
5523 Heatherbluff Court
St Louis, MO 63128
About
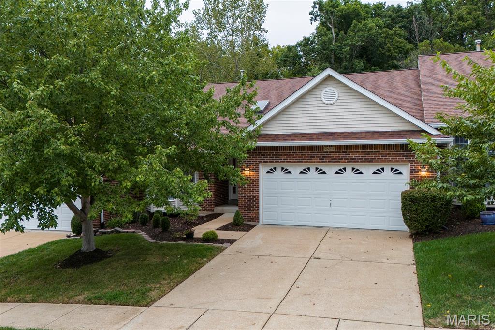
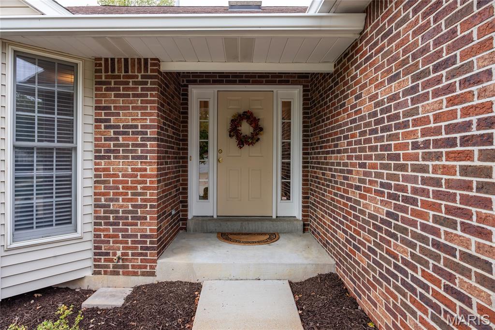
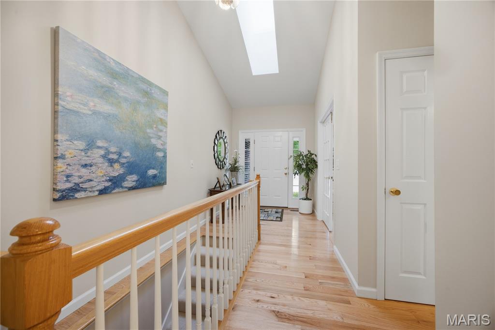
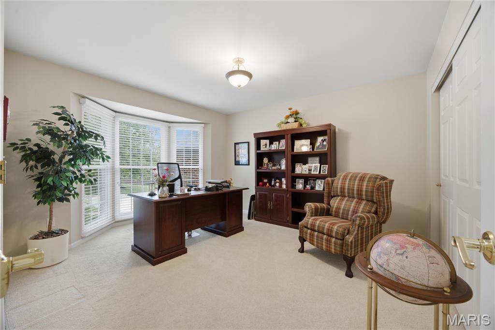
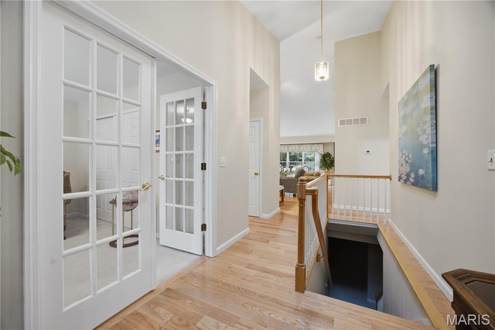
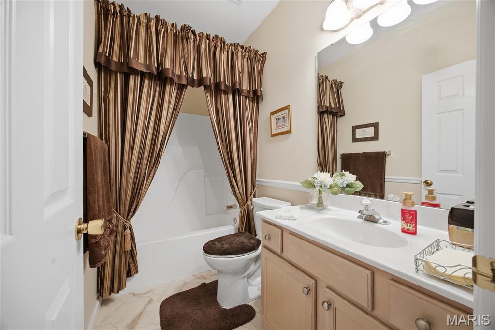
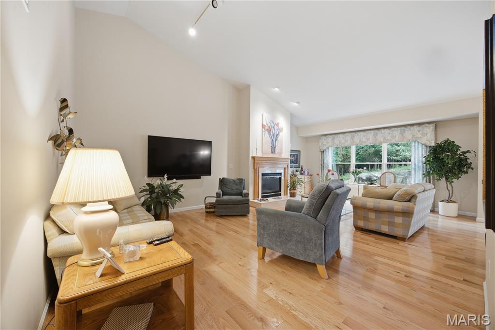
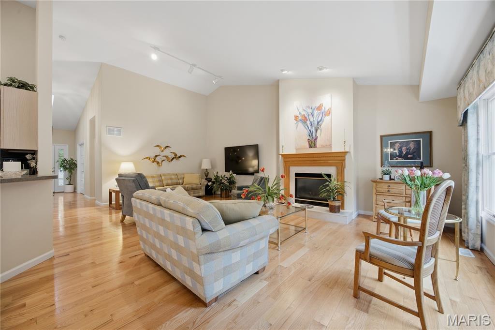
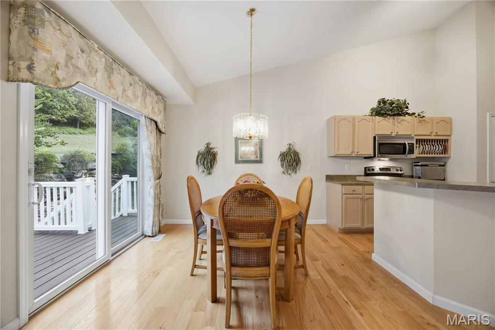
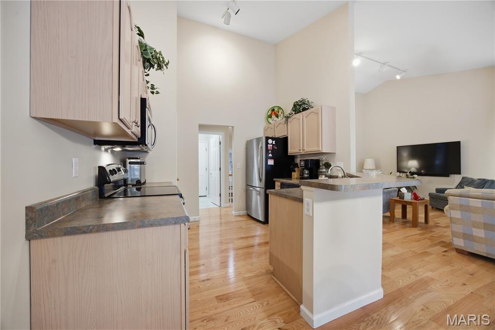
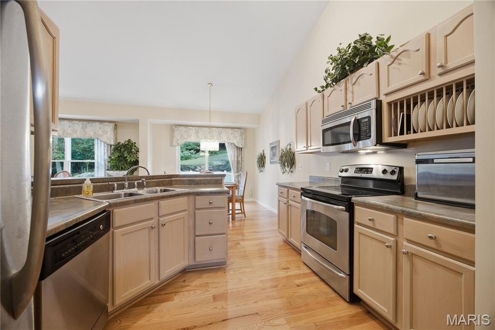
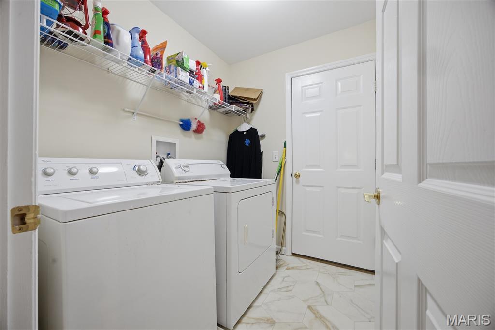
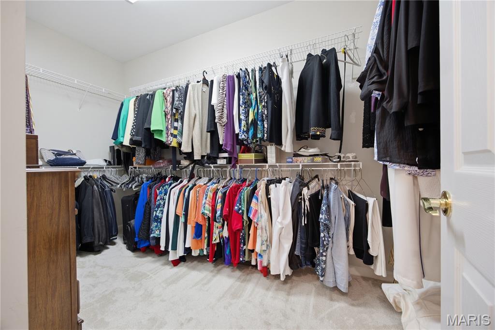
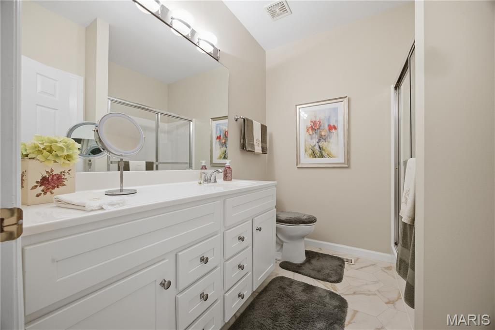
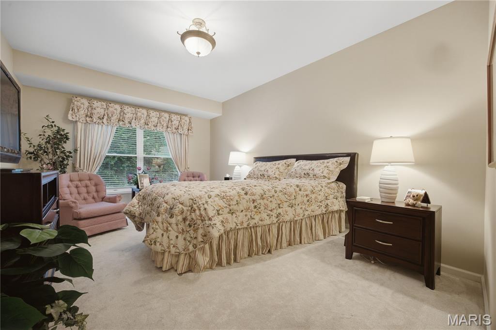
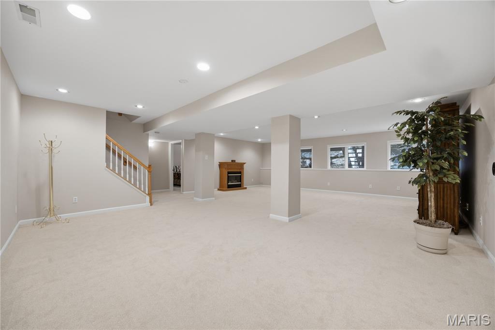
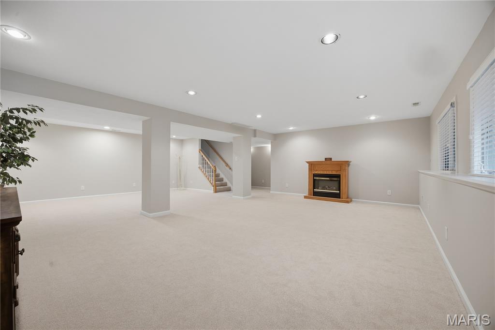
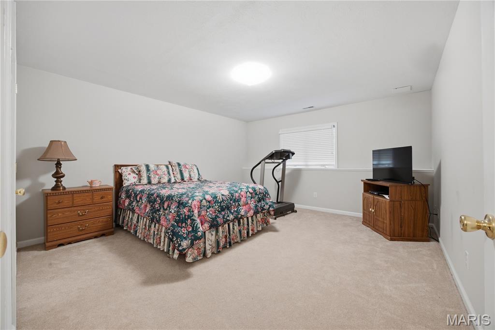
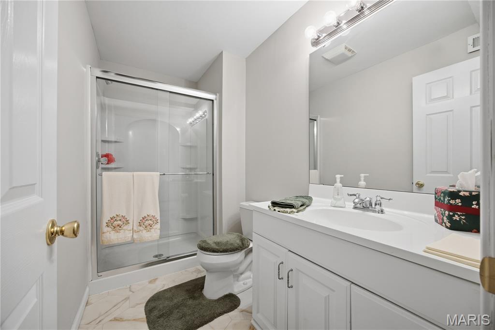
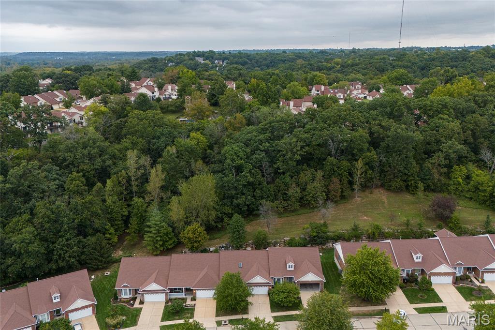
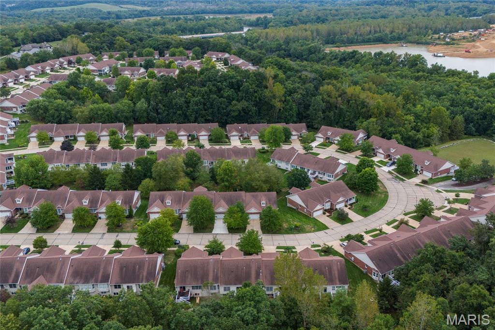
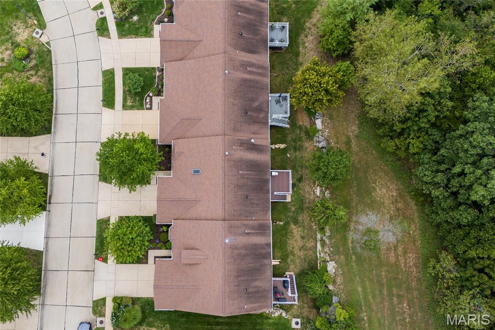
5523 Heatherbluff Ct. has everything you're looking for, a spacious expanded floor plan, a finished lower level and a strong sense of community within the neighborhood. What more can you ask for? Upon entering, you are immediately drawn to the huge living room featuring vaulted ceilings, a gas fireplace, newer hardwood floors and a tranquil view of natures paradise right out the back door. The immaculate kitchen leans into the open floor plan becoming an extension of the living space and dining area. The spacious primary bedroom offers an updated full bath with a walk in shower and a walk in closet that you won't stop thinking about. Other special features about the main floor are the second bedroom that is currently being used as a home office, a second full bath, a skylight that brightens the foyer with tons of natural light, main floor laundry and a 2 car garage. Enjoy relaxing on the serene deck watching wildlife mill about as they grow through the seasons. More living space in the finished lower level is the perfect extension of the main floor. You'll find a large family room with space for a pool table or additional entertaining, a 3rd bedroom and a 3rd full bathroom. No need to worry about storage in this one, there is no shortage of closets and even additional space in the utility area. The HVAC and water heater are only 2 years old as well as some flooring. Not only is this villa beautiful and move in ready, it's in the perfect location. Don't wait on this one!
Property
Beds
3
Full Baths
3
1/2 Baths
None
Year Built
2000
Sq.Footage
1,530
Features
Features & Amenities
Interior
-
Other Interior Features
Entrance Foyer, Open Floorplan, Pantry, Vaulted Ceiling(s), Walk-In Closet(s)
-
Total Bedrooms
3
-
Bathrooms
3
-
Above Grade Finished Area
1530.0
-
Basement YN
YES
-
Cooling YN
YES
-
Cooling
Central Air
-
Fireplace YN
YES
-
Heating YN
YES
-
Heating
Forced Air, Natural Gas
-
Main Level Bedrooms
2
-
Pet friendly
N/A
Exterior
-
Garage
Yes
-
Garage spaces
2
-
Construction Materials
Brick Veneer, Vinyl Siding
-
Patio and Porch Features
Deck
-
Pool
No
-
Waterfront YN
NO
-
View
Trees/Woods
Area & Lot
-
Lot Size(acres)
0.09
-
Lot Size(square feet)
3,920
-
Property Type
Residential
-
Property Sub Type
Single Family Residence
-
Architectural Style
Ranch
Price
-
Sales Price
$445,000
-
Tax Amount
$3,780
-
Sq. Footage
1,530
-
Price/SqFt
$290
HOA
-
Association
YES
-
Association Fee
$370
-
Association Fee Frequency
Monthly
-
Association Fee Includes
N/A
School District
-
Elementary School
Hagemann Elem.
-
Middle School
Washington Middle
-
High School
Mehlville High School
Property Features
-
New Construction
NO
-
Ownership
Private
-
Sewer
Public Sewer
-
Water Source
Public
Schedule
Schedule a Showing
Showing scheduled successfully.
Mortgage calculator
Estimate your monthly mortgage payment, including the principal and interest, property taxes, and HOA. Adjust the values to generate a more accurate rate.
Your payment
Principal and Interest:
$
Property taxes:
$
HOA fees:
$
Total loan payment:
$
Total interest amount:
$
Location
-
County
St. Louis
-
Elementary School
Hagemann Elem.
-
Middle School
Washington Middle
-
High School
Mehlville High School

Listing Courtesy of Kathera Nicolay, Worth Clark Realty
RealHub Information is provided exclusively for consumers' personal, non-commercial use, and it may not be used for any purpose other than to identify prospective properties consumers may be interested in purchasing. All information deemed reliable but not guaranteed and should be independently verified. All properties are subject to prior sale, change or withdrawal. RealHub website owner shall not be responsible for any typographical errors, misinformation, misprints and shall be held totally harmless.

Carmine Lupertazzi
AGENT
Call Carmine today to schedule a private showing.
Phone (815) 780-9623
Email baloni.mars@gmail.com

* Listings on this website come from the FMLS IDX Compilation and may be held by brokerage firms other than the owner of this website. The listing brokerage is identified in any listing details. Information is deemed reliable but is not guaranteed. If you believe any FMLS listing contains material that infringes your copyrighted work please click here to review our DMCA policy and learn how to submit a takedown request.© 2024 FMLS.
Properties
Related properties
St Louis
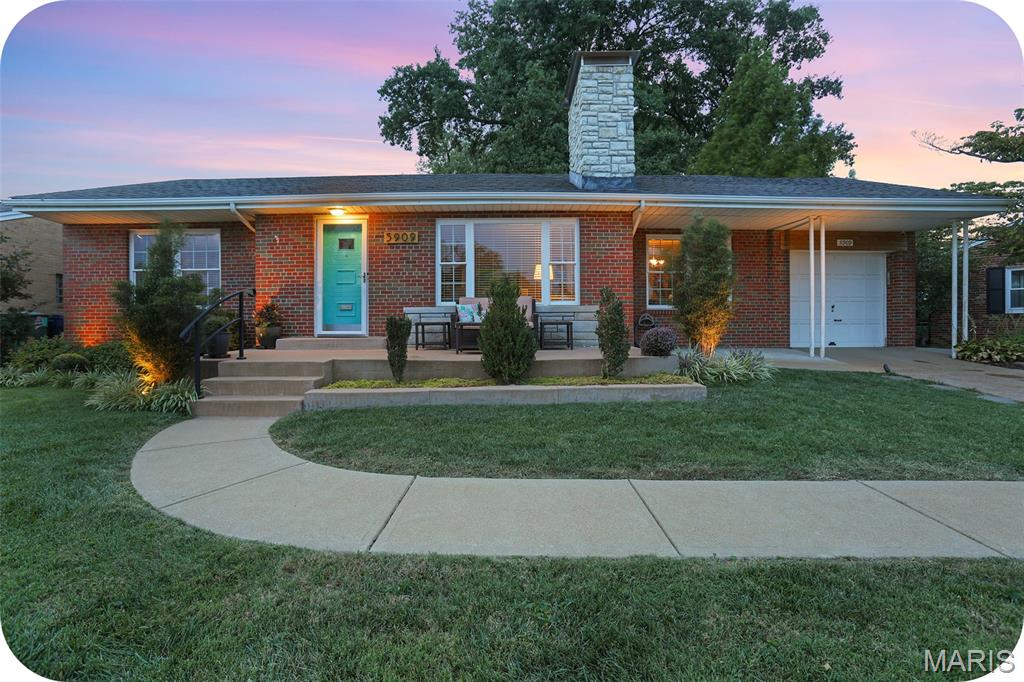
5909 Childress Avenue
3 Beds
2 Baths
1,780 Sq.Ft.
$479,900
MLS#: 26058905
St Louis
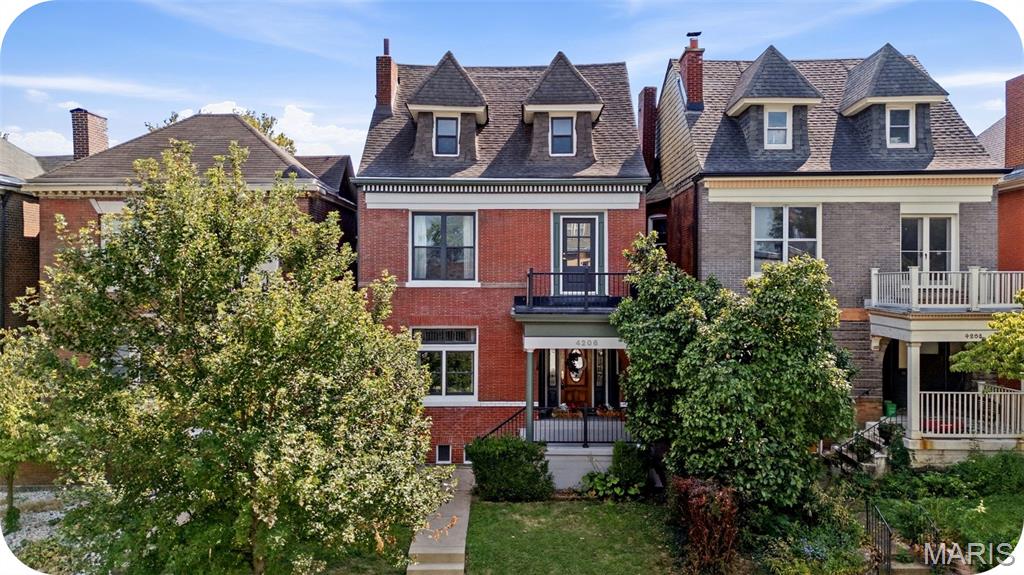
4206 Cleveland Avenue
4 Beds
3 Baths
2,998 Sq.Ft.
$499,900
MLS#: 26061075
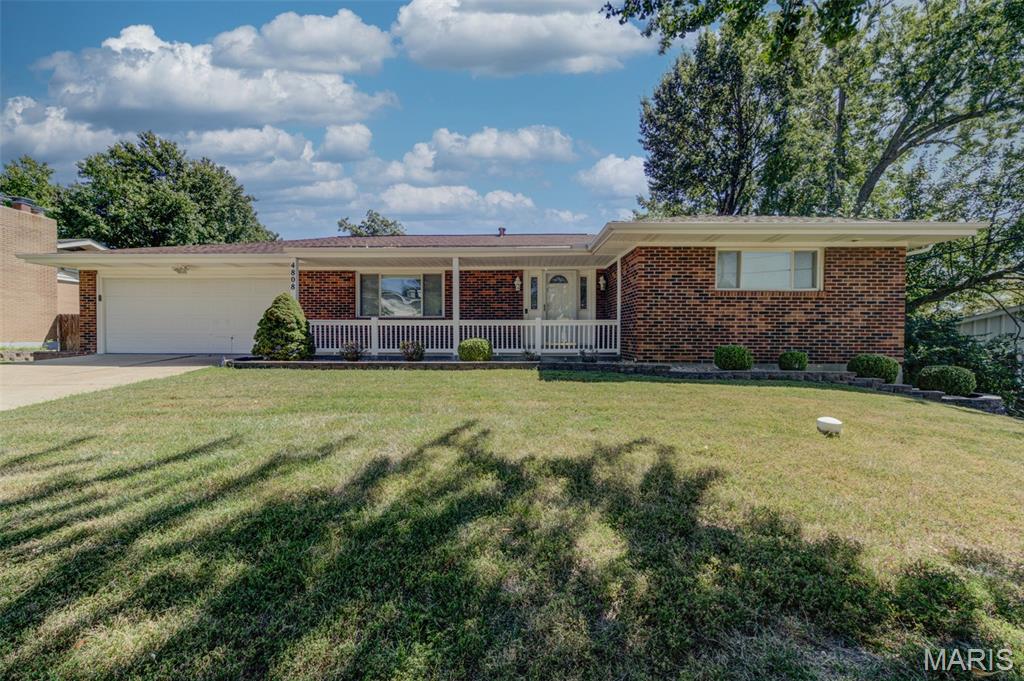
St Louis
4808 Towne South Road
3 Beds
2 Baths
1,738 Sq.Ft.
$369,900
MLS#: 26061264
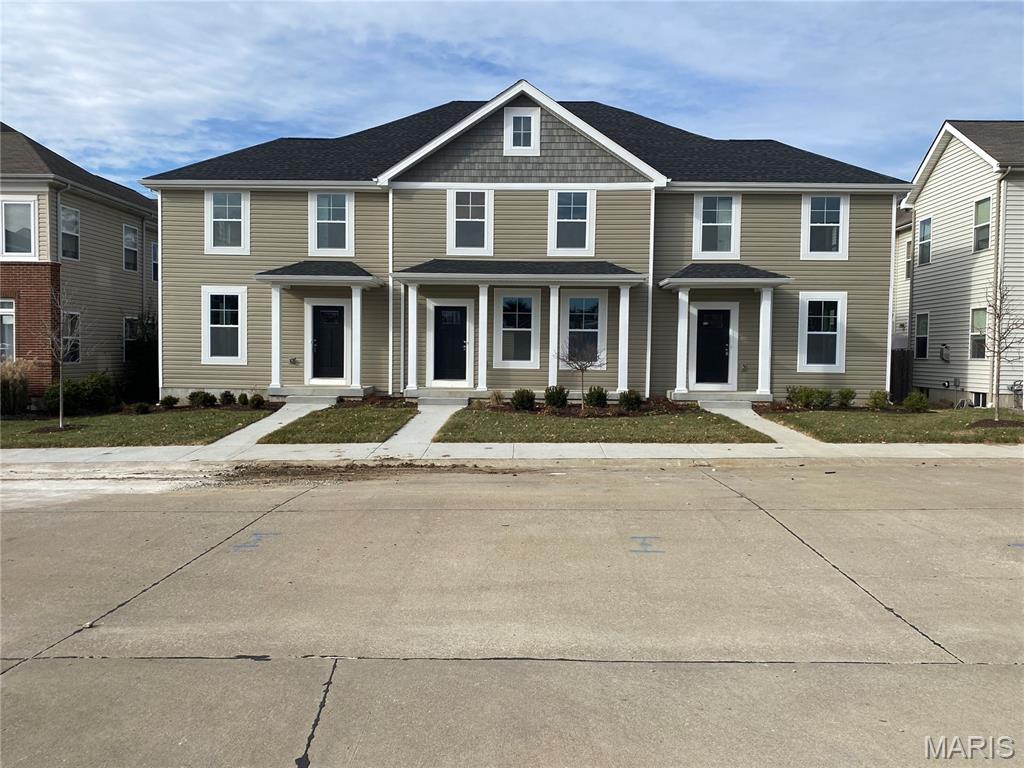
St Louis
7121 Trainor Place Middle
3 Beds
2 Baths
1,918 Sq.Ft.
$367,500
MLS#: 26060025
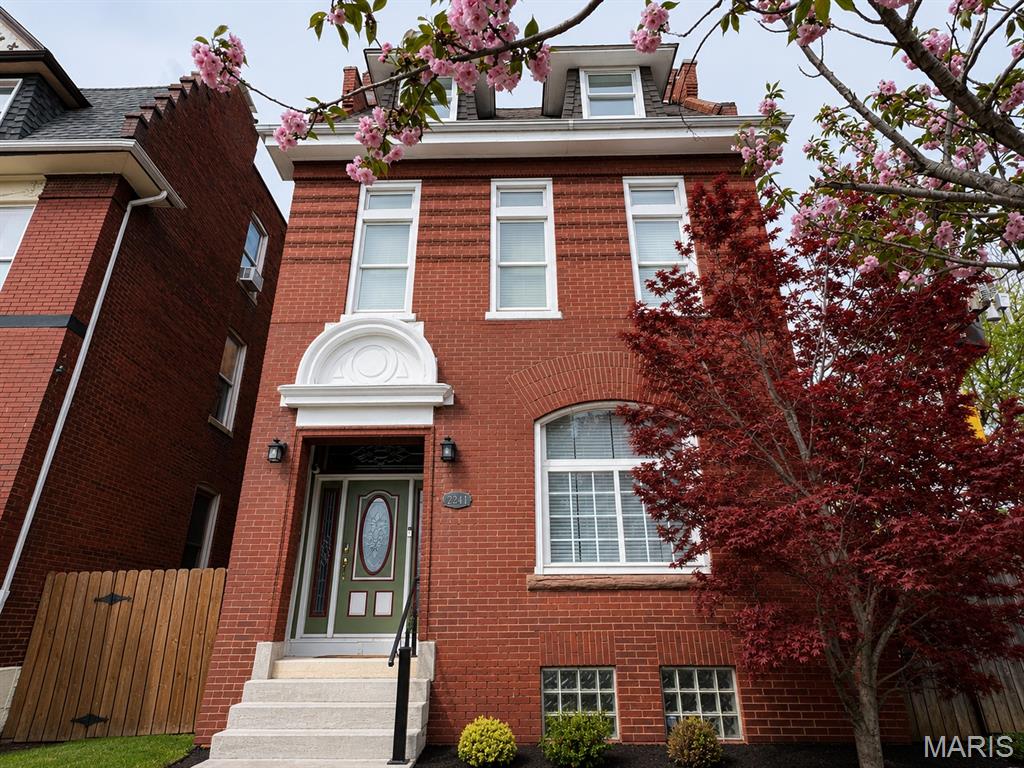
St Louis
2241 Shenandoah Avenue
4 Beds
3 Baths
3,615 Sq.Ft.
$375,000
MLS#: 26060943
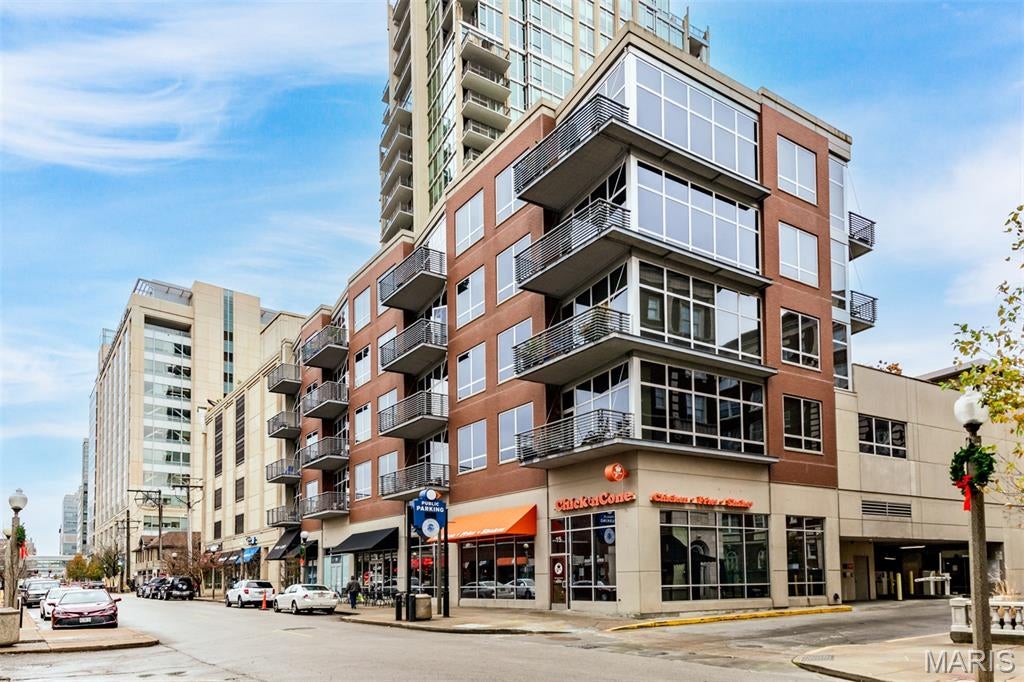
St Louis
9 N Euclid Avenue 302
2 Beds
2 Baths
1,175 Sq.Ft.
$450,000
MLS#: 26059890
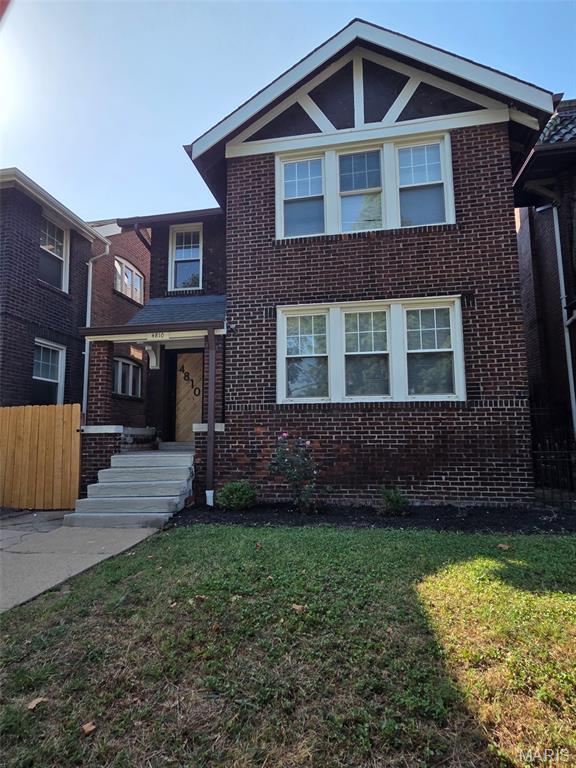
St Louis
4810 Arsenal Street
5 Beds
3 Baths
2,472 Sq.Ft.
$394,900
MLS#: 26059540
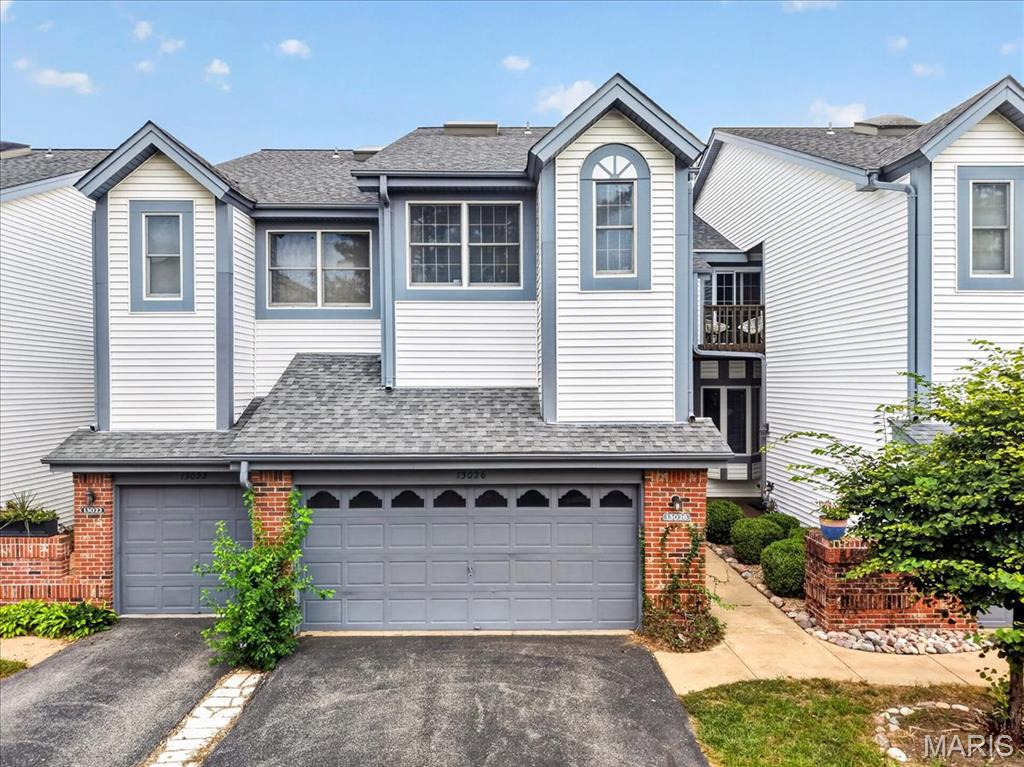
St Louis
13026 Ray Trog Court
2 Beds
2 Baths
1,881 Sq.Ft.
$360,000
MLS#: 26059980
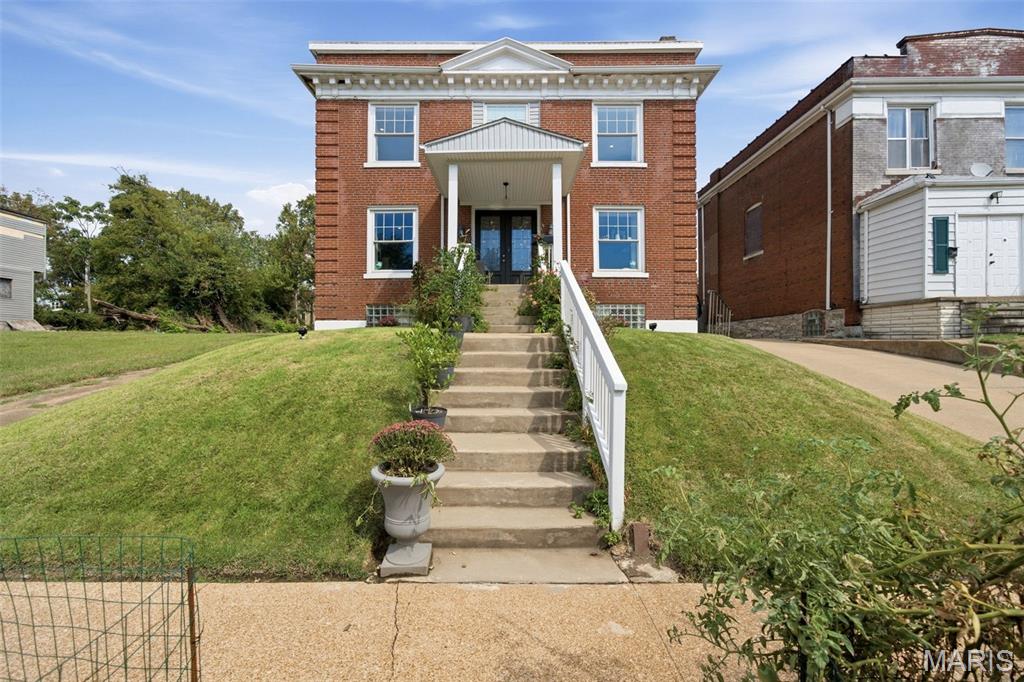
St Louis
6007 Cates Avenue
4 Beds
4 Baths
2,684 Sq.Ft.
$424,900
MLS#: 26058355
