
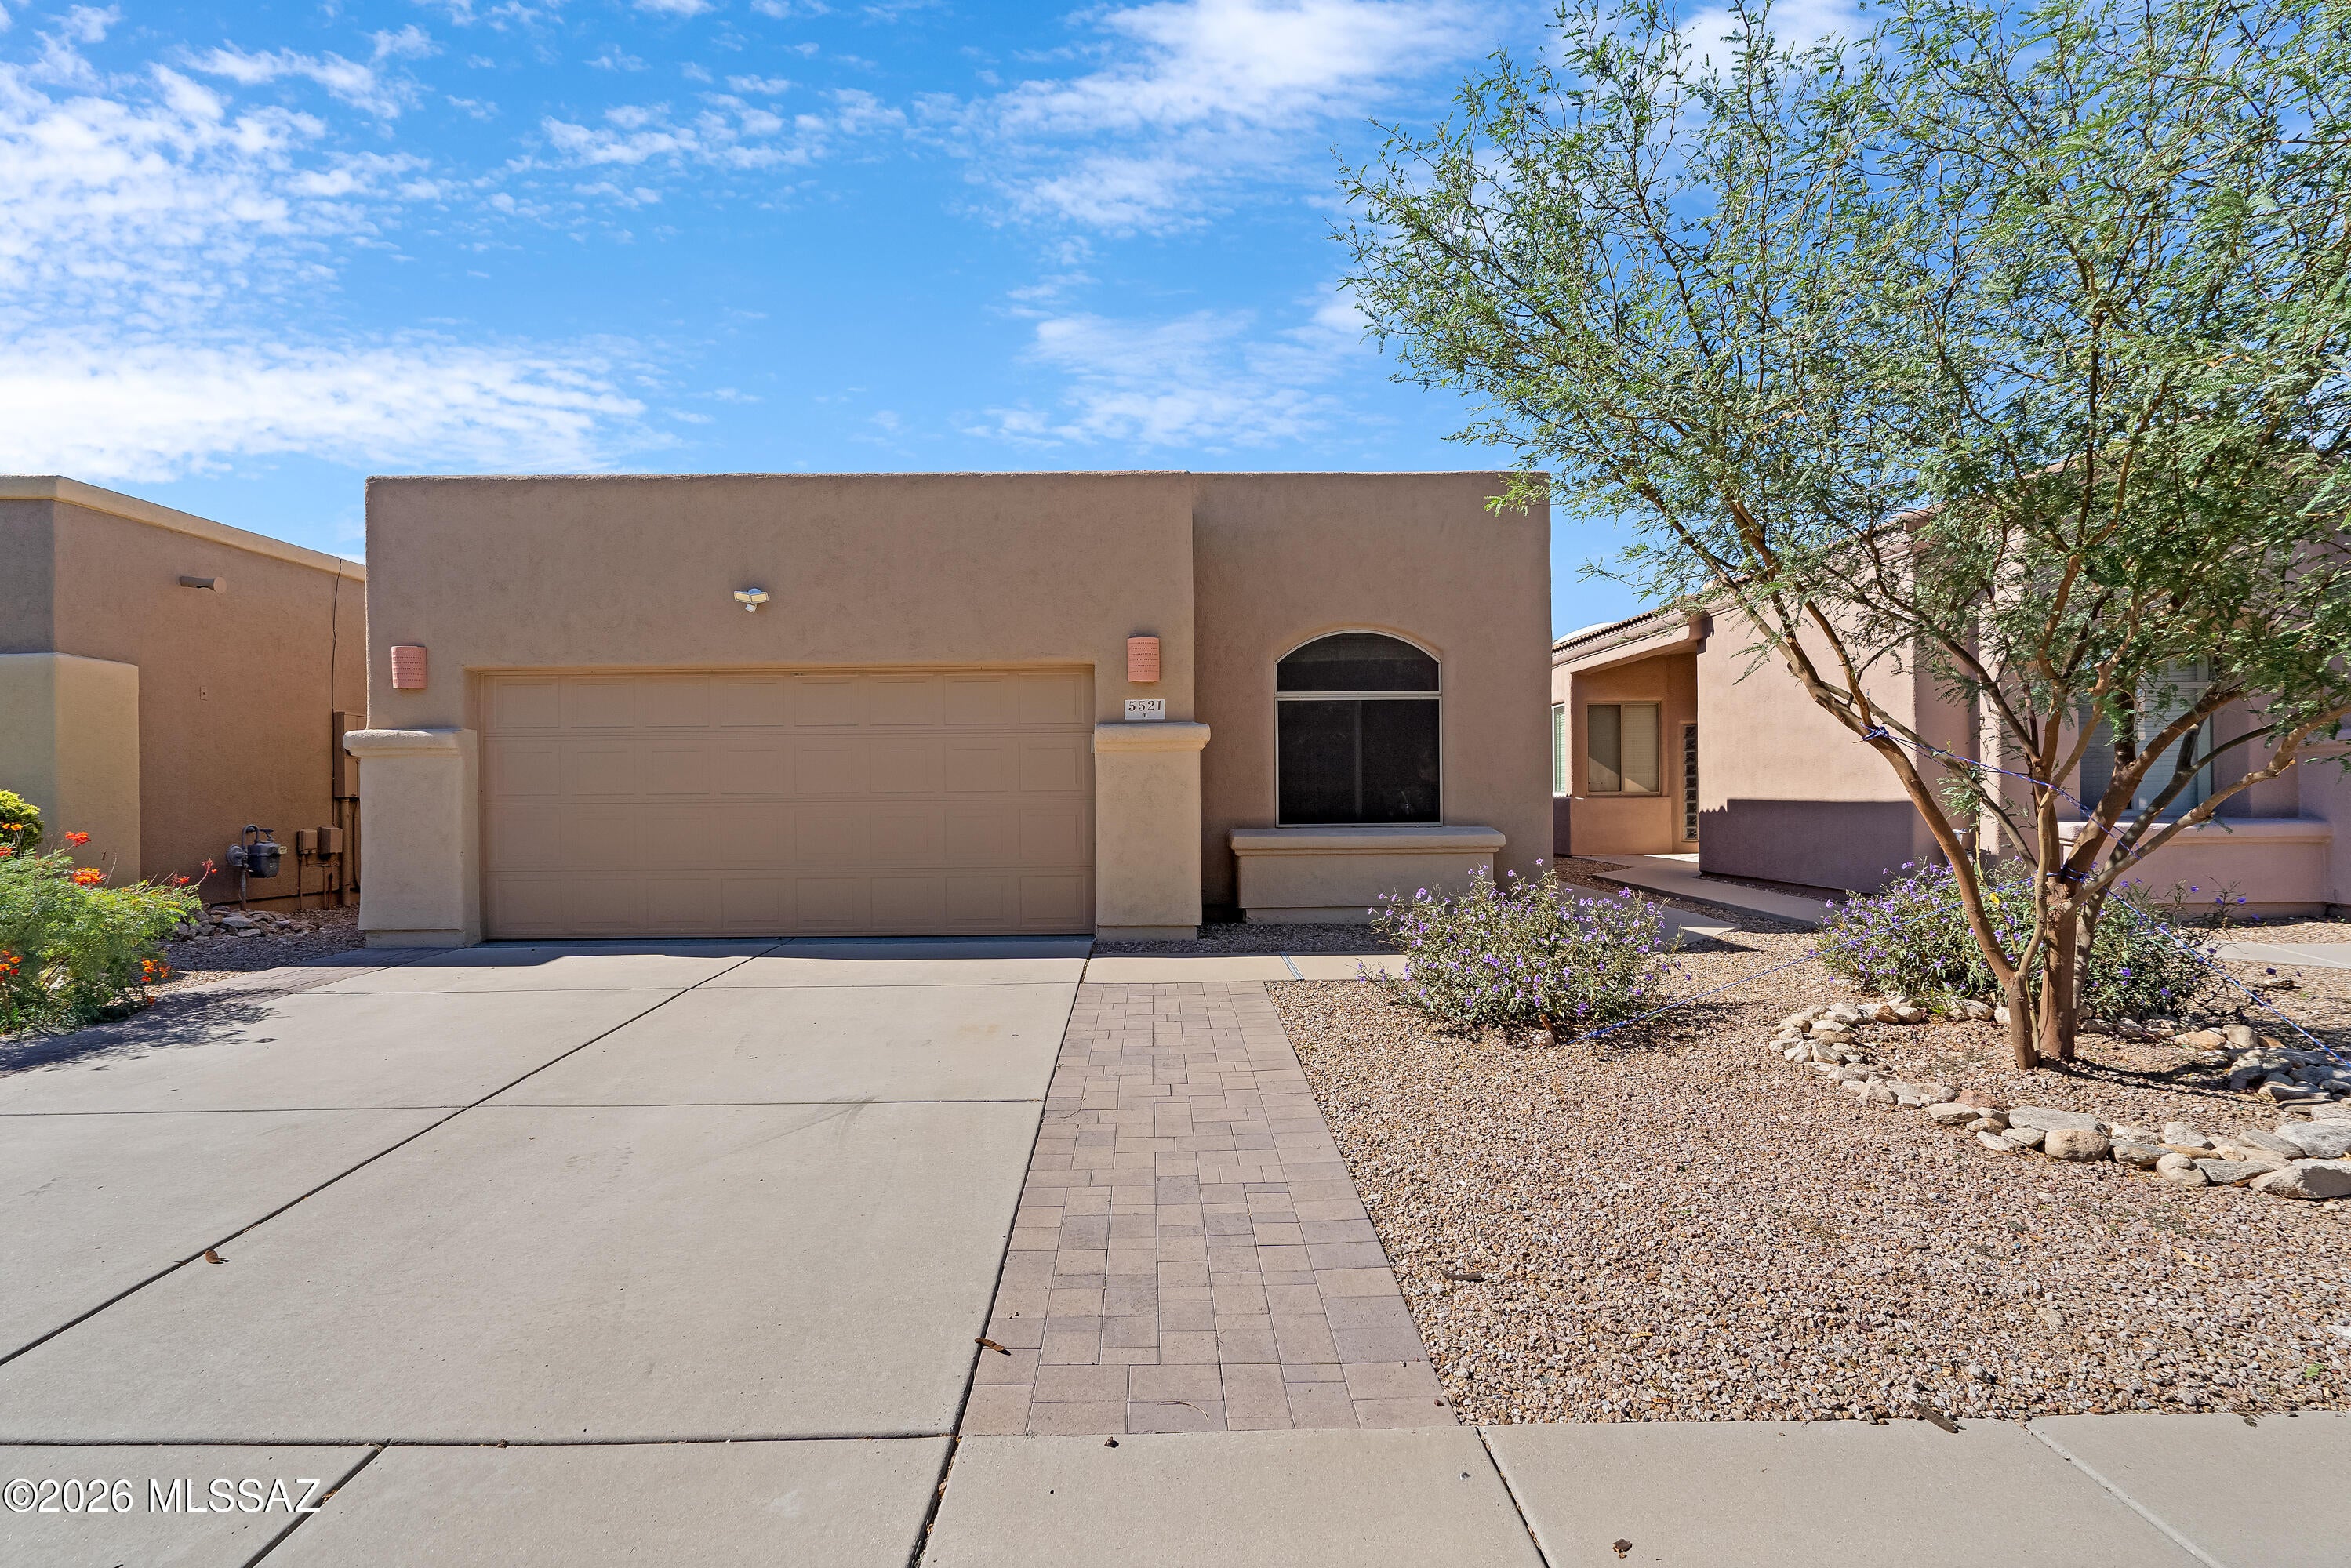
5521 N Silver Stream Way
Tucson, AZ 85704
About
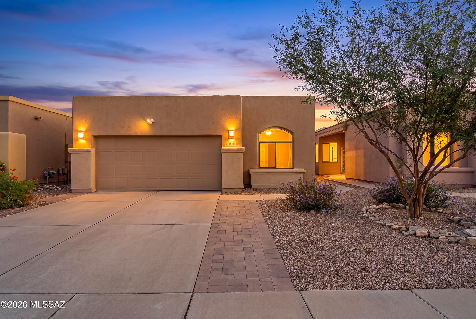
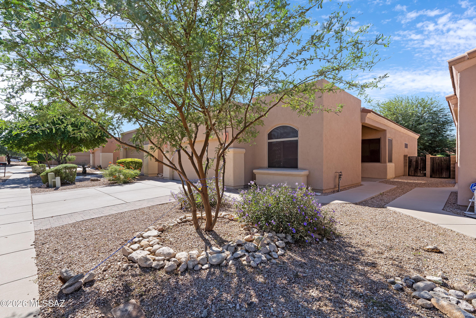
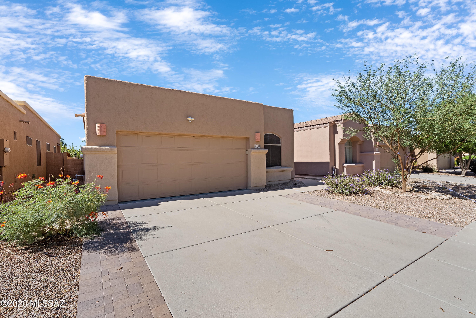
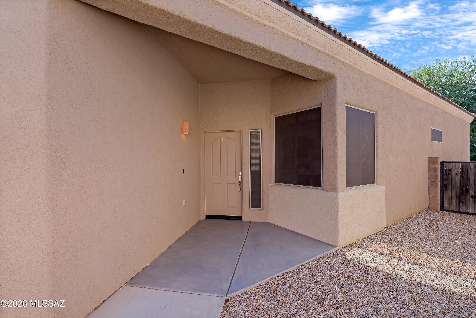
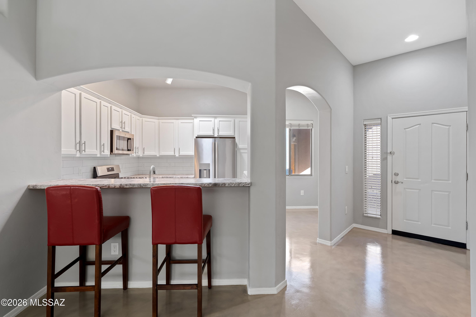
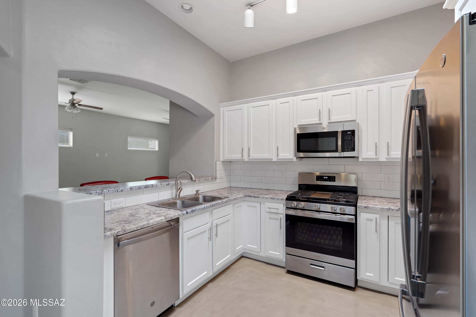
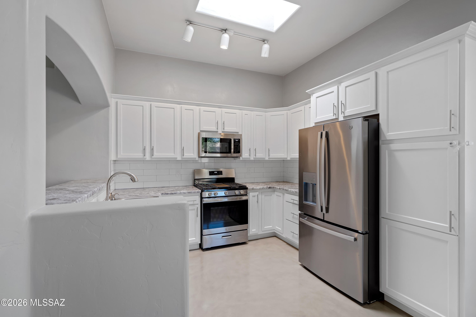
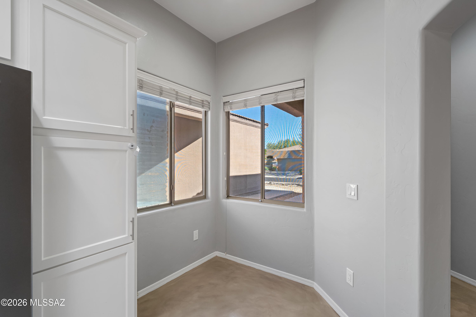
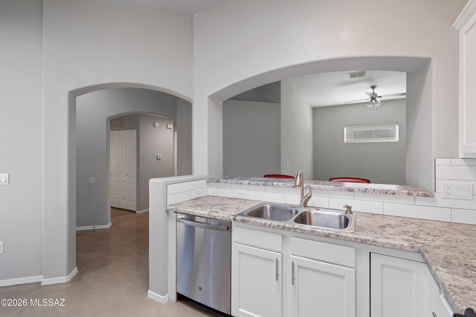
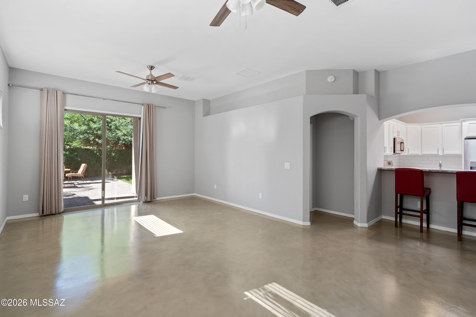
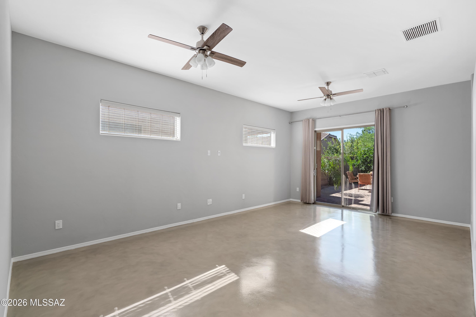
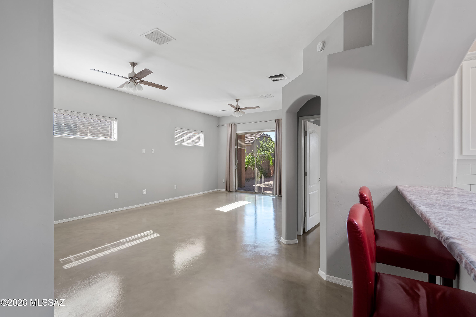
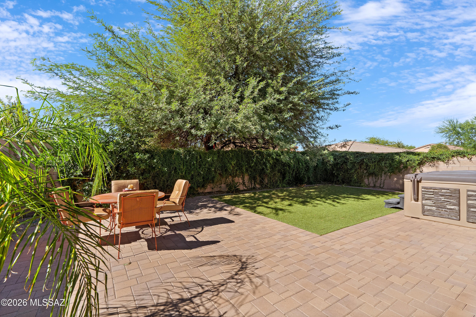
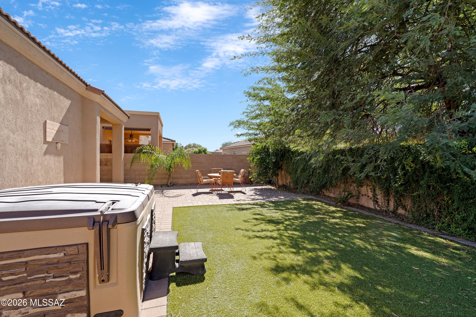
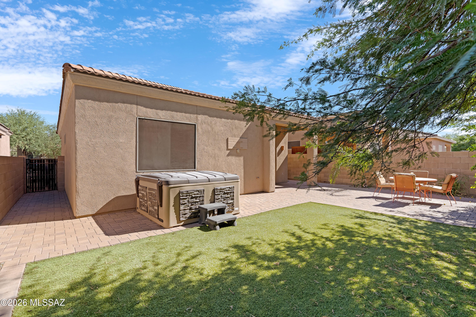
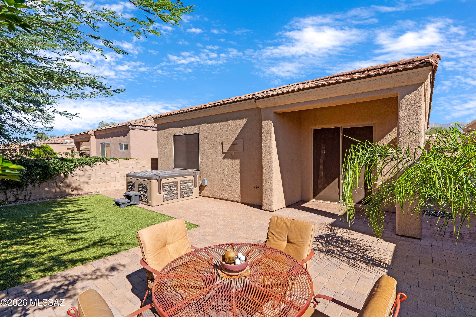
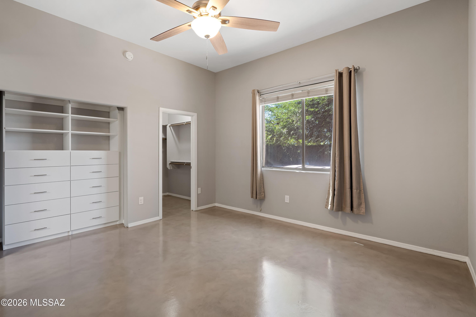
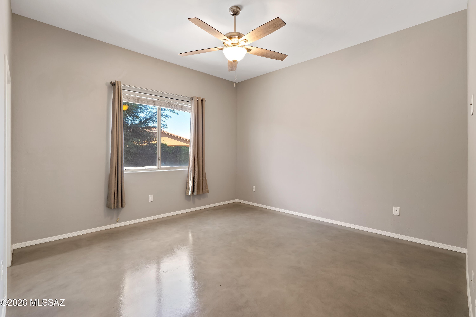
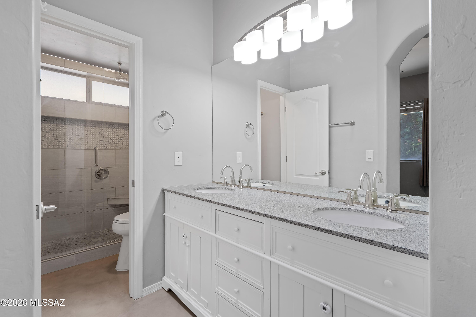
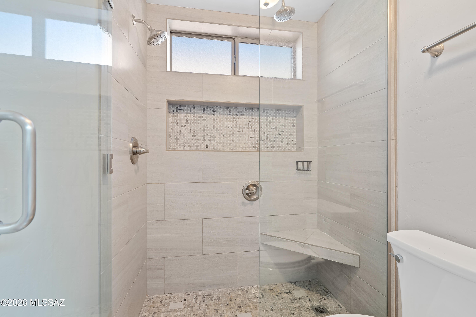
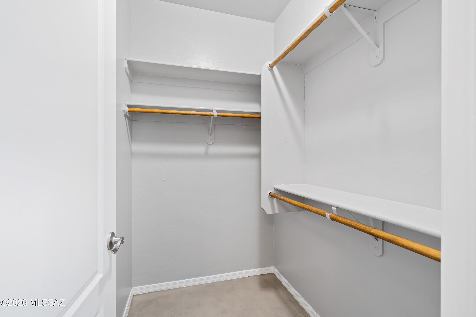
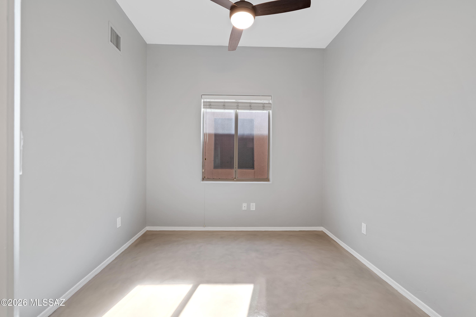
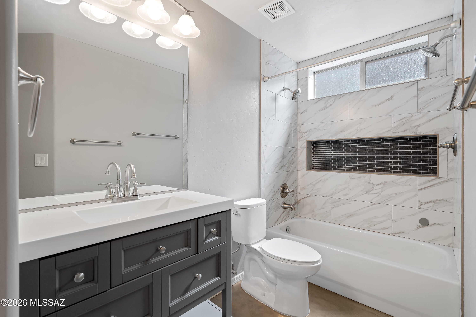
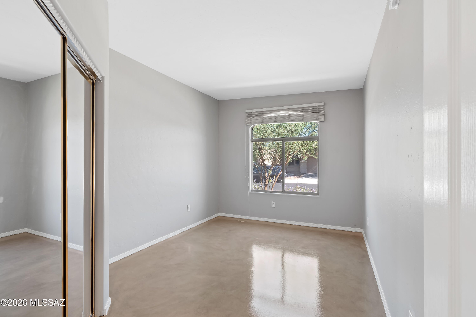
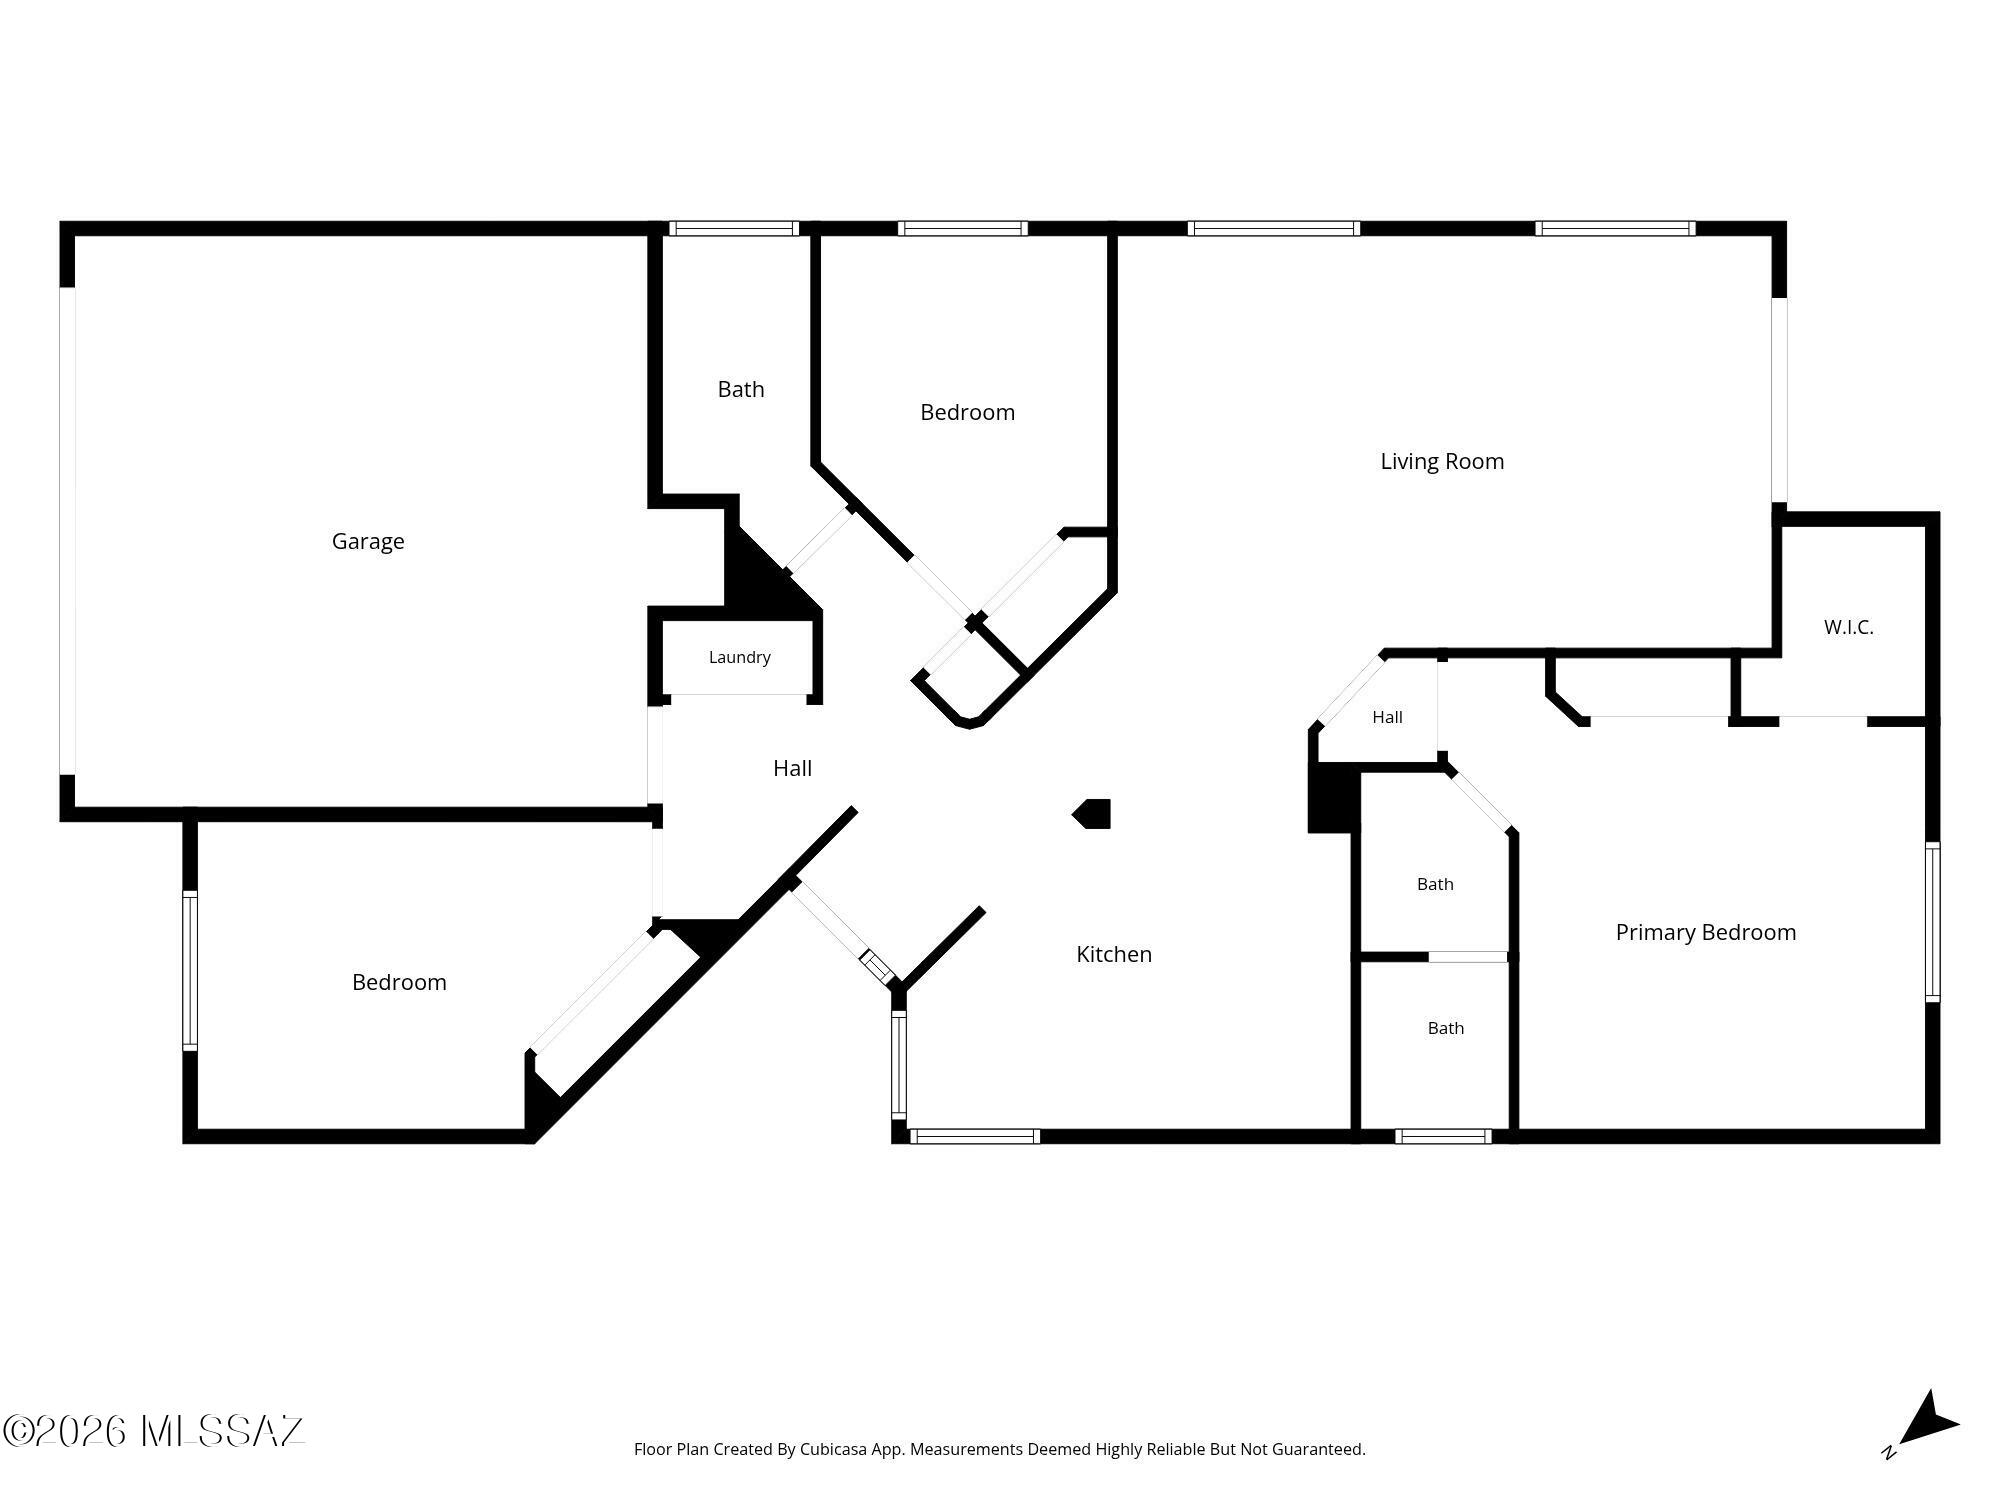
Welcome to your NW Tucson home in the popular Riverside Crossing community! Inviting AF Sterling 1,483 SF, three-bedroom, two bath designed home offers modern updates and timeless character. High ceilings, elegant arches, and polished concrete floors create a distinctive style that flows throughout. The well-appointed kitchen features crisp white cabinetry, GE stainless steel appliances, a subway tile backsplash, cabinet pantry, and breakfast bar. A charming breakfast nook surrounded by windows is the perfect place to enjoy your morning coffee. The spacious great room opens through sliding glass doors to a backyard designed for relaxing and entertaining. Enjoy brick pavers, lush low maintenance turf, mature landscaping, and a hot tub that invites you to unwind under the Arizona skies. Whether hosting friends or enjoying a quiet evening at home, this outdoor retreat offers the perfect blend of comfort and easy living. The primary suite features two closets and a beautifully updated, spa inspired walk in shower with elegant tile, decorative mosaic accents, a built in niche, and sleek glass enclosure. The guest bathroom continues the modern feel with a rich charcoal vanity, crisp white countertop, and stylish tilework finished with a striking dark mosaic accent. HOA amenities include community pool, front yard maintenance, trash collection and street maintenance. Excellent location close to restaurants, parks, river path and medical centers. Combining distinctive architectural details, stylish updates, and a low maintenance backyard retreat, this home offers comfort, character, and everyday convenience. Ideally located near shopping, restaurants, hospitals, and with easy access to I 10, this is a home you won't want to miss!
Property
Beds
3
Full Baths
2
1/2 Baths
None
Year Built
2005
Sq.Footage
1,483
Features
Features & Amenities
Interior
-
Other Interior Features
Walk-In Closet(s), High Ceilings, Pantry
-
Total Bedrooms
3
-
Bathrooms
2
-
Basement YN
NO
-
Cooling YN
YES
-
Cooling
Central Air
-
Fireplace YN
NO
-
Heating YN
YES
-
Heating
Forced Air
-
Pet friendly
N/A
Exterior
-
Garage
Yes
-
Garage spaces
2
-
Construction Materials
Stucco, Frame
-
Parking
Garage Door Opener
-
Patio and Porch Features
Covered, Patio
-
Pool
No
Area & Lot
-
Lot Features
Subdivided, Few Trees
-
Lot Size(acres)
0.1
-
Lot Size(square feet)
4,510
-
Property Type
Residential
-
Property Sub Type
Single Family Residence
-
Architectural Style
Contemporary
Price
-
Sales Price
$410,000
-
Tax Amount
$3,200
-
Financing Options
FHA, VA Loan, Conventional, Cash
-
Sq. Footage
1,483
-
Price/SqFt
$276
HOA
-
Association
YES
-
Association Fee
$85
-
Association Fee Frequency
Monthly
-
Association Fee Includes
N/A
Property Resources
-
Horse Property
NO
School District
-
Elementary School
Walker
-
Middle School
La Cima
-
High School
Amphitheater
Property Features
-
Association Amenities
Pool
-
Senior Community YN
NO
-
Water Source
Public
Schedule
Schedule a Showing
Showing scheduled successfully.
Mortgage calculator
Estimate your monthly mortgage payment, including the principal and interest, property taxes, and HOA. Adjust the values to generate a more accurate rate.
Your payment
Principal and Interest:
$
Property taxes:
$
HOA fees:
$
Total loan payment:
$
Total interest amount:
$
Location
-
County
Pima
-
Elementary School
Walker
-
Middle School
La Cima
-
High School
Amphitheater

Listing Courtesy of Pam Treece, Long Realty
RealHub Information is provided exclusively for consumers' personal, non-commercial use, and it may not be used for any purpose other than to identify prospective properties consumers may be interested in purchasing. All information deemed reliable but not guaranteed and should be independently verified. All properties are subject to prior sale, change or withdrawal. RealHub website owner shall not be responsible for any typographical errors, misinformation, misprints and shall be held totally harmless.

Carmine Lupertazzi
AGENT
Call Carmine today to schedule a private showing.

* Listings on this website come from the FMLS IDX Compilation and may be held by brokerage firms other than the owner of this website. The listing brokerage is identified in any listing details. Information is deemed reliable but is not guaranteed. If you believe any FMLS listing contains material that infringes your copyrighted work please click here to review our DMCA policy and learn how to submit a takedown request.© 2024 FMLS.
Properties
Related properties
Tucson
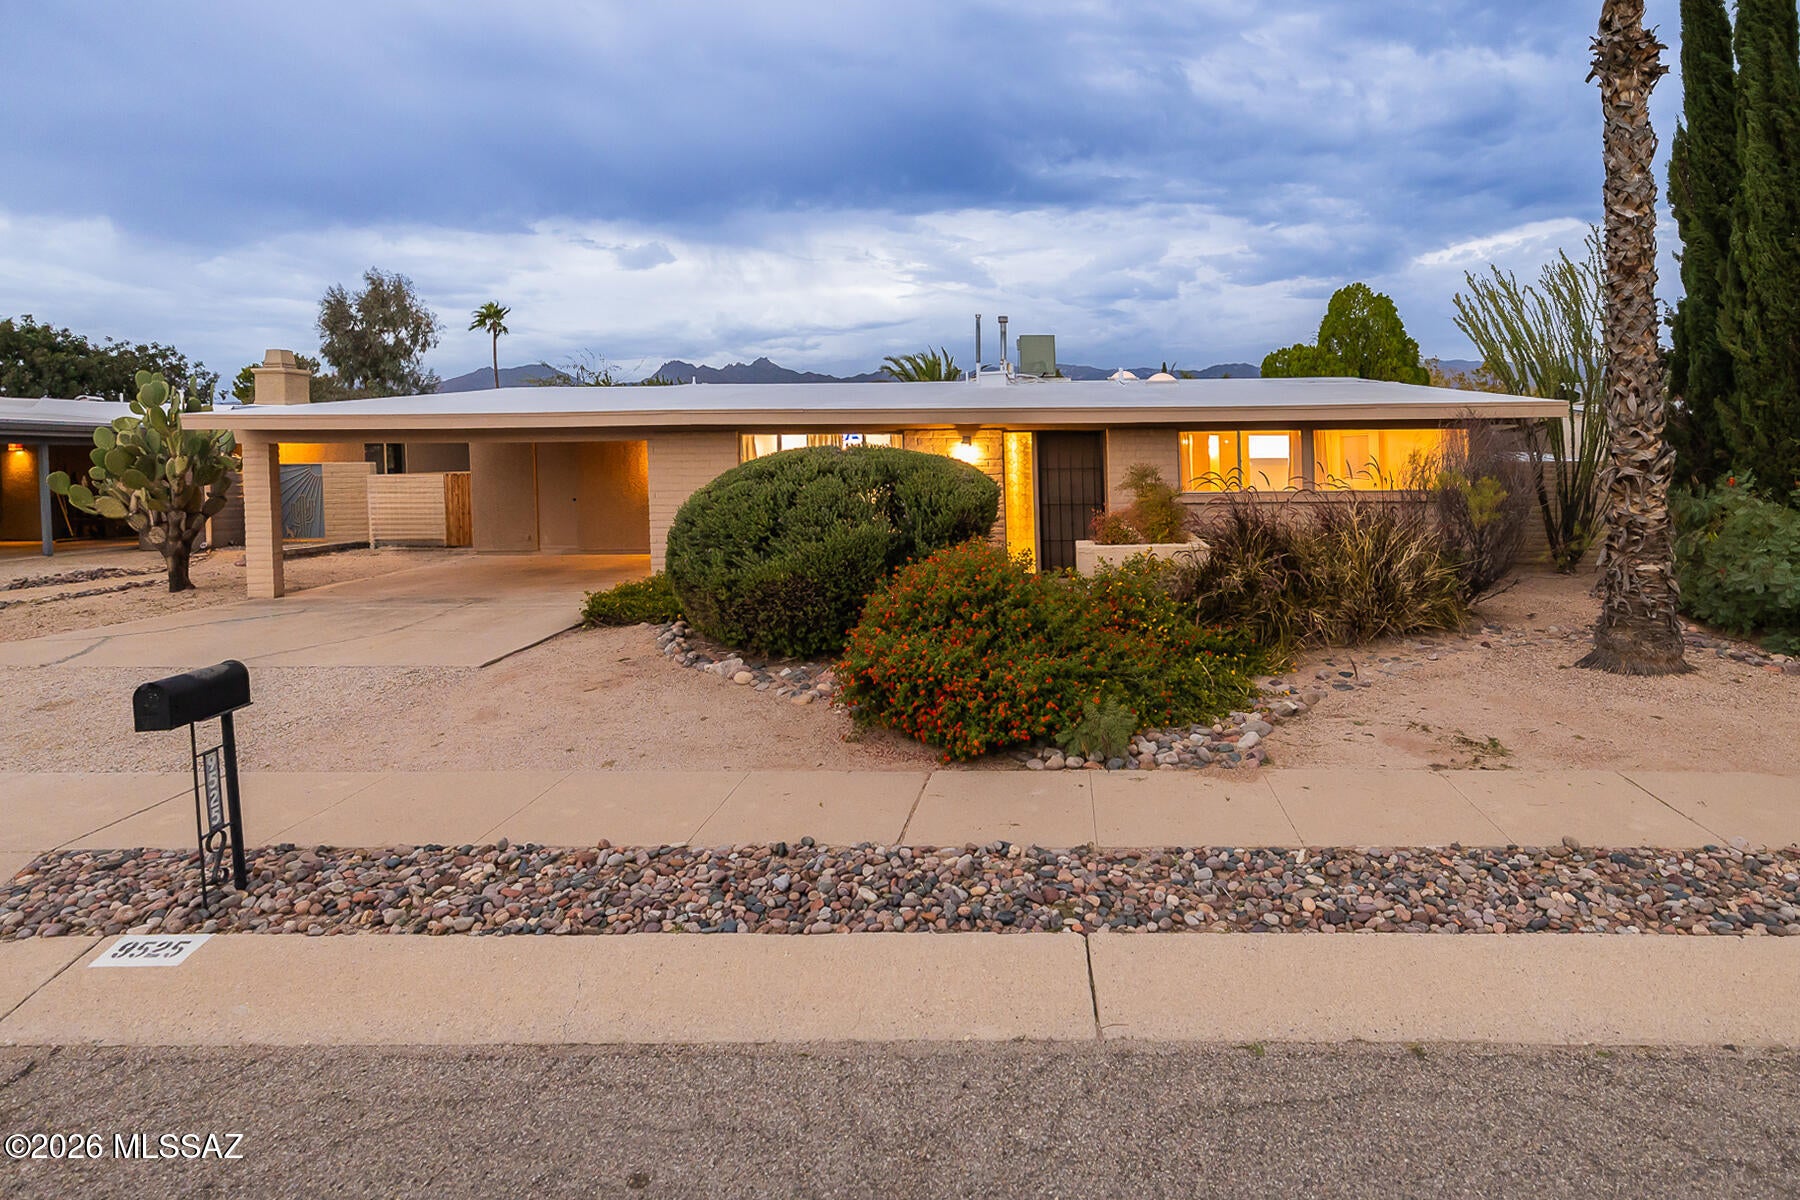
9525 E Calle Cascada
2 Beds
2 Baths
1,762 Sq.Ft.
$395,000
MLS#: 22625562
Tucson
4849 S Albacete Avenue
4 Beds
3 Baths
2,329 Sq.Ft.
$334,000
MLS#: 22622637
Tucson
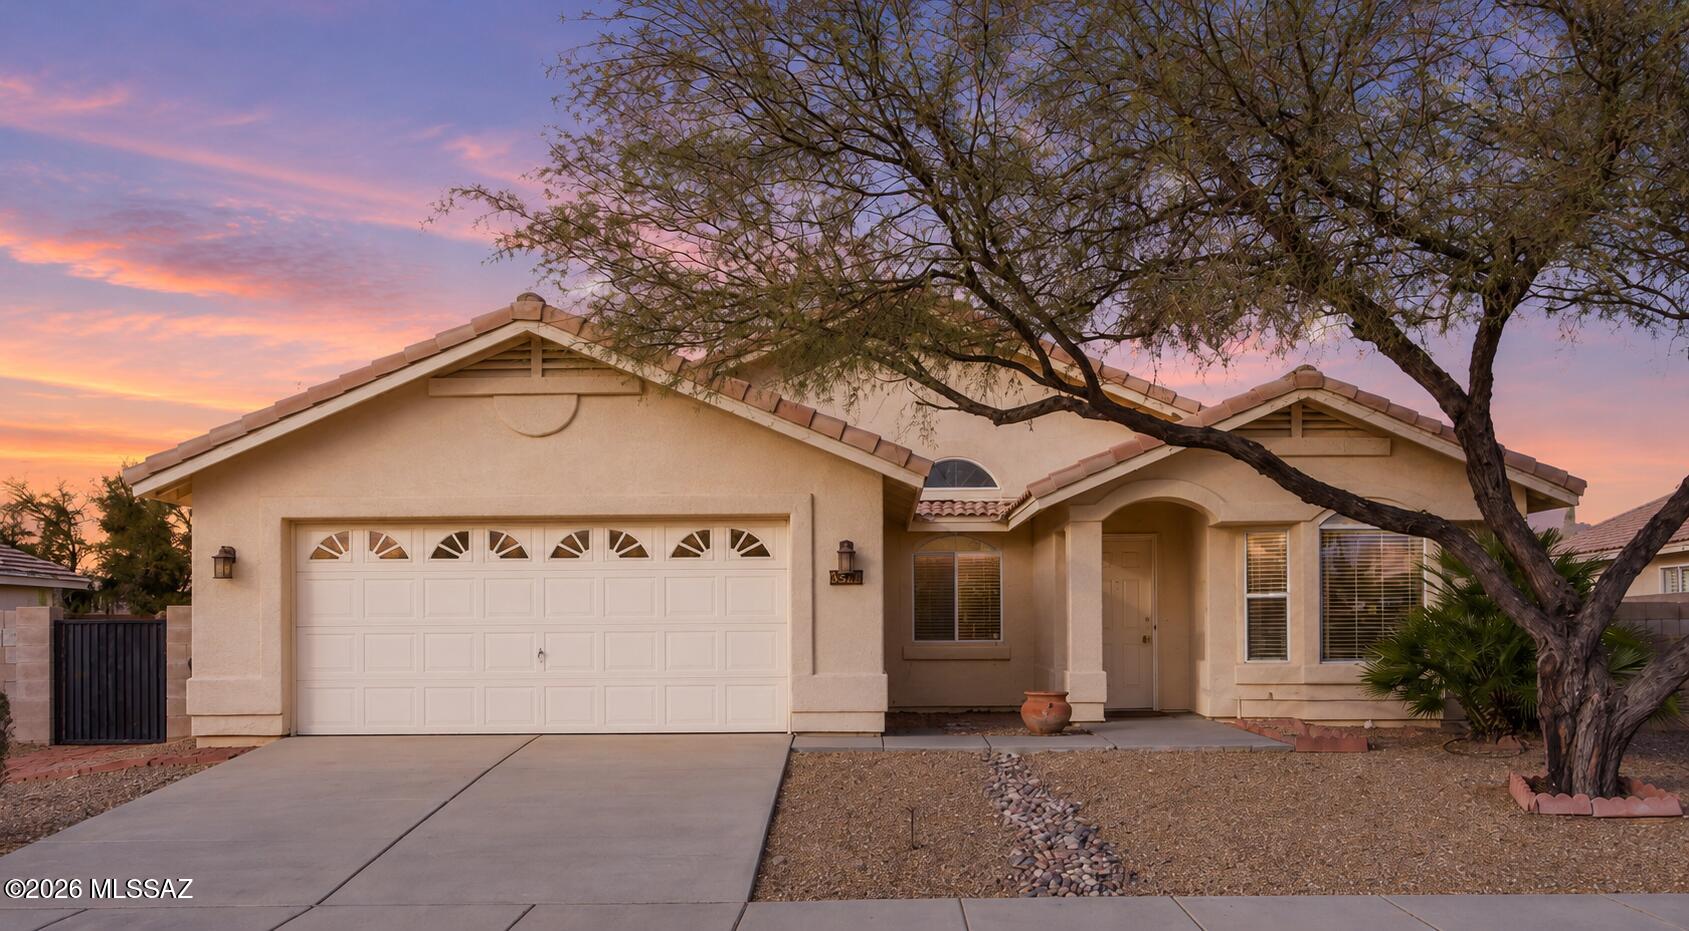
9557 E Blue Ridge Mountain Street
3 Beds
2 Baths
1,988 Sq.Ft.
$399,999
MLS#: 22625480
Tucson
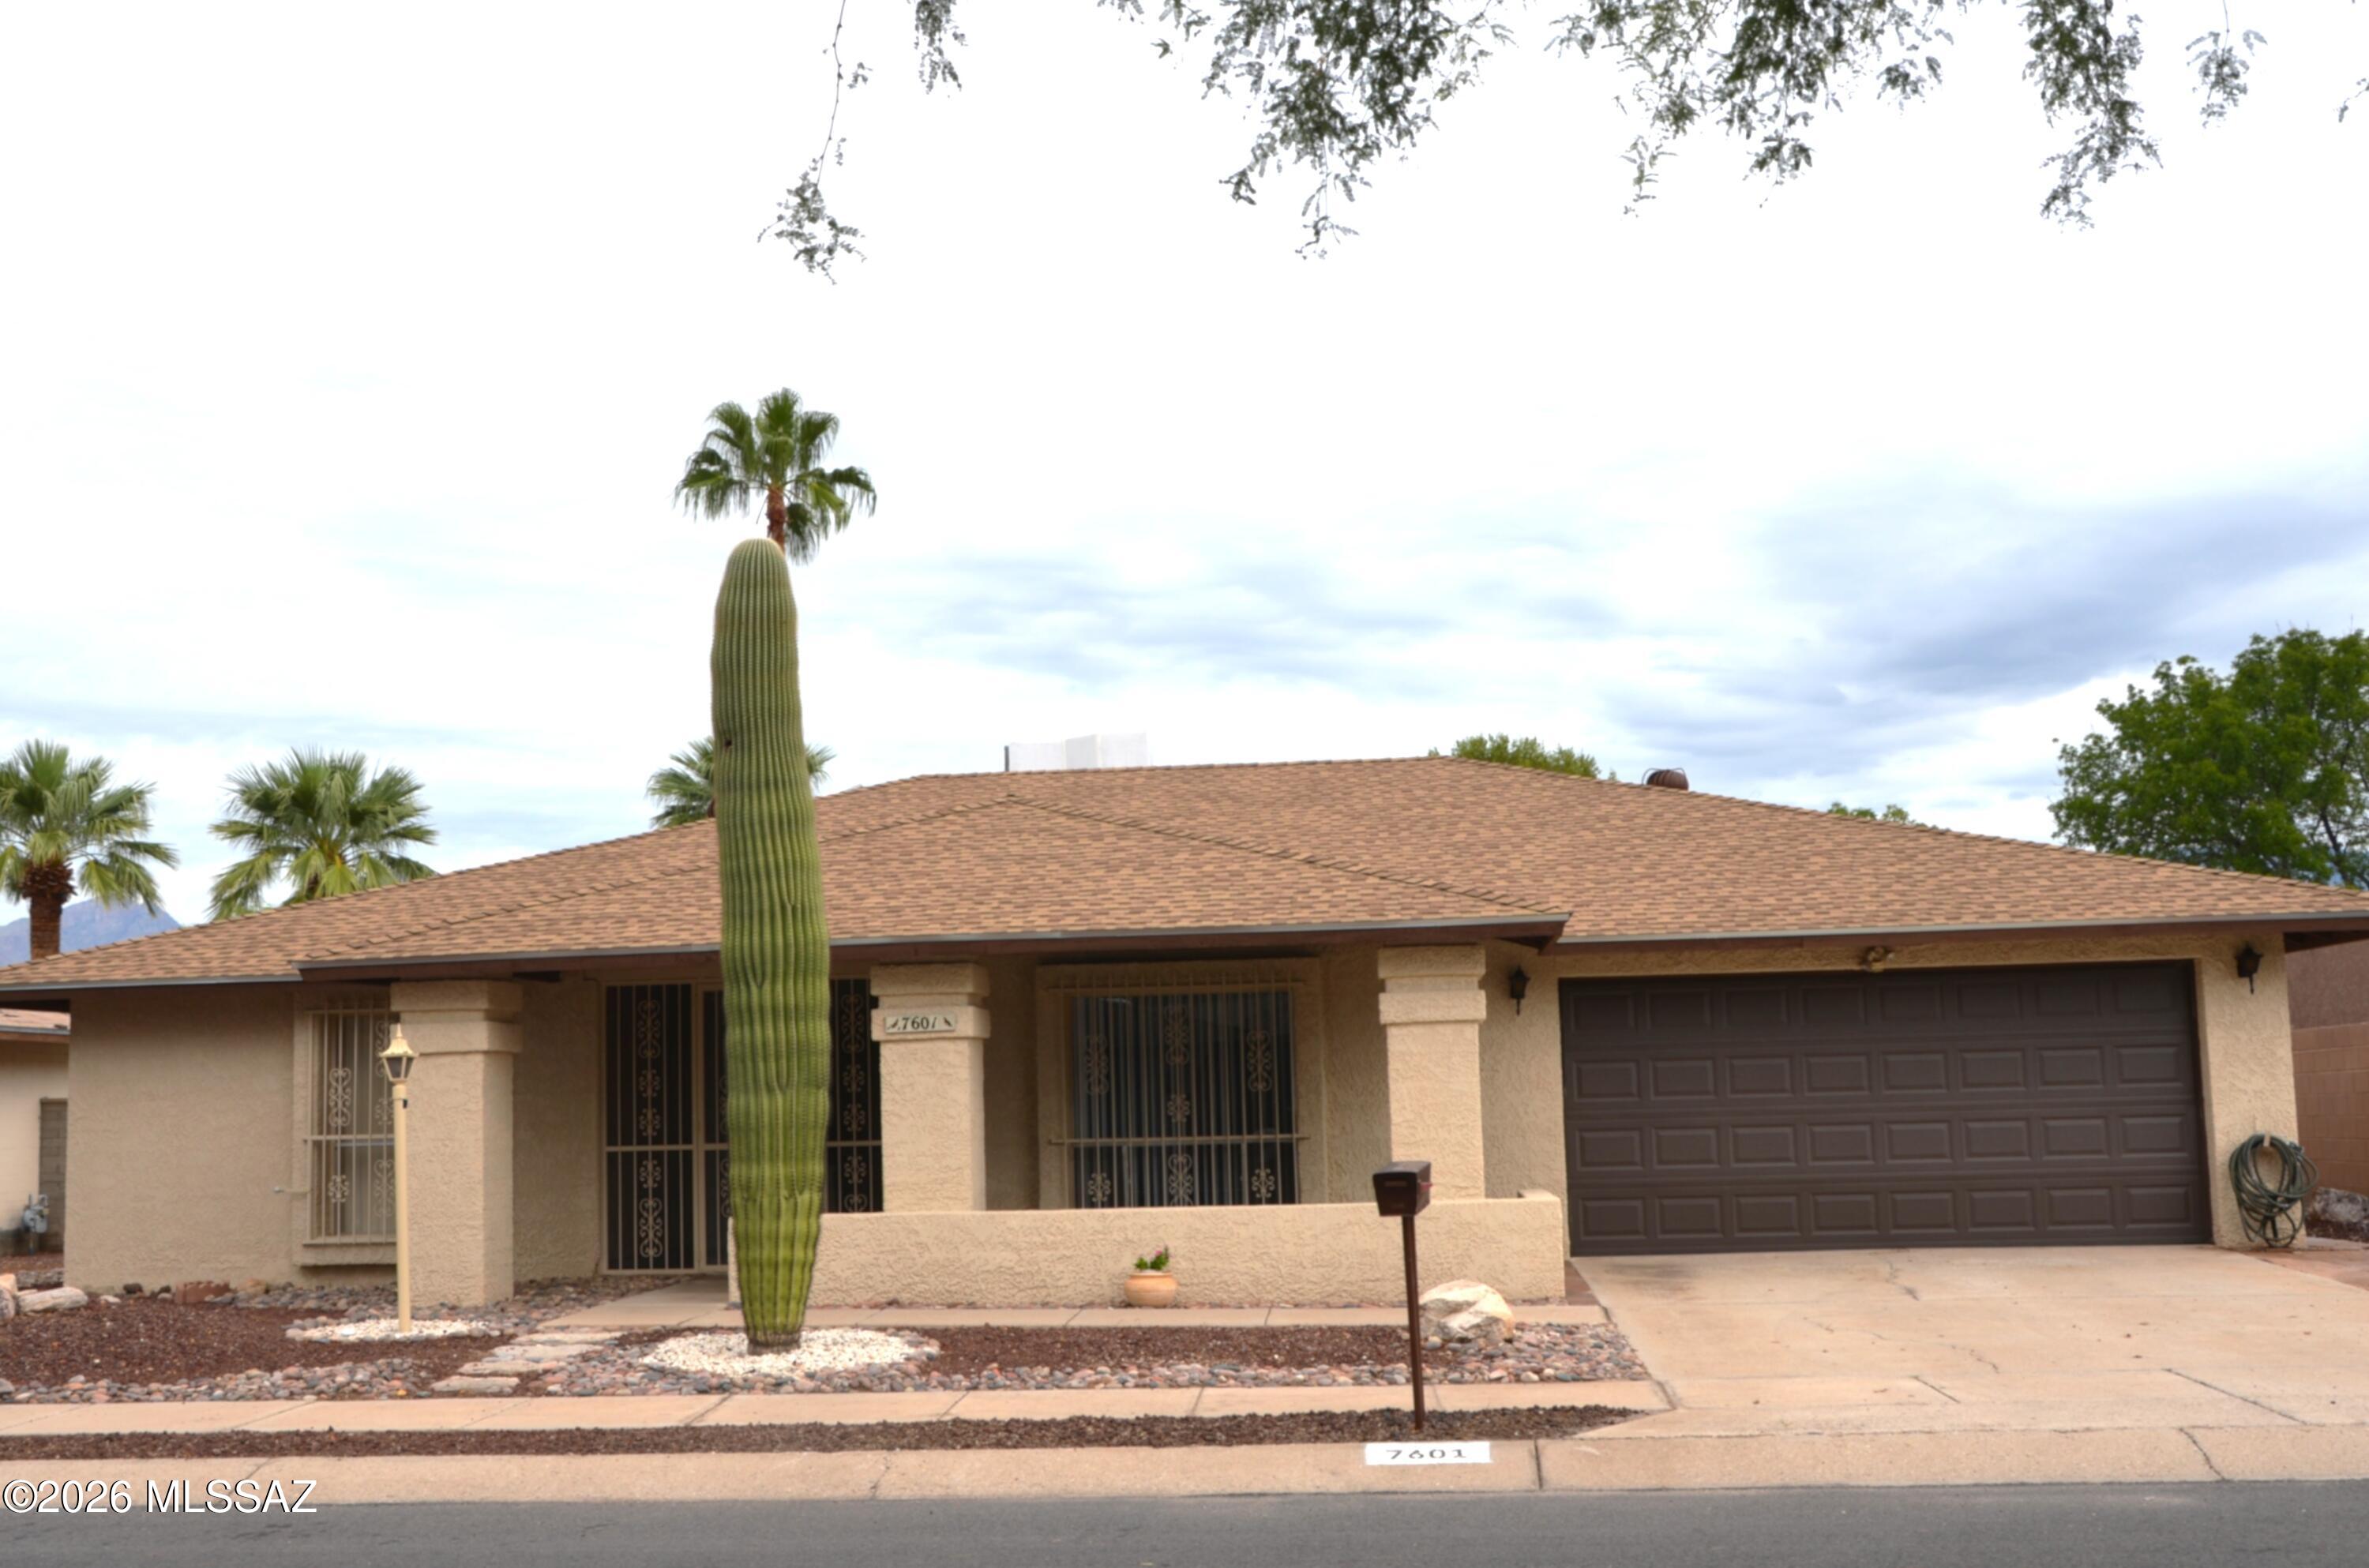
7601 E Rio Verde Drive
3 Beds
2 Baths
1,846 Sq.Ft.
$419,000
MLS#: 22625594
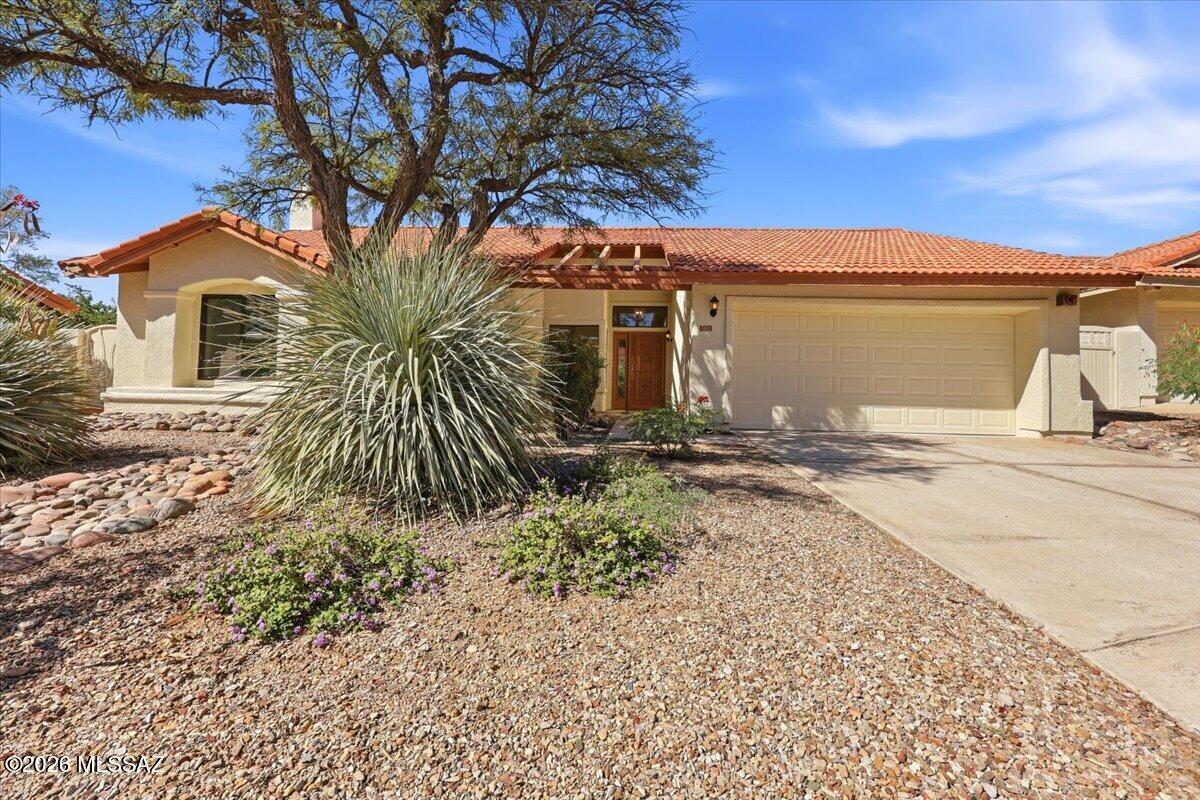
Tucson
5551 N Skyset Loop
3 Beds
2 Baths
1,425 Sq.Ft.
$394,987
MLS#: 22625592
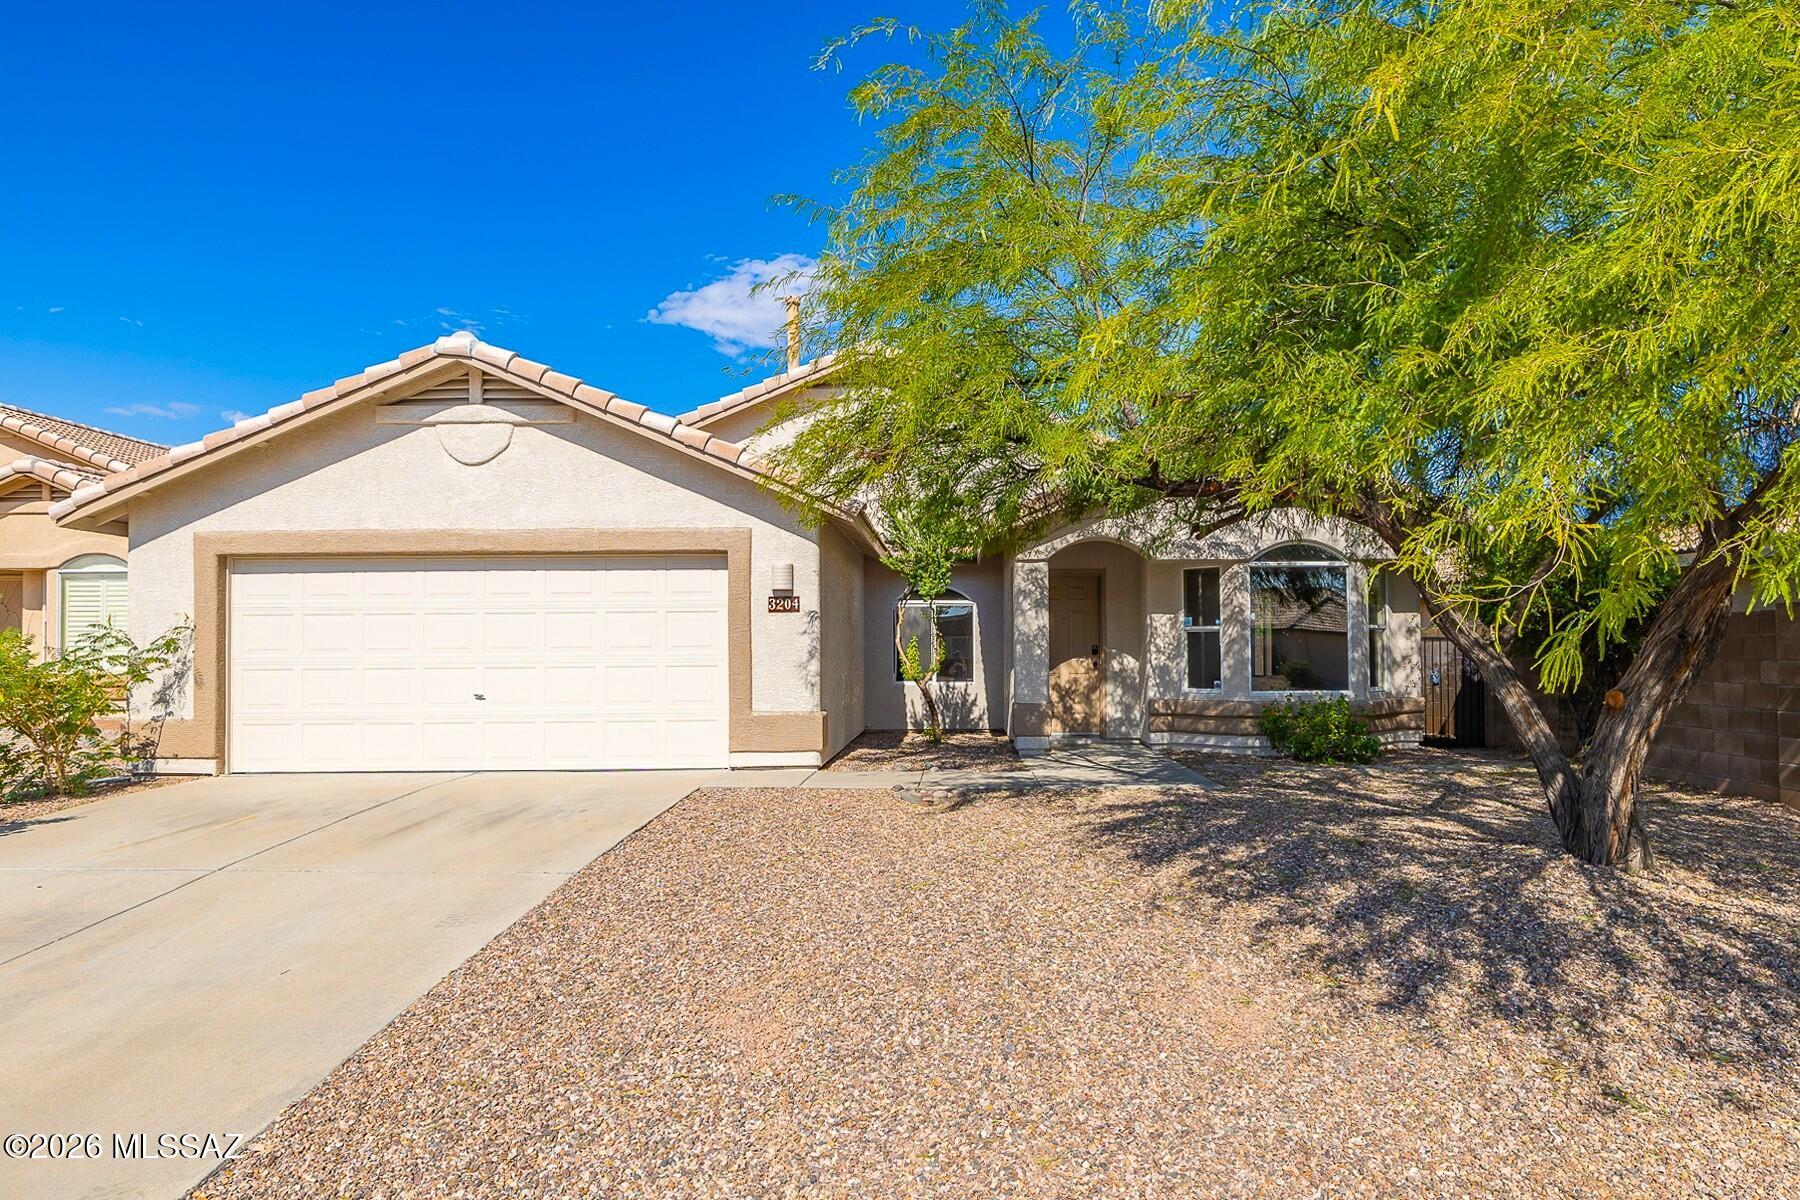
Tucson
3204 W Vuelta De Los Mineros
4 Beds
2 Baths
1,928 Sq.Ft.
$389,500
MLS#: 22625597
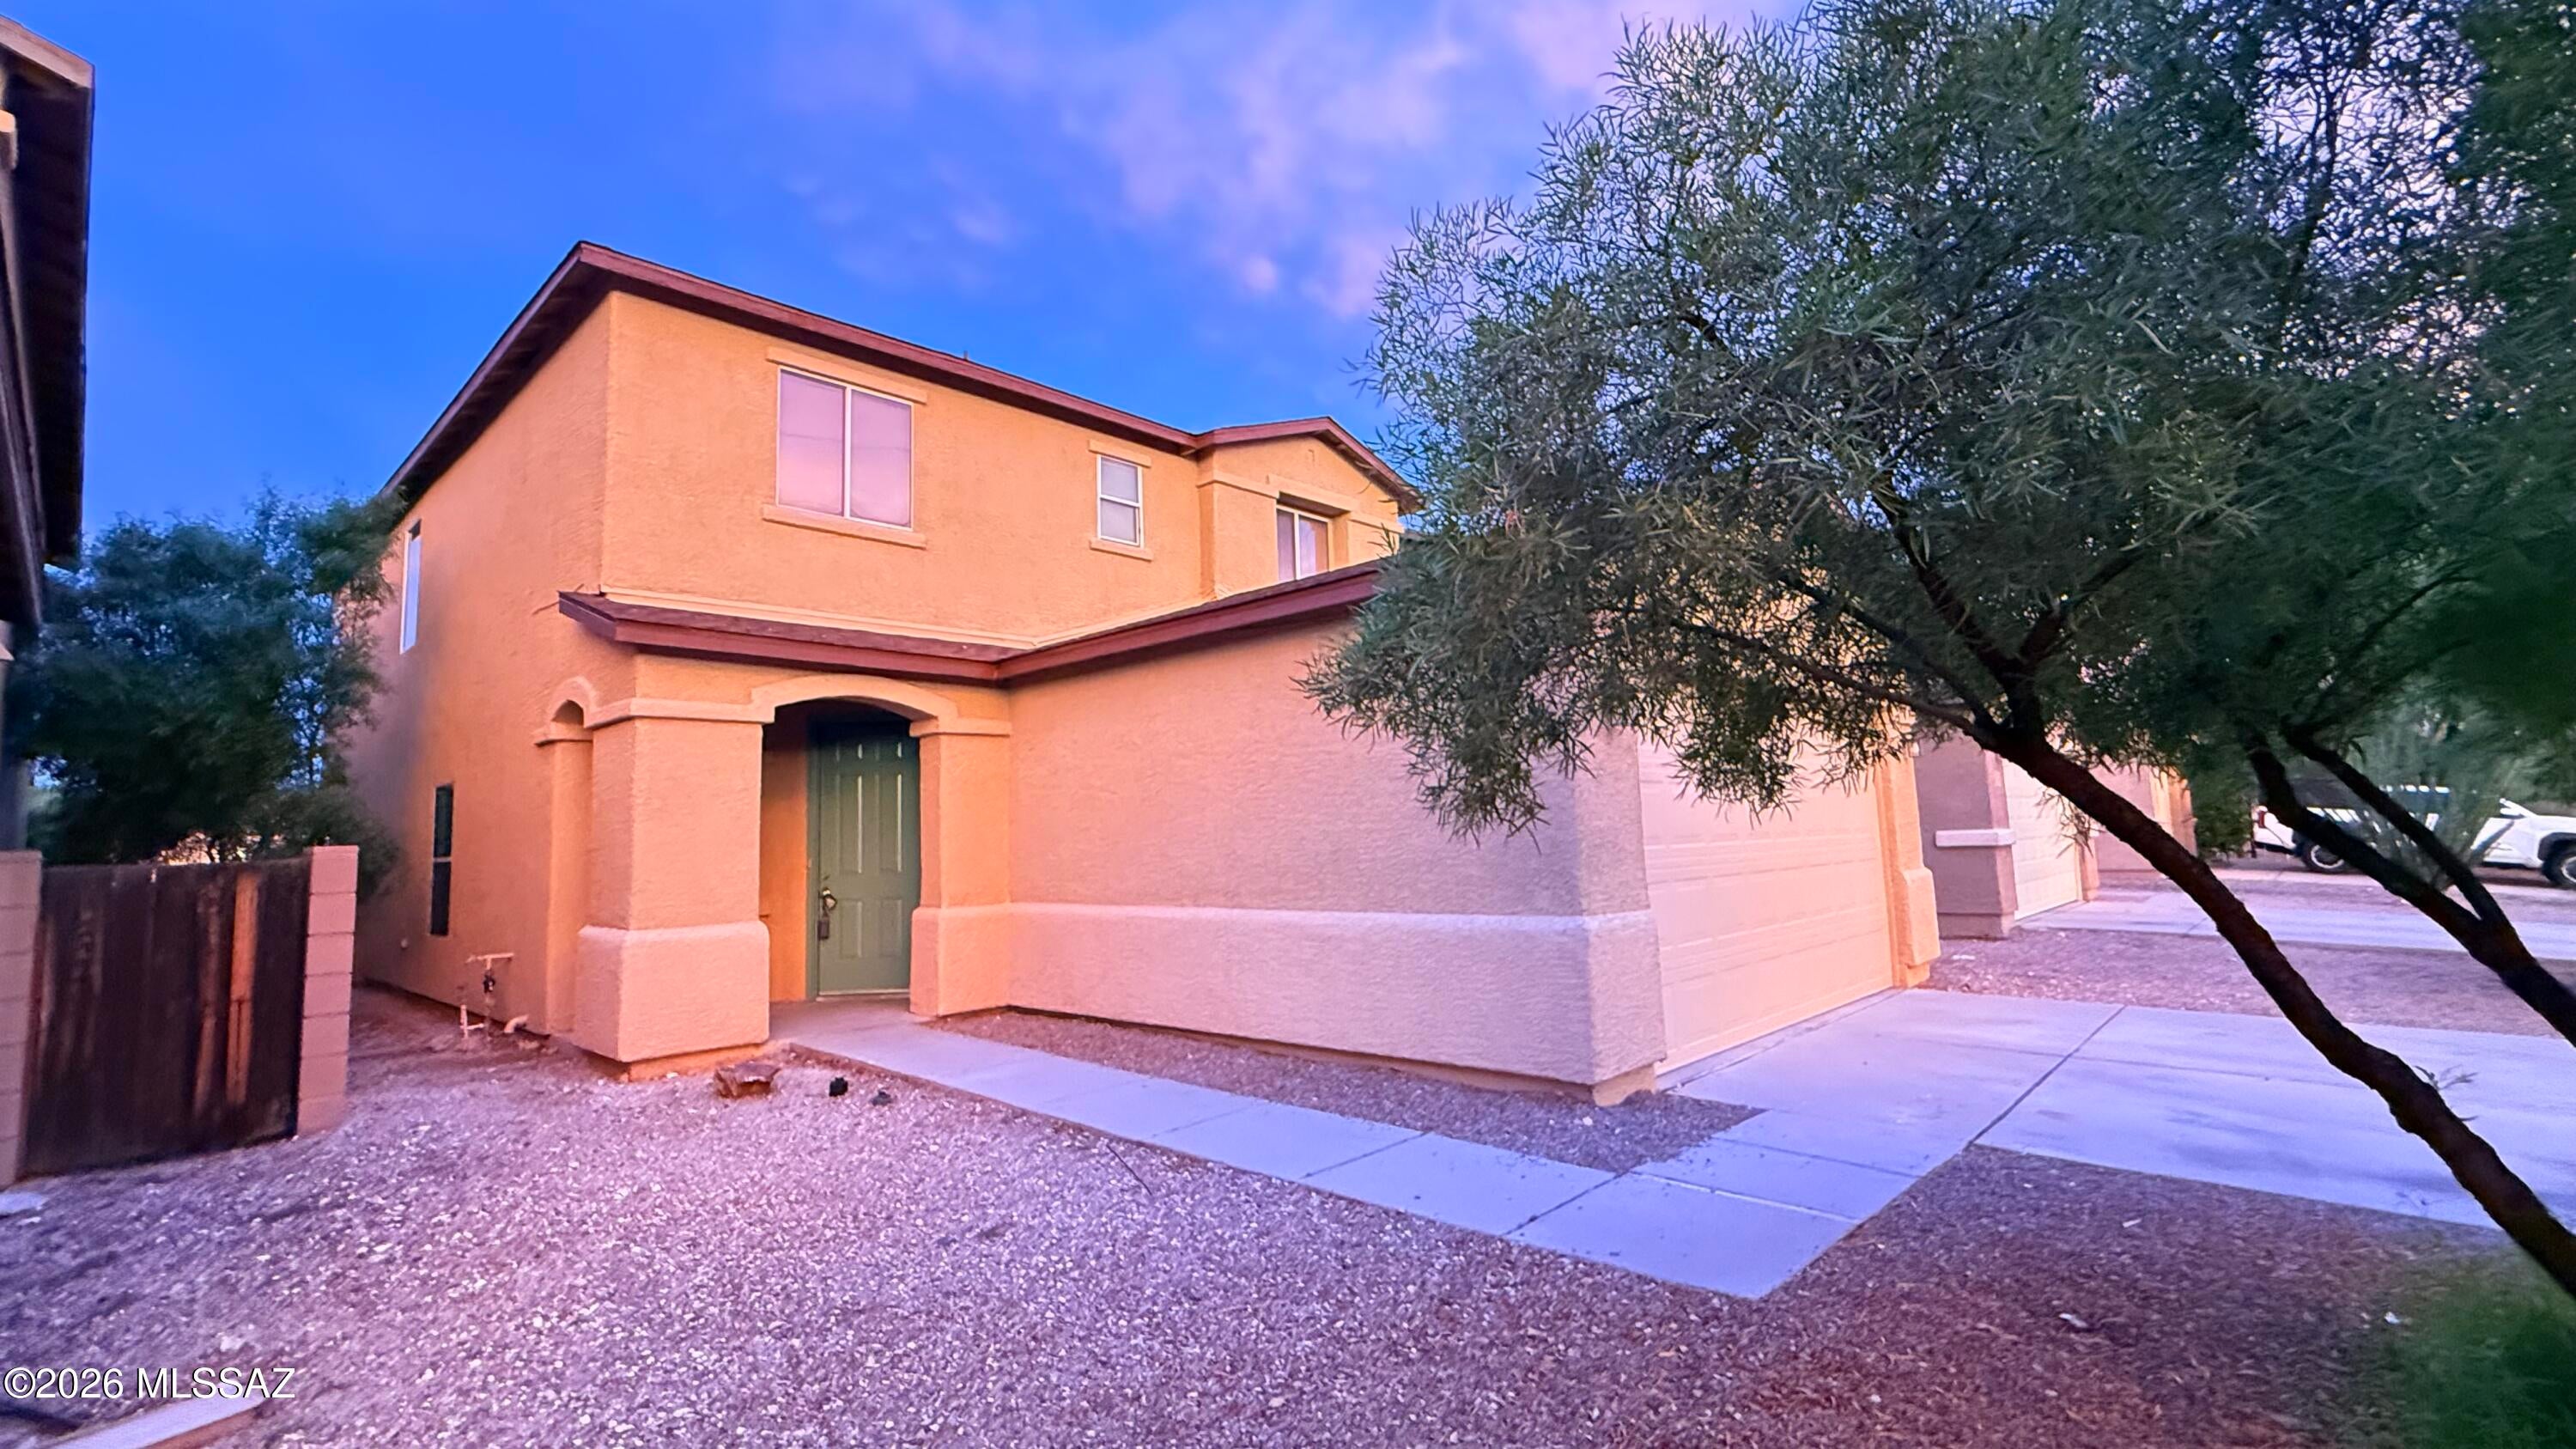
Tucson
5088 N Ocean Avenue
4 Beds
3 Baths
2,530 Sq.Ft.
$399,900
MLS#: 22623259
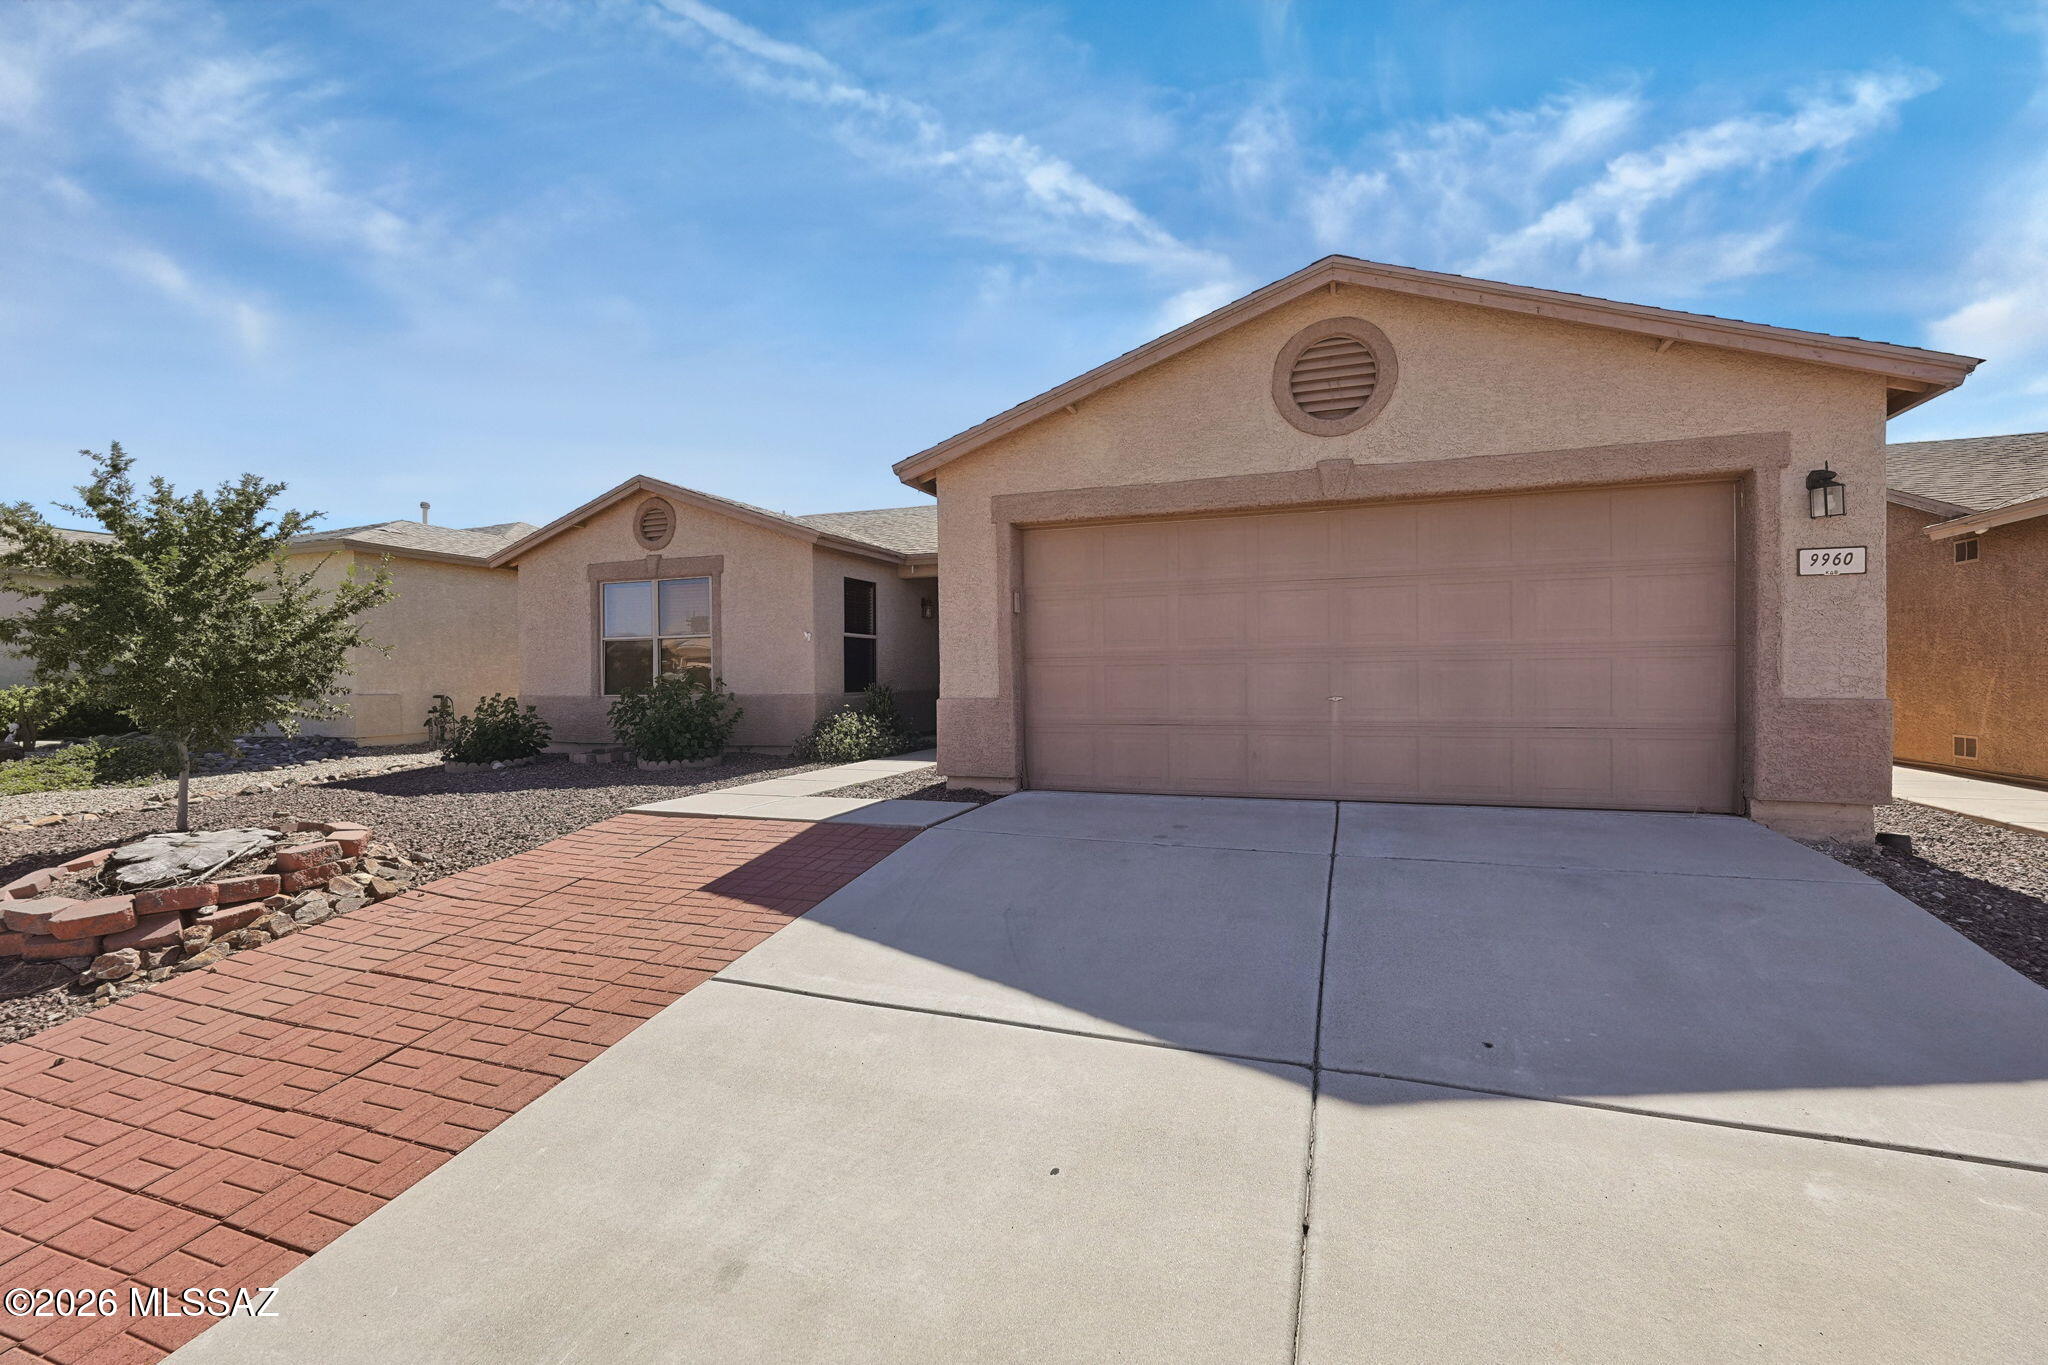
Tucson
9960 E Star Vista Drive
3 Beds
2 Baths
2,045 Sq.Ft.
$345,000
MLS#: 22625489
Tucson
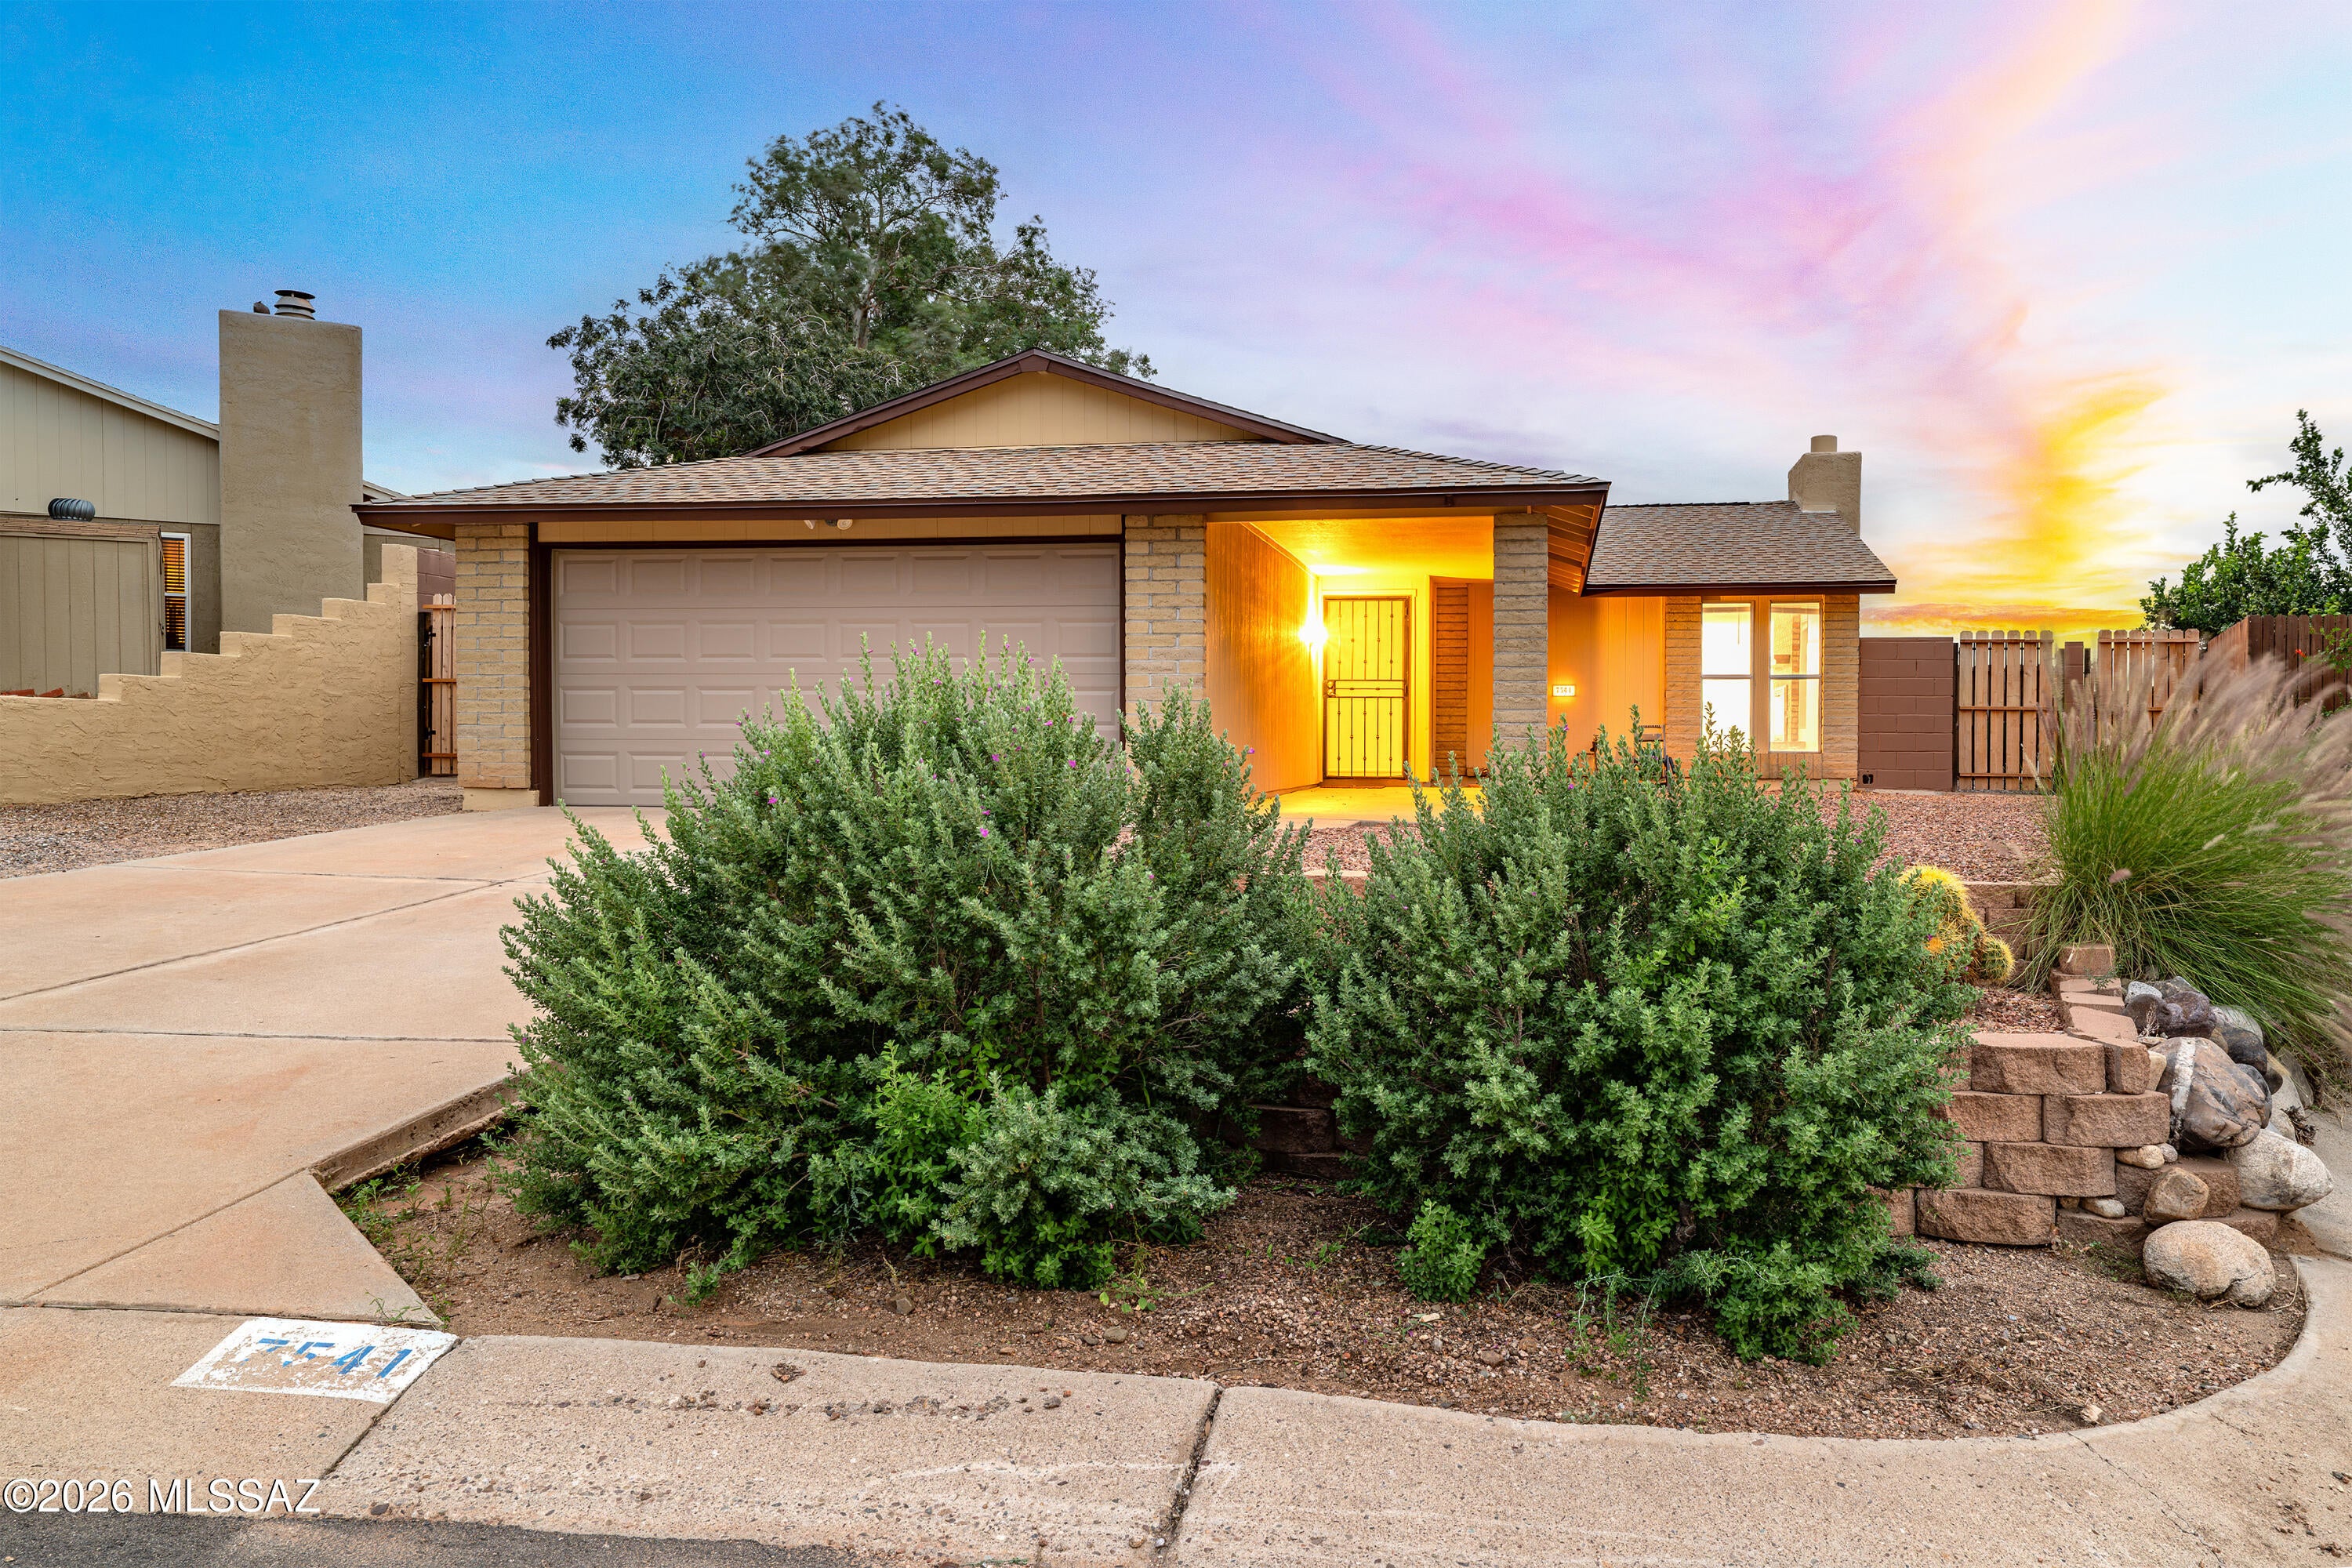
7541 N Juniper Road
3 Beds
2 Baths
1,532 Sq.Ft.
$415,000
MLS#: 22625553
