5512 E WALTANN Lane

Scottsdale, AZ 85254
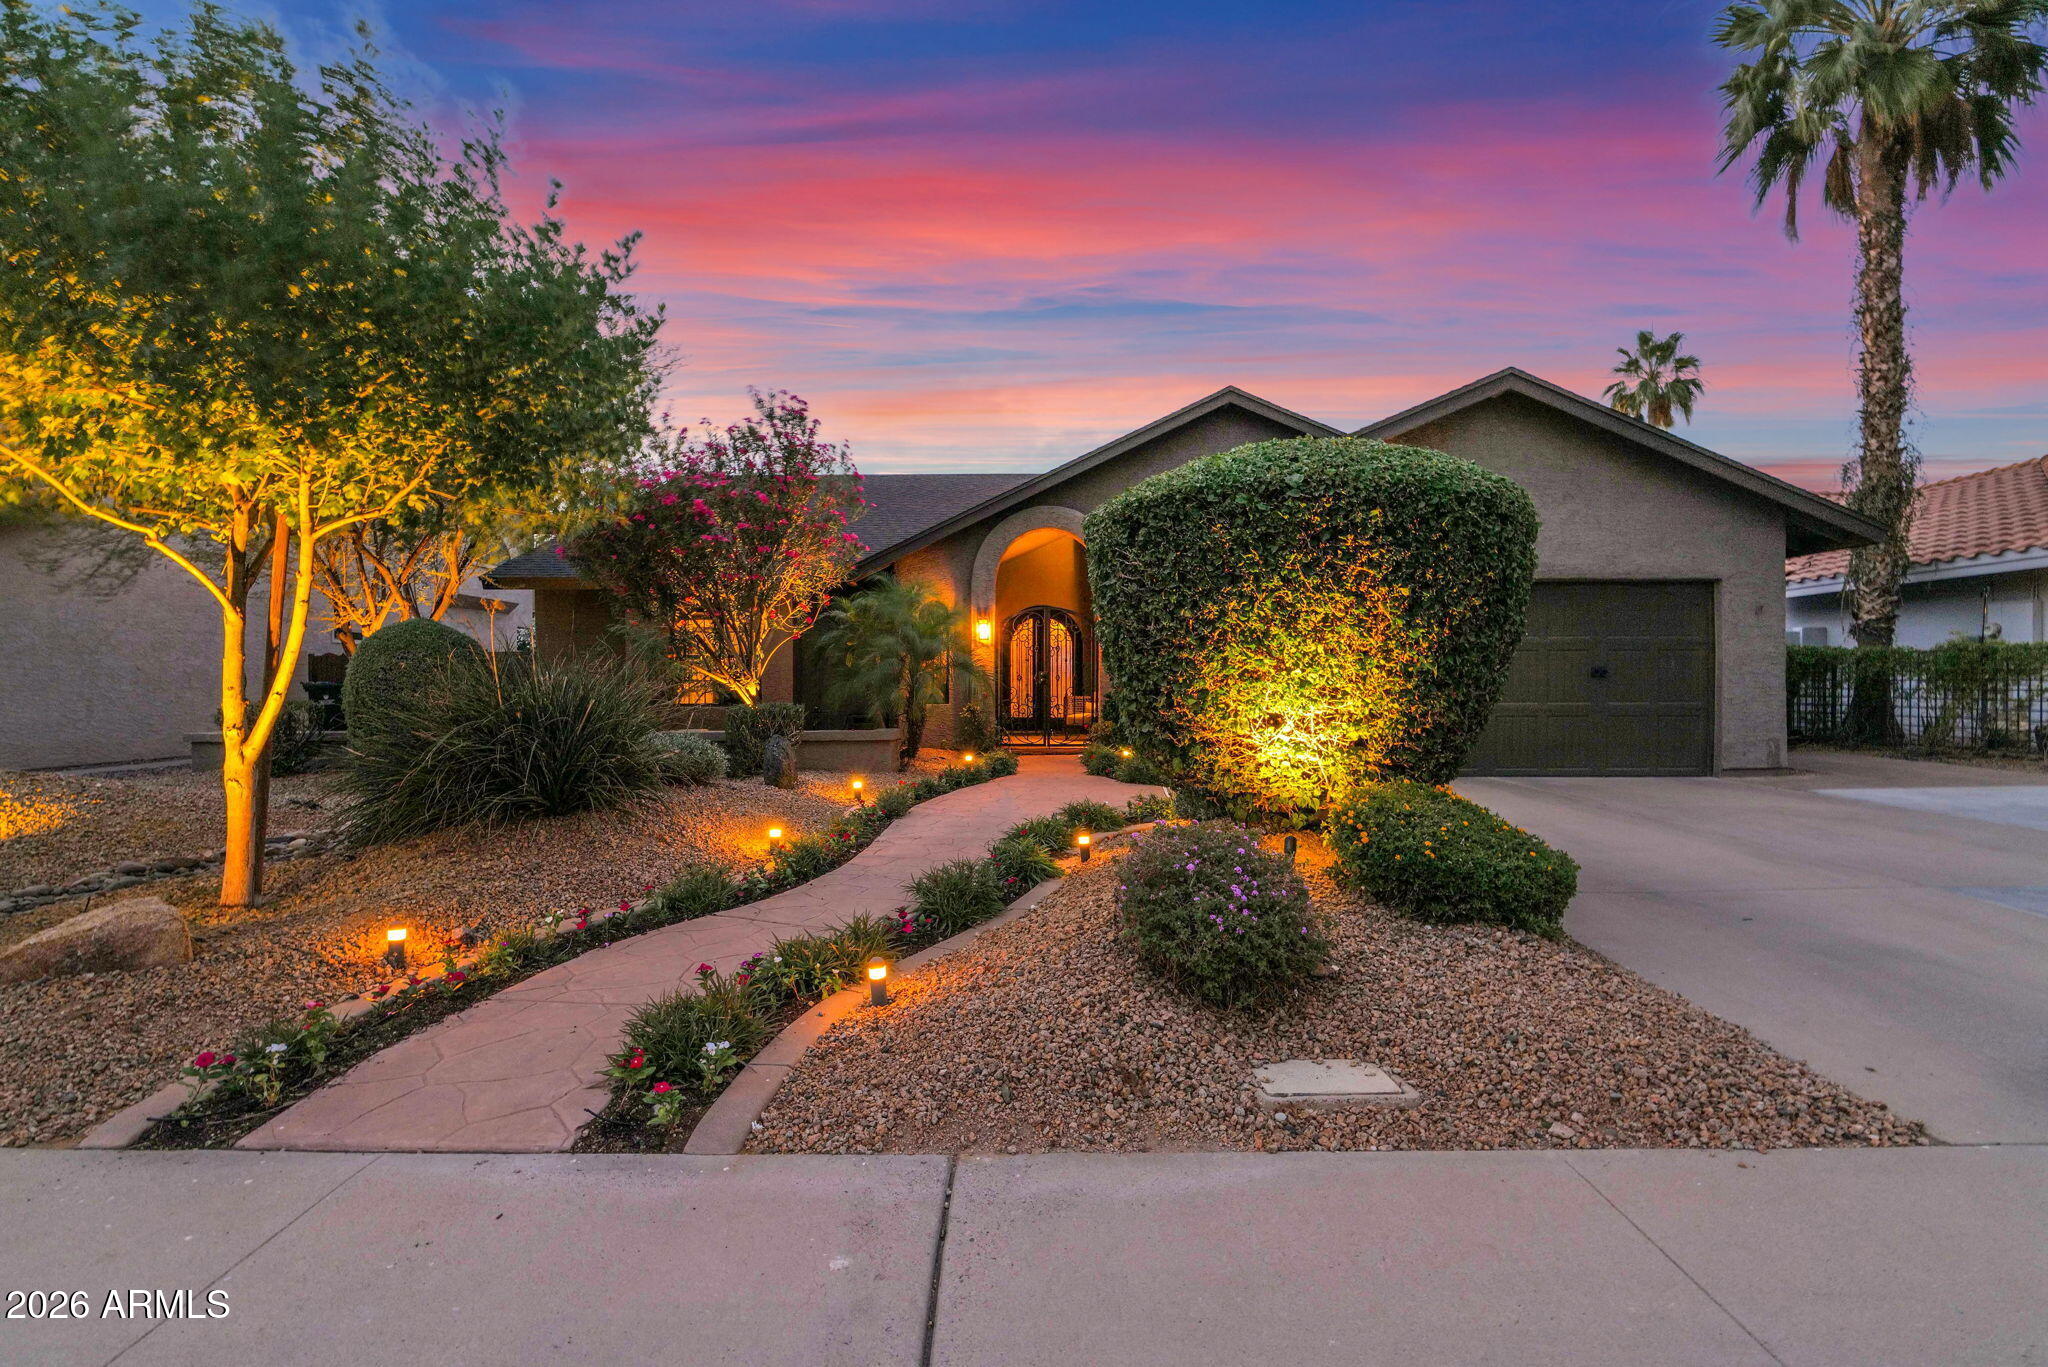
Santa Barbara/Tuscan

Scottsdale, AZ 85254
5512 E WALTANN Lane

$890,000

MLS#: 7024459

Status: Active

Listing provided by: Schilling Fine Homes

Listing agent phone: None

Last update: 5 months ago

On site: 5 months ago

GREENWAY PARK 5 - Residential

About

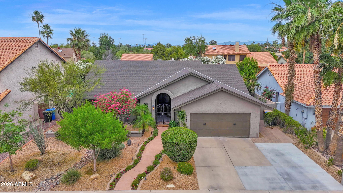
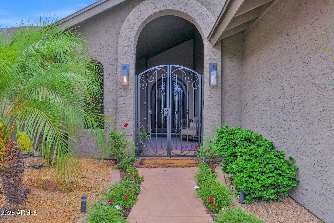
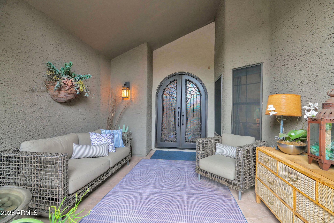
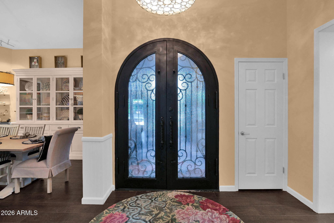
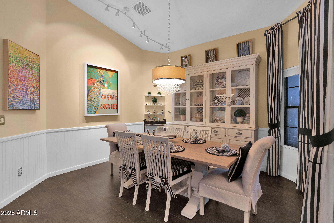
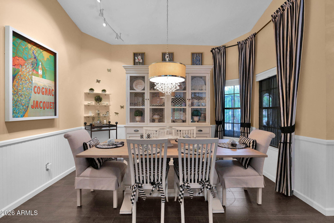
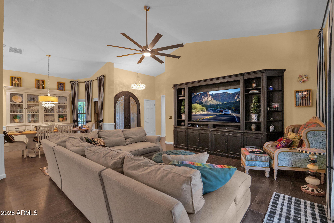
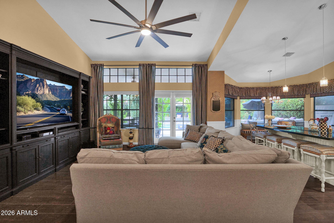
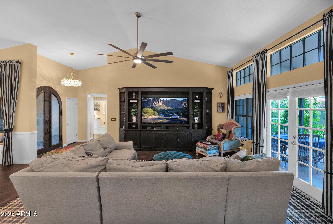
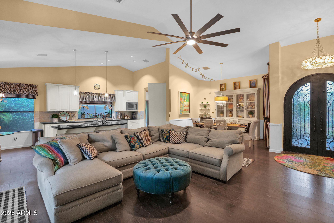
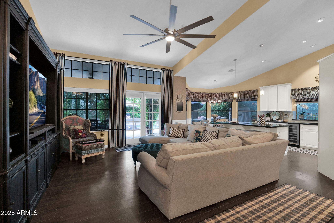
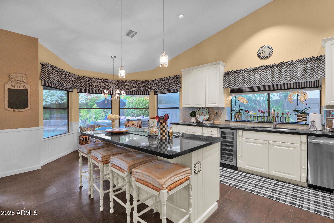
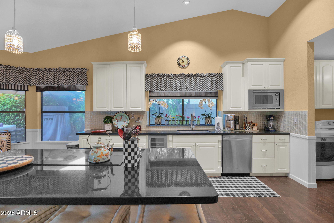
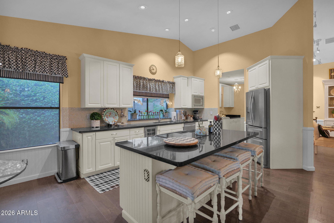
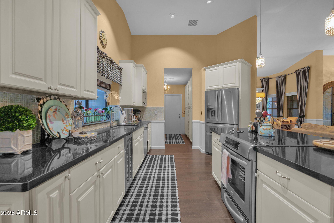
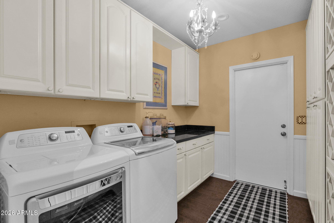
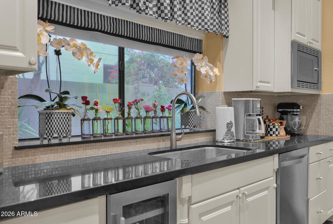
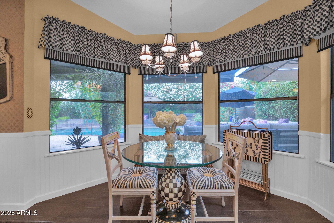
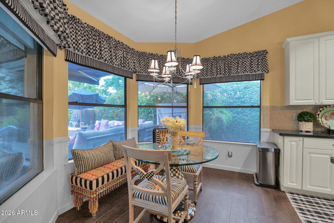
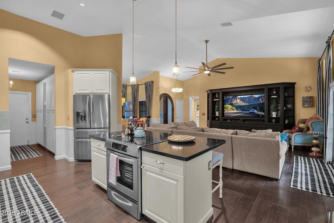
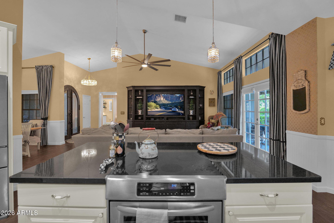
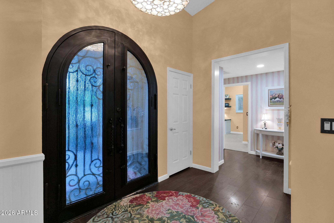
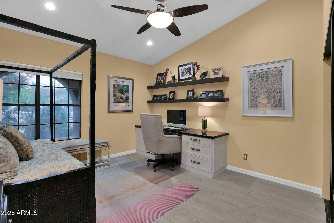
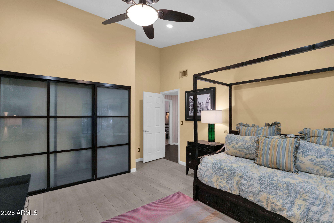
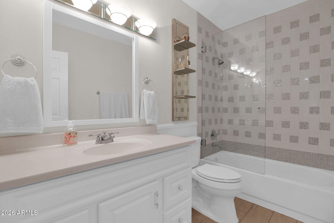
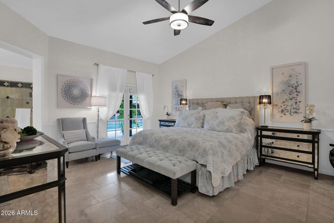
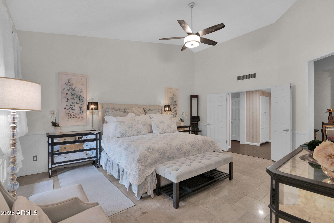
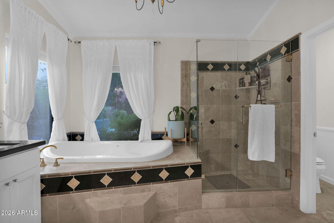
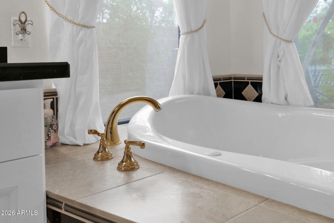
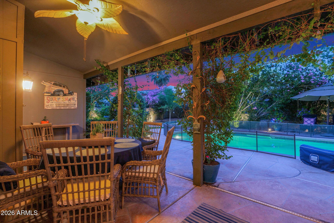
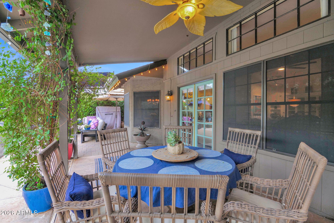
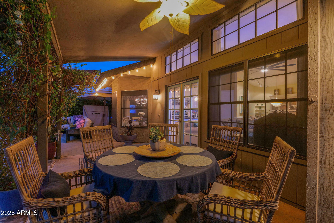
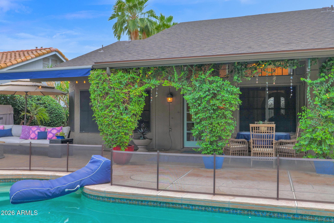
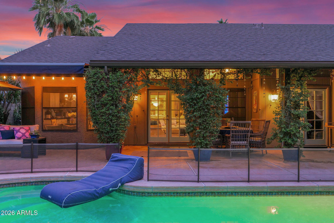
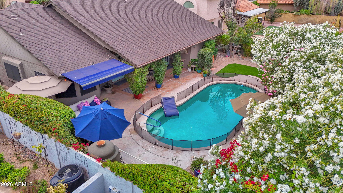
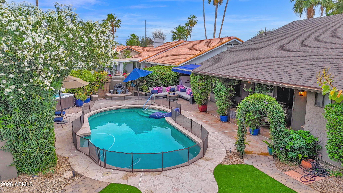
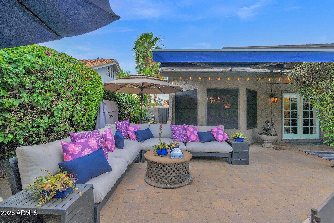
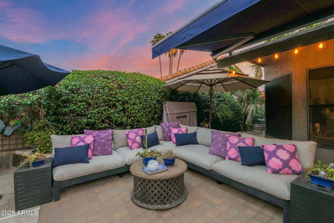
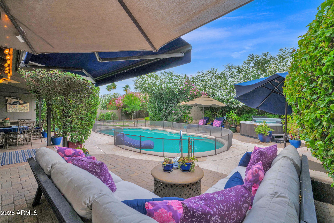
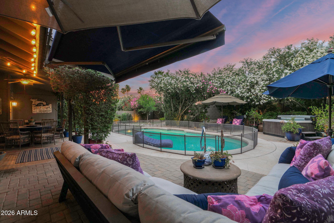
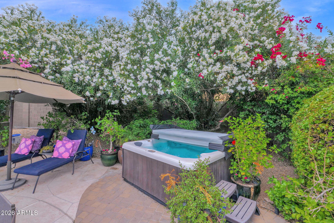
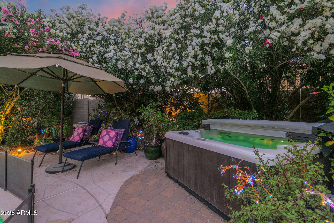
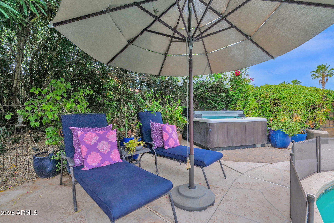
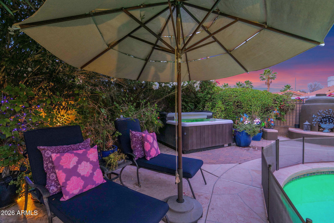
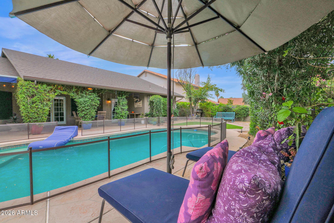
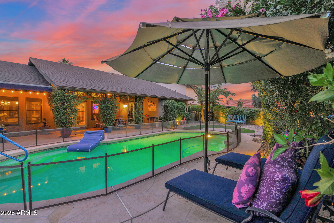
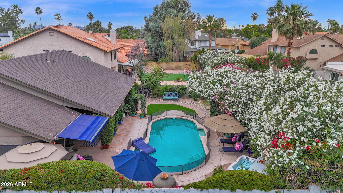
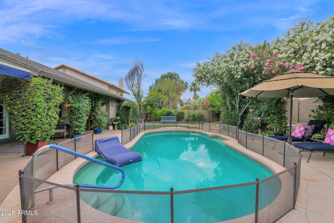
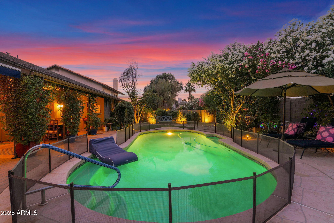
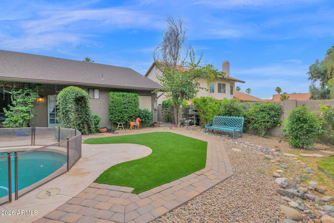
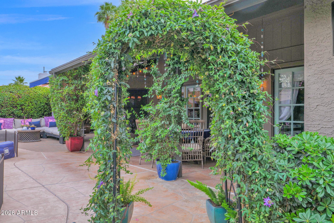
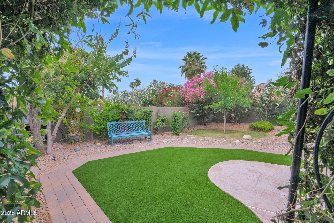
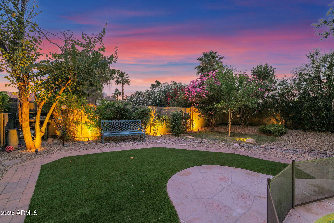
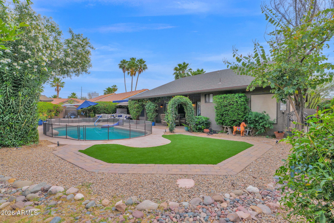
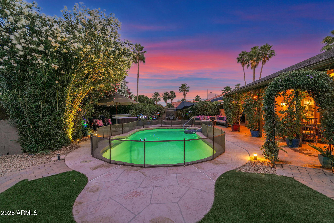
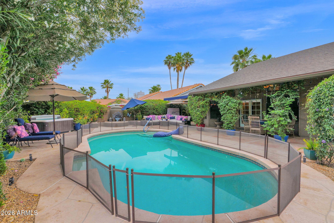
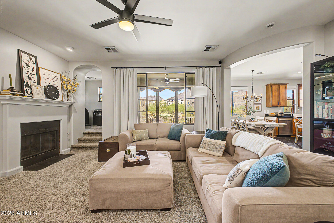
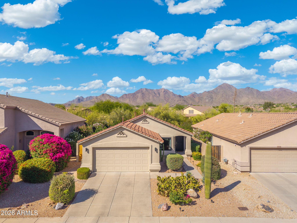
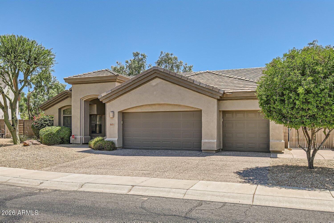
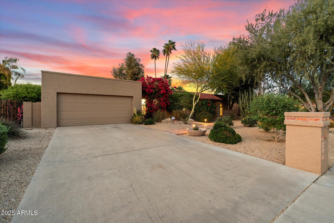
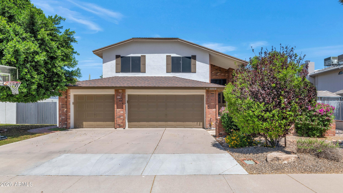
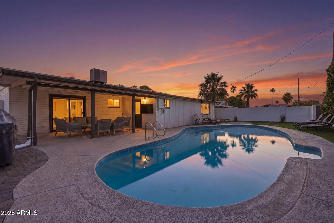
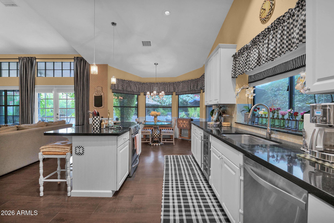
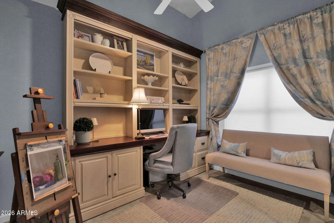
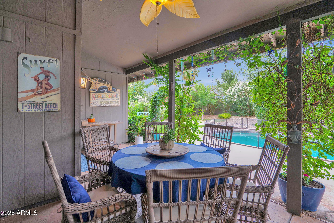
Located in the highly desirable 85254 ''Magic Zip Code,'' this beautifully maintained home offers a rare combination of privacy, flexibility, and resort-style outdoor living with no HOA. Situated on a quiet cul-de-sac, the property features approximately 1,849 sq ft, 2 bedrooms plus a dedicated office (ideal for a potential 3rd bedroom), and a functional layout suited for both everyday living and entertaining. The backyard is a true standout, showcasing over $150,000 in professional landscaping, a private pool and spa, and multiple areas designed for relaxation and hosting. A removable pool fence system with two height options provides added flexibility for safety and aesthetics, while the private courtyard entry with a custom iron front door enhances curb appeal. Continued... Additional highlights include a newer roof (December 2019), an extended driveway with ample parking, and a prime location near Kierland Commons, Scottsdale Quarter, dining, golf, and major freeways. With no HOA restrictions, this property offers exceptional flexibility for full-time living, second home use, or investment potential.
Property

Beds

2

Full Baths

2

1/2 Baths

None

Year Built

1984

Sq.Footage

1,849

Features

Features & Amenities

Interior

  • Other Interior Features

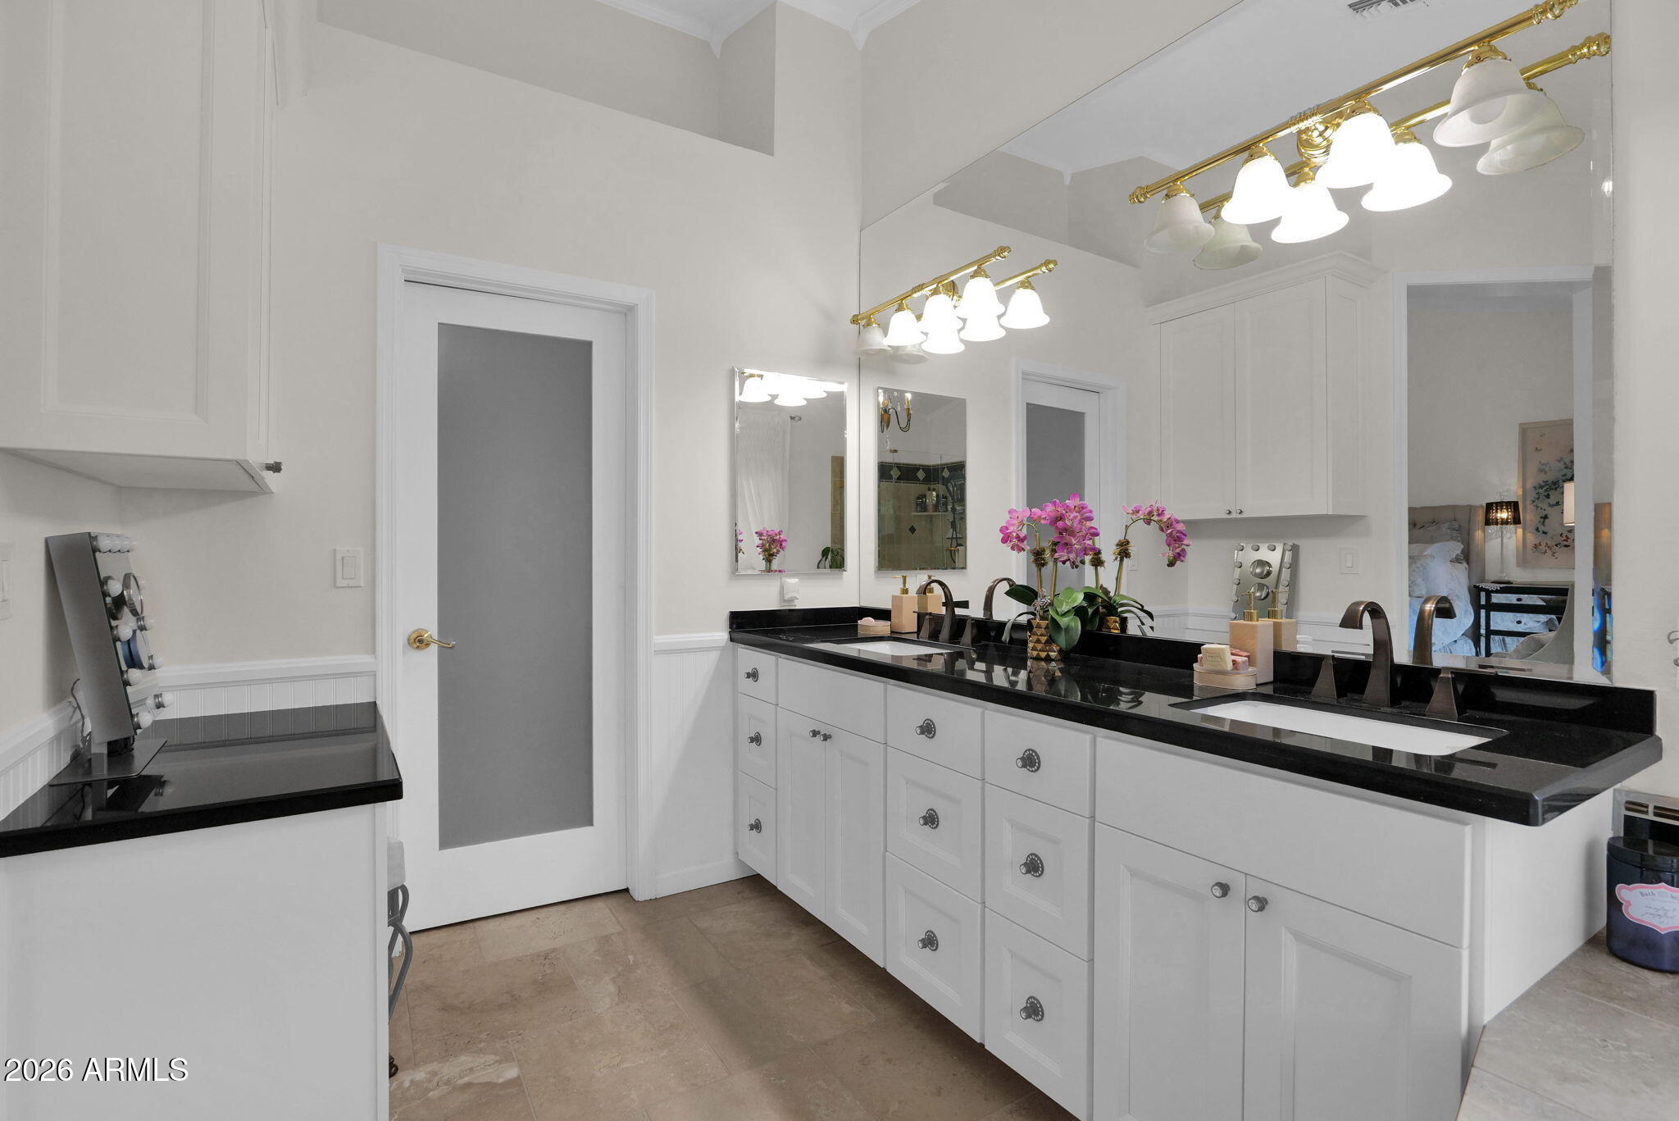
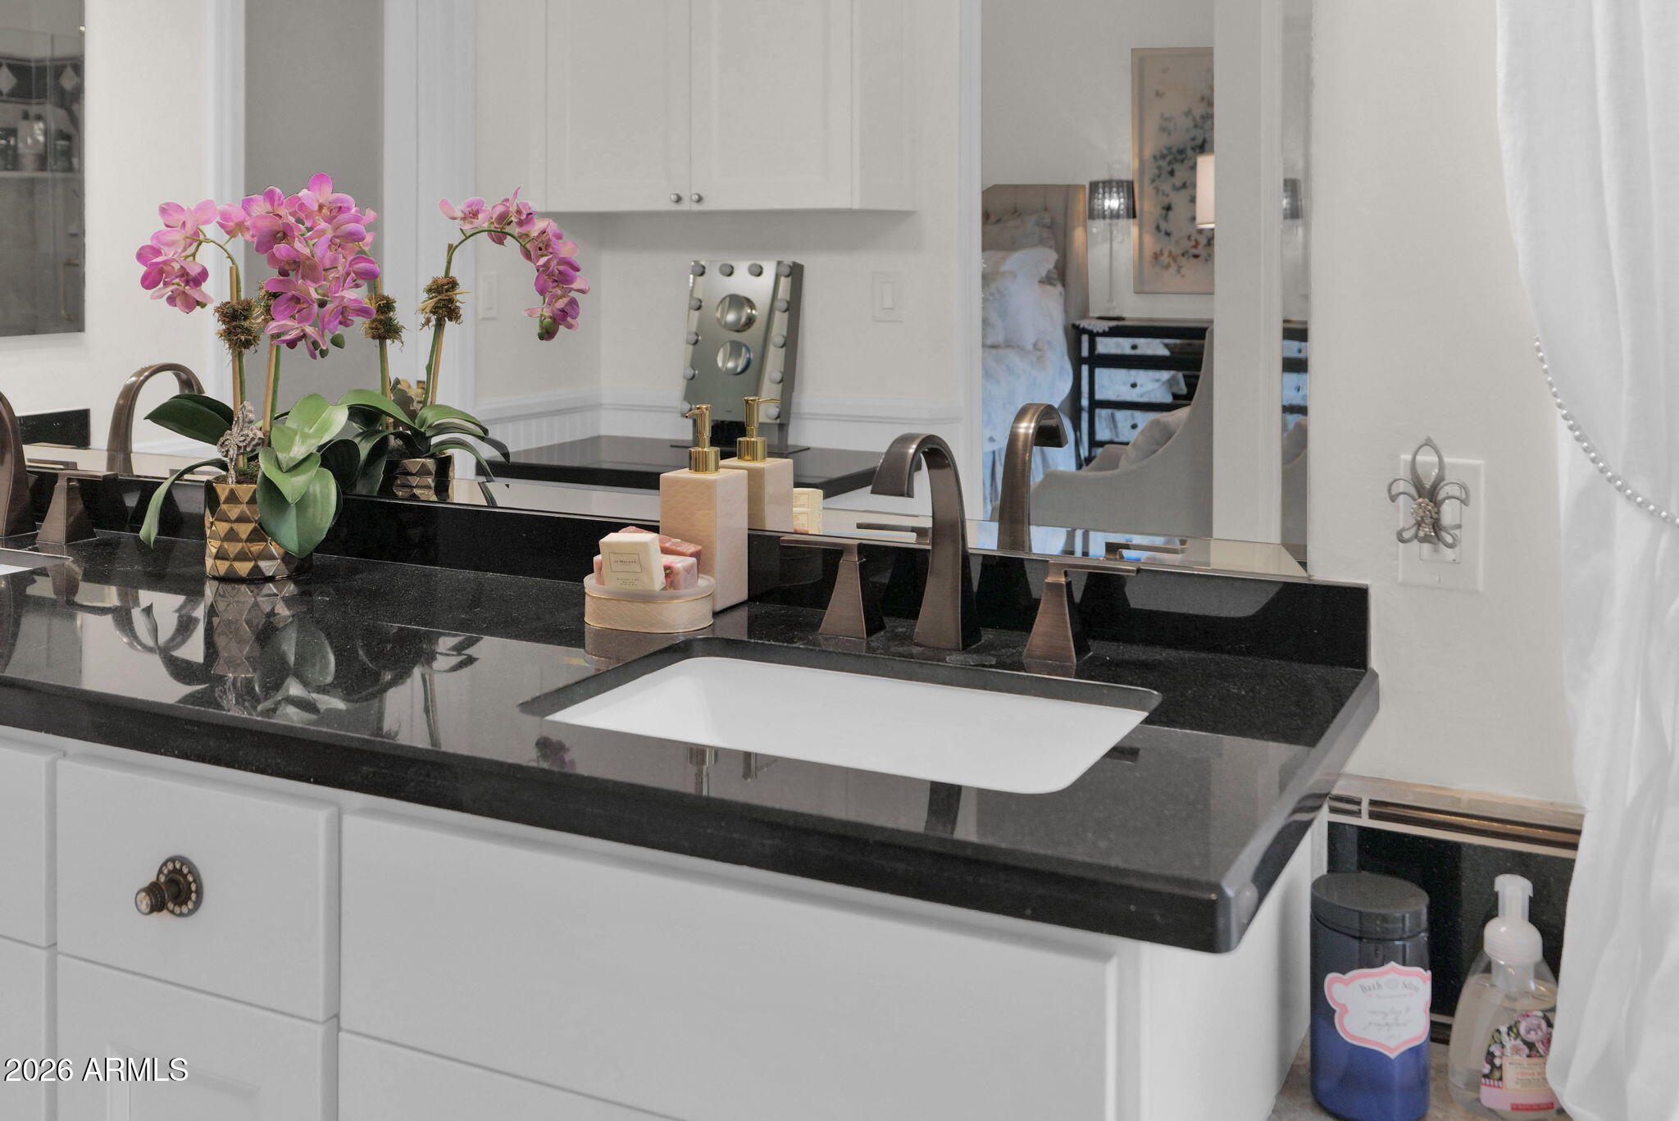
    High Speed Internet, Granite Counters, Double Vanity, Eat-in Kitchen, Vaulted Ceiling(s), Kitchen Island, Pantry

  • Total Bedrooms

    2

  • Bathrooms

    2

  • Basement YN

    NO

  • Cooling YN

    YES

  • Cooling

    Central Air, Ceiling Fan(s)

  • Fireplace YN

    NO

  • Heating YN

    YES

  • Heating

    Forced Air, Electric

  • Pet friendly

    N/A

Exterior

  • Garage

    Yes

  • Garage spaces

    2

  • Construction Materials

    Stone, Stucco, Wood Siding, Frame

  • Other Exterior Features

    Rain Gutters, Private Yard

  • Parking

    Garage Door Opener, Direct Access

  • Patio and Porch Features

    Patio

  • Pool

    No

  • View

    Trees/Woods

Area & Lot

  • Lot Features

    Desert Back, Desert Front

  • Lot Size(acres)

    0.2

  • Lot Size(square feet)

    8,896

  • Property Type

    Residential

  • Property Sub Type

    Single Family Residence

  • Architectural Style

    Santa Barbara/Tuscan

Price

  • Sales Price

    $890,000

  • Tax Amount

    $3,162

  • Financing Options

    Cash, Conventional

  • Sq. Footage

    1,849

  • Price/SqFt

    $481

HOA

  • Association

    No

Property Resources

  • Horse Property

    NO

School District

  • Elementary School

    Paradise Valley Unified District

  • Middle School

    Sunrise Middle School

  • High School

    Horizon High School

Property Features

  • Stories

    1

  • Accessibility Features

    Therapeutic Whirlpool

  • Ownership

    Fee Simple

  • Sewer

    Public Sewer

  • Tax Lot

    509

  • Water Source

    Public

Schedule

Schedule a Showing

Showing scheduled successfully.

What is 3 + 4 ?


Change time

Mortgage calculator

Estimate your monthly mortgage payment, including the principal and interest, property taxes, and HOA. Adjust the values to generate a more accurate rate.

Your payment

Principal and Interest:

$

Property taxes:

$

HOA fees:

$

Total loan payment:

$

Total interest amount:

$

Location

  • County

    Maricopa

  • Elementary School

    Paradise Valley Unified District

  • Middle School

    Sunrise Middle School

  • High School

    Horizon High School

Listing Courtesy of William Austin, Schilling Fine Homes

RealHub Information is provided exclusively for consumers' personal, non-commercial use, and it may not be used for any purpose other than to identify prospective properties consumers may be interested in purchasing. All information deemed reliable but not guaranteed and should be independently verified. All properties are subject to prior sale, change or withdrawal. RealHub website owner shall not be responsible for any typographical errors, misinformation, misprints and shall be held totally harmless.

Agent Carmine Lupertazzi

Carmine Lupertazzi

AGENT

Call Carmine today to schedule a private showing.


* Listings on this website come from the FMLS IDX Compilation and may be held by brokerage firms other than the owner of this website. The listing brokerage is identified in any listing details. Information is deemed reliable but is not guaranteed. If you believe any FMLS listing contains material that infringes your copyrighted work please click here to review our DMCA policy and learn how to submit a takedown request.© 2024 FMLS.

Properties

Related properties

Beautiful patio home in the heart of McCormick Ranch featuring new bedroom flooring, fresh interior paint & an updated kitchen w/ open island design. This light & bright home offers no interior steps, travertine flooring in the main living areas & a desirable split bedroom floor plan. The private, quiet backyard is perfect for relaxing or entertaining with its cozy outdoor fireplace. Additional upgrades include a newer HVAC system (1 yr) and newer roof ( 2 yrs), both under warranty.  Enjoy nearby biking & walking trails, community pools & convenient access to restaurants, shopping, sports & entertainment!
#7027256

Scottsdale

7658 N VIA CAMELLO DEL NORTE --

2 Beds

2 Baths

1,890 Sq.Ft.

$765,000

MLS#: 7027256

Experience the coveted DC Ranch lifestyle in this gated 2-bedroom, 2-bath home with bonus office space on the second level. Enjoy stunning McDowell Mountain views from your private balcony, along with upgraded, tasteful finishes throughout. The thoughtfully designed kitchen features newer appliances, a gas range, and opens to inviting living spaces highlighted by a cozy gas fireplace. A 2-car garage with direct unit access adds everyday convenience. Residents enjoy an abundance of amenities including a pool and spa, kids' splash pad, multiple community centers, parks, and access to the nearby Village Health Club & Spa. Outdoor enthusiasts will love being close to the popular Gateway Loop Trailhead and endless hiking opportunities.
#7028032

Scottsdale

18650 N THOMPSON PEAK Parkway 2042

2 Beds

2 Baths

1,565 Sq.Ft.

$744,900

MLS#: 7028032

Rare opportunity to own a private retreat directly across from the 17th hole of McDowell Mountain Ranch Golf Club. Situated on a wash path, this home enjoys natural privacy both in front and behind. An uncommon find in this community. Completely redesigned in 2021, every detail has been thoughtfully elevated. Fresh exterior paint and new fixtures, with premium oversized Andersen windows throughout deliver energy efficiency and crystal-clear views.
Recent upgrades include a new whole-home water filtration system backed by a 10-year warranty, a new drip line irrigation system, and a new built-in poolside BBQ grill. Living in McDowell Mountain Ranch means access to one of Scottsdale's most coveted lifestyles. Enjoy two resort-style pools, tennis and pickleball courts, a fitness center, and direct trail access into the McDowell Sonoran Preserve and amazing paved community walking paths. The community's monthly farmers market, social events, and championship golf club create a true neighborhood experience year-round. Top-rated Scottsdale Unified schools, easy access to grocery and dining, plus the elevated lifestyle make this community a true Scottsdale gem.
#7026758

Scottsdale

10272 E MALLOW Circle

3 Beds

2 Baths

1,358 Sq.Ft.

$799,000

MLS#: 7026758

Belgravia presents Atavia, a gated community of 88 luxury condominiums in North Scottsdale. The first-of-its-kind product, combines the convenience of a lock-and-leave condominium living with the privacy of your own attached private two-car garage. The first-floor entry features a generous walk-in closet, perfect for storing seasonal items, outdoor gear, or anything you'd rather keep out of sight, making everyday life effortlessly organized. Upstairs, experience the ease of condominium living with an open, light-filled floorplan that seamlessly blends the kitchen, living, and dining spaces extending to your 138 square foot balcony. Ten-foot ceilings, Italian cabinetry, Sub-Zero and Wolf appliances, and wood flooring throughout the living areas.
#7024478

Scottsdale

19360 N 73rd Way 1036

2 Beds

2 Baths

1,637 Sq.Ft.

$947,000

MLS#: 7024478

Experience resort style living all within walking distance to Old Town Scottsdale. This ground level, single story corner unit features premier luxury finishes throughout and was spared no expense during renovation with total costs exceeding $100,000.  2 designated garage spaces, direct access to Scottsdale waterfront, and luxury community amenities such as a state of the art club house, fitness center, community pool, spa, common spaces and patio areas.
#7023026

Scottsdale

4909 N WOODMERE FAIRWAY -- 1012

2 Beds

2 Baths

1,552 Sq.Ft.

$879,000

MLS#: 7023026

Located in the heart of Kierland, this single-level residence is minutes from Kierland Commons and Scottsdale Quarter shopping and dining. Inside you'll find high ceilings, neutral tile flooring, and an open floor plan. The kitchen offers light wood cabinetry, white countertops, a large center island with breakfast bar, stainless refrigerator, electric range, and microwave. The adjacent family room includes a fireplace and built-in shelving. Additional features include a game room with pool table and a dedicated office. The primary suite has a spacious bedroom and bath with soaking tub, separate shower, and dual vanities. Outside, enjoy a private backyard with a freeform pool and spa, artificial turf lawn, covered patio, and mature landscaping. Well-maintained and move-in ready.
#7023635

Scottsdale

14627 N 65TH Place

3 Beds

2 Baths

2,274 Sq.Ft.

$1,025,000

MLS#: 7023635

Welcome to your dream home in Scottsdale's coveted Magic Zip Code - 85254! This charming single-story ranch-style residence offers the perfect blend of comfort, convenience, and classic Arizona charm. Featuring 4 spacious bedrooms, 3 full bathrooms, and a 2-car garage, this well-maintained home is nestled on a generously sized lot with lush, mature landscaping that provides privacy and curb appeal. Enjoy ideal North-South exposure, ensuring natural light floods the interior while keeping the home comfortable year-round. Whether you're hosting guests or relaxing in the serene backyard, this layout offers both flexibility and functionality. Located minutes from Kierland Commons, Scottsdale Quarter, Desert Ridge, Old Town Scottsdale, and with easy access to major freeways and.. Sky Harbor Airport, this location is second to none. Whether you're commuting for work or exploring the best shopping, dining, and entertainment Scottsdale has to offer, everything is at your fingertips.

Don't miss your chance to own a piece of paradise in one of Scottsdale's most desirable neighborhoods!
#7020349

Scottsdale

5334 E EVERETT Drive

4 Beds

3 Baths

2,000 Sq.Ft.

$959,000

MLS#: 7020349

This is a wonderful home on a great lot in a highly desirable area of Scottsdale, The open floor plan flows beautifully from room to room and features a beautiful kitchen with rich custom cabinetry and stainless steel appliances, a huge family room with floor to ceiling built-in cabinetry perfect for a custom media center, and four spacious bedrooms including the primary suite with his and hers closets, a custom tiled shower and separate soaking tub and double sinks. The backyard is super pretty with a gorgeous pool and spa, great covered patio and lots of grassy yard. With close proximity to Kierland Commons and The Scottsdale Quarter, access to elite shopping and dining is just a bike ride away!
#7017805

Scottsdale

5850 E KATHLEEN Road

4 Beds

4 Baths

2,605 Sq.Ft.

$995,000

MLS#: 7017805

Welcome to your private Scottsdale retreat in the highly desirable Hy View neighborhood. This beautifully remodeled home features a thoughtfully designed split floor plan with four spacious bedrooms and three updated bathrooms, including two primary suites with large closets.
The expansive chef's kitchen is a standout, complete with Samsung stainless steel appliances, a large island, pantry, and generous counter space--perfect for hosting gatherings or enjoying quiet evenings at home. The primary suite offers peaceful views of the lush backyard and provides direct access to your personal outdoor oasis.
Mature landscaping creates a resort-style atmosphere, complemented by a sparkling diving pool, a putting green, and a large covered patio ideal for lounging or watching your favorite show outside. Additional highlights include a newer HVAC system, tankless gas water heater, dual-pane windows with solar screens, upgraded Delta plumbing fixtures, tile flooring throughout, and a two-car garage with direct access. A full-size washer and gas dryer are also included.
Located just minutes from Papago Park, the Desert Botanical Garden, the Phoenix Zoo, and Papago Golf Course. All furnishings available for purchase on a seperate Bill of Sale.
#7016948

Scottsdale

6413 E PARKVIEW Drive

4 Beds

3 Baths

1,957 Sq.Ft.

$969,000

MLS#: 7016948

Located in the highly desirable 85254 ''Magic Zip Code,'' this beautifully maintained home offers a rare combination of privacy, flexibility, and resort-style outdoor living with no HOA. Situated on a quiet cul-de-sac, the property features approximately 1,849 sq ft, 2 bedrooms plus a dedicated office (ideal for a potential 3rd bedroom), and a functional layout suited for both everyday living and entertaining. The backyard is a true standout, showcasing over $150,000 in professional landscaping, a private pool and spa, and multiple areas designed for relaxation and hosting. A removable pool fence system with two height options provides added flexibility for safety and aesthetics, while the private courtyard entry with a custom iron front door enhances curb appeal. Continued... Additional highlights include a newer roof (December 2019), an extended driveway with ample parking, and a prime location near Kierland Commons, Scottsdale Quarter, dining, golf, and major freeways. With no HOA restrictions, this property offers exceptional flexibility for full-time living, second home use, or investment potential.
5512 E WALTANN Lane

Message successfully sent.

I agree to receive email communication and understand I can unsubscribe at any time.

I agree to be contacted by Realhub DEV via call, email, and text for real estate services. To opt out, you can reply 'stop' at any time or reply 'help' for assistance. You can also click the unsubscribe link in the emails. Message and data rates may apply. Message frequency may vary. Privacy Policy

Send a message

Message successfully sent.

Reason for contacting?

I agree to receive email communication and understand I can unsubscribe at any time.

I agree to be contacted by Realhub DEV via call, email, and text for real estate services. To opt out, you can reply 'stop' at any time or reply 'help' for assistance. You can also click the unsubscribe link in the emails. Message and data rates may apply. Message frequency may vary. Privacy Policy

Sign In Sign Out

Virtual Assistant

Would you like to take the next step with this property? We can help you schedule a showing or virtual tour, or send you more details.

Yes, I would like more information.

Thank You for Your Reply, One of Our Agents will contact you as soon as possible

No, maybe later.

Thank you, you can always contact me via email, phone number or through the contact form.

Realhub AI

Lucy - Your AI-Powered Realtor

Update Your Temporary Password

Personalize your search

Enter your email and we'll notify you immediately when new listings match what you're looking for.

or enter email address

Already have an account ? Login here

Continue your home search

I agree to receive communications and understand I can unsubscribe at any time.

I agree to be contacted by Realhub DEV via call, email, and text for real estate services. To opt out, you can reply 'stop' at any time or reply 'help' for assistance. You can also click the unsubscribe link in the emails. Message and data rates may apply. Message frequency may vary. Privacy Policy

Already have an account ? Login here

We use cookies

We use cookies primarily for analytics to enhance your experience. By accepting, you agree to our use of these cookies. You can manage your preferences or learn more about our cookies policy.