
3123 E OCOTILLO Road
Phoenix, AZ 85016
About
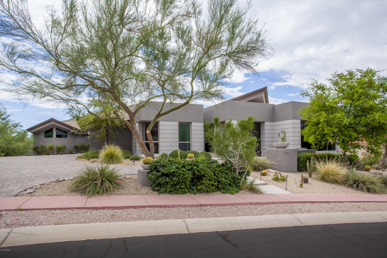
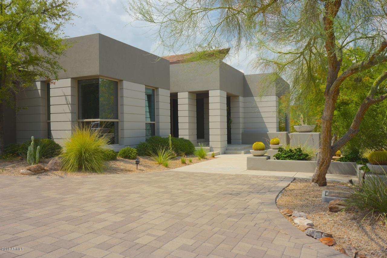
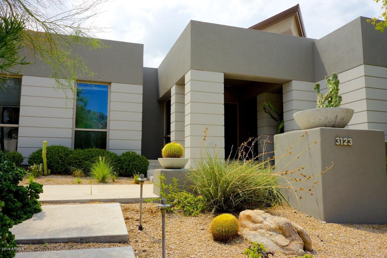
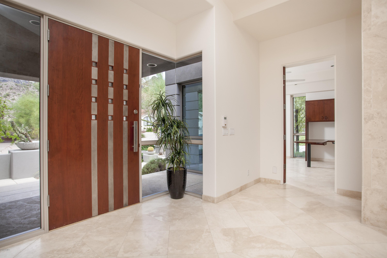
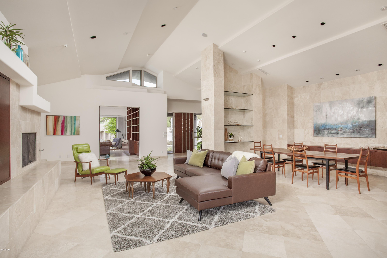
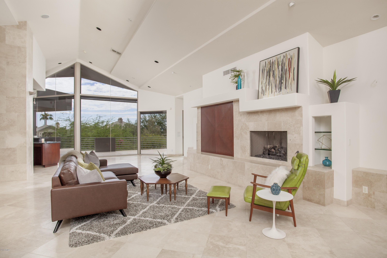
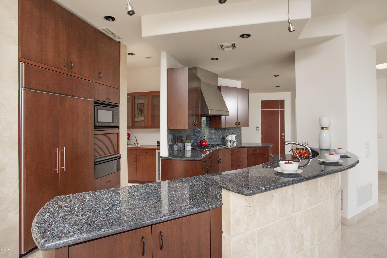
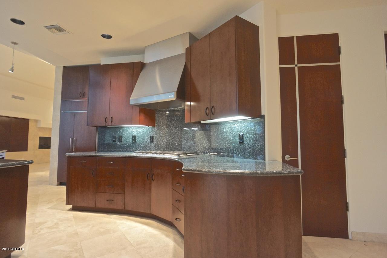
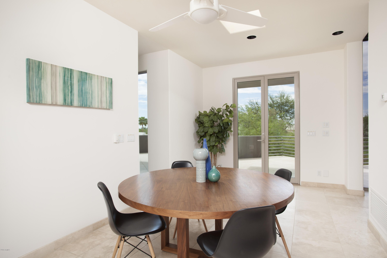
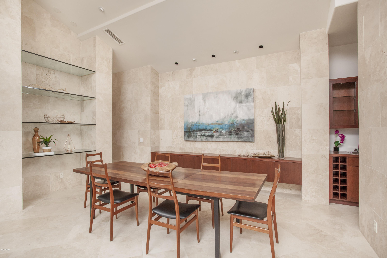
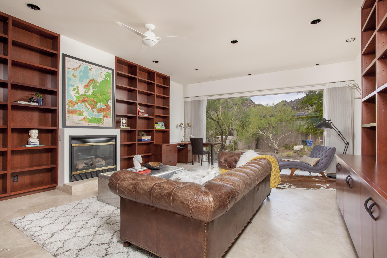
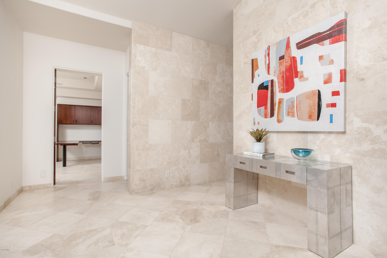
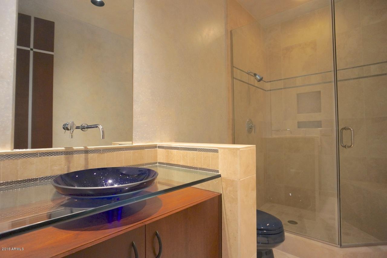
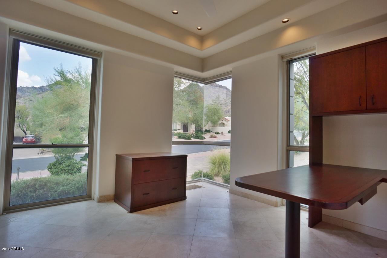
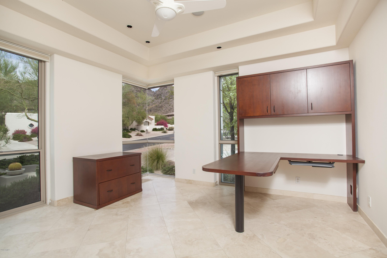
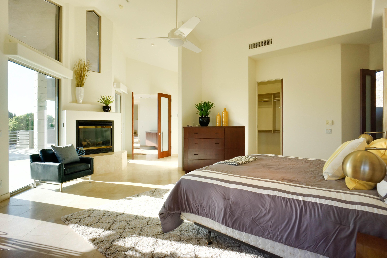
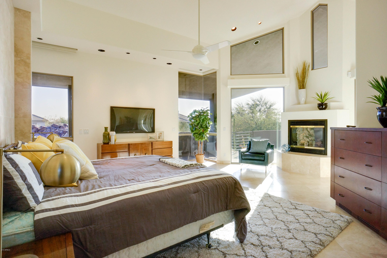
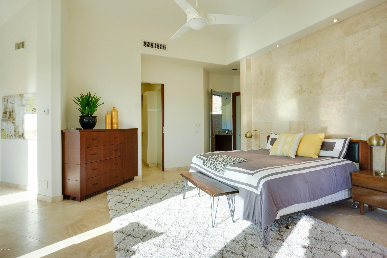
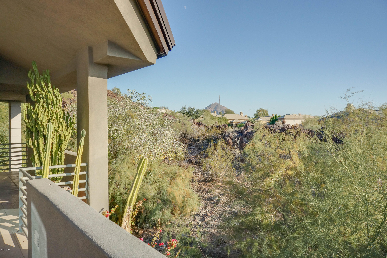
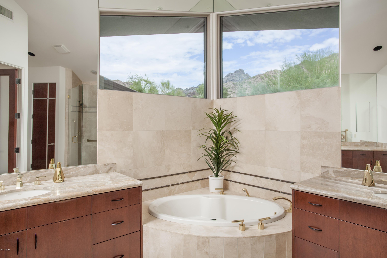
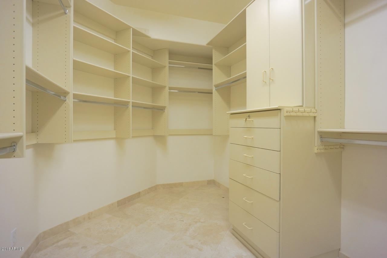
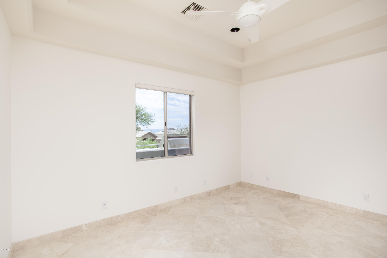
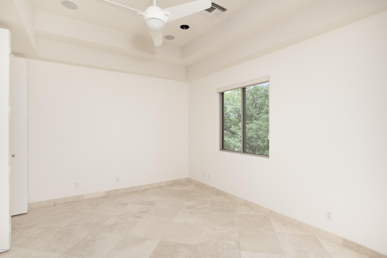
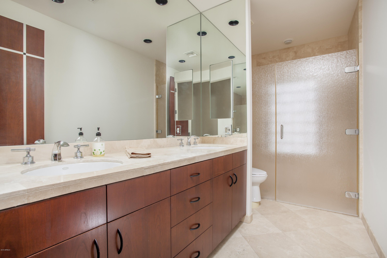
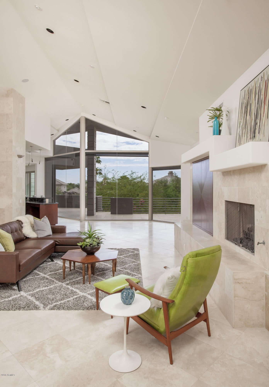
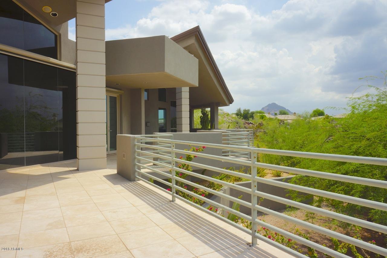
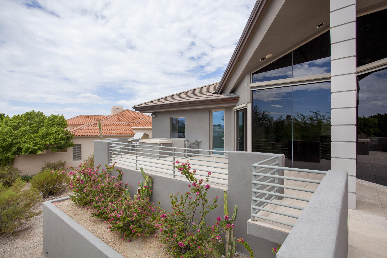
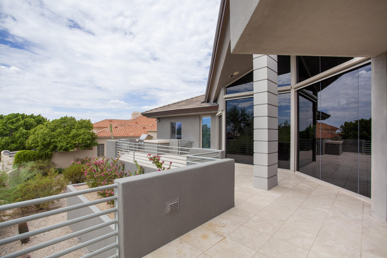
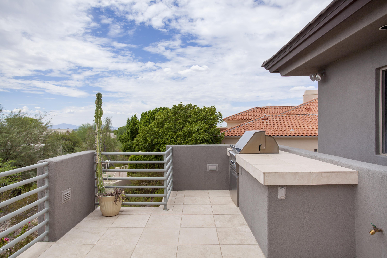
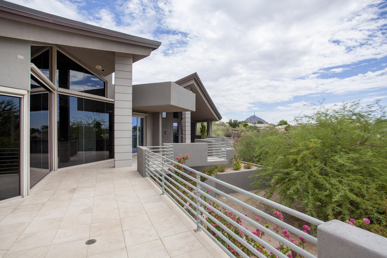
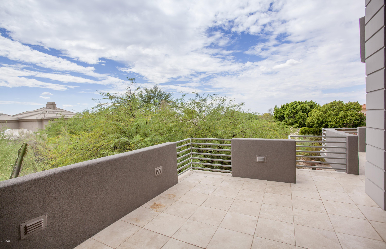
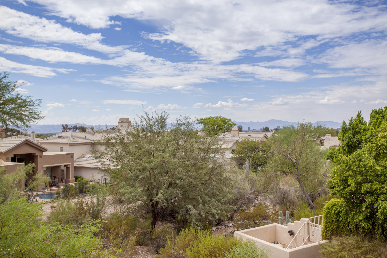
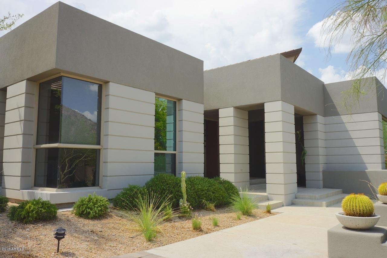
BILTMORE BEST BUY! THINK BILTMORE! Custom contemporary home in Biltmore Mountain Estates offers a timeless open design, soaring ceilings and custom details. A nod to Frank Lloyd Wright architecture, this home speaks of Arizona: natural arroyo overlook, full height windows to world-class views and walk out terrace for city lights. Single level split plan features generous master suite w/dual walk-in closets and modern bath. Cook’s kitchen w/eat-in area, walk-in pantry and stone counters. Oversized library, office, Piestewa Peak views 3 fireplaces plus LARGE guest bedrooms reflect attention to detail. Amazing opportunity for a custom architect designed home! Think Location...Think Shopping...Think Lifestyle...Think Views..Think Hiking…Think Luxury…THINK BILTMORE! Biltmore has it all! modern baths. A cook's kitchen offers an eat-in area, walk-in pantry and architectural stone counters. Oversized Library and full sized guest bedrooms reflect the attention to detail. This desirable guard-gated Biltmore area location offers a superb location! Amazing opportunity for a custom architectural home!
Property
Beds
4
Full Baths
None
1/2 Baths
None
Year Built
2002
Sq.Footage
4,357
Features
Features & Amenities
Interior
-
Other Interior Features
Granite Counters, Eat-in Kitchen, Breakfast Bar, Central Vacuum, Vaulted Ceiling(s), Kitchen Island, Pantry, High Ceilings
-
Total Bedrooms
4
-
Bathrooms
N/A
-
Basement YN
NO
-
Cooling YN
YES
-
Cooling
Central Air, Ceiling Fan(s)
-
Fireplace YN
YES
-
Heating YN
YES
-
Heating
Natural Gas
-
Pet friendly
N/A
Exterior
-
Garage
Yes
-
Garage spaces
3
-
Construction Materials
Stone, Stucco, Frame
-
Other Exterior Features
Balcony
-
Parking
Garage Door Opener, Garage Faces Side
-
Patio and Porch Features
Patio
-
Pool
No
-
View
Mountain(s)
Area & Lot
-
Lot Features
Desert Back, Desert Front
-
Lot Size(acres)
0.58
-
Lot Size(square feet)
25,225
-
Property Type
Residential
-
Property Sub Type
Single Family Residence
-
Architectural Style
Contemporary
Price
-
Sales Price
$1,450,000
-
Tax Amount
$14,332
-
Financing Options
Cash, Conventional
-
Sq. Footage
4,357
-
Price/SqFt
$332
HOA
-
Association
YES
-
Association Fee
$960
-
Association Fee Frequency
Quarterly
-
Association Fee Includes
N/A
Property Resources
-
Horse Property
NO
School District
-
Elementary School
Madison Elementary District
-
Middle School
N/A
-
High School
Camelback High School
Property Features
-
Stories
1
-
Accessibility Features
Therapeutic Whirlpool
-
Ownership
Fee Simple
-
Sewer
Public Sewer
-
Tax Lot
7
-
Water Source
Public
Schedule
Schedule a Showing
Showing scheduled successfully.
Mortgage calculator
Estimate your monthly mortgage payment, including the principal and interest, property taxes, and HOA. Adjust the values to generate a more accurate rate.
Your payment
Principal and Interest:
$
Property taxes:
$
HOA fees:
$
Total loan payment:
$
Total interest amount:
$
Location
-
County
Maricopa
-
Elementary School
Madison Elementary District
-
Middle School
-
High School
Camelback High School

Listing Courtesy of Scott A Jarson, AZArchitecture/Jarson & Jarson
RealHub Information is provided exclusively for consumers' personal, non-commercial use, and it may not be used for any purpose other than to identify prospective properties consumers may be interested in purchasing. All information deemed reliable but not guaranteed and should be independently verified. All properties are subject to prior sale, change or withdrawal. RealHub website owner shall not be responsible for any typographical errors, misinformation, misprints and shall be held totally harmless.

Carmine Lupertazzi
AGENT
Call Carmine today to schedule a private showing.

* Listings on this website come from the FMLS IDX Compilation and may be held by brokerage firms other than the owner of this website. The listing brokerage is identified in any listing details. Information is deemed reliable but is not guaranteed. If you believe any FMLS listing contains material that infringes your copyrighted work please click here to review our DMCA policy and learn how to submit a takedown request.© 2024 FMLS.
Properties
Related properties
Phoenix
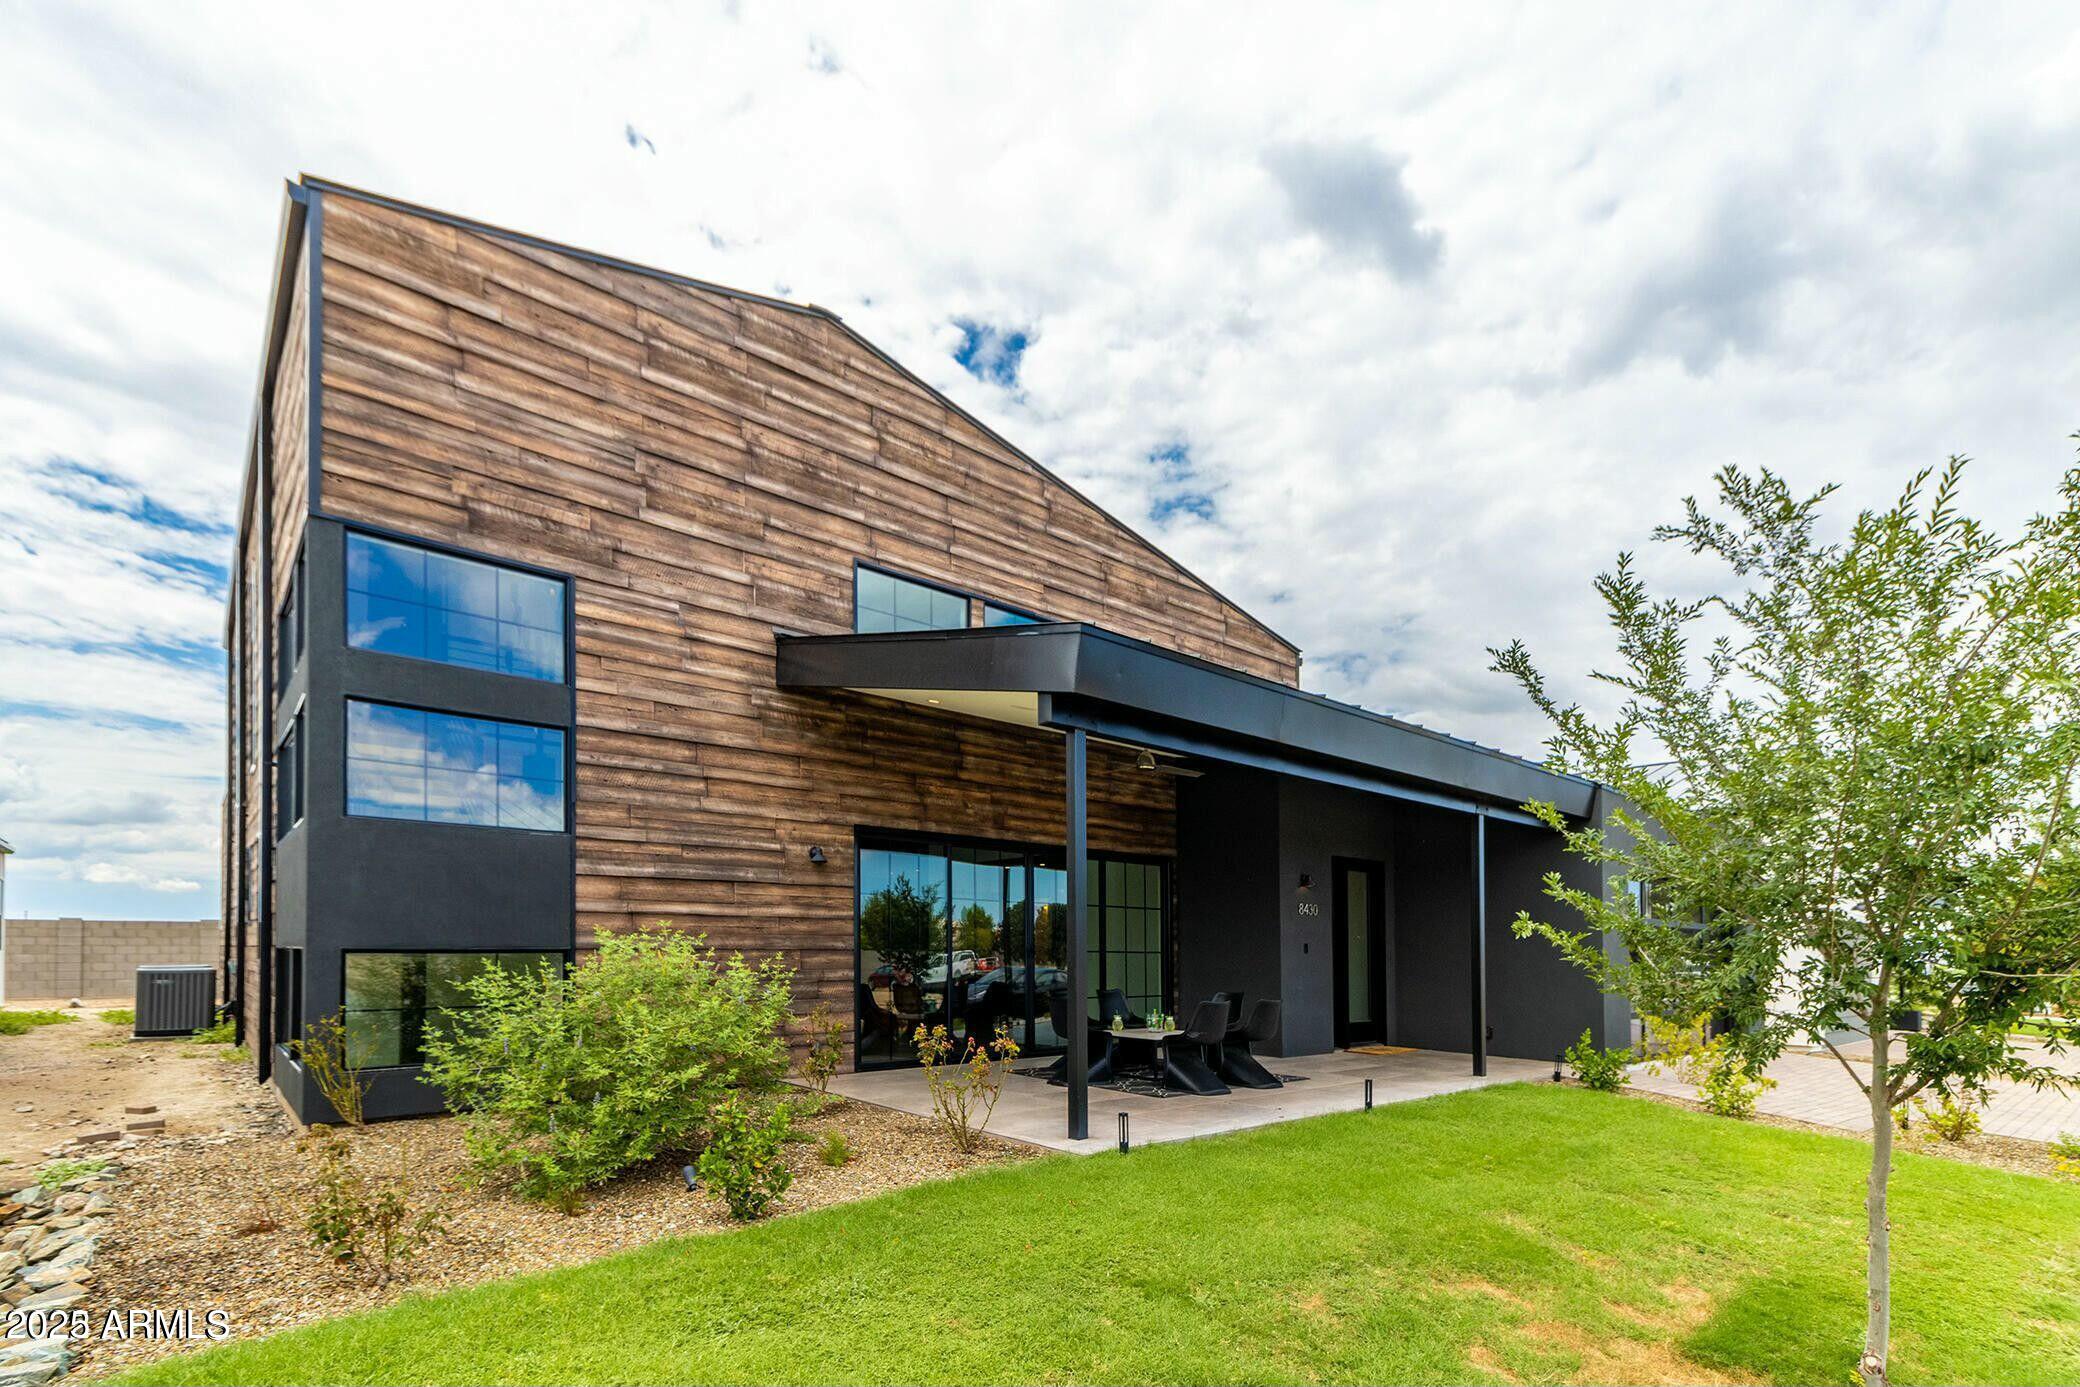
8510 S 9TH Drive 20
4 Beds
4 Baths
3,588 Sq.Ft.
$1,189,000
MLS#: 7027589
Phoenix
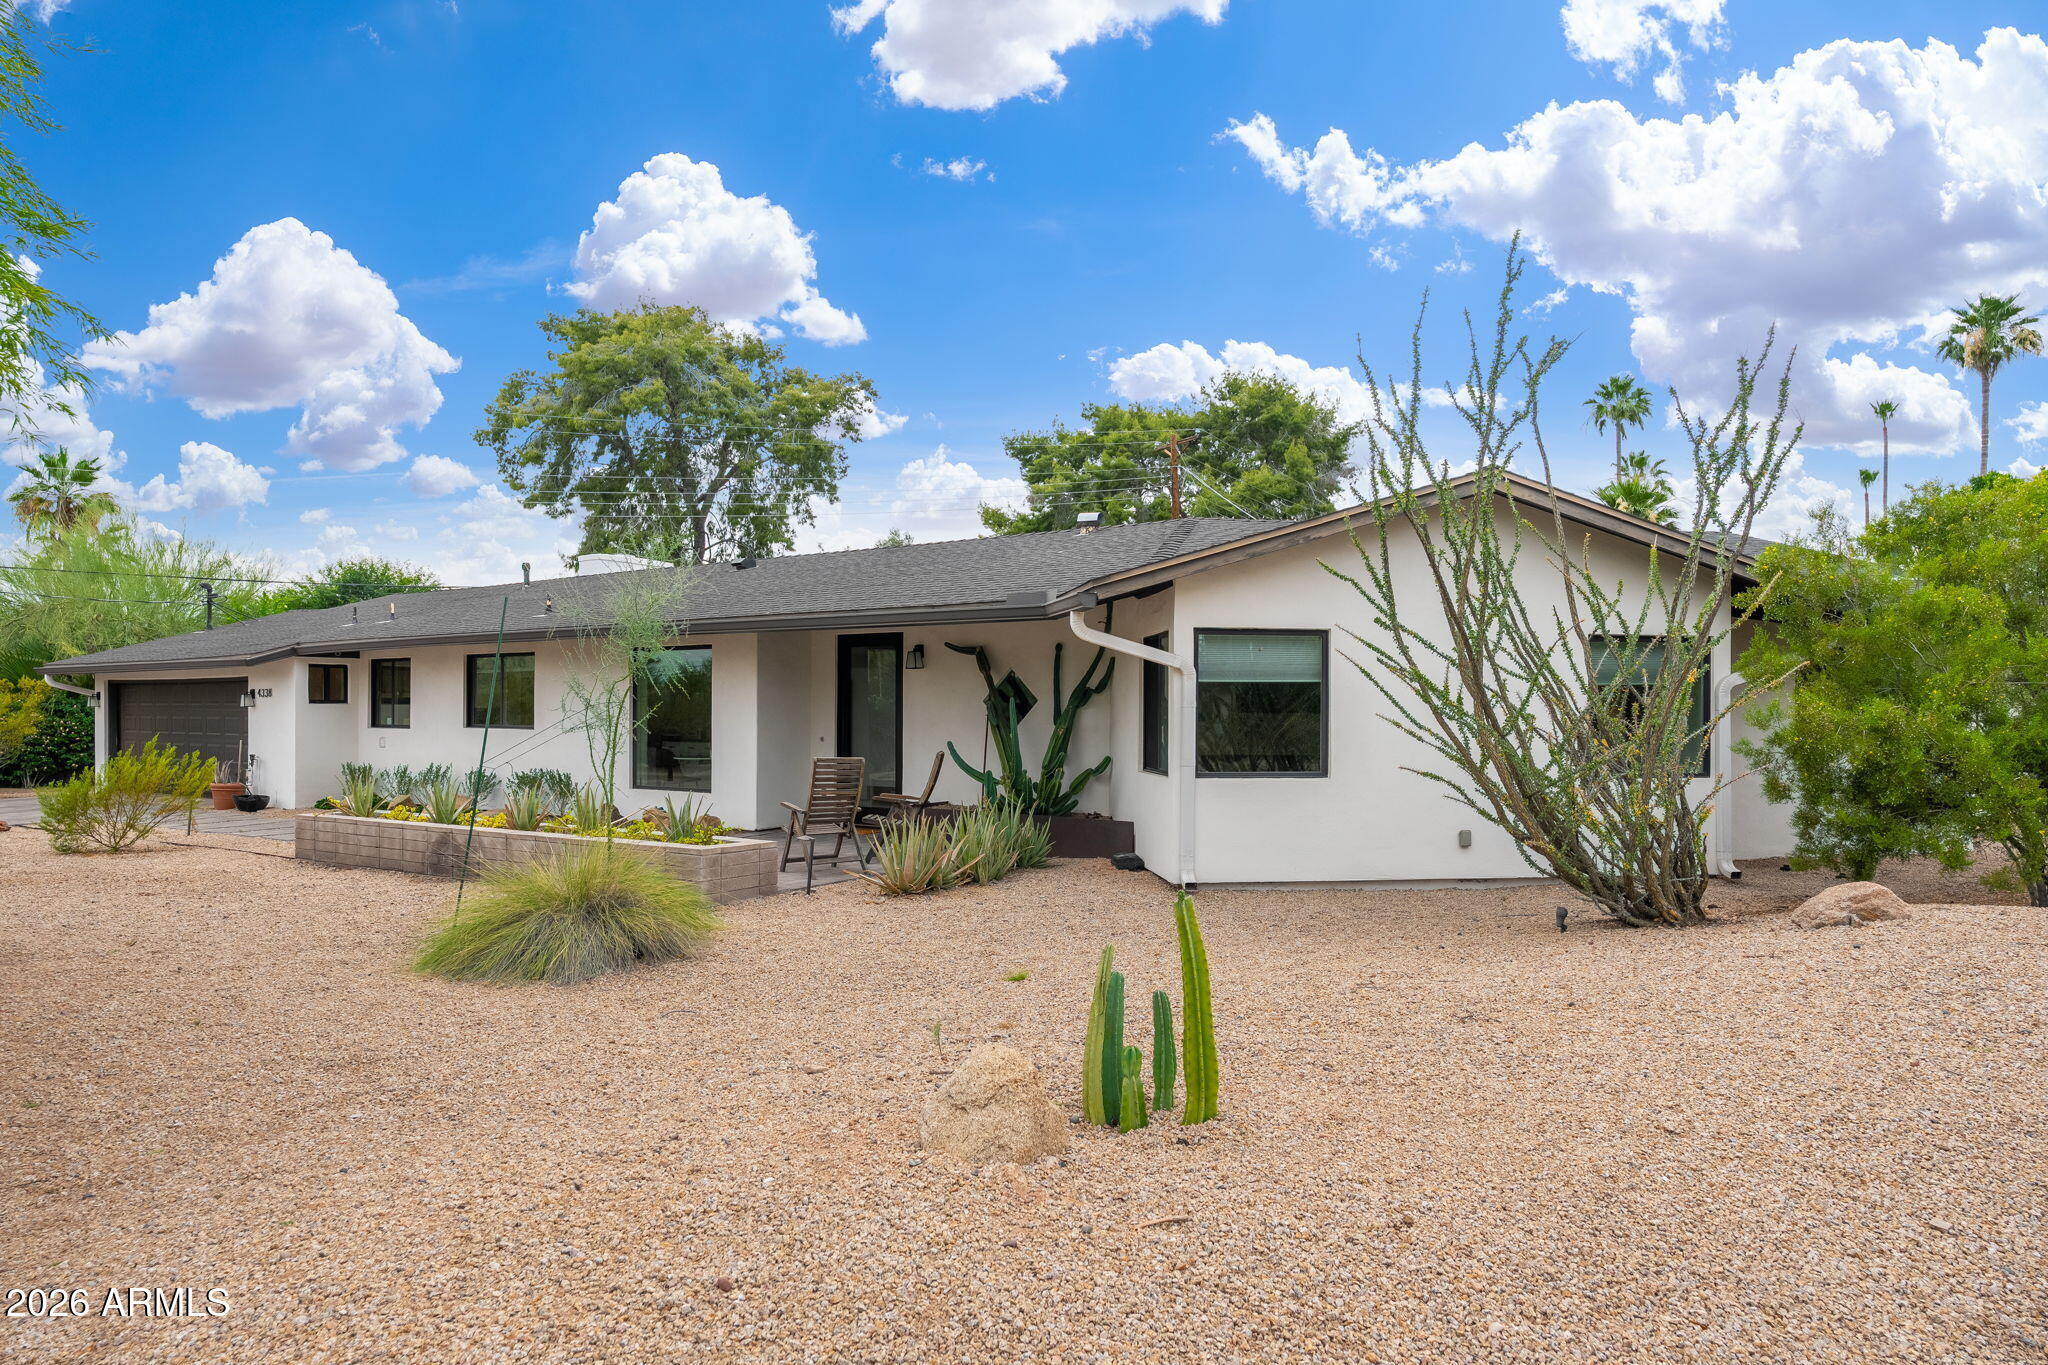
4338 E RANCHO Drive
3 Beds
2 Baths
2,400 Sq.Ft.
$1,700,000
MLS#: 7025749
Phoenix
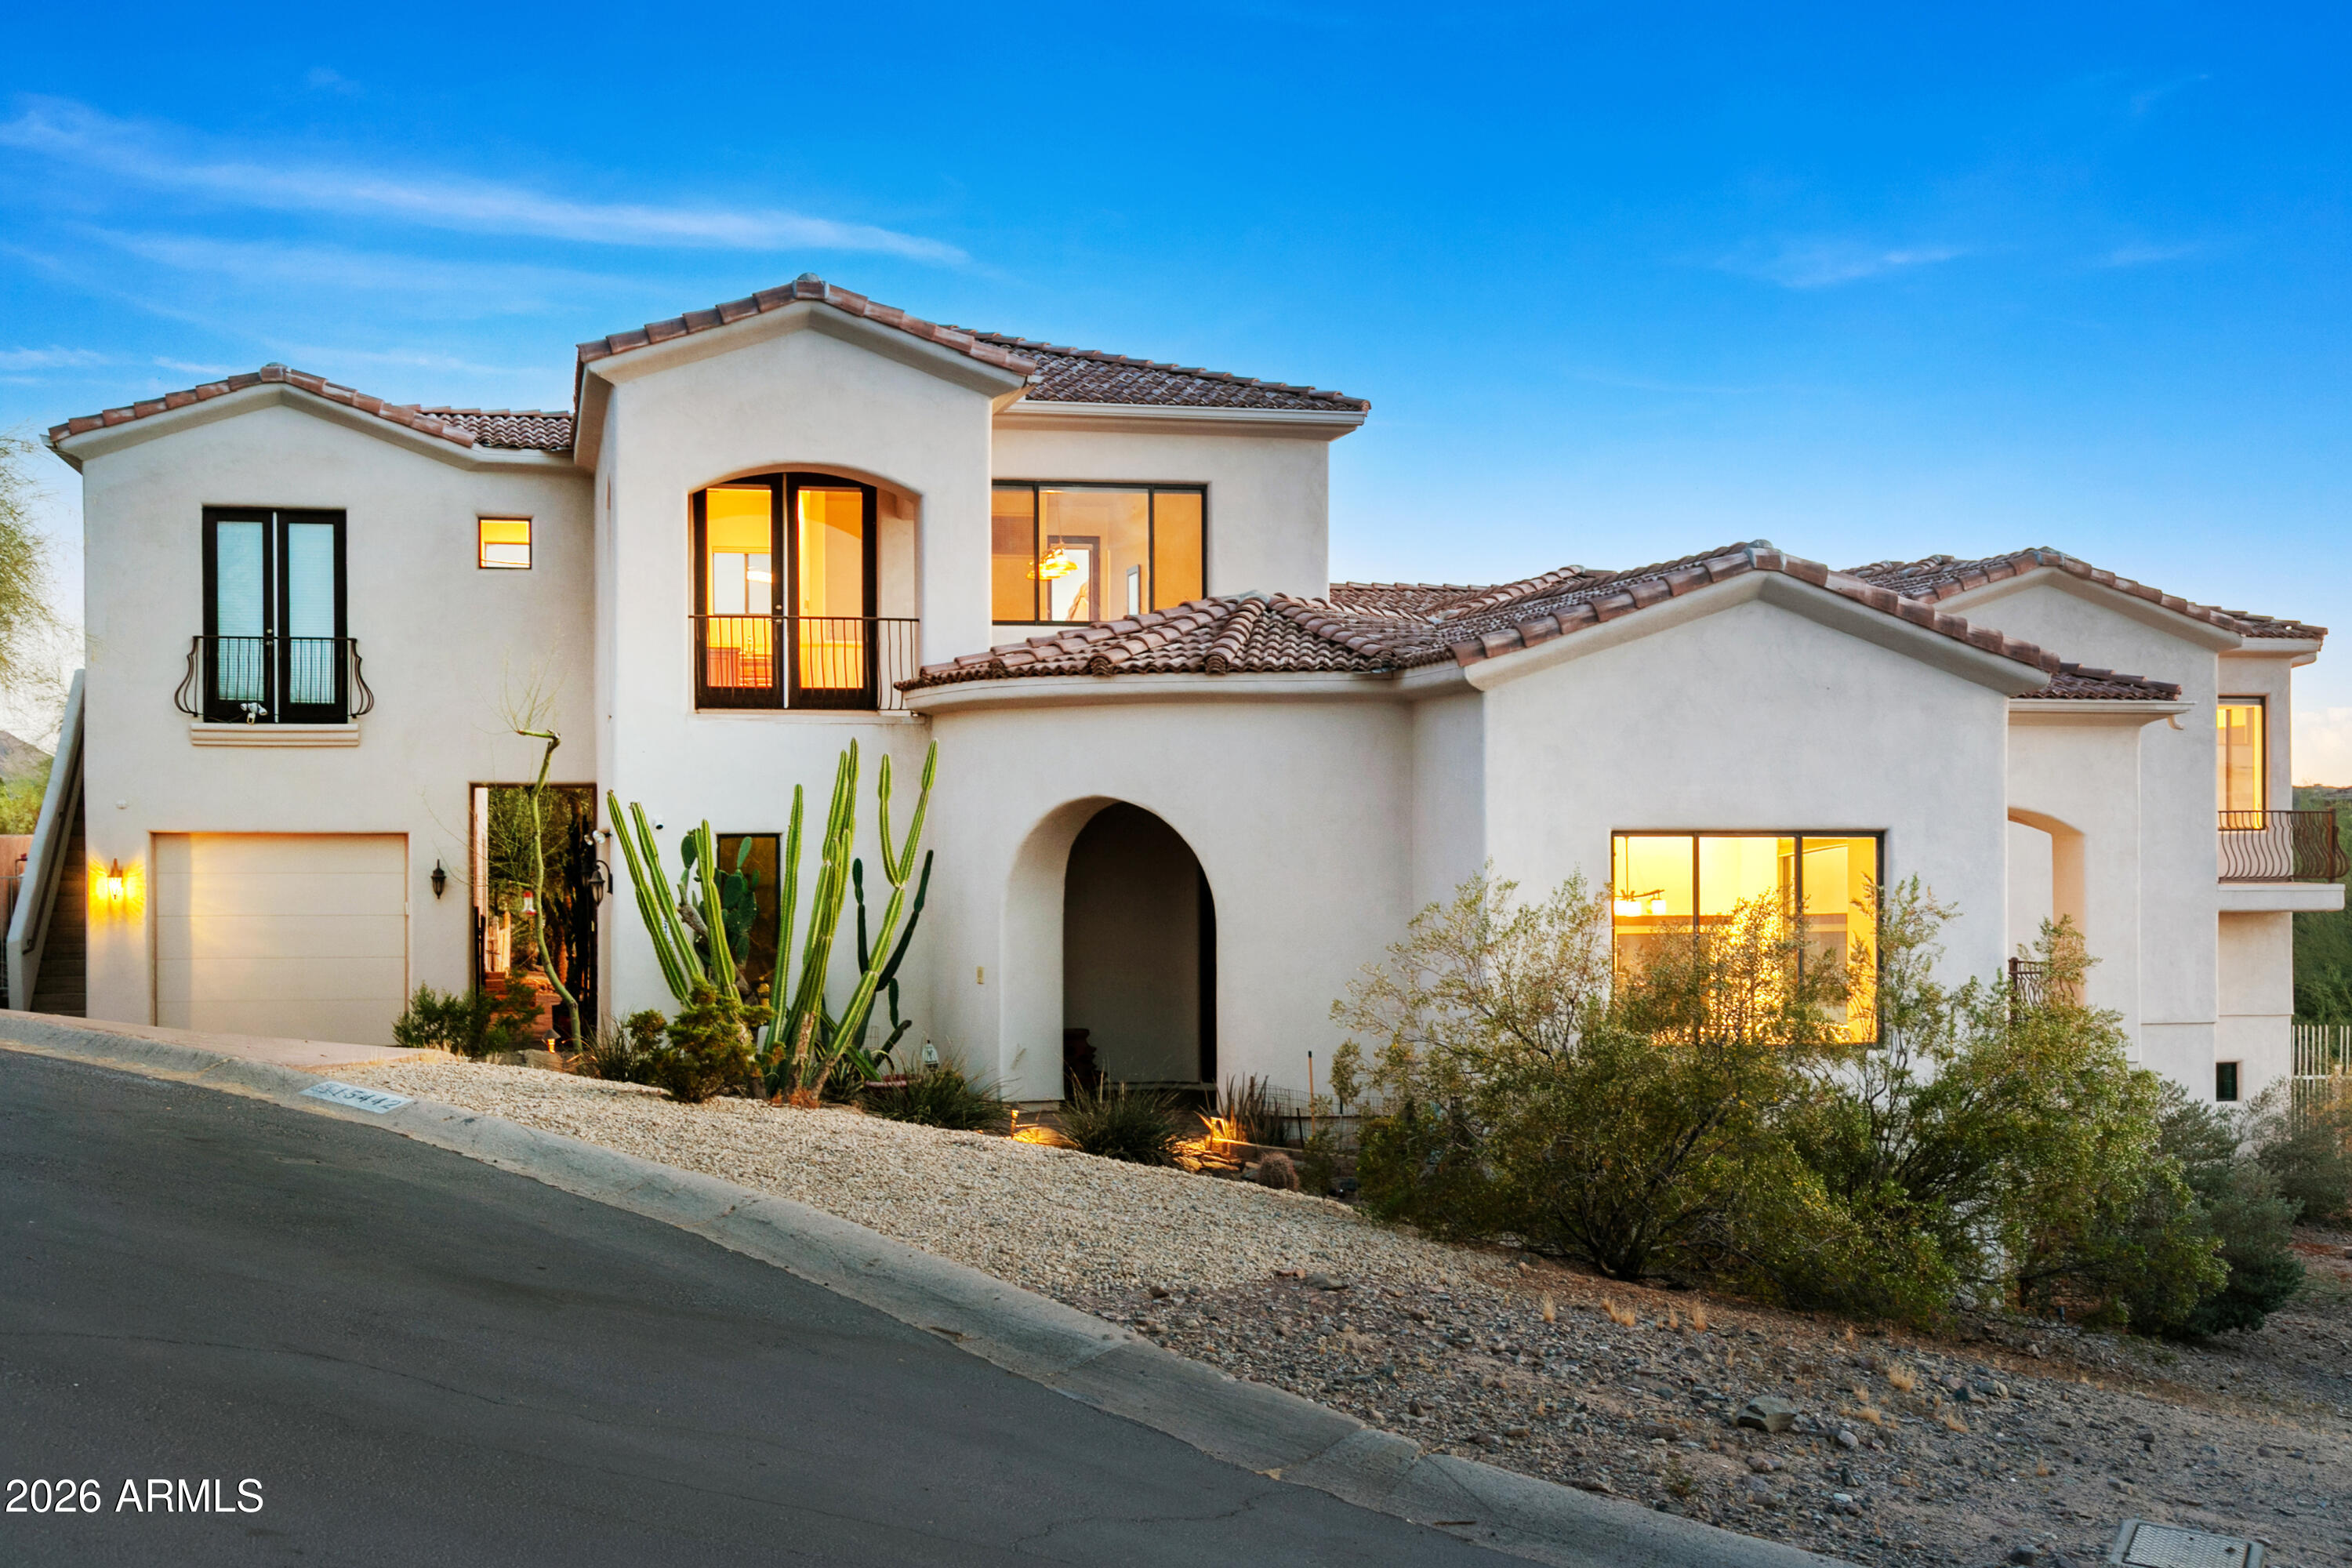
15442 N 11TH Street
6 Beds
6 Baths
5,055 Sq.Ft.
$1,499,000
MLS#: 7024163
Phoenix
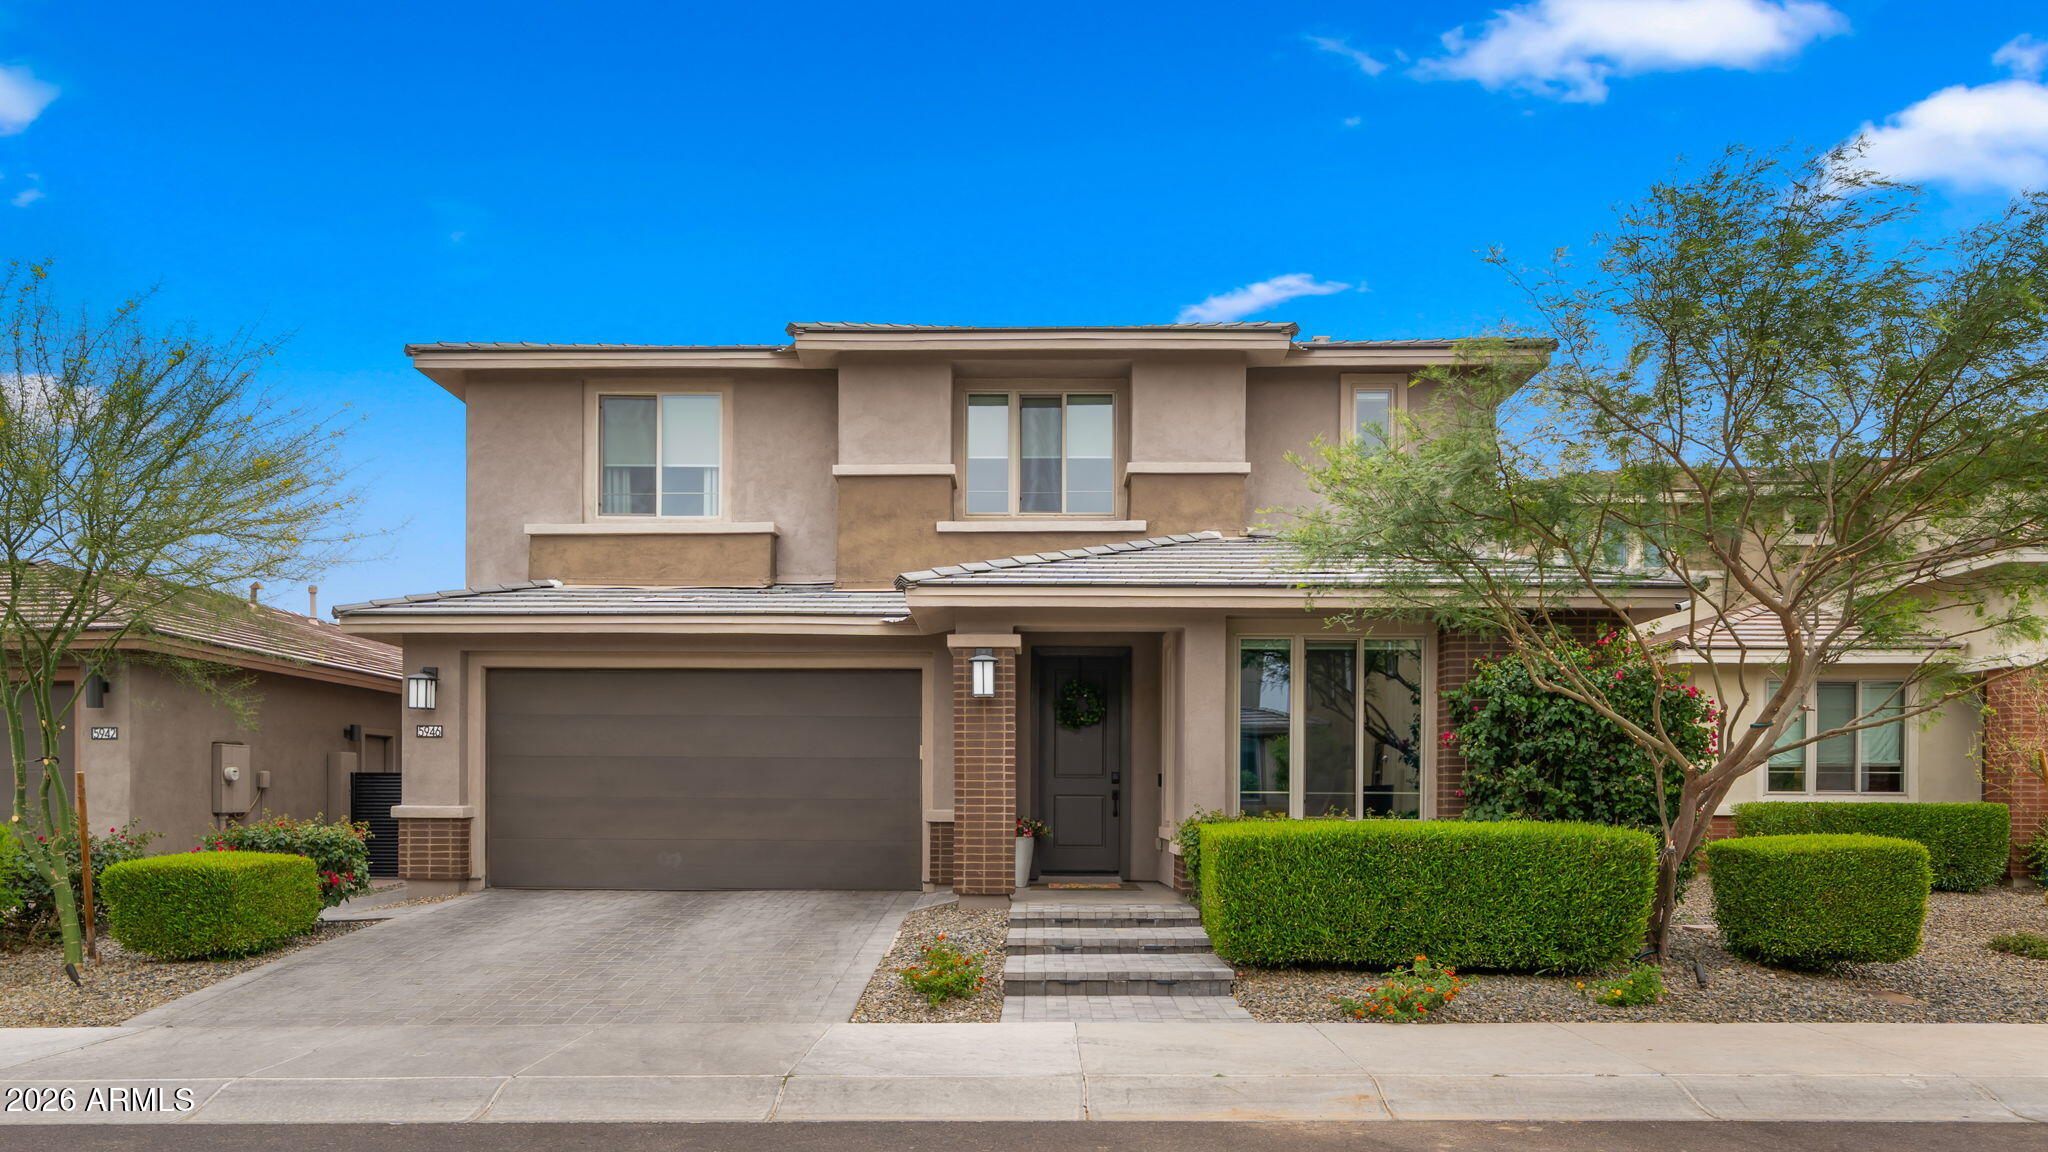
5946 E ABRAHAM Lane
4 Beds
3 Baths
3,570 Sq.Ft.
$1,575,000
MLS#: 7025283
Phoenix
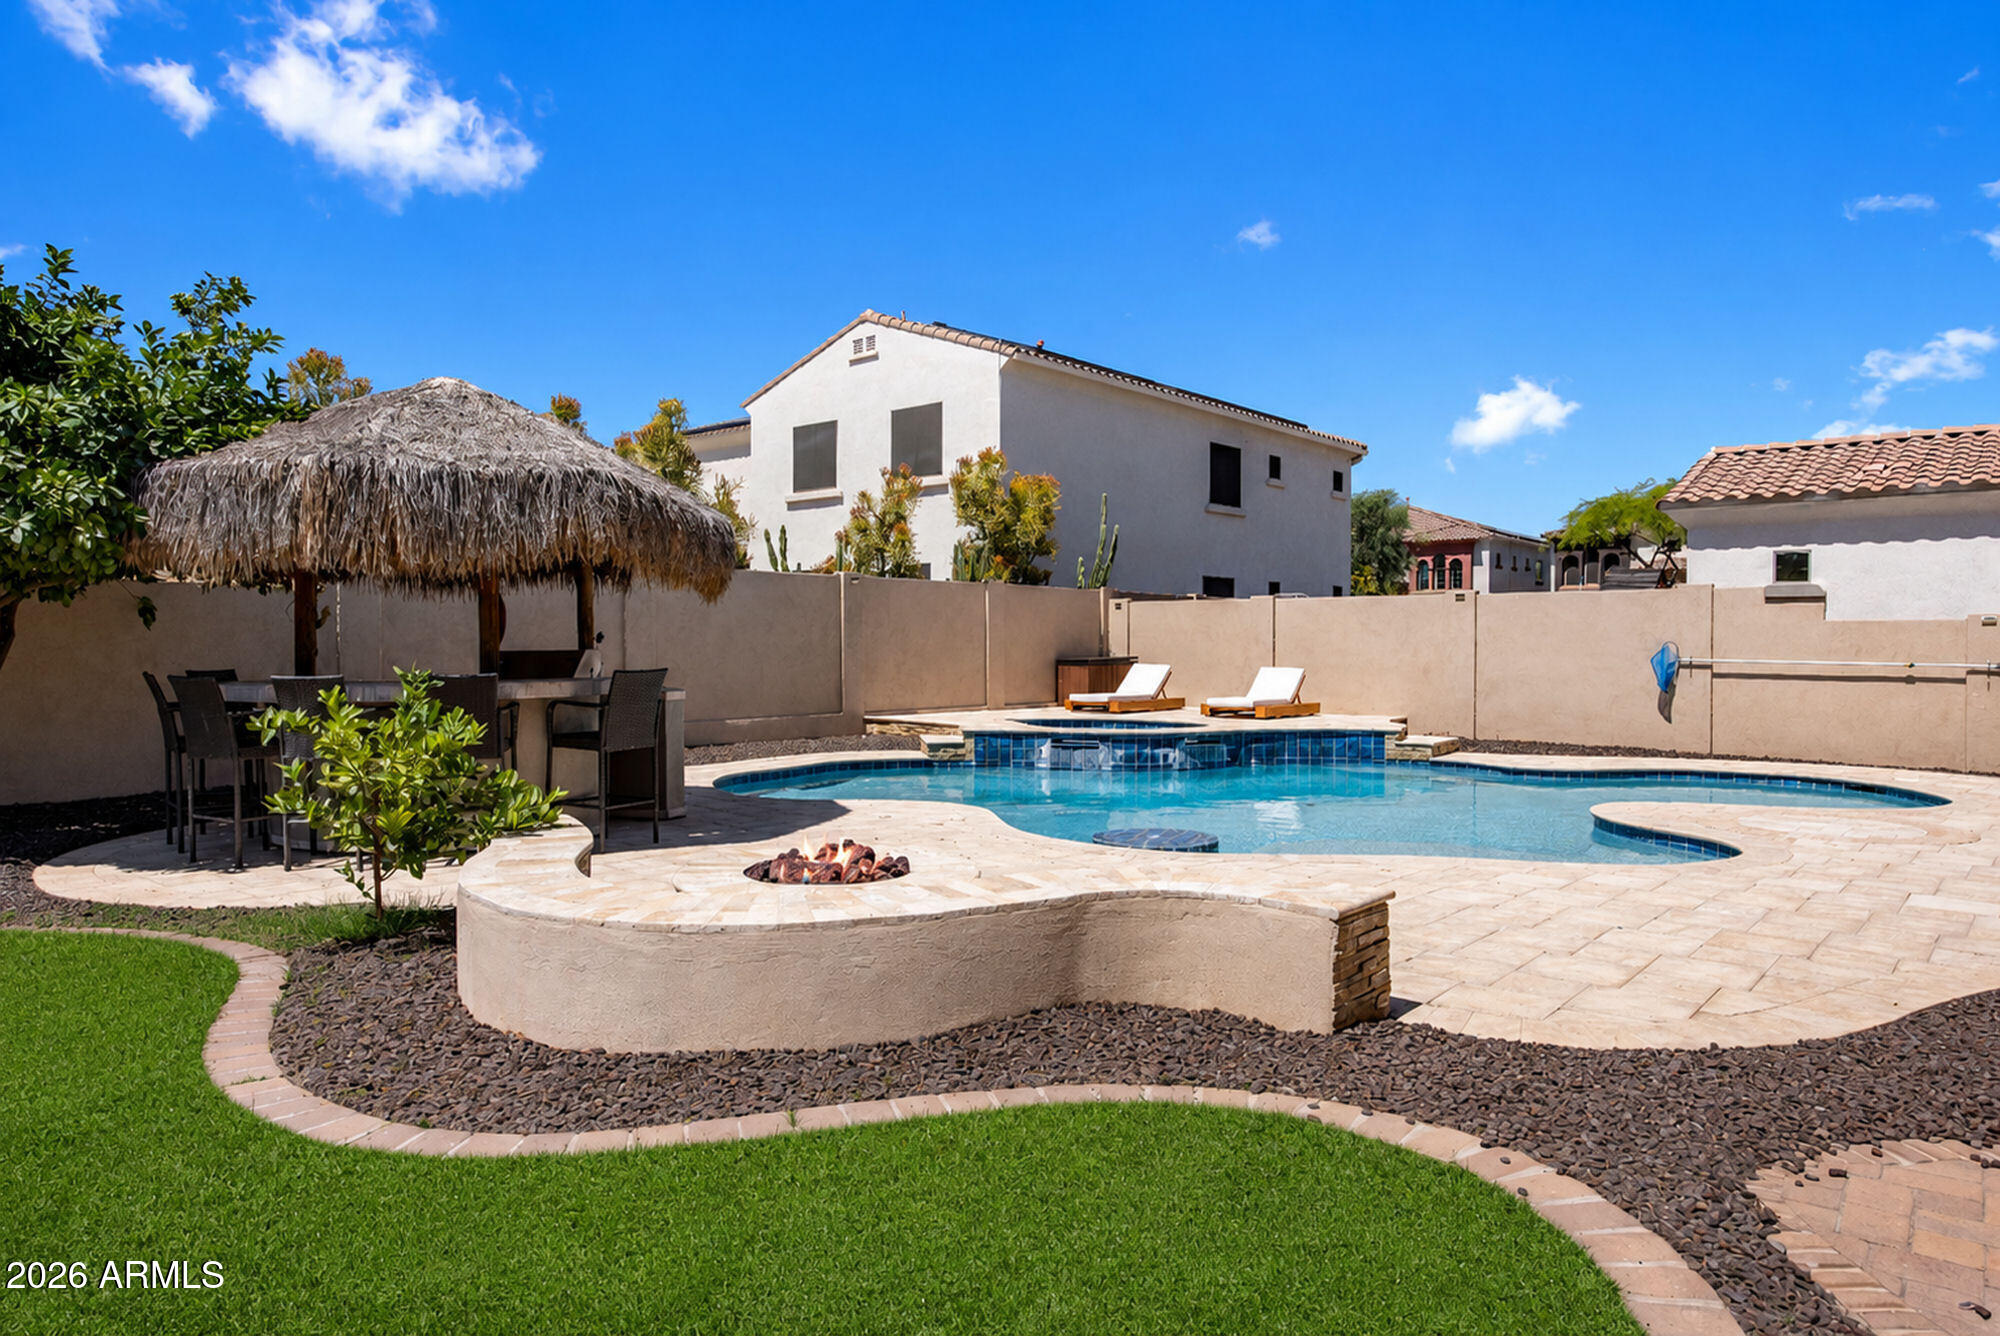
24226 N 25TH Street
5 Beds
3 Baths
4,174 Sq.Ft.
$1,350,000
MLS#: 7023769
Phoenix
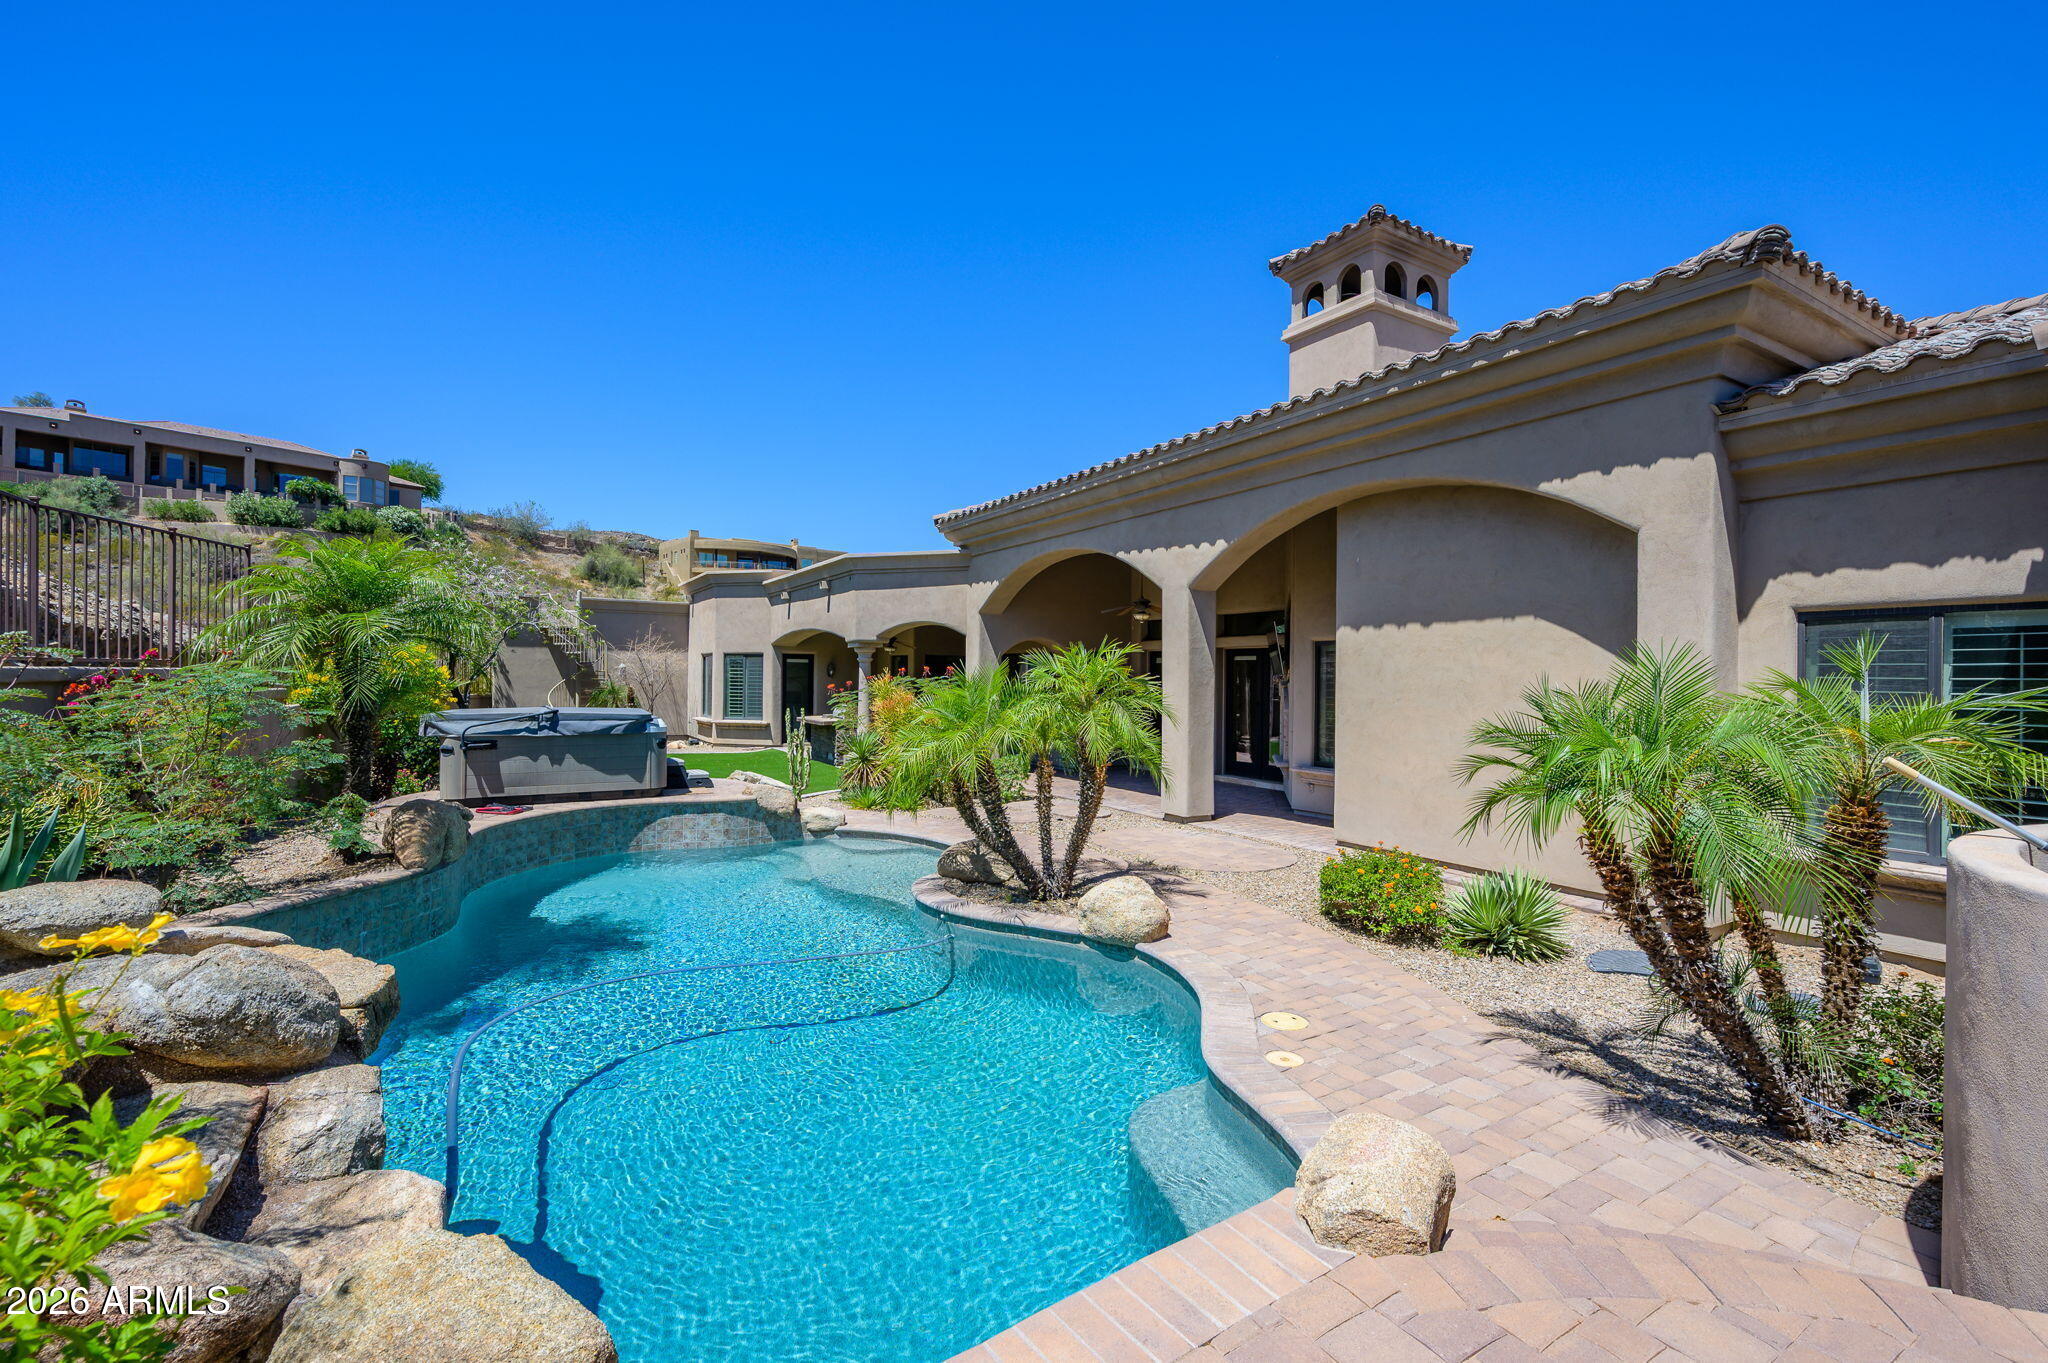
2021 E BARKWOOD Road
5 Beds
4 Baths
4,080 Sq.Ft.
$1,650,000
MLS#: 7022726
Phoenix
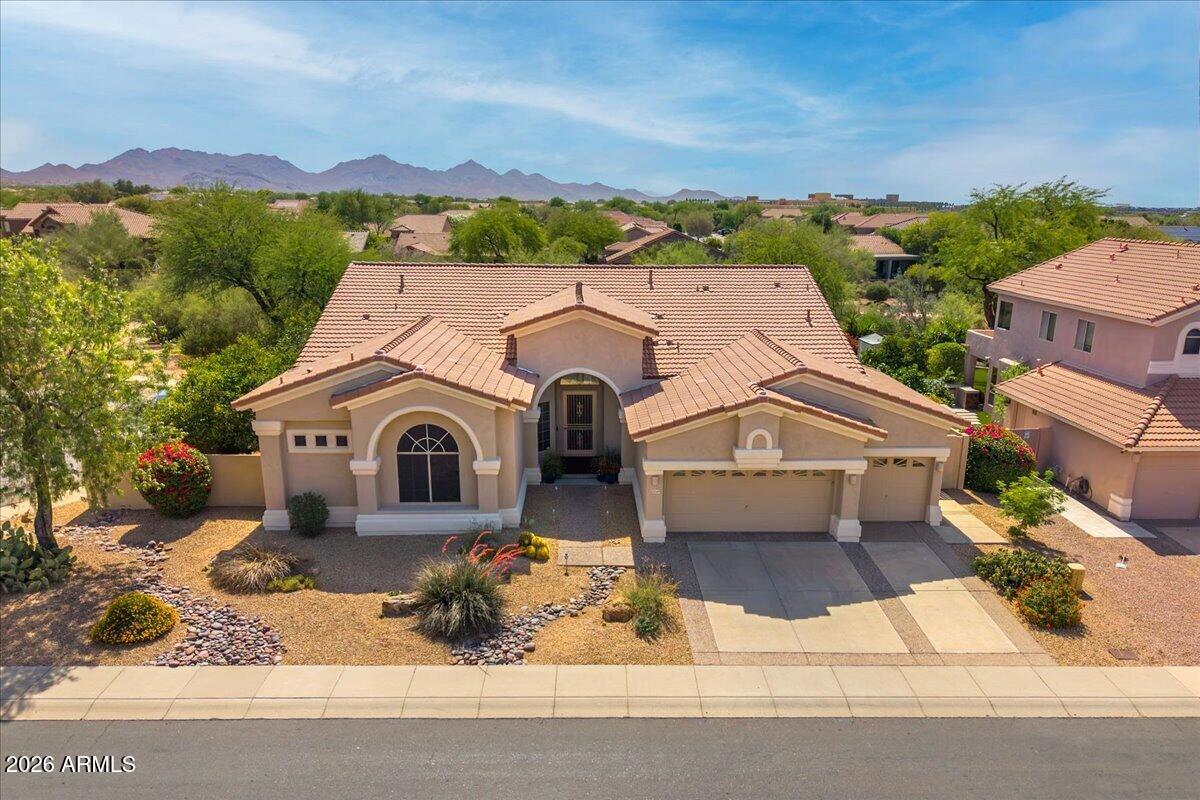
22439 N 45TH Place
3 Beds
3 Baths
2,984 Sq.Ft.
$1,190,000
MLS#: 7021031
Phoenix
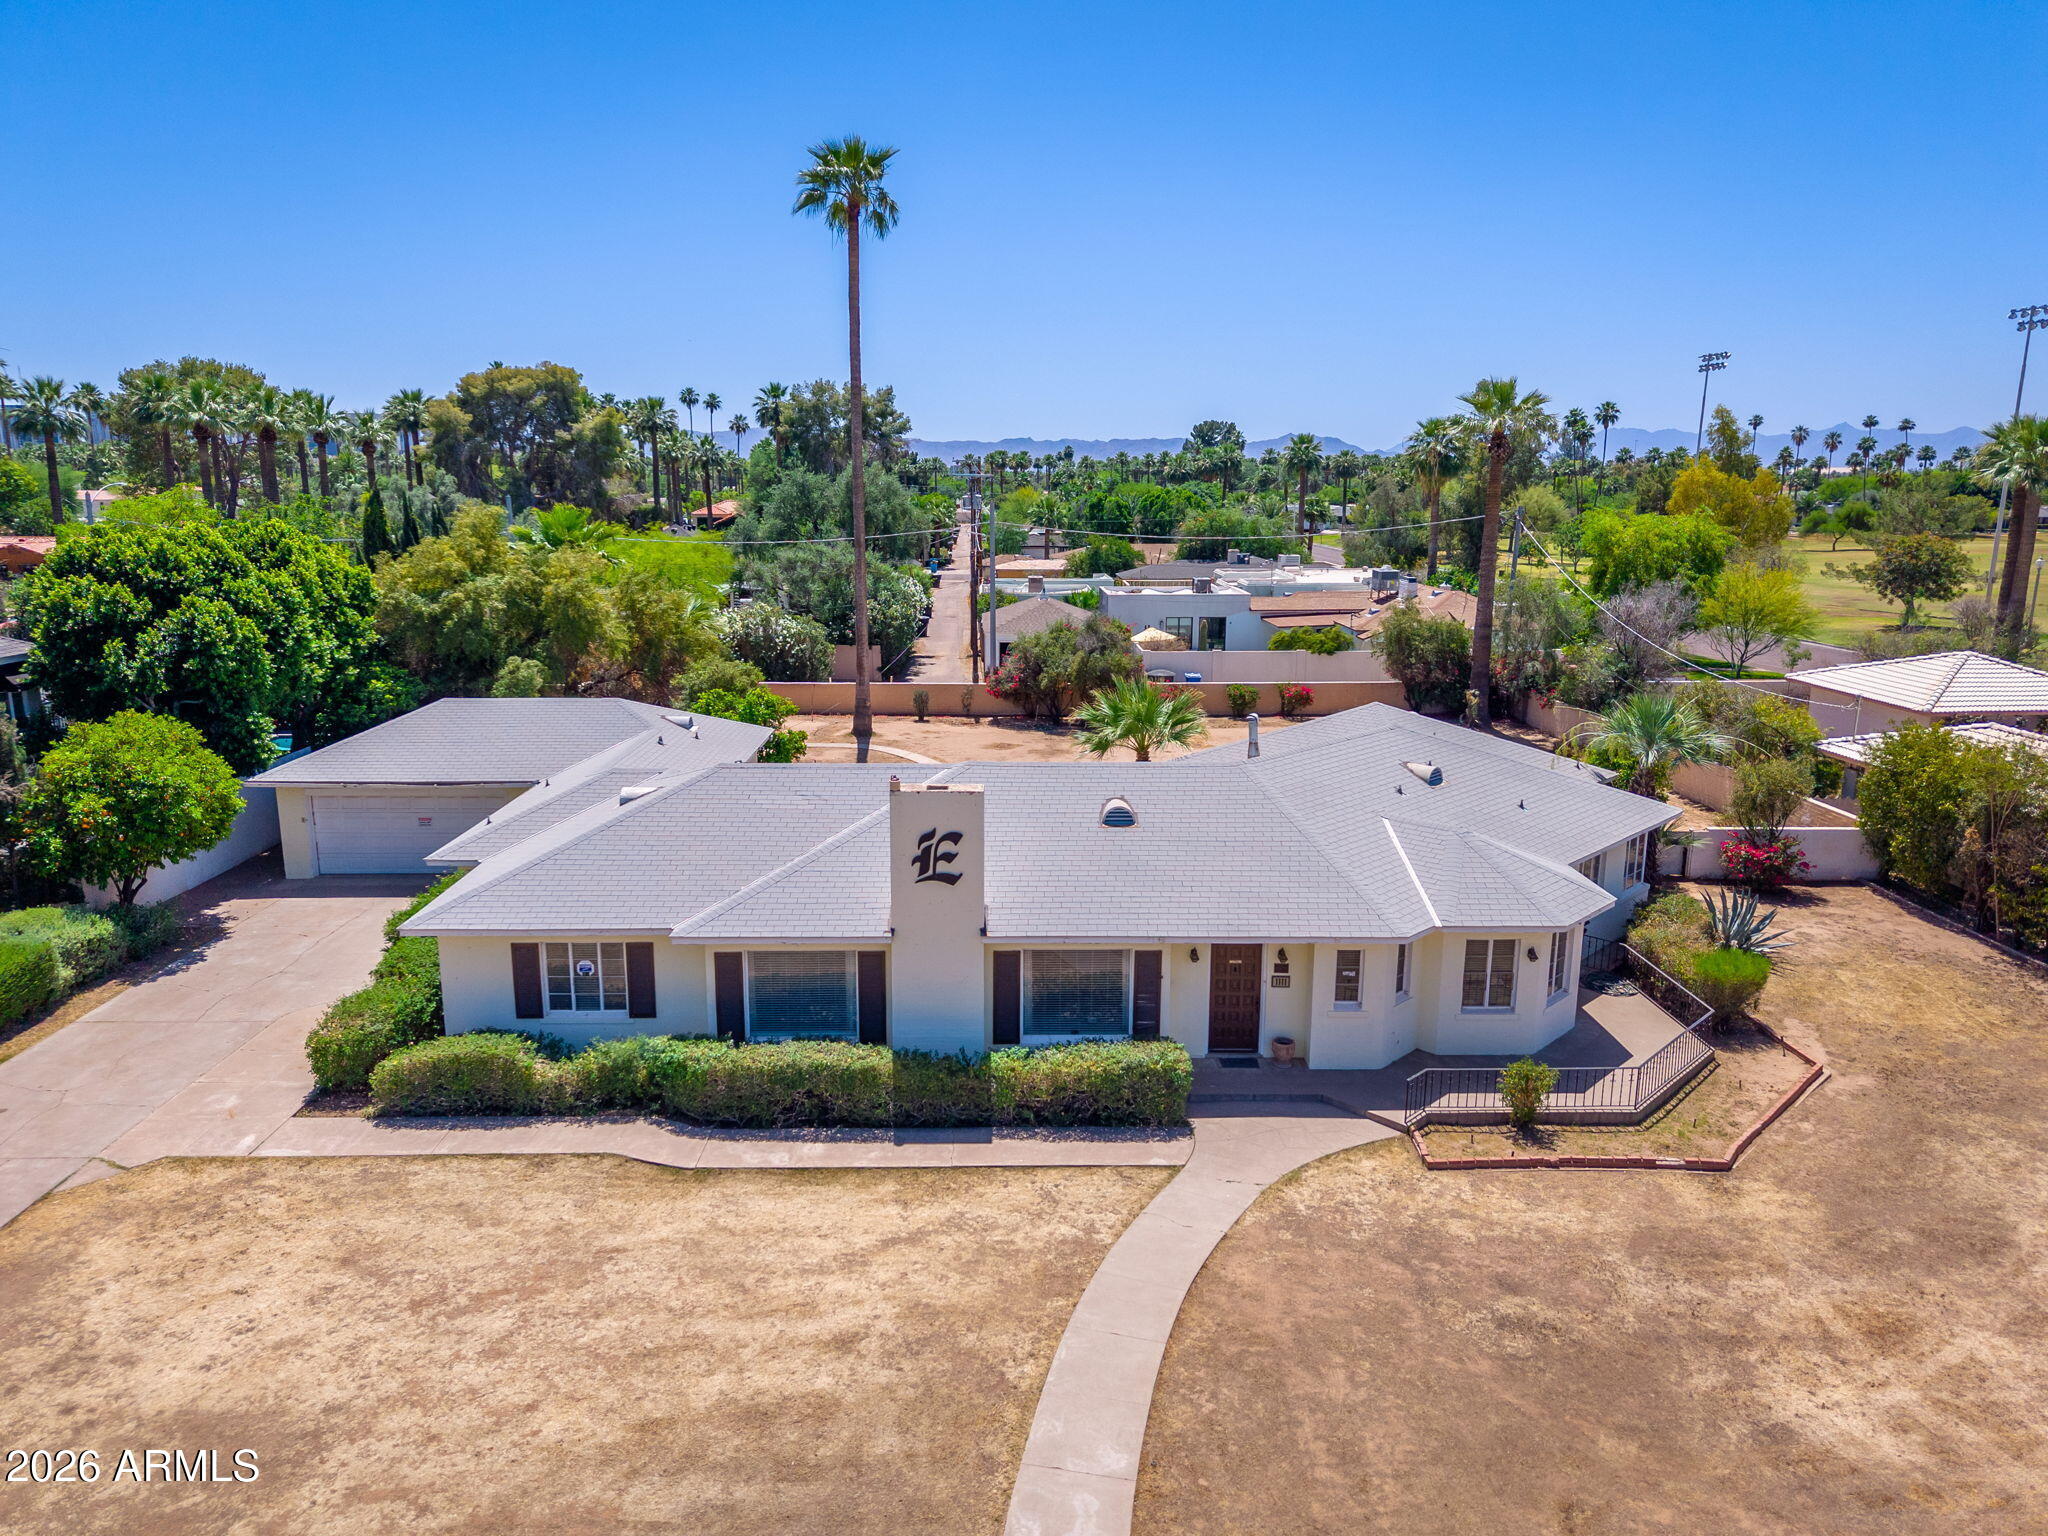
1111 W ENCANTO Boulevard
4 Beds
3 Baths
2,971 Sq.Ft.
$1,350,000
MLS#: 7016952
Phoenix
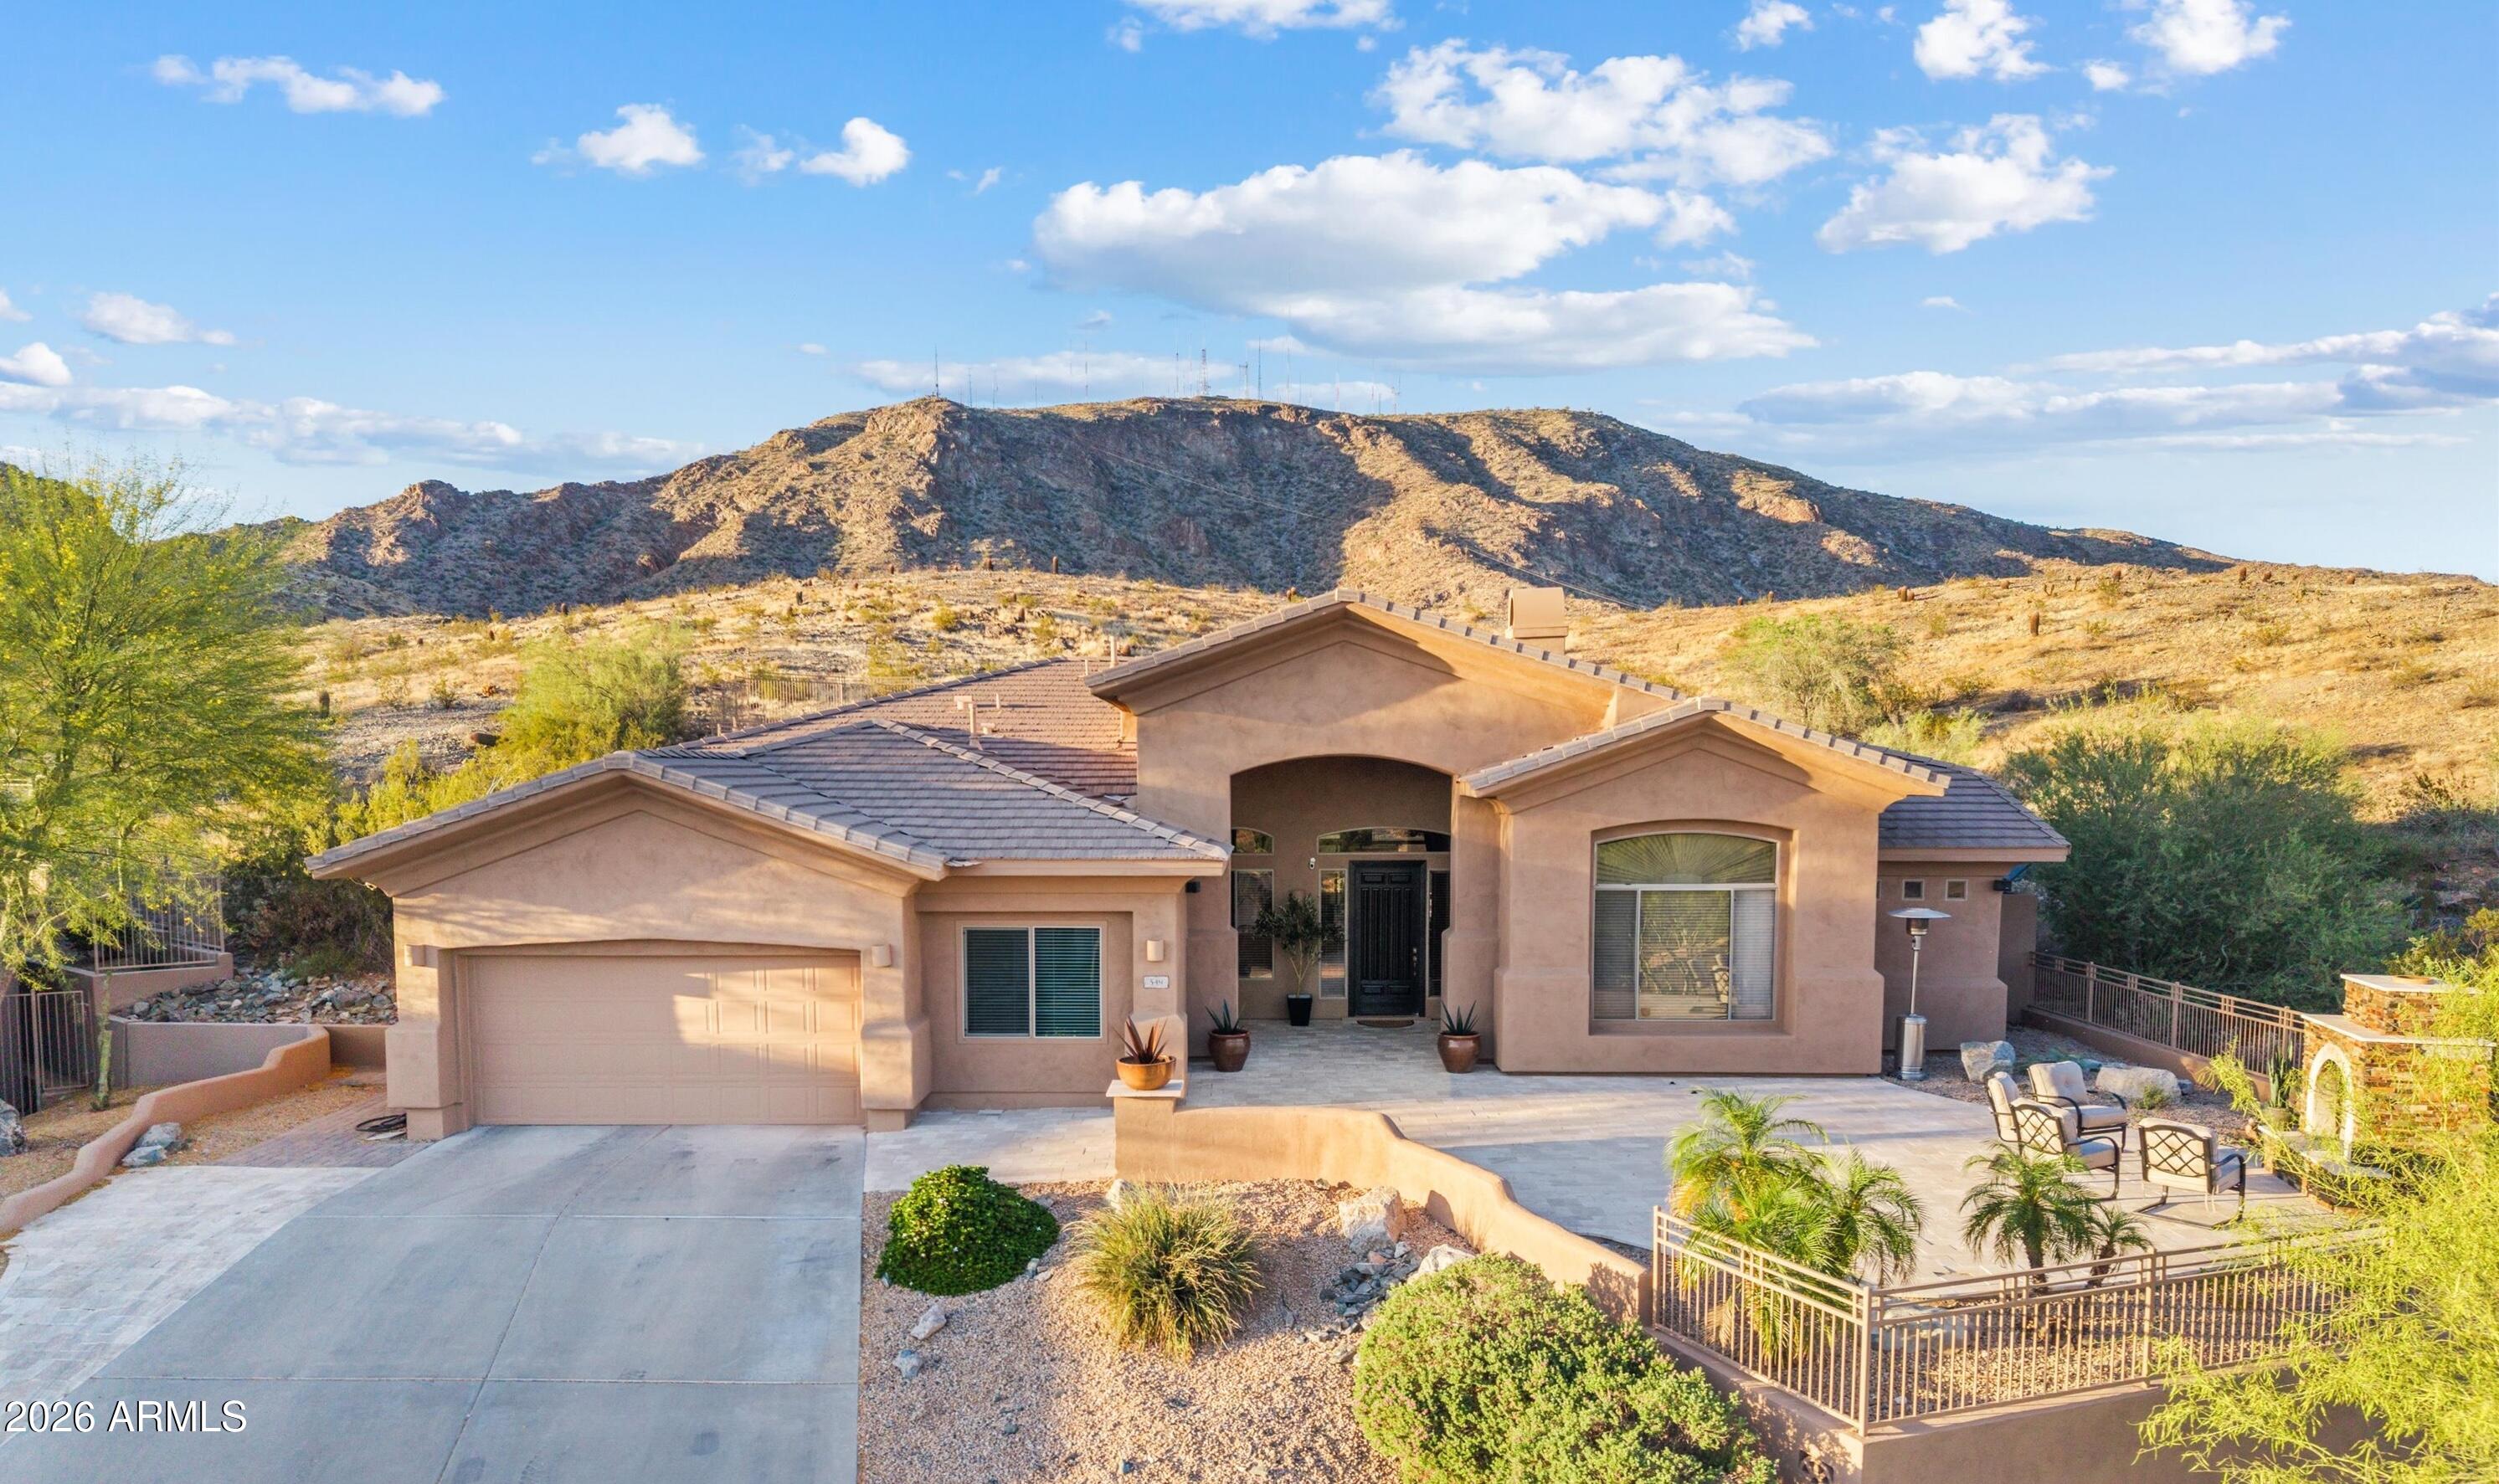
549 E MOUNTAIN SAGE Drive
4 Beds
2 Baths
3,160 Sq.Ft.
$1,295,000
MLS#: 7011670
Phoenix
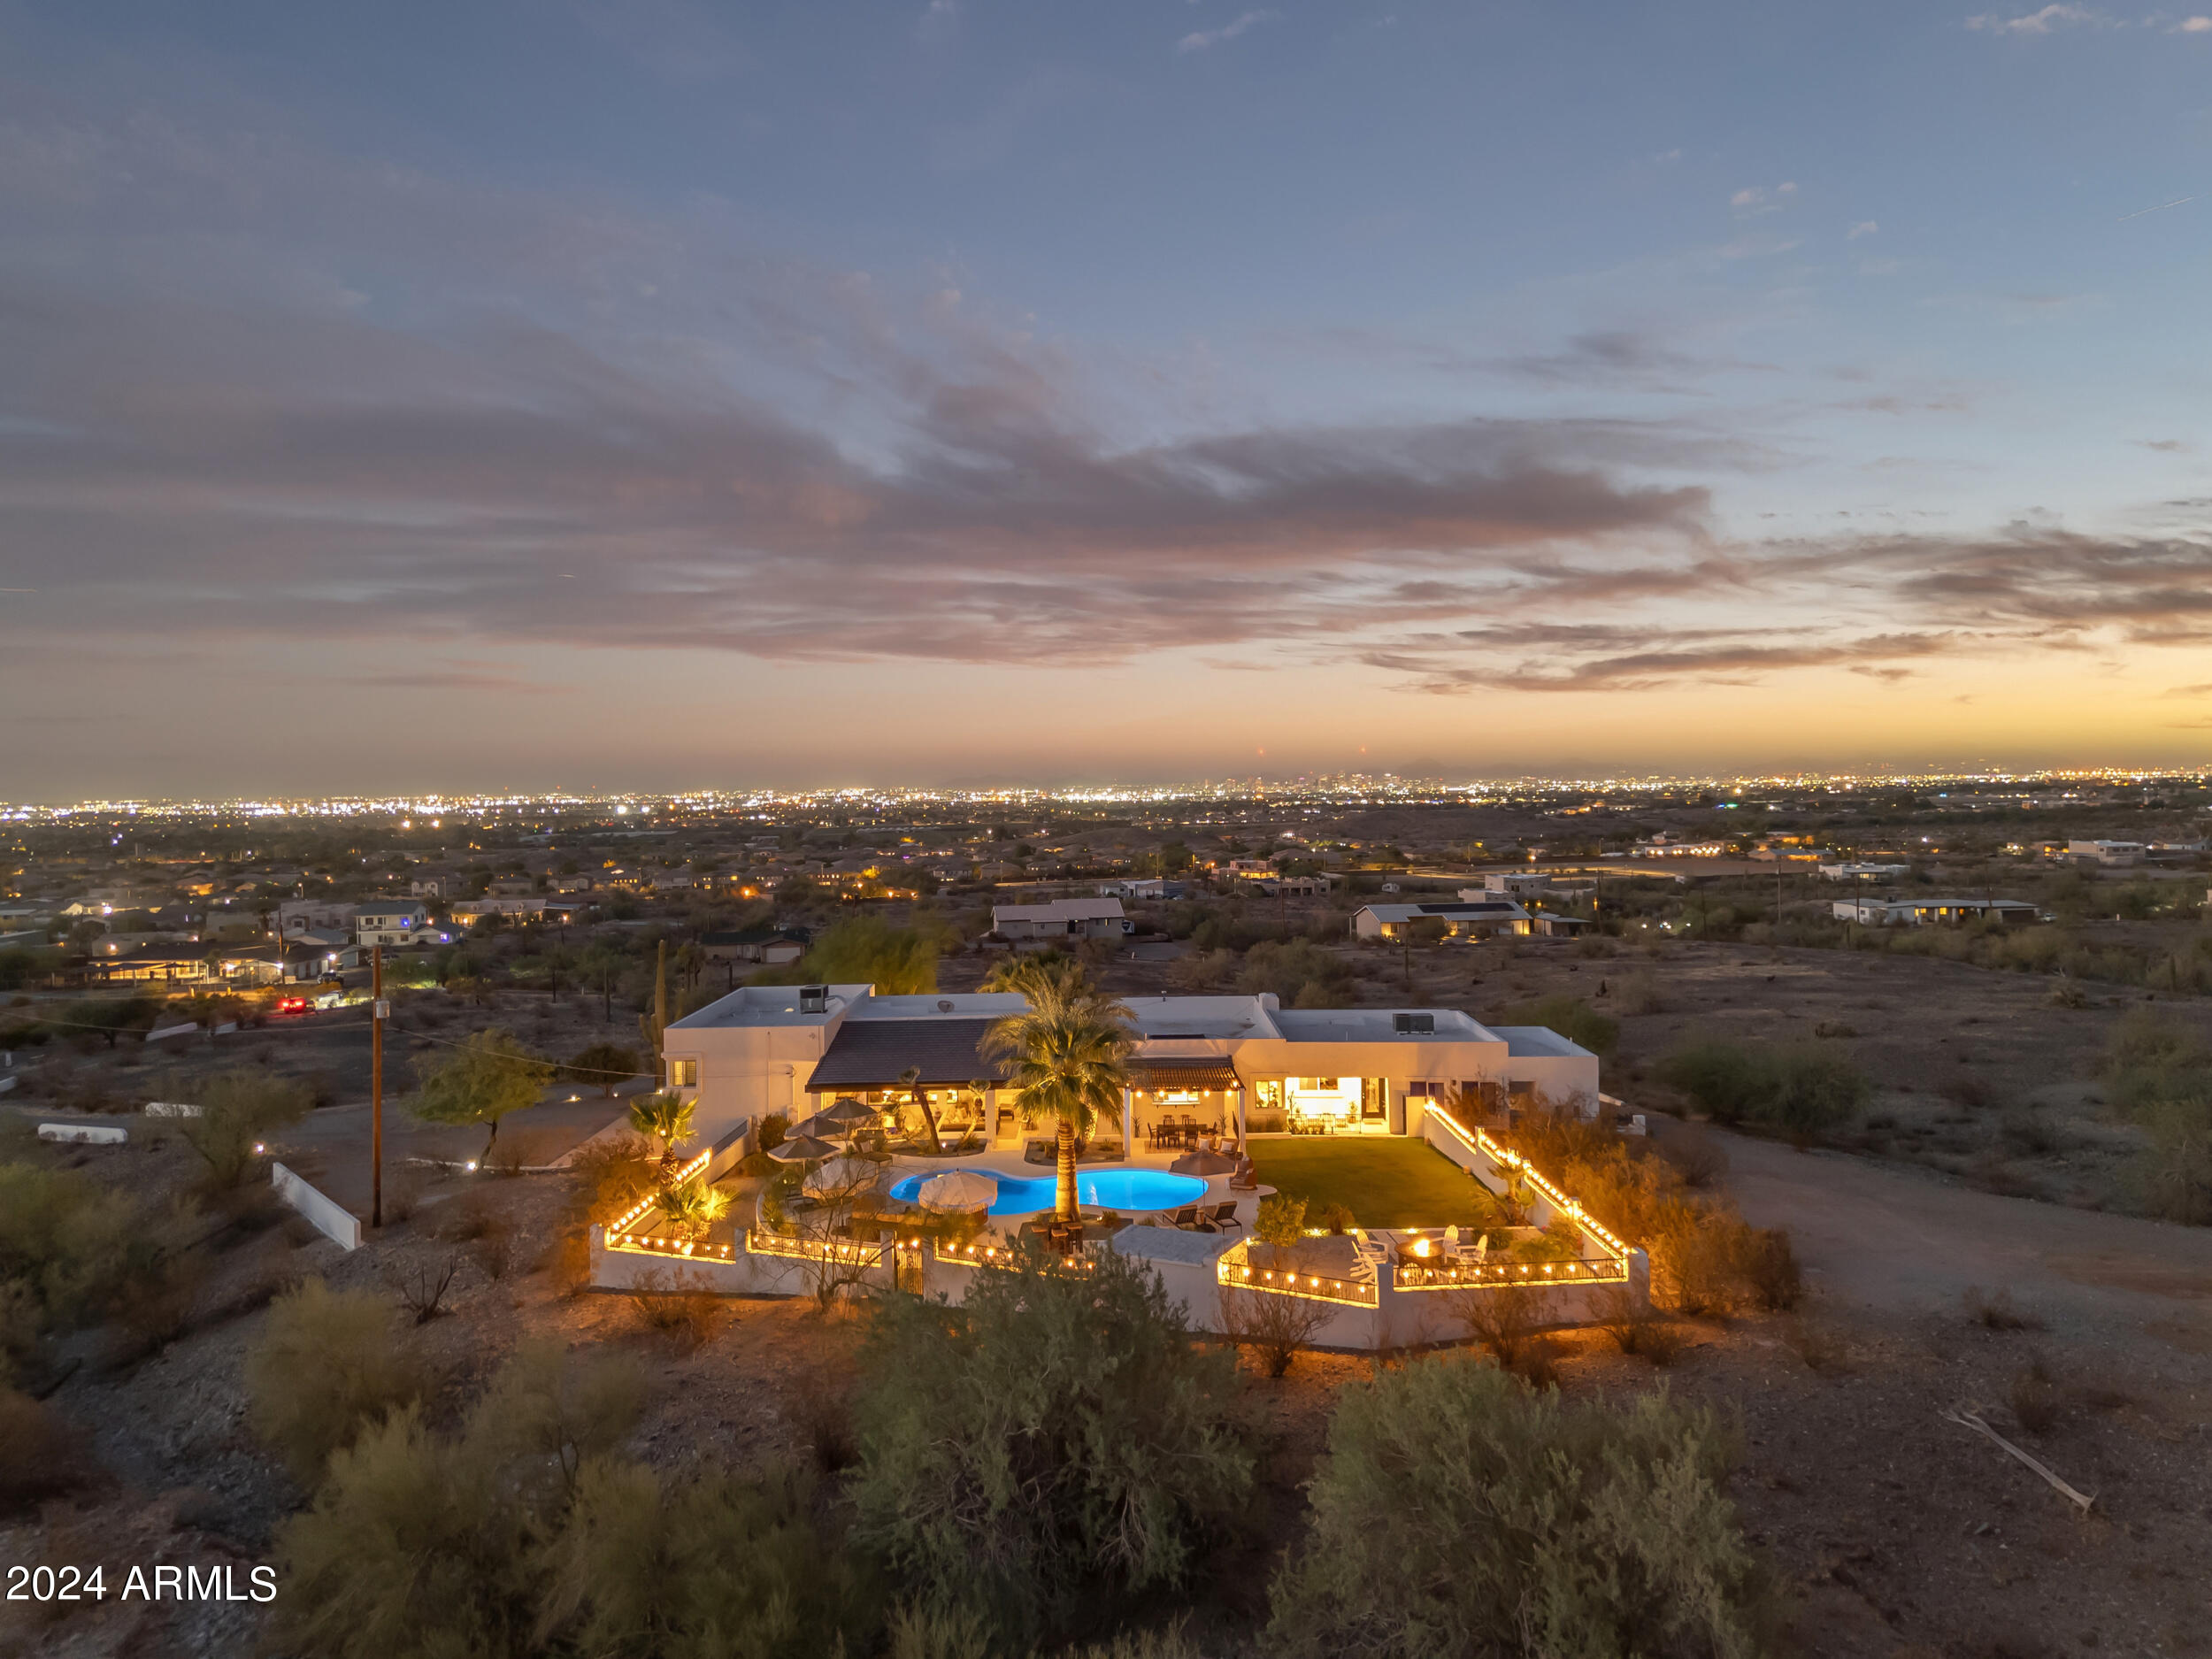
2449 W SUNRISE Drive
5 Beds
5 Baths
4,034 Sq.Ft.
$1,479,000
MLS#: 6999906
