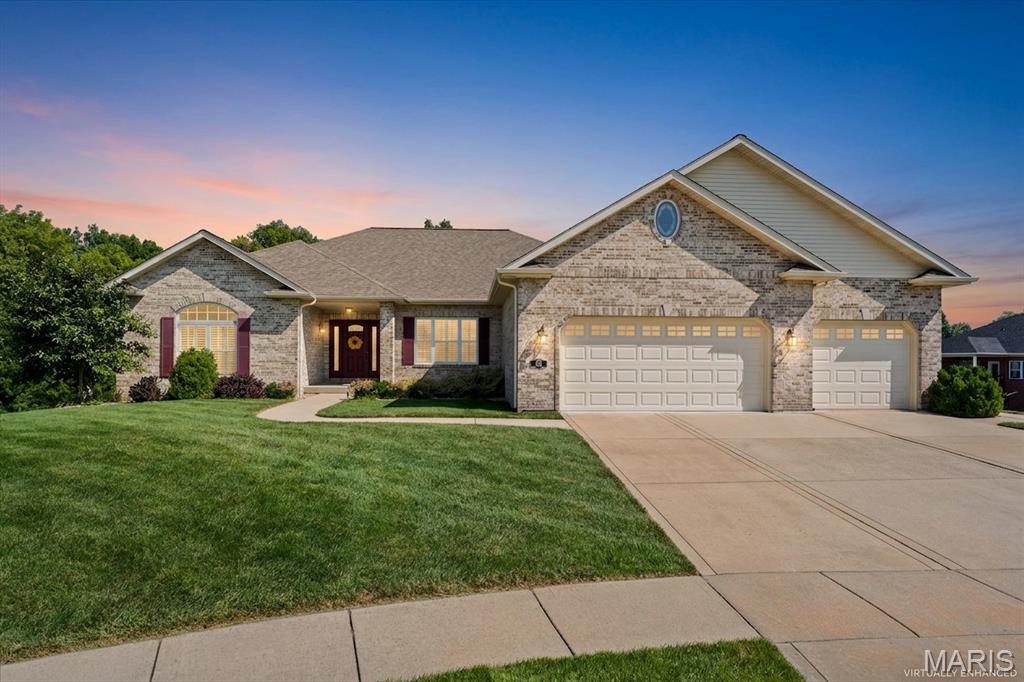
522 Ironwood Drive

O'Fallon, MO 63368
Traditional

O'Fallon, MO 63368
522 Ironwood Drive

$595,000

MLS#: 26055936

Status: Active

Listing provided by: Worth Clark Realty

Listing agent phone: None

Last update: 4 hours ago

On site: 17 days ago

Chestnut Hills Village - Residential

About

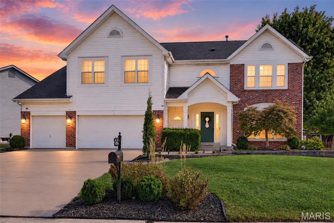
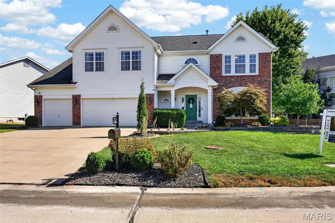
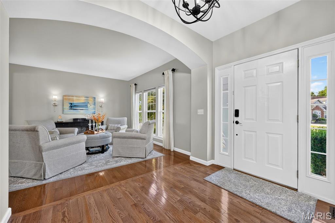
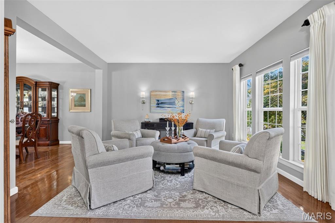
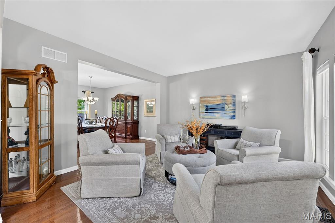
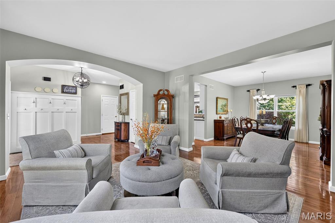
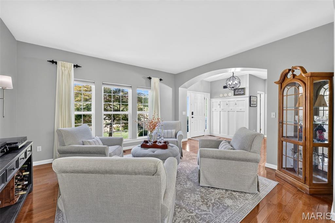
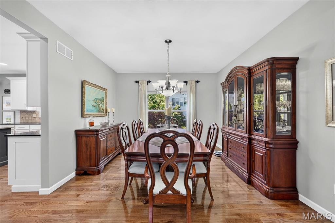
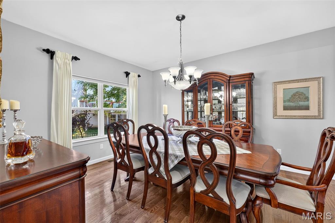
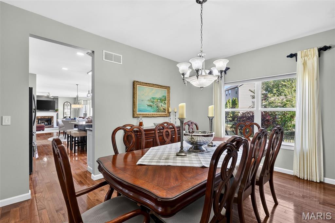
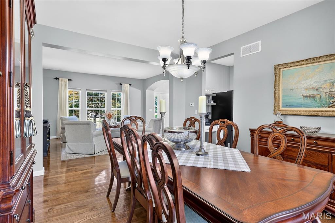
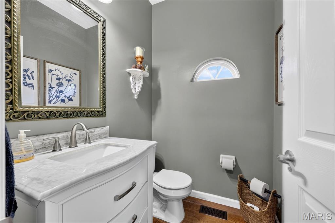
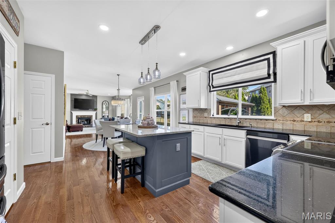
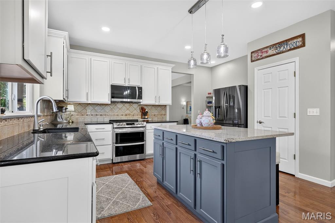
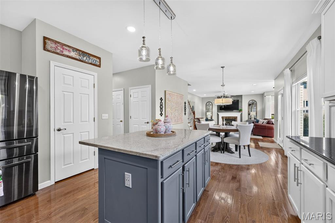
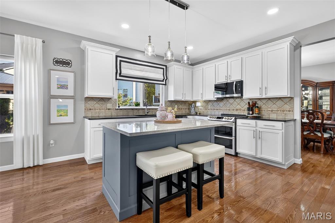
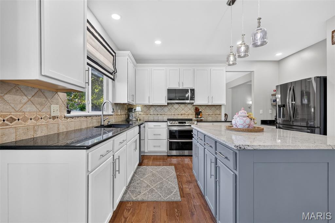
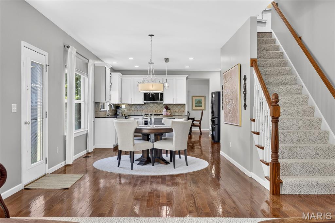
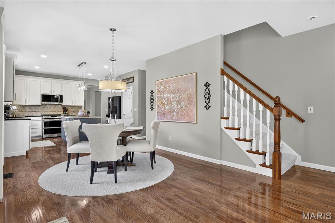
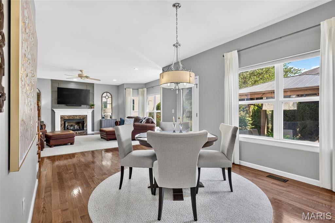
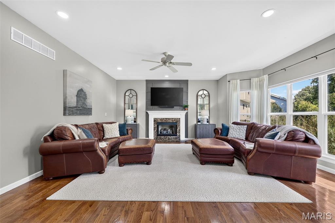
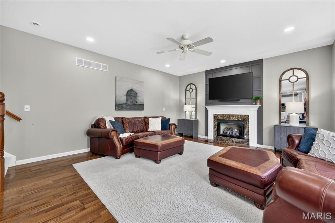
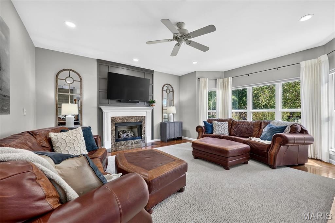
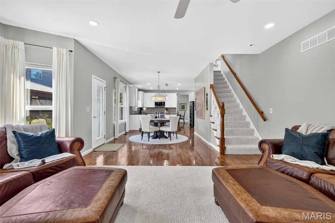
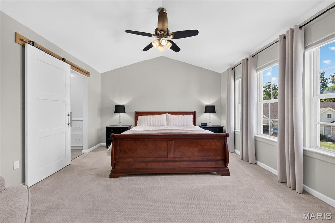
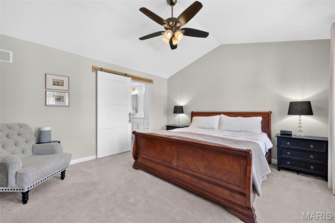
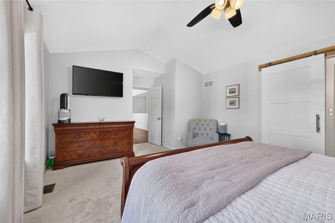
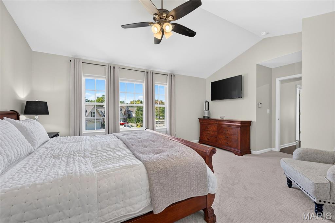
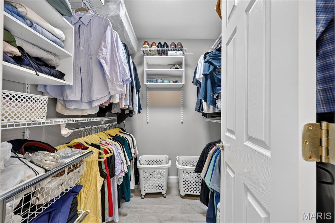
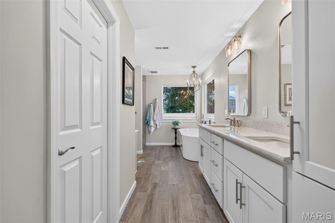
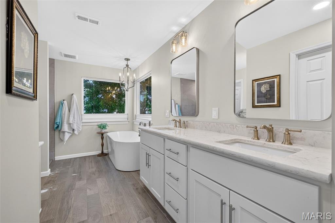
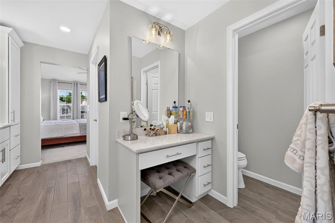
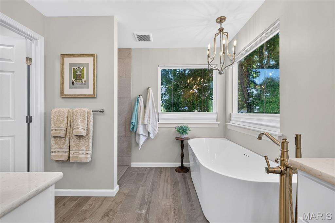
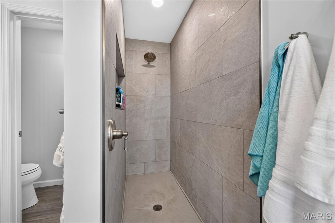
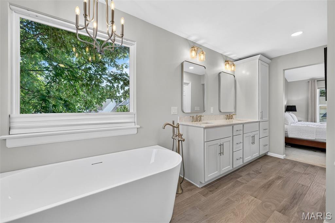
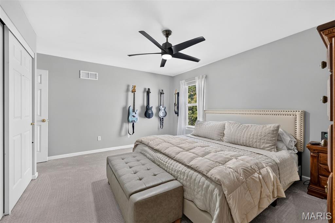
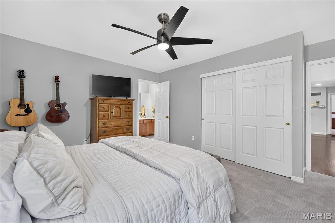
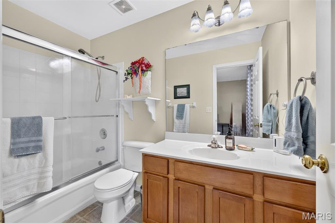
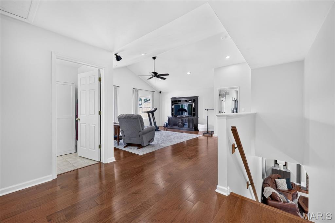
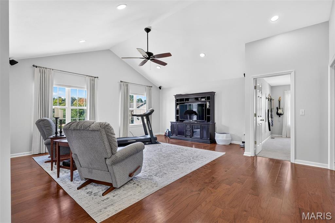
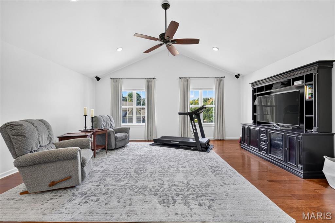
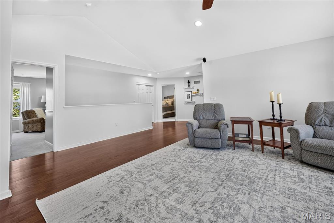
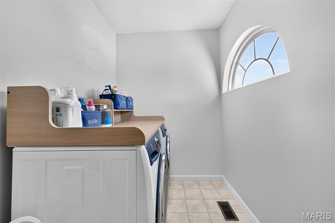
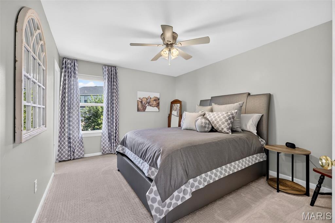
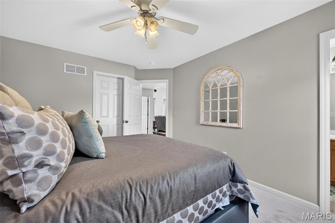
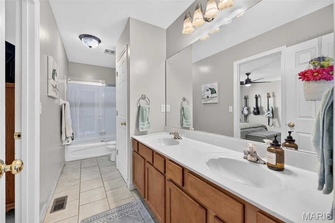
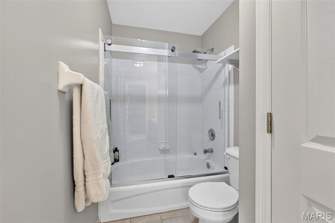
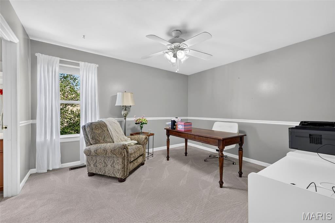
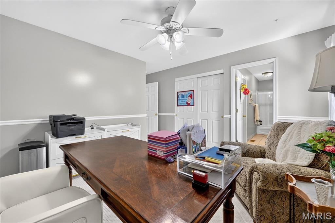
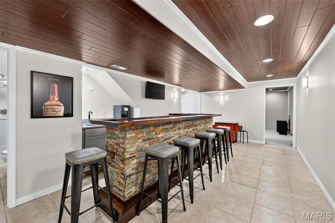
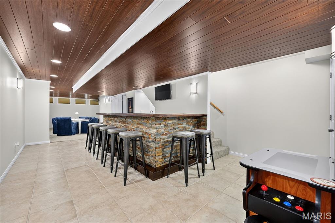
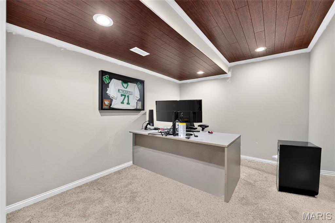
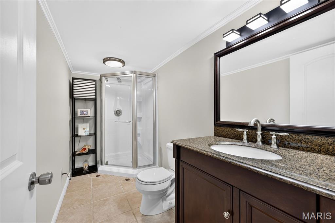
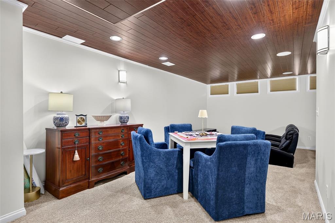
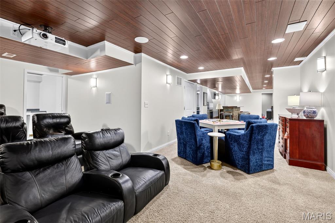
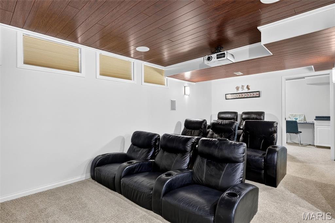
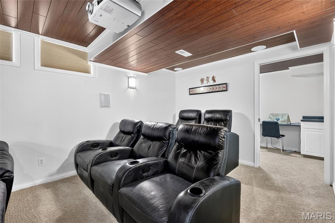
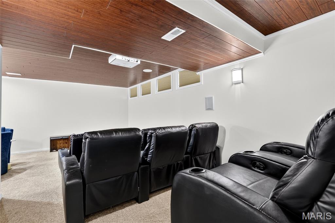
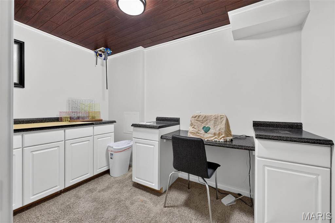
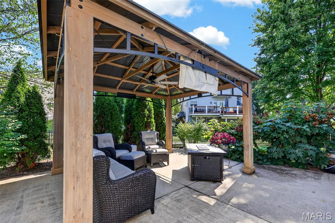
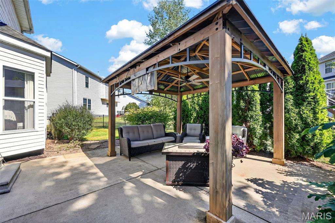
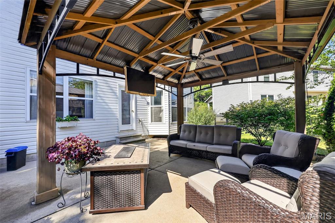
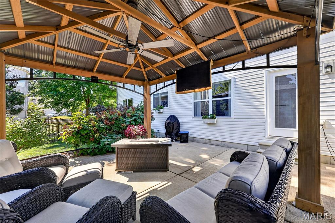
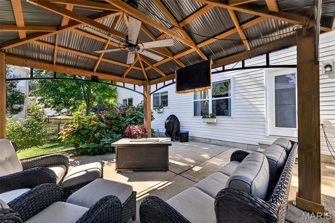
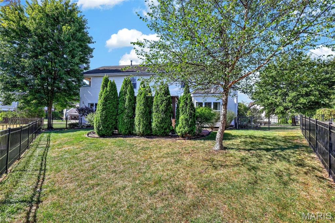
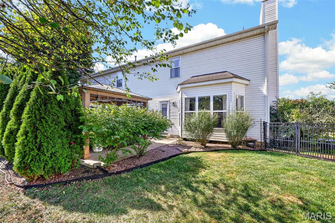
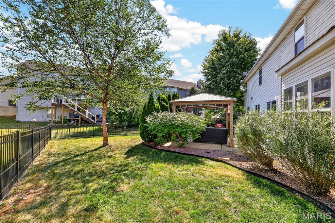
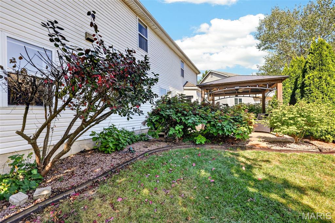
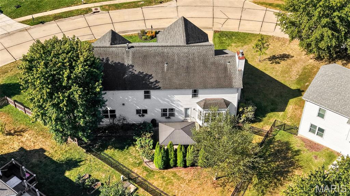
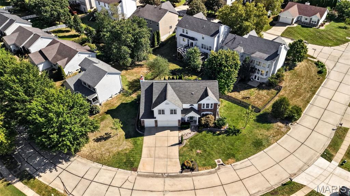
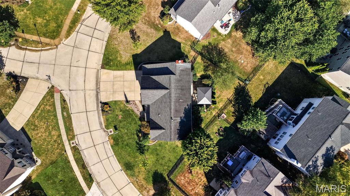
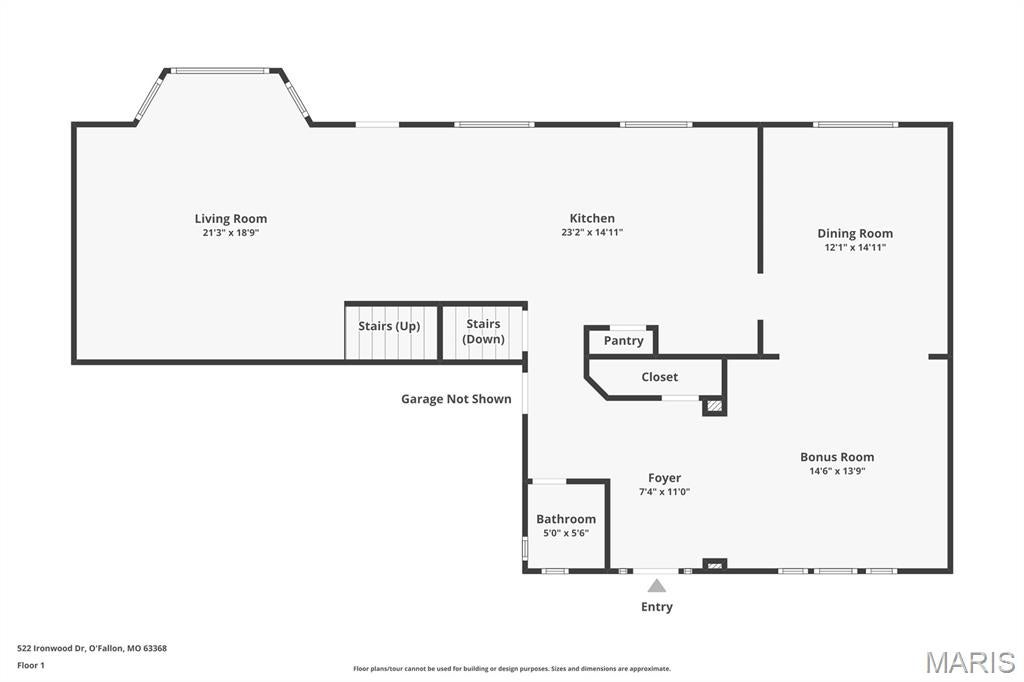
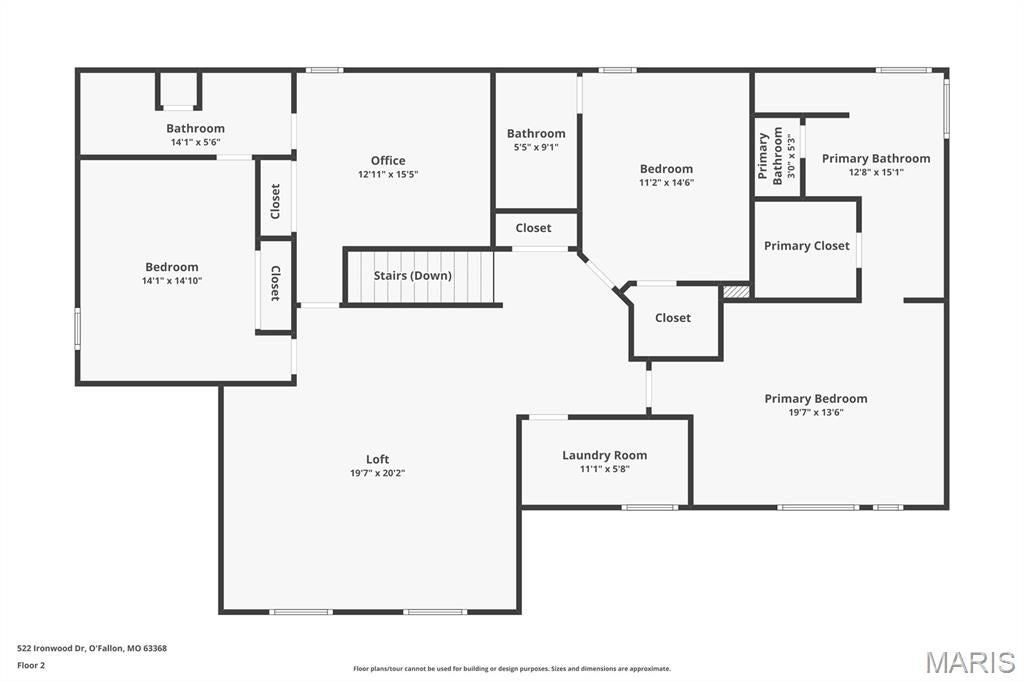
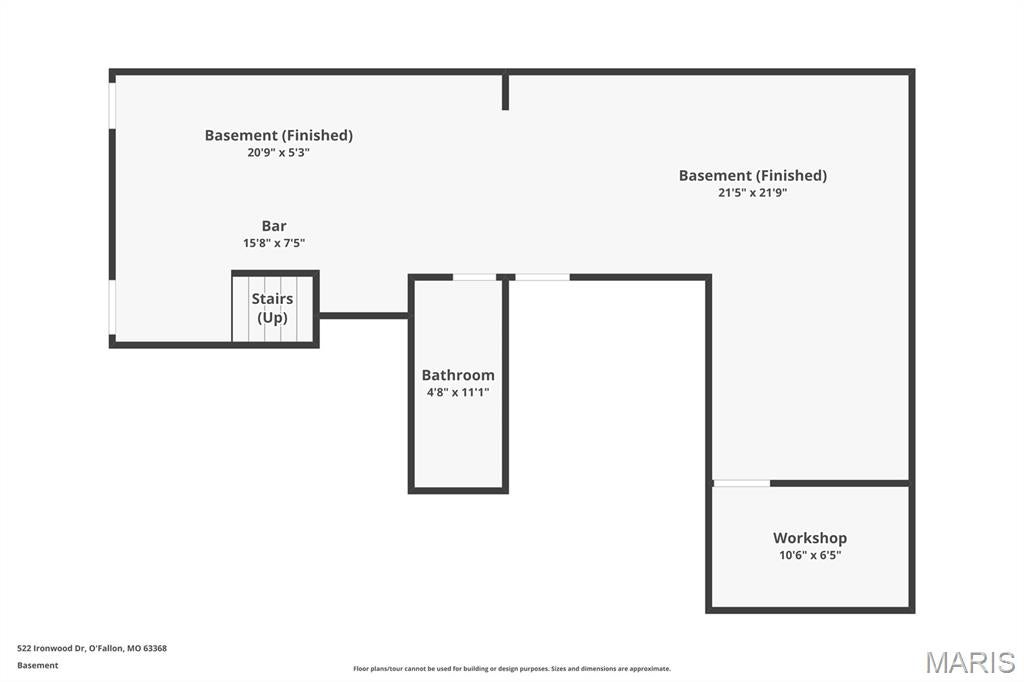
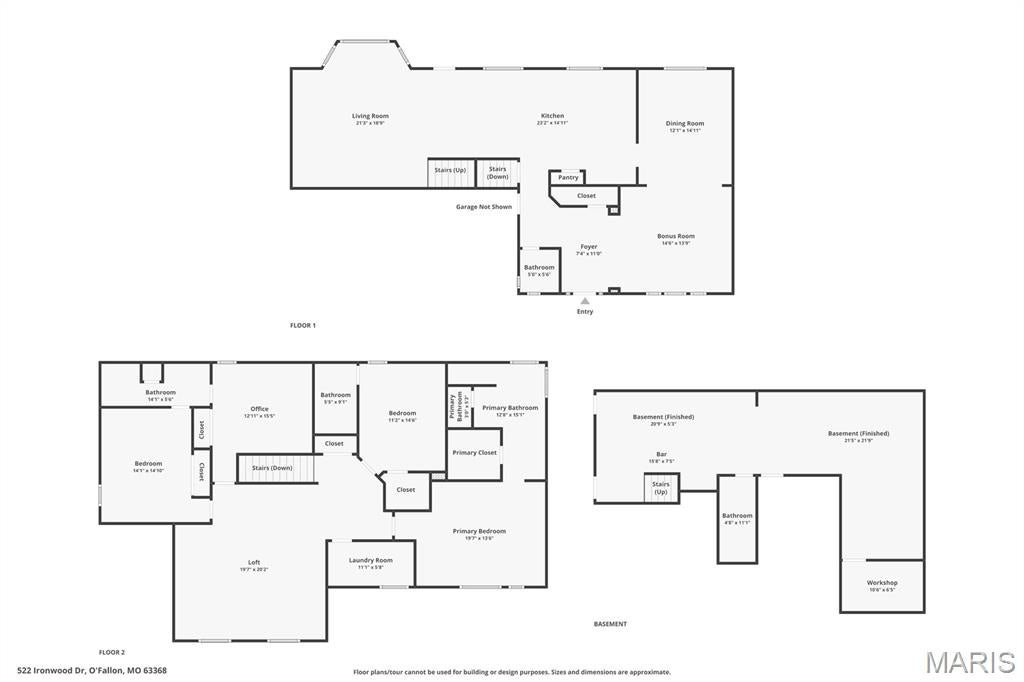
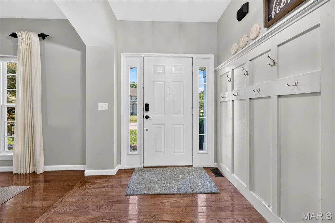
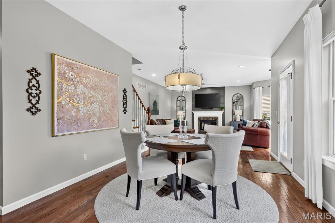
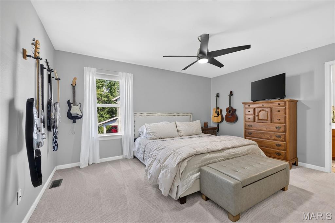
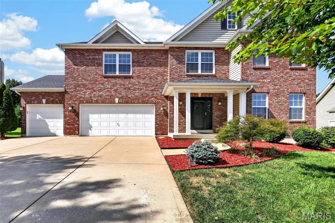
Space, Style & Comfort in Every Level Welcome home to a beautifully designed two-story residence offering the perfect blend of sophisticated style, everyday functionality, and exceptional space. With a spacious three-car garage and thoughtfully finished living areas throughout, this home is designed for both comfortable family living and effortless entertaining. At the heart of the home is an impressive kitchen featuring 42-inch cabinetry with crown molding, beautiful granite countertops, and abundant storage. The inviting living room is anchored by a gas fireplace, creating the perfect space to gather and unwind. A formal dining room and private main-level den offer additional flexibility for entertaining, working from home, or enjoying quiet time. Upstairs, four generously sized bedrooms provide plenty of space for family and guests. The private owner’s suite has been newly renovated, creating a beautiful retreat at the end of the day. Two of the secondary bedrooms share a convenient Jack-and-Jill bathroom, while the fourth bedroom features its own private full bathroom—ideal for guests, older children, or extended family. A dedicated second-floor laundry room adds everyday convenience, while the spacious loft provides a versatile bonus area perfect for a home office, playroom, reading lounge, or additional gathering space. The finished lower level delivers even more room to spread out, featuring a versatile sleeping room or office, full bathroom, wet bar, and dedicated theatre area. From movie nights to entertaining guests, this level offers incredible flexibility and feels like an extension of the home rather than simply additional basement space. Outside, the fully fenced yard provides a private backdrop for relaxing, entertaining, or enjoying time outdoors. With four bedrooms, multiple full bathrooms, a newly renovated owner’s suite, private bath for the fourth bedroom, second-floor laundry, loft, finished lower-level entertainment space, and a three-car garage, this home offers the rare combination of space, flexibility, and style that buyers are looking for.

Property

Beds

4

Full Baths

4

1/2 Baths

1

Year Built

2003

Sq.Footage

3,963

Features

Features & Amenities

Interior

  • Total Bedrooms

    4

  • Bathrooms

    4

  • 1/2 Bathrooms

    1

  • Above Grade Finished Area

    3163.0

  • Basement YN

    YES

  • Cooling YN

    YES

  • Cooling

    Central Air

  • Fireplace YN

    YES

  • Heating YN

    YES

  • Heating

    Forced Air

  • Pet friendly

    N/A

Exterior

  • Garage

    Yes

  • Garage spaces

    3

  • Construction Materials

    Brick Veneer, Vinyl Siding

  • Pool

    No

Area & Lot

  • Lot Features

    Back Yard

  • Lot Size(acres)

    0.22

  • Lot Size(square feet)

    9,583

  • Property Type

    Residential

  • Property Sub Type

    Single Family Residence

  • Architectural Style

    Traditional

Price

  • Sales Price

    $595,000

  • Tax Amount

    $5,671

  • Sq. Footage

    3,963

  • Price/SqFt

    $150

HOA

  • Association

    YES

  • Association Fee

    $465

  • Association Fee Frequency

    Annually

  • Association Fee Includes

    N/A

School District

  • Elementary School

    Crossroads Elem.

  • Middle School

    Frontier Middle

  • High School

    Liberty

Property Features

  • New Construction

    NO

  • Association Amenities

    None

  • Sewer

    Public Sewer

  • Water Source

    Public

Schedule

Schedule a Showing

Showing scheduled successfully.

What is 3 + 4 ?


Change time

Mortgage calculator

Estimate your monthly mortgage payment, including the principal and interest, property taxes, and HOA. Adjust the values to generate a more accurate rate.

Your payment

Principal and Interest:

$

Property taxes:

$

HOA fees:

$

Total loan payment:

$

Total interest amount:

$

Location

  • County

    St. Charles

  • Elementary School

    Crossroads Elem.

  • Middle School

    Frontier Middle

  • High School

    Liberty

Listing Courtesy of Mary Ann Biro, Worth Clark Realty

RealHub Information is provided exclusively for consumers' personal, non-commercial use, and it may not be used for any purpose other than to identify prospective properties consumers may be interested in purchasing. All information deemed reliable but not guaranteed and should be independently verified. All properties are subject to prior sale, change or withdrawal. RealHub website owner shall not be responsible for any typographical errors, misinformation, misprints and shall be held totally harmless.

Agent Carmine Lupertazzi

Carmine Lupertazzi

AGENT

Call Carmine today to schedule a private showing.


* Listings on this website come from the FMLS IDX Compilation and may be held by brokerage firms other than the owner of this website. The listing brokerage is identified in any listing details. Information is deemed reliable but is not guaranteed. If you believe any FMLS listing contains material that infringes your copyrighted work please click here to review our DMCA policy and learn how to submit a takedown request.© 2024 FMLS.

Properties

Related properties

Offered for the very first time, this custom-built masterpiece occupies the premier, hand-selected lot in the prestigious Reserves of Timber Ridge. Positioned perfectly at the end of a quiet cul-de-sac on 0.64 acres, the original owners chose this parcel for its unmatched orientation. The property spans better than 220 feet deep on both sides, narrowing at the back so that the neighboring homes angle away instead of squaring up behind you. A mature tree line frames the rear yard, creating an ever-changing seasonal oasis that transitions from lush green summers to a breathtaking canvas of autumn colors, followed by serene, snow-dusted winter views. The privacy here is geometry, not luck.

Inside, the grand foyer opens to arched entries, gleaming hardwood floors, and a spectacular great room under a tray ceiling. Built-in bookcases flank a magnificent double-sided gas fireplace, which serves as the literal heart of the home. A dedicated formal dining room sits nearby, showcasing its own elegant tray ceiling and ample natural lighting.

The chef's kitchen opens seamlessly off the main living area, boasting premium quartz countertops, a center island, an angled breakfast bar for four, a double wall oven, a gas cooktop, and a spacious walk-in pantry. Coffee happens in the adjoining eat-in breakfast area, where a door leads out to a spectacular vaulted covered composite deck. Complete with a gabled roof and a turning ceiling fan, it offers the ultimate setting for seamless indoor-outdoor living, where the afternoon sun is kept at bay and a summer rain is no reason to head inside.

Back inside, the opposite side of that great room fireplace opens directly into the private, main-floor primary suite. This primary wing features a tray ceiling, heated tile underfoot on a cold morning, a walk-in closet with its own arched window, and a jetted tub beneath a panel of custom stained glass made specifically for that window. The spa-like bath also includes a separate shower with a built-in seat, double vanities, a makeup vanity, and a private water closet. A true split-bedroom plan places two additional large bedrooms at the far end of the house with a compartmented bath between them, ensuring the primary wing keeps its end of the floor entirely to itself. Main floor convenience is rounded out by a dedicated laundry room opening straight into the three-car garage, which features a workshop off the third bay.

Downstairs, the house doubles with a massive walk-out lower level that functions as a complete second floor of living at grade. A shiplap accent wall anchors a second double-sided fireplace opening into both halves of the space. On one side is a sprawling rec room, and on the other is a spacious fourth bedroom. The lower level comes alive for entertaining with a sleek wet bar with quartz counters, a built-in wine rack, and a beverage cooler. Relaxation awaits in the full bath equipped with heated floors and an infrared sauna, alongside a dedicated exercise room.

Framed in at construction, a fortified, concrete-walled storm shelter provides an absolute safe room and unparalleled peace of mind. The lower level doors open onto a large stamped concrete patio, offering a covered porch swing beneath the deck and an inviting fire pit area beyond.

Tucked away at the very end of Willow Point Trail with just one winding way in and out past a rustic boulder sign, this peaceful retreat offers an exclusive subdivision feel. Yet, it remains minutes from the best of O'Fallon, including the 2.2-mile loop at the Family Sports Park, the trails at Rock Springs, excellent shopping on Green Mount Road, I-64, and Scott Air Force Base. Photographs get the finishes right but miss the true warmth of this home. Schedule your private tour today.
#26058398
O'Fallon

403 Willow Point Trail

4 Beds

3 Baths

3,558 Sq.Ft.

$649,900

MLS#: 26058398
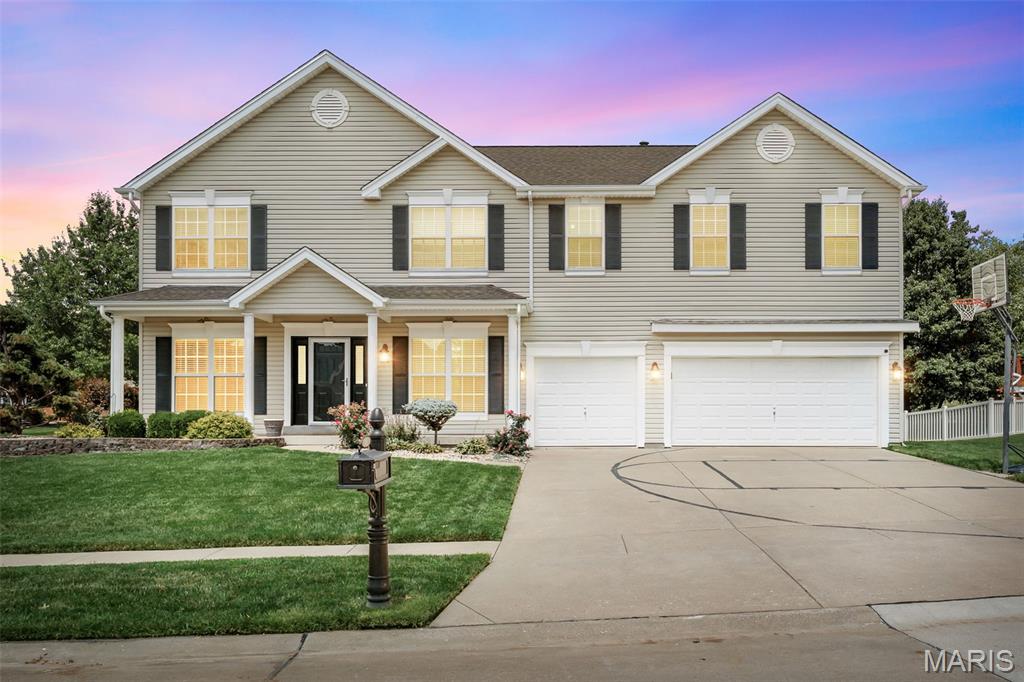
Prepare to be impressed — this 4300 sq ft corner-lot stunner radiates pride of ownership from the moment you step inside. Every space feels intentional, cared for, and beautifully updated. The main level features newer wood-look laminate flooring, an upgraded chef’s kitchen with granite, gas range, and stylish barn-door pantry, plus multiple gathering spaces including office, dining, hearth room, and an expansive kitchen that truly serves as the heart of the home.

Upstairs, enjoy the convenience of a second-floor laundry, a split bedroom layout, and a luxurious primary suite with vaulted ceilings, warm chocolate tones, a fully renovated ensuite (large tile shower with seat, multiple sprayers, double vanities), and a generous walk-in closet. All secondary bedrooms also offer walk-in closets, and the loft provides the perfect bonus hangout or media space.

The finished lower level is a showstopper — a full secondary kitchen/wet bar with dishwasher, stove, microwave, and fridge, plus a wide-open floor plan ideal for entertaining, recreation, or multi-use living. Full bath and abundant storage included.

Outside, the home sits proudly on a corner lot with irrigation system, expanded patio, and a charming pergola perfect for relaxing or hosting.  Room to add your own inground pool or recreation space. Large side yard for any outdoor activities. Close to shopping, restaurants, and everyday conveniences. This one check all the boxes and is ready to impress.
#26057819

O'Fallon

103 Mackintosh Lane

4 Beds

3 Baths

4,354 Sq.Ft.

$639,900

MLS#: 26057819
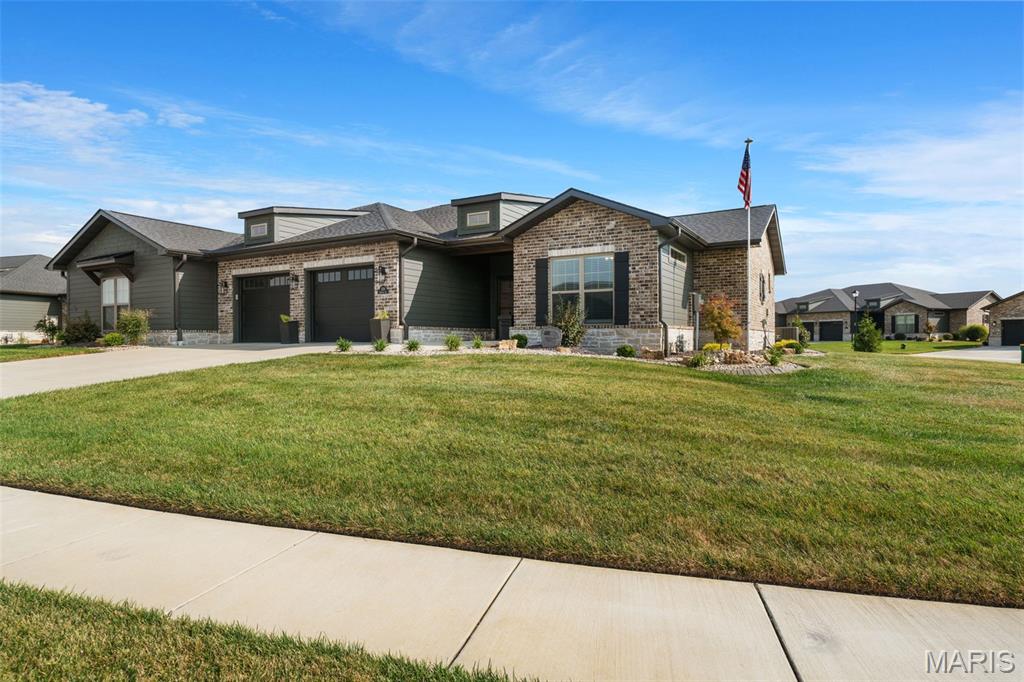
Elegance, ease and exceptional craftsmanship come together beautifully at 1126 Lakeland. Built by State Construction with an unmistakable attention to quality, this impressive villa was designed around a simpler way of living—offering true zero-entry access, refined finishes, generous living spaces and the kind of low-maintenance lifestyle that gives you more time to simply enjoy home.

The upgraded exterior and polished curb appeal offer a fitting introduction to a home where thoughtful design continues throughout. Inside, luxury vinyl plank flooring carries through the main living spaces, complemented by beautiful decorative trim, upgraded lighting and a striking beamed coffered ceiling. At the heart of the living area, a stone gas fireplace adds warmth and character, while generous dining space and sliding patio doors create an easy connection to the outdoors.

The kitchen is polished without feeling pretentious, featuring quartz countertops, a generous center island, touch faucet, black stainless KitchenAid appliances, pendant lighting, ceramic tile backsplash and custom cabinetry finished with crown molding. Just beyond, a separate walk-in pantry takes everyday convenience to another level with matching custom cabinetry, a dedicated coffee bar and wine refrigerator.

Outdoor living feels equally effortless. The screened stamped-concrete patio includes a ceiling fan and electrical connections for a future outdoor TV, while the stamped concrete continues into an additional open patio with plenty of room for grilling, a firepit, hot tub or simply a quiet place to unwind.

The main-floor primary suite feels like a retreat of its own, complete with a beautiful transom window, extended double vanity, impressive walk-in closet with built-ins and a curbless tiled shower with built-in seating and dual shower heads. A second main-level bedroom offers its own private en-suite bath and walk-in closet, creating exceptional comfort and privacy for guests.

Even the practical spaces have been thoughtfully finished. The main-floor laundry includes matching cabinetry, ceramic tile, motion-activated lighting and a washer and dryer with pedestals that remain. The garage continues the zero-entry design and features epoxy flooring, built-in shelving and camera-equipped garage door openers.

A wide, thoughtfully designed staircase leads to the finished lower level, where you'll find another expansive living and entertainment area, full bath, bedroom with egress window and an attractive stone-look surround, generous walk-in closet and a versatile bonus space ready to become whatever life calls for next. Beyond the finished area is an extraordinary amount of unfinished storage, along with CAT5 wiring and a water softener that remains with the home.

Additional conveniences include a Honeywell security system with sensors at exterior doors and windows, wired internet infrastructure and abundant storage throughout.

Best of all, the lifestyle extends beyond the walls. The HOA handles lawn maintenance and snow removal, while the community pergola and gathering space offer an inviting place to connect when you want to—or simply enjoy the peace, privacy and simplicity of having less to maintain.

Beautifully built, impeccably cared for and intentionally designed, 1126 Lakeland offers something increasingly difficult to find: a home that feels luxurious today while making everyday life remarkably easy.
#26057832

O'Fallon

1126 Lakeland Avenue

3 Beds

3 Baths

2,994 Sq.Ft.

$600,000

MLS#: 26057832
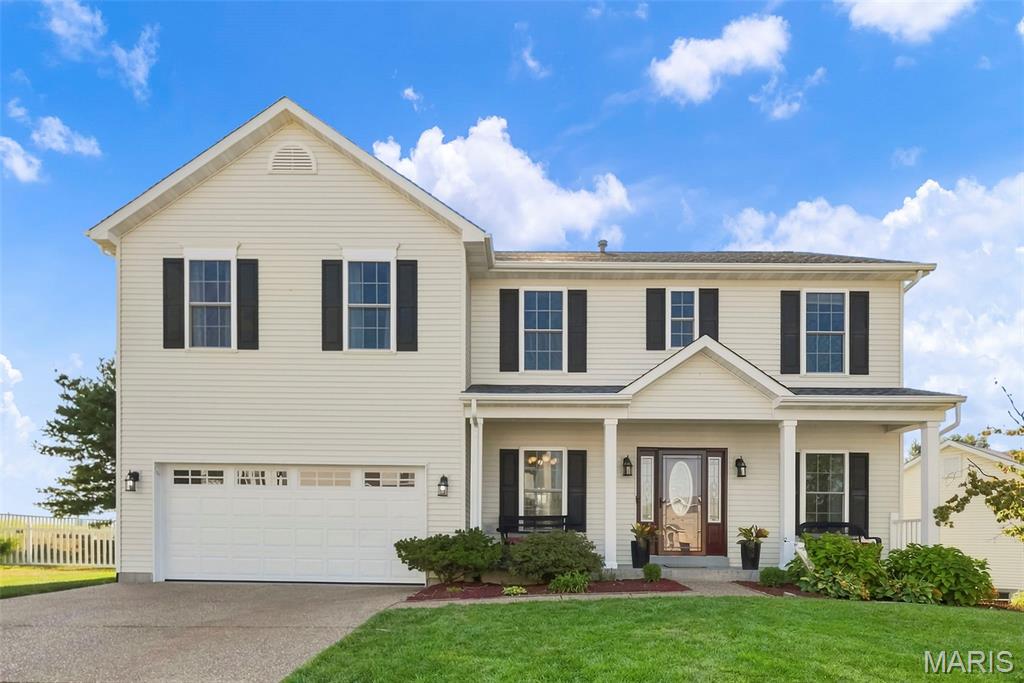
Welcome home to this spacious 4-bedroom, 3.5-bath two-story tucked away on a cul-de-sac in the Villages of Dardenne and located in the Fort Zumwalt West School District. With a fully finished basement, multiple living spaces, beautiful custom details, and an open backdrop of common ground and farmland, this home offers plenty of room to live, gather, and entertain.
The kitchen is truly the heart of the home, featuring beautiful custom cabinetry, built-in wine storage, white quartz countertops, a center island, and a corner sink overlooking the backyard. Just off the kitchen, the breakfast room offers easy access to the fenced backyard and patio. The main level also features a separate dining room with wainscoting, a versatile family room that would make a wonderful home office, playroom, or additional sitting area, and a light-filled living room with a bay window. A wood-burning fireplace serves as the focal point of the living room, surrounded by custom built-in shelving and cabinetry.
Upstairs, a spacious loft connects all four bedrooms and provides even more flexible living space. French doors welcome you into the generously sized primary suite with plenty of room to arrange your furniture and create your own private retreat. The primary bathroom features a double vanity, standalone soaking tub surrounded by corner windows, and access to an impressive walk-in closet complete with a built-in organization system featuring shelves, hanging racks, and drawers. Three additional bedrooms and a spacious hall bathroom with double sinks and a tub/shower combination complete the second level.
The fully finished basement adds another level of living and entertaining space with a custom wet bar featuring a mini refrigerator, sink, and bar seating. There is plenty of additional finished space to configure for movie nights, game days, hobbies, or gatherings, along with a full bathroom and an office/bonus room. A small unfinished storage area with built-in wood shelving provides convenient space for items you want tucked away.
Step outside to enjoy the fenced backyard and patio with room for entertaining, relaxing, or simply enjoying the peaceful scenery. With common ground and open farmland beyond the backyard, you'll love having a beautiful open view right outside your door.
Living in the Villages of Dardenne also means enjoying an impressive collection of neighborhood amenities. The HOA offers access to three community pool areas, including a lazy river pool and a large family-friendly aquatic area featuring beach-style walk-in entry, a splash pad, and plenty of space for summer fun. The neighborhood is also home to a golf course with a clubhouse and restaurant, adding even more recreation and entertainment right within the community.
From the custom kitchen and flexible living spaces to the finished basement, peaceful backyard setting, and incredible neighborhood amenities, this Villages of Dardenne home has room for every part of your lifestyle. Don’t miss your opportunity to make it yours—schedule your showing today!
#26046231

O'Fallon

2 Emmons Court

4 Beds

3 Baths

3,761 Sq.Ft.

$515,000

MLS#: 26046231
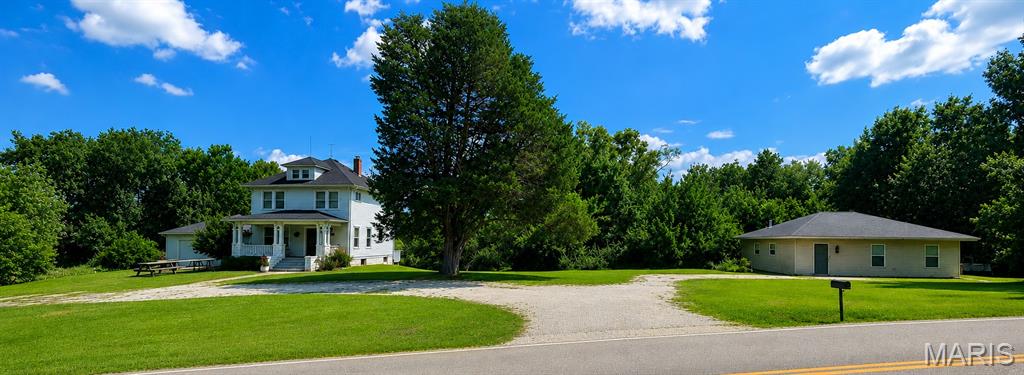
Rare opportunity to own 5.23+/- picturesque acres in O’Fallon, offering a unique combination of historic character, usable acreage, privacy, and convenience. This charming two-story farmhouse features 3 bedrooms and 1 full bathroom with numerous recent updates/ features, including new kitchen, bathroom, roof, refinished lower level, updated lighting, oversized 2-car garage, and electrical improvements. A large detached finished outbuilding (not included in the home’s square footage) adds exceptional flexibility and features a new kitchen, full bathroom, washer/dryer, and spacious open layout with numerous possibilities for the next owner. Original character remains throughout the home, including refinished hardwood floors, original millwork, doors and hardware. The updated kitchen features granite countertops and custom cabinetry, while the bright four-season room provides additional living space with views of the surrounding acreage. The refinished lower level offers exposed brick, recreational room, finished sleeping area, and private laundry room. Outside, a large level open area provides plenty of room for recreation, a future barn, pool, or whatever you want! Enjoy the views from the large covered front porch. Mature trees, wooded acreage, and Peruque Creek complete the setting. Enjoy the space and privacy of country living while remaining just minutes from O’Fallon shopping, dining, schools, and major highways. A distinctive property offering historic charm, flexible space, beautiful acreage, and tremendous potential.
#26055777

O'Fallon

1600 Koch Road

3 Beds

1 Baths

1,893 Sq.Ft.

$599,000

MLS#: 26055777
Showings begin at the Rush Hour Open House Wednesday 9/9. Welcome home to this spacious 4-bedroom, 2.5-bath home offering over 3,300 sq ft of living space and plenty of room to spread out! Step inside to an open, inviting floor plan featuring hardwood flooring, arched doorways and flexible living spaces. The kitchen offers granite countertops, a large pantry, breakfast area and plenty of workspace, opening directly to the family room with a cozy gas fireplace. Upstairs, you’ll find generously sized secondary bedrooms with walk-in closets, a versatile bonus room perfect for a home office, playroom or additional living space, plus convenient second-floor laundry. The oversized primary suite is a true retreat with vaulted ceilings, a large walk-in closet and private bath with separate tub and shower. The unfinished lower level provides even more opportunity for future living space and includes a rough-in for an additional bath. Outside, enjoy a level yard and patio, plus an attached 3-car garage. Tucked away on a quiet cul-de-sac on the north side of O’Fallon, the location offers a more peaceful, tucked-away feel while still keeping everyday conveniences close by. Enjoy easy access to highways, shopping, grocery stores and a variety of nearby restaurants, along with the Fort Zumwalt School District and convenient proximity to St. Dominic High School. With its spacious layout, quiet setting and convenient location, this home offers the perfect combination of room to spread out while still being close to everything you need.
#26056078

O'Fallon

1603 Foggy Meadow Drive

4 Beds

2 Baths

3,374 Sq.Ft.

$530,000

MLS#: 26056078
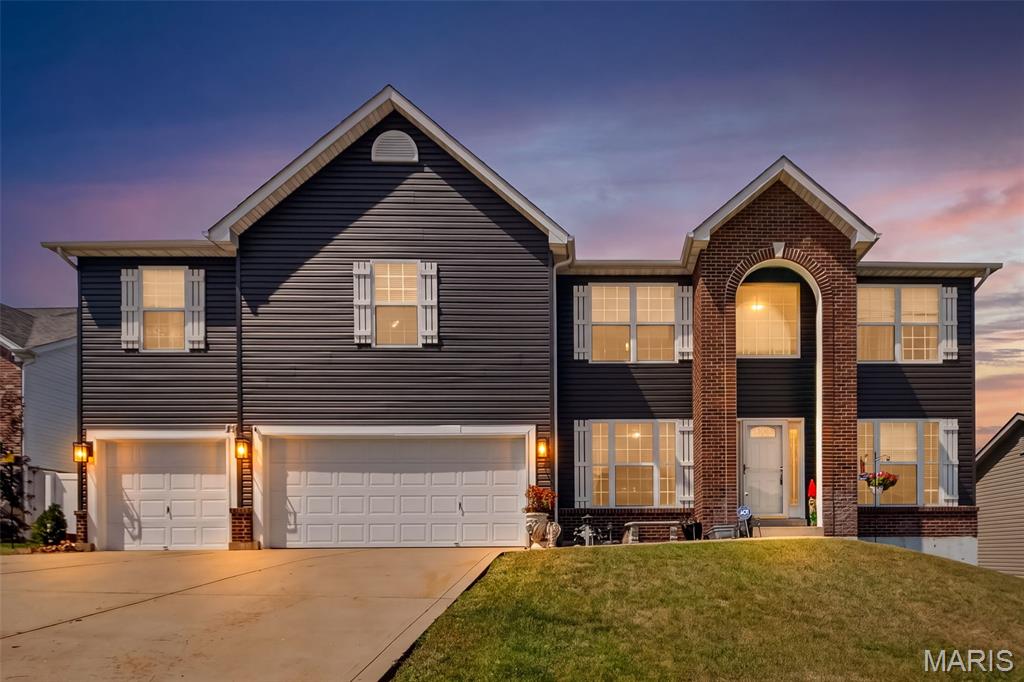
Welcome to 309 Thoreau Boulevard! This spacious 5-bedroom home offers nearly 4,000 square feet of living space and an incredible backyard built for entertaining. Step inside to beautiful hardwood floors, an impressive two-story entry, formal dining room, and a light-filled great room with bay window and gas fireplace. The spacious kitchen features a center island, walk-in pantry, breakfast room, and plenty of cabinetry. Upstairs, you’ll find five bedrooms, including a generous primary suite with vaulted ceiling, sitting area, walk-in closet, and large ensuite bath. The partially finished walk-out lower level adds even more living and entertaining space with a recreation area and full bath. Outside is where this home really shines—enjoy your own private, fenced backyard retreat featuring an in-ground saltwater pool and covered patio. With a 3-car garage, sprinkler system, and plenty of space inside and out, this home is ready for its next chapter!
#26056937

O'Fallon

309 Thoreau Boulevard

6 Beds

4 Baths

3,969 Sq.Ft.

$599,900

MLS#: 26056937
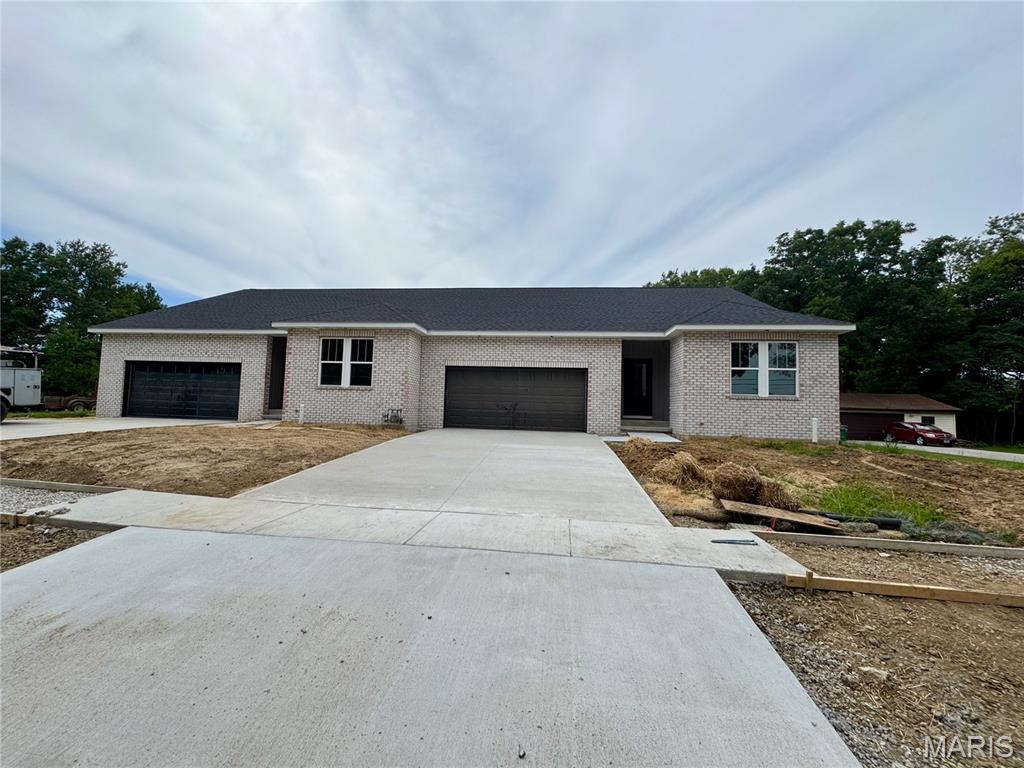
Welcome to this brand-new construction duplex in the heart of O’Fallon, offering modern finishes, spacious living, and a fantastic location! Each side features 2 bedrooms and 3 bathrooms with an inviting open-concept kitchen and family room designed for easy everyday living and entertaining (left side ~1,375 sq ft with ~500 sq ft garage; right side 1,420 sq ft with ~490 sq ft garage). The kitchen shines with Shaker-style soft-close cabinetry, a contrasting island, quartz countertops, and plenty of workspace and storage. Generous bedrooms feature walk-in closets, while thoughtful finishes throughout give each unit a fresh, upscale feel. Each unit also offers a partially finished basement with approximately 725 sq ft, including a spacious family room and full bath, plus tons of unfinished space for storage. Step outside to a covered composite deck overlooking the huge, deep backyard—perfect for relaxing or entertaining. Conveniently located in the heart of O’Fallon and just minutes from downtown, this new-construction property combines modern style and an exceptional location.  Energy efficient 2 x 6 exterior wall construction R 49 ceiling installation R 21 wall installation high efficiency HVAC.  Duplicate Listing 26052598
#26052601

O'Fallon

106 S Lawn Avenue

None Beds

None Baths

2,142 Sq.Ft.

$675,000

MLS#: 26052601
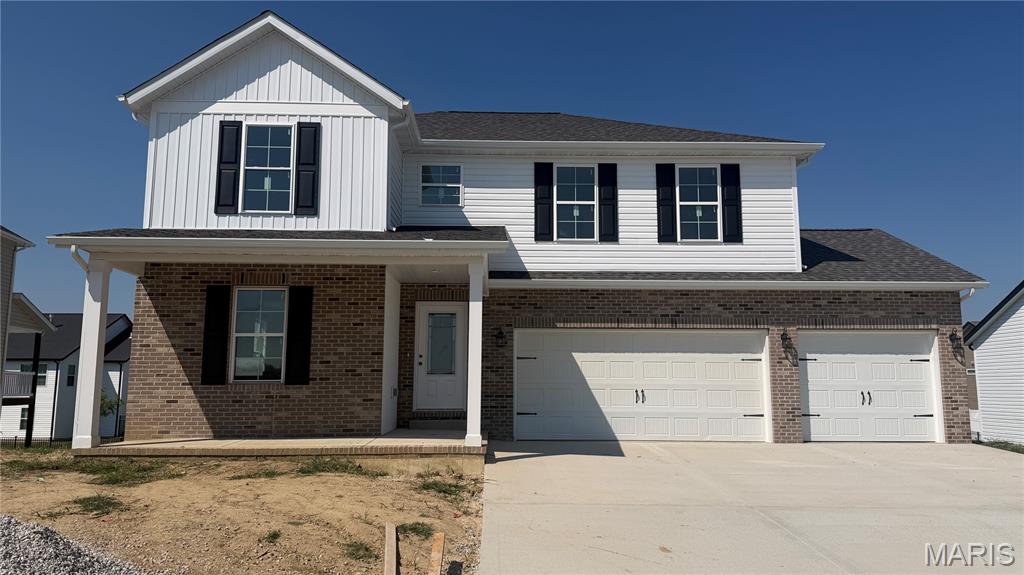
Professional Photos coming soon! -Welcome to 620 Middletown Court - The Maplewood by New Tradition Homes. Brand new construction in the heart of O'Fallon, minutes from Scott Air Force Base and just a 20-minute drive to downtown St. Louis. Completing in October 2026, this home is perfectly timed for those relocating outside the summer rush  skip the peak-season competition and moving costs, and settle in well before the holidays.

This two-story, 5-bedroom, 3.5-bath floorplan offers space and flexibility, with 4 bedrooms upstairs, each offering privacy and comfort, plus a versatile loft ideal for a home office, playroom, or second living area. Upstairs laundry adds everyday convenience.

The main level features an open-concept layout anchored by a show-stopping kitchen with sleek, modern finishes, perfect for everyday living and entertaining. The adjoining living space is warmed by a striking electric fireplace, adding instant ambiance and style.

The finished basement includes an additional bedroom, full bath, and spacious family room, offering flexible space for guests, a home office, or multi-generational use, with an unfinished area left for future customization.

Ideally located with easy access to major highways for an effortless commute, plus nearby shopping, dining, and everyday conveniences right at your fingertips. Whether you're stationed at Scott AFB, commuting into St. Louis, or simply looking for a well-connected place to call home, this location delivers. Ideal for PCS orders arriving off-cycle, retiring or separating service members settling into their next chapter, or anyone looking to get ahead of next year's summer move  lock in your new home now and move in on your own timeline.

A 1-year builder home warranty is included for added peace of mind. Built to impress and priced to move - this exceptional New Tradition Home won't last long!
#26055675

O'Fallon

620 Middletown Court

5 Beds

3 Baths

3,190 Sq.Ft.

$485,000

MLS#: 26055675

Space, Style & Comfort in Every Level

Welcome home to a beautifully designed two-story residence offering the perfect blend of sophisticated style, everyday functionality, and exceptional space. With a spacious three-car garage and thoughtfully finished living areas throughout, this home is designed for both comfortable family living and effortless entertaining.

At the heart of the home is an impressive kitchen featuring 42-inch cabinetry with crown molding, beautiful granite countertops, and abundant storage. The inviting living room is anchored by a gas fireplace, creating the perfect space to gather and unwind. A formal dining room and private main-level den offer additional flexibility for entertaining, working from home, or enjoying quiet time.

Upstairs, four generously sized bedrooms provide plenty of space for family and guests. The private owner’s suite has been newly renovated, creating a beautiful retreat at the end of the day. Two of the secondary bedrooms share a convenient Jack-and-Jill bathroom, while the fourth bedroom features its own private full bathroom—ideal for guests, older children, or extended family.

A dedicated second-floor laundry room adds everyday convenience, while the spacious loft provides a versatile bonus area perfect for a home office, playroom, reading lounge, or additional gathering space.

The finished lower level delivers even more room to spread out, featuring a versatile sleeping room or office, full bathroom, wet bar, and dedicated theatre area. From movie nights to entertaining guests, this level offers incredible flexibility and feels like an extension of the home rather than simply additional basement space.

Outside, the fully fenced yard provides a private backdrop for relaxing, entertaining, or enjoying time outdoors.

With four bedrooms, multiple full bathrooms, a newly renovated owner’s suite, private bath for the fourth bedroom, second-floor laundry, loft, finished lower-level entertainment space, and a three-car garage, this home offers the rare combination of space, flexibility, and style that buyers are looking for.

522 Ironwood Drive

Message successfully sent.

I agree to receive email communication and understand I can unsubscribe at any time.

I agree to be contacted by Realhub DEV via call, email, and text for real estate services. To opt out, you can reply 'stop' at any time or reply 'help' for assistance. You can also click the unsubscribe link in the emails. Message and data rates may apply. Message frequency may vary. Privacy Policy

 - property

Send a message

Message successfully sent.

Reason for contacting?

I agree to receive email communication and understand I can unsubscribe at any time.

I agree to be contacted by Realhub DEV via call, email, and text for real estate services. To opt out, you can reply 'stop' at any time or reply 'help' for assistance. You can also click the unsubscribe link in the emails. Message and data rates may apply. Message frequency may vary. Privacy Policy

Sign In Sign Out

Virtual Assistant

Would you like to take the next step with this property? We can help you schedule a showing or virtual tour, or send you more details.

Yes, I would like more information.

Thank You for Your Reply, One of Our Agents will contact you as soon as possible

No, maybe later.

Thank you, you can always contact me via email, phone number or through the contact form.

Realhub AI

Lucy - Your AI-Powered Realtor

Update Your Temporary Password

Personalize your search

Enter your email and we'll notify you immediately when new listings match what you're looking for.

or enter email address

Already have an account ? Login here

Continue your home search

I agree to receive communications and understand I can unsubscribe at any time.

I agree to be contacted by Realhub DEV via call, email, and text for real estate services. To opt out, you can reply 'stop' at any time or reply 'help' for assistance. You can also click the unsubscribe link in the emails. Message and data rates may apply. Message frequency may vary. Privacy Policy

Already have an account ? Login here

We use cookies

We use cookies primarily for analytics to enhance your experience. By accepting, you agree to our use of these cookies. You can manage your preferences or learn more about our cookies policy.