4991 W THREE FORKS Road

Prescott, AZ 86305
Ranch

Prescott, AZ 86305

4991 W THREE FORKS Road

$1,489,000

MLS#: 6531817

Status: Closed

Listing provided by: Symmetry Realty Brokerage

Listing agent phone: None

Last update: 1 year, 3 months ago

On site: 3 years ago

TALKING ROCK RANCH PHASE 9C - Residential

About

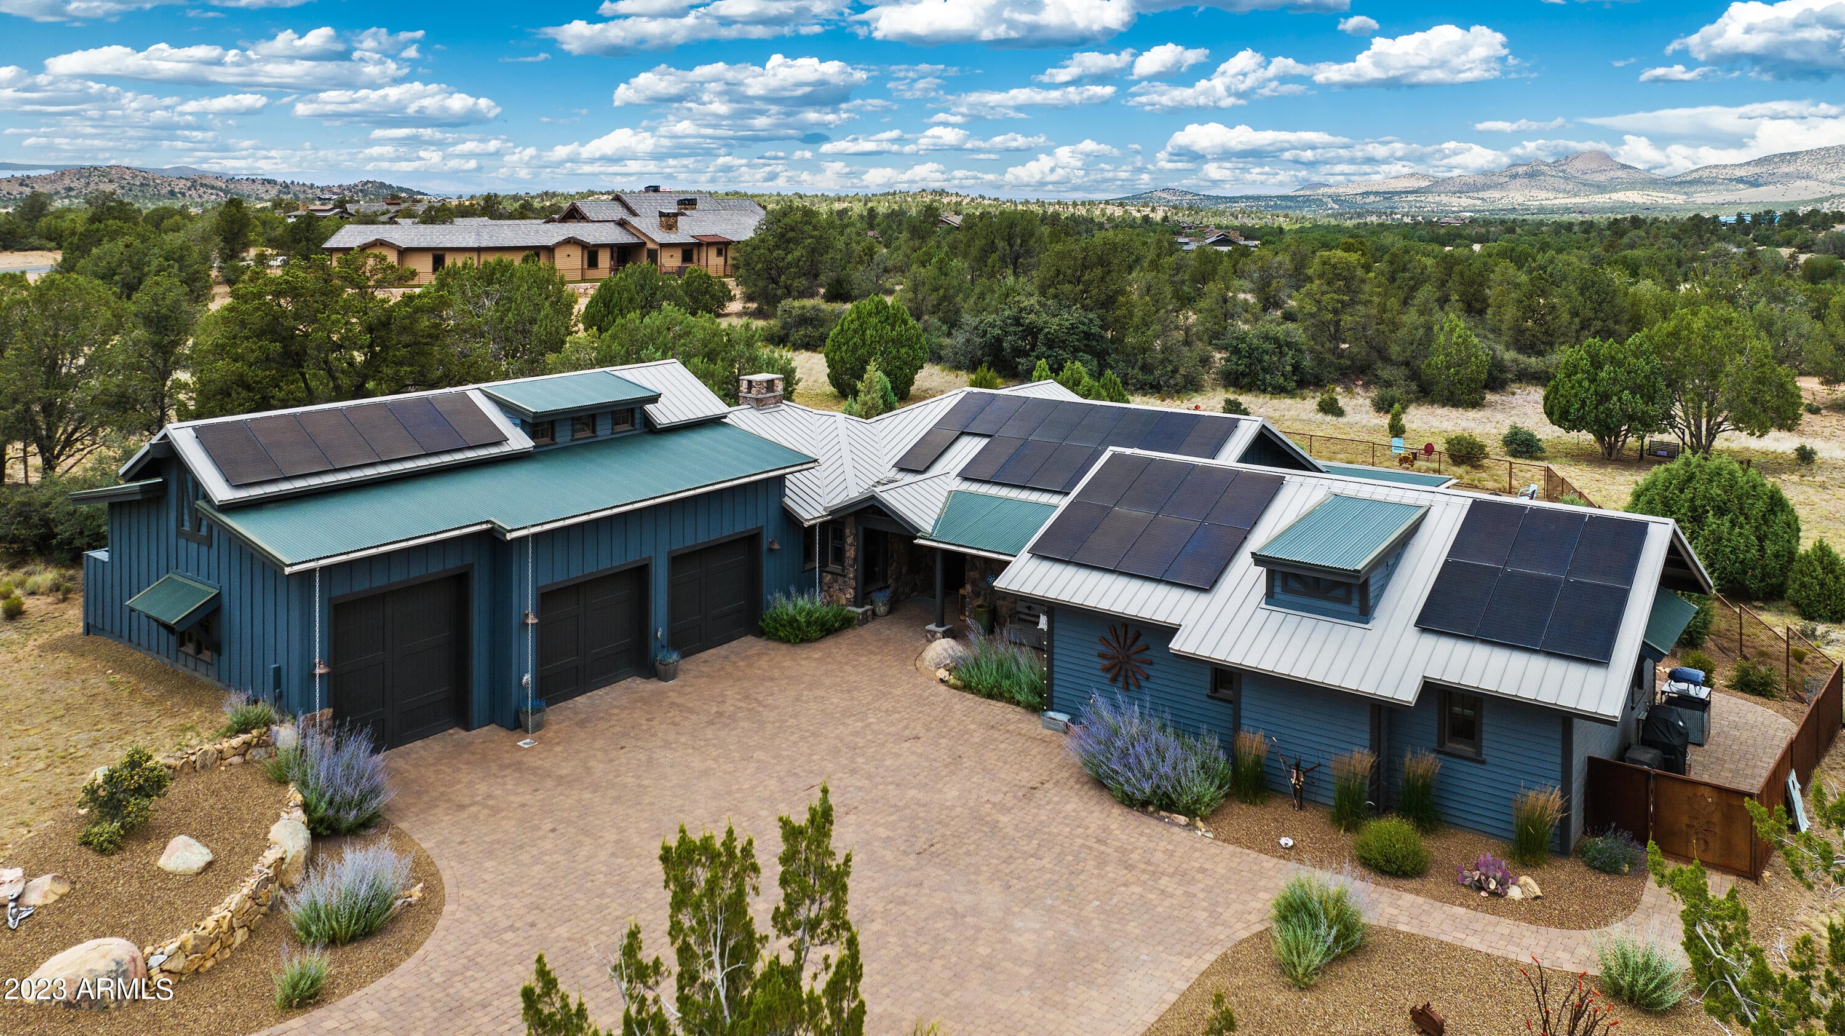
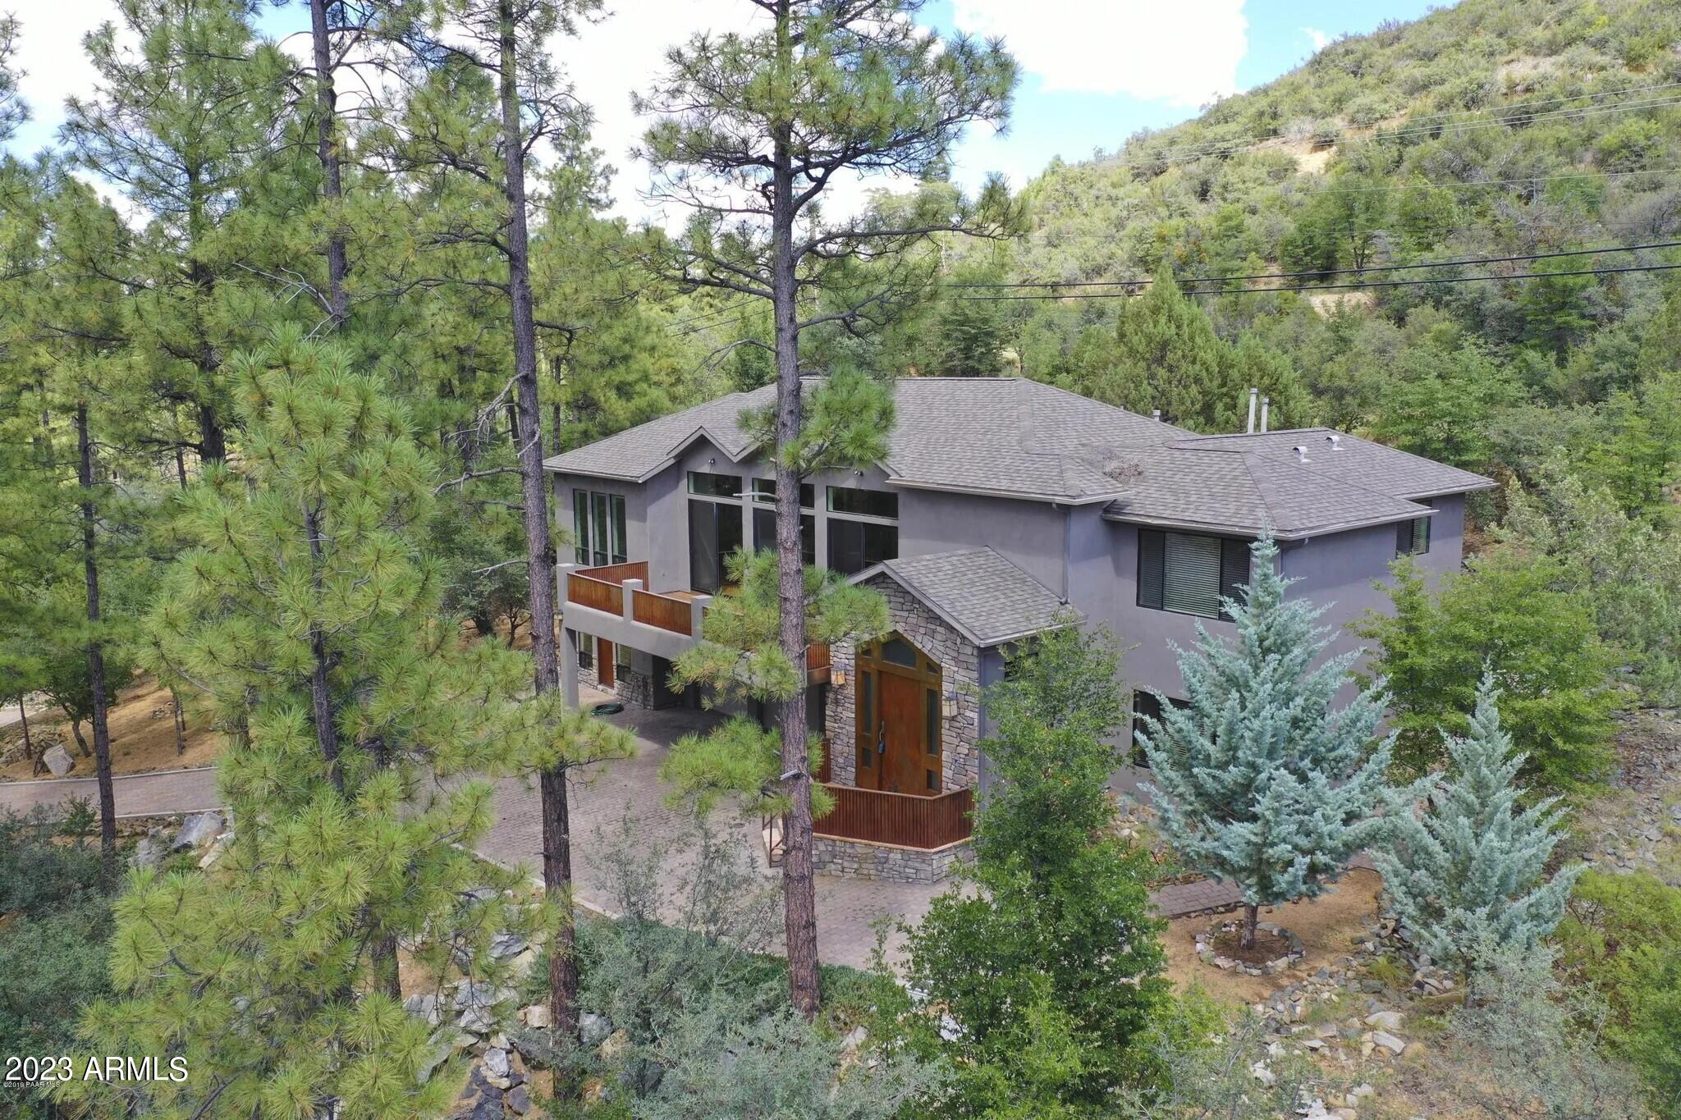
Distinctive Aspen-like cabin hugs you upon entry. Nestled on 3.25 acres the expansive, private backyard backs up to Talking Rock Ranch open space and trails, This luxurious ranch-style retreat is the ultimate combination of style, comfort, and functionality. With three bedrooms, a flex room, three bathrooms & a three-car garage, you'll have ample space for both living & storage. This home is not only stunning, but it's also environmentally friendly & energy efficient. With a brand new owned solar system, all-electric systems & quality construction materials such as 2x8 exterior framing and highly insulated walls, you'll enjoy savings on your utility bills while minimizing your carbon footprint. In addition, the home includes a Broan Air Exchanger-Trane CleanEffects air filtration system, a humidifier, a tankless water heater, and a new air exchanger and electric water heater, all contributing to a healthier and more comfortable living environment. The garage is a car enthusiast's paradise, complete with a 1,350 square foot, three-stall space, an additional 400 square feet of storage above, and even a 10 x 10 third bay perfect for an RV or sprinter van. And with fully painted, insulated, and epoxy-floored space, you'll have the ideal setup for any project you can dream up . The living room features an electric fireplace, while the kitchen boasts a stunning marble island, a Bertazzoni induction oven and refrigerator, a Bosch dishwasher, and a walk-in pantry with barn doors. All three bedrooms feature en-suite bathrooms, and the primary bedroom includes a walk-in closet and a dual vanity en-suite bathroom. All bathrooms have been recently updated with new sinks, fixtures, and toilets. Step outside into your own personal oasis with an extended covered and uncovered patio, a salt-water spa, and a fully fenced-in area perfect for relaxing and entertaining. And with the property backing up to a walking trail and HOA land, you'll have endless options for outdoor activities just steps from your doorstep. In addition, this home is wheelchair accessible, ensuring everyone can enjoy this incredible property. Don't miss out on making this stunning and functional property your own. This rare gem won't be on the market for long, so schedule your visit today! Talking Rock is an exclusive golf community providing members and their guest's unparalleled hospitality. Amenities include our award-winning Jay Morrish designed Golf Course, Fitness Barn, Ranch House Restaurant and Bar, Coop's Coffee House, Racquet Sports Courts, Dog Park, Community Garden, and over 14 miles of hiking and biking trails.

Property

Beds

3

Full Baths

None

1/2 Baths

None

Year Built

2007

Sq.Footage

2,486

Features

Features & Amenities

Interior

  • Other Interior Features

    Double Vanity, Kitchen Island, Pantry

  • Total Bedrooms

    3

  • Bathrooms

    N/A

  • Basement YN

    NO

  • Cooling YN

    YES

  • Cooling

    Central Air, Ceiling Fan(s)

  • Fireplace YN

    YES

  • Heating YN

    YES

  • Heating

    Electric

  • Pet friendly

    N/A

Exterior

  • Garage

    Yes

  • Garage spaces

    3

  • Construction Materials

    Frame

  • Parking

    RV Garage

  • Pool

    No

Area & Lot

  • Lot Features

    Desert Back, Desert Front

  • Lot Size(acres)

    3.25

  • Lot Size(square feet)

    141,554

  • Property Type

    Residential

  • Property Sub Type

    Single Family Residence

  • Architectural Style

    Ranch

Price

  • Sales Price

    $1,489,000

  • Tax Amount

    $2,267

  • Financing Options

    Cash, Conventional, 1031 Exchange

  • Sq. Footage

    2,486

  • Price/SqFt

    $598

HOA

  • Association

    YES

  • Association Fee

    $372

  • Association Fee Frequency

    Quarterly

  • Association Fee Includes

    N/A

Property Resources

  • Horse Property

    NO

School District

  • Elementary School

    Prescott Unified District

  • Middle School

    Out of Maricopa Cnty

  • High School

    Out of Maricopa Cnty

Property Features

  • Stories

    1

  • Ownership

    Fee Simple

  • Sewer

    Private Sewer

  • Tax Lot

    81

Schedule

Schedule a Showing

Showing scheduled successfully.

What is 3 + 4 ?


Change time

Mortgage calculator

Estimate your monthly mortgage payment, including the principal and interest, property taxes, and HOA. Adjust the values to generate a more accurate rate.

Your payment

Principal and Interest:

$

Property taxes:

$

HOA fees:

$

Total loan payment:

$

Total interest amount:

$

Location

  • County

    Yavapai

  • Elementary School

    Prescott Unified District

  • Middle School

    Out of Maricopa Cnty

  • High School

    Out of Maricopa Cnty

Listing Courtesy of Angelina Warrington, Symmetry Realty Brokerage

RealHub Information is provided exclusively for consumers' personal, non-commercial use, and it may not be used for any purpose other than to identify prospective properties consumers may be interested in purchasing. All information deemed reliable but not guaranteed and should be independently verified. All properties are subject to prior sale, change or withdrawal. RealHub website owner shall not be responsible for any typographical errors, misinformation, misprints and shall be held totally harmless.

Agent Carmine Lupertazzi

Carmine Lupertazzi

AGENT

Call Carmine today to schedule a private showing.


* Listings on this website come from the FMLS IDX Compilation and may be held by brokerage firms other than the owner of this website. The listing brokerage is identified in any listing details. Information is deemed reliable but is not guaranteed. If you believe any FMLS listing contains material that infringes your copyrighted work please click here to review our DMCA policy and learn how to submit a takedown request.© 2024 FMLS.

Properties

Related properties
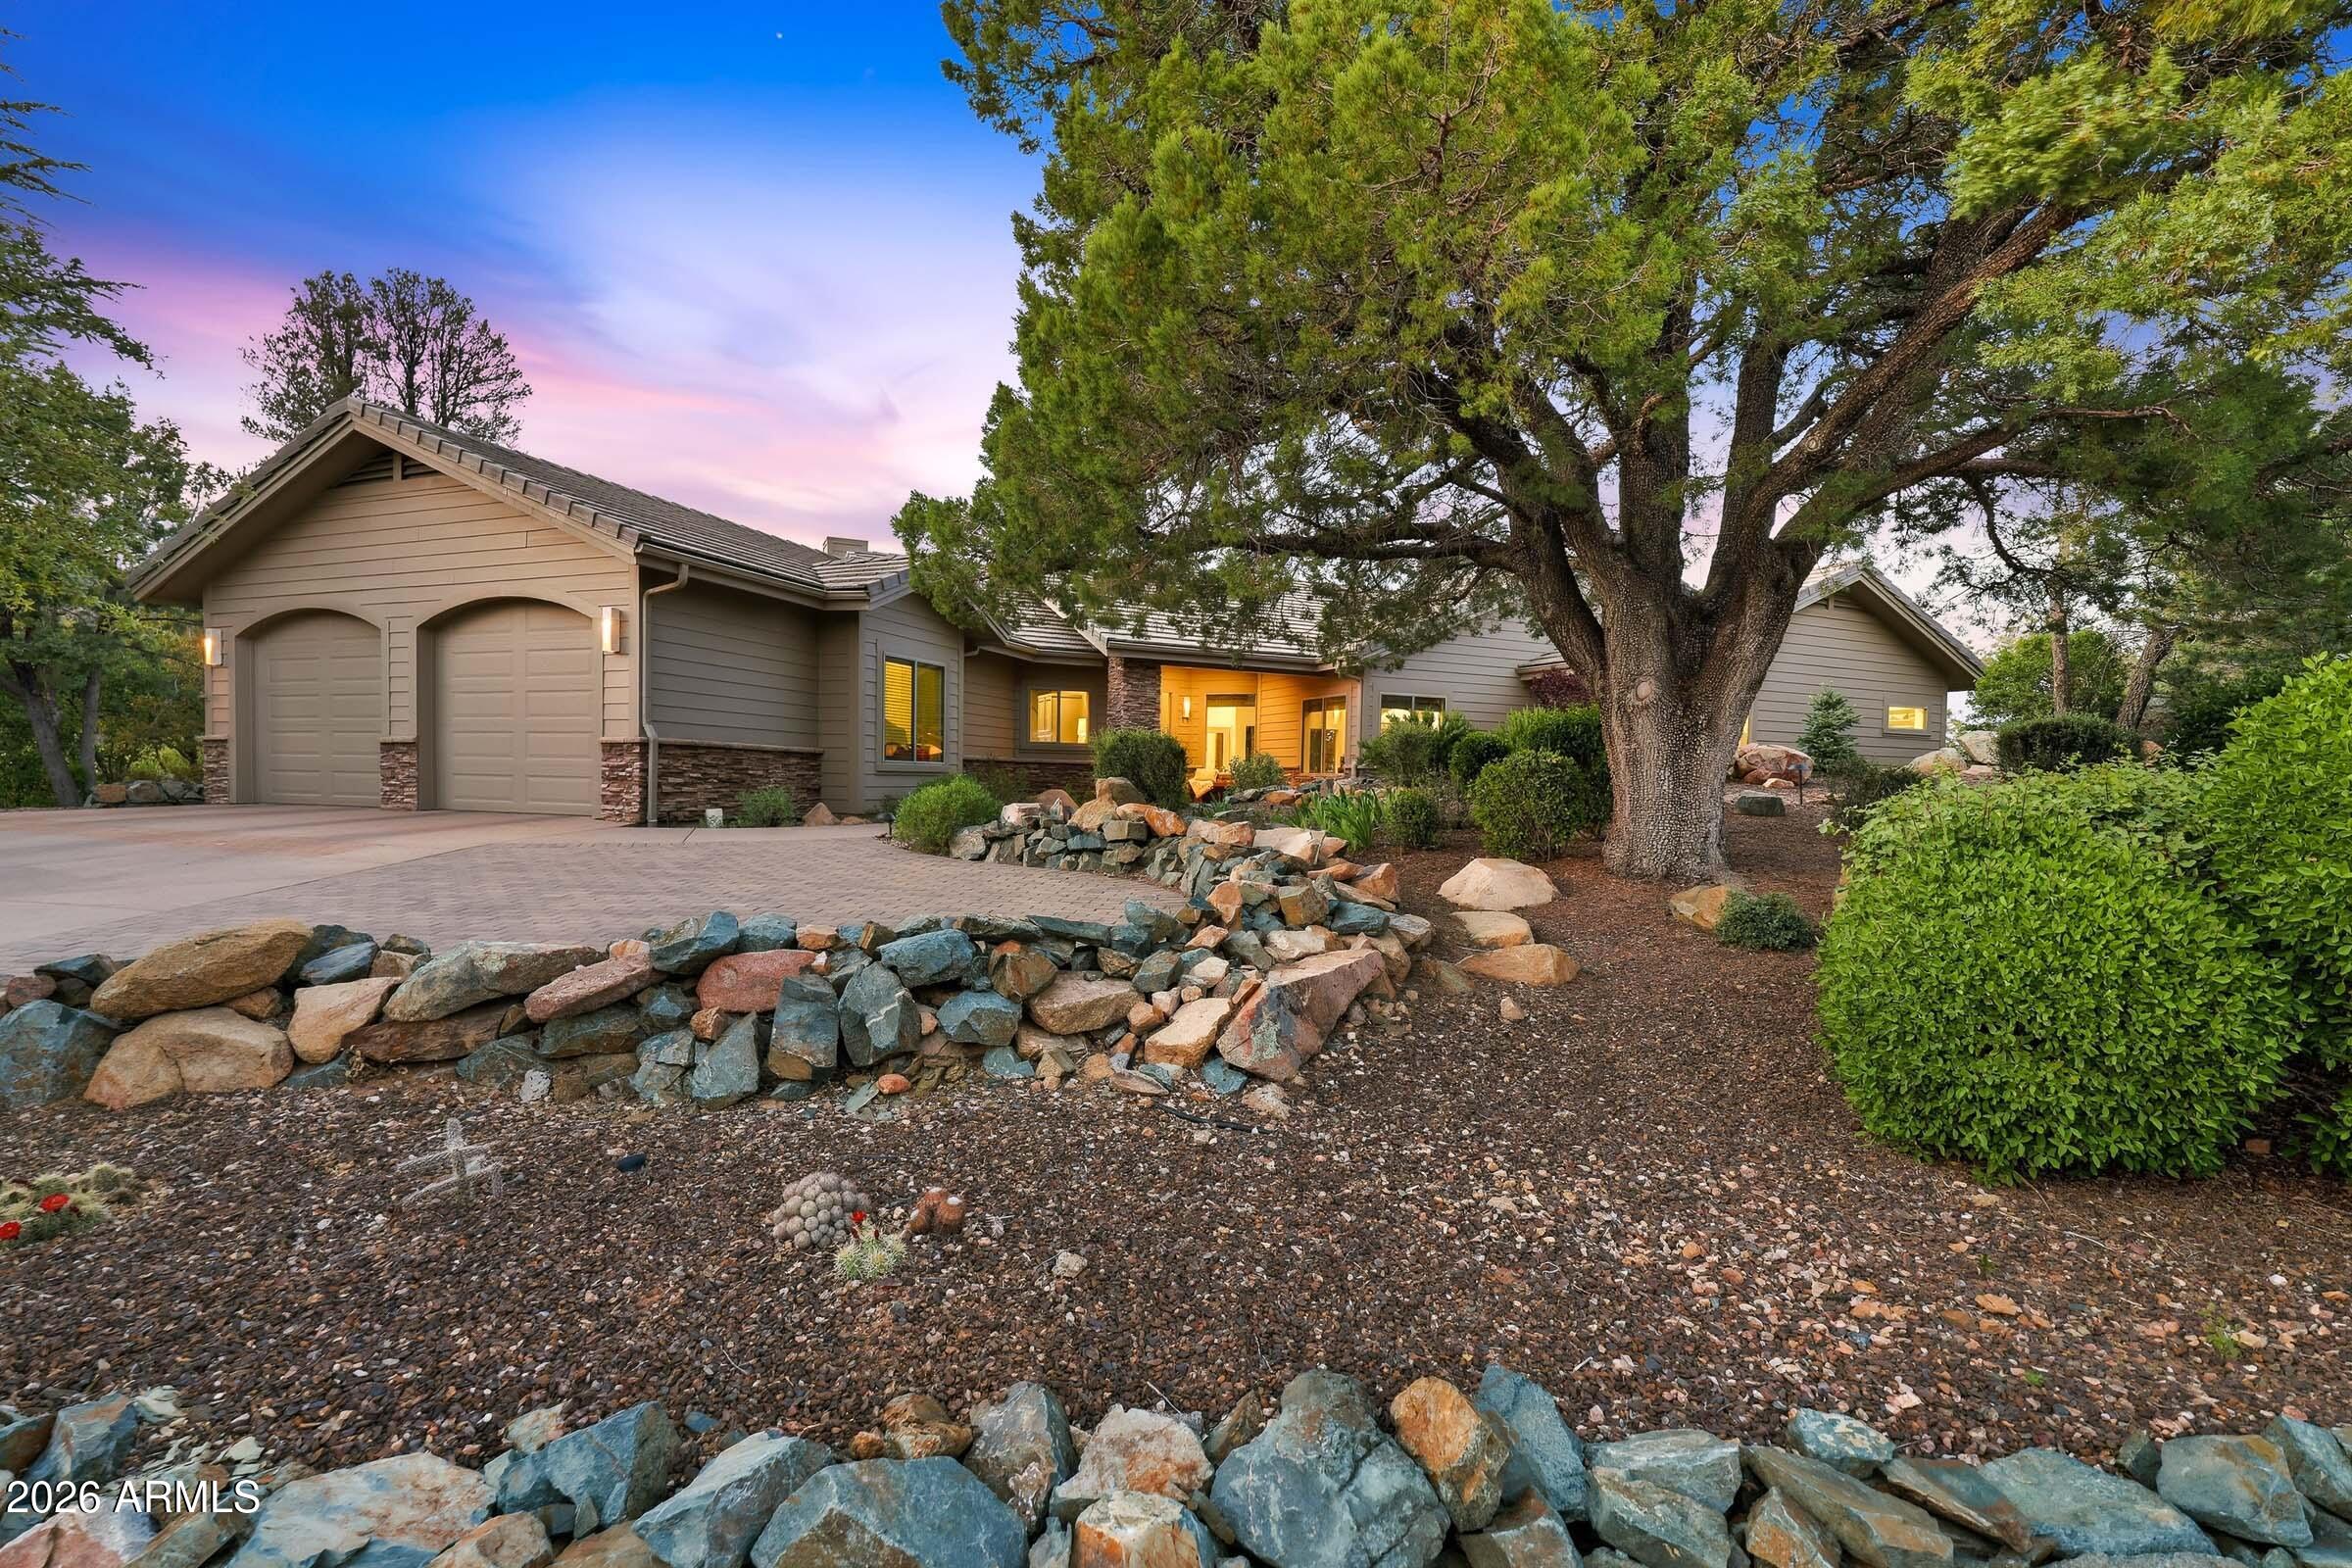
Hidden within the cool pines of the gated Sierra Timbers at Hassayampa, this single-level estate represents a rare convergence of master-class construction and fresh, yet sophisticated design. A total 2025 renovation by TLC Construction and Amy Jacobs Interior Design, the home is a study in Modern Classic aesthetics with clean lines balanced by rich, organic textures.
The panoramic views throughout the home enhance the architectural journey as it begins in the front lifestyle gallery room, where a stunning coffered beamed ceiling anchors a space designed for hosting. A custom beverage/coffee bar serves as the centerpiece for cocktail hour, flowing naturally into the front piano room. The kitchen is a chef's sanctuary, featuring a massive Taj Mahal quartzite island and a remarkable   MORE. atone culinary alcove with an integrated hood. Custom white oak cabinets by MKC Woodworks and Monogram appliances reflect a high performance with sleek design philosophy.
The floor plan was strategically optimized to frame the views.  From the family room and split primary suite, the panoramic vista spans the twinkling lights of downtown Prescott to the iconic silhouette of Thumb Butte, reaching as far as the snow-capped San Francisco Peaks on the horizon. The primary wing is a private retreat, complete with a spa-inspired bath that rivals any luxury resort.
Anchored in the renowned Capital Canyon Golf community, this half-acre cul-de-sac retreat features custom white-washed stone mortar accents and a private patio for sunset viewing. For the discriminating buyer who understands the nuance of a high-quality build, this is a turnkey designer masterpiece in the heart of Prescott's most prestigious enclave.
#7025956

Prescott

2050 RUSTIC TIMBERS Lane

3 Beds

2 Baths

2,505 Sq.Ft.

$1,690,000

MLS#: 7025956
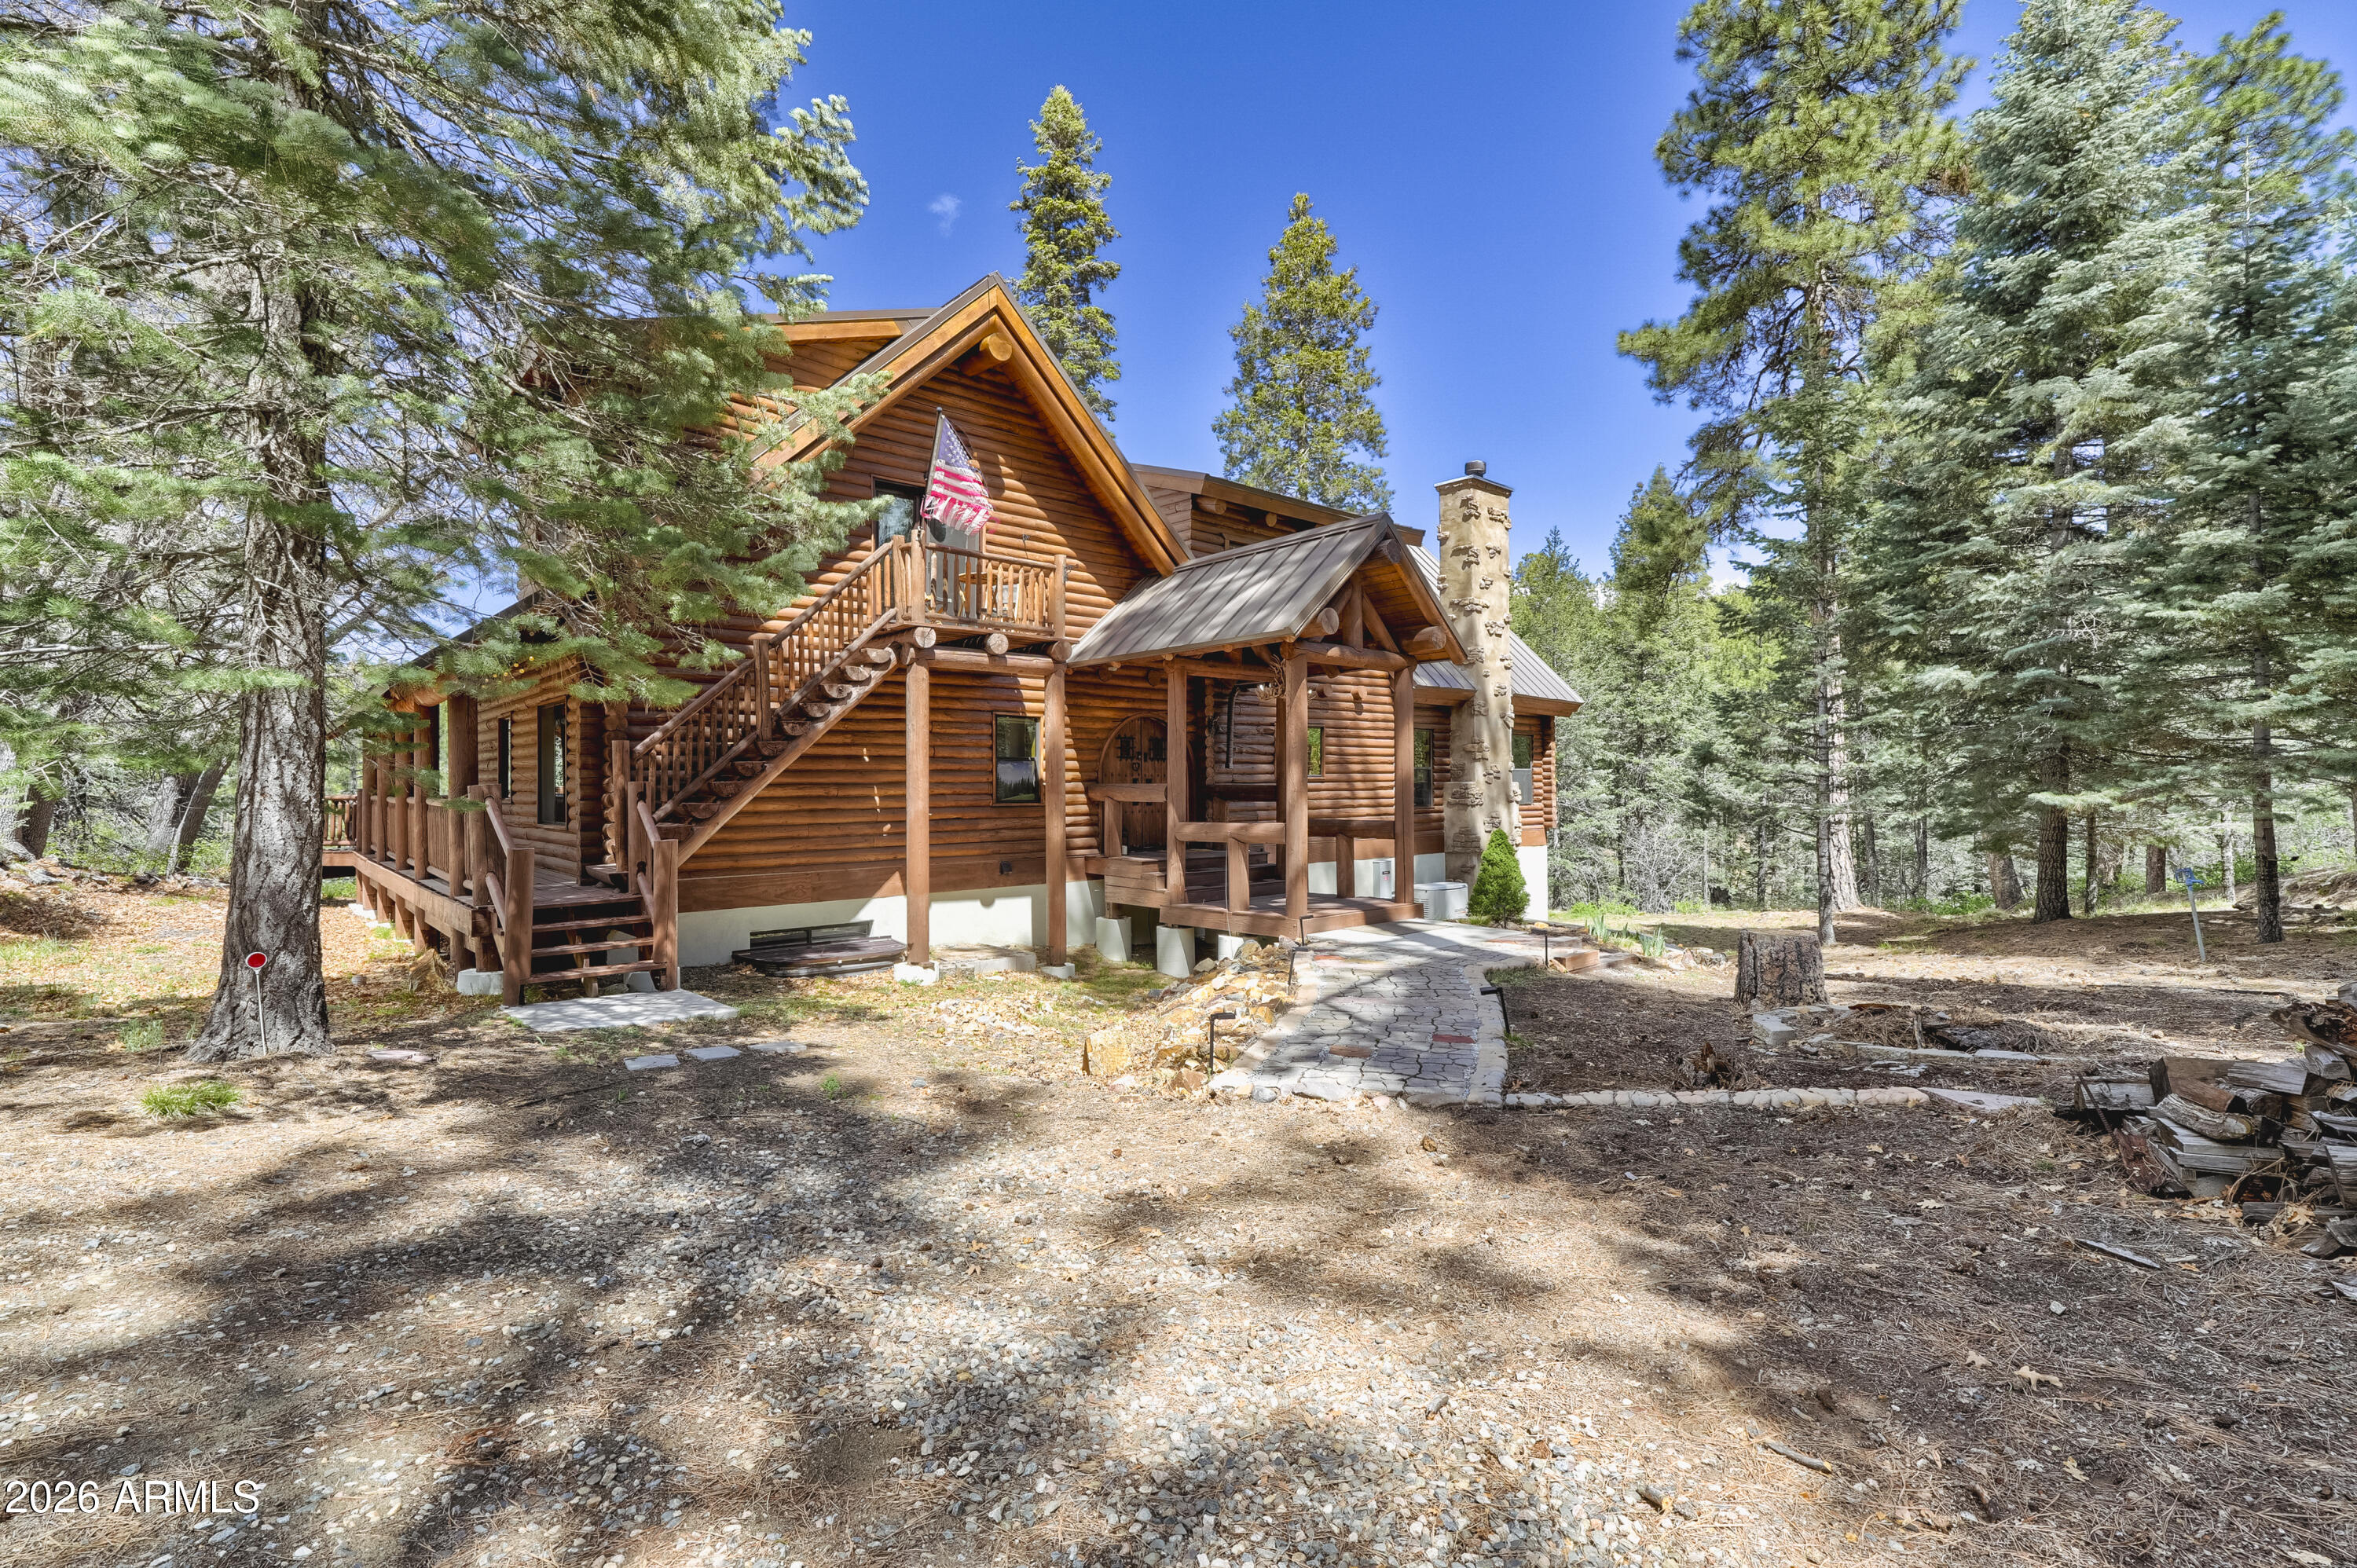
This gorgeous custom built log home with beautiful Douglas fir beams on over two acres situated at 7,000 ft altitude is nestled in the majestic cool ponderosa pines backing to the National Forest. You can live on one level or enjoy the beautiful large primary bedroom on the upper level which has an electric fireplace, sitting area, primary full bath with large soaking tub, seperate shower, large closet area and workout area with views. The main level has a bedroom, living room with fireplace,family room with fireplace, bathroom with a hammered copper clawfoot tub and shower, eat in kitchen. Enjoy the cool summers on the large open & covered deck with view of the seasonal creek and plenty of room for the whole family and friends. Downstairs there are four bedrooms, two 3/4 baths one being a Downstairs there are four bedrooms, two 3/4 baths one being a Jacuzzi shower. For your guests there is a coffee bar room with a standard size refrigerator, sink, microwave, toaster oven and a  unique, custom wood counter top made from trees on the property. Step outside from the lower level and enjoy the patio with a newer hot tub and view of the seasonal creek. Be sure to look at the document tab to see all the upgrades the current builder/owner had done to the property in the last two years. This could be a turnkey opportunity.
#7009047

Prescott

8105 S COMSTOCK MINE Road

6 Beds

4 Baths

4,906 Sq.Ft.

$1,480,000

MLS#: 7009047
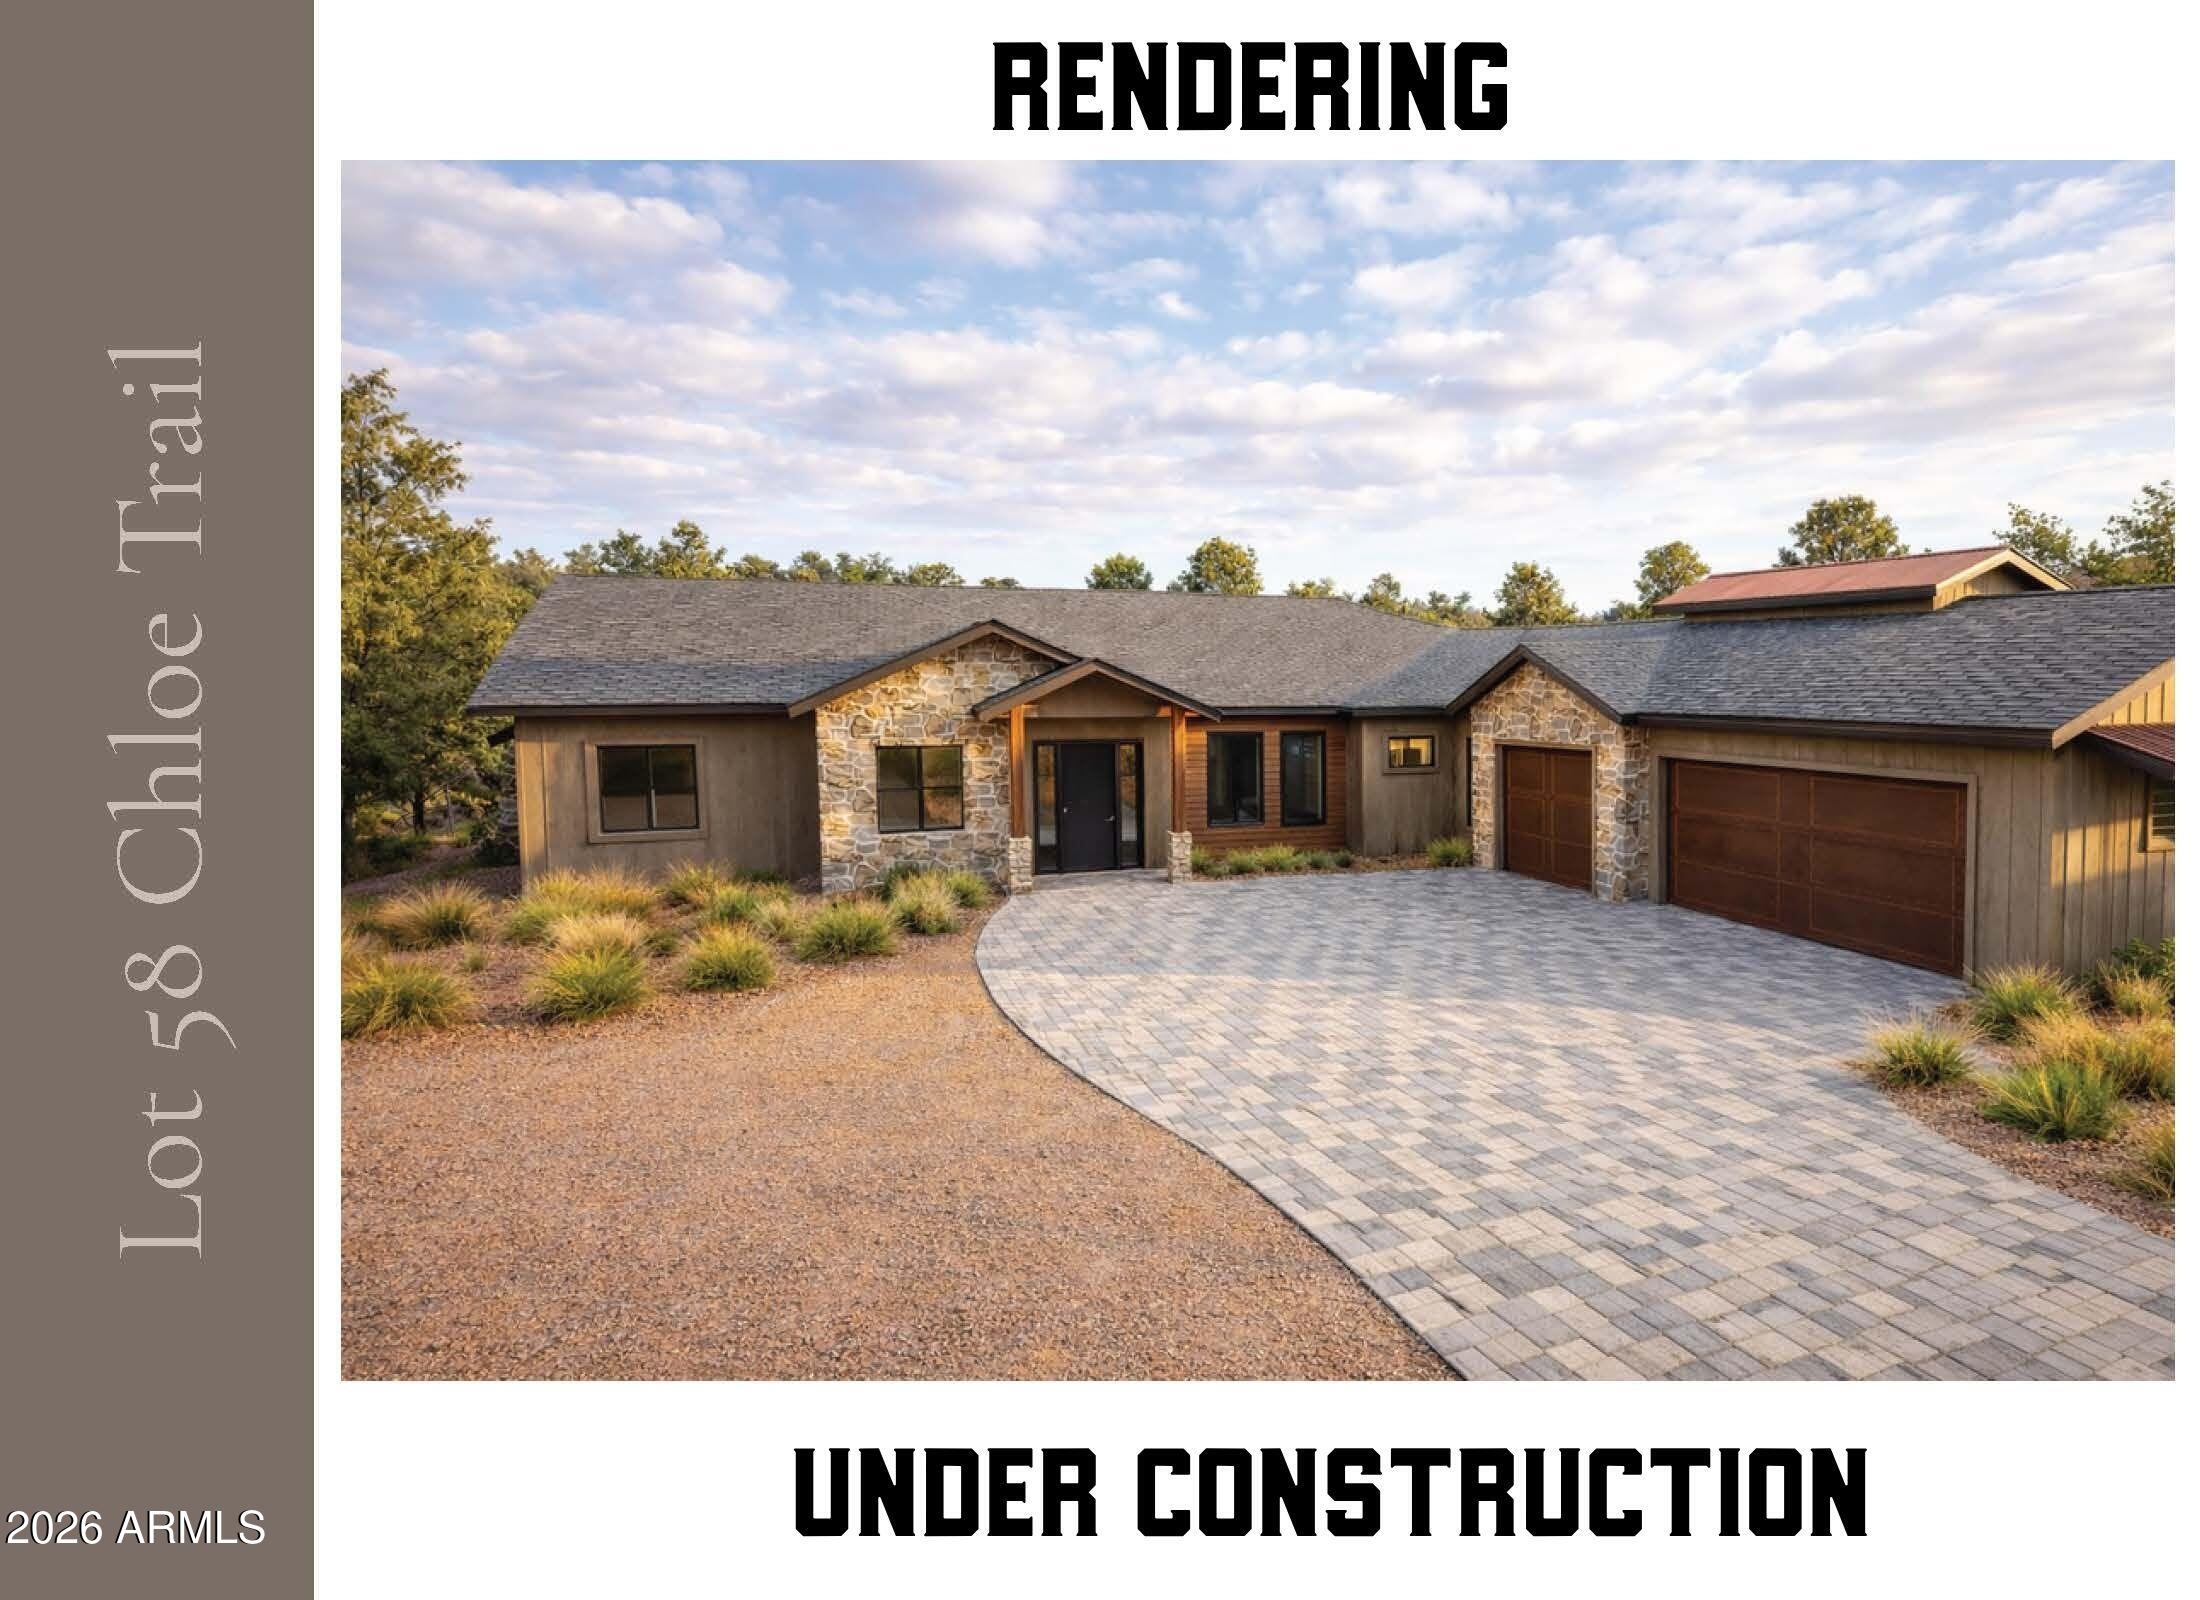
Discover elevated living in this stunning spec home by Ridgeline Builders, perfectly suited for the luxury lifestyle of Talking Rock. Offering 2,875 sq ft of thoughtfully designed space, this highly sought-after floor plan blends refined design with everyday functionality. The home features 3 spacious en-suite bedrooms, ensuring comfort and privacy for both residents and guests, along with a dedicated office ideal for remote work or a quiet retreat. The expansive great room flows effortlessly into the dining area and gourmet kitchen, complete with a butler's pantry--perfect for entertaining or everyday living. Seamlessly embrace indoor-outdoor living with a generous 497 sq ft covered back patio, ideal for enjoying Prescott's mild climate and serene surroundings. The oversized 1,204 sq ft garage provides ample space for vehicles, storage, or recreational gear. Buyers will enjoy the unique opportunity to collaborate with designer Shyloe Lynn to personalize finishes, creating a semi-custom experience without the extended timeline of a full custom build. This home includes a Social Membership initiation to the Talking Rock Club, offering access to exceptional amenities and a vibrant community lifestyle. A professionally designed landscaping plan is also included, providing a seamless path to a beautifully finished outdoor environment. Designed for effortless elegance and modern comfort, this home delivers a refined yet relaxed lifestyle in one of Prescott's most sought-after private communities. Talking Rock is an exclusive private golf community offering members and their guests an unmatched blend of hospitality, comfort, and western elegance. Amenities include an award-winning Jay Morrish-designed golf course, a state-of-the-art Fitness Barn, the Ranch House Restaurant and Bar, Coop's Coffee House, a Members Lounge, racquet sport courts, a dog park, a community garden, and over 14 miles of scenic hiking and biking trails. Enjoy a mild four-season climate that allows for year-round golf and outdoor recreation in a truly exceptional setting.
#7007268

Prescott

15380 N CHLOE Trail

3 Beds

3 Baths

2,875 Sq.Ft.

$1,725,000

MLS#: 7007268
Beautifully nestled among the tall pines of Prescott, this expansive 4,660 SF mountain retreat offers an exceptional blend of privacy, versatility, and convenience--just minutes from historic downtown Prescott. Surrounded by serene mountain vistas and towering pine trees, the home provides a peaceful escape with easy access to nearby hiking trails, abundant wildlife, and the natural beauty Prescott is known for. Deer and other local wildlife are frequent visitors, adding to the tranquil setting. The thoughtfully designed floor plan features 5 bedrooms and 4 bathrooms, including 2 full baths and 2 three-quarter baths, offering outstanding flexibility for multigenerational living, guests, or rental opportunities. On the lower level, two bedrooms are situated on opposite sides of the 3-car .. garage is equipped with built-in storage cabinets, offering ample space for organization and functionality. Located within an easygoing HOA, residents enjoy access to a nearby heated pool and pickleball courts, further elevating the lifestyle this property offers. Currently elegantly furnished, the furnishings may be purchased separately under a separate bill of sale, creating a turnkey opportunity for buyers seeking immediate enjoyment or a ready-to-go investment property. Whether you are looking for a full-time residence, second home, or income-producing retreat, this exceptional Prescott property offers privacy, accessibility, flexibility, and classic mountain charm in an unbeatable setting. The property has also been used as an Airbnb when not owner-occupied and has received wonderful reviews.
Results: 1 Selected: 0
#7015483

Prescott

125 Laurel Court

5 Beds

4 Baths

4,660 Sq.Ft.

$1,225,000

MLS#: 7015483

Distinctive Aspen-like cabin hugs you upon entry. Nestled on 3.25 acres the expansive, private backyard backs up to Talking Rock Ranch open space and trails, This luxurious ranch-style retreat is the ultimate combination of style, comfort, and functionality. With three bedrooms, a flex room, three bathrooms & a three-car garage, you'll have ample space for both living & storage. This home is not only stunning, but it's also environmentally friendly & energy efficient. With a brand new owned solar system, all-electric systems & quality construction materials such as 2x8 exterior framing and highly insulated walls, you'll enjoy savings on your utility bills while minimizing your carbon footprint. In addition, the home includes a Broan Air Exchanger-Trane CleanEffects air filtration system, a humidifier, a tankless water heater, and a new air exchanger and electric water heater, all contributing to a healthier and more comfortable living environment. The garage is a car enthusiast's paradise, complete with a 1,350 square foot, three-stall space, an additional 400 square feet of storage above, and even a 10 x 10 third bay perfect for an RV or sprinter van. And with fully painted, insulated, and epoxy-floored space, you'll have the ideal setup for any project you can dream up . The living room features an electric fireplace, while the kitchen boasts a stunning marble island, a Bertazzoni induction oven and refrigerator, a Bosch dishwasher, and a walk-in pantry with barn doors. All three bedrooms feature en-suite bathrooms, and the primary bedroom includes a walk-in closet and a dual vanity en-suite bathroom. All bathrooms have been recently updated with new sinks, fixtures, and toilets. 
Step outside into your own personal oasis with an extended covered and uncovered patio, a salt-water spa, and a fully fenced-in area perfect for relaxing and entertaining. And with the property backing up to a walking trail and HOA land, you'll have endless options for outdoor activities just steps from your doorstep. In addition, this home is wheelchair accessible, ensuring everyone can enjoy this incredible property.

Don't miss out on making this stunning and functional property your own. This rare gem won't be on the market for long, so schedule your visit today!

Talking Rock is an exclusive golf community providing members and their guest's unparalleled hospitality. Amenities include our award-winning Jay Morrish designed Golf Course, Fitness Barn, Ranch House Restaurant and Bar, Coop's Coffee House, Racquet Sports Courts, Dog Park, Community Garden, and over 14 miles of hiking and biking trails.

4991 W THREE FORKS Road

Message successfully sent.

I agree to receive email communication and understand I can unsubscribe at any time.

I agree to be contacted by Realhub DEV via call, email, and text for real estate services. To opt out, you can reply 'stop' at any time or reply 'help' for assistance. You can also click the unsubscribe link in the emails. Message and data rates may apply. Message frequency may vary. Privacy Policy

Send a message

Message successfully sent.

Reason for contacting?

I agree to receive email communication and understand I can unsubscribe at any time.

I agree to be contacted by Realhub DEV via call, email, and text for real estate services. To opt out, you can reply 'stop' at any time or reply 'help' for assistance. You can also click the unsubscribe link in the emails. Message and data rates may apply. Message frequency may vary. Privacy Policy

Sign In Sign Out

Virtual Assistant

Would you like to take the next step with this property? We can help you schedule a showing or virtual tour, or send you more details.

Yes, I would like more information.

Thank You for Your Reply, One of Our Agents will contact you as soon as possible

No, maybe later.

Thank you, you can always contact me via email, phone number or through the contact form.

Realhub AI

Lucy - Your AI-Powered Realtor

Update Your Temporary Password

Personalize your search

Enter your email and we'll notify you immediately when new listings match what you're looking for.

or enter email address

Already have an account ? Login here

Continue your home search

I agree to receive communications and understand I can unsubscribe at any time.

I agree to be contacted by Realhub DEV via call, email, and text for real estate services. To opt out, you can reply 'stop' at any time or reply 'help' for assistance. You can also click the unsubscribe link in the emails. Message and data rates may apply. Message frequency may vary. Privacy Policy

Already have an account ? Login here

We use cookies

We use cookies primarily for analytics to enhance your experience. By accepting, you agree to our use of these cookies. You can manage your preferences or learn more about our cookies policy.