4750 N CENTRAL Avenue 11R-S

Phoenix, AZ 85012
Phoenix, AZ 85012
4750 N CENTRAL Avenue 11R-S

$275,000

MLS#: 7016939

Status: Active

Listing provided by: Russ Lyon Sotheby's International Realty

Listing agent phone: None

Last update: 4 months ago

On site: 5 months ago

LANDMARK TOWERS CONDOMINIUM - Residential

About

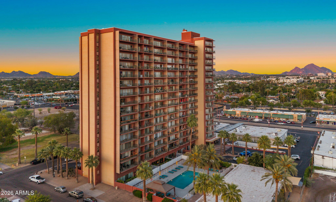
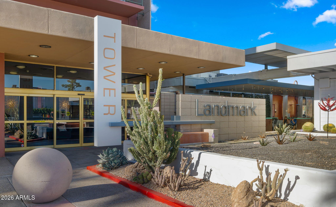
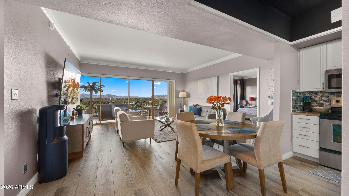
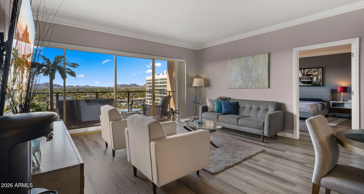
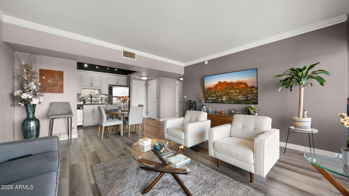
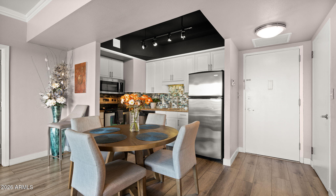
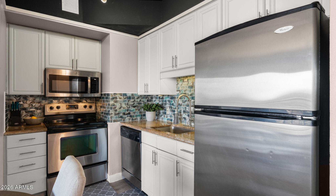
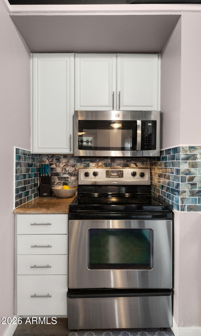
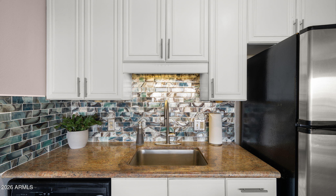
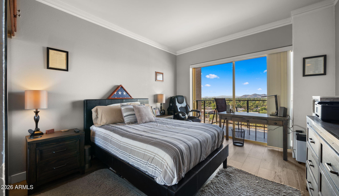
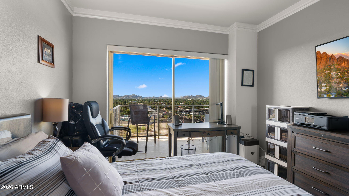
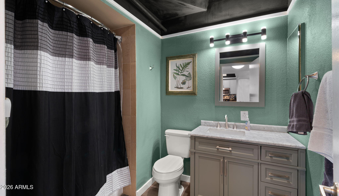
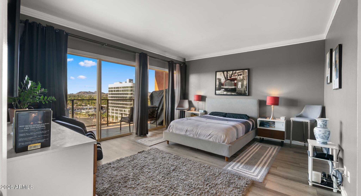
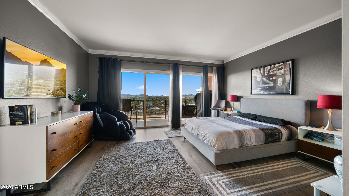
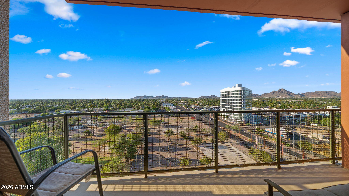
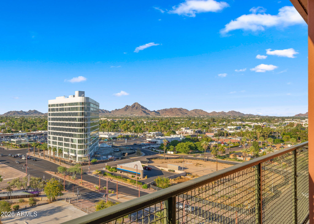
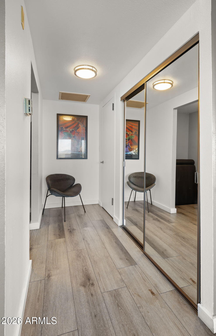
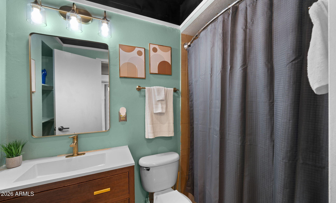
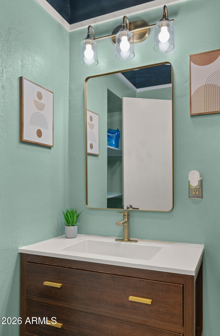
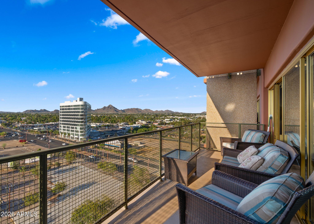
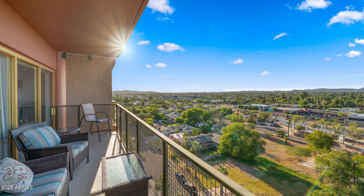
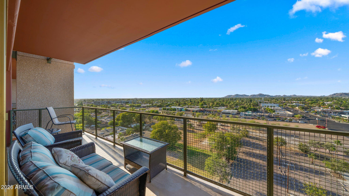
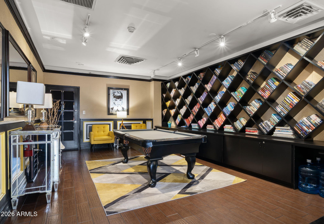
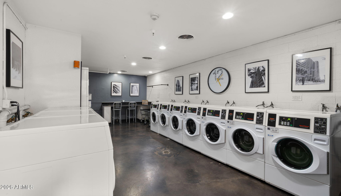
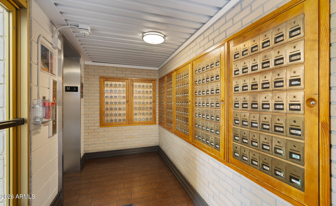
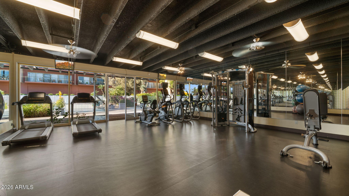
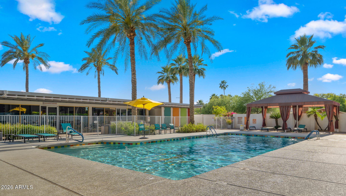
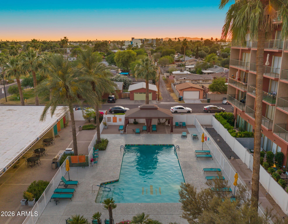
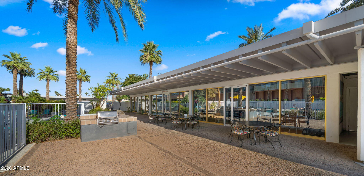
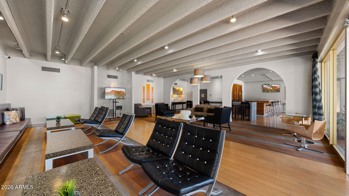
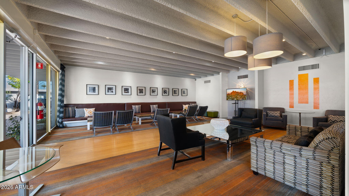
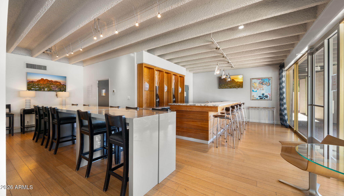
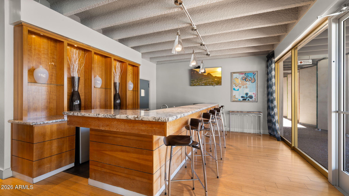
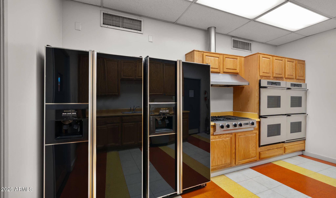
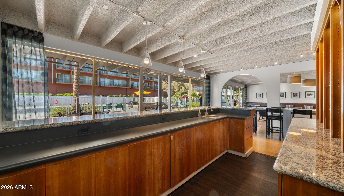
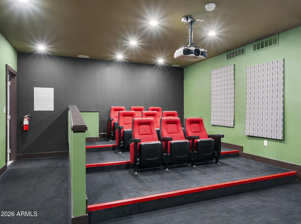
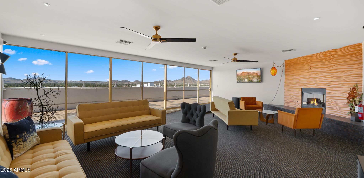
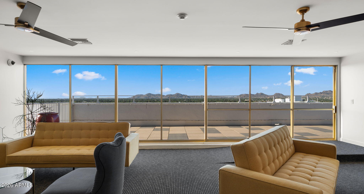
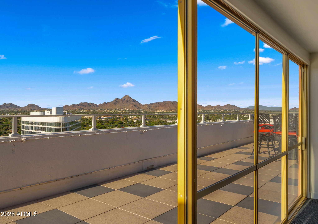
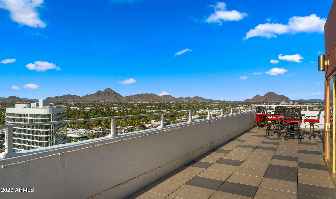
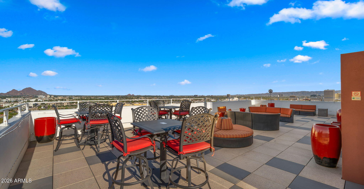
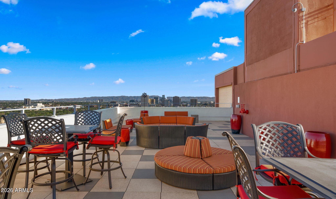
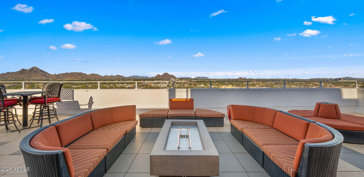
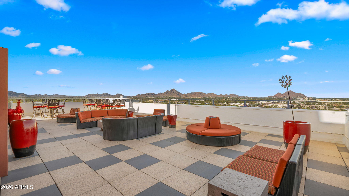
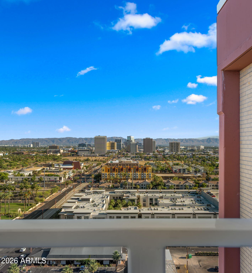
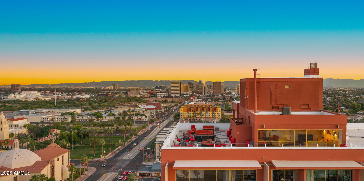
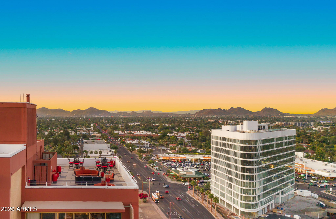
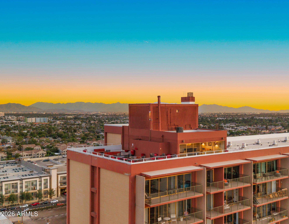
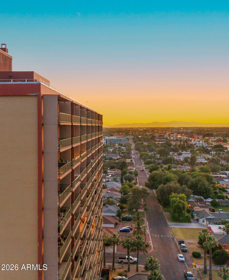
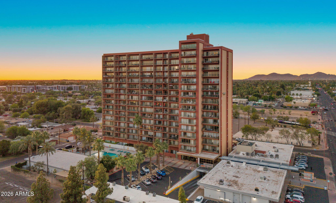
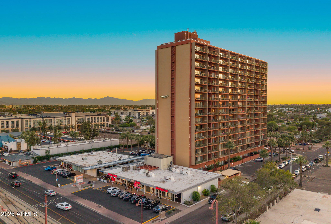
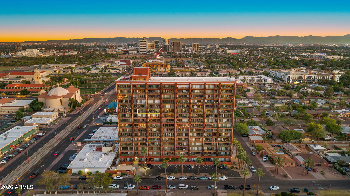
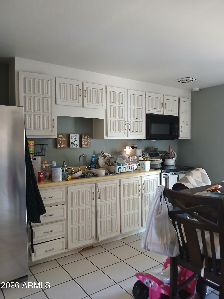
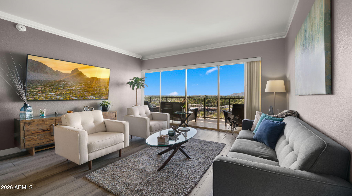
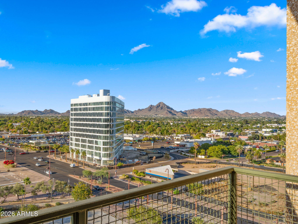
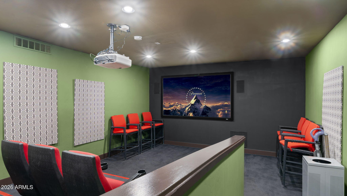
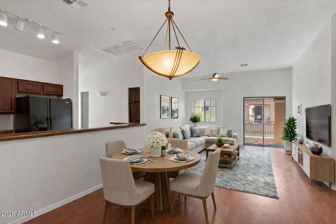
Experience elevated urban living at Landmark Towers. This updated 11th-floor north-facing residence offers sweeping 180° Valley views from a full-length private balcony. Interior upgrades include luxury cork-backed wood plank flooring, fresh paint, and updated kitchen and baths, creating a clean, modern, move-in-ready retreat. Landmark Towers has recently completed major improvements including new balconies, roof, elevators, refreshed sky lounge, and new hallway carpeting throughout. Enjoy 24-hour front desk service, secured entry, utilities included, and 2 underground parking spaces. Amenities include a heated pool, fitness center, theater, rooftop sky lounge, club room, library, and business center. HOA includes Wi-Fi, cable, heating, cooling, water, sewer, and trash.

Property

Beds

2

Full Baths

2

1/2 Baths

None

Year Built

1963

Sq.Footage

1,045

Features

Features & Amenities

Interior

  • Other Interior Features

    High Speed Internet, Granite Counters, Elevator

  • Total Bedrooms

    2

  • Bathrooms

    2

  • Basement YN

    NO

  • Cooling YN

    YES

  • Cooling

    Central Air, Ceiling Fan(s)

  • Fireplace YN

    NO

  • Heating YN

    YES

  • Heating

    Electric

  • Pet friendly

    N/A

Exterior

  • Garage

    Yes

  • Garage spaces

    2

  • Construction Materials

    Block

  • Other Exterior Features

    Balcony

  • Parking

    Unassigned, Gated, Assigned

  • Pool

    No

  • View

    City, City Lights, Mountain(s)

Area & Lot

  • Lot Size(acres)

    0.02

  • Lot Size(square feet)

    1,070

  • Property Type

    Residential

  • Property Sub Type

    Apartment

Price

  • Sales Price

    $275,000

  • Tax Amount

    $1,468.44

  • Financing Options

    Cash, Conventional

  • Sq. Footage

    1,045

  • Price/SqFt

    $263

HOA

  • Association

    YES

  • Association Fee

    $1,526.07

  • Association Fee Frequency

    Monthly

  • Association Fee Includes

    N/A

Property Resources

  • Horse Property

    NO

School District

  • Elementary School

    Osborn Elementary District

  • Middle School

    Clarendon School

  • High School

    Central High School

Property Features

  • Stories

    17

  • Ownership

    Condominium

  • Sewer

    Public Sewer

  • Tax Lot

    11R-S

  • Water Source

    Public

Schedule

Schedule a Showing

Showing scheduled successfully.

What is 3 + 4 ?


Change time

Mortgage calculator

Estimate your monthly mortgage payment, including the principal and interest, property taxes, and HOA. Adjust the values to generate a more accurate rate.

Your payment

Principal and Interest:

$

Property taxes:

$

HOA fees:

$

Total loan payment:

$

Total interest amount:

$

Location

  • County

    Maricopa

  • Elementary School

    Osborn Elementary District

  • Middle School

    Clarendon School

  • High School

    Central High School

Listing Courtesy of Kurt Boyd, Russ Lyon Sotheby's International Realty

RealHub Information is provided exclusively for consumers' personal, non-commercial use, and it may not be used for any purpose other than to identify prospective properties consumers may be interested in purchasing. All information deemed reliable but not guaranteed and should be independently verified. All properties are subject to prior sale, change or withdrawal. RealHub website owner shall not be responsible for any typographical errors, misinformation, misprints and shall be held totally harmless.

Agent Carmine Lupertazzi

Carmine Lupertazzi

AGENT

Call Carmine today to schedule a private showing.


* Listings on this website come from the FMLS IDX Compilation and may be held by brokerage firms other than the owner of this website. The listing brokerage is identified in any listing details. Information is deemed reliable but is not guaranteed. If you believe any FMLS listing contains material that infringes your copyrighted work please click here to review our DMCA policy and learn how to submit a takedown request.© 2024 FMLS.

Properties

Related properties

To Come
#7025335

Phoenix

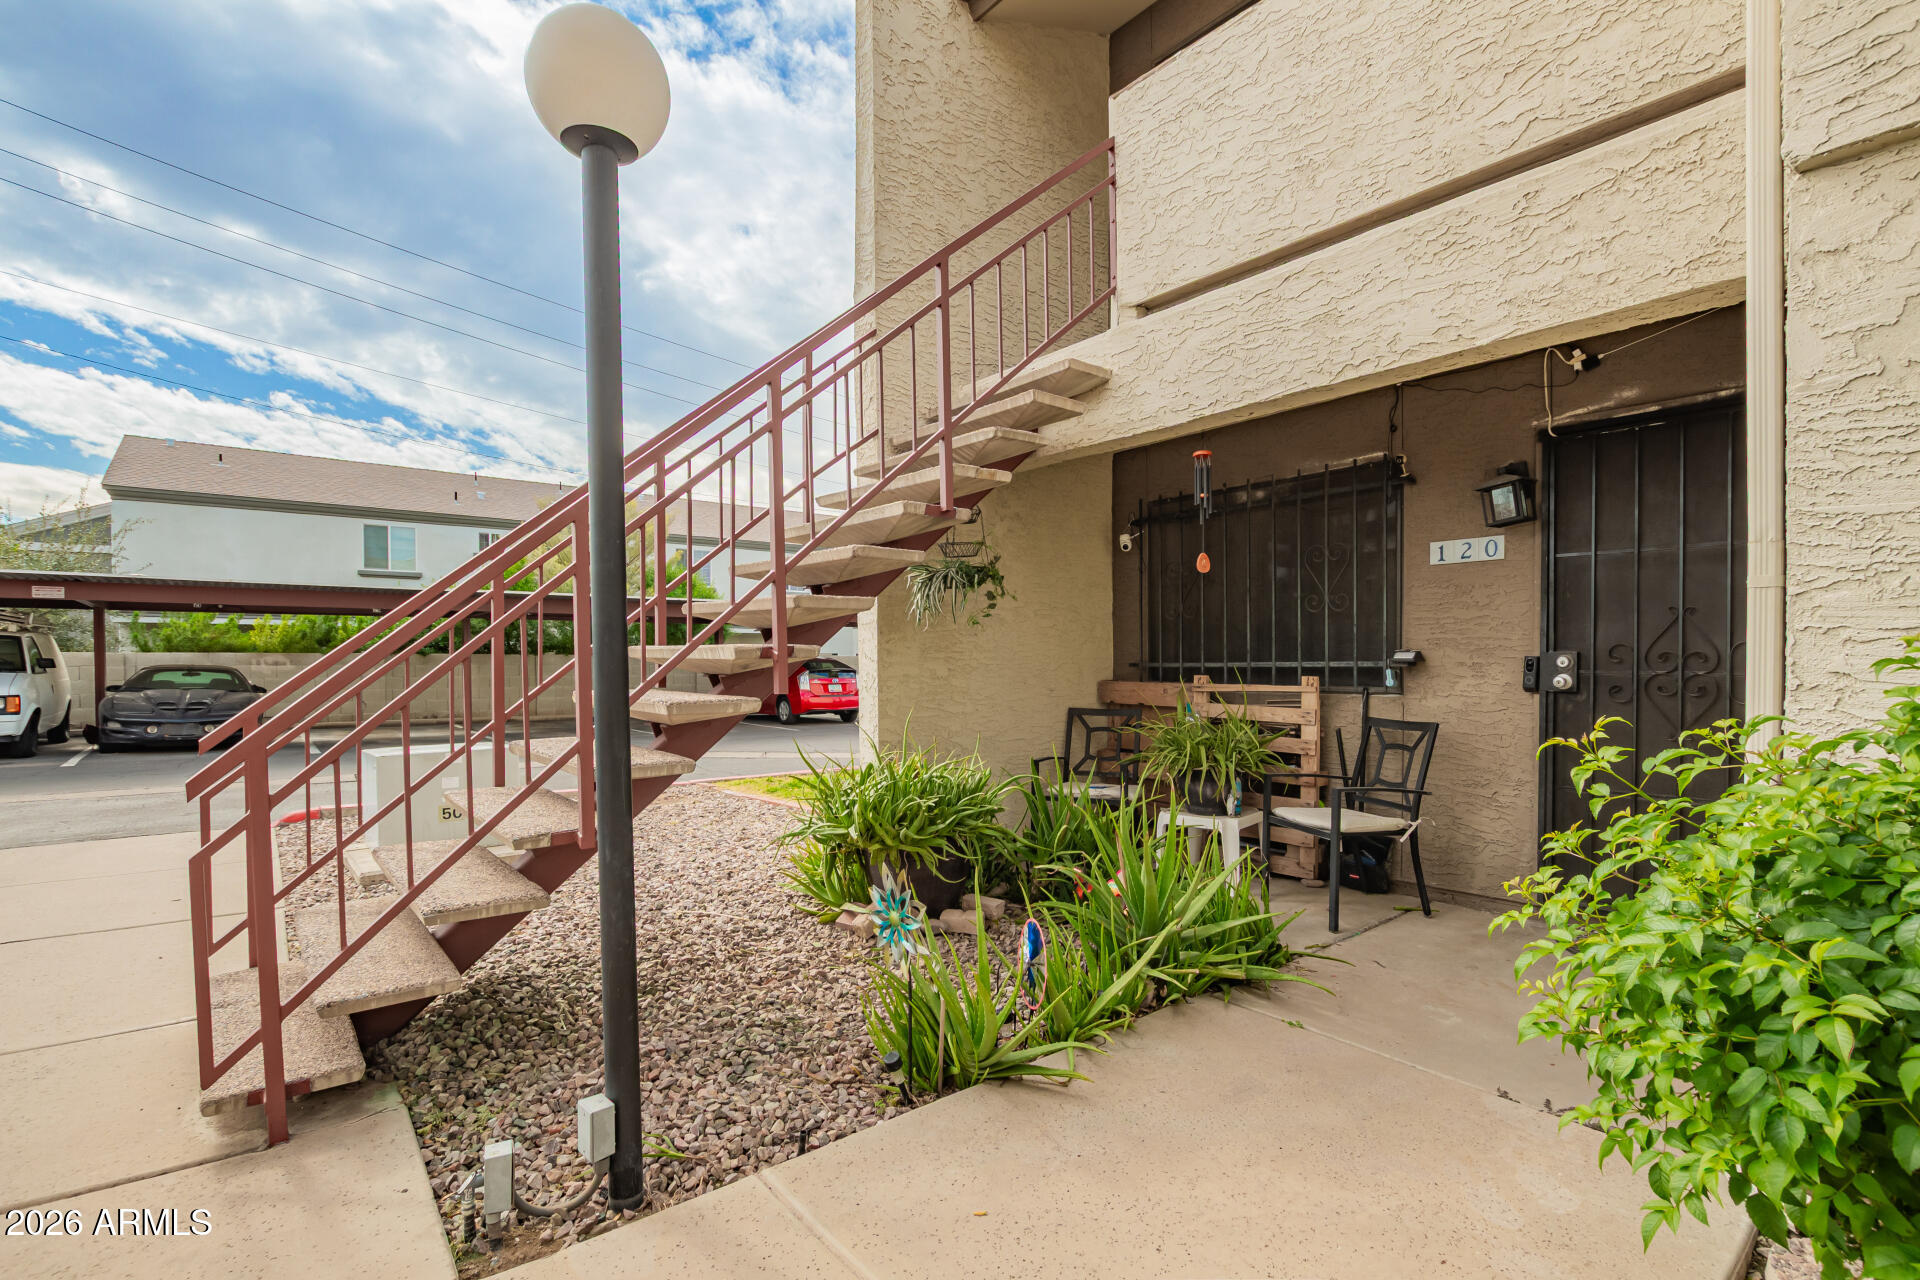
3301 E EARLL Drive 120

2 Beds

1 Baths

900 Sq.Ft.

$260,000

MLS#: 7025335

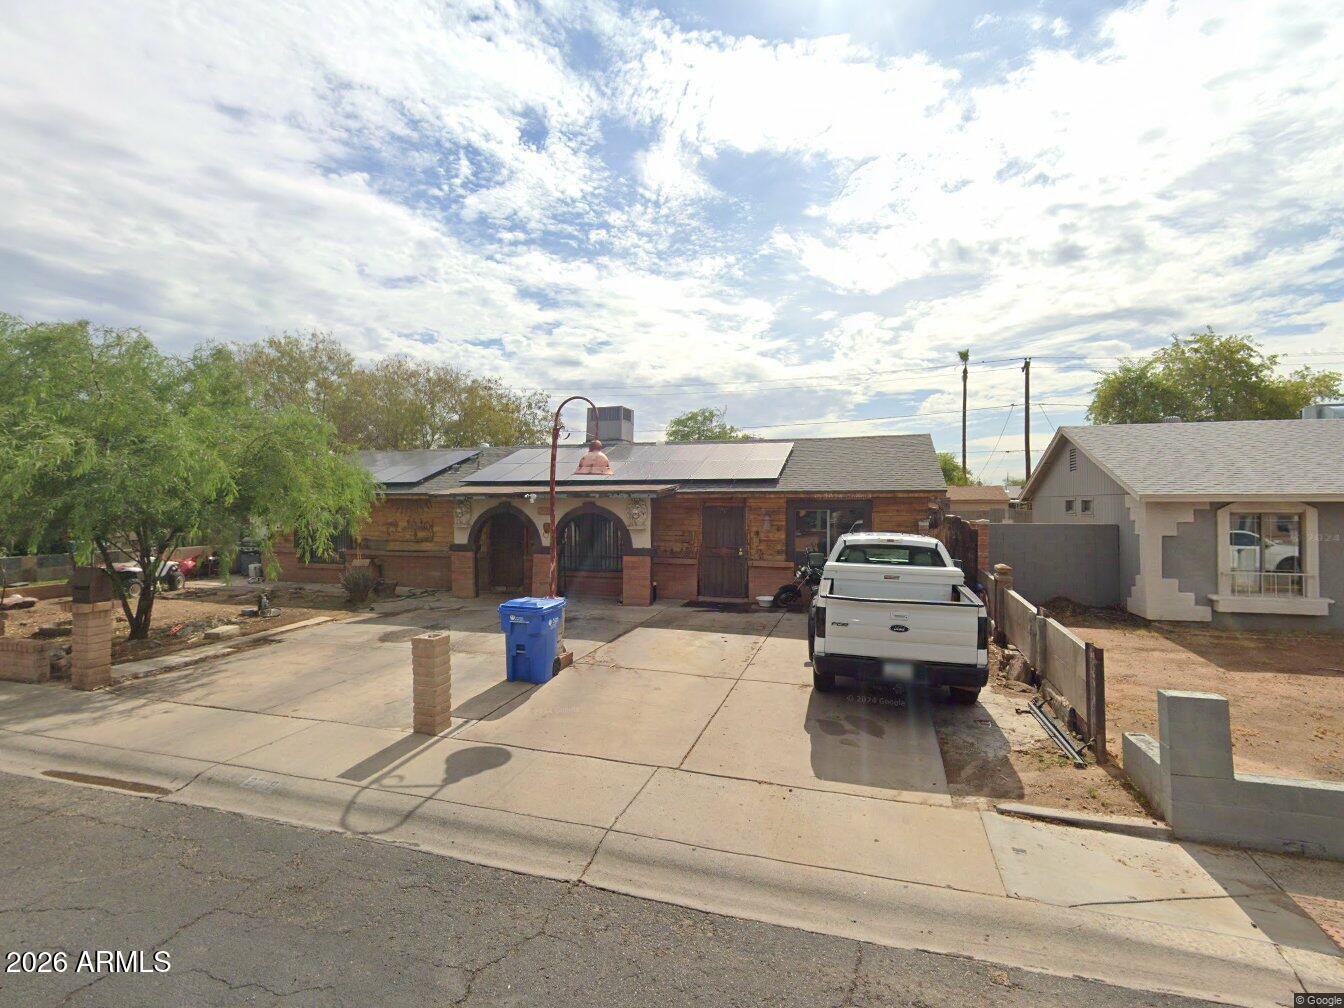
Private separate entrance casita with full kitchen, full bathroom, bedroom, fireplace, rustic wood interiors, and custom built-ins creates a rare opportunity for multigenerational living, guest quarters, or income potential, with casita space not included in listed living area. A separate entrance flex room with mini split offers even more versatility as a potential 5th bedroom, studio, office, or private guest space. Situated on a spacious 6,800 sq ft lot, this 4 bed, 3 bath Phoenix property also features a remodeled primary bath, RV gate access, covered workshop and storage areas, detached storage spaces, custom stone BBQ, outdoor fire chimney, handcrafted stone seating, and unique artisan details throughout. Exceptional flexibility, expanded usable space, and true one-of-a-kind value.
#7021724

Phoenix

2509 N 49TH Avenue

4 Beds

3 Baths

1,458 Sq.Ft.

$315,000

MLS#: 7021724

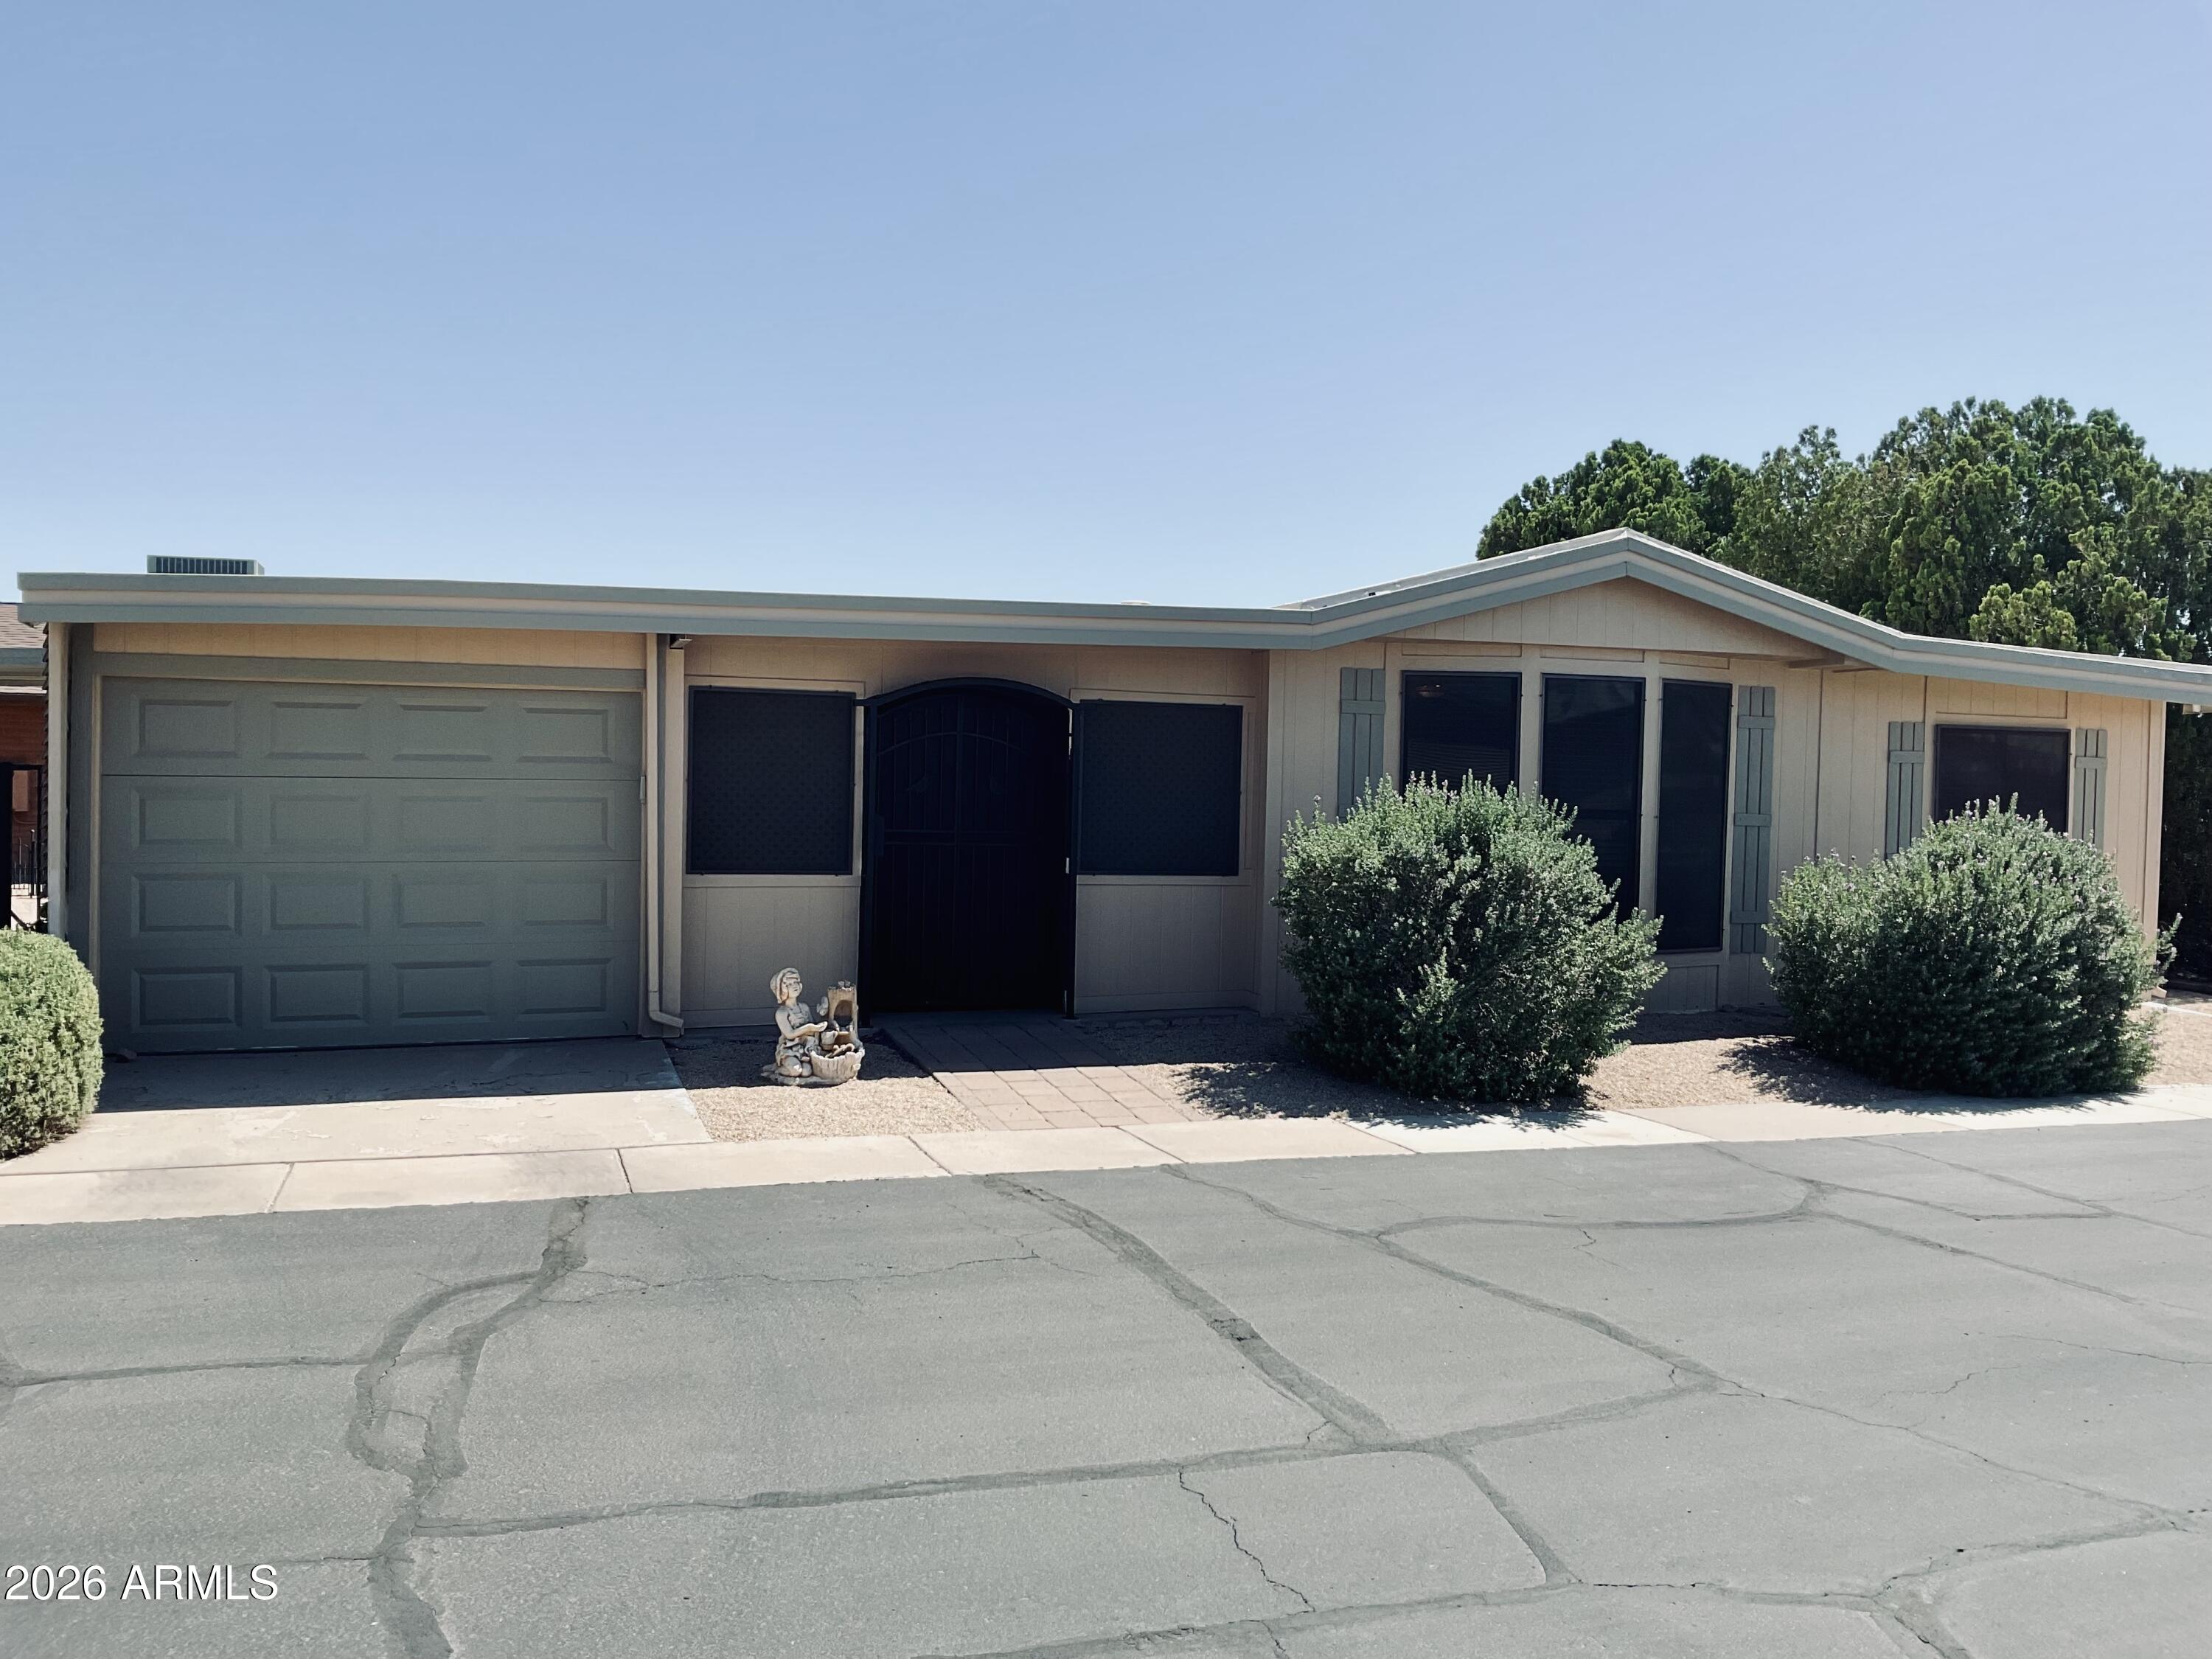
Discover your retirement haven in this charming 2-bdrm, 1.5 bath home located in the Utopia Manor 55+ co-op community. Desirable North Phoenix area. Enjoy easy-care desert landscaping with direct access to the clubhouse and pool from your spacious lot. New A/C, 2024. Large laundry room and versatile flex room, ideal for an office or extra storage. Tandem garage with small workshop area. Low monthly fee of member fee of $120 in this well-kept community. No other fees apply! Mobile has been expanded; BUYER TO VERIFY SQ.  This property is part of a co-op, meaning you'll be purchasing a member share. Please note that the sale must be cash, and potential buyers will require board approval; a simple process. There is a one-time share transfer fee of $1500. Perfect year-around or winter retreat!
#7022795

Phoenix

3036 E Utopia Road 52

2 Beds

1 Baths

1 Sq.Ft.

$249,900

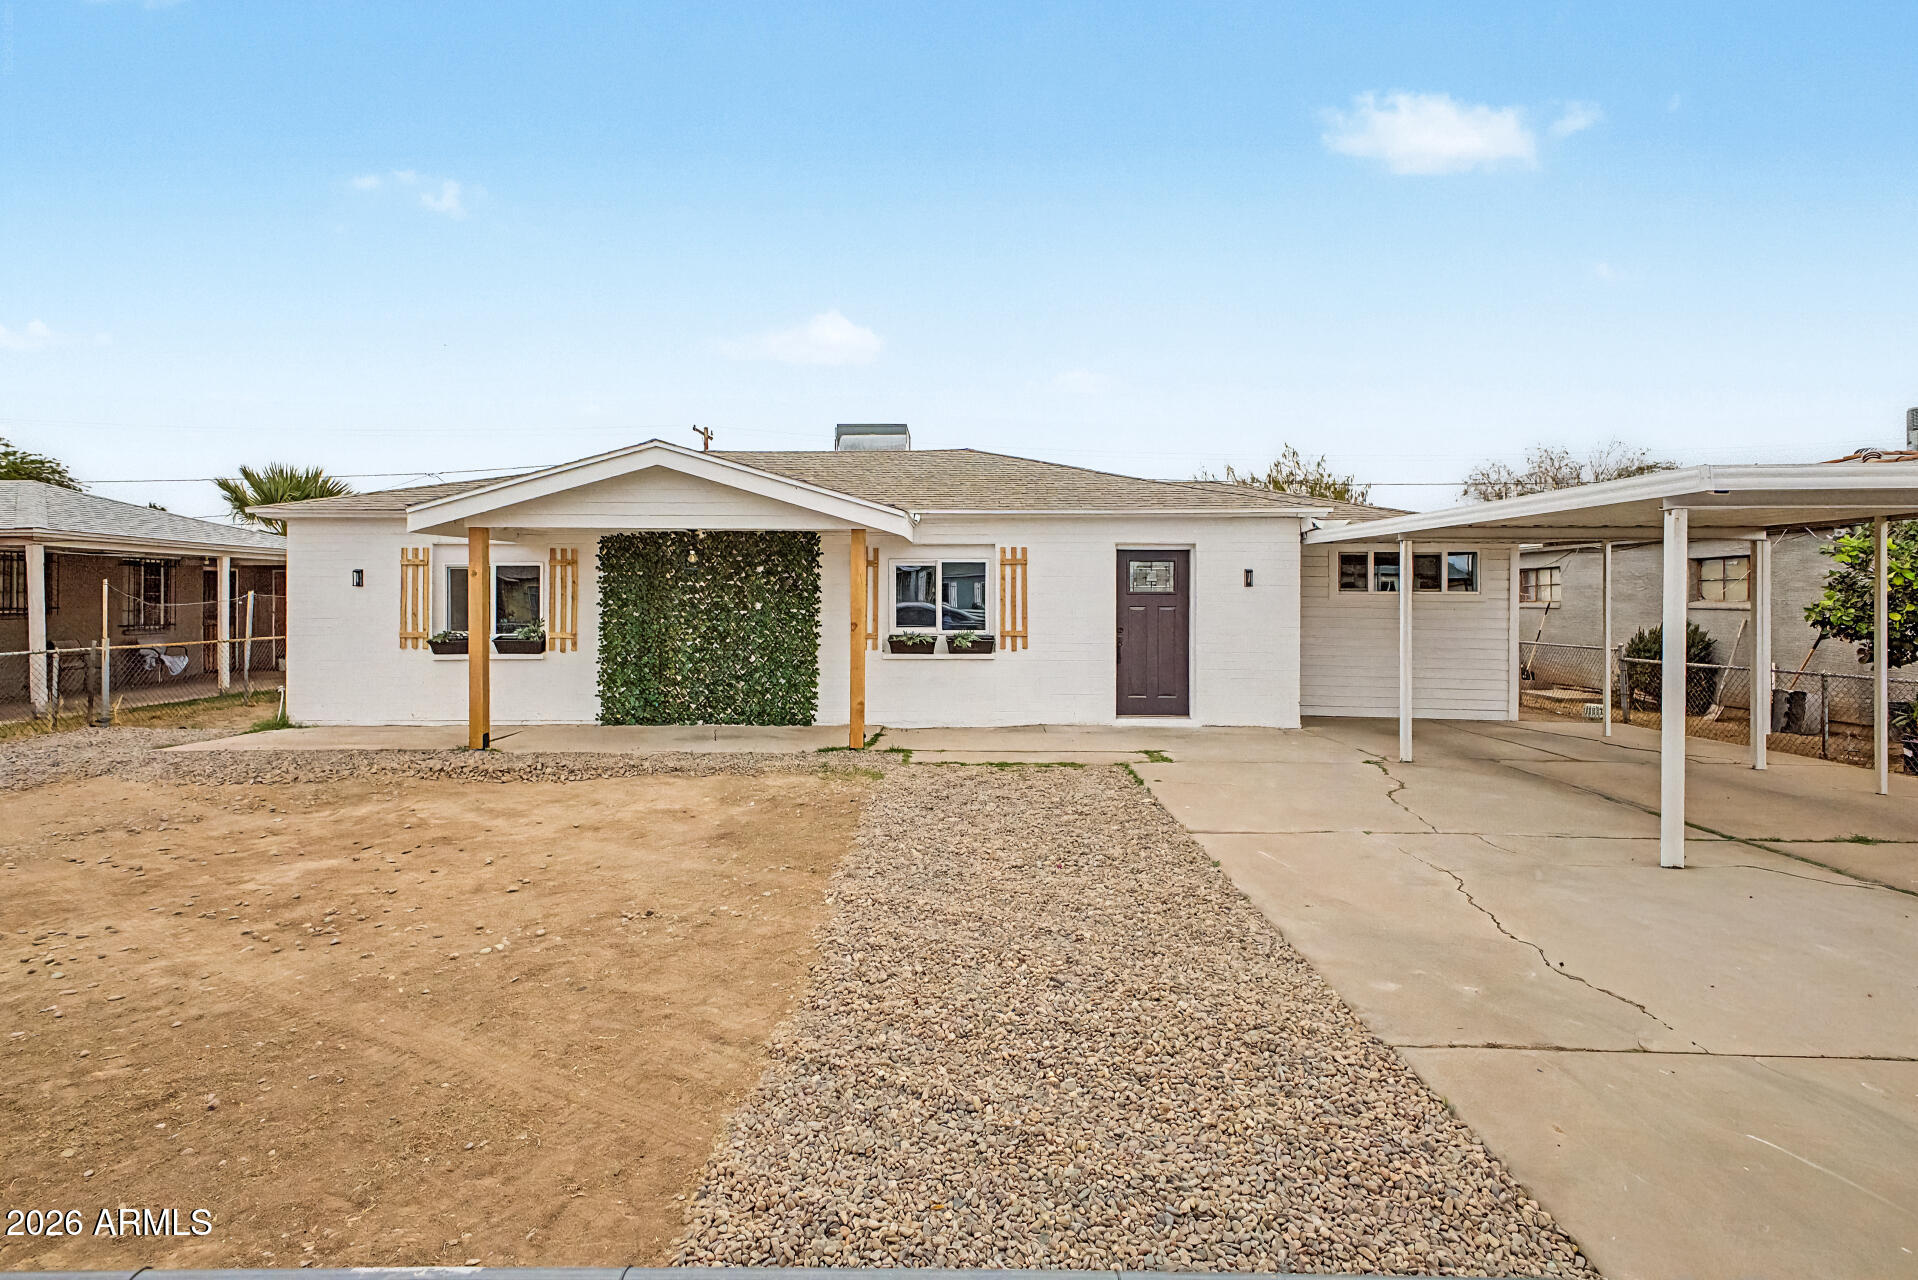
MLS#: 7022795

PRICED TO SELL. FULLY REMODELED home in a prime Phoenix location just minutes from downtown with quick access to major highways. Features include new flooring, fresh paint, updated lighting and fixtures, and a fully renovated kitchen and bathrooms. Low-maintenance gravel and landscaping enhance the exterior. Located near local elementary, junior high, and high schools. The backyard workshop can easily be converted to a 2-car garage by adding a garage door or transformed into a livable casita.
#7020076

Phoenix

3012 W McKinley Street
3 Beds

1 Baths

1,253 Sq.Ft.

$314,800

MLS#: 7020076

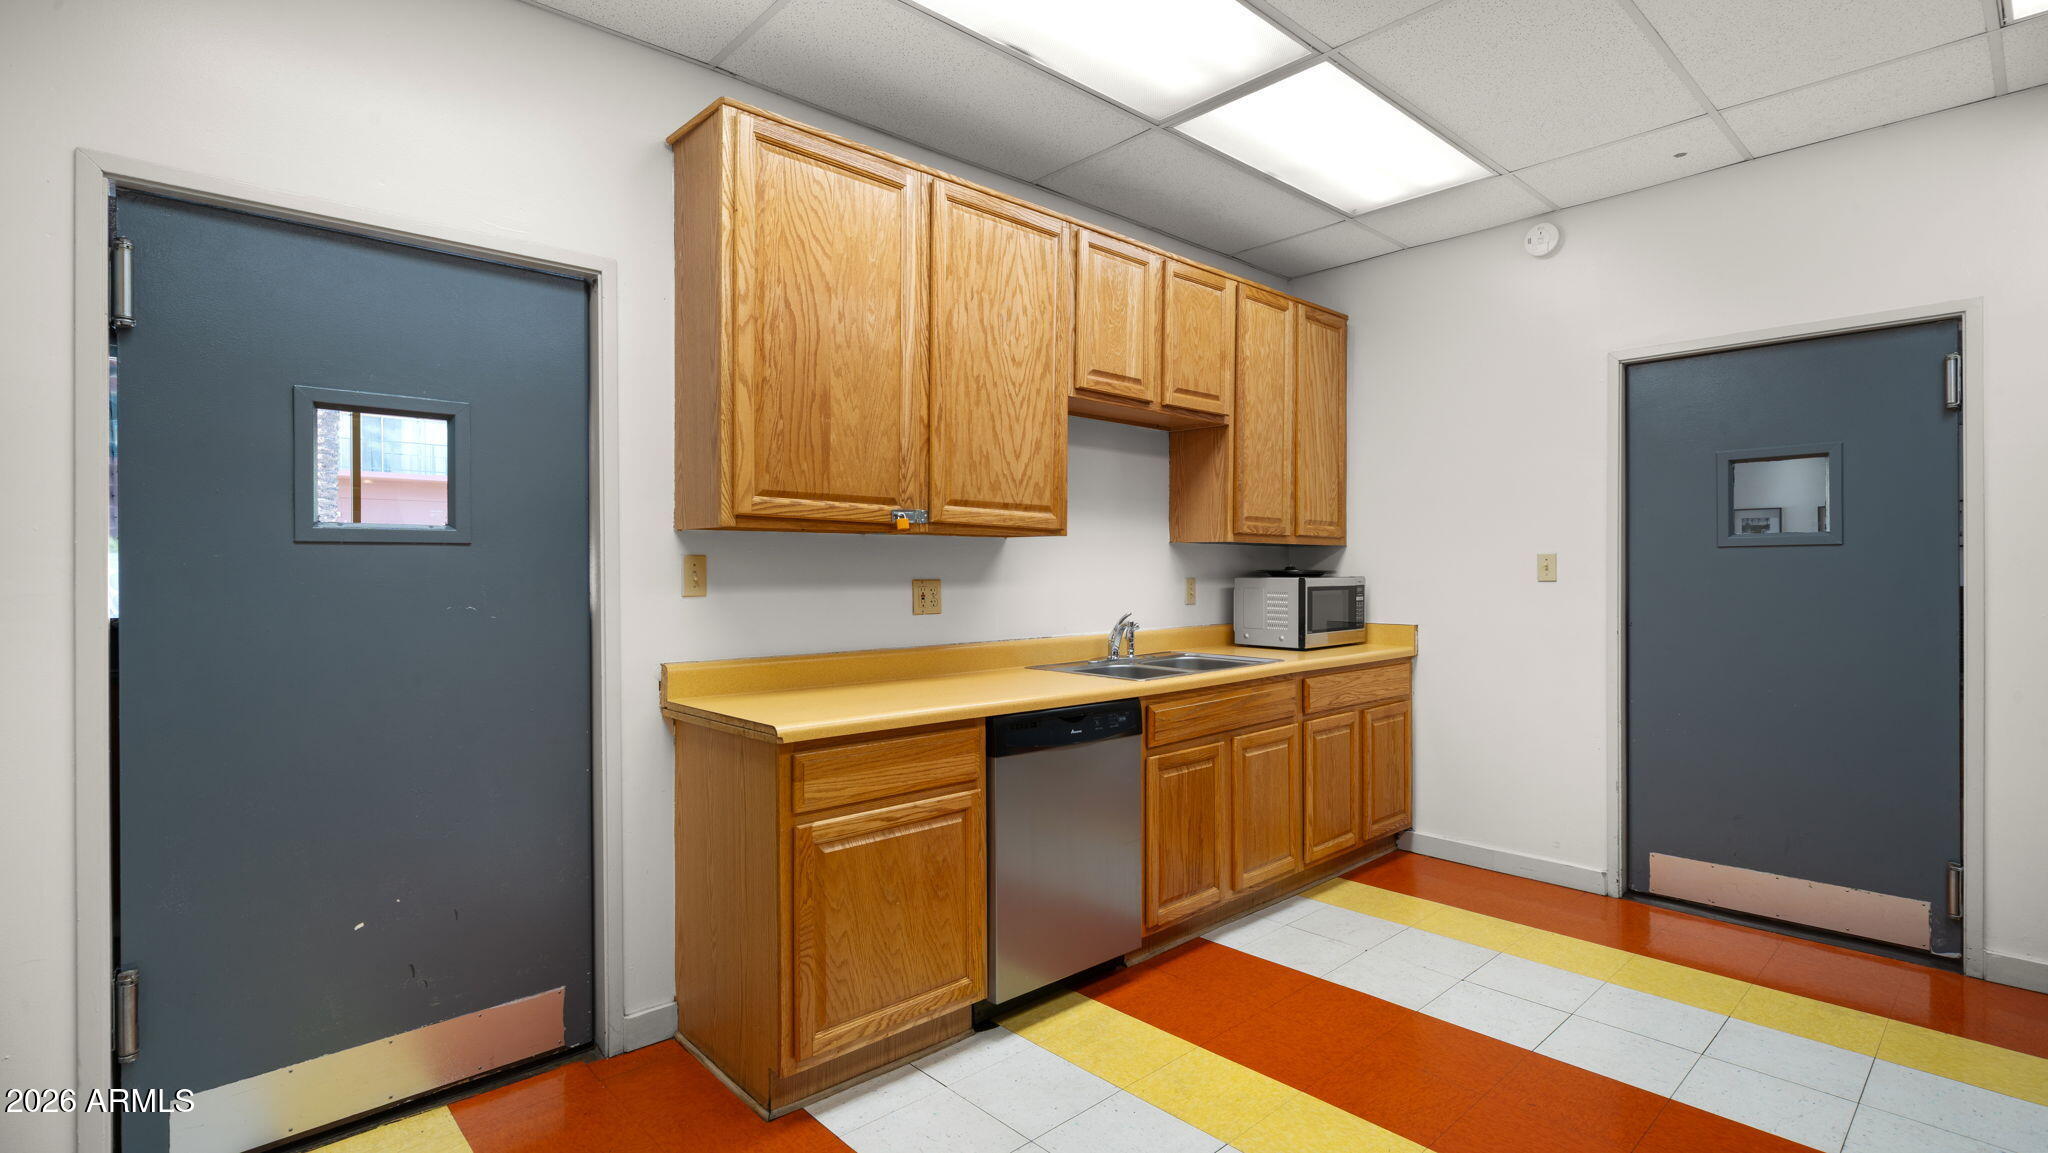
Charming 3 bedroom, 1 bath home with a functional layout and convenient access to freeway.  This property is an excellent opportunity for buyers seeking a well-located home with easy access to commuting routes, shopping, dining and everyday amenities.  Inside you will find comfortable living spaces with a practical floor plan and generously sized bedrooms.  Whether you're an entry level buyer, investor, or looking for a home with a strong location appeal, this home delivers value and convenience. Roof replaced 2 years ago.
#7020077

Phoenix

7007 W Almeria Road

3 Beds

1 Baths

840 Sq.Ft.

$290,000

MLS#: 7020077
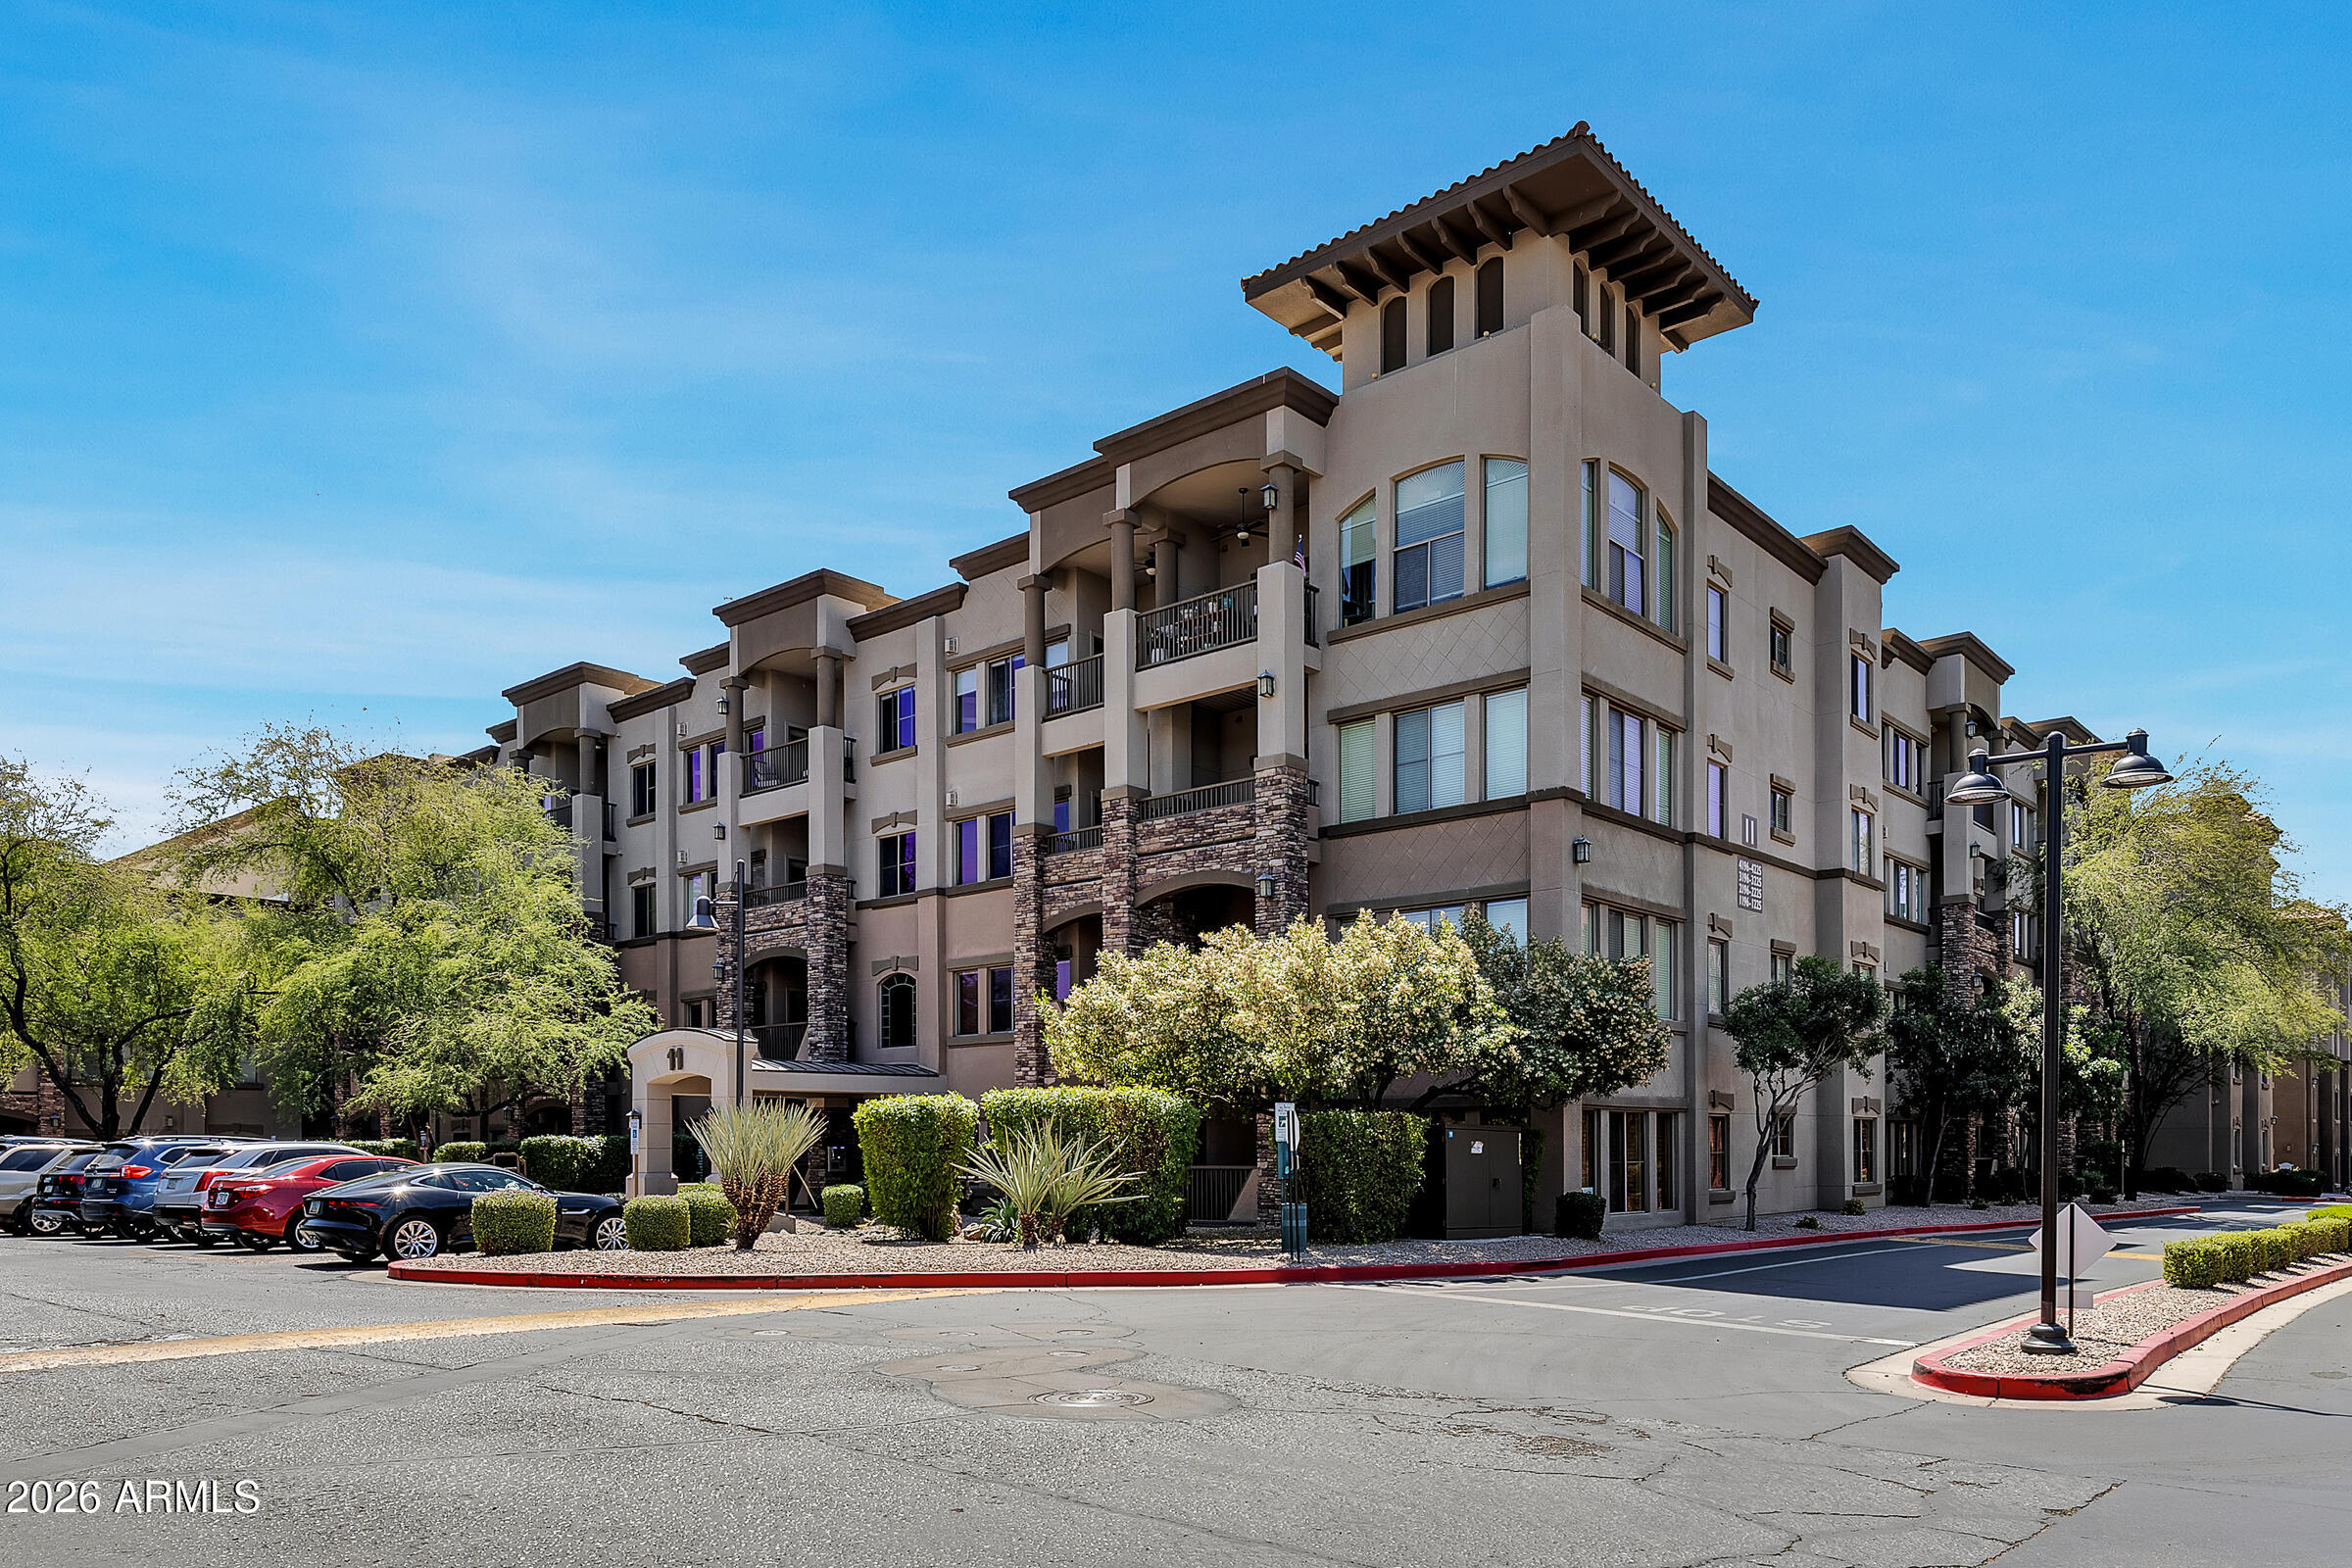
Perfect Lock and leave or full time resort living in Toscana at Desert Ridge.  Spacious 1 bedroom/1 bath condo on the ground floor.  Reserved secured parking in the building.  Move in ready and fully furnished.  24 hour guard gated, 2 heated pools and spas, locker rooms with steam rooms, state of the art fitness center, full time concierge.  Walking to over 100 shops and restaurants.
#7013437

Phoenix

5450 E DEER VALLEY Drive E 1201

1 Beds

1 Baths

796 Sq.Ft.

$295,000

MLS#: 7013437
SELLER CONCESSION UP TO 2% WITH THE RIGHT OFFER - Turnkey home in the family-friendly Riverbend community in South Phoenix. Beautifully updated 3-bedroom, 2.5-bath home on a desirable low-maintenance lot with fresh interior and exterior paint, luxury vinyl plank flooring, updated fixtures and fans, and recent plumbing improvements. Bright, functional layout with inviting living spaces, indoor laundry, and a finished 2-car garage. Kitchen features stainless steel appliances, generous counter space, and ample cabinetry. Private patio for outdoor relaxing. Convenient access to I-10, Loop 202, Phoenix Sky Harbor, shopping, dining, and entertainment.
#7017431

Phoenix

5219 W RAYMOND Street

3 Beds

2 Baths

1,452 Sq.Ft.

$324,989

MLS#: 7017431
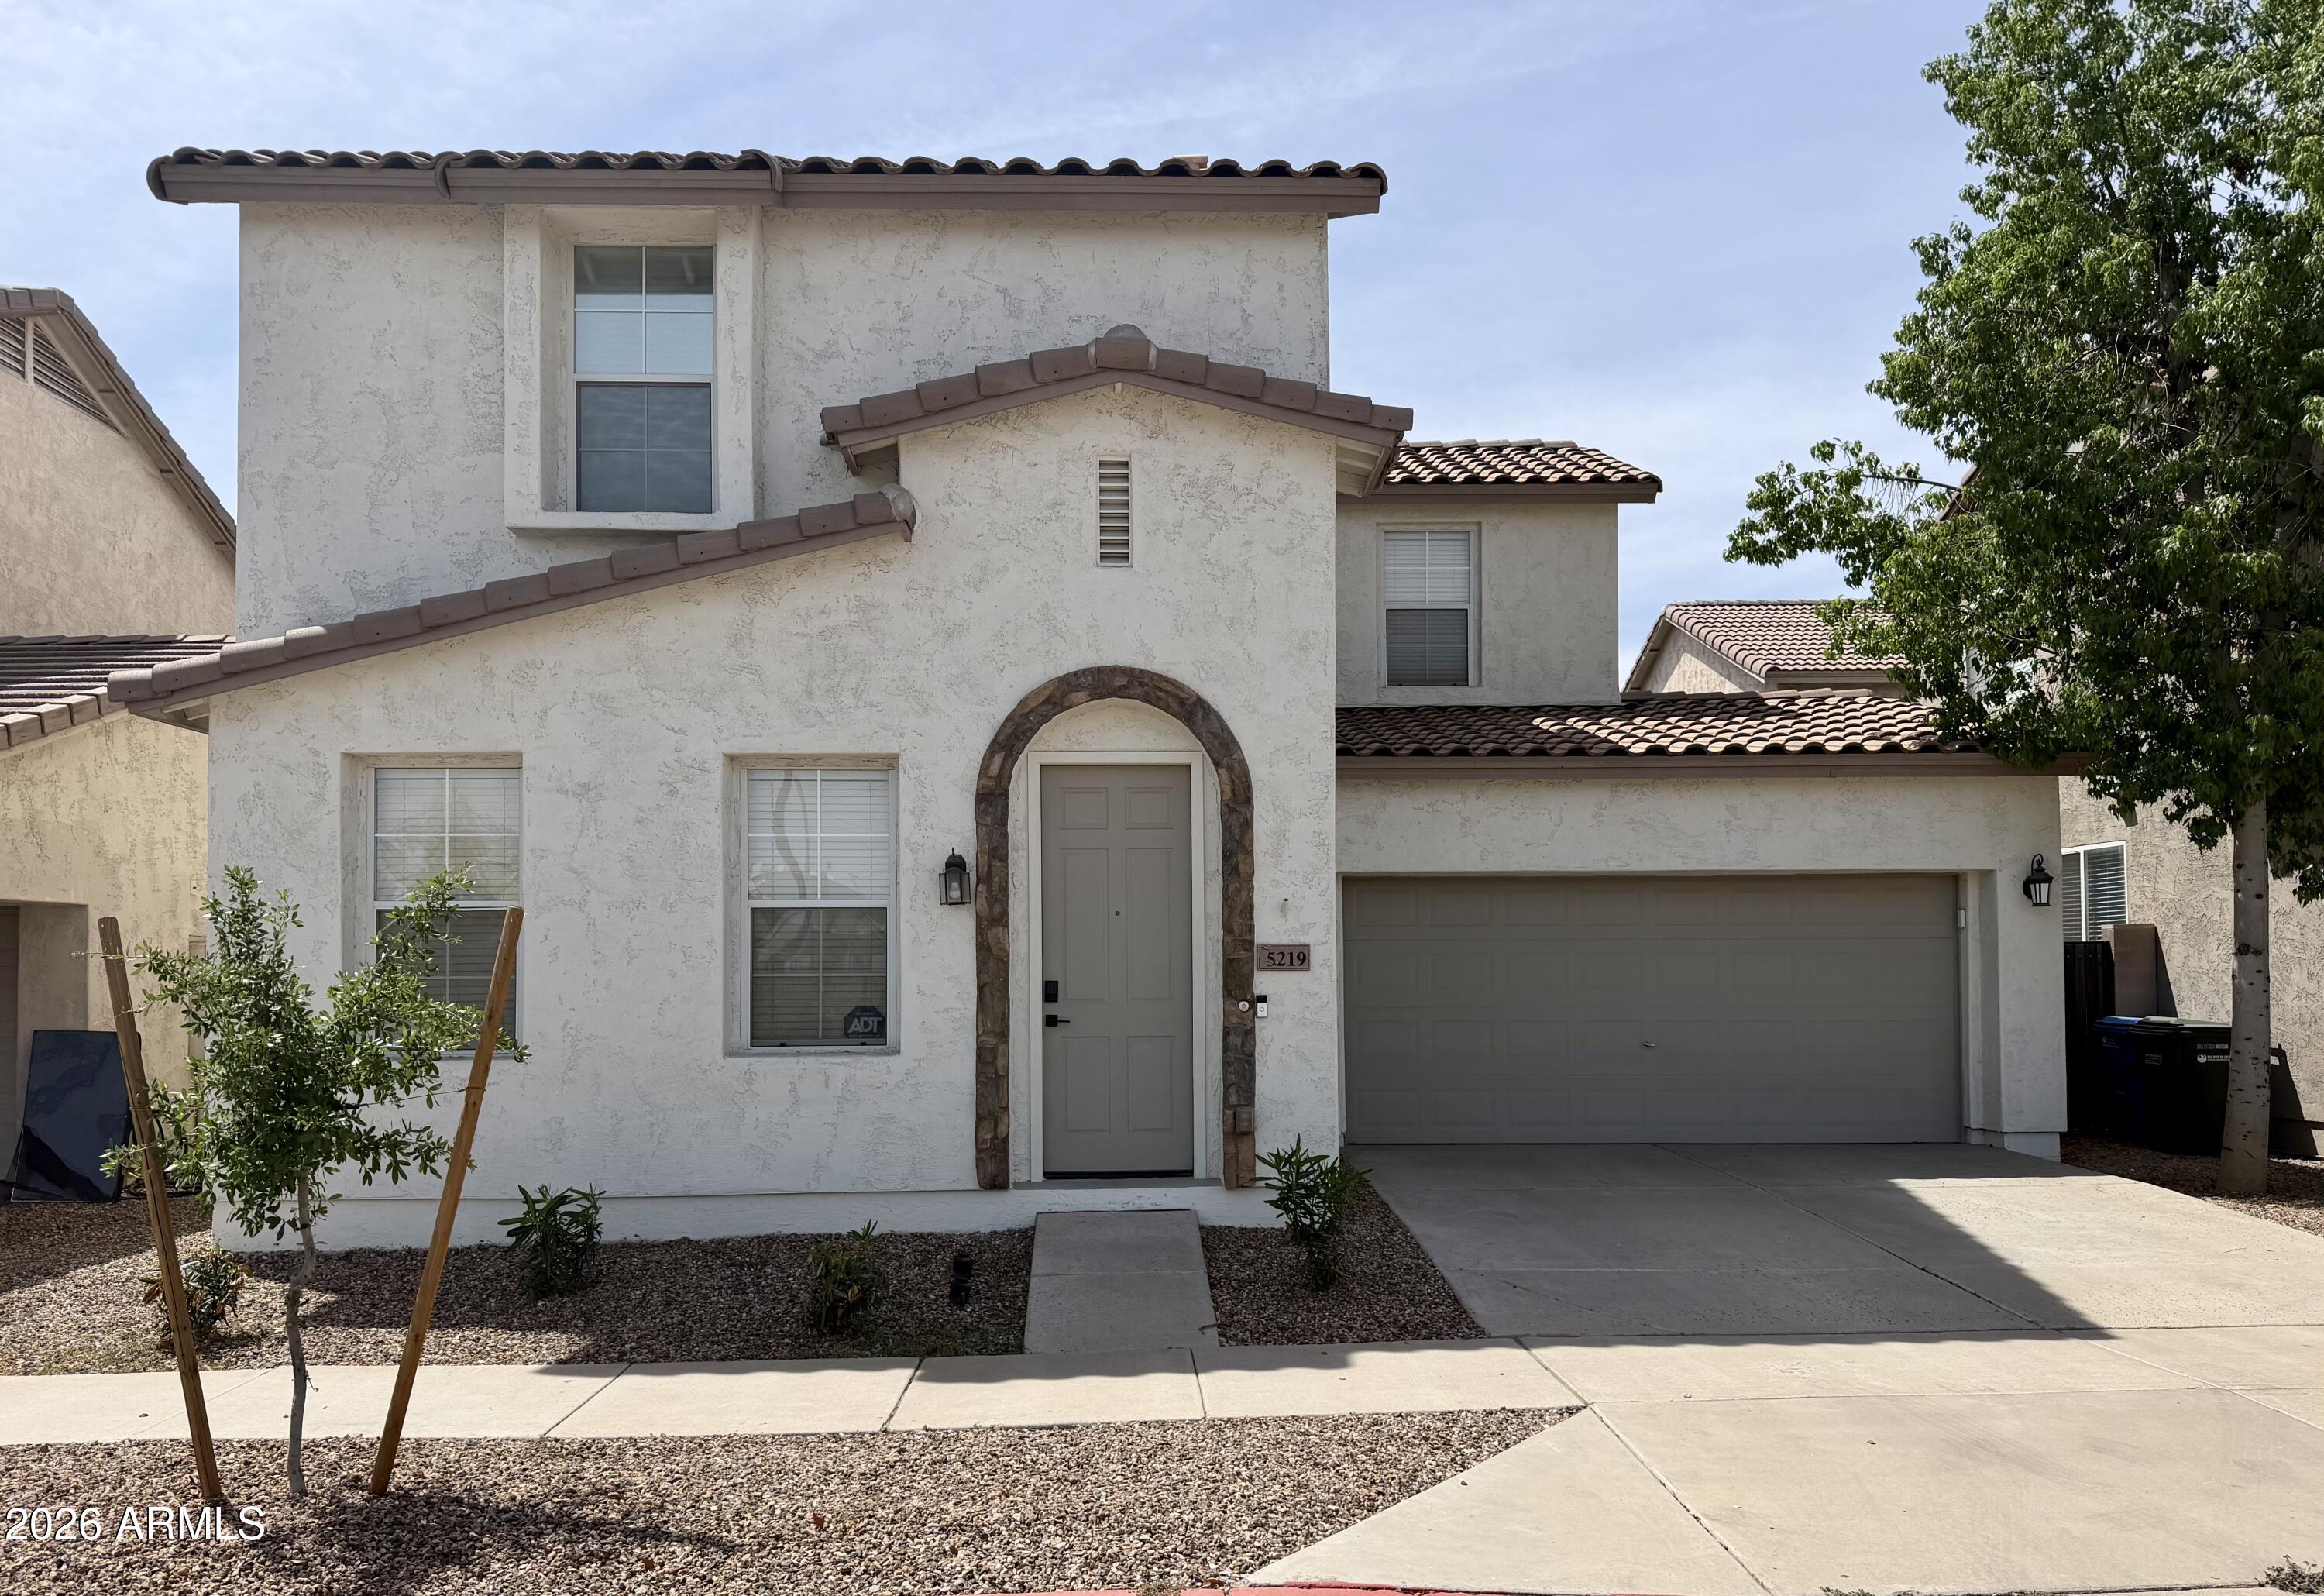
Three bedroom/2 bathroom townhome in Tapitio Cove. Home features a private front courtyard and covered patio in the back yard which opens up to greenbelt for access to walking trails, community pool.   HOA maintains front yard and pool area so very low maintenance home.  Come take a look.
#7011547

Phoenix

1148 E CHERYL Drive

3 Beds

2 Baths

1,194 Sq.Ft.

$299,000

MLS#: 7011547
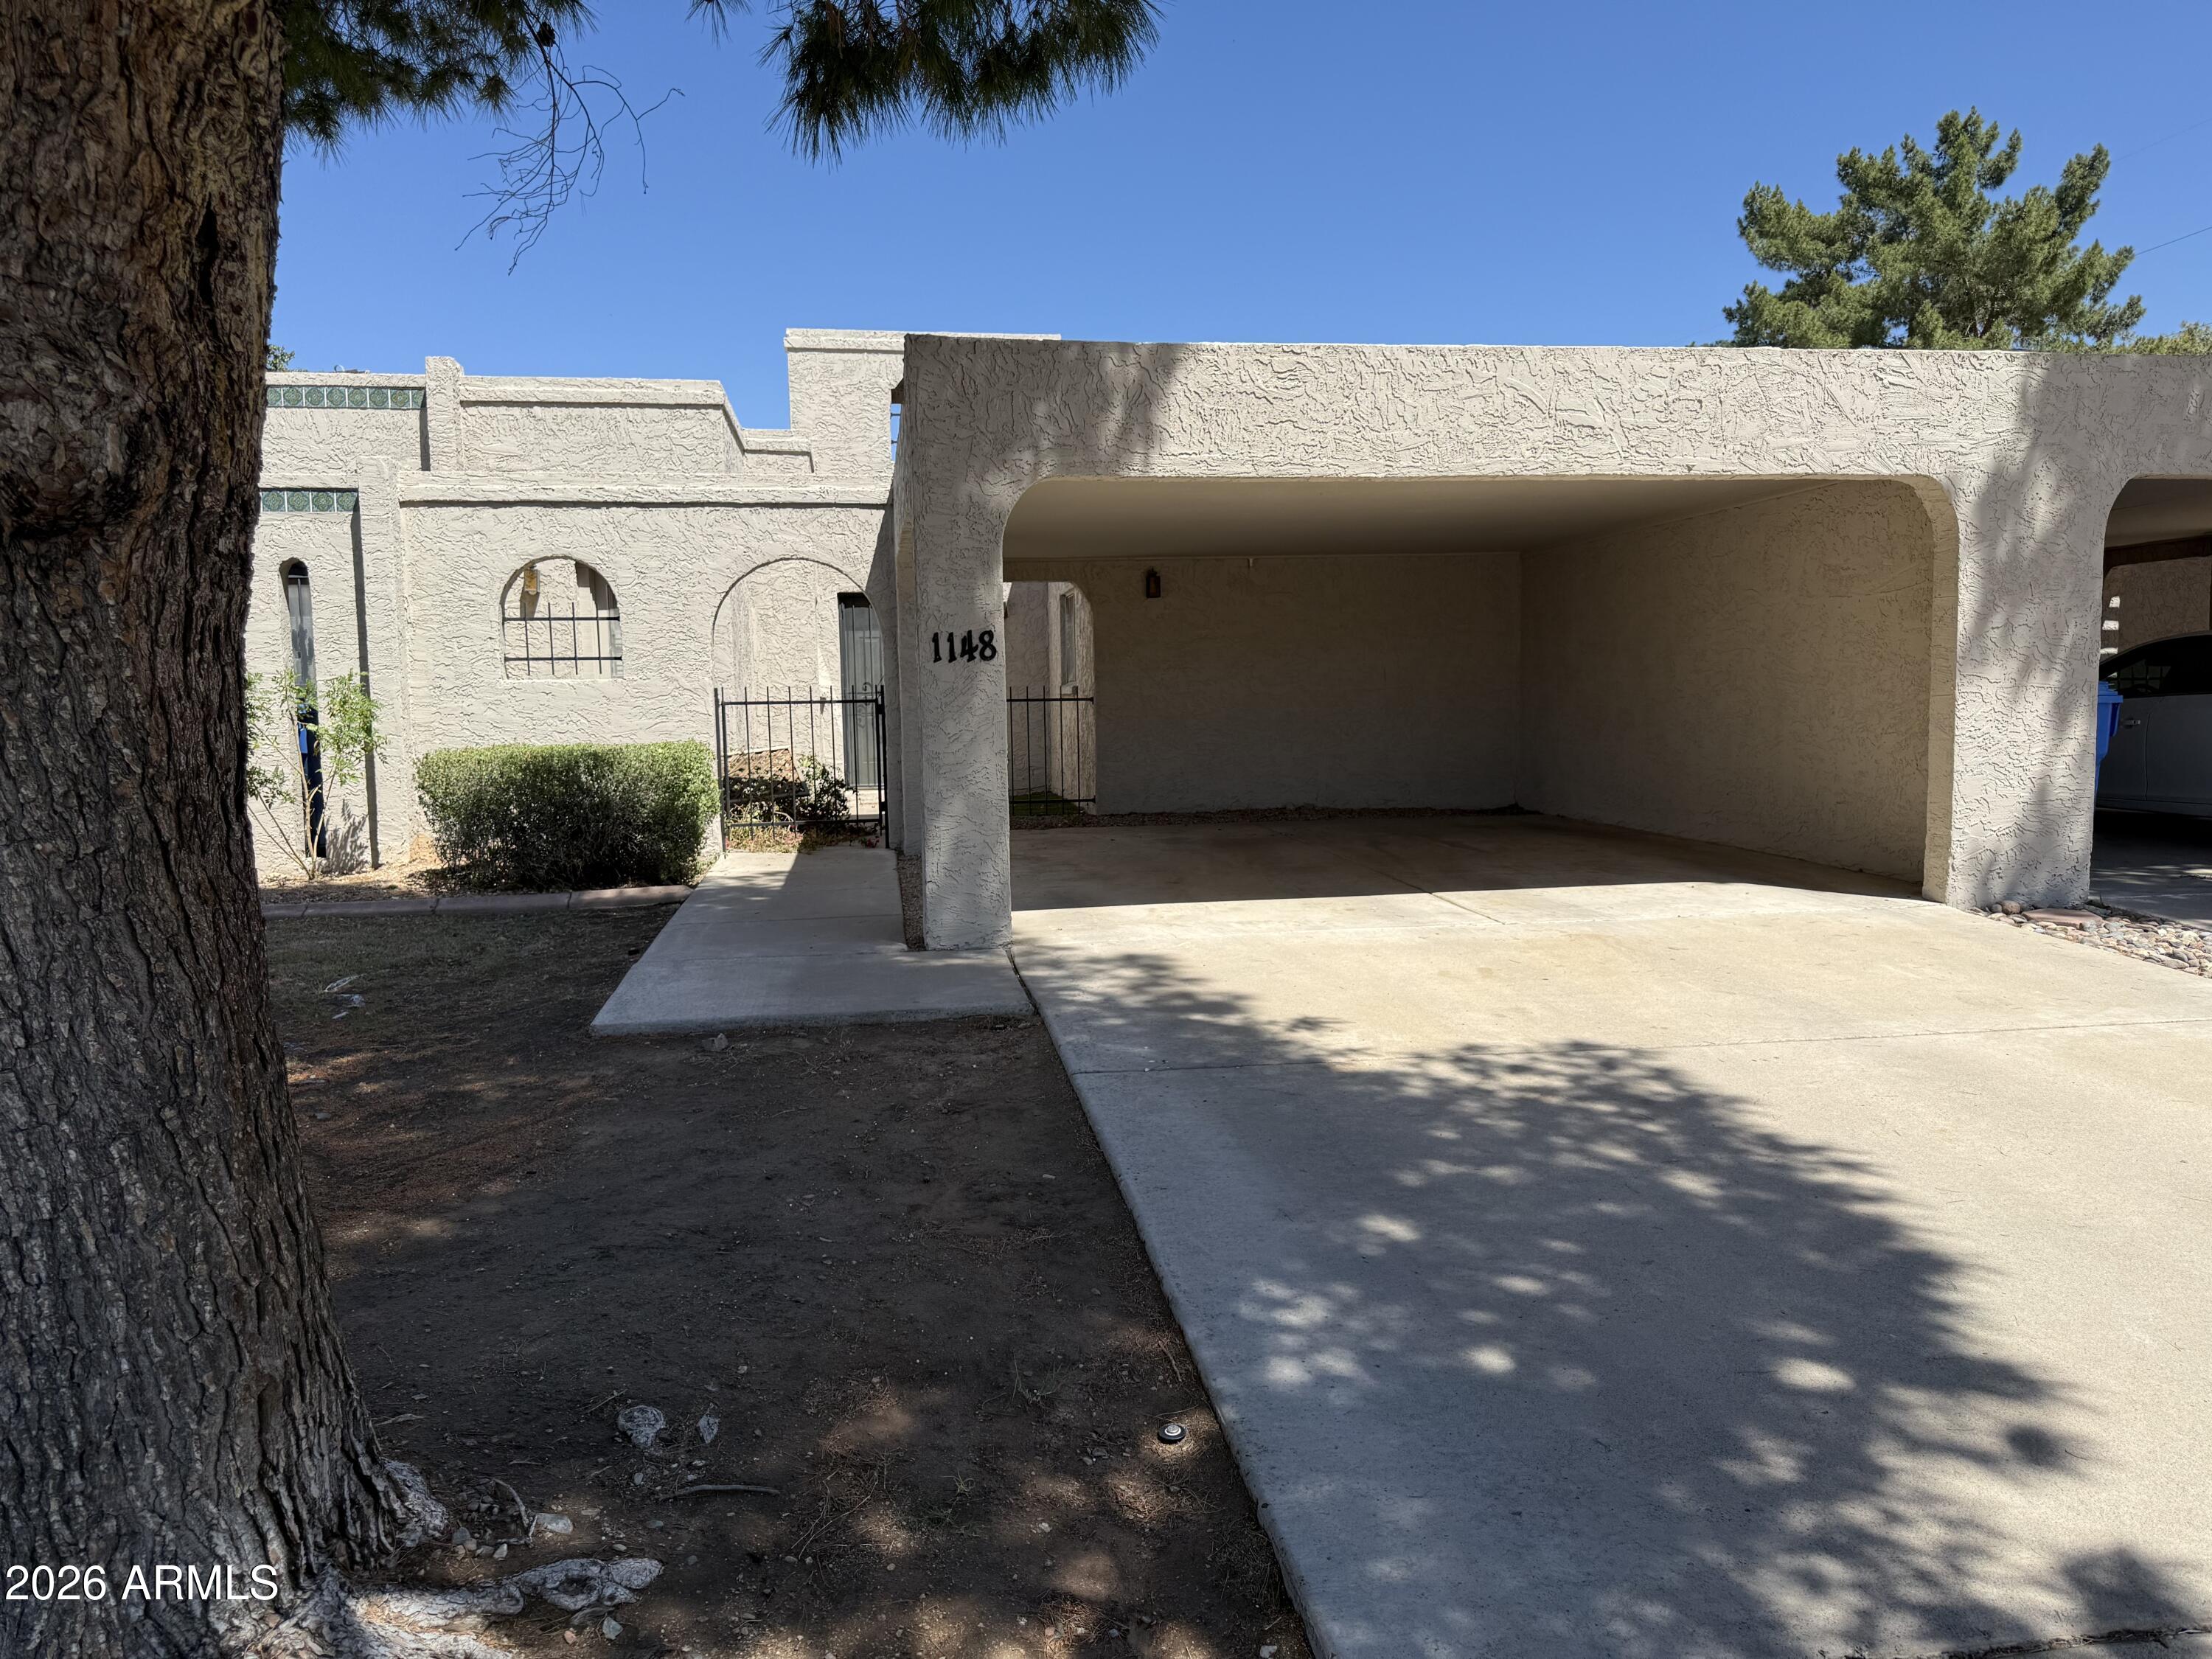
$5,000 CREDIT TO BUY DOWN INTEREST RATE OR GO TOWARDS CLOSING COSTS!!!  Quiet, tucked away location within the gated community, away from the hustle and bustle of Bell Rd!!! This beautifully maintained 2 bedroom, 2 bath condo that truly lives larger than its square footage. High ceilings and a spacious open floor plan create a bright and airy feeling throughout. Enjoy one of the quieter interior north/south-facing locations, with a light and bright south-facing balcony, perfect for relaxing or entertaining. The functional layout offers privacy between bedrooms, and the convenience of an upstairs laundry and an attached garage adds everyday ease. The community features a sparkling pool and unbeatable freeway access. Freshly painted and move-in ready, this one stands out!
#7014528

Phoenix

17150 N 23RD Street 219

2 Beds

2 Baths

1,158 Sq.Ft.

$284,900

MLS#: 7014528

Experience elevated urban living at Landmark Towers. This updated 11th-floor north-facing residence offers sweeping 180° Valley views from a full-length private balcony. Interior upgrades include luxury cork-backed wood plank flooring, fresh paint, and updated kitchen and baths, creating a clean, modern, move-in-ready retreat. Landmark Towers has recently completed major improvements including new balconies, roof, elevators, refreshed sky lounge, and new hallway carpeting throughout. Enjoy 24-hour front desk service, secured entry, utilities included, and 2 underground parking spaces. Amenities include a heated pool, fitness center, theater, rooftop sky lounge, club room, library, and business center. HOA includes Wi-Fi, cable, heating, cooling, water, sewer, and trash.

4750 N CENTRAL Avenue 11R-S

Message successfully sent.

I agree to receive email communication and understand I can unsubscribe at any time.

I agree to be contacted by Realhub DEV via call, email, and text for real estate services. To opt out, you can reply 'stop' at any time or reply 'help' for assistance. You can also click the unsubscribe link in the emails. Message and data rates may apply. Message frequency may vary. Privacy Policy

Send a message

Message successfully sent.

Reason for contacting?

I agree to receive email communication and understand I can unsubscribe at any time.

I agree to be contacted by Realhub DEV via call, email, and text for real estate services. To opt out, you can reply 'stop' at any time or reply 'help' for assistance. You can also click the unsubscribe link in the emails. Message and data rates may apply. Message frequency may vary. Privacy Policy

Sign In Sign Out

Virtual Assistant

Would you like to take the next step with this property? We can help you schedule a showing or virtual tour, or send you more details.

Yes, I would like more information.

Thank You for Your Reply, One of Our Agents will contact you as soon as possible

No, maybe later.

Thank you, you can always contact me via email, phone number or through the contact form.

Realhub AI

Lucy - Your AI-Powered Realtor

Update Your Temporary Password

Personalize your search

Enter your email and we'll notify you immediately when new listings match what you're looking for.

or enter email address

Already have an account ? Login here

Continue your home search

I agree to receive communications and understand I can unsubscribe at any time.

I agree to be contacted by Realhub DEV via call, email, and text for real estate services. To opt out, you can reply 'stop' at any time or reply 'help' for assistance. You can also click the unsubscribe link in the emails. Message and data rates may apply. Message frequency may vary. Privacy Policy

Already have an account ? Login here

We use cookies

We use cookies primarily for analytics to enhance your experience. By accepting, you agree to our use of these cookies. You can manage your preferences or learn more about our cookies policy.