4737 E VALLEY VISTA Lane

Paradise Valley, AZ 85253
See Remarks

Paradise Valley, AZ 85253
4737 E VALLEY VISTA Lane

$3,000,000

MLS#: 7023676

Status: Active

Listing provided by: Local Luxury Christie's International Real Estate

Listing agent phone: None

Last update: 5 months ago

On site: 5 months ago

CAMELHEAD ESTATES UNIT 2 - Residential

About

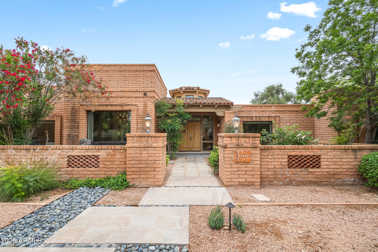
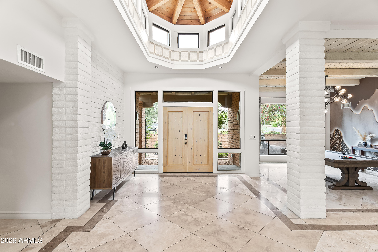
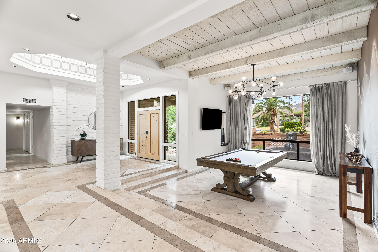
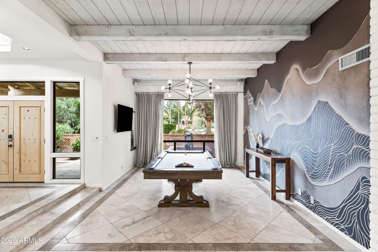
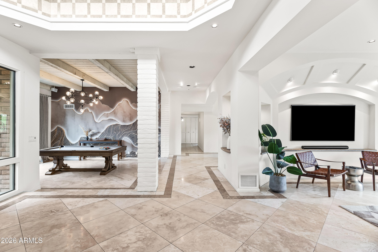
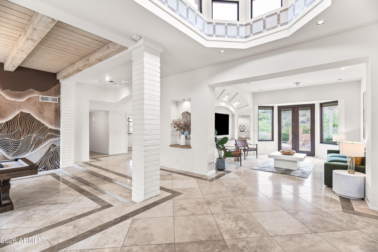
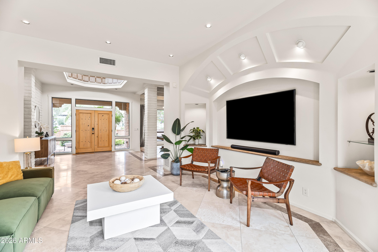
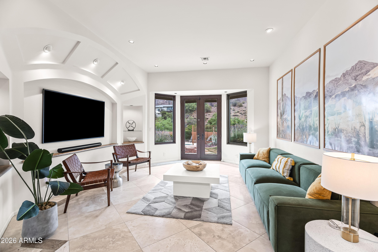
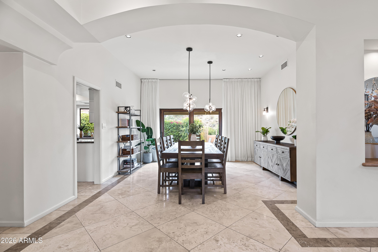
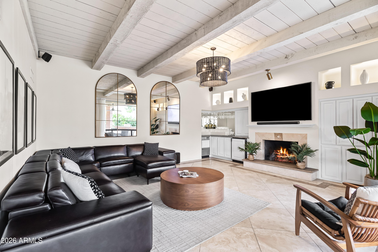
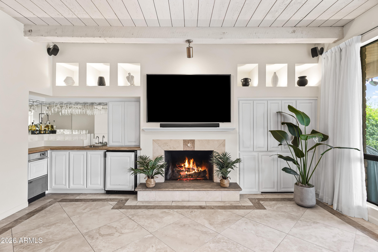
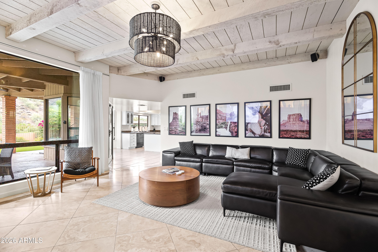
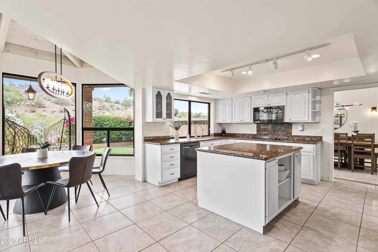
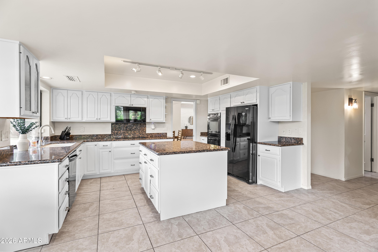
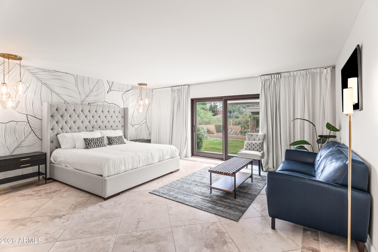
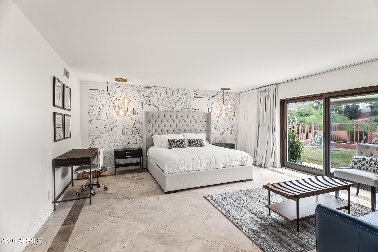
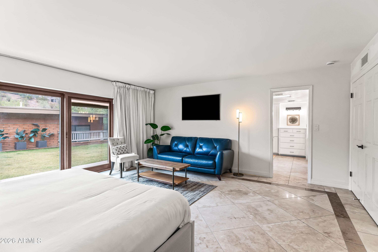
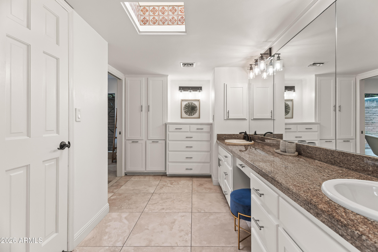
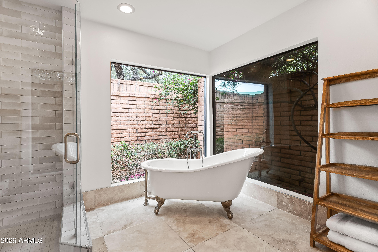
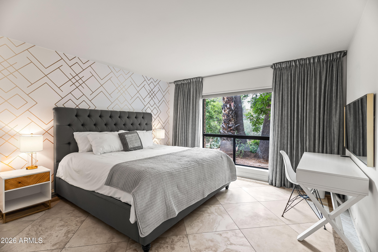
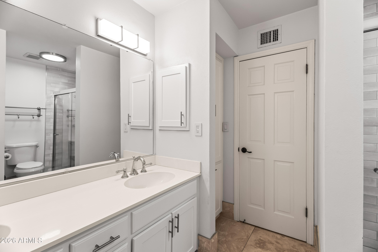
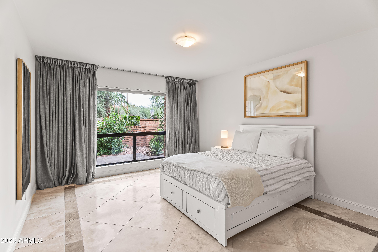
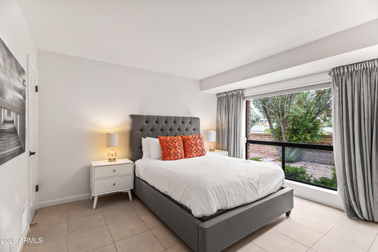
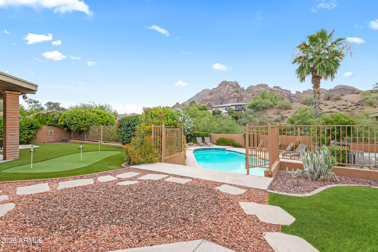
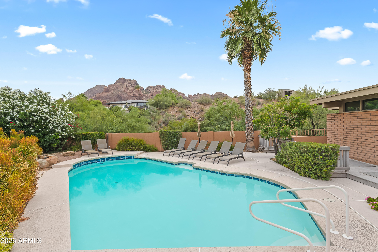
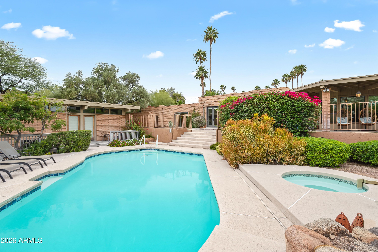
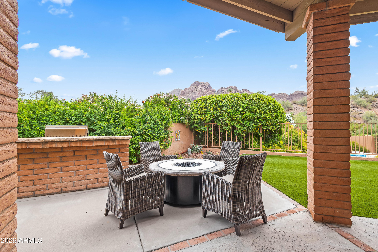
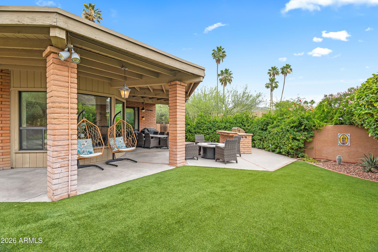
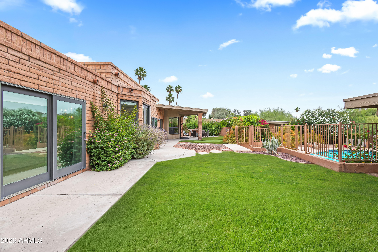
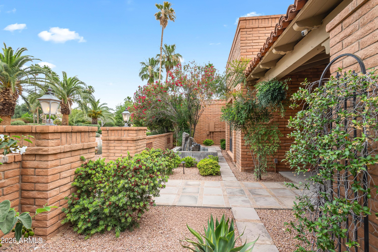
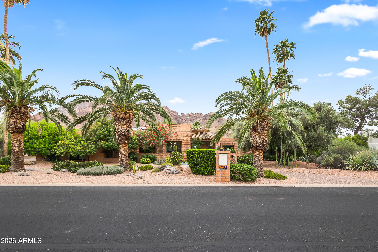
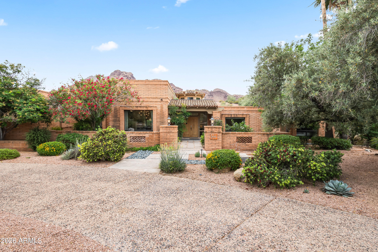
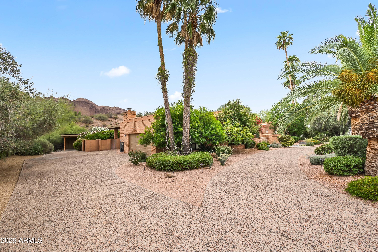
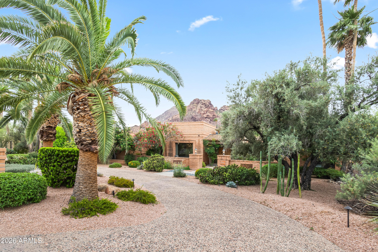
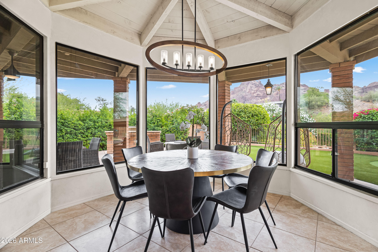
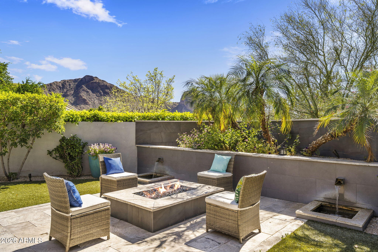
Nestled in the heart of Paradise Valley, this exceptional 6-bed, 5-bath estate with a detached casita and dedicated office spans nearly 4,500 sq ft of living space, offering breathtaking views of Camelback and Mummy Mountain from nearly every room. Ideally located just steps from the Echo Canyon Trailhead and minutes from upscale dining and luxury shopping in Arcadia and Old Town Scottsdale, the home delivers an unmatched blend of privacy, natural beauty, and convenience. Upon entry, soaring ceilings with rich wood paneling and skylights create a warm yet dramatic first impression. Thoughtfully curated details-exposed brick accents, custom paneled ceilings, designer wallpaper, and expansive windows-infuse the home with character and abundant natural light. The versatile floor plan features formal dining, multiple living spaces, and a billiard room, ideal for both entertaining and everyday living. The family room serves as the heart of the home, complete with a gas fireplace and wet bar for effortless hosting. The eat-in kitchen offers a cozy breakfast nook framed by stunning mountain views, creating a serene setting to begin and end each day. The spacious primary suite is a private retreat, featuring a sitting area, direct backyard access, dual vanities, a classic clawfoot tub, and an oversized walk-in shower. Outdoors, the resort-style backyard is designed for relaxation and entertaining, showcasing a heated pool and spa, built-in BBQ, lush grass area, and desert landscaping--all set against a dramatic mountain backdrop. Additional highlights include a two-car garage, two-car carport, and ample exterior parking.

Property

Beds

6

Full Baths

5

1/2 Baths

None

Year Built

1977

Sq.Footage

4,483

Features

Features & Amenities

Interior

  • Other Interior Features

    Double Vanity, Eat-in Kitchen, Vaulted Ceiling(s), Kitchen Island, High Ceilings

  • Total Bedrooms

    6

  • Bathrooms

    5

  • Basement YN

    NO

  • Cooling YN

    YES

  • Cooling

    Central Air, Ceiling Fan(s)

  • Fireplace YN

    YES

  • Heating YN

    YES

  • Heating

    Electric

  • Pet friendly

    N/A

Exterior

  • Garage

    Yes

  • Garage spaces

    2

  • Construction Materials

    Stone, Brick Veneer, Block, Slump Block, Frame

  • Other Exterior Features

    Barbecue, Balcony, Private Yard, Storage, Built-in Barbecue

  • Parking

    Garage Door Opener, Direct Access, Circular Driveway, Garage Faces Side

  • Patio and Porch Features

    Patio

  • Pool

    Yes

  • Pool Features

    Heated

  • View

    Mountain(s)

Area & Lot

  • Lot Features

    Sprinklers In Rear, Sprinklers In Front, Desert Back, Desert Front

  • Lot Size(acres)

    1.0

  • Lot Size(square feet)

    43,543

  • Property Type

    Residential

  • Property Sub Type

    Single Family Residence

  • Architectural Style

    See Remarks

Price

  • Sales Price

    $3,000,000

  • Tax Amount

    $5,867

  • Financing Options

    Cash, Conventional

  • Sq. Footage

    4,483

  • Price/SqFt

    $669

HOA

  • Association

    No

Property Resources

  • Horse Property

    NO

School District

  • Elementary School

    Scottsdale Unified District

  • Middle School

    Ingleside Middle School

  • High School

    Arcadia High School

Property Features

  • Stories

    1

  • Ownership

    Fee Simple

  • Sewer

    Public Sewer

  • Tax Lot

    14

  • Water Source

    Public

Schedule

Schedule a Showing

Showing scheduled successfully.

What is 3 + 4 ?


Change time

Mortgage calculator

Estimate your monthly mortgage payment, including the principal and interest, property taxes, and HOA. Adjust the values to generate a more accurate rate.

Your payment

Principal and Interest:

$

Property taxes:

$

HOA fees:

$

Total loan payment:

$

Total interest amount:

$

Location

  • County

    Maricopa

  • Elementary School

    Scottsdale Unified District

  • Middle School

    Ingleside Middle School

  • High School

    Arcadia High School

Listing Courtesy of Katrina Barrett, Local Luxury Christie's International Real Estate

RealHub Information is provided exclusively for consumers' personal, non-commercial use, and it may not be used for any purpose other than to identify prospective properties consumers may be interested in purchasing. All information deemed reliable but not guaranteed and should be independently verified. All properties are subject to prior sale, change or withdrawal. RealHub website owner shall not be responsible for any typographical errors, misinformation, misprints and shall be held totally harmless.

Agent Carmine Lupertazzi

Carmine Lupertazzi

AGENT

Call Carmine today to schedule a private showing.


* Listings on this website come from the FMLS IDX Compilation and may be held by brokerage firms other than the owner of this website. The listing brokerage is identified in any listing details. Information is deemed reliable but is not guaranteed. If you believe any FMLS listing contains material that infringes your copyrighted work please click here to review our DMCA policy and learn how to submit a takedown request.© 2024 FMLS.

Properties

Related properties
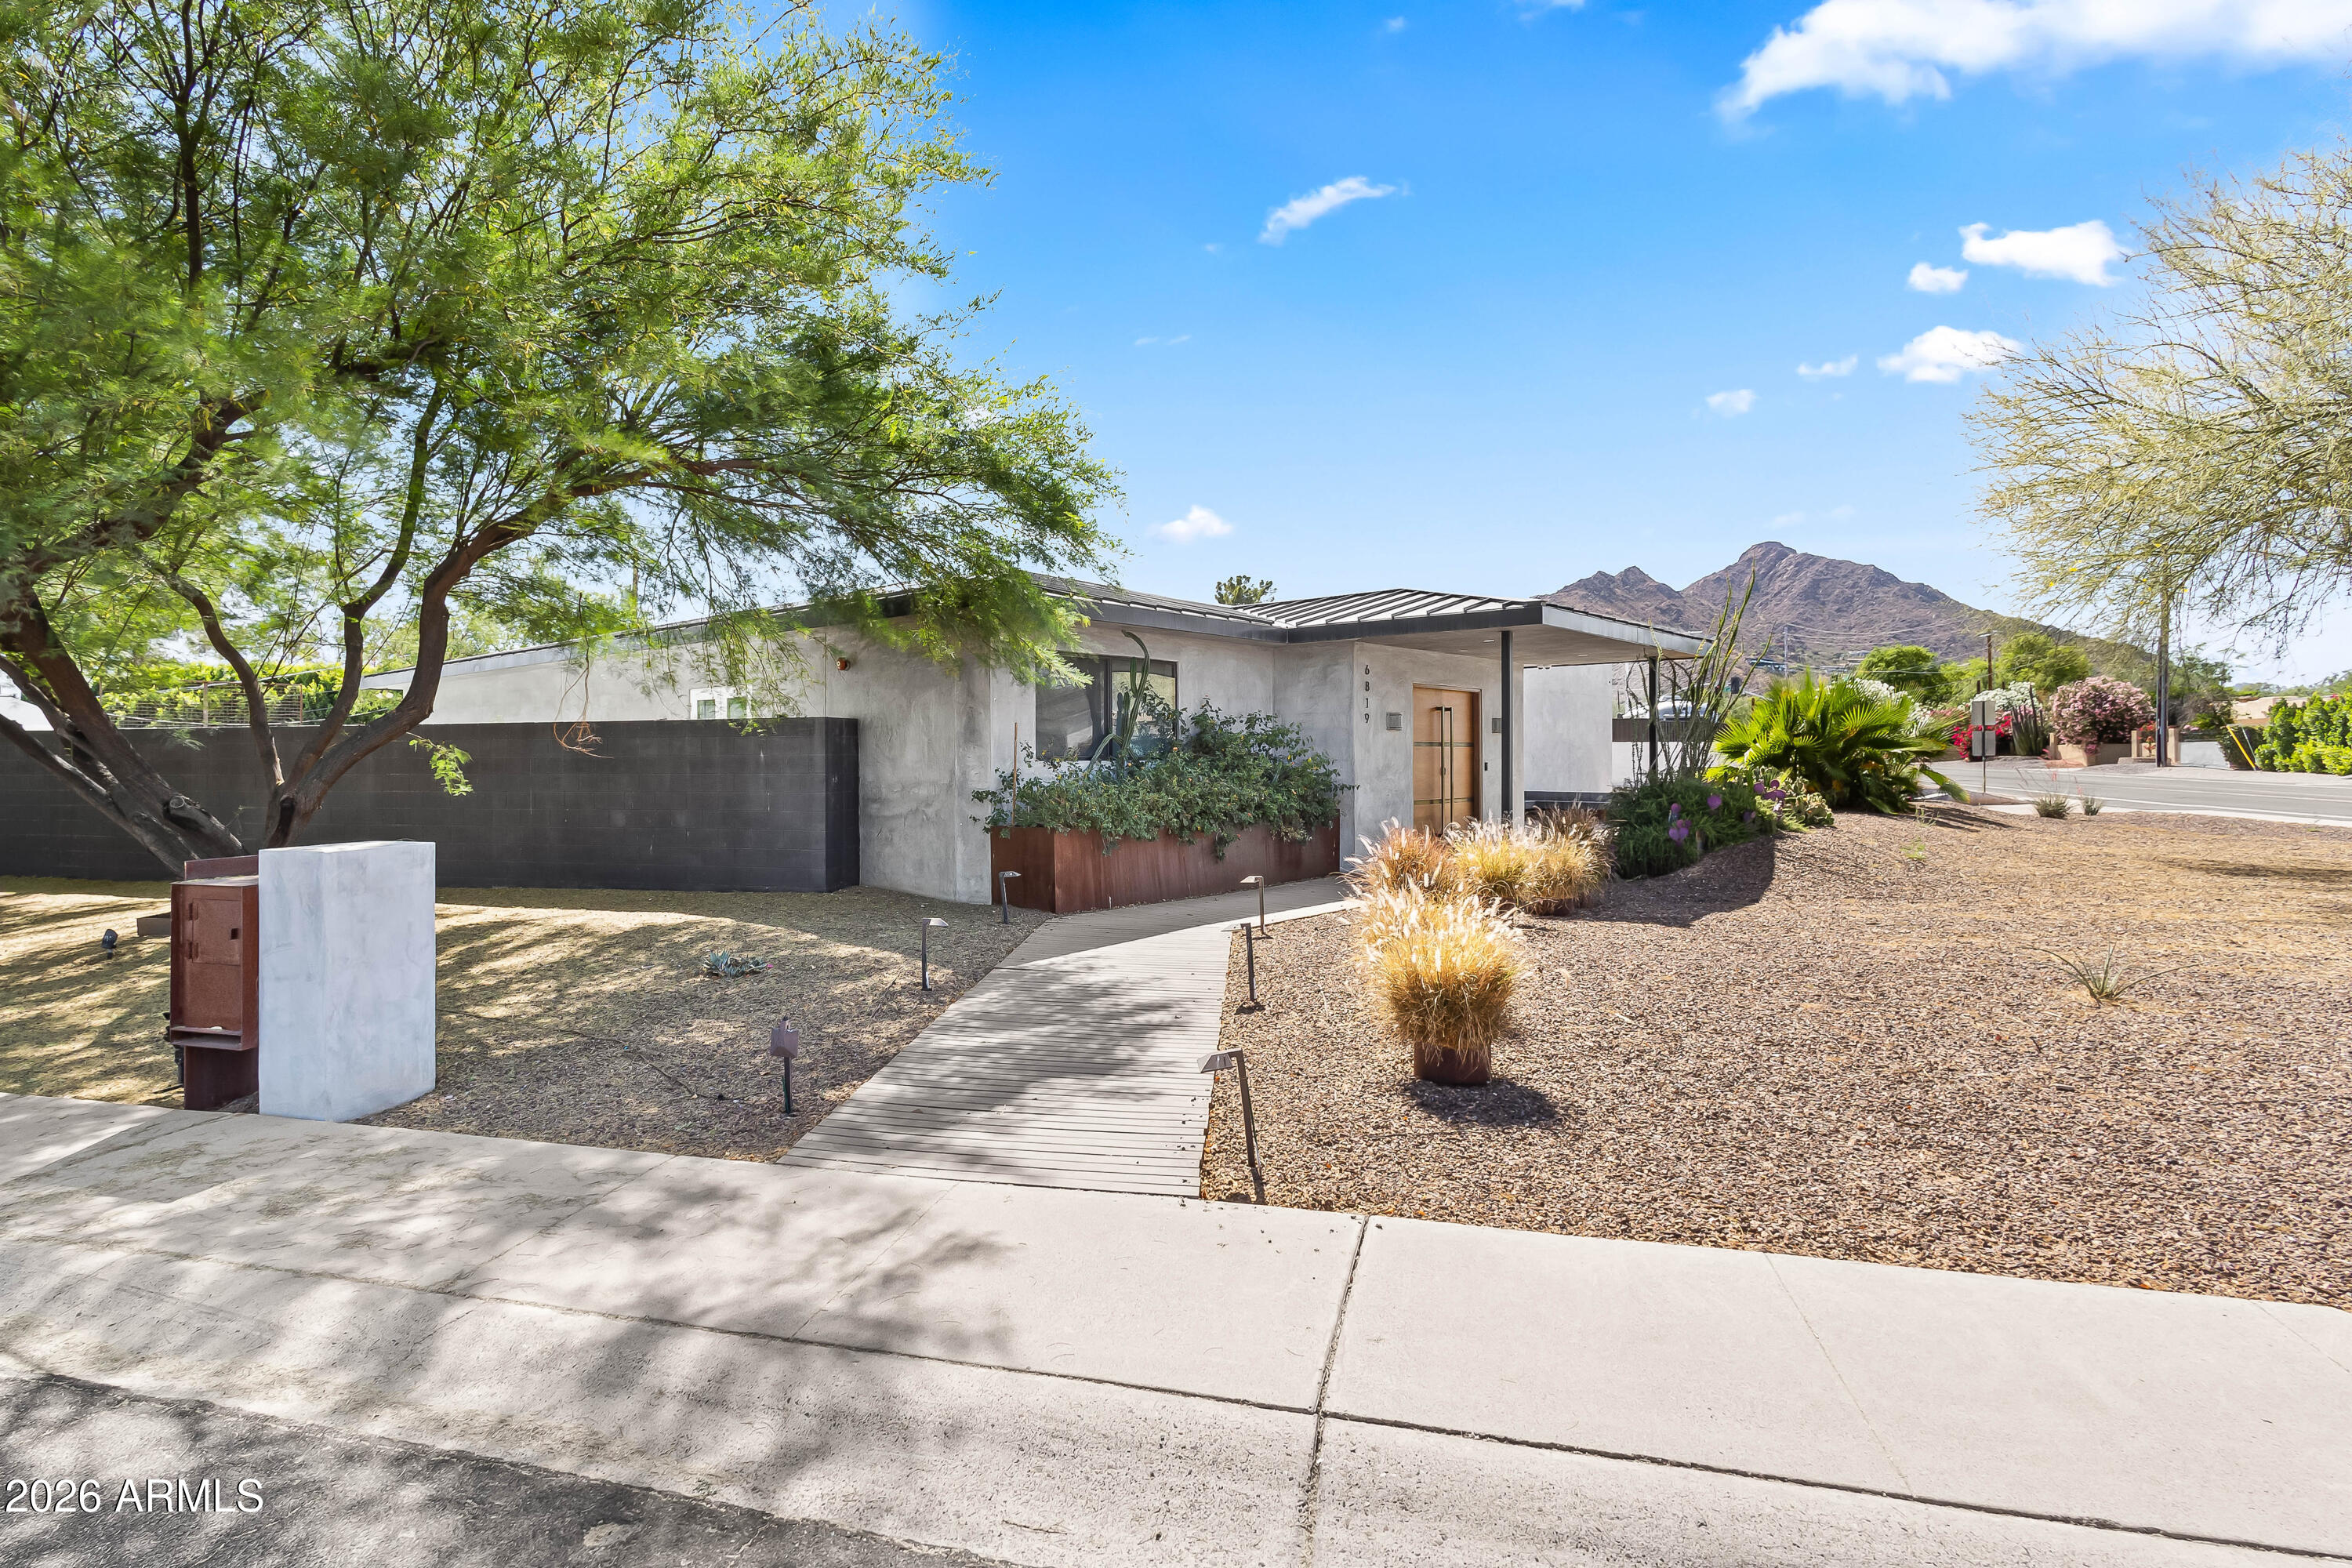
Experience refined desert living in this custom-built modern estate in the heart of Paradise Valley, showcasing breathtaking views of Camelback Mountain. Ideally located just minutes from Old Town Scottsdale, world-class resorts, championship golf, premier hiking trails, upscale dining, and luxury shopping. Designed with a focus on modern luxury and low-maintenance living, this 4-bedroom, 3-bath residence offers over 3,400 sq ft of thoughtfully curated space. The open-concept floor plan seamlessly connects the living, dining, and kitchen areas, highlighted by sleek concrete flooring, soaring 10-foot ceilings, and an expansive wall of sliding glass doors that create effortless indoor-outdoor flow. The chef's kitchen is equipped with stainless steel appliances, multiple ovens, a large center island, and a walk-in pantry--perfect for both everyday living and entertaining. The spacious primary suite features private backyard access, a separate sitting area, a custom walk-in closet, dual vanities, and an oversized walk-in shower. Additional highlights include a 3-car garage with built-in storage and epoxy flooring, as well as dual washer and dryer units for added convenience. Outdoor living is elevated with a rooftop deck offering stunning mountain views, and a resort-style backyard complete with a custom heated pool and spa, covered patio with built-in BBQ, and expansive yard with low-maintenance turf with desert landscaping.
#7019563

Paradise Valley

6819 E CHAPARRAL Road

4 Beds

3 Baths

3,411 Sq.Ft.

$2,500,000

MLS#: 7019563
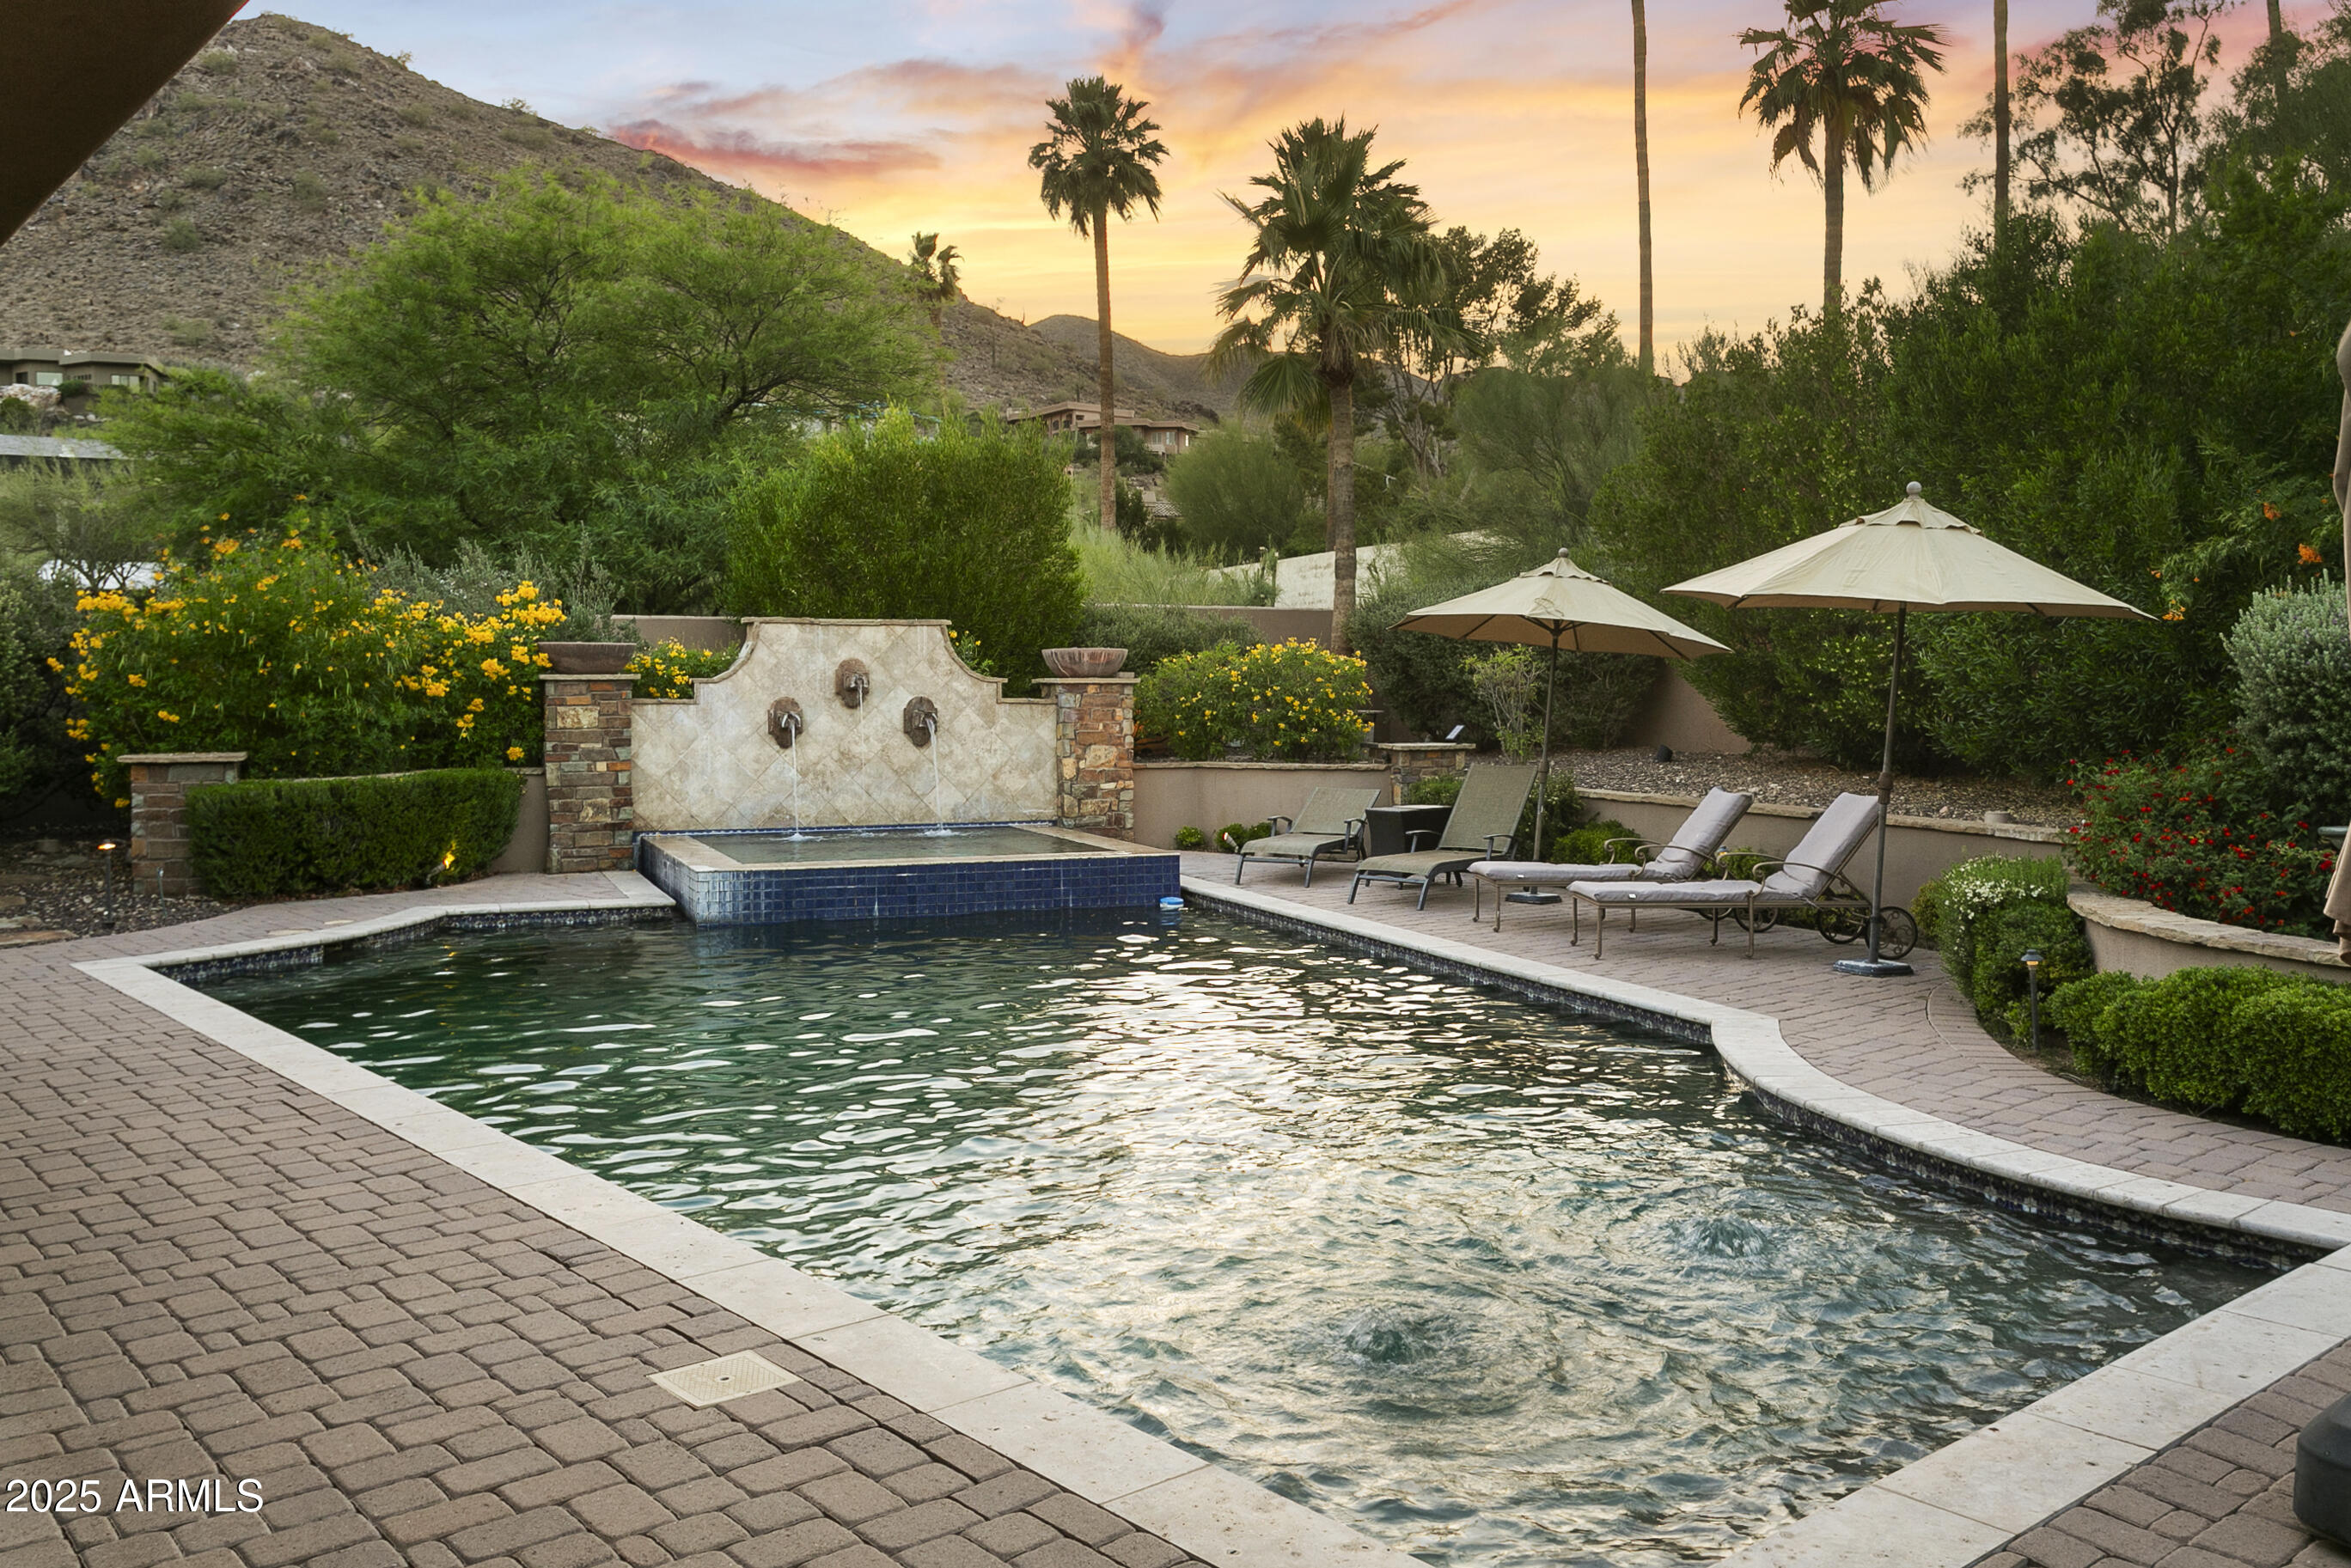
Privately gated and elevated on nearly 1.6 acres, this quintessential Paradise Valley estate greets you with sweeping mountain views from every angle. Tastefully updated, it evokes classic Arizona resort living with the warmth of hacienda charm. From the custom iron and glass entry, you'll find a home that is equally comfortable, effortless to manage, and ideal for entertaining. Every detail invites you to unwind -- the open kitchen, oversized wine bar, dining room with Camelback views, and expansive patio that opens to a lush, private oasis backyard. A detached guest house welcomes your loved ones in style. An owned solar system keeps energy costs remarkably low, with total electric bills under $2,000 last year. This is the one.
#6983588

Paradise Valley

4836 E MOONLIGHT Way

5 Beds

4 Baths

3,165 Sq.Ft.

$2,695,000

MLS#: 6983588
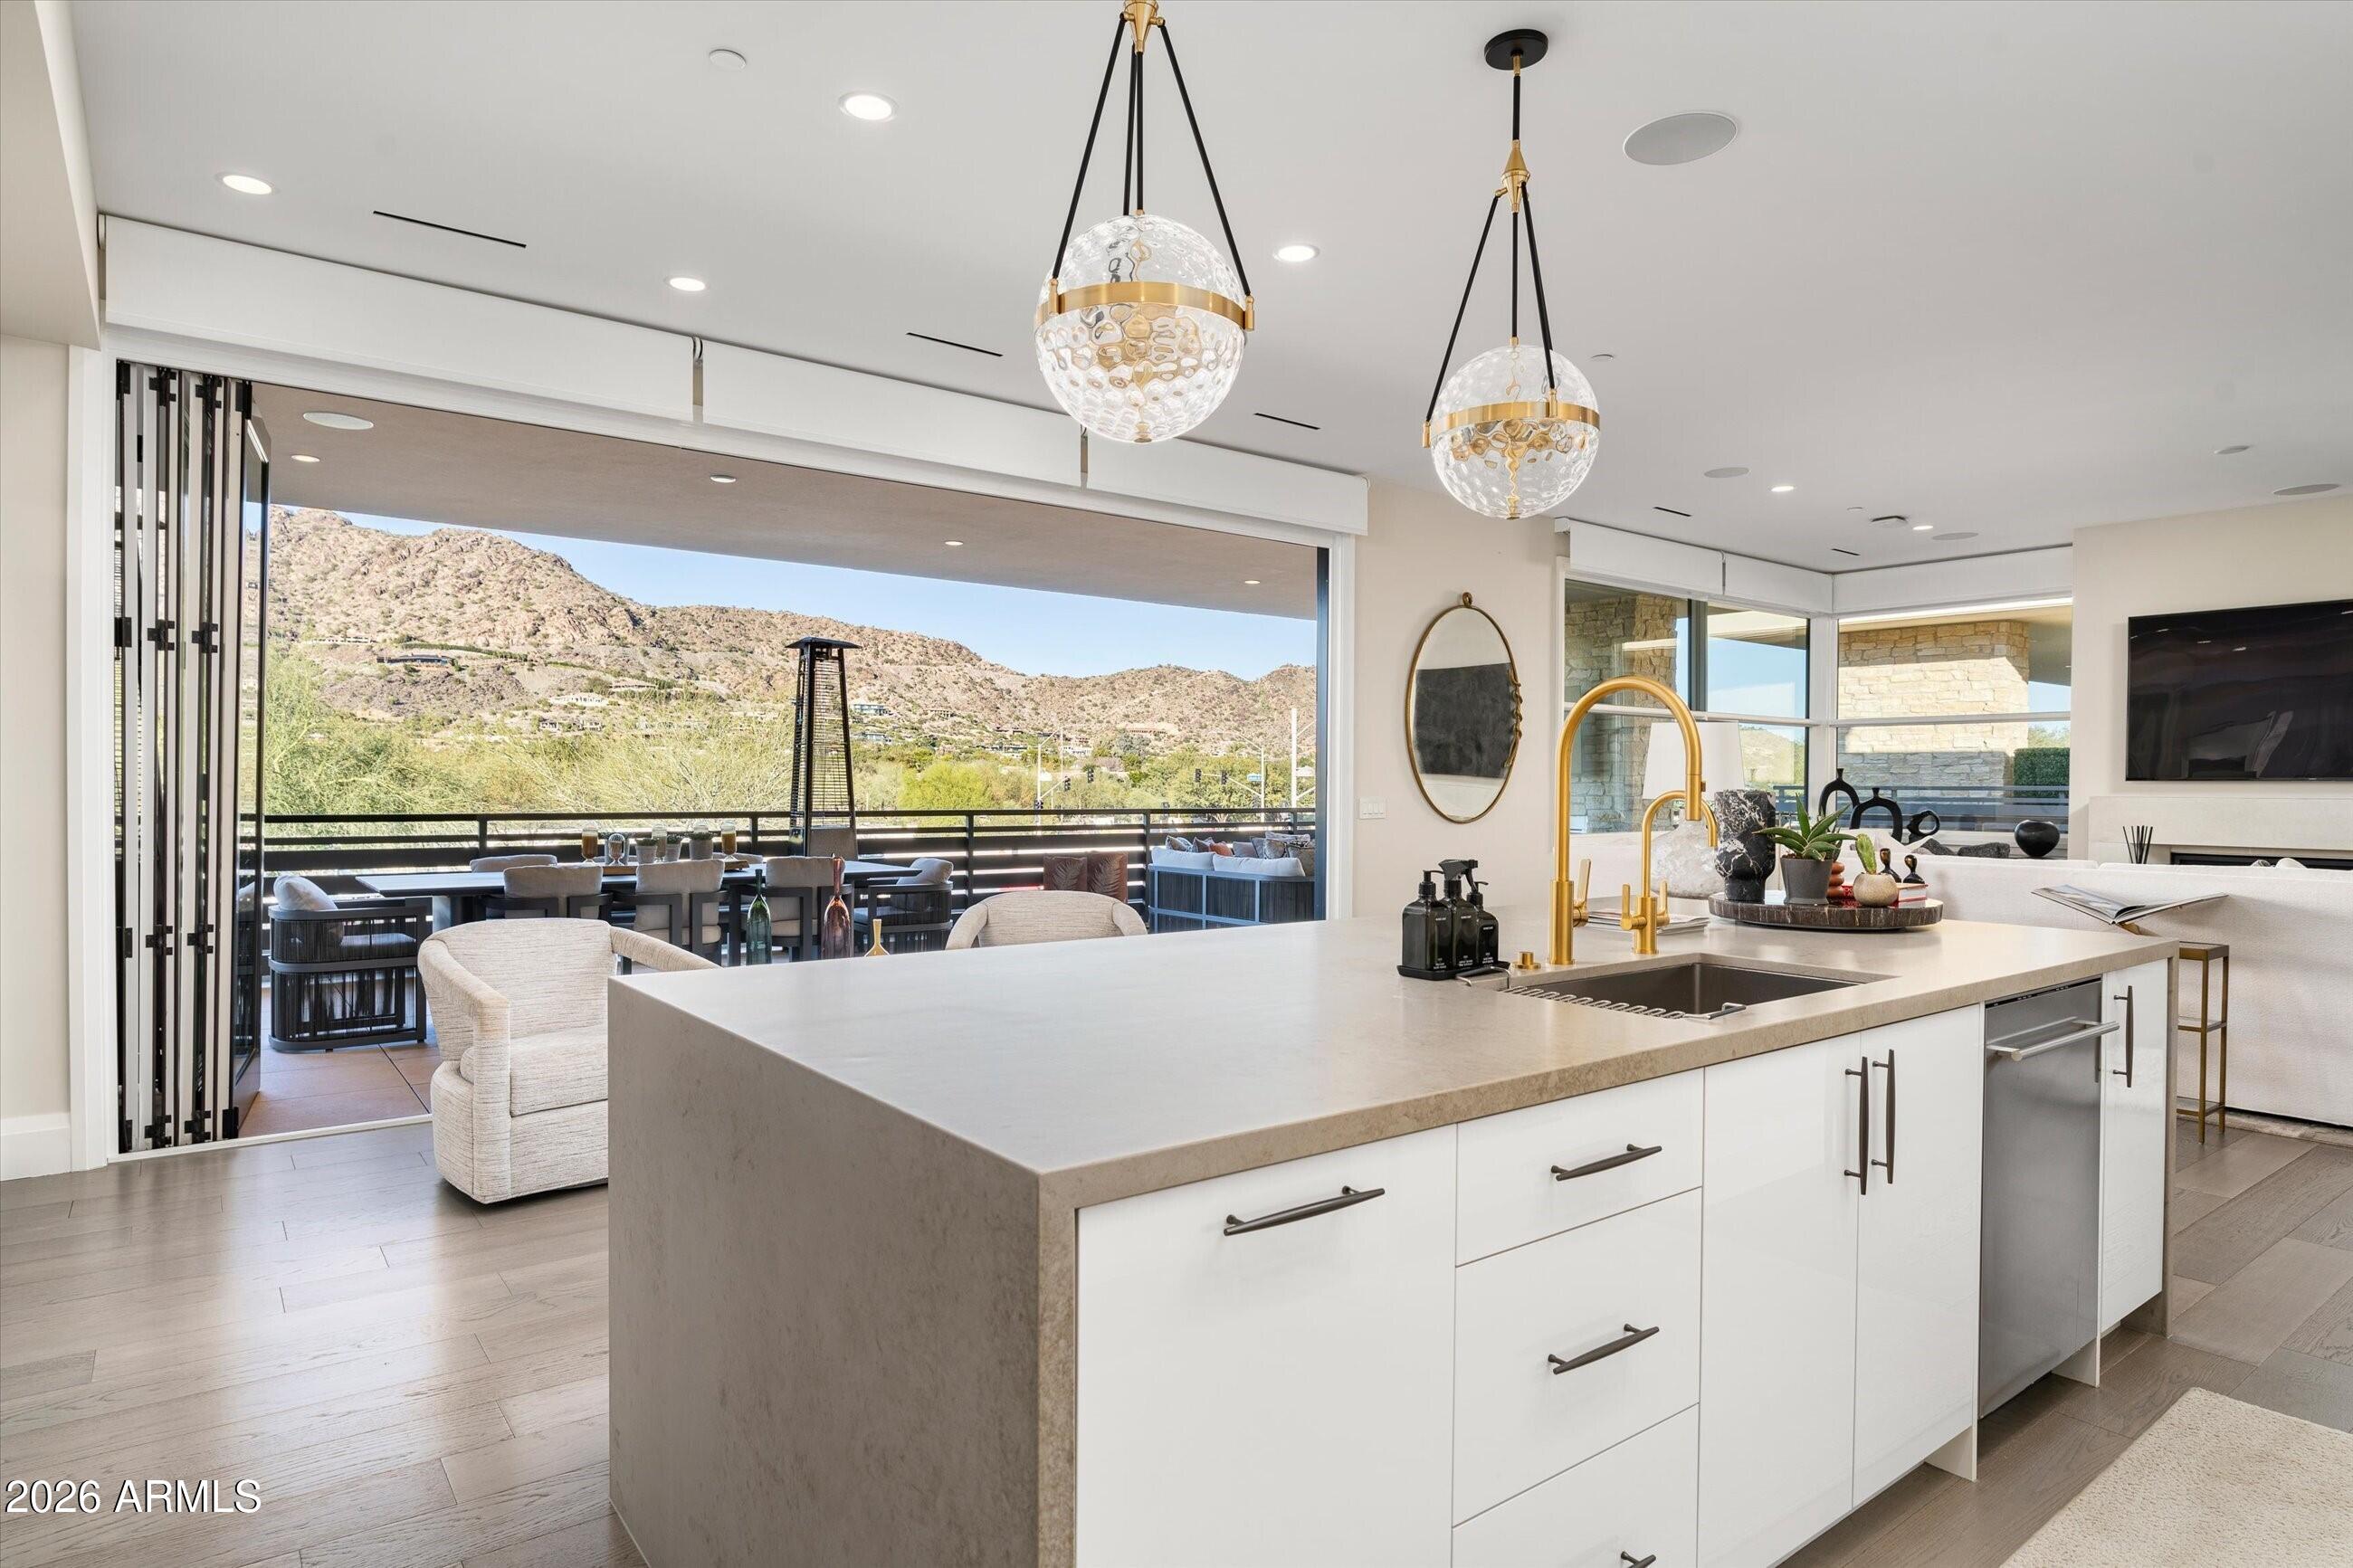
Welcome to this luxury villa located within the exclusive Mountain Shadows Resort community in Paradise Valley. Inside, soaring 10-foot ceilings and rich wood flooring create a refined yet warm atmosphere throughout. The great room is designed for seamless indoor/outdoor living, featuring expansive 9-foot bi-fold doors that open to the outdoors and fill the space with natural light. Both indoor and outdoor gas fireplaces add comfort and ambiance, perfect for entertaining or relaxing year-round. 
The kitchen is a true showpiece, outfitted with premium designer finishes and top-tier appliances, including a Wolf dual-fuel range, convection microwave, steam oven, a 48-inch Sub-Zero refrigerator, Sub-Zero wine tower, Asko dishwasher, and Zephyr hood. Quartz countertops with a waterfall edge complete the sleek, modern aesthetic.
This villa also features Savant home automation, an in-home elevator, motorized shades, and custom wood shutters for ease and convenience. The attached two-car garage includes an epoxy floor, and the home is Energy Star rated for efficiency.
Residents enjoy the peace of mind of a 24-hour guard-gated community, along with access to Mountain Shadows Resort and its full suite of amenities, including concierge services, a 4,500-square-foot fitness center with group classes included, a heated resort-style pool, golf, the Sanctuary Spa, tennis, and more.
#6966185

Paradise Valley

5572 E STELLA Lane

3 Beds

3 Baths

3,620 Sq.Ft.

$3,399,999

MLS#: 6966185
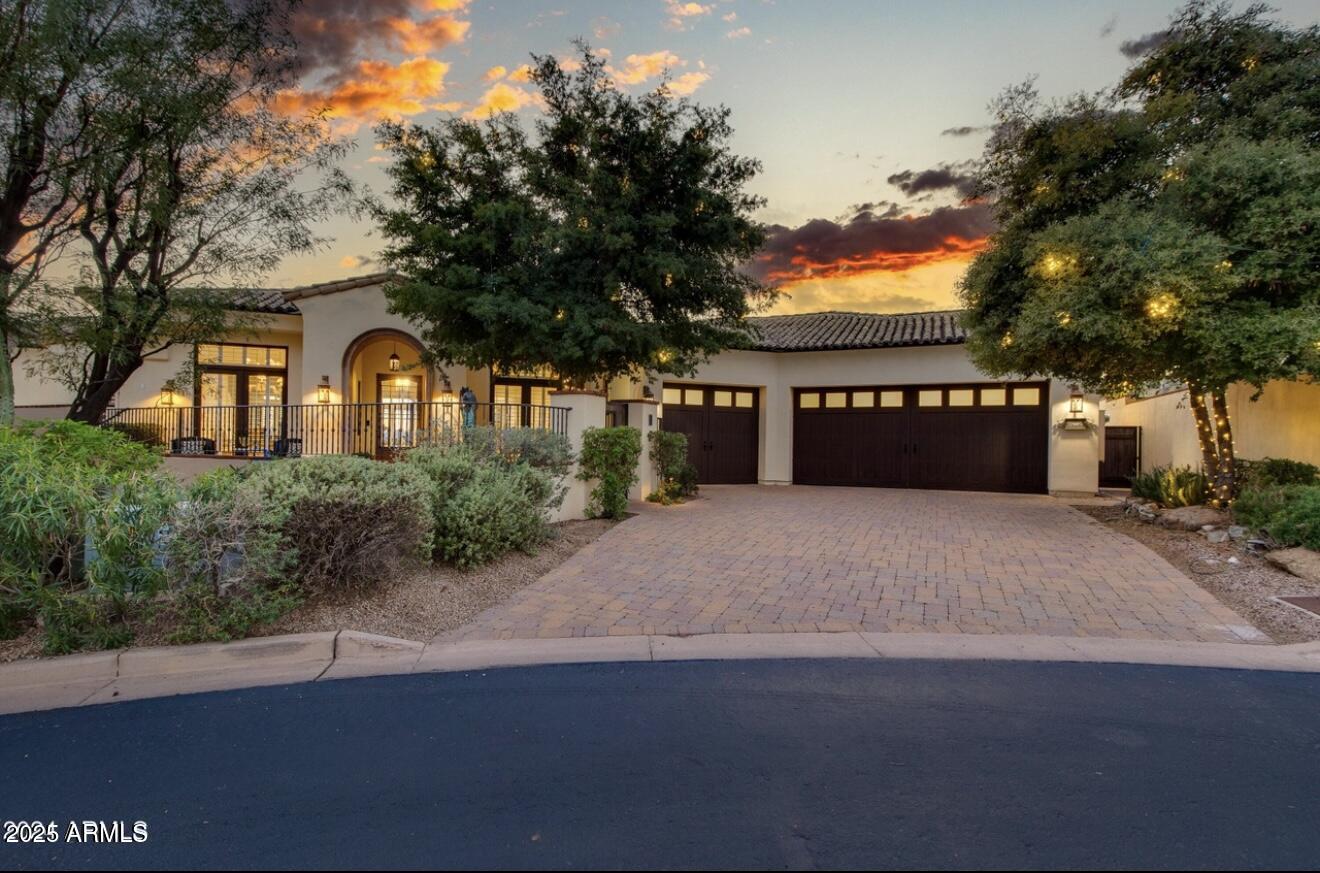
This beautiful home, situated at the end of a quiet cul-de-sac in the highly coveted guard-gated community of Paradise Reserve, features exceptional quality and excellent craftsmanship. Each room features high ceilings, fresh design elements, sleek surfaces and tailored detailing. The island kitchen is the center of the home offering custom cabinetry, Taj Majal quartzite countertops, two sinks, stainless and cabinet grade appliances, and designer lighting. The exquisite great room perfectly combines elegance and comfort with a gorgeous fireplace as its focal point, oversized glass inset doors that open to the lovely backyard, and custom-built cabinetry framing art niches and bookshelves for endless design opportunities. Both formal and informal dining rooms offer luxurious entertaining options for both kids and adults alike, and all the bedrooms are ensuite including a lavish primary retreat with a stylish spa-like bath and huge his and hers closets. Substantial millwork, chic lighting, polished stone flooring, and sun-drenched spaces fill the home with light and life, and a dedicated office built to accommodate a professional work environment or computer stations for kids and grandkids is a special bonus. The delightful backyard features a spacious covered patio and spectacular city and mountain views, and the oversized 3-car garage provides ample space for not just the cars, but tons of storage as well. All this luxury combined with a perfect location within minutes of world-class dining, shopping, golf, and hiking create an impressive lifestyle. Live in it year round or lock, leave and head out to your favorite vacation spot!
#6955797

Paradise Valley

3905 E SIERRA VISTA Drive

3 Beds

3 Baths

4,363 Sq.Ft.

$2,595,000

MLS#: 6955797
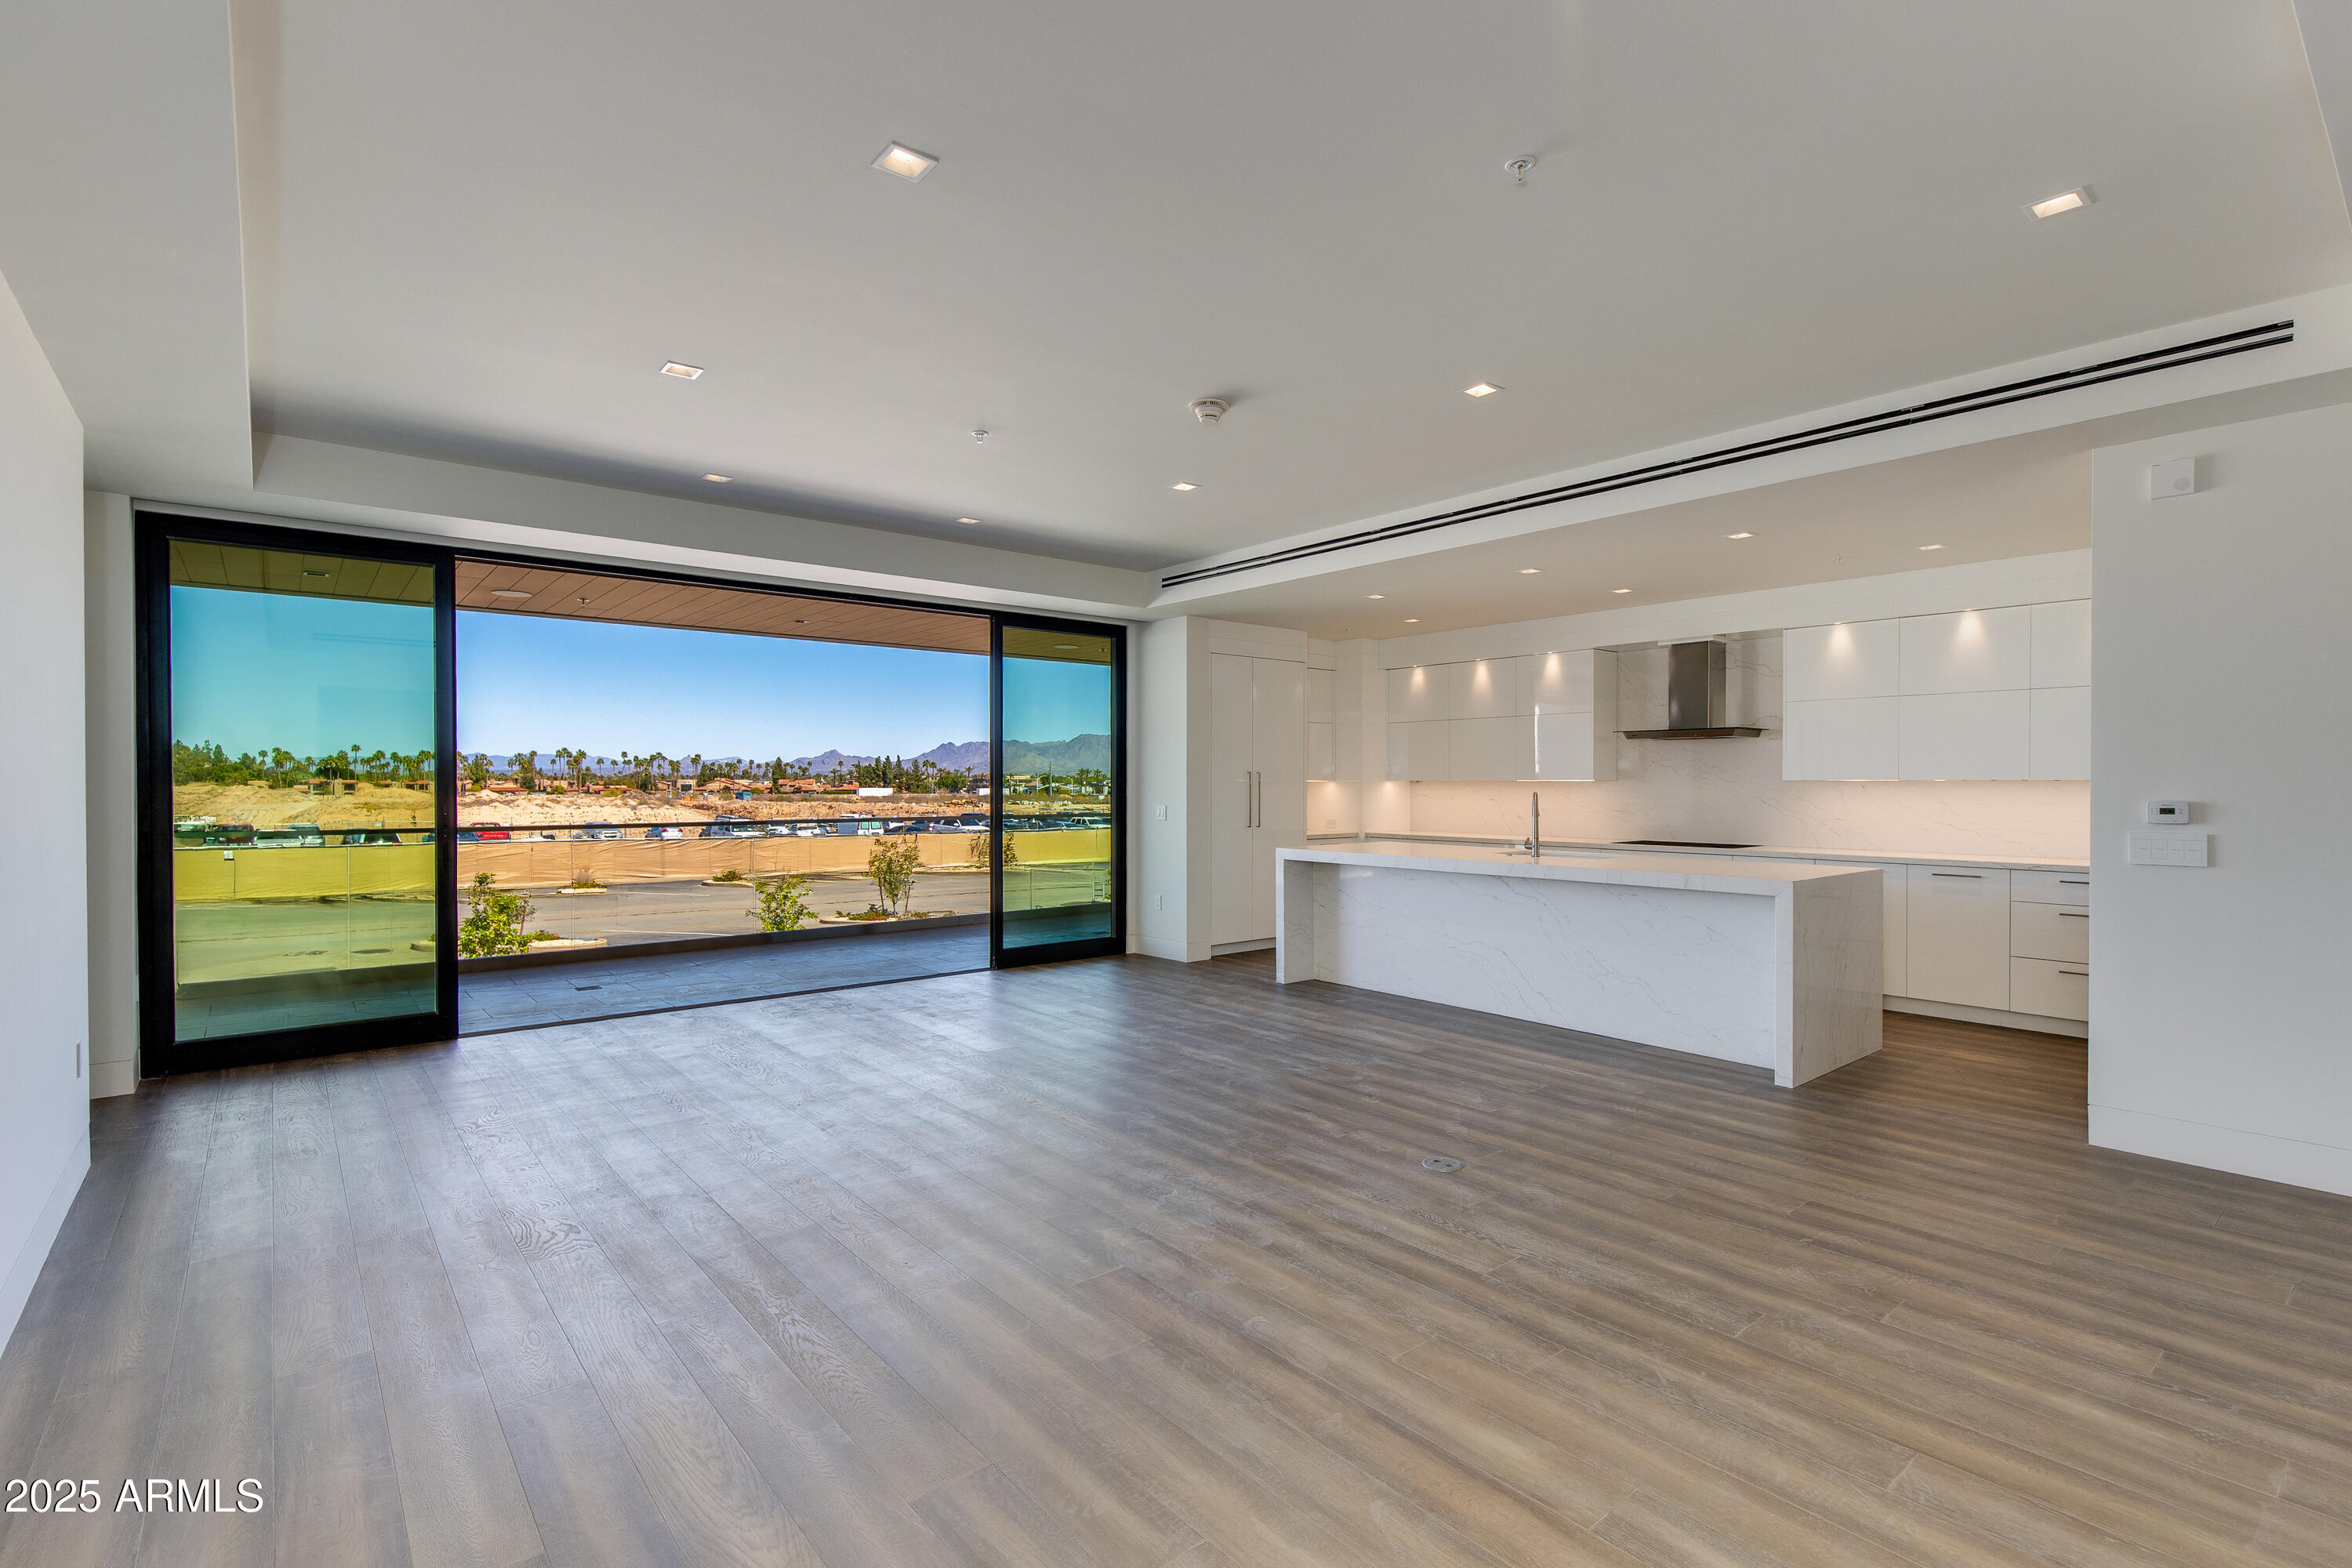
PERFECTLY LOCATED IN THE HEART OF PARADISE VALLEY AT THE HIGHLY ANTICIPATED RITZ CARLTON RESIDENCES! This spacious 1 Bed plus Den beauty features elegant wood flooring throughout, an entertainers kitchen with modern cabinetry, Sub Zero appliances an oversized waterfall island, gorgeous owners suite with serene spa like bath and built out closet systems. Light and bright with motorized shades, large balcony off Suite and main living area with fireplace and A+ views. The Amenities are second to none including exclusive pool/clubhouse access , well appointed gym and concierge services that only the Ritz Carlton name could hold up too. Must see.
#7014069

Paradise Valley

6587 N PALMERAIE Boulevard 2011

1 Beds

1 Baths

1,739 Sq.Ft.

$2,779,000

MLS#: 7014069
Paradise Valley's best kept secret is this residence nestled into the enclave of guard gated Colonia Miramonte! Built new in 2015, you will be impressed by the clean lines and fine finishes of this modern home situated on one of the best lots this private community has to offer, with Mountain View's in every direction. The perfect floor plan of 3 bedrooms en-suite, elegant powder room, office/flex rm is full of light and effortless living spaces. A massive 19.5' automated glass wall disappears into the frame, revealing a huge patio and stunning Camelback views. Fire pit, waterfall, serving bar area and Bertazzoni outdoor cooktop complete a fabulous entertainment element for fine dining or casual sunset moments. Kitchen command center is decked out with Wolf range, Sub-Zero fridge, butler service area with wine closet, PLUS huge walk-in pantry. Large primary suite has TWO walk in closets with marble bath and resort level peace. Guest parking spaces are close by along with a grassy park to enjoy any time of day. Minutes from the best restaurants and shopping areas in town! Enjoy total privacy in the heart of Paradise Valley!
#6942742

Paradise Valley

5434 E LINCOLN Drive 67

3 Beds

3 Baths

3,622 Sq.Ft.

$3,495,000

MLS#: 6942742

Nestled in the heart of Paradise Valley, this exceptional 6-bed, 5-bath estate with a detached casita and dedicated office spans nearly 4,500 sq ft of living space, offering breathtaking views of Camelback and Mummy Mountain from nearly every room. Ideally located just steps from the Echo Canyon Trailhead and minutes from upscale dining and luxury shopping in Arcadia and Old Town Scottsdale, the home delivers an unmatched blend of privacy, natural beauty, and convenience. Upon entry, soaring ceilings with rich wood paneling and skylights create a warm yet dramatic first impression. Thoughtfully curated details-exposed brick accents, custom paneled ceilings, designer wallpaper, and expansive windows-infuse the home with character and abundant natural light. The versatile floor plan features formal dining, multiple living spaces, and a billiard room, ideal for both entertaining and everyday living. The family room serves as the heart of the home, complete with a gas fireplace and wet bar for effortless hosting. The eat-in kitchen offers a cozy breakfast nook framed by stunning mountain views, creating a serene setting to begin and end each day. The spacious primary suite is a private retreat, featuring a sitting area, direct backyard access, dual vanities, a classic clawfoot tub, and an oversized walk-in shower. Outdoors, the resort-style backyard is designed for relaxation and entertaining, showcasing a heated pool and spa, built-in BBQ, lush grass area, and desert landscaping--all set against a dramatic mountain backdrop. Additional highlights include a two-car garage, two-car carport, and ample exterior parking.

4737 E VALLEY VISTA Lane

Message successfully sent.

I agree to receive email communication and understand I can unsubscribe at any time.

I agree to be contacted by Realhub DEV via call, email, and text for real estate services. To opt out, you can reply 'stop' at any time or reply 'help' for assistance. You can also click the unsubscribe link in the emails. Message and data rates may apply. Message frequency may vary. Privacy Policy

Send a message

Message successfully sent.

Reason for contacting?

I agree to receive email communication and understand I can unsubscribe at any time.

I agree to be contacted by Realhub DEV via call, email, and text for real estate services. To opt out, you can reply 'stop' at any time or reply 'help' for assistance. You can also click the unsubscribe link in the emails. Message and data rates may apply. Message frequency may vary. Privacy Policy

Sign In Sign Out

Virtual Assistant

Would you like to take the next step with this property? We can help you schedule a showing or virtual tour, or send you more details.

Yes, I would like more information.

Thank You for Your Reply, One of Our Agents will contact you as soon as possible

No, maybe later.

Thank you, you can always contact me via email, phone number or through the contact form.

Realhub AI

Lucy - Your AI-Powered Realtor

Update Your Temporary Password

Personalize your search

Enter your email and we'll notify you immediately when new listings match what you're looking for.

or enter email address

Already have an account ? Login here

Continue your home search

I agree to receive communications and understand I can unsubscribe at any time.

I agree to be contacted by Realhub DEV via call, email, and text for real estate services. To opt out, you can reply 'stop' at any time or reply 'help' for assistance. You can also click the unsubscribe link in the emails. Message and data rates may apply. Message frequency may vary. Privacy Policy

Already have an account ? Login here

We use cookies

We use cookies primarily for analytics to enhance your experience. By accepting, you agree to our use of these cookies. You can manage your preferences or learn more about our cookies policy.