
4648 W MISTY WILLOW Lane
Glendale, AZ 85310
About
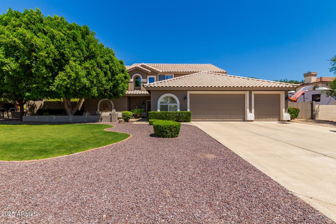
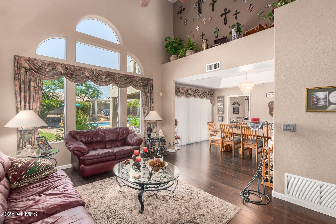
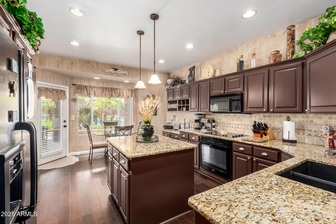
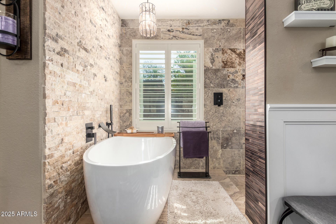
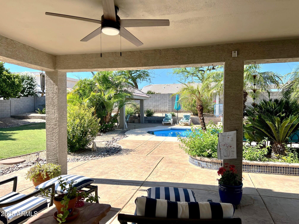
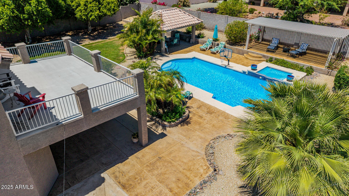
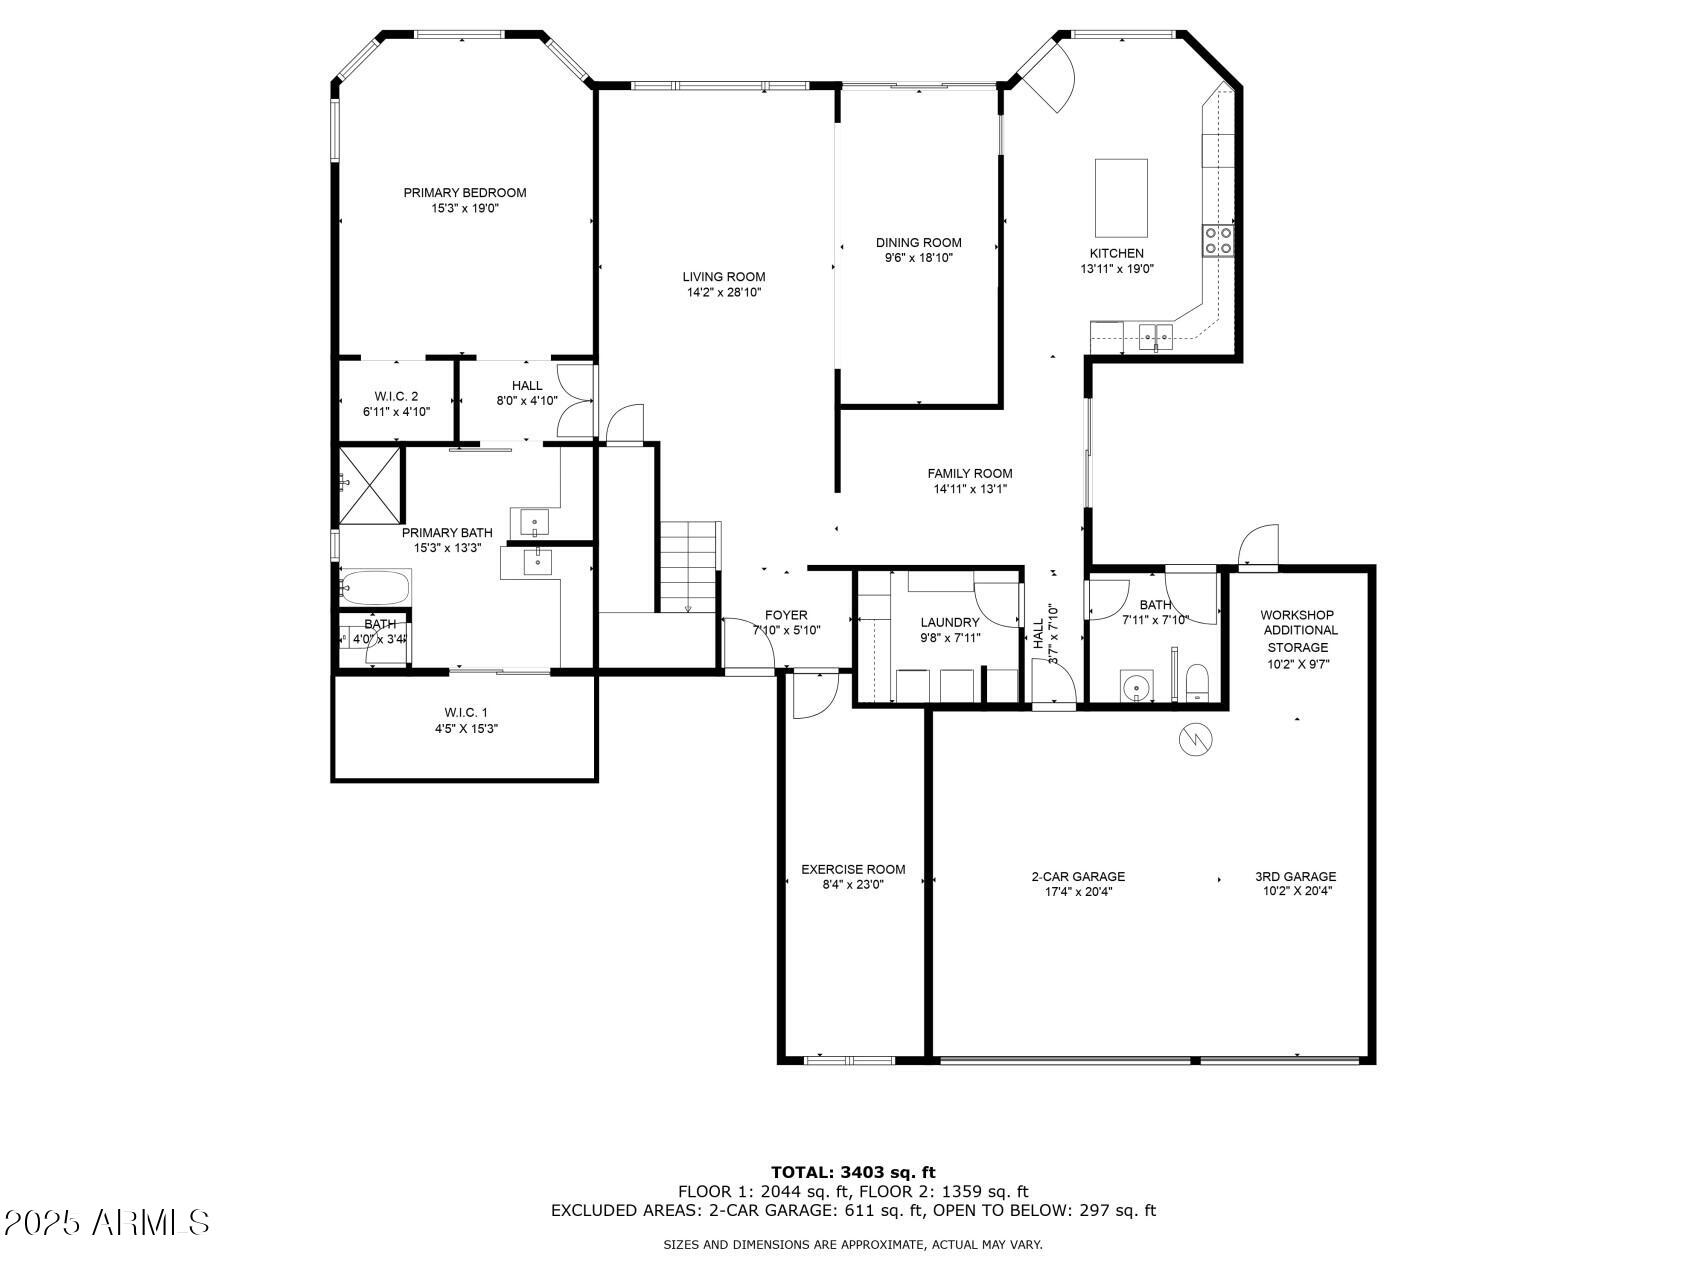
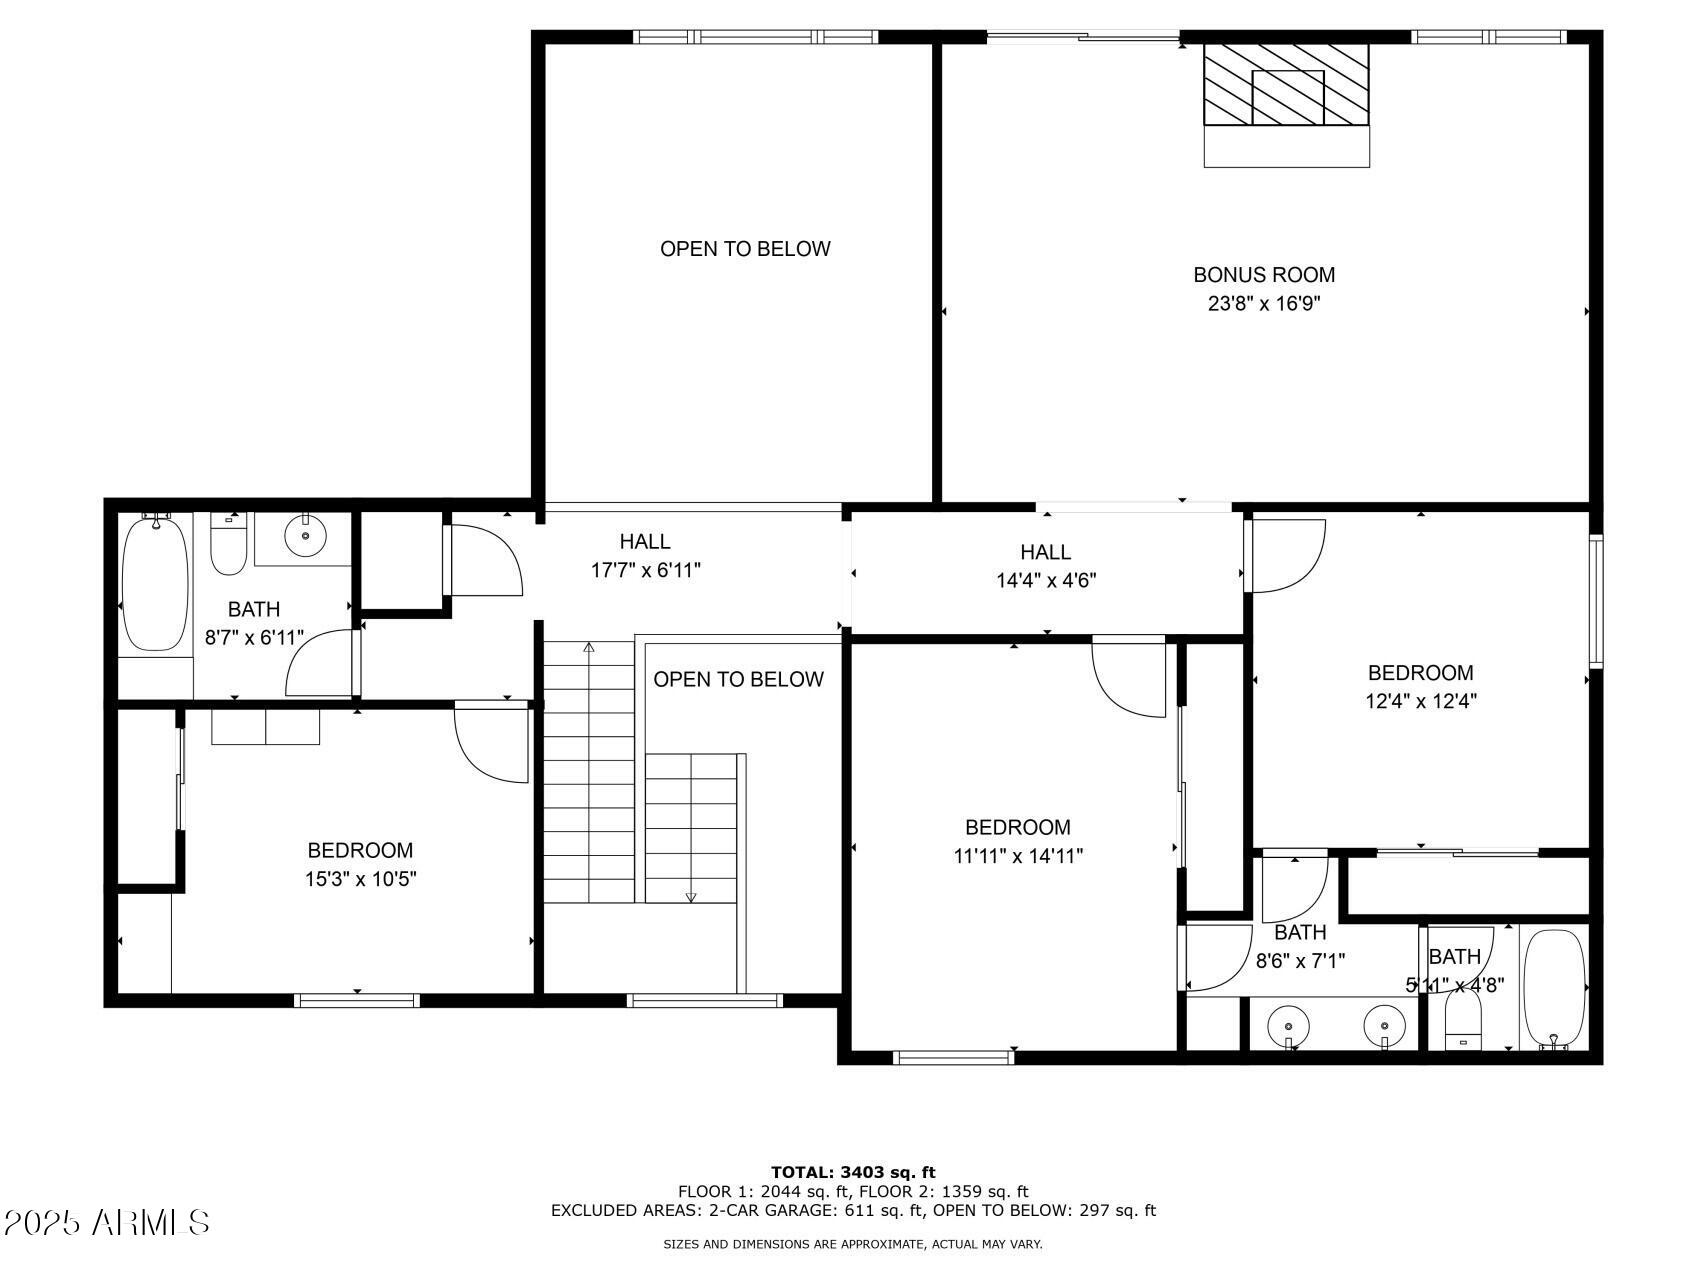
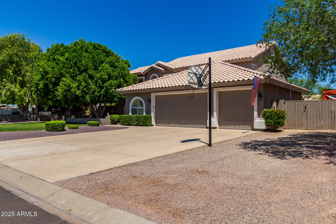
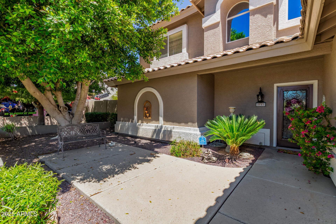
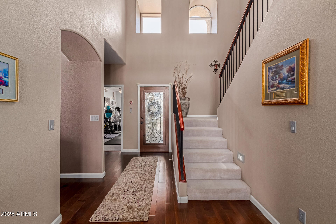
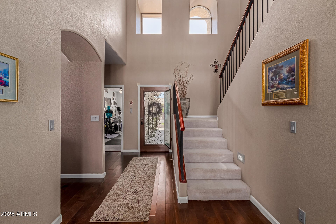
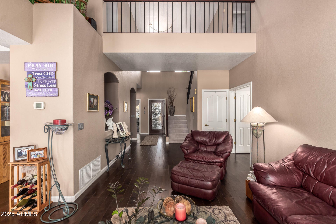
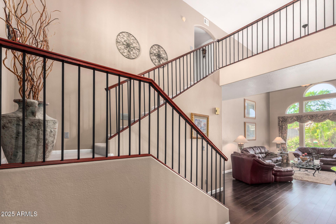
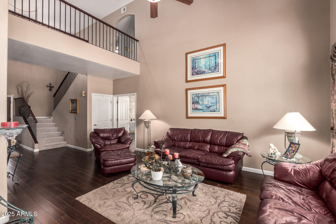
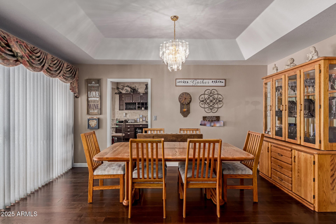
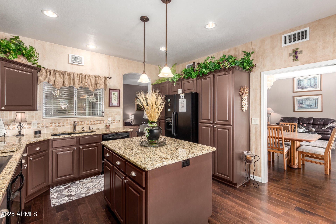
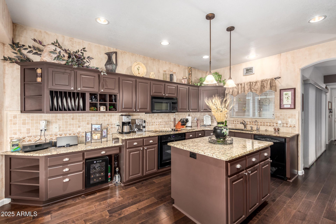
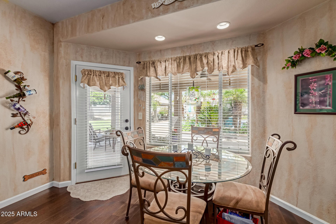
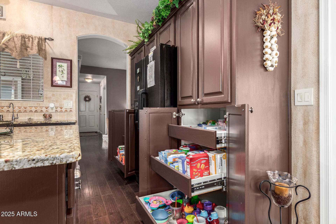
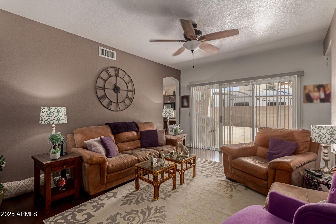
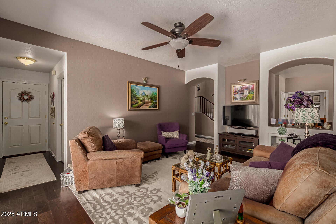
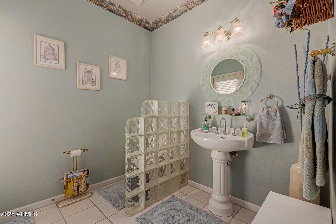
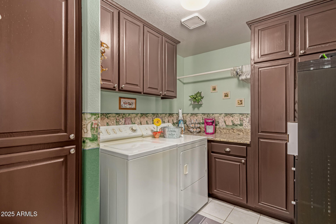
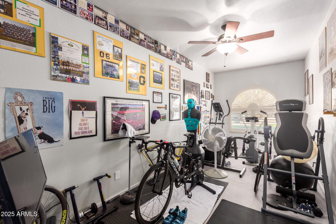
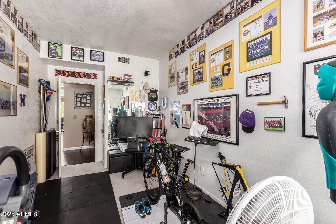
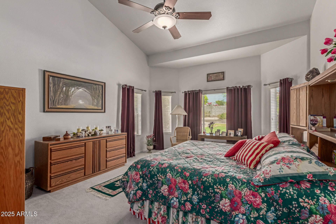
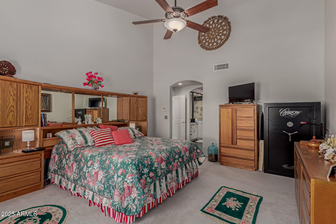
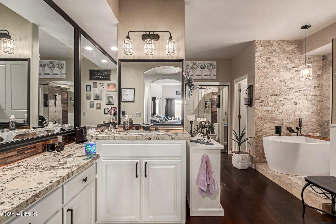
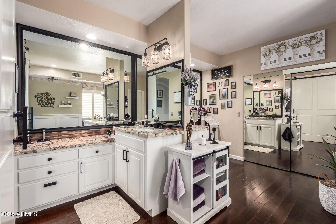
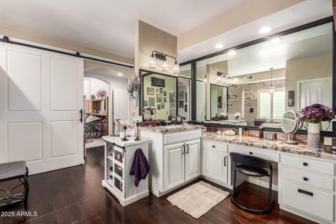
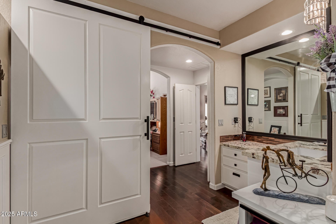
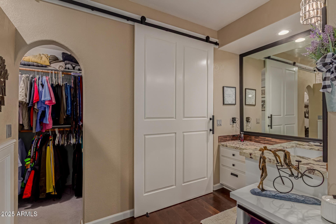
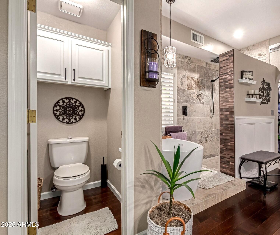
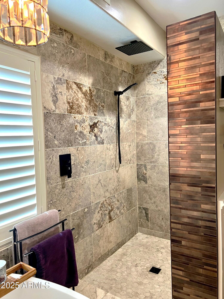
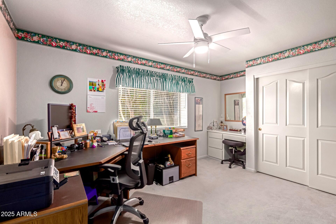
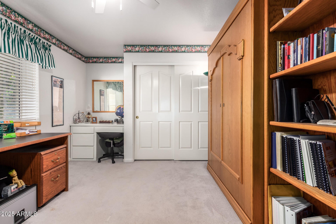
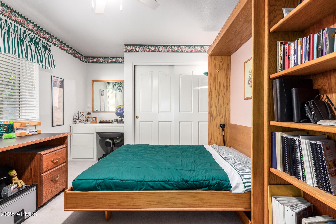
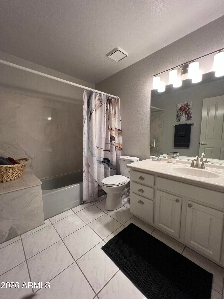
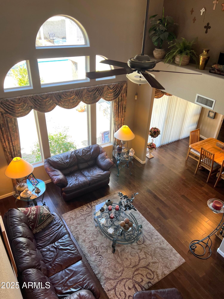
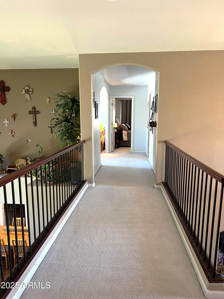
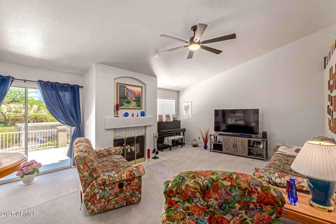
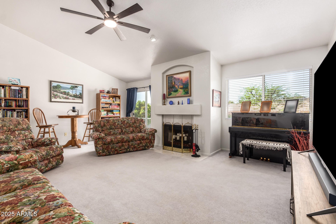
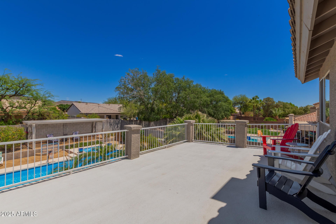
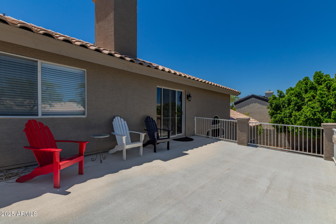
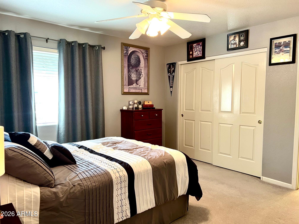
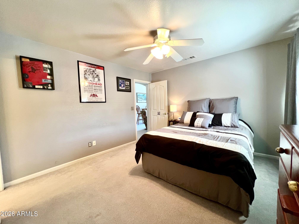
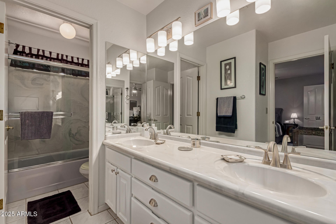
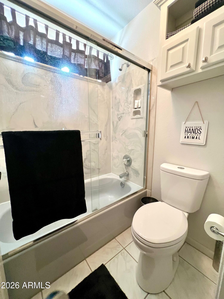
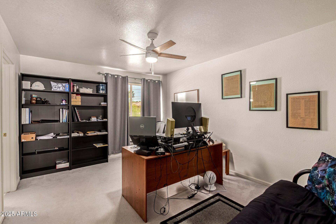
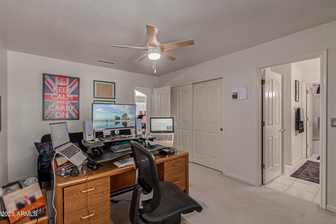
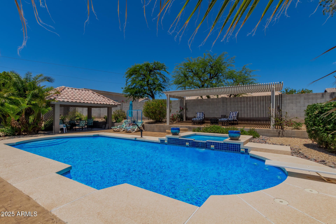
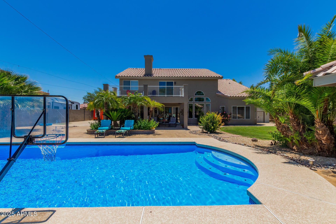
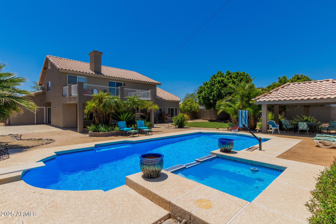
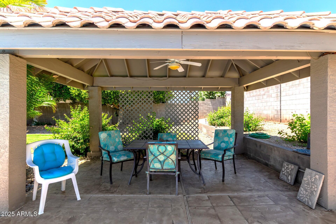
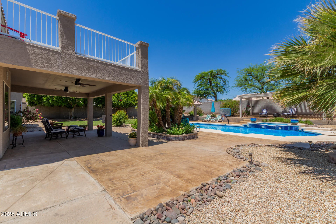
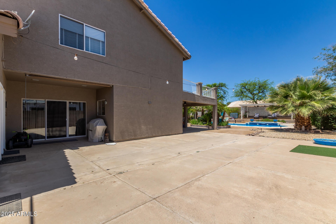
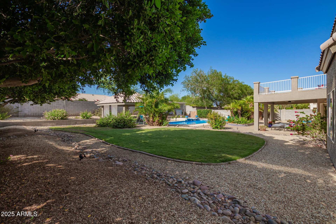
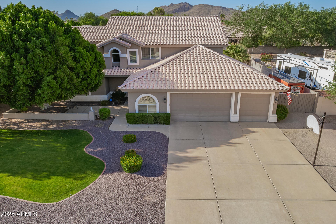
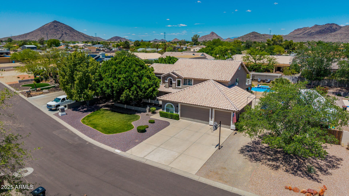
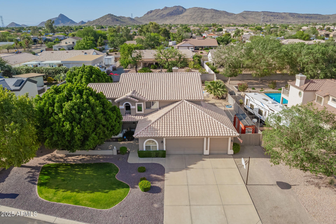
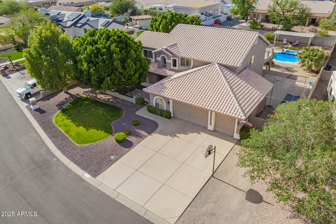
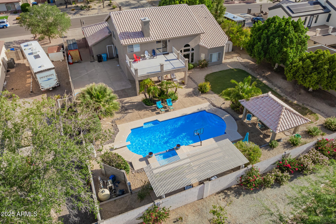
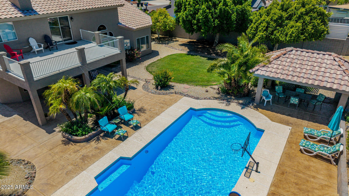
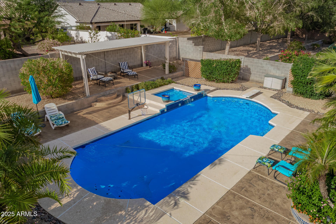
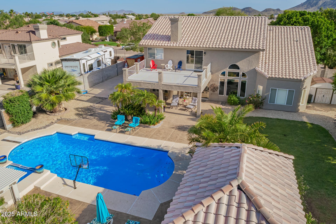
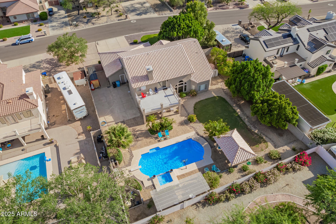
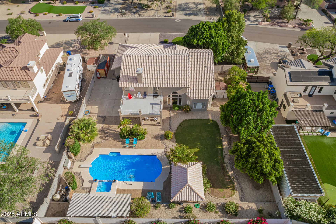
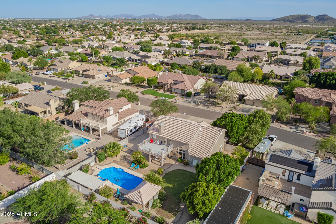
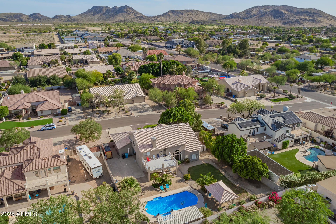
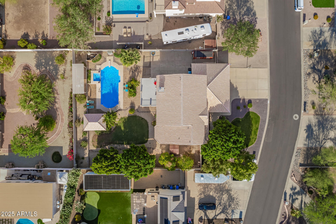
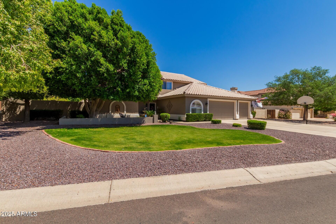
Spacious & Beautifully designed Custom Home features 4 Large Bedrooms, 3.5 Bathrooms, 2 versatile Bonus Rooms, and a 3+ Car Garage with an additional 100 sq ft Workshop or Storage Space. Situated on a generous lot with RV Parking & NO HOA, it offers both Comfort and Freedom. Step through the Front Door with a Glass Panel that opens to let in Refreshing Breezes. The Bright and Airy Living Room showcases Cathedral Windows with views of the Lush Backyard, Oversized Diving Pool, Spa, and Cabana. Adjacent to the Living Room is a Formal Dining area with a Coffered Ceiling, leading through a Pocket Door into a Spacious eat-in Kitchen. The kitchen is thoughtfully equipped with high-quality Cabinetry, Roll-out Pantry Shelves, Granite Countertops, Quartz Sinks, Black Appliances & Custom Aged Paint. From here, access the Family Room, Laundry area, Exercise Room (could be Bedroom #5), Powder Room, and Garage--all with Direct Entry to the Pool and Sport Court for added Convenience. Upstairs, you'll find three Generously Sized Bedrooms, Two Full Bathrooms, and a Large Bonus Room perfect for a Game Room or Guest Space. A Private Balcony off the Bonus Room overlooks the Expansive Backyard and Sport Court. The Backyard is an Entertainer's Dream, featuring Multiple Seating Areas with Cabanas, Ceiling Fans, and Misters--ideal for Relaxing or Hosting Summer Gatherings. The Upgraded Pool & Spa include Swim Jets for Exercise, a Variable-Speed Pump, and a New Heater. The Sport Court has been creatively used for everything from a Batting Cage, Skate Park, Basketball, Cornhole Tournaments, and Pickleball. The open layout has even hosted Weddings and Rehearsal Dinners. Located in a Prime area surrounded by Scenic Mountains, you're close to attractions like Hurricane Harbor, 500 Club Golf Course, Thunderbird Park Hiking Trails, and a wide variety of Shopping and Dining options. With easy access to both the 101 and 17 freeways, you're Perfectly Positioned to Explore the Valley or head North to Cooler Destinations.
Property
Beds
4
Full Baths
3
1/2 Baths
1
Year Built
1992
Sq.Footage
3,406
Features
Features & Amenities
Interior
-
Other Interior Features
High Speed Internet, Granite Counters, Double Vanity, Master Downstairs, Eat-in Kitchen, Central Vacuum, Vaulted Ceiling(s), Kitchen Island, Pantry
-
Total Bedrooms
4
-
Bathrooms
3
-
1/2 Bathrooms
1
-
Basement YN
NO
-
Cooling YN
YES
-
Cooling
Central Air, Ceiling Fan(s)
-
Fireplace YN
YES
-
Heating YN
YES
-
Heating
Heat Pump, Electric
-
Pet friendly
N/A
Exterior
-
Garage
Yes
-
Garage spaces
3
-
Construction Materials
Stucco, Frame
-
Other Exterior Features
Balcony, Misting System, Storage
-
Parking
RV Access/Parking, Garage Door Opener, Golf Cart Garage
-
Patio and Porch Features
Patio
-
Pool
No
Area & Lot
-
Lot Features
Sprinklers In Rear, Sprinklers In Front
-
Lot Size(acres)
0.38
-
Lot Size(square feet)
16,736
-
Property Type
Residential
-
Property Sub Type
Single Family Residence
-
Architectural Style
Santa Barbara/Tuscan
Price
-
Sales Price
$1,175,000
-
Tax Amount
$4,663
-
Financing Options
Cash, VA Loan, FHA, Conventional, 1031 Exchange
-
Sq. Footage
3,406
-
Price/SqFt
$344
HOA
-
Association
No
Property Resources
-
Horse Property
NO
School District
-
Elementary School
Deer Valley Unified District
-
Middle School
Hillcrest Middle School
-
High School
Sandra Day O'Connor High School
Property Features
-
Stories
2
-
Foundation Details
Slab
-
Ownership
Fee Simple
-
Sewer
Public Sewer
-
Tax Lot
18
-
Water Source
Public
Schedule
Schedule a Showing
Showing scheduled successfully.
Mortgage calculator
Estimate your monthly mortgage payment, including the principal and interest, property taxes, and HOA. Adjust the values to generate a more accurate rate.
Your payment
Principal and Interest:
$
Property taxes:
$
HOA fees:
$
Total loan payment:
$
Total interest amount:
$
Location
-
County
Maricopa
-
Elementary School
Deer Valley Unified District
-
Middle School
Hillcrest Middle School
-
High School
Sandra Day O'Connor High School

Listing Courtesy of Lisa L Hoffman, DPR Realty LLC
RealHub Information is provided exclusively for consumers' personal, non-commercial use, and it may not be used for any purpose other than to identify prospective properties consumers may be interested in purchasing. All information deemed reliable but not guaranteed and should be independently verified. All properties are subject to prior sale, change or withdrawal. RealHub website owner shall not be responsible for any typographical errors, misinformation, misprints and shall be held totally harmless.

Carmine Lupertazzi
AGENT
Call Carmine today to schedule a private showing.

* Listings on this website come from the FMLS IDX Compilation and may be held by brokerage firms other than the owner of this website. The listing brokerage is identified in any listing details. Information is deemed reliable but is not guaranteed. If you believe any FMLS listing contains material that infringes your copyrighted work please click here to review our DMCA policy and learn how to submit a takedown request.© 2024 FMLS.
Properties
Related properties
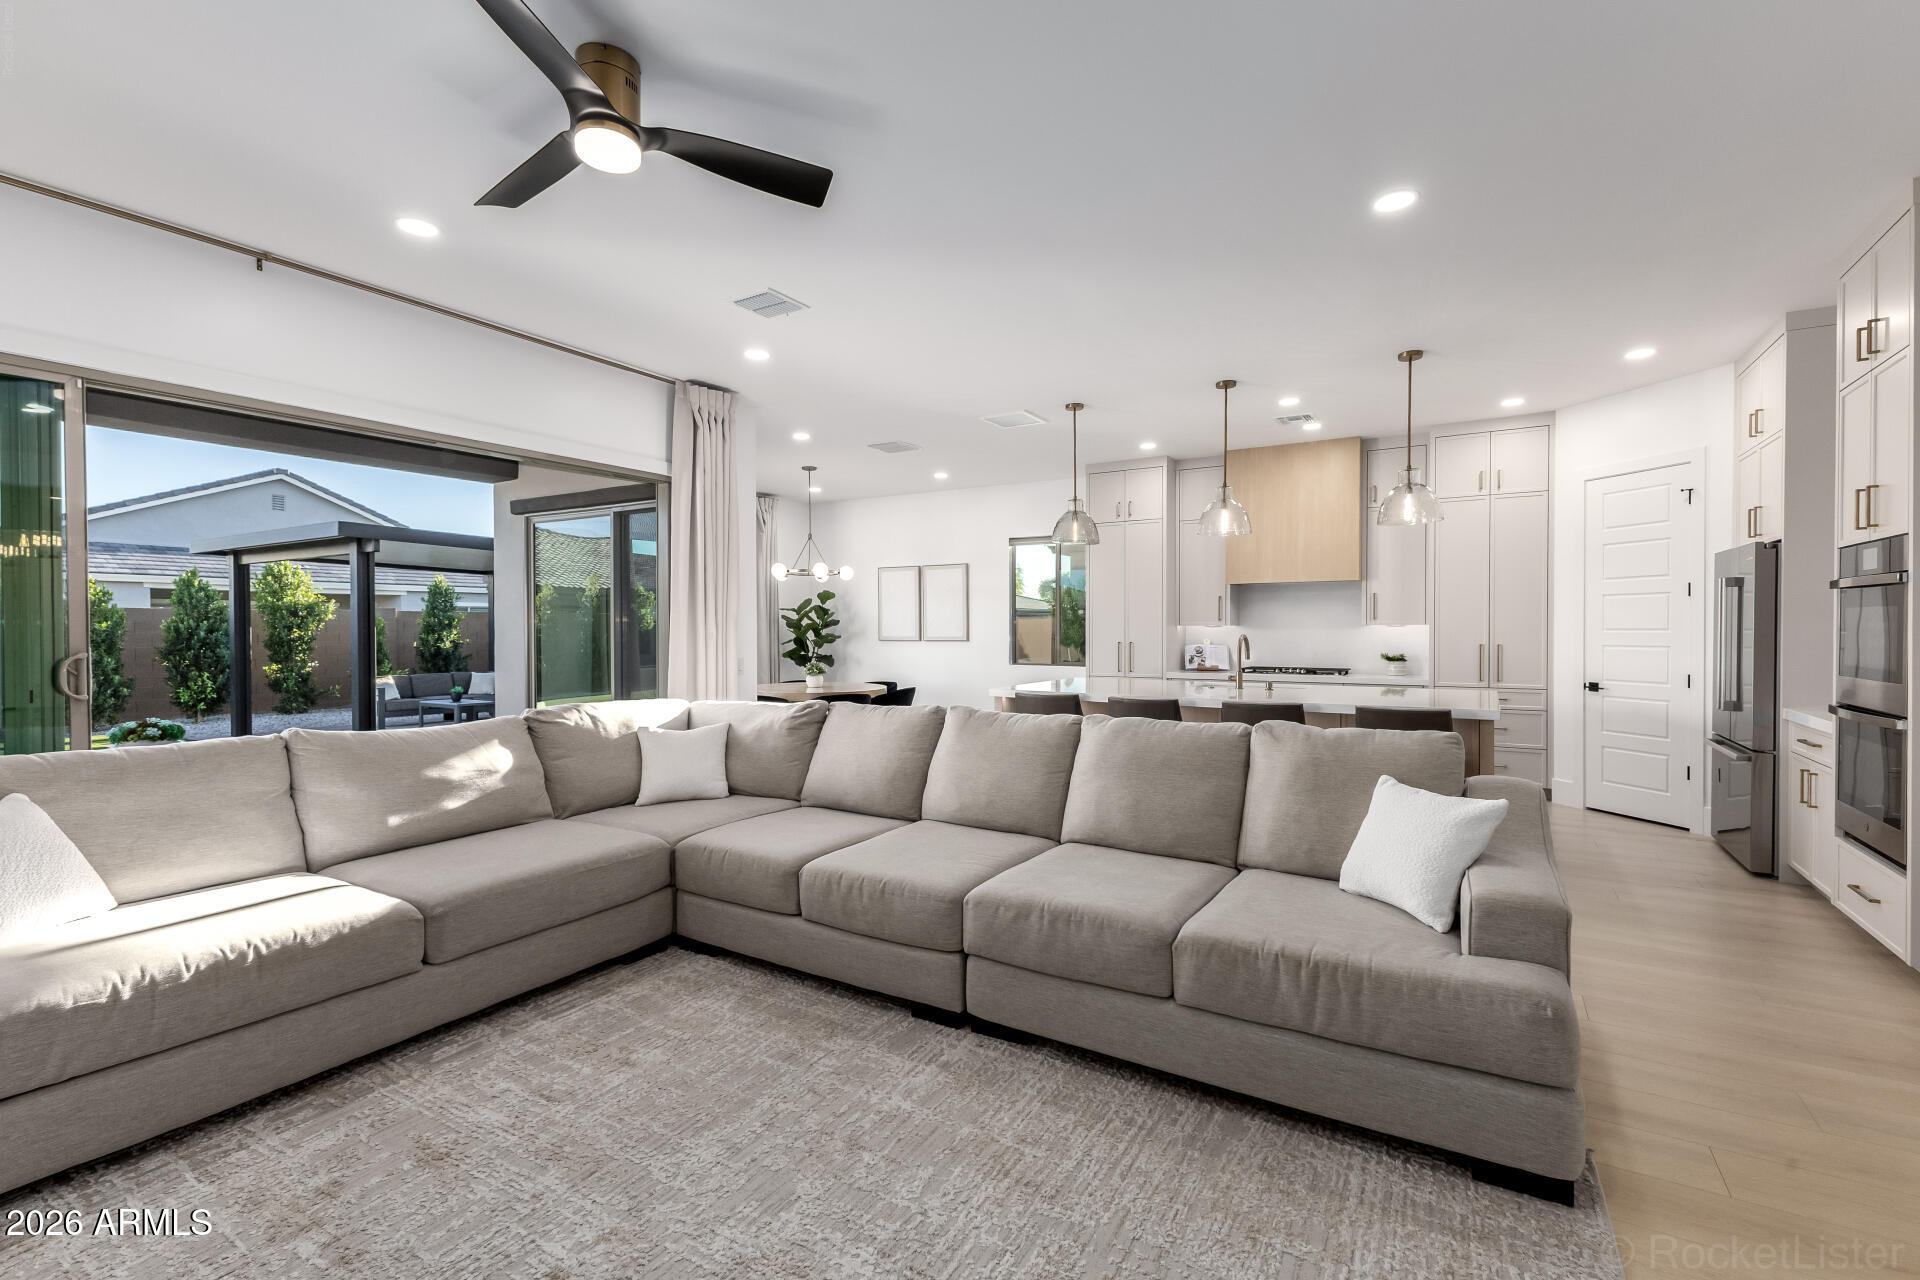
Glendale
4423 W PARK VIEW Lane
4 Beds
3 Baths
2,765 Sq.Ft.
$1,149,000
MLS#: 7004349
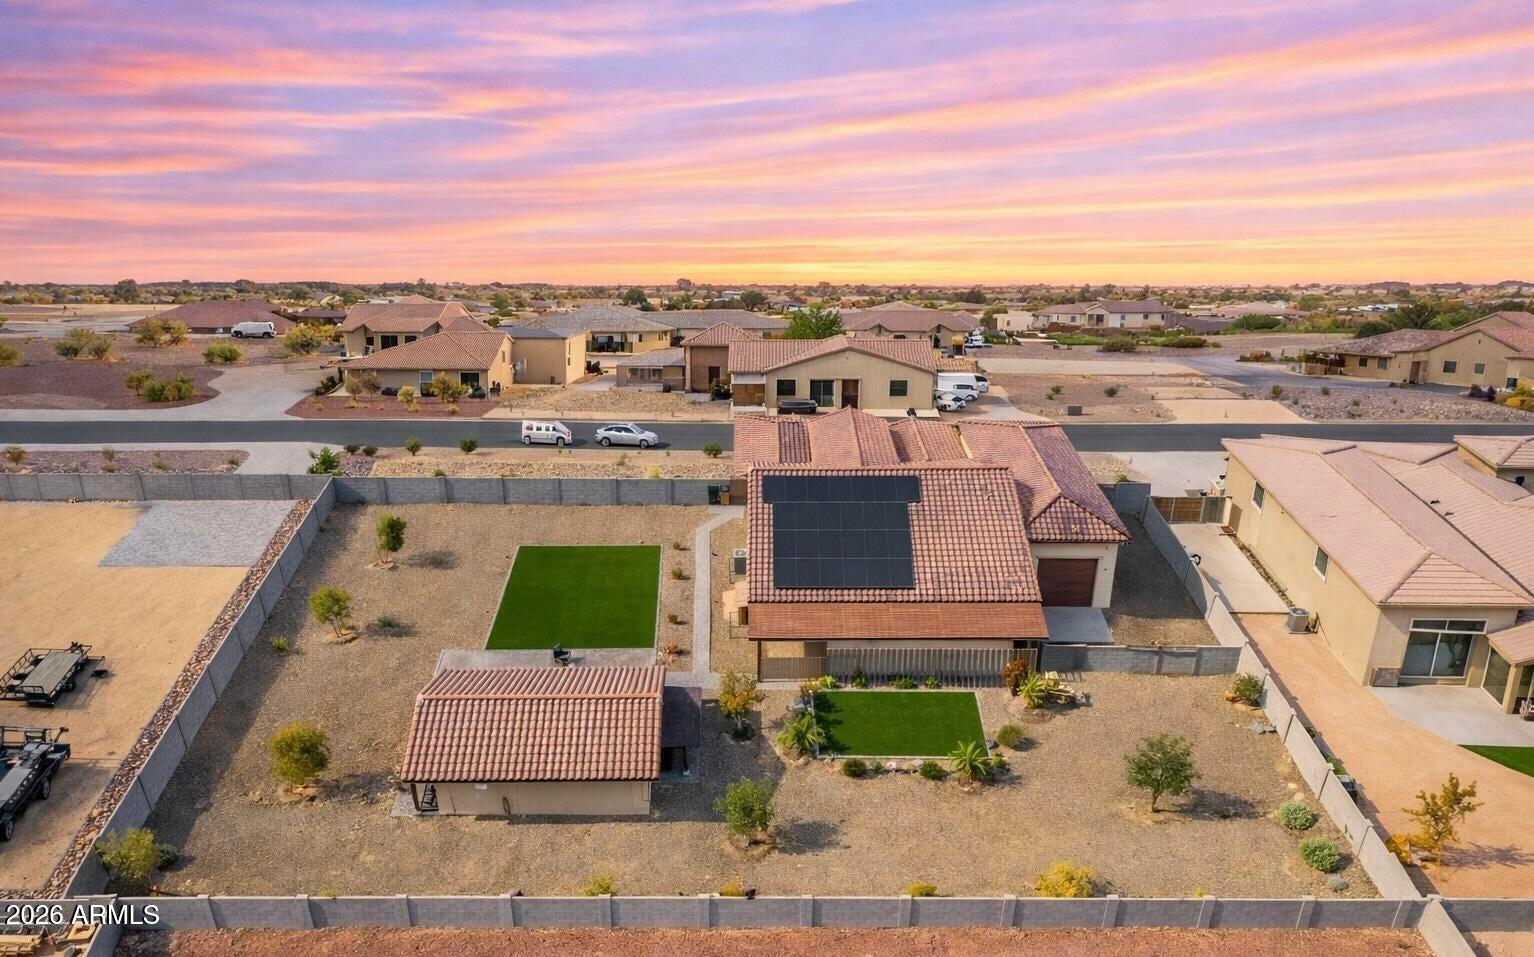
Glendale
13531 W TUCKEY Court
4 Beds
3 Baths
3,274 Sq.Ft.
$1,089,000
MLS#: 7016812
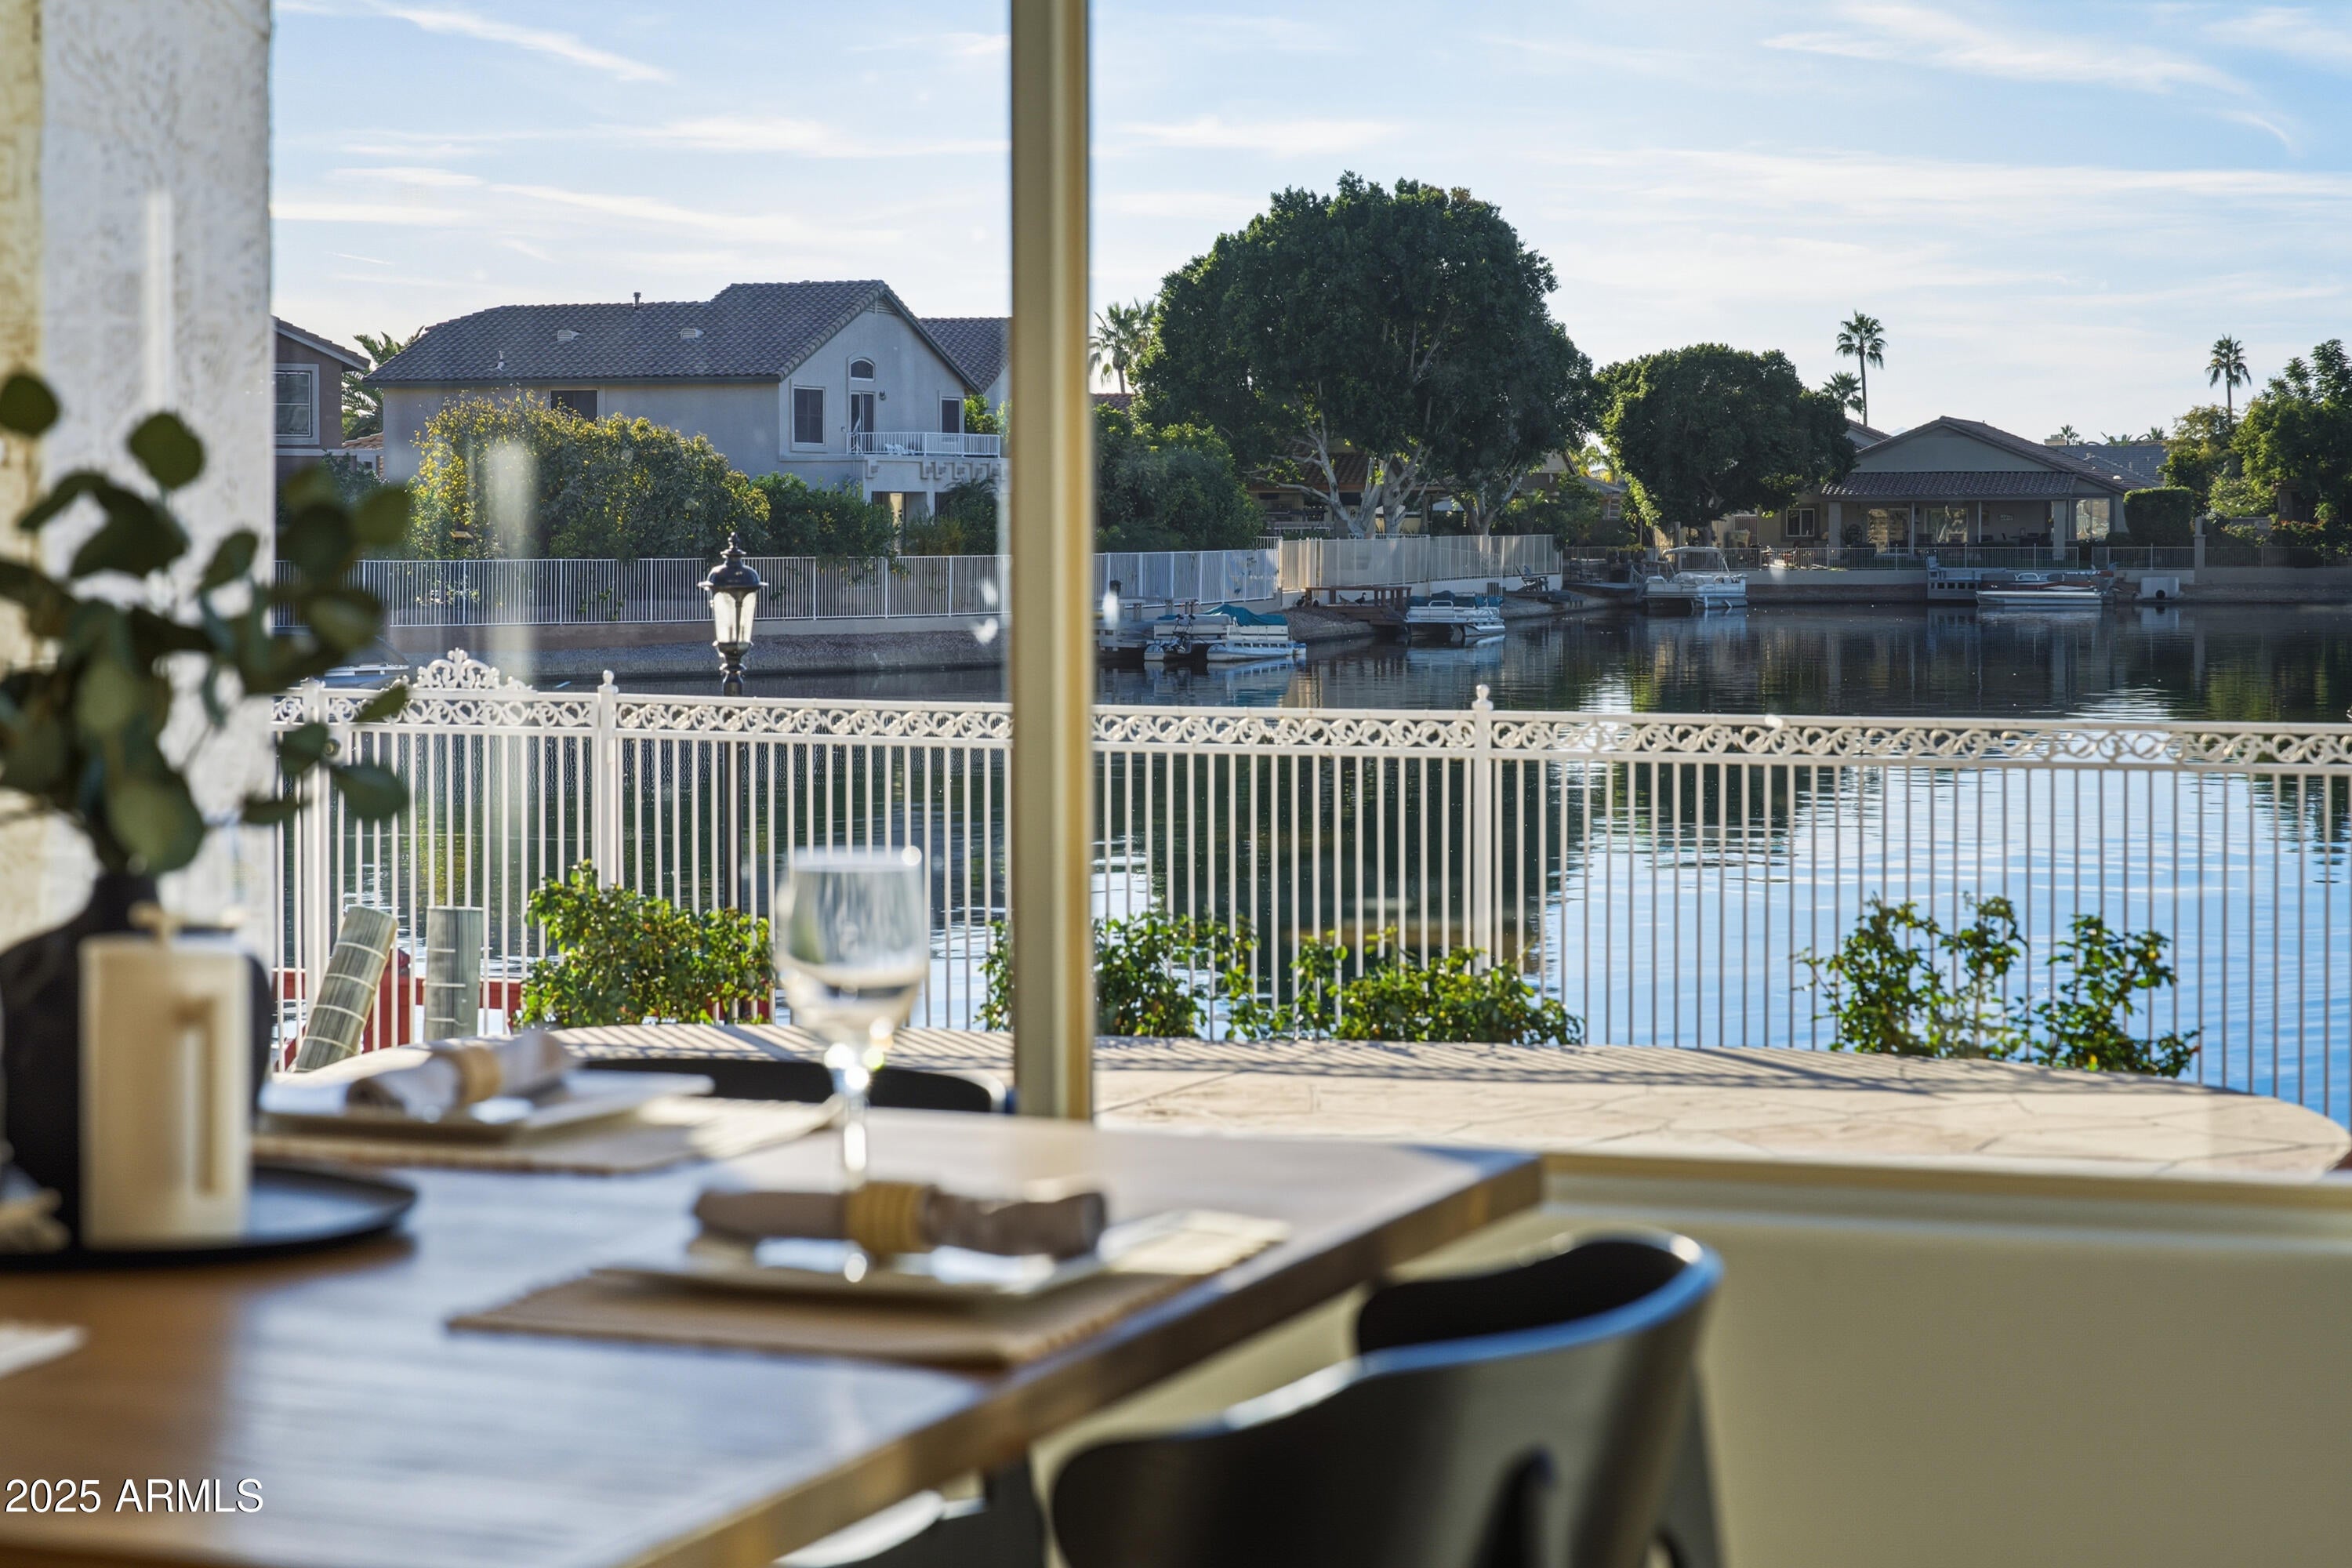
Glendale
20652 N 53RD Avenue
5 Beds
3 Baths
3,168 Sq.Ft.
$1,120,000
MLS#: 6958144
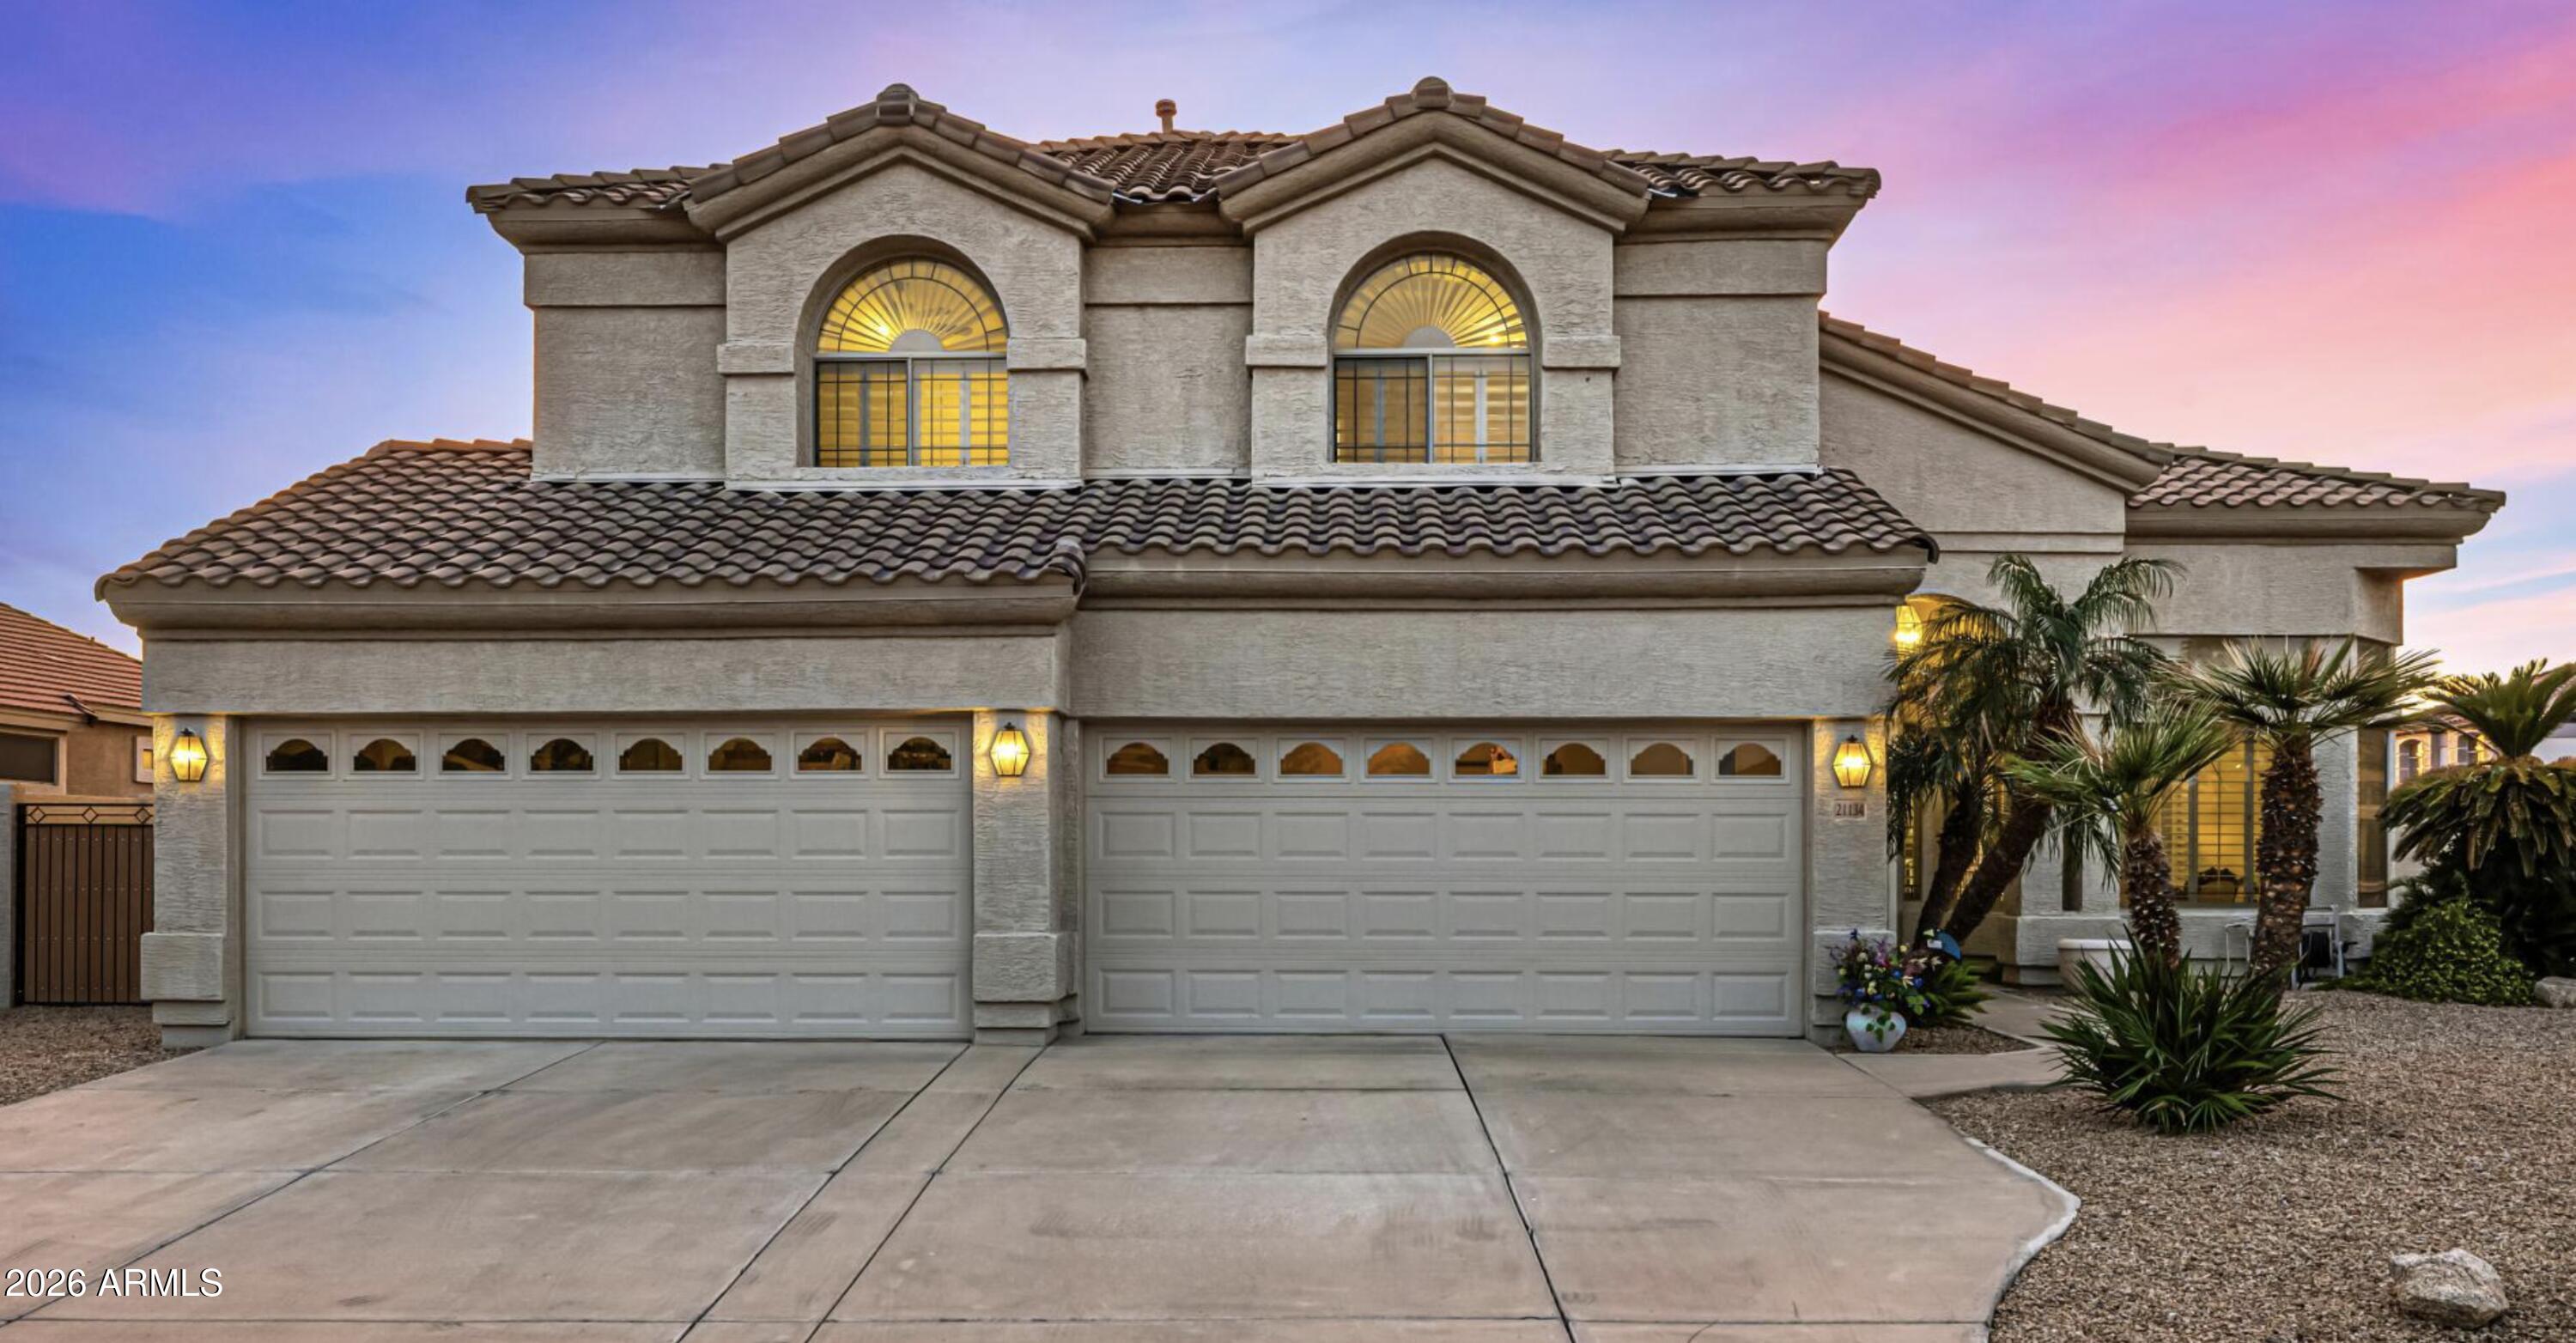
Glendale
21134 N 69TH Drive
6 Beds
4 Baths
3,952 Sq.Ft.
$950,000
MLS#: 7022313
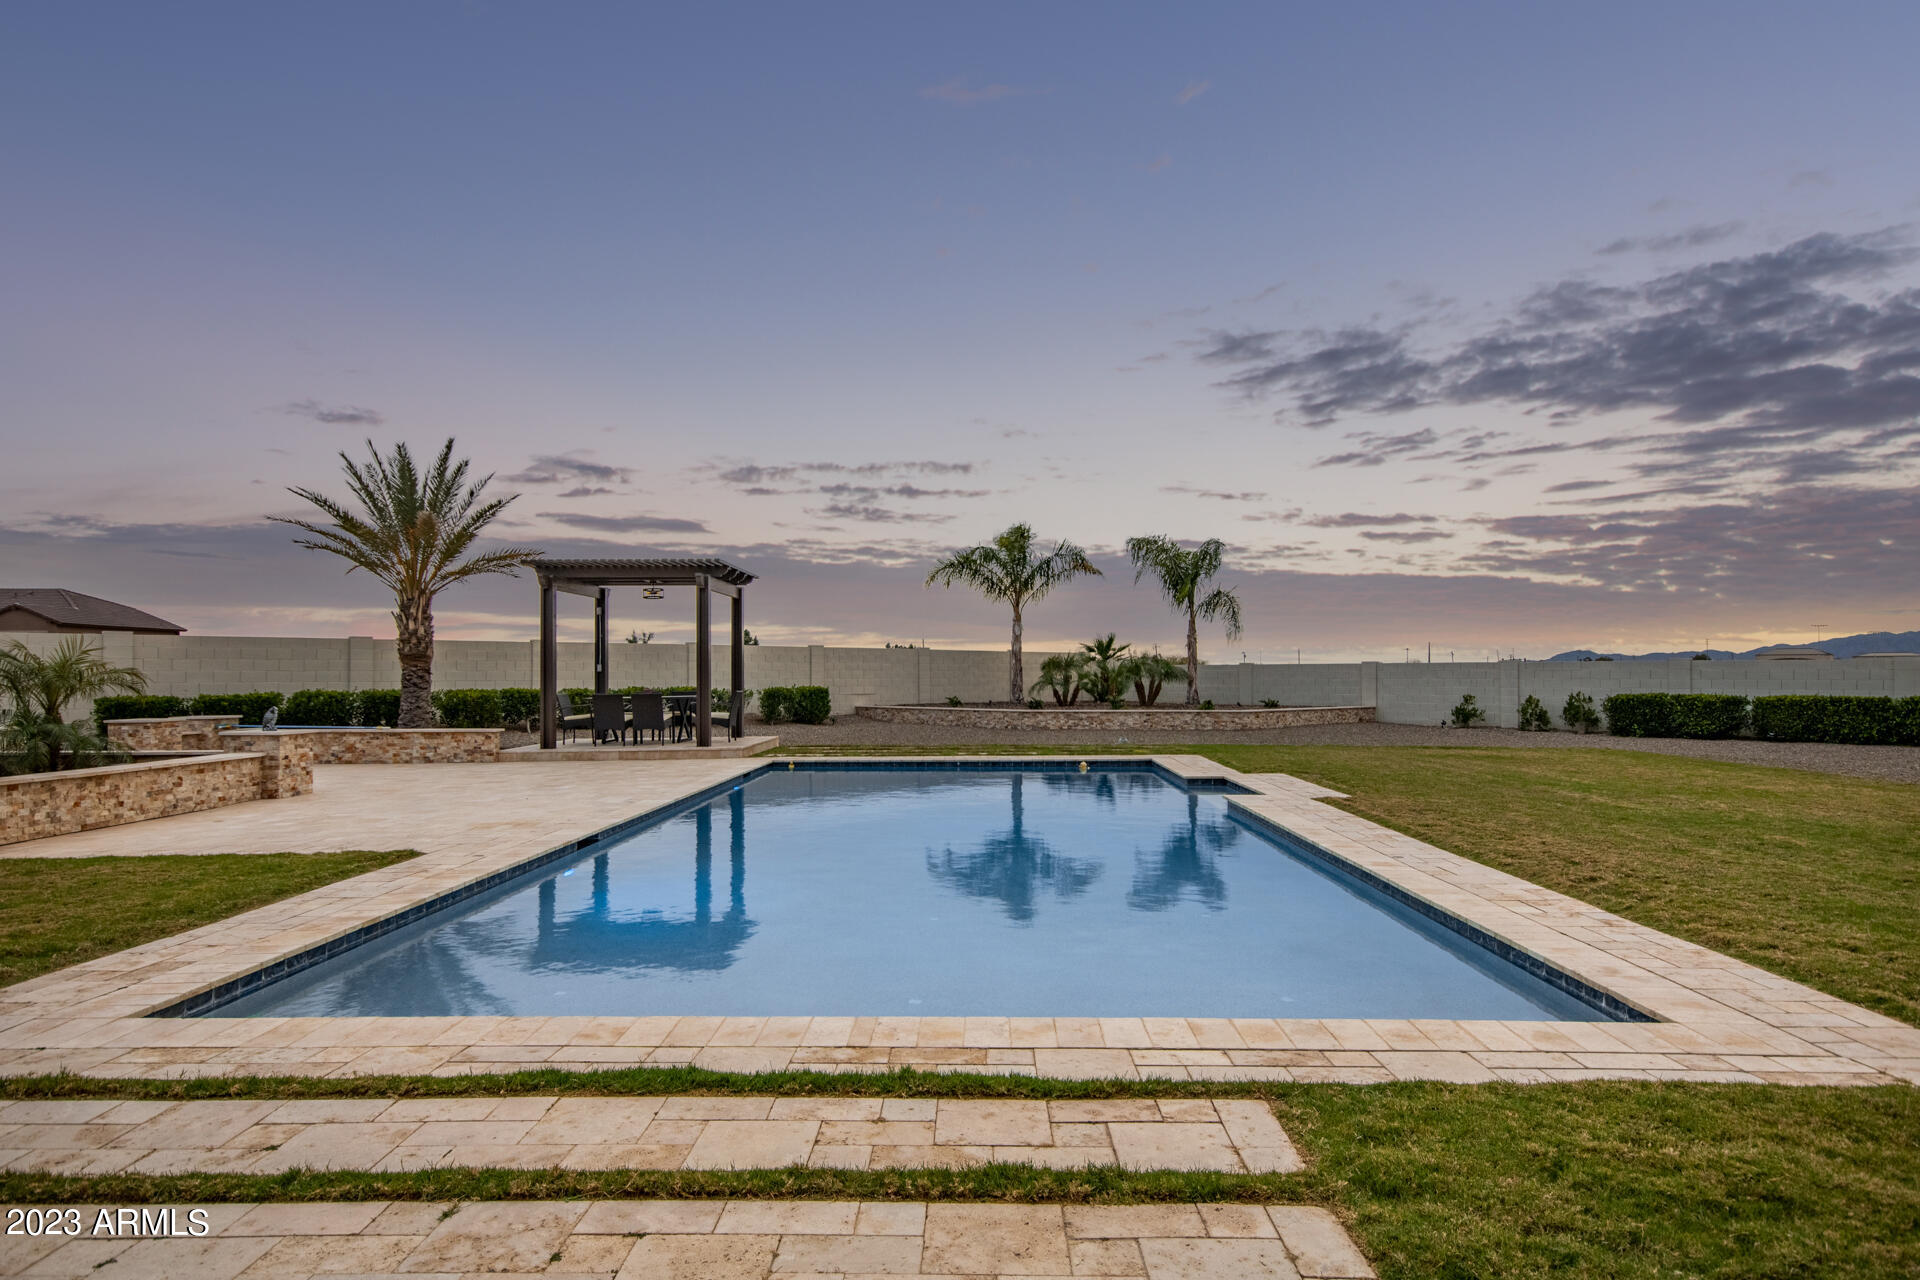
Glendale
13621 W TUCKEY Court
5 Beds
3 Baths
3,921 Sq.Ft.
$1,199,900
MLS#: 6994204
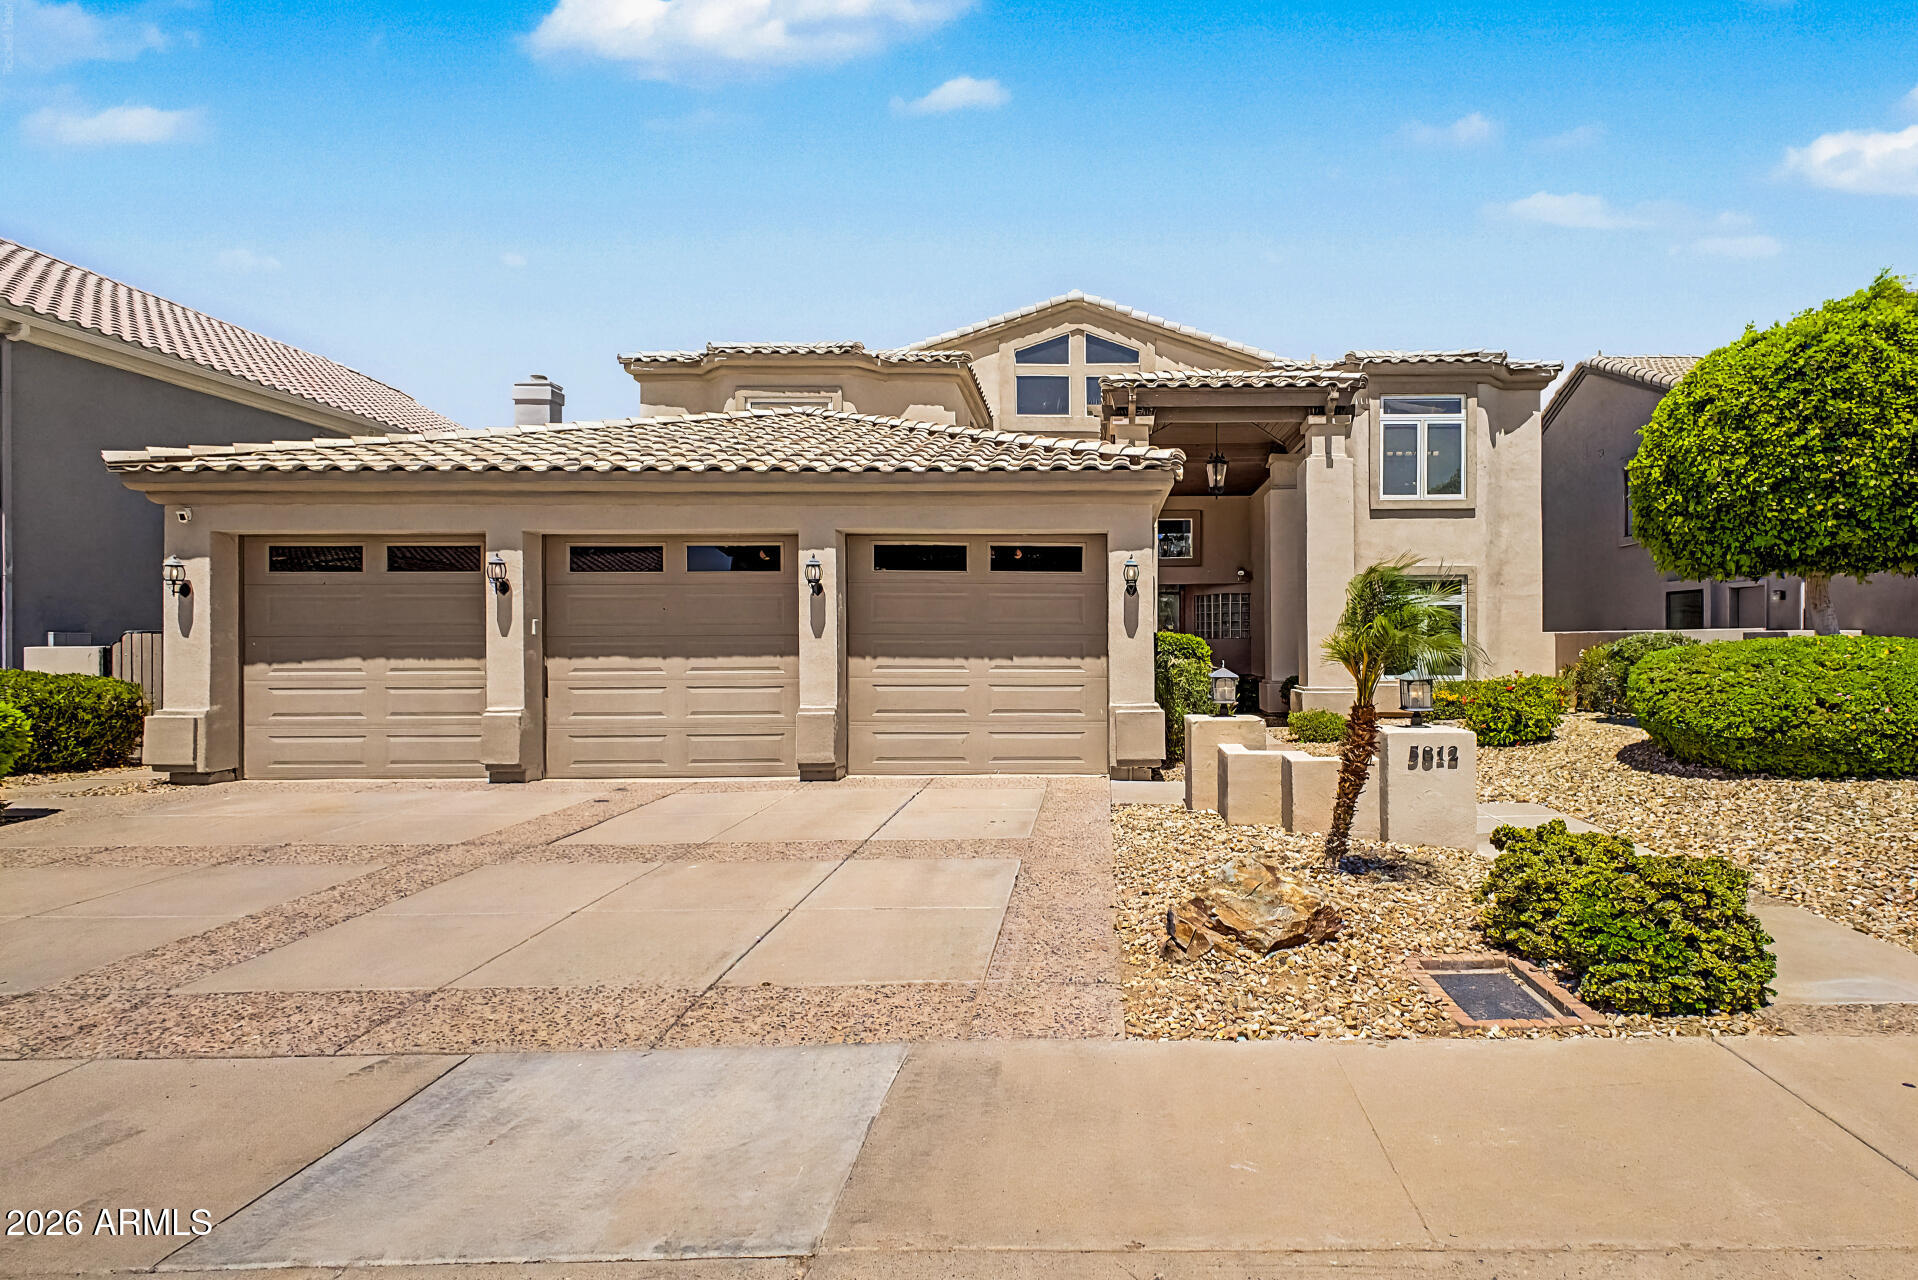
Glendale
5812 W DEL LAGO Circle
4 Beds
3 Baths
3,886 Sq.Ft.
$1,025,000
MLS#: 7021738
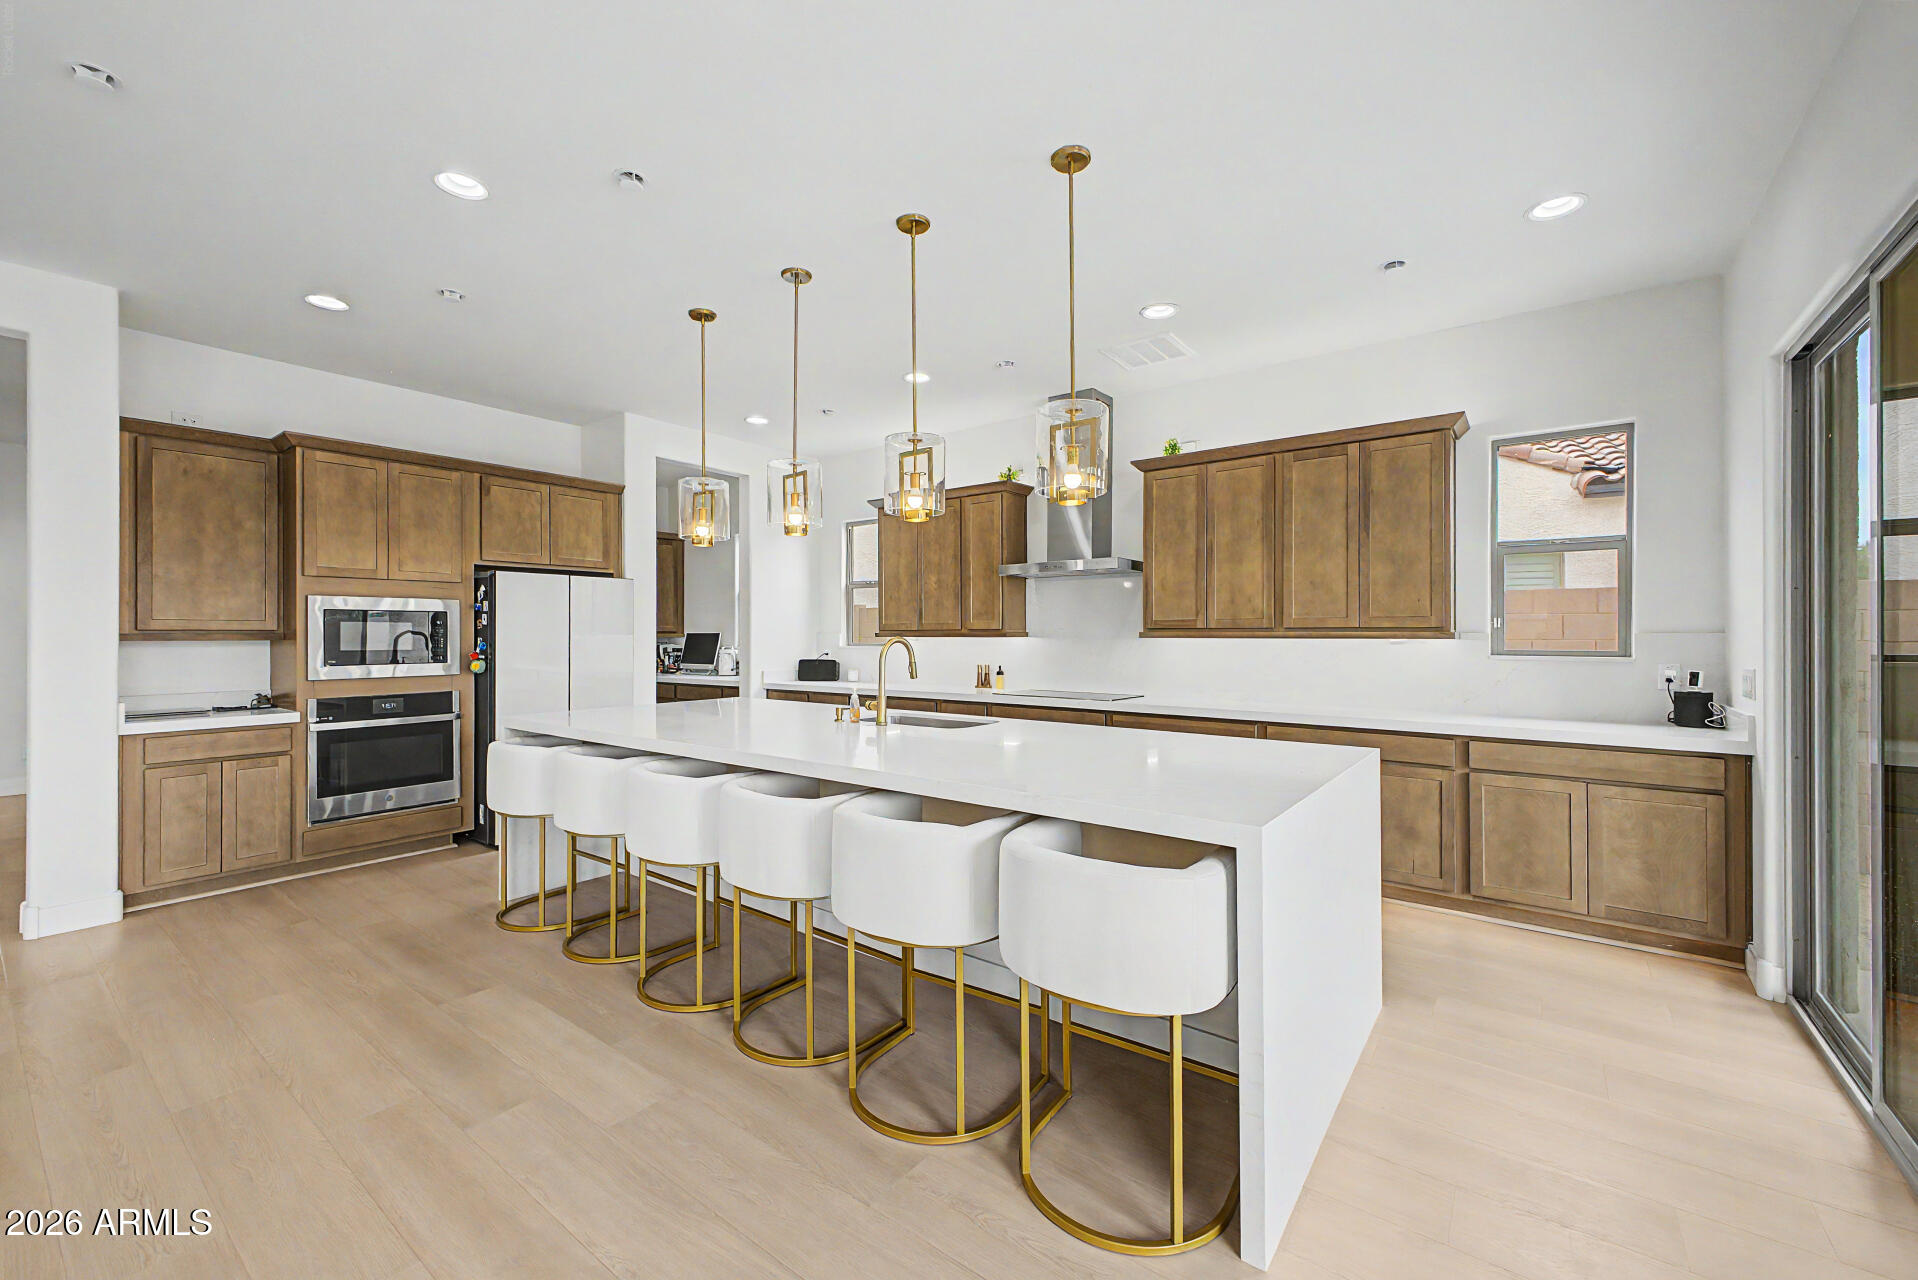
Glendale
5844 W MAUNA LOA Lane
5 Beds
5 Baths
4,011 Sq.Ft.
$985,000
MLS#: 7024258
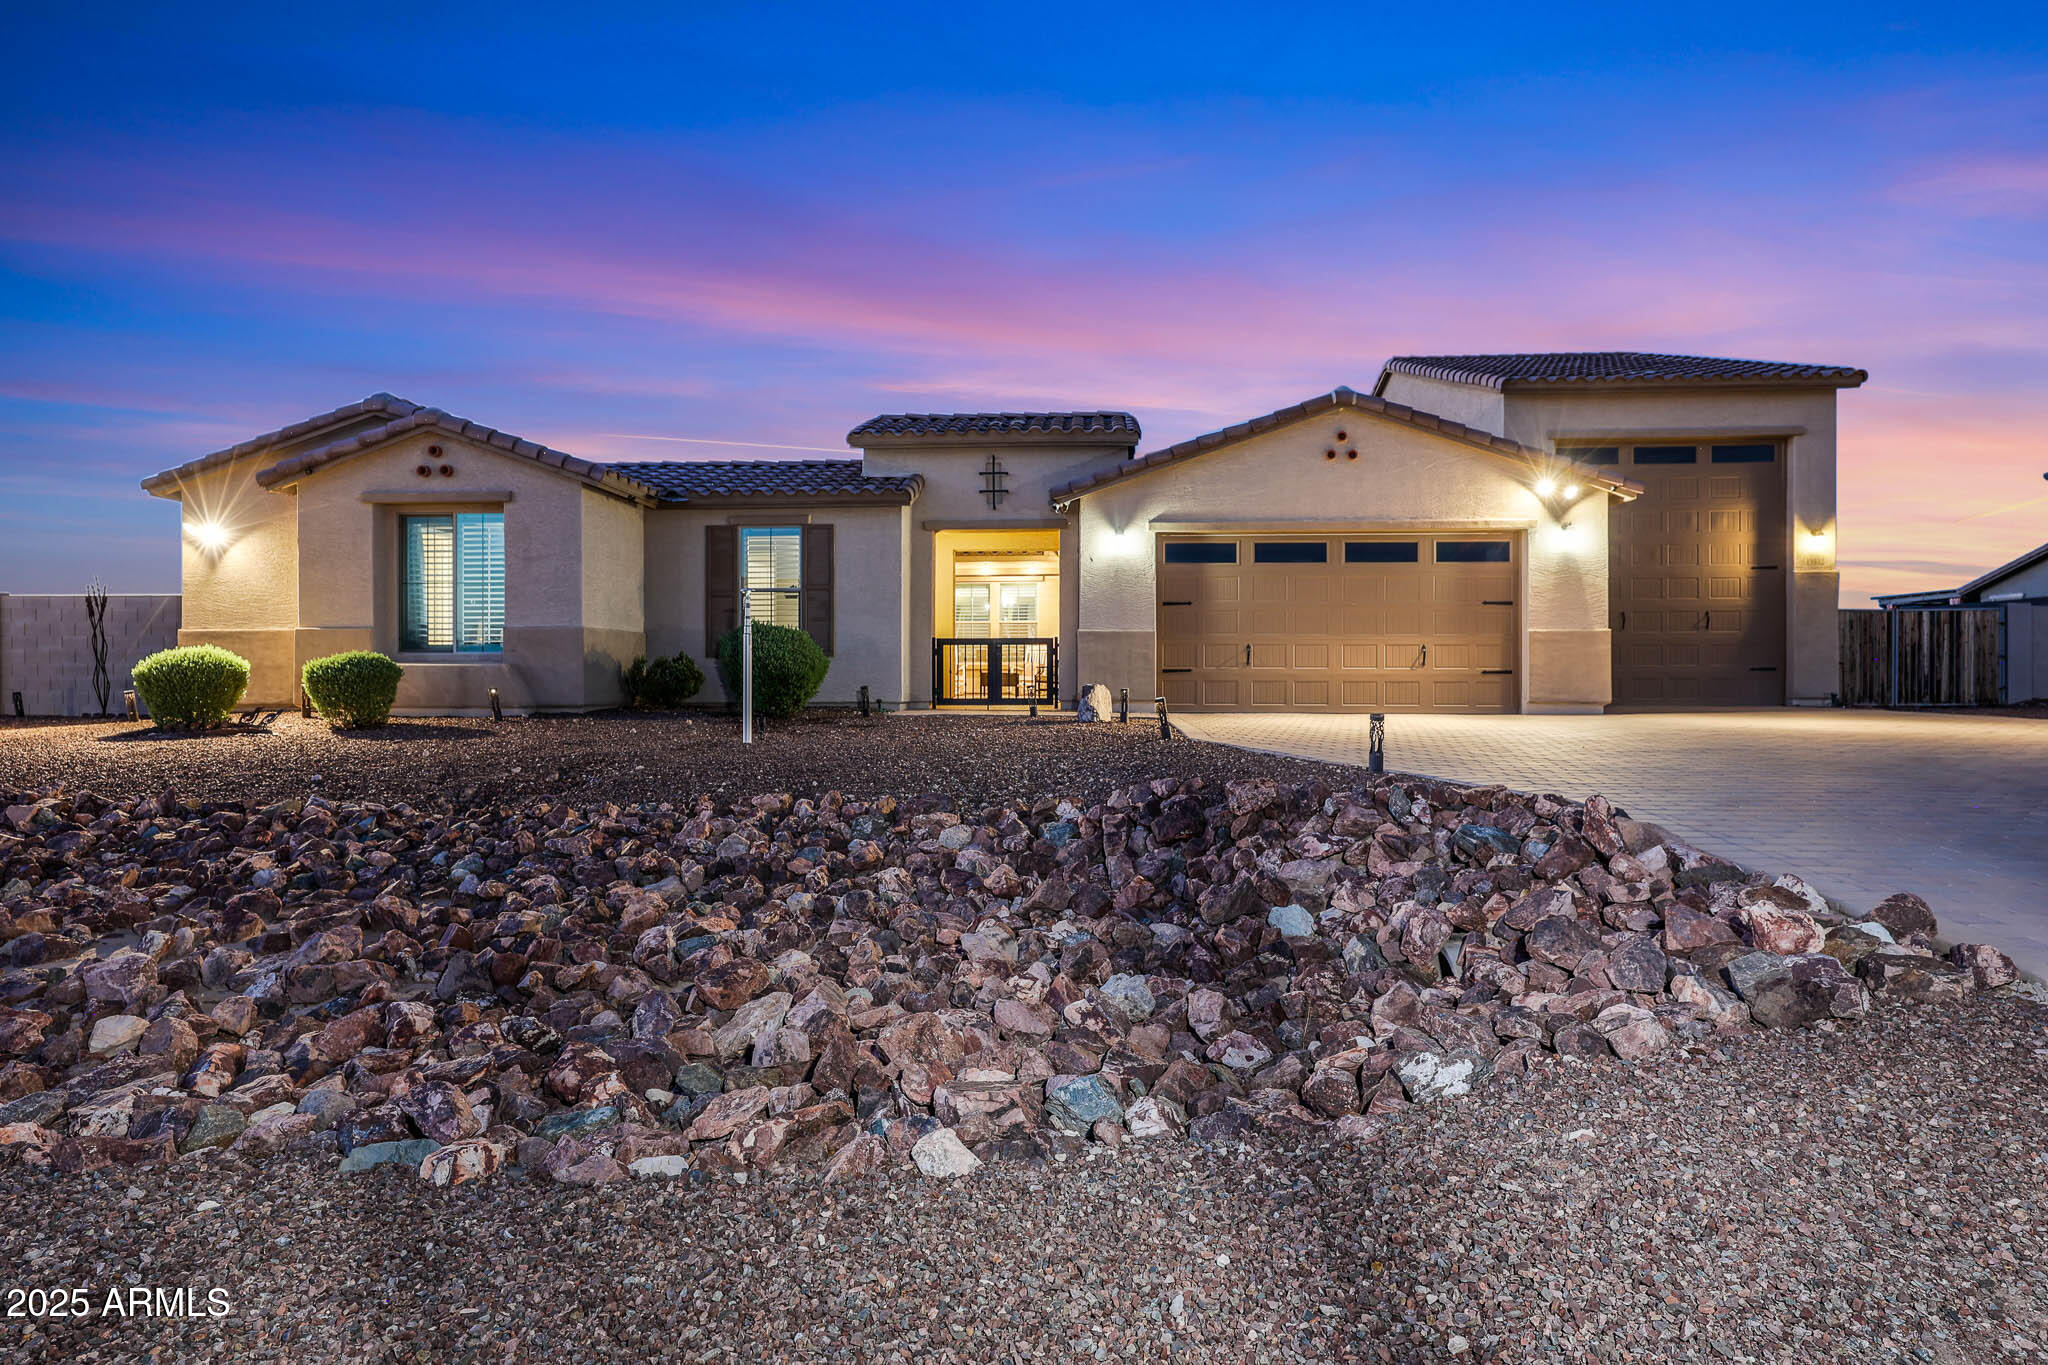
Glendale
13532 W SIERRA VISTA Drive
3 Beds
3 Baths
3,198 Sq.Ft.
$1,050,000
MLS#: 6918083
