4252 Cleveland Avenue

St Louis, MO 63110
Traditional

St Louis, MO 63110
4252 Cleveland Avenue

$525,000

MLS#: 26054895

Status: Pending

Listing provided by: ReeceNichols Real Estate

Listing agent phone: None

Last update: 8 days ago

On site: 18 days ago

Tyler Place - Residential

About

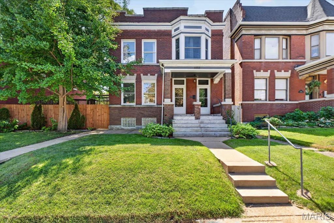
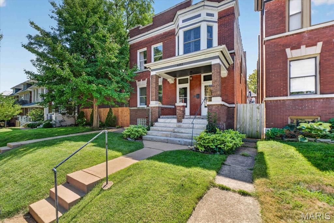
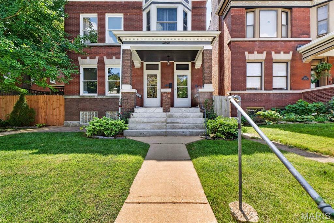
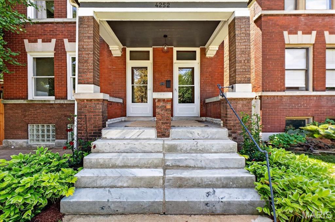
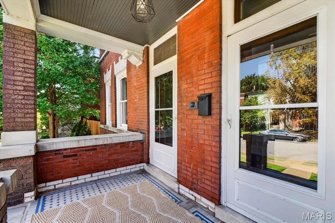
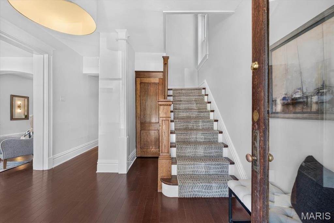
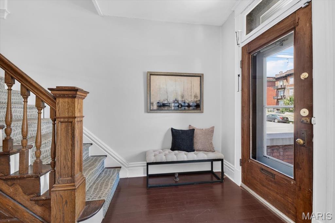
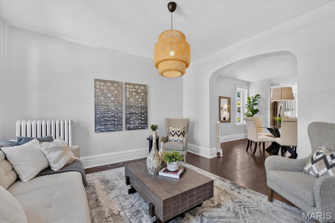
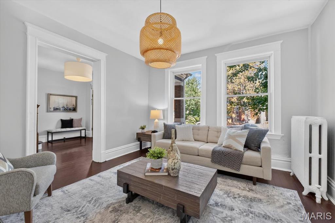
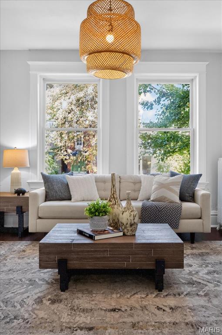
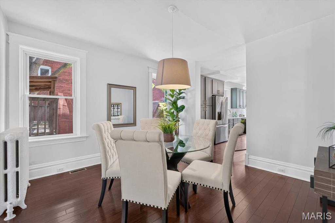
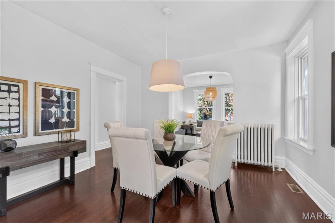
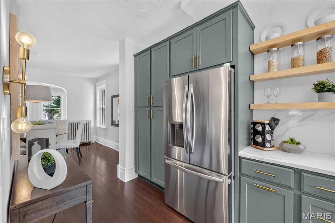
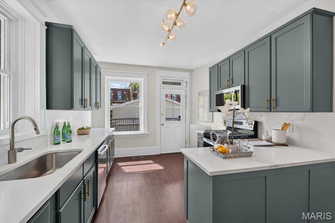
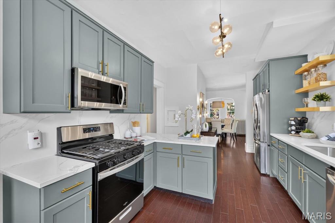
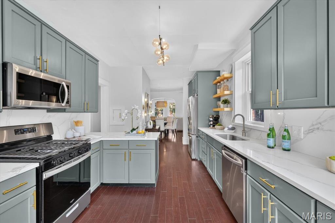
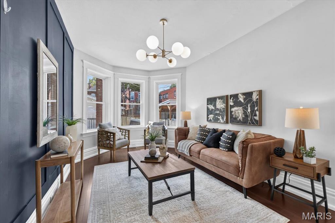
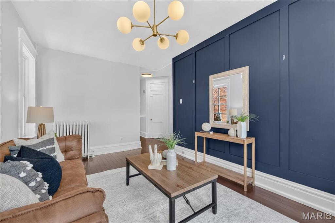
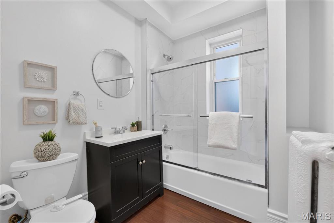
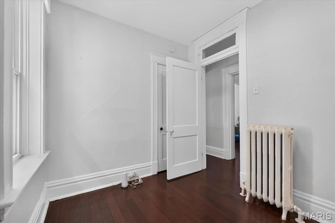
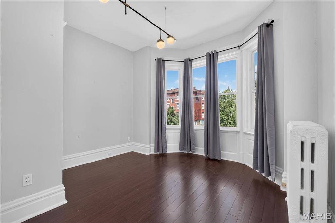
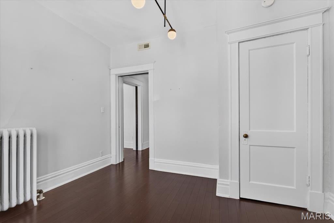
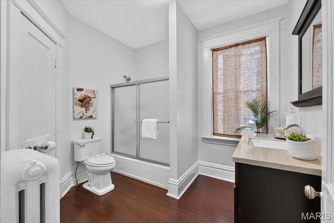
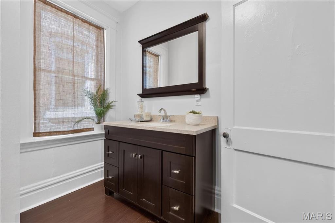
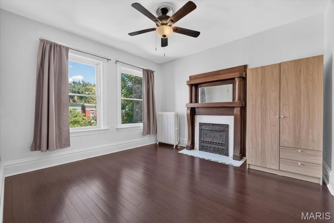
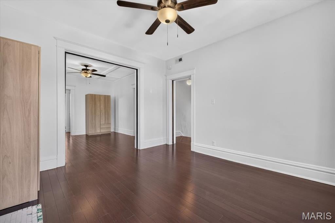
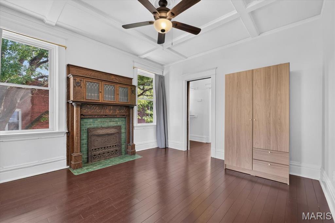
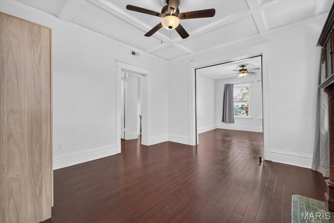
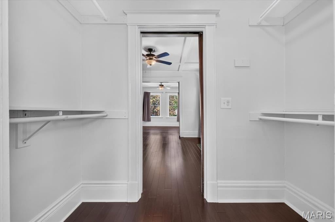
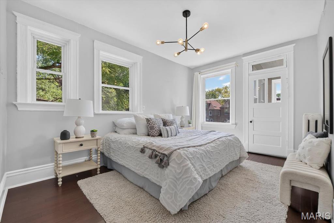
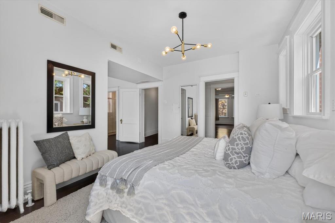
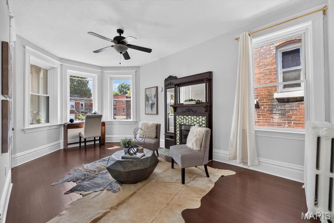
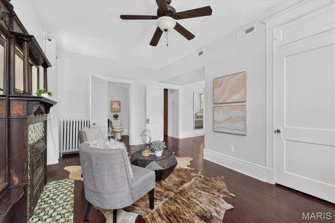
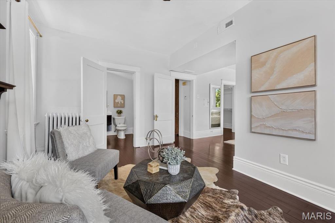
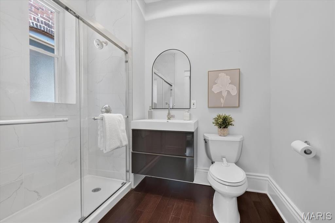
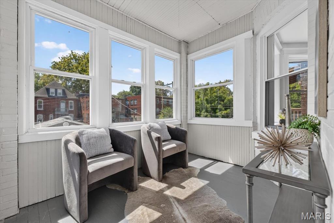
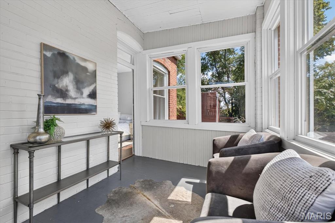
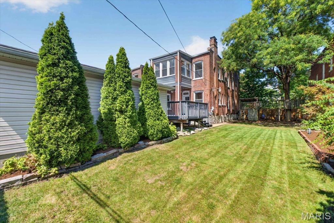
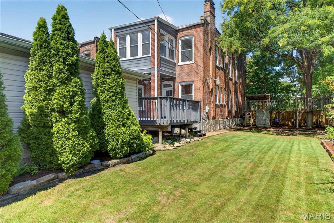
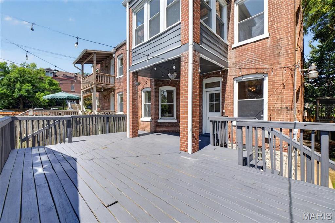
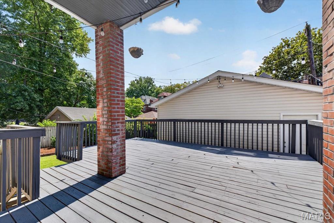
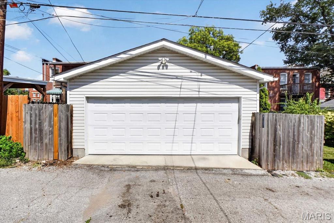
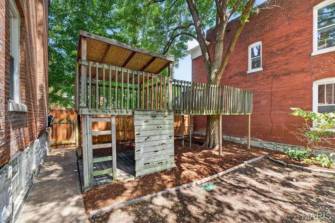
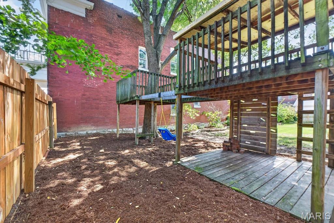
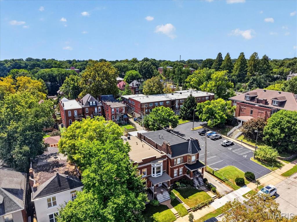
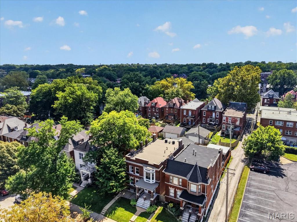
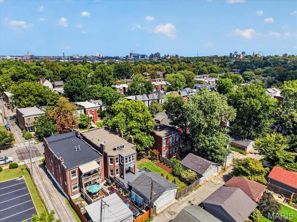
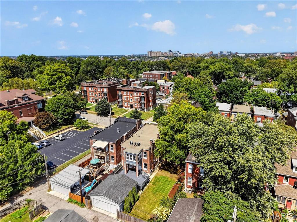
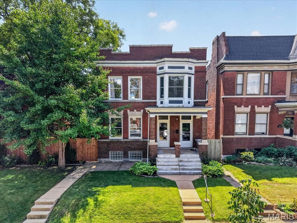
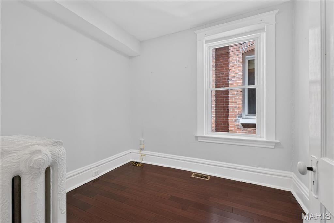
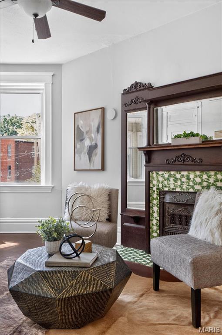
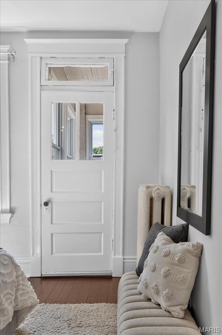
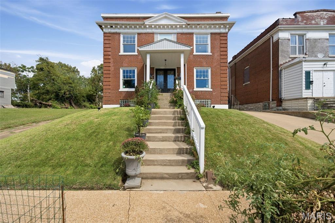
Exceptional space, style and location come together at 4252 Cleveland in the heart of the sought-after Shaw neighborhood, just steps from the Missouri Botanical Garden! Set on a rare double lot, this beautifully updated home offers an abundance of indoor and outdoor living space. High ceilings and generous room sizes set the tone, with a gracious living room, dining room and dedicated home office on the main level. The updated kitchen connects to a comfortable family room, creating the perfect gathering space, while a large deck extends the living outdoors. Upstairs, the spacious primary suite is a true retreat, featuring an updated en-suite bath and lovely adjoining sitting room and enclosed porch. Three additional bedrooms and additional updated bathroom complete the second floor. Outside, the expansive double lot is something truly special, complete with a treehouse that's sure to be a favorite with the kids. A newer detached two-car garage adds even more convenience. With its wonderful combination of character, updates, space and an incredible Shaw location near the Botanical Gardens and Tower Grove Park, 4252 Cleveland offers city living at its very best.

Property

Beds

4

Full Baths

3

1/2 Baths

None

Year Built

1908

Sq.Footage

2,684

Features

Features & Amenities

Interior

  • Other Interior Features

    Eat-in Kitchen, Entrance Foyer

  • Total Bedrooms

    4

  • Bathrooms

    3

  • Above Grade Finished Area

    2684.0

  • Basement YN

    YES

  • Cooling YN

    YES

  • Cooling

    Central Air, Electric

  • Fireplace YN

    YES

  • Heating YN

    YES

  • Heating

    Natural Gas

  • Pet friendly

    N/A

Exterior

  • Garage

    Yes

  • Garage spaces

    2

  • Construction Materials

    Brick

  • Other Exterior Features

    Garden

  • Patio and Porch Features

    Deck, Front Porch

  • Pool

    No

Area & Lot

  • Lot Features

    Back Yard, Garden, Level, Open Lot

  • Lot Size(acres)

    0.1581

  • Lot Size(square feet)

    6,886

  • Property Type

    Residential

  • Property Sub Type

    Single Family Residence

  • Architectural Style

    Traditional

Price

  • Sales Price

    $525,000

  • Tax Amount

    $4,774

  • Sq. Footage

    2,684

  • Price/SqFt

    $195

HOA

  • Association

    No

School District

  • Elementary School

    Sherman Elem. Comm. Ed. Center

  • Middle School

    L'Ouverture Middle

  • High School

    Roosevelt High

Property Features

  • New Construction

    NO

  • Foundation Details

    Stone

  • Ownership

    Private

  • Sewer

    Public Sewer

  • Water Source

    Public

Schedule

Schedule a Showing

Showing scheduled successfully.

What is 3 + 4 ?


Change time

Mortgage calculator

Estimate your monthly mortgage payment, including the principal and interest, property taxes, and HOA. Adjust the values to generate a more accurate rate.

Your payment

Principal and Interest:

$

Property taxes:

$

HOA fees:

$

Total loan payment:

$

Total interest amount:

$

Location

  • County

    St Louis City

  • Elementary School

    Sherman Elem. Comm. Ed. Center

  • Middle School

    L'Ouverture Middle

  • High School

    Roosevelt High

Listing Courtesy of Berkley Land, ReeceNichols Real Estate

RealHub Information is provided exclusively for consumers' personal, non-commercial use, and it may not be used for any purpose other than to identify prospective properties consumers may be interested in purchasing. All information deemed reliable but not guaranteed and should be independently verified. All properties are subject to prior sale, change or withdrawal. RealHub website owner shall not be responsible for any typographical errors, misinformation, misprints and shall be held totally harmless.

Agent Carmine Lupertazzi

Carmine Lupertazzi

AGENT

Call Carmine today to schedule a private showing.


* Listings on this website come from the FMLS IDX Compilation and may be held by brokerage firms other than the owner of this website. The listing brokerage is identified in any listing details. Information is deemed reliable but is not guaranteed. If you believe any FMLS listing contains material that infringes your copyrighted work please click here to review our DMCA policy and learn how to submit a takedown request.© 2024 FMLS.

Properties

Related properties

Welcome to this charming brick bungalow in the heart of Brentwood. As you step inside, you’ll immediately notice the abundance of natural light and beautiful hardwood floors that flow throughout the main living spaces. The inviting living room features a cozy fireplace and recessed lighting, creating a comfortable space to relax or gather with family and friends. The living room opens seamlessly into the kitchen, featuring granite countertops, stainless steel appliances, tile backsplash, plenty of cabinet storage, and a large center island with additional storage. The open kitchen also offers a spacious dining area, creating an inviting space for everyday meals and entertaining. The main level also features a convenient laundry room and half bath, along with two generously sized bedrooms, each complete with its own private ensuite bath featuring a shower/tub combo. Upstairs, you’ll find the spacious primary suite offering a private retreat with a walk-in closet and full bath featuring a separate tub and shower. The finished lower level adds even more versatile living space with a spacious recreation area, additional bedroom, and full bath—perfect for guests, a home office, playroom, or additional living space. Outside, enjoy the deck overlooking the level, fenced backyard with plenty of room to relax, play, or entertain. A detached two-car garage provides convenient parking and additional storage. Ideally located near shopping, dining, parks, major highways, and all that the surrounding area has to offer, this home combines charm, space, and an incredibly convenient location!
#26059669

St Louis

8830 Powell Avenue

4 Beds

4 Baths

2,619 Sq.Ft.

$550,000

MLS#: 26059669

New on site today
Open house THURSDAY 9/24 from 4-6pm. Welcome to the quintessential St. Louis Hills ranch—where you get the best of both worlds: the convenience and energy of city living, paired with the kind of safe, close-knit neighborhood charm that’s getting harder and harder to find. Enjoy evening walks to Francis Park for a sunset stroll or outdoor yoga, grabbing a happy-hour cocktail with friends at Rockwell Beer Garden & living in a community where neighbors actually know each other—and yes, will absolutely lend a hand when you’re one egg short of finishing a loaf of banana bread. It’s that rare kind of place where you can be part of a true neighborhood while still being minutes from everything you want and need. Lovingly maintained by the current owners, this home feels welcoming from the moment you pull up and start taking in the Southwest flair sprinkled throughout. Inside, the living room is drenched in natural sunlight (your houseplants are going to be very happy here), with a cozy fireplace that will quickly become your favorite wintertime spot. The formal dining room opens directly to the kitchen, making entertaining easy and everyday living feel effortless. Three bedrooms and a full bathroom are conveniently located on the main level. Head downstairs for even more living space, including a huge rec room, laundry, tons of storage, and a large second full bathroom—perfect for movie nights, hobbies, guests, or simply spreading out.
And then there’s the screened-in porch. Prepare to spend approximately 90% of your time here. Peaceful, shady, and surrounded by the large fenced backyard, it feels a little like having your very own private park. Add a 5:00 happy-hour cocktail and a few new neighbor friends gathered on the patio, and honestly… what more could you want? Welcome home to Shangri-la; a place where people still wave from the front porch, friends are just a few houses away, and you can have that cozy neighborhood feeling without giving up the convenience of city life. Want more info? Skip the Zillow rabbit hole and reach out to me, the listing agent, directly. I’d love to tell you more or schedule a private tour!
#26058905

St Louis

5909 Childress Avenue

3 Beds

2 Baths

1,780 Sq.Ft.

$479,900

MLS#: 26058905

New on site today
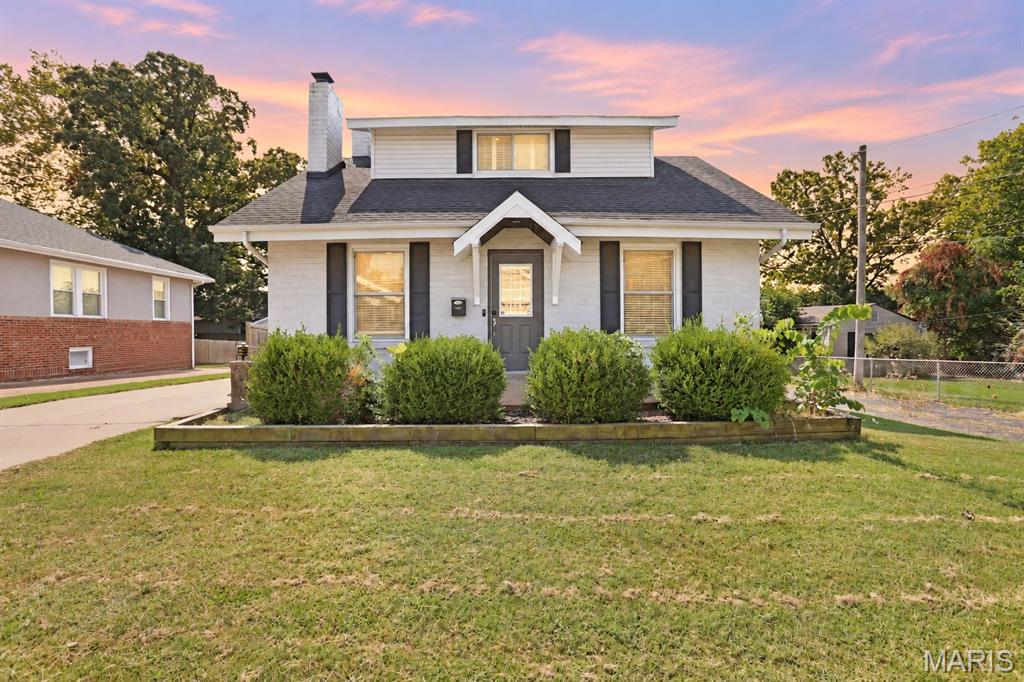
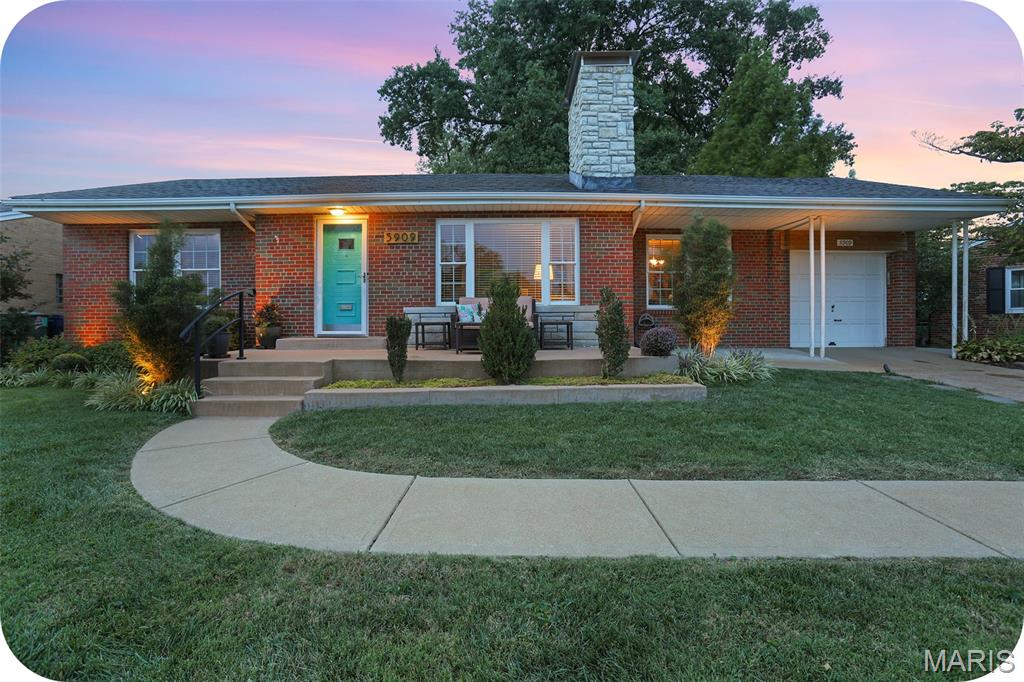
Clean and ready to move into. Compare price per Sq/Ft. Quality built and well maintained home. Many upgrades. New Furnace and AC. Open floor plan. Main floor master suite opens to the screened porch with garden view and hot tub. Designer kitchen. Gas fireplace. Large dry finished basement with half bath. Quiet nice neighborhood. Ball fields, city park, tennis courts, playgrounds, Grade school near by.
#26061155

St Louis

9844 Oak Haven Avenue

3 Beds

2 Baths

3,090 Sq.Ft.

$625,000

MLS#: 26061155

New on site 4 days ago
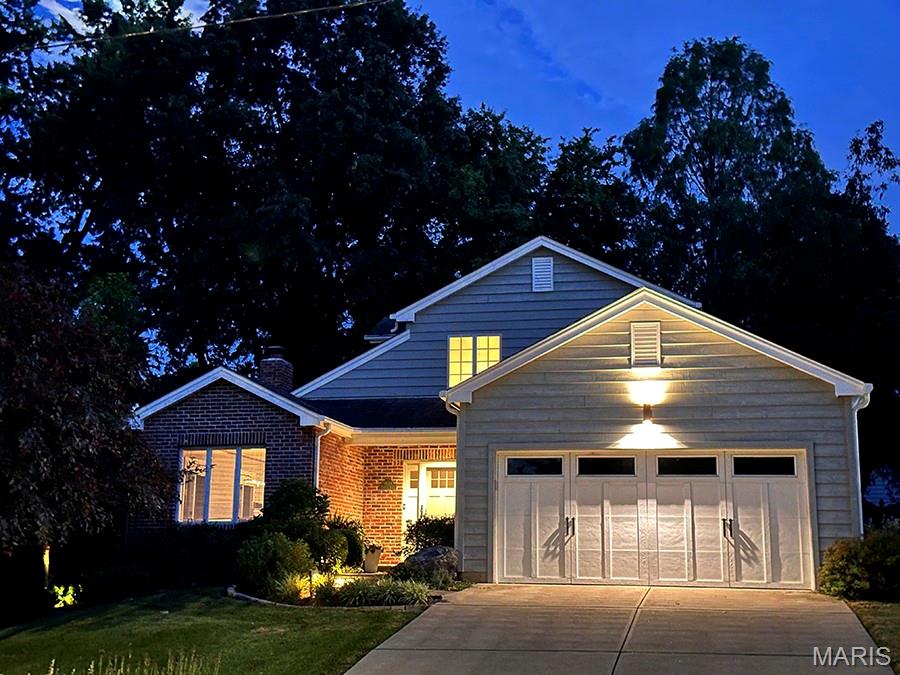
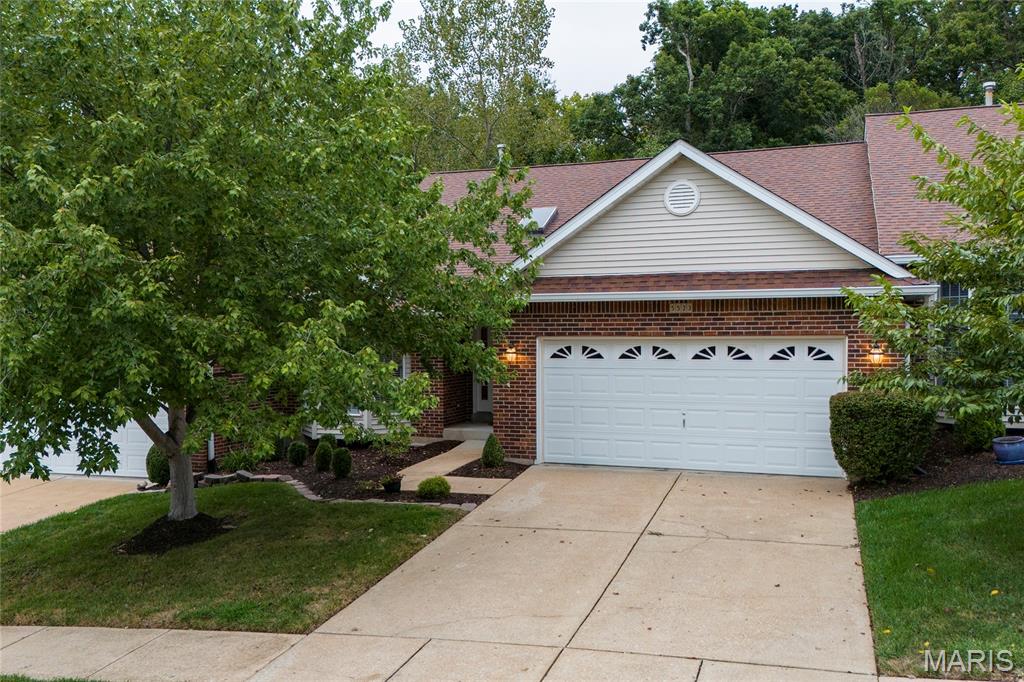
5523 Heatherbluff Ct. has everything you're looking for, a spacious expanded floor plan, a finished lower level and a strong sense of community within the neighborhood. What more can you ask for? Upon entering, you are immediately drawn to the huge living room featuring vaulted ceilings, a gas fireplace, newer hardwood floors and a tranquil view of natures paradise right out the back door. The immaculate kitchen leans into the open floor plan becoming an extension of the living space and dining area. The spacious primary bedroom offers an updated full bath with a walk in shower and a walk in closet that you won't stop thinking about.  Other special features about the main floor are the second bedroom that is currently being used as a home office, a second full bath, a skylight that brightens the foyer with tons of natural light, main floor laundry and a 2 car garage. Enjoy relaxing on the serene deck watching wildlife mill about as they grow through the seasons. More living space in the finished lower level is the perfect extension of the main floor. You'll find a large family room with space for a pool table or additional entertaining, a 3rd bedroom and a 3rd full bathroom. No need to worry about storage in this one, there is no shortage of closets and even additional space in the utility area. The HVAC and water heater are only 2 years old as well as some flooring. Not only is this villa beautiful and move in ready, it's in the perfect location. Don't wait on this one!
#26060652

St Louis

5523 Heatherbluff Court

3 Beds

3 Baths

1,530 Sq.Ft.

$445,000

MLS#: 26060652

Rare chance to live on the famous Candy Cane Lane in St. Louis Hills! This meticulously maintained brick,3-bedroom, 1.5 bath 2-story in the heart of St. Louis Hills is the perfect blend of size and functionality. With its classic charm & spacious layout, this home is perfect for both relaxed living & entertaining. As you walk through the front door, your eyes go straight to the spiral staircase & many stain glass windows. You also see the beautiful wood floors throughout. The living room offers a decorative fireplace & chandelier & the separate dining room (arch window & chandelier) is bathed with tons of natural light. Kitchen offers updated appliances, & flows to the cozy family room with gas fireplace & stamped concrete floor. The 2nd floor offers 3 bedrooms & full bath. Don’t miss the lower-level additional living/entertaining space with bar & shelves. Lots of storage also. As you enter your private oasis in the rear yard, your eyes will go straight to the newer saltwater Swim Spa! & think where have you been all my life A great way to unwind. The rear yard also makes a great outdoor entertaining space. Off street parking in your private garage with garage door opener is another plus. Too many updates to list here; See list of updates and features.  
This home and neighborhood (Candy Cane Lane) has so much to offer - just a block to Francis Park (pickleball courts, playground, racquetball courts, Rockwell Beer Garden....), Ted Drewes and great access to restaurants and highways. Enjoy the vibrant, walkable community while being close to all the conveniences St. Louis Hills has to offer. Time to start making your Holiday memories on Candy Cane Lane. Showings begin Thursday, September 24.
#26060040

St Louis

6515 Murdoch Avenue

3 Beds

1 Baths

2,252 Sq.Ft.

$589,000

MLS#: 26060040

New on site today
OPEN SUNDAY 1–3!  Welcome to this stately, spacious 4+ bedroom home offering over 2,900 square feet of living space in the vibrant and historic Shaw neighborhood. With generously sized rooms throughout and a flexible floor plan, this home offers incredible versatility for the way you live, work, and entertain.  From the moment you step inside, you’ll be impressed by the character, scale, and flow. To the left, the living room features a beautiful original fireplace with mantel, exposed brick, and a full wall of built-ins—an inviting space filled with charm. Straight ahead, you’ll find a flexible area ideal for a mudroom, walkthrough office, or creative drop zone. The layout continues seamlessly into an additional living space, giving you room to spread out. The updated kitchen checks all the boxes with stainless steel appliances, a double sink, abundant cabinet space, solid surface counters, and a beautiful backsplash.

Upstairs, there is truly a room for everyone. Need bedrooms, multiple offices, a nursery, workout room, guest space, or hobby room? This home has you covered. The primary suite is a true standout—large enough to do running cartwheels in—with an attached sitting room and fireplace, creating the perfect private retreat to escape and unwind. A bonus room above the stairs offers access to the front balcony and would make a wonderful office, nursery, yoga room, or reading nook. The large second bedroom on this level is filled with natural light & spacious too!  The 2nd FULL hallway bathroom is updated, stylish & CHIC!!!!  You'll love how modern it is!  And surprise—there is also a convenient second-floor LAUNDRY ROOM in the rear that rounds off the 2nd floor!  

The third floor will continue to grab your attention!  Normal ceiling height and no awkward low slanted walls or ceilings here.  You’ll find two more generously sized bedrooms plus a THIRD FULL bathroom, making this level both functional and comfortable.

Outdoor space is just as impressive, with front and rear balconies, a large main deck, and a fenced-in private yard—perfect for relaxing, entertaining, or enjoying a little fresh air. Bonus: two parking spaces!

You’ll give this home five stars for location, too. Walk to schools, Botanical Garden, Tower Grove Park, the farmers market, Sasha’s, Tee Rays, Ices Plain & Fancy, Fiddlehead Fern Cafe, and so much more. Plus, the culinary treasures of South Grand are just a hop away. Neighborhood Dog Park is also on this street one block down! Commuting is easy with quick access to 44, 40/64, 55, and 270 from here. Homes in Shaw are in high demand and low supply—especially homes of this size. This is a true gem offering space, character, flexibility, unbeatable location & it's priced to catch your attention! Don’t miss it!
#26061075

St Louis

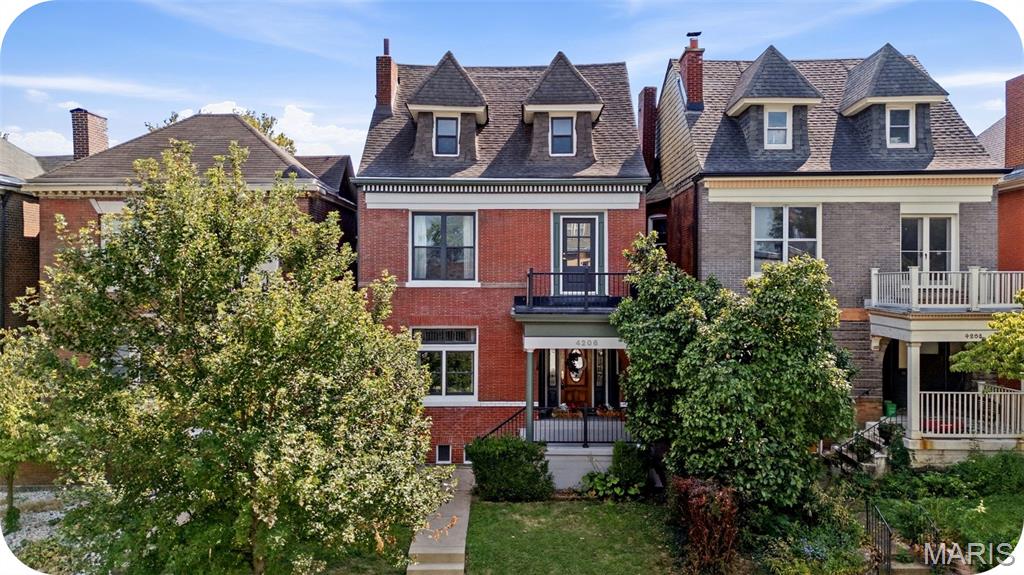
4206 Cleveland Avenue

4 Beds

3 Baths

2,998 Sq.Ft.

$499,900

MLS#: 26061075

New on site 3 days ago
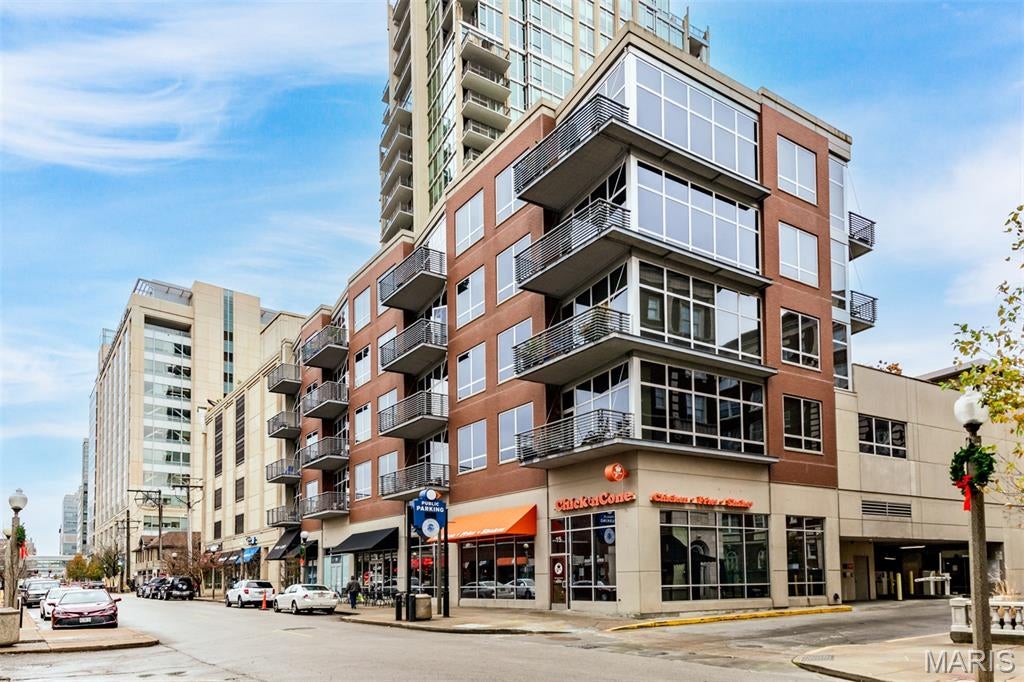
Location!  Location!  Location!  Experience urban living at its finest here in the heart of the Central West End.  You’ll walk to BJC, Wash U or out to dinner reservations at some of St. Louis’ finest restaurants. This 2 bedroom, 2 bath condo has been nicely renovated and includes 10 ft. ceilings, open floor plan and large Master Suite. The interior features include new lighting, beautiful granite countertops with full height backsplash, SS appliances with gas range, new luxury vinyl floors throughout and gorgeous ceramic tile baths. The Master Bath is even spa-like with an amazing oversized shower & large soaking tub. Garage parking is on the 3rd floor and storage is also included.  This is a secure building with all of the necessary amenities:  pool, urban garden, hot tub, grilling area & fitness center. There is limited availability at Nine North. Don’t miss this one!
#26059890
St Louis

9 N Euclid Avenue 302

2 Beds

2 Baths

1,175 Sq.Ft.

$450,000

MLS#: 26059890
Built in 1909 and completely renovated in 2020, this all-brick home perfectly blends historic character with the modern amenities and technology of today. Step inside to a completely open floor plan featuring beautiful solid oak floors and soaring 10-foot ceilings. The main level flows seamlessly from the living room to the dining area and kitchen, with a convenient half bath and bright sunroom providing even more living space.
Upstairs, you’ll find three bedrooms and two full baths, including a spacious primary suite with a walk-in closet featuring custom shelving, dual vanities, and the ultimate convenience—laundry right in the primary bath!
The finished walkout lower level adds impressive versatility with a spacious bonus room, full bath, and recreation/living area—perfect for guests, a home office, gym, hobby space, or additional everyday living space.
What truly sets this home apart is the incredible investment in smart-home technology, energy efficiency, comfort, and convenience. The extensive 51-panel solar power system goes beyond solar alone, with an impressive 40 kWh of battery storage for added energy independence and peace of mind. Two Span smart electrical panels allow for app-based energy monitoring. Dual HVAC systems with Nest thermostats provide zoned comfort, while smart lighting and fans, an Arlo security system with nine cameras and video doorbell, whole-house water softener and filtration, and a sophisticated sump pump system with battery backup and smart monitoring add another level of convenience and peace of mind. The kitchen continues the upgrades with reverse-osmosis water filtration with UV sanitizing, a pot filler, Samsung smart refrigerator, premium dishwasher, gas range, and built-in microwave.
Outside, the fully fenced backyard and gated driveway lead to an oversized 2-car garage equipped with two smart EV chargers, plus an additional oversized 2-car carport. And the location is just as impressive—near the Delmar Loop, The Pageant, shops, restaurants, entertainment, and Forest Park.
Historic architecture, a complete modern renovation, incredible smart-home and energy upgrades that offer significant homeowner savings, flexible living space, and a fantastic location— 6007 Cates offers a combination you simply don’t find every day.
#26058355

St Louis

6007 Cates Avenue

4 Beds

4 Baths

2,684 Sq.Ft.

$424,900

MLS#: 26058355
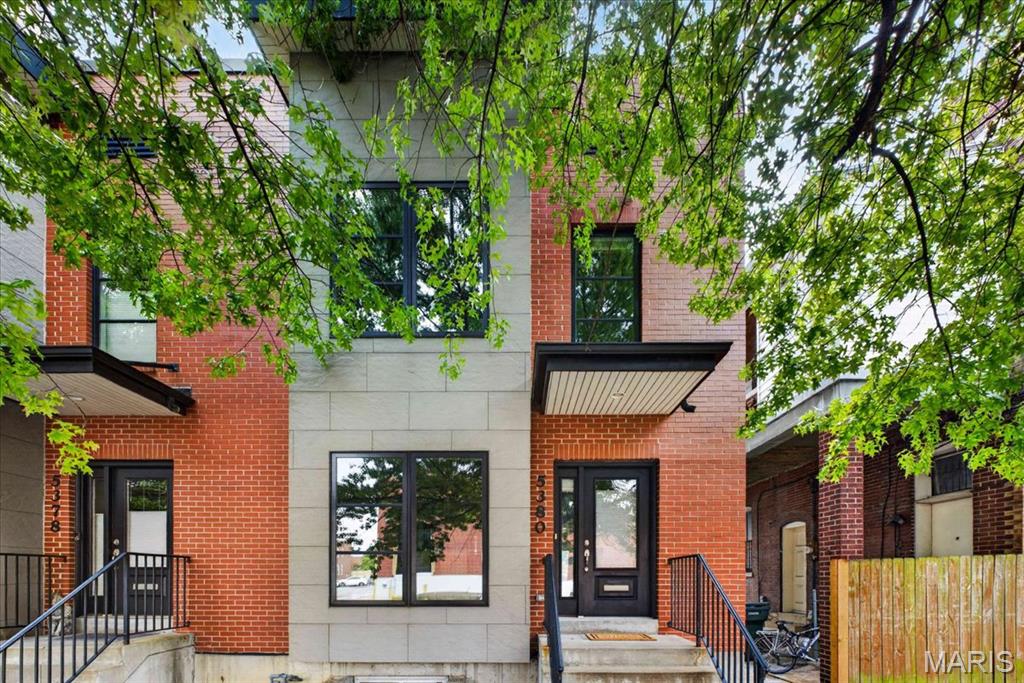
Modern city living in an incredible location just steps from The Hill! This contemporary 3-bedroom, 2.5-bath home offers 2,040 square feet of above grade living space, plus an attached 2-car garage and additional usable space in the lower level (including egress) —a rare combination in the City. 

The bright, open main level features beautiful wood flooring, a separate dining area and a spacious living room. At the heart of the home is a well-appointed kitchen with custom cabinetry, solid-surface countertops and a large center island seating four, creating a smooth flow for everyday living and entertaining.

Upstairs you'll find three bedrooms and two baths, including a spacious primary suite with walk-in closet and private bath featuring a double vanity and oversized shower. A lovely balcony affords perfect views of the annual Sublette Park fireworks. Convenient second-floor laundry completes the upper level. Downstairs, the lower level provides valuable additional usable space for a home gym, workshop, storage or future finishing (complete with an egress window allowing for a future fourth bedroom), with direct access to the tuck-under 2-car garage.

Enjoy grilling on the spacious rear deck and an unbeatable location catty-corner from The Hill, with dozens of restaurants (ranging from four-star to casual), Sublette Park, and Tower Grove Park a short walk away. Plus, enjoy convenient access to Forest Park, Clayton, the medical centers and major highways.

With newer construction, generous living space, an attached 2-car garage and a walkable location, 5380 Magnolia offers a rare mix of modern convenience in an historic City neighborhood.
#26059322

St Louis

5380 Magnolia Avenue

3 Beds

2 Baths

2,540 Sq.Ft.

$449,900

MLS#: 26059322
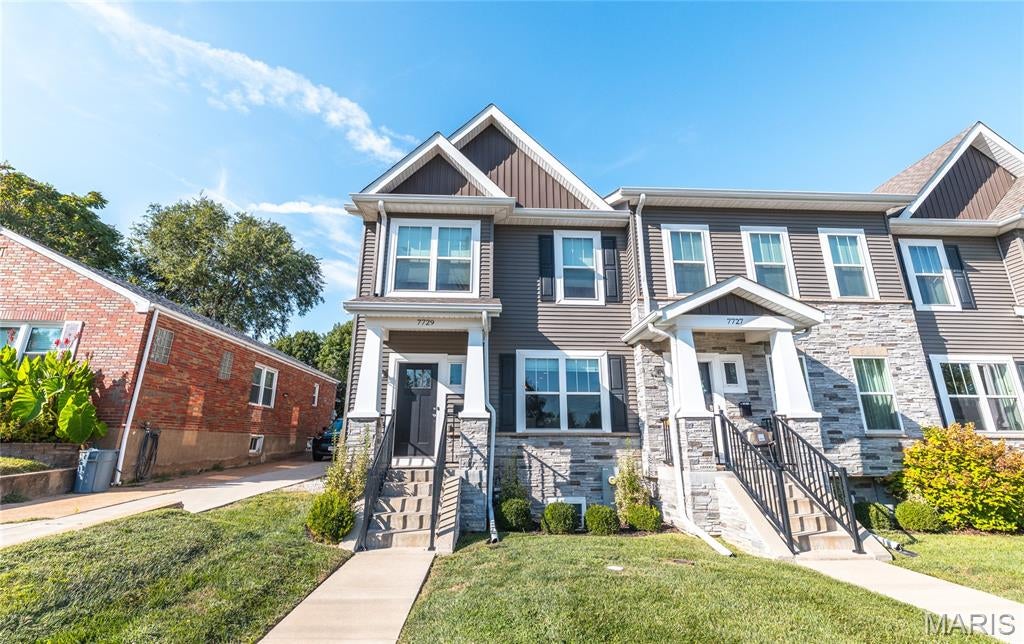
Refined Elegance Meets Effortless Living in the Heart of Richmond Heights. Welcome home to 7729 Dale Avenue, a meticulously appointed end-unit townhome offering over 2,300 square feet of sophisticated living across three beautifully finished levels. Rich luxury vinyl plank and designer tile flooring flow throughout, setting the tone for a home where style and substance meet in perfect balance. The main level unfolds in an open-concept design tailored for effortless entertaining, while the tuck-under two-car garage offers both convenience and abundant storage. Ascend to the upper level, where a thoughtfully placed second-floor laundry room simplifies everyday living, and the primary suite awaits as a true private sanctuary—complete with an expansive walk-in closet and a spa-inspired walk-in shower. The finished lower level extends the home's versatility with a full bath and a flexible bonus space, perfectly suited for a guest suite, private office, or refined recreation room. Beyond the front door, an unbeatable address delivers unmatched lifestyle appeal: just 0.3 miles to The Heights Community Center, under 2 miles to the scenic beauty of Forest Park, and mere moments from the boutique shops and celebrated dining of Brentwood Promenade. This is more than a home—it's a rare opportunity to embrace low-maintenance luxury in one of Richmond Heights' most coveted locations
#26060067

St Louis

7729 Dale Avenue

4 Beds

3 Baths

2,330 Sq.Ft.

$575,000

MLS#: 26060067

Exceptional space, style and location come together at 4252 Cleveland in the heart of the sought-after Shaw neighborhood, just steps from the Missouri Botanical Garden!  Set on a rare double lot, this beautifully updated home offers an abundance of indoor and outdoor living space. High ceilings and generous room sizes set the tone, with a gracious living room, dining room and dedicated home office on the main level. The updated kitchen connects to a comfortable family room, creating the perfect gathering space, while a large deck extends the living outdoors. Upstairs, the spacious primary suite is a true retreat, featuring an updated en-suite bath and lovely adjoining sitting room and enclosed porch.  Three additional bedrooms and additional updated bathroom complete the second floor. Outside, the expansive double lot is something truly special, complete with a treehouse that's sure to be a favorite with the kids.  A newer detached two-car garage adds even more convenience.  With its wonderful combination of character, updates, space and an incredible Shaw location near the Botanical Gardens and Tower Grove Park, 4252 Cleveland offers city living at its very best.

4252 Cleveland Avenue

Message successfully sent.

I agree to receive email communication and understand I can unsubscribe at any time.

I agree to be contacted by Realhub DEV via call, email, and text for real estate services. To opt out, you can reply 'stop' at any time or reply 'help' for assistance. You can also click the unsubscribe link in the emails. Message and data rates may apply. Message frequency may vary. Privacy Policy

Send a message

Message successfully sent.

Reason for contacting?

I agree to receive email communication and understand I can unsubscribe at any time.

I agree to be contacted by Realhub DEV via call, email, and text for real estate services. To opt out, you can reply 'stop' at any time or reply 'help' for assistance. You can also click the unsubscribe link in the emails. Message and data rates may apply. Message frequency may vary. Privacy Policy

Sign In Sign Out

Virtual Assistant

Would you like to take the next step with this property? We can help you schedule a showing or virtual tour, or send you more details.

Yes, I would like more information.

Thank You for Your Reply, One of Our Agents will contact you as soon as possible

No, maybe later.

Thank you, you can always contact me via email, phone number or through the contact form.

Realhub AI

Lucy - Your AI-Powered Realtor

Update Your Temporary Password

Personalize your search

Enter your email and we'll notify you immediately when new listings match what you're looking for.

or enter email address

Already have an account ? Login here

Continue your home search

I agree to receive communications and understand I can unsubscribe at any time.

I agree to be contacted by Realhub DEV via call, email, and text for real estate services. To opt out, you can reply 'stop' at any time or reply 'help' for assistance. You can also click the unsubscribe link in the emails. Message and data rates may apply. Message frequency may vary. Privacy Policy

Already have an account ? Login here

We use cookies

We use cookies primarily for analytics to enhance your experience. By accepting, you agree to our use of these cookies. You can manage your preferences or learn more about our cookies policy.