
424 Greenleaf Drive
Kirkwood, MO 63122
About
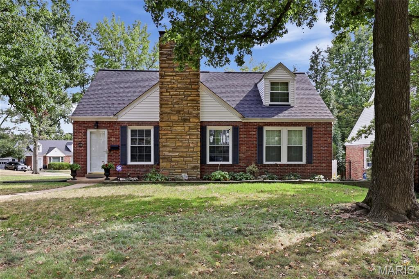
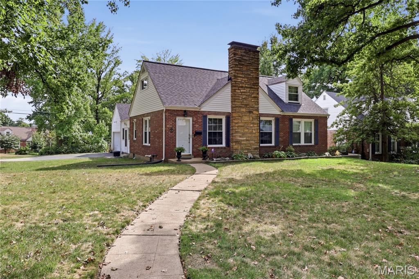
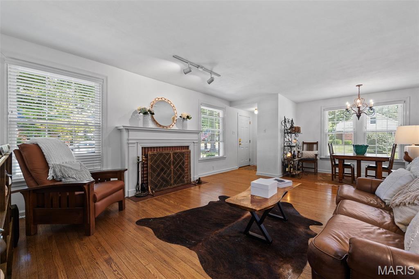
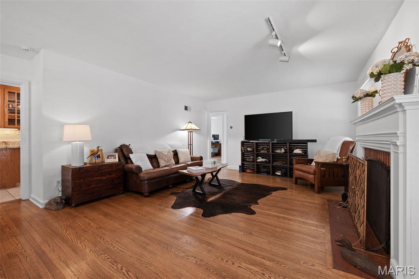
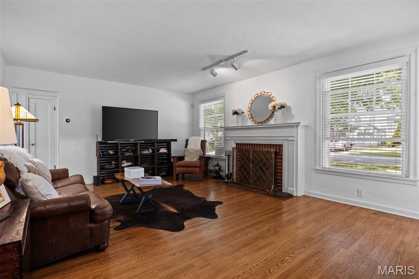
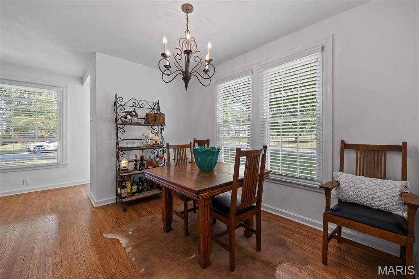
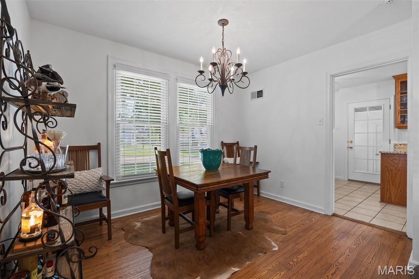
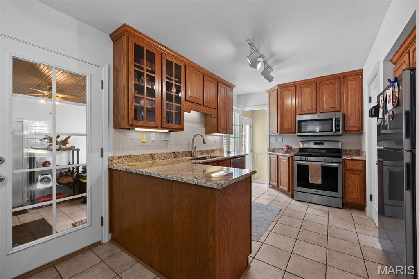
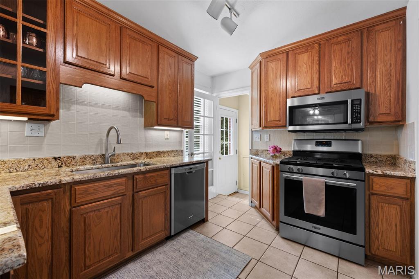
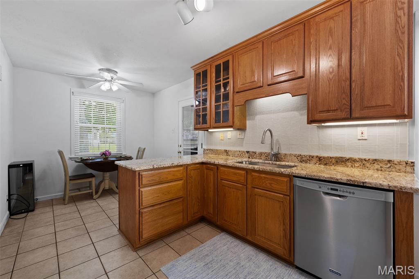
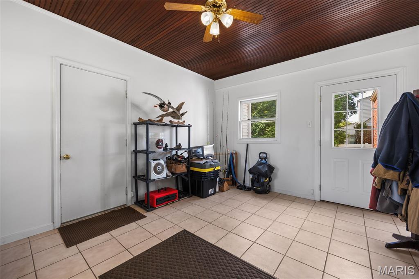
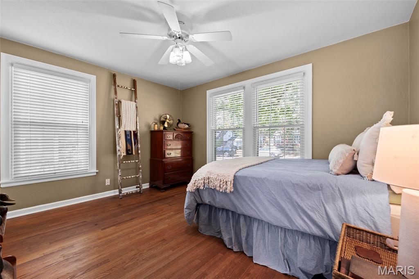
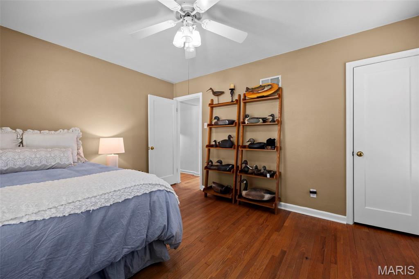
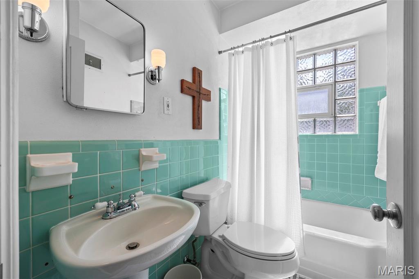
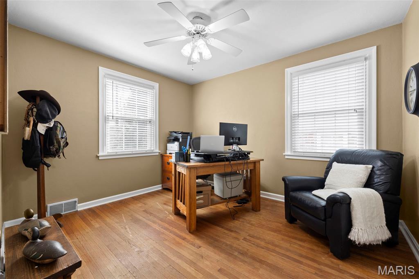
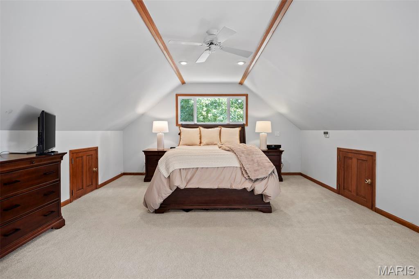
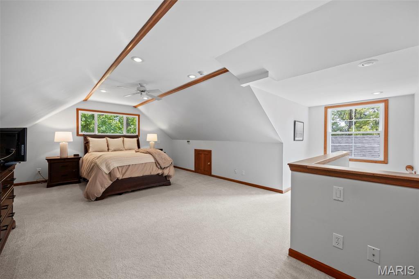
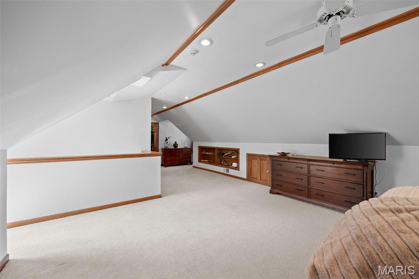
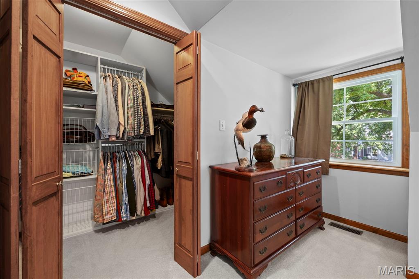
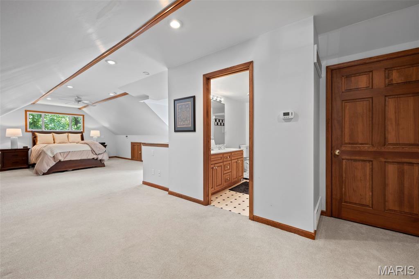
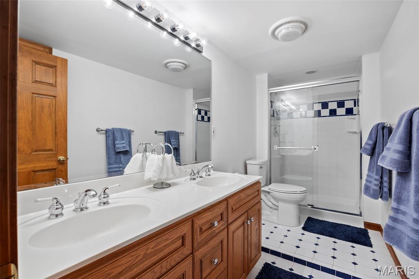
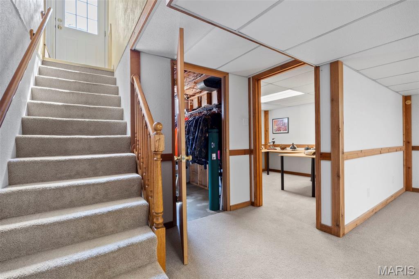
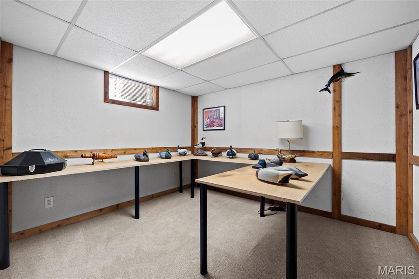
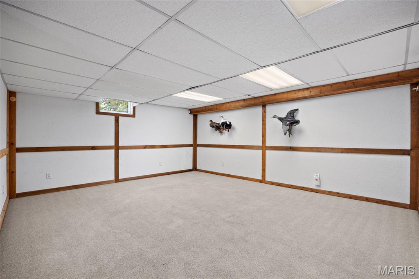
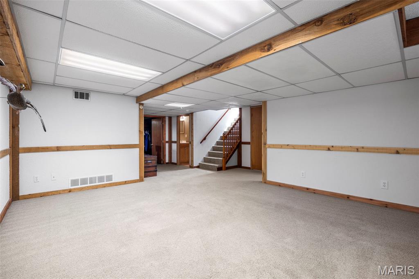
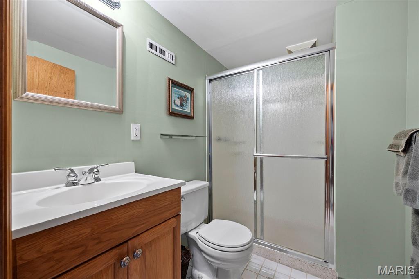
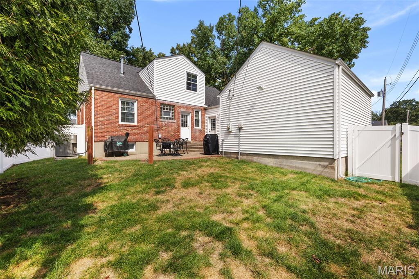
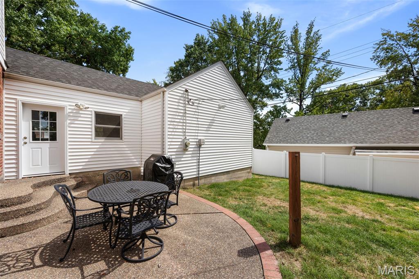
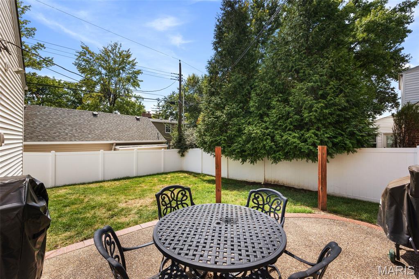
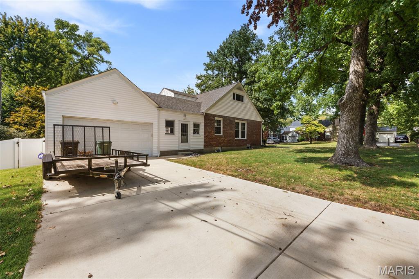
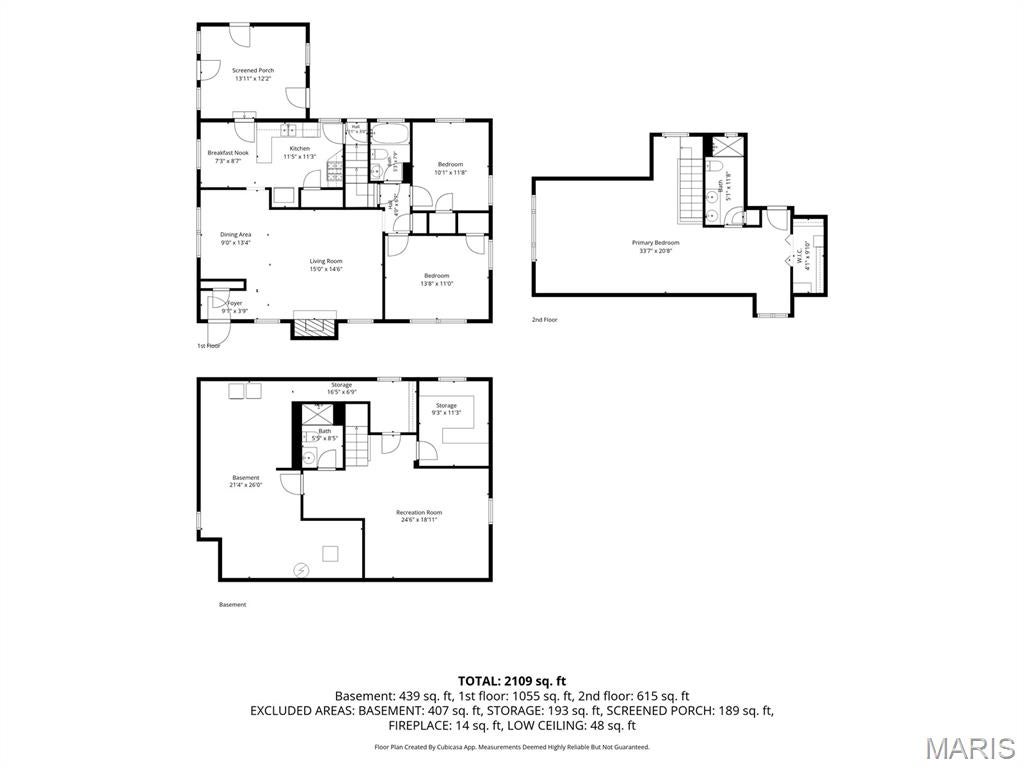
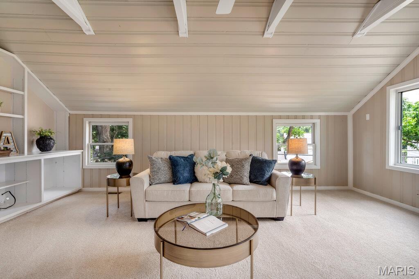
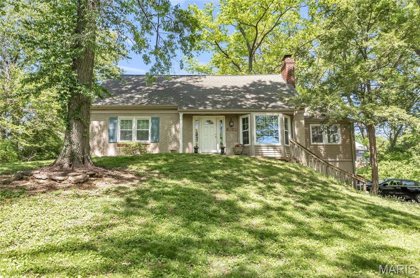
Classic Kirkwood charm, an incredible location, and plenty of space. This charming Kirkwood Cape Cod is situated on a corner lot along one of Kirkwood’s popular neighborhood streets and offers beautiful wood floors, fresh paint in the entry, living room and dining area, and wonderful natural light. The main level features two generously sized bedrooms, while the entire second floor has been transformed into a spacious private primary retreat with a full bathroom and ample closet space. A heated mudroom/utility room conveniently connects the kitchen to the two-car garage, and the finished lower level provides additional living space with a full bath and plenty of storage. Outside, the fully fenced backyard with privacy fencing offers an easy, low-maintenance space to relax, entertain, or play. Mostly all new windows/ 2 yr old Roof, gutters/guards/ one new A/C, New Concrete Driveway. Best of all is the location—enjoy Kirkwood Schools and an easy walk to Downtown Kirkwood, the Farmers’ Market, library, elementary school, shops, restaurants, and more. With its classic Cape Cod character, flexible living spaces, and unbeatable proximity to everything Kirkwood has to offer, this home is ready for its next owners to make it their own. Some of the amazing updates include new roof, new systems, and new concrete driveway! Interior PICS on Monday!
Property
Beds
3
Full Baths
3
1/2 Baths
None
Year Built
1949
Sq.Footage
2,400
Features
Features & Amenities
Interior
-
Total Bedrooms
3
-
Bathrooms
3
-
Above Grade Finished Area
1850.0
-
Basement YN
YES
-
Cooling YN
YES
-
Cooling
Central Air, Electric
-
Fireplace YN
YES
-
Heating YN
YES
-
Heating
Forced Air, Natural Gas
-
Main Level Bedrooms
2
-
Pet friendly
N/A
Exterior
-
Garage
Yes
-
Garage spaces
2
-
Construction Materials
Brick
-
Parking
Garage, Garage Faces Side, Kitchen Level
-
Patio and Porch Features
Patio
-
Pool
No
Area & Lot
-
Lot Features
Back Yard, Corner Lot, Front Yard
-
Lot Size(acres)
0.1579
-
Lot Size(square feet)
6,878
-
Property Type
Residential
-
Property Sub Type
Single Family Residence
-
Architectural Style
Traditional
Price
-
Sales Price
$579,900
-
Tax Amount
$4,343
-
Sq. Footage
2,400
-
Price/SqFt
$241
HOA
-
Association
No
School District
-
Elementary School
F. P. Tillman Elem.
-
Middle School
Nipher Middle
-
High School
Kirkwood Sr. High
Property Features
-
New Construction
NO
-
Foundation Details
Concrete Perimeter
-
Sewer
Public Sewer
-
Water Source
Public
Schedule
Schedule a Showing
Showing scheduled successfully.
Mortgage calculator
Estimate your monthly mortgage payment, including the principal and interest, property taxes, and HOA. Adjust the values to generate a more accurate rate.
Your payment
Principal and Interest:
$
Property taxes:
$
HOA fees:
$
Total loan payment:
$
Total interest amount:
$
Location
-
County
St. Louis
-
Elementary School
F. P. Tillman Elem.
-
Middle School
Nipher Middle
-
High School
Kirkwood Sr. High

Listing Courtesy of Megan Rowe, Compass Realty Group
RealHub Information is provided exclusively for consumers' personal, non-commercial use, and it may not be used for any purpose other than to identify prospective properties consumers may be interested in purchasing. All information deemed reliable but not guaranteed and should be independently verified. All properties are subject to prior sale, change or withdrawal. RealHub website owner shall not be responsible for any typographical errors, misinformation, misprints and shall be held totally harmless.

Carmine Lupertazzi
AGENT
Call Carmine today to schedule a private showing.
Phone (815) 780-9623
Email baloni.mars@gmail.com

* Listings on this website come from the FMLS IDX Compilation and may be held by brokerage firms other than the owner of this website. The listing brokerage is identified in any listing details. Information is deemed reliable but is not guaranteed. If you believe any FMLS listing contains material that infringes your copyrighted work please click here to review our DMCA policy and learn how to submit a takedown request.© 2024 FMLS.
Properties
Related properties
Kirkwood
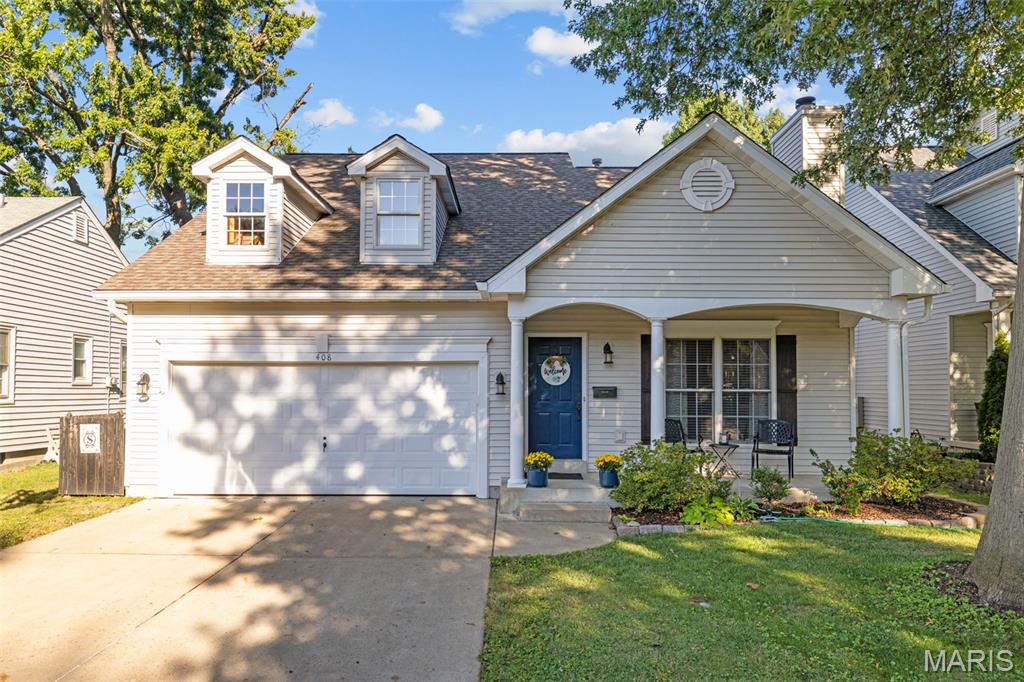
408 Longfellow Avenue
4 Beds
3 Baths
2,784 Sq.Ft.
$650,000
MLS#: 26057025
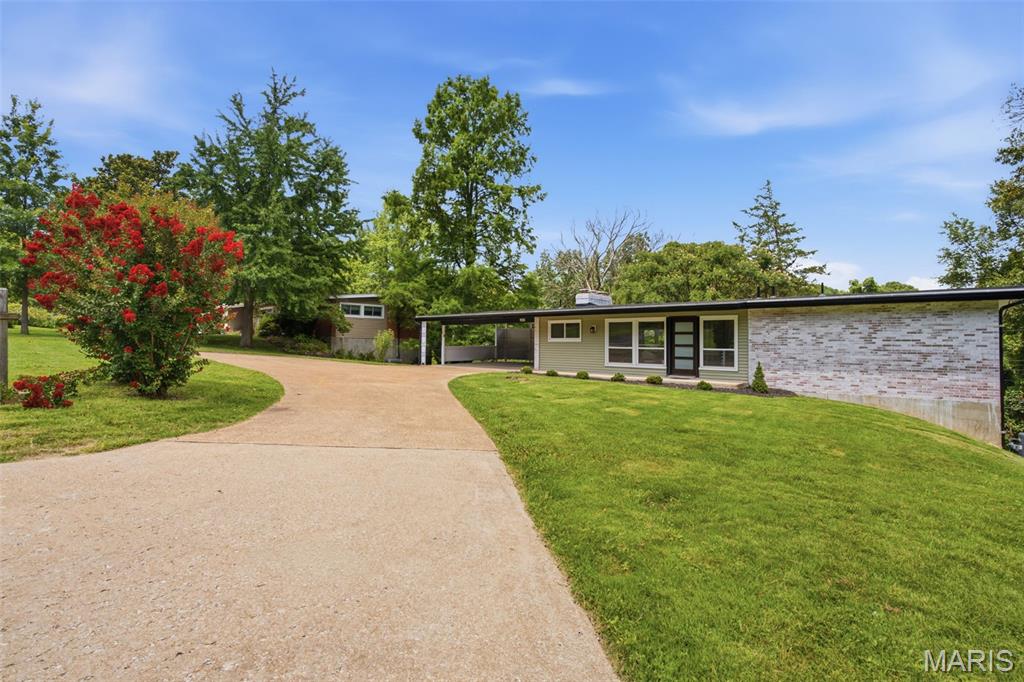
Kirkwood
2431 Trossock Lane
4 Beds
3 Baths
2,345 Sq.Ft.
$499,900
MLS#: 26059361
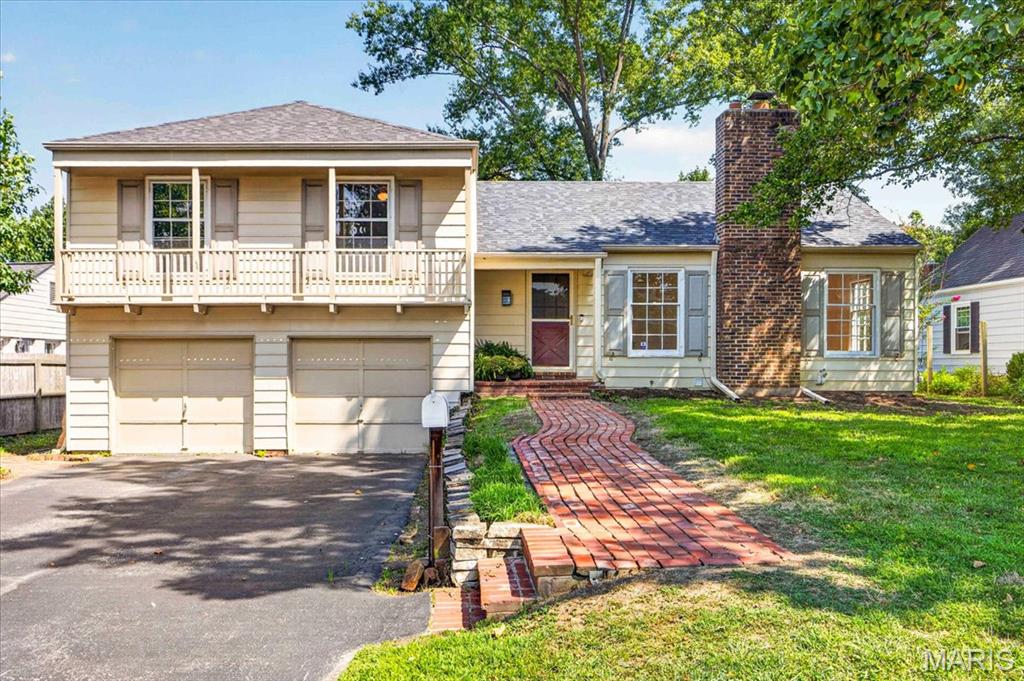
Kirkwood
621 Windrush Drive
3 Beds
2 Baths
2,038 Sq.Ft.
$499,000
MLS#: 26037975
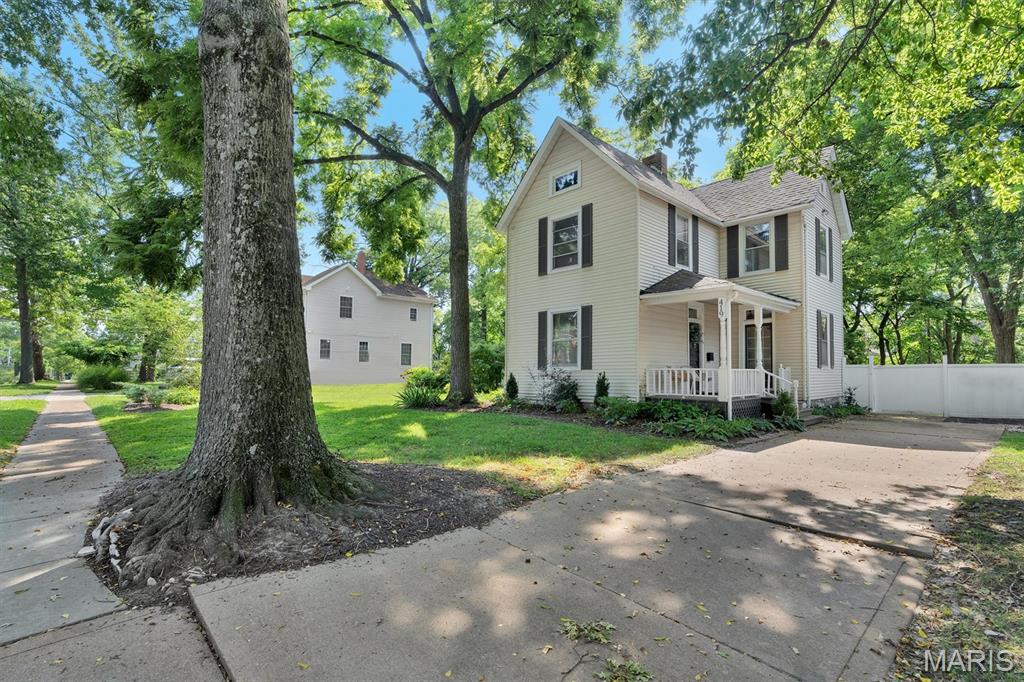
Kirkwood
419 S Van Buren Avenue
3 Beds
1 Baths
1,512 Sq.Ft.
$540,000
MLS#: 26052041
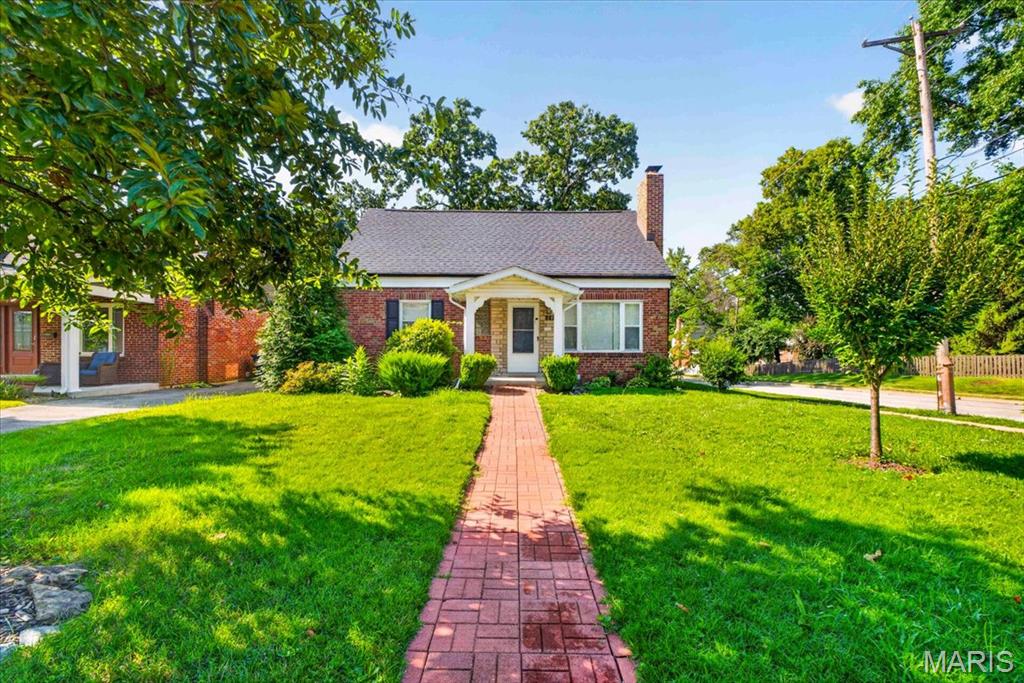
Kirkwood
900 Dwyer Avenue
4 Beds
3 Baths
2,067 Sq.Ft.
$465,000
MLS#: 26049247
Kirkwood
81 Heatherbrook Lane
3 Beds
2 Baths
2,212 Sq.Ft.
$464,900
MLS#: 26039212
Kirkwood
9 Modoc Trail
5 Beds
2 Baths
2,100 Sq.Ft.
$499,000
MLS#: 26028213
