
41712 N GOLF CREST Road
Anthem, AZ 85086


About
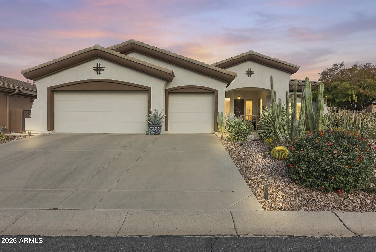
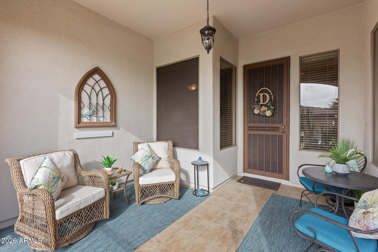
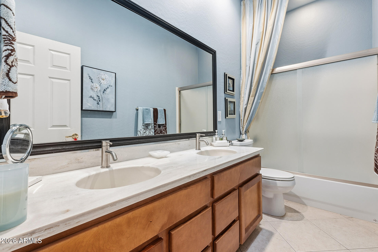
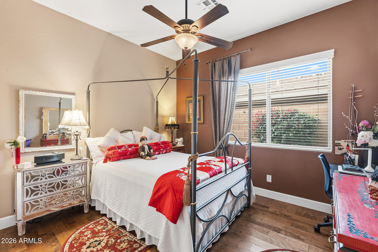
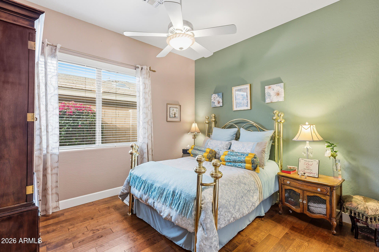
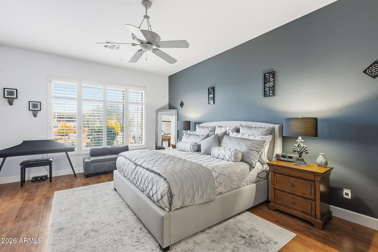
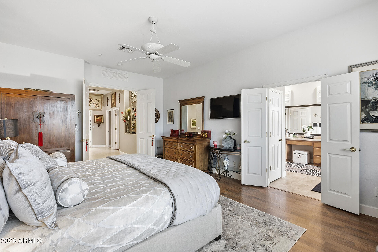
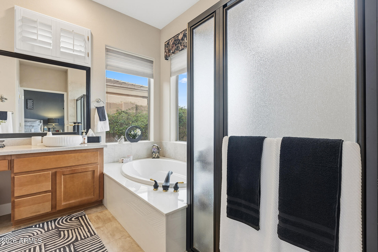
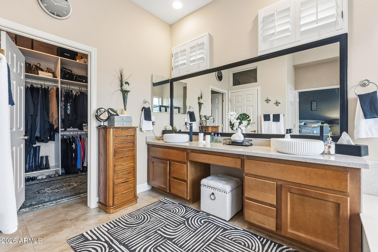
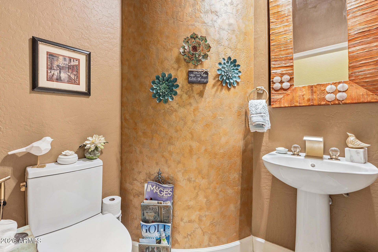
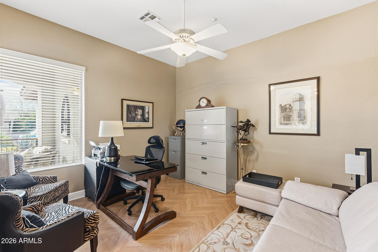
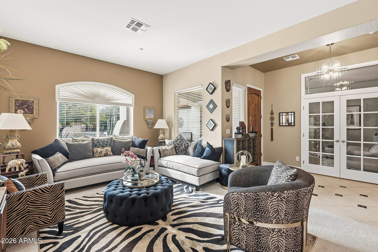
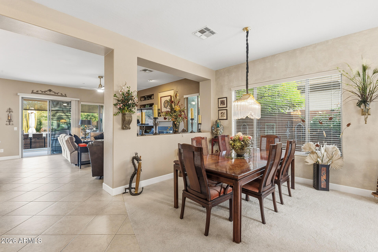
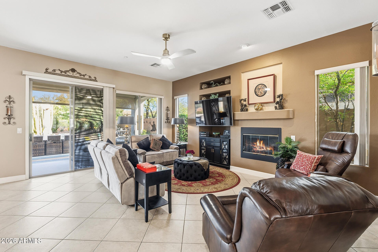
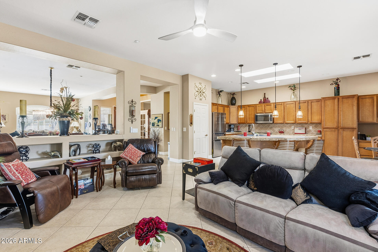
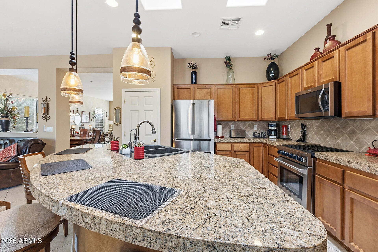
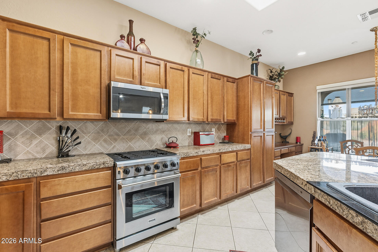
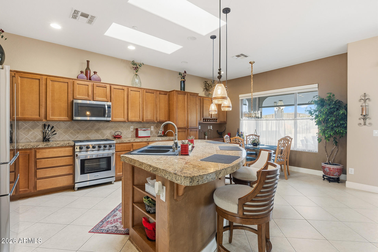
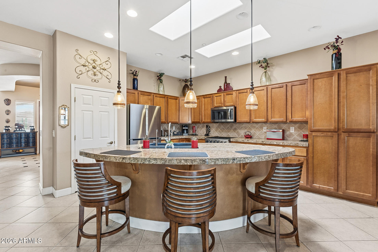
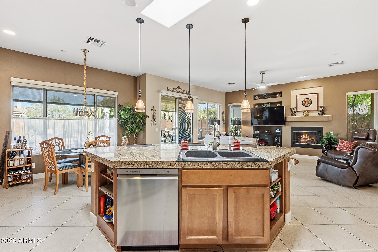
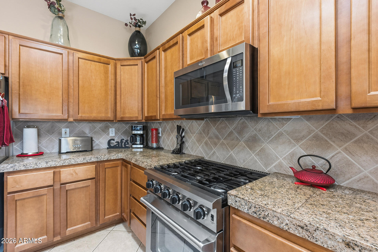
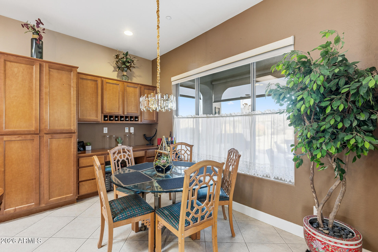
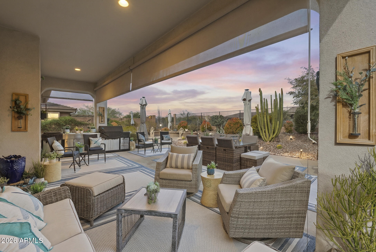
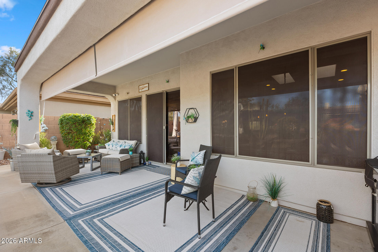
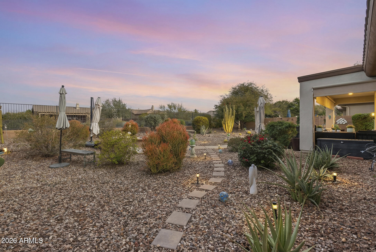
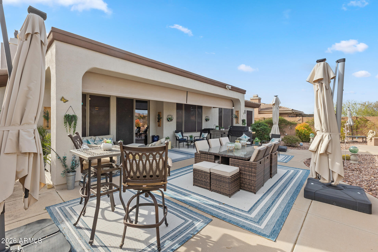
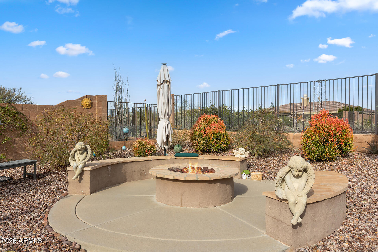
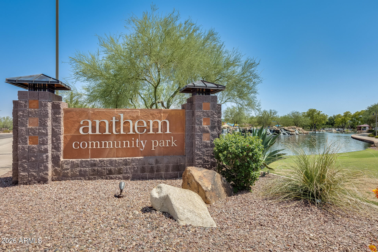
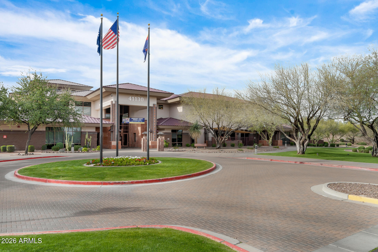
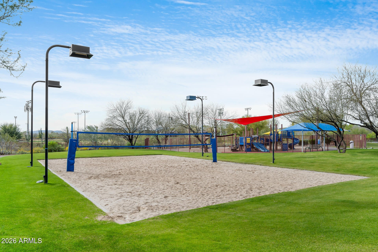
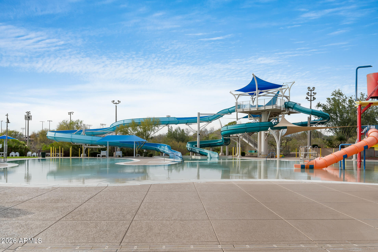
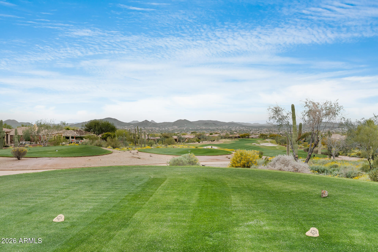
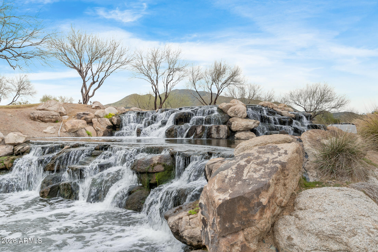
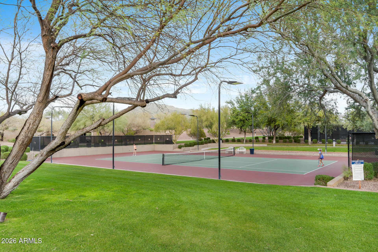
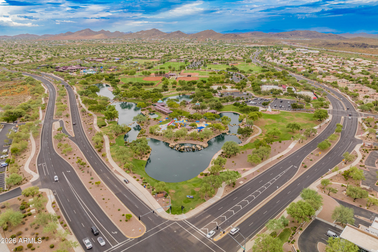
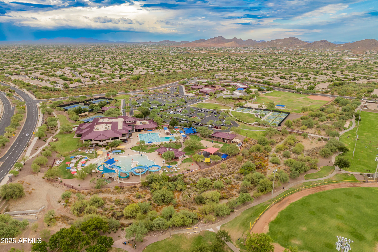
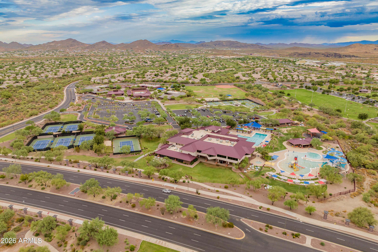
Resort-Style Living! The entry opens to a large formal living area flowing into a spacious kitchen with warm-toned cabinetry, large center island with bar seating, granite countertops, new stainless steel appliances including a Wolf gas stove, pantry, eat-in dining area, built-in desk with additional cabinetry, new disposal & water filtration. The kitchen opens to the family room with a center fireplace, creating a functional layout for everyday living & entertaining. Six skylights, high ceilings & abundant windows provide excellent natural light. A separate office or possible bedroom with French doors offers flexible use. The primary suite is generously sized with a huge walk-in closet & an updated ensuite featuring new double sinks & faucets, soaking tub & walk-in glass shower. Secondary bedrooms are well sized, with a full bath offering a double vanity & tub/shower combo. The powder room has been updated with a new toilet & faucets. The laundry room includes extra storage cabinetry, & the 3-car garage features built-in cabinets. The backyard is designed for outdoor enjoyment with a large covered patio, built-in firepit, desert landscaping with room to customize & a brand-new moveable outdoor kitchen, plus a spacious front patio for additional seating. Additional upgrades include a new tankless water heater & water softener & full exterior paint in 2022. Community amenities include a guarded entry gate, golf course, pools & spa, clubhouse, tennis & pickleball courts, with convenient access to I-17, shopping, dining & recreation.
Property
Beds
3
Full Baths
2
1/2 Baths
1
Year Built
2000
Sq.Footage
2,572
Features
Features & Amenities
Interior
-
Other Interior Features
High Speed Internet, Granite Counters, Double Vanity, Eat-in Kitchen, Breakfast Bar, Kitchen Island, Pantry, High Ceilings
-
Total Bedrooms
3
-
Bathrooms
2
-
1/2 Bathrooms
1
-
Basement YN
NO
-
Cooling YN
YES
-
Cooling
Central Air, Ceiling Fan(s)
-
Fireplace YN
YES
-
Heating YN
YES
-
Heating
Natural Gas
-
Pet friendly
N/A
Exterior
-
Garage
Yes
-
Garage spaces
3
-
Construction Materials
Stucco, Frame
-
Parking
Garage Door Opener, Direct Access
-
Patio and Porch Features
Patio
-
Pool
No
-
View
Mountain(s)
Area & Lot
-
Lot Features
Sprinklers In Rear, Sprinklers In Front, Desert Back, Desert Front
-
Lot Size(acres)
0.22
-
Lot Size(square feet)
9,450
-
Property Type
Residential
-
Property Sub Type
Single Family Residence
Price
-
Sales Price
$679,000
-
Tax Amount
$4,032
-
Financing Options
Cash, VA Loan, Conventional
-
Sq. Footage
2,572
-
Price/SqFt
$263
HOA
-
Association
YES
-
Association Fee 2
$345
-
Association Fee
$626.46
-
Association Fee Frequency
Quarterly
-
Association Fee 2 Frequency
Monthly
-
Association Fee Includes
N/A
Property Resources
-
Horse Property
NO
School District
-
Elementary School
Deer Valley Unified District
-
Middle School
Anthem School
-
High School
Boulder Creek High School
Property Features
-
Stories
1
-
Ownership
Fee Simple
-
Sewer
Private Sewer
-
Tax Lot
80
Schedule
Schedule a Showing
Showing scheduled successfully.
Mortgage calculator
Estimate your monthly mortgage payment, including the principal and interest, property taxes, and HOA. Adjust the values to generate a more accurate rate.
Your payment
Principal and Interest:
$
Property taxes:
$
HOA fees:
$
Total loan payment:
$
Total interest amount:
$
Location
-
County
Maricopa
-
Elementary School
Deer Valley Unified District
-
Middle School
Anthem School
-
High School
Boulder Creek High School

Listing Courtesy of Kim Panozzo, HomeSmart
RealHub Information is provided exclusively for consumers' personal, non-commercial use, and it may not be used for any purpose other than to identify prospective properties consumers may be interested in purchasing. All information deemed reliable but not guaranteed and should be independently verified. All properties are subject to prior sale, change or withdrawal. RealHub website owner shall not be responsible for any typographical errors, misinformation, misprints and shall be held totally harmless.

Carmine Lupertazzi
AGENT
Call Carmine today to schedule a private showing.

* Listings on this website come from the FMLS IDX Compilation and may be held by brokerage firms other than the owner of this website. The listing brokerage is identified in any listing details. Information is deemed reliable but is not guaranteed. If you believe any FMLS listing contains material that infringes your copyrighted work please click here to review our DMCA policy and learn how to submit a takedown request.© 2024 FMLS.
Properties
Related properties
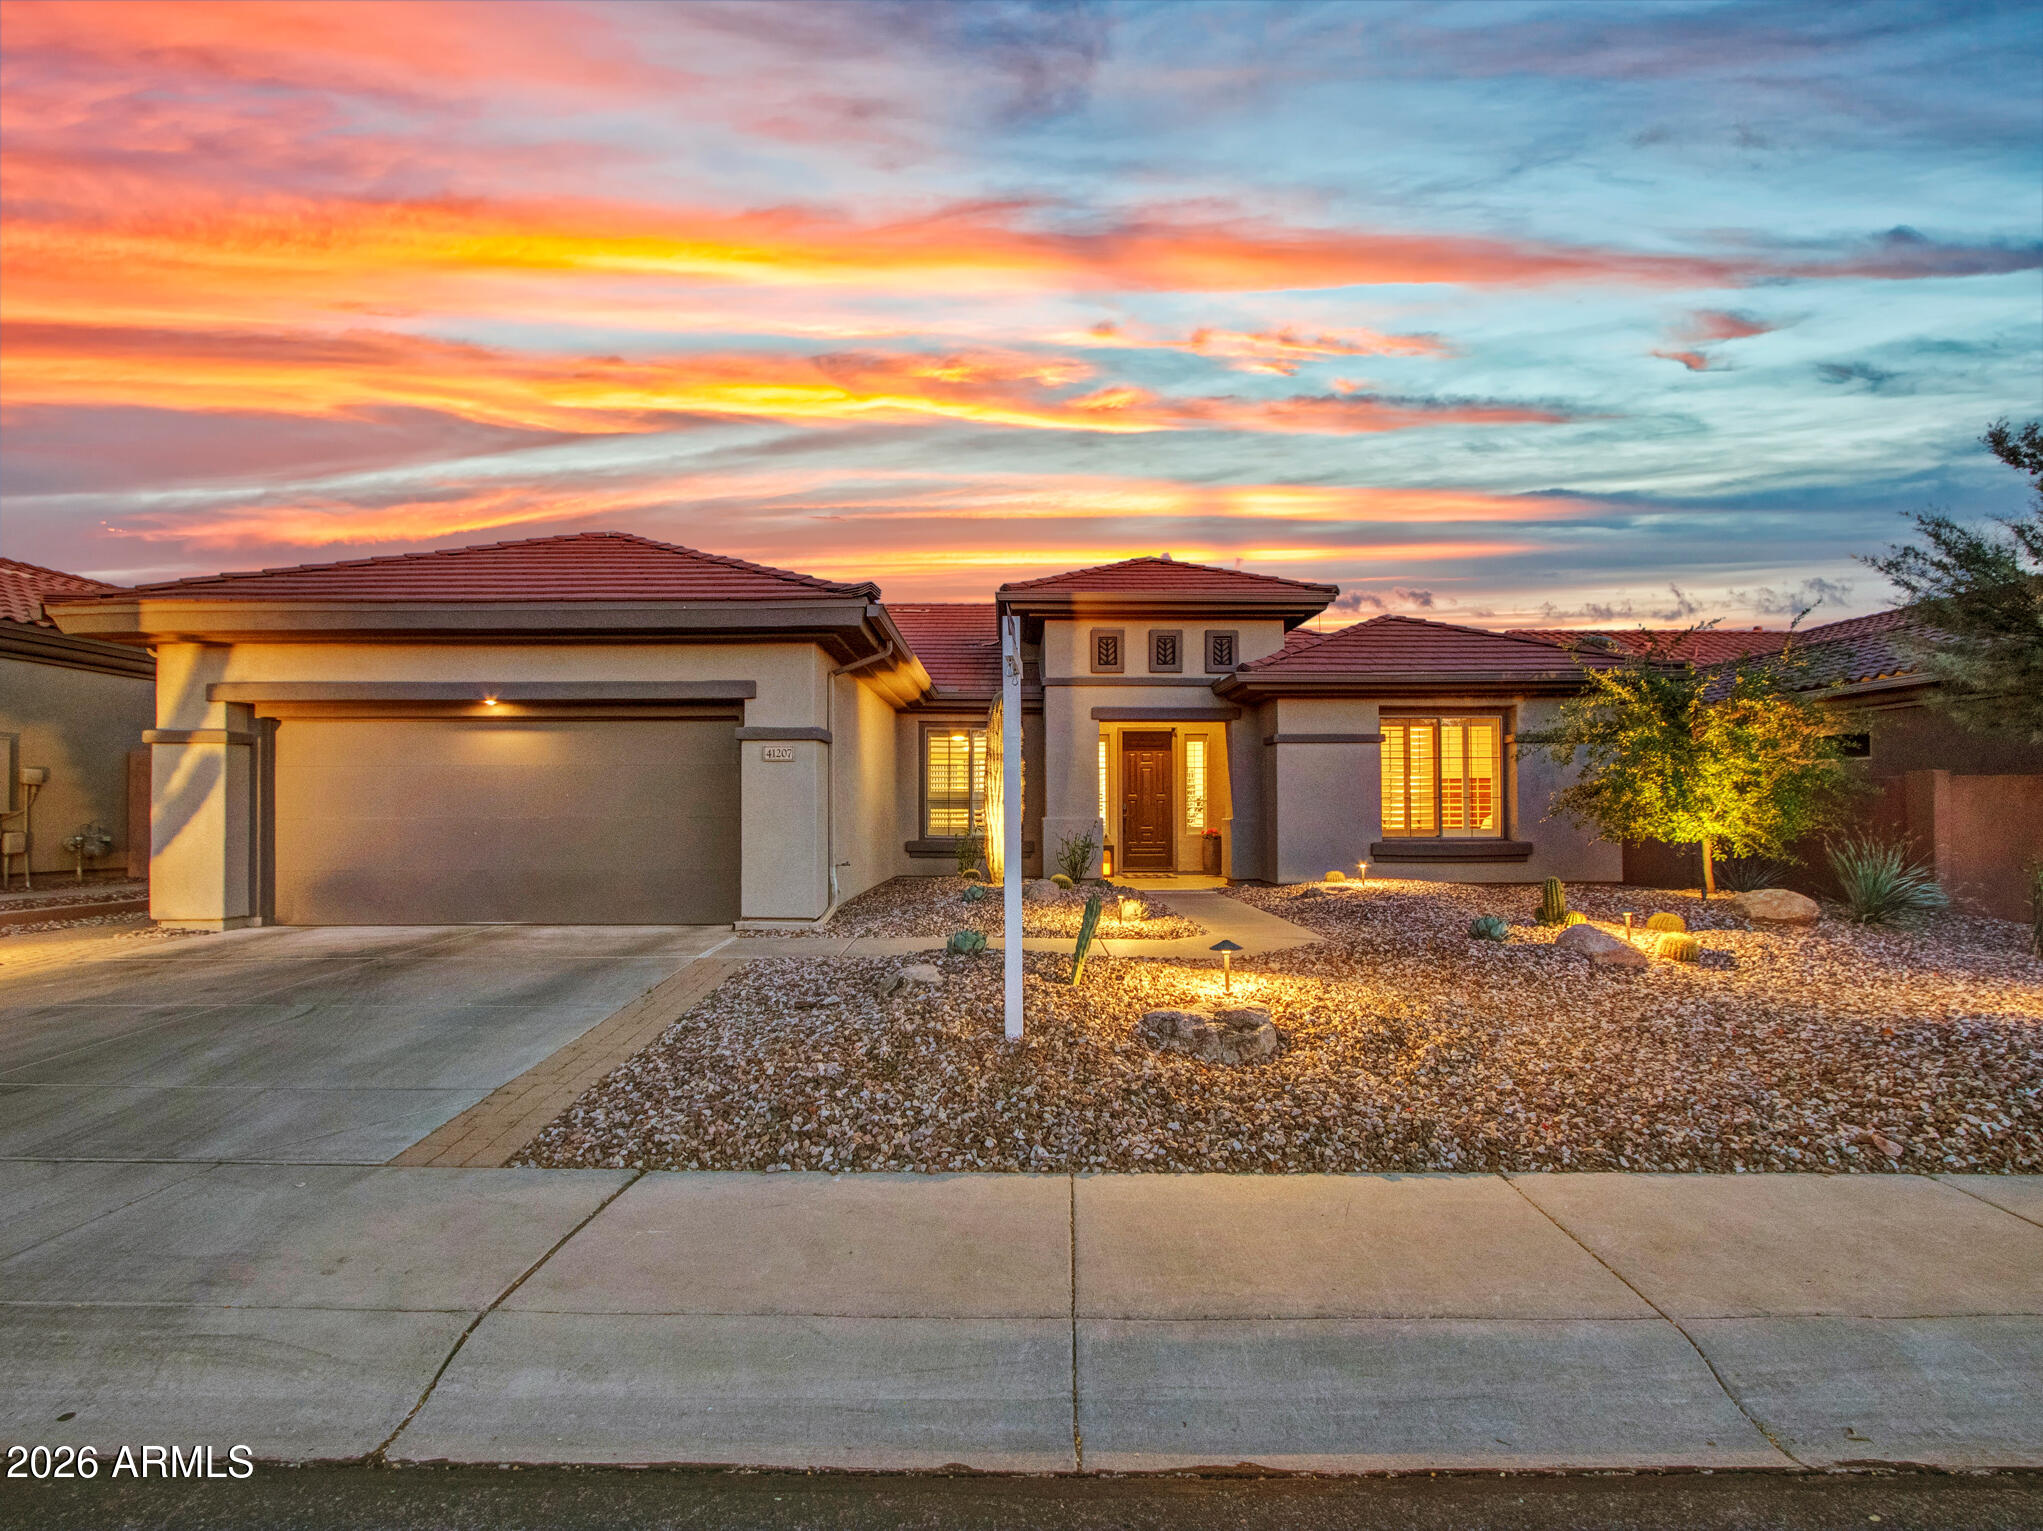
Anthem
41207 N LYTHAM Court
3 Beds
2 Baths
2,182 Sq.Ft.
$654,750
MLS#: 7000135
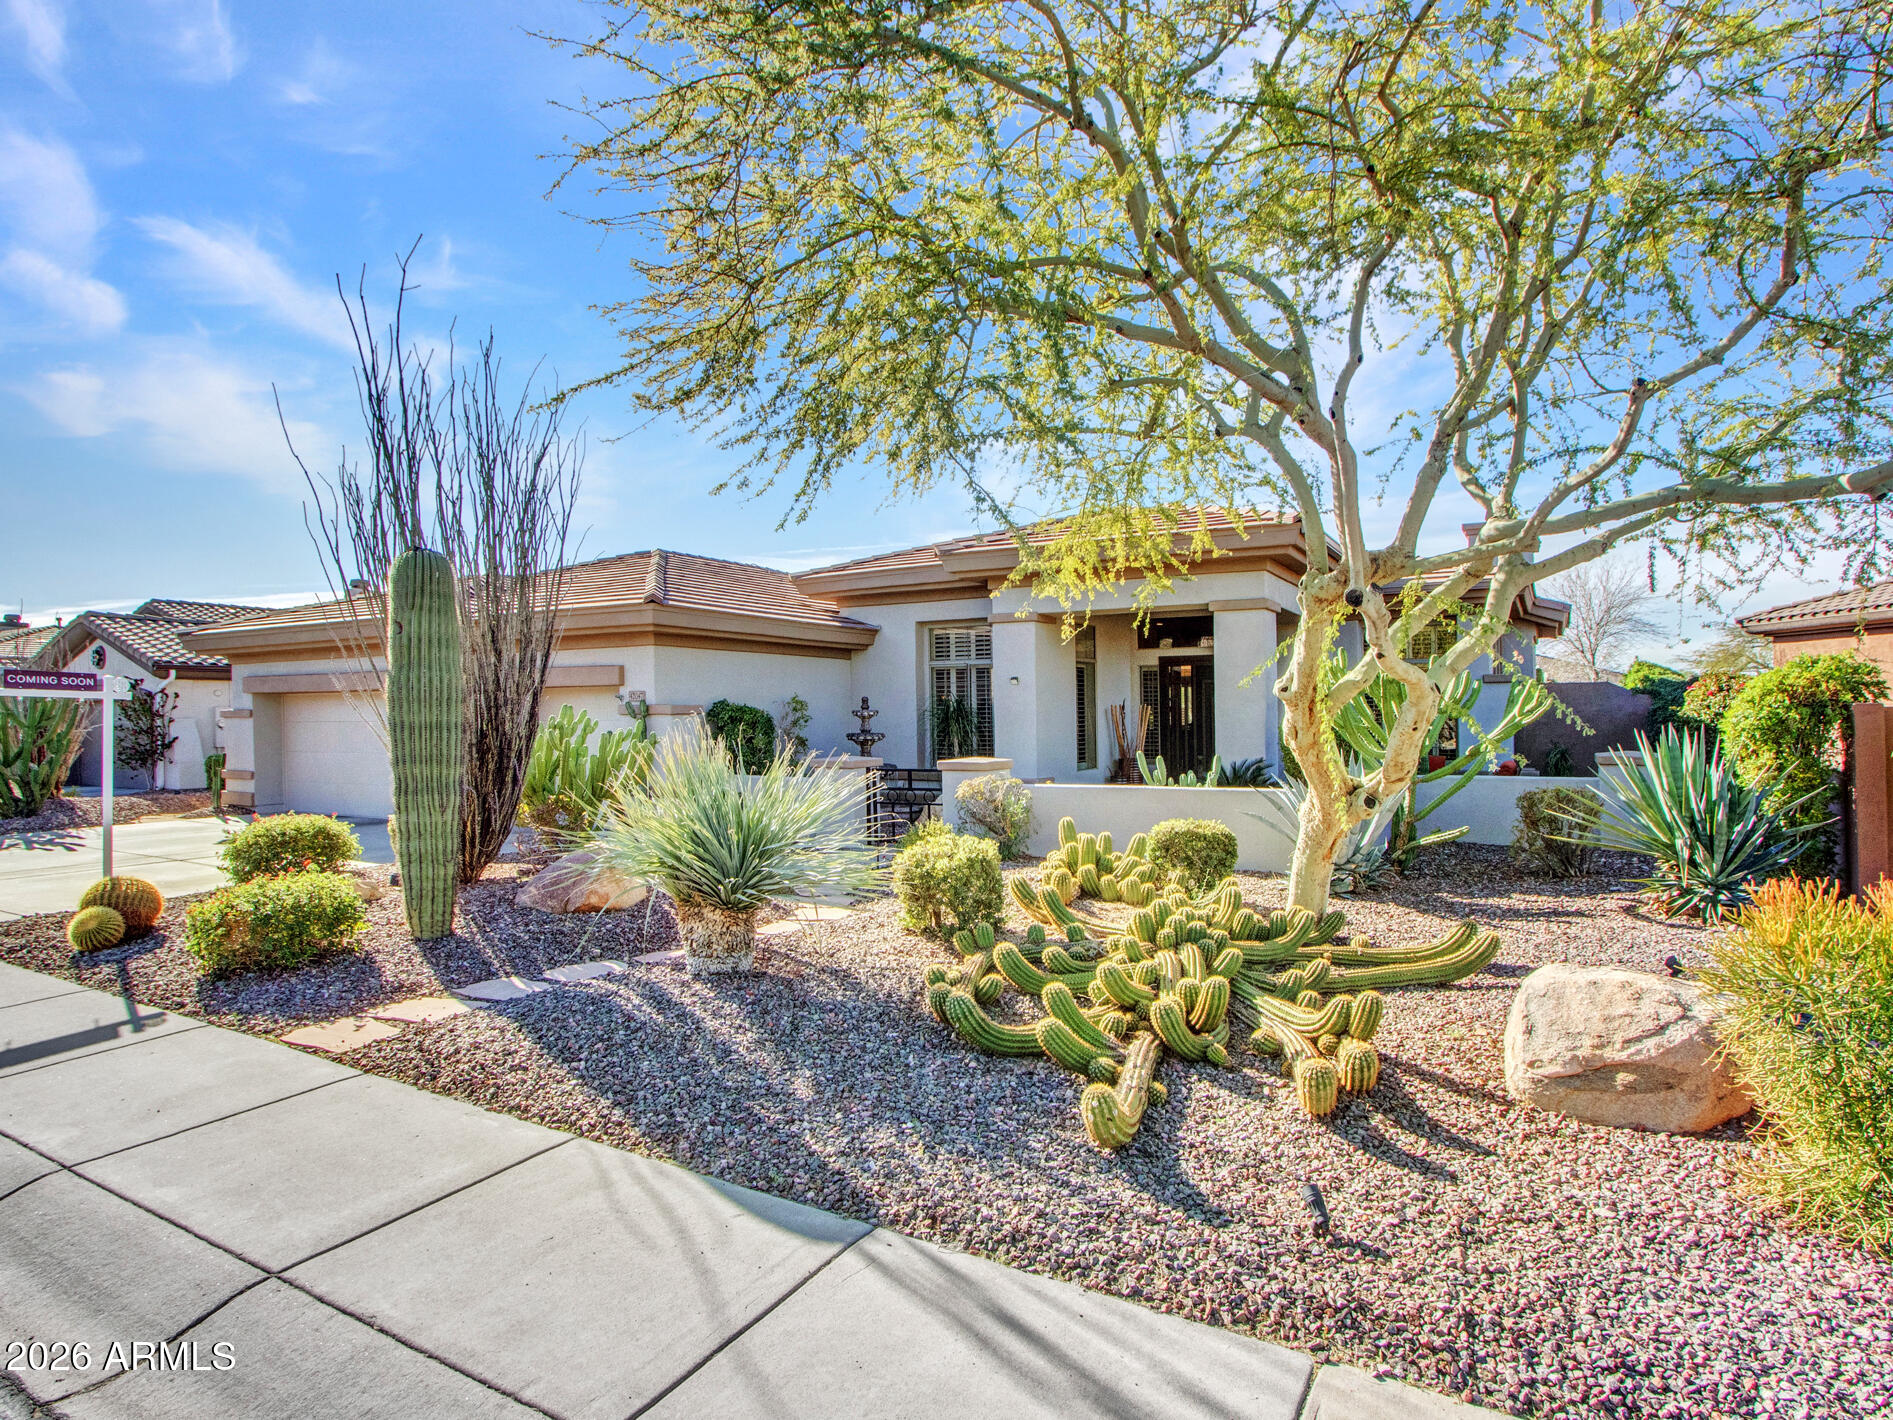
Anthem
42047 N MOSS SPRINGS Road
2 Beds
2 Baths
2,542 Sq.Ft.
$737,400
MLS#: 6972117
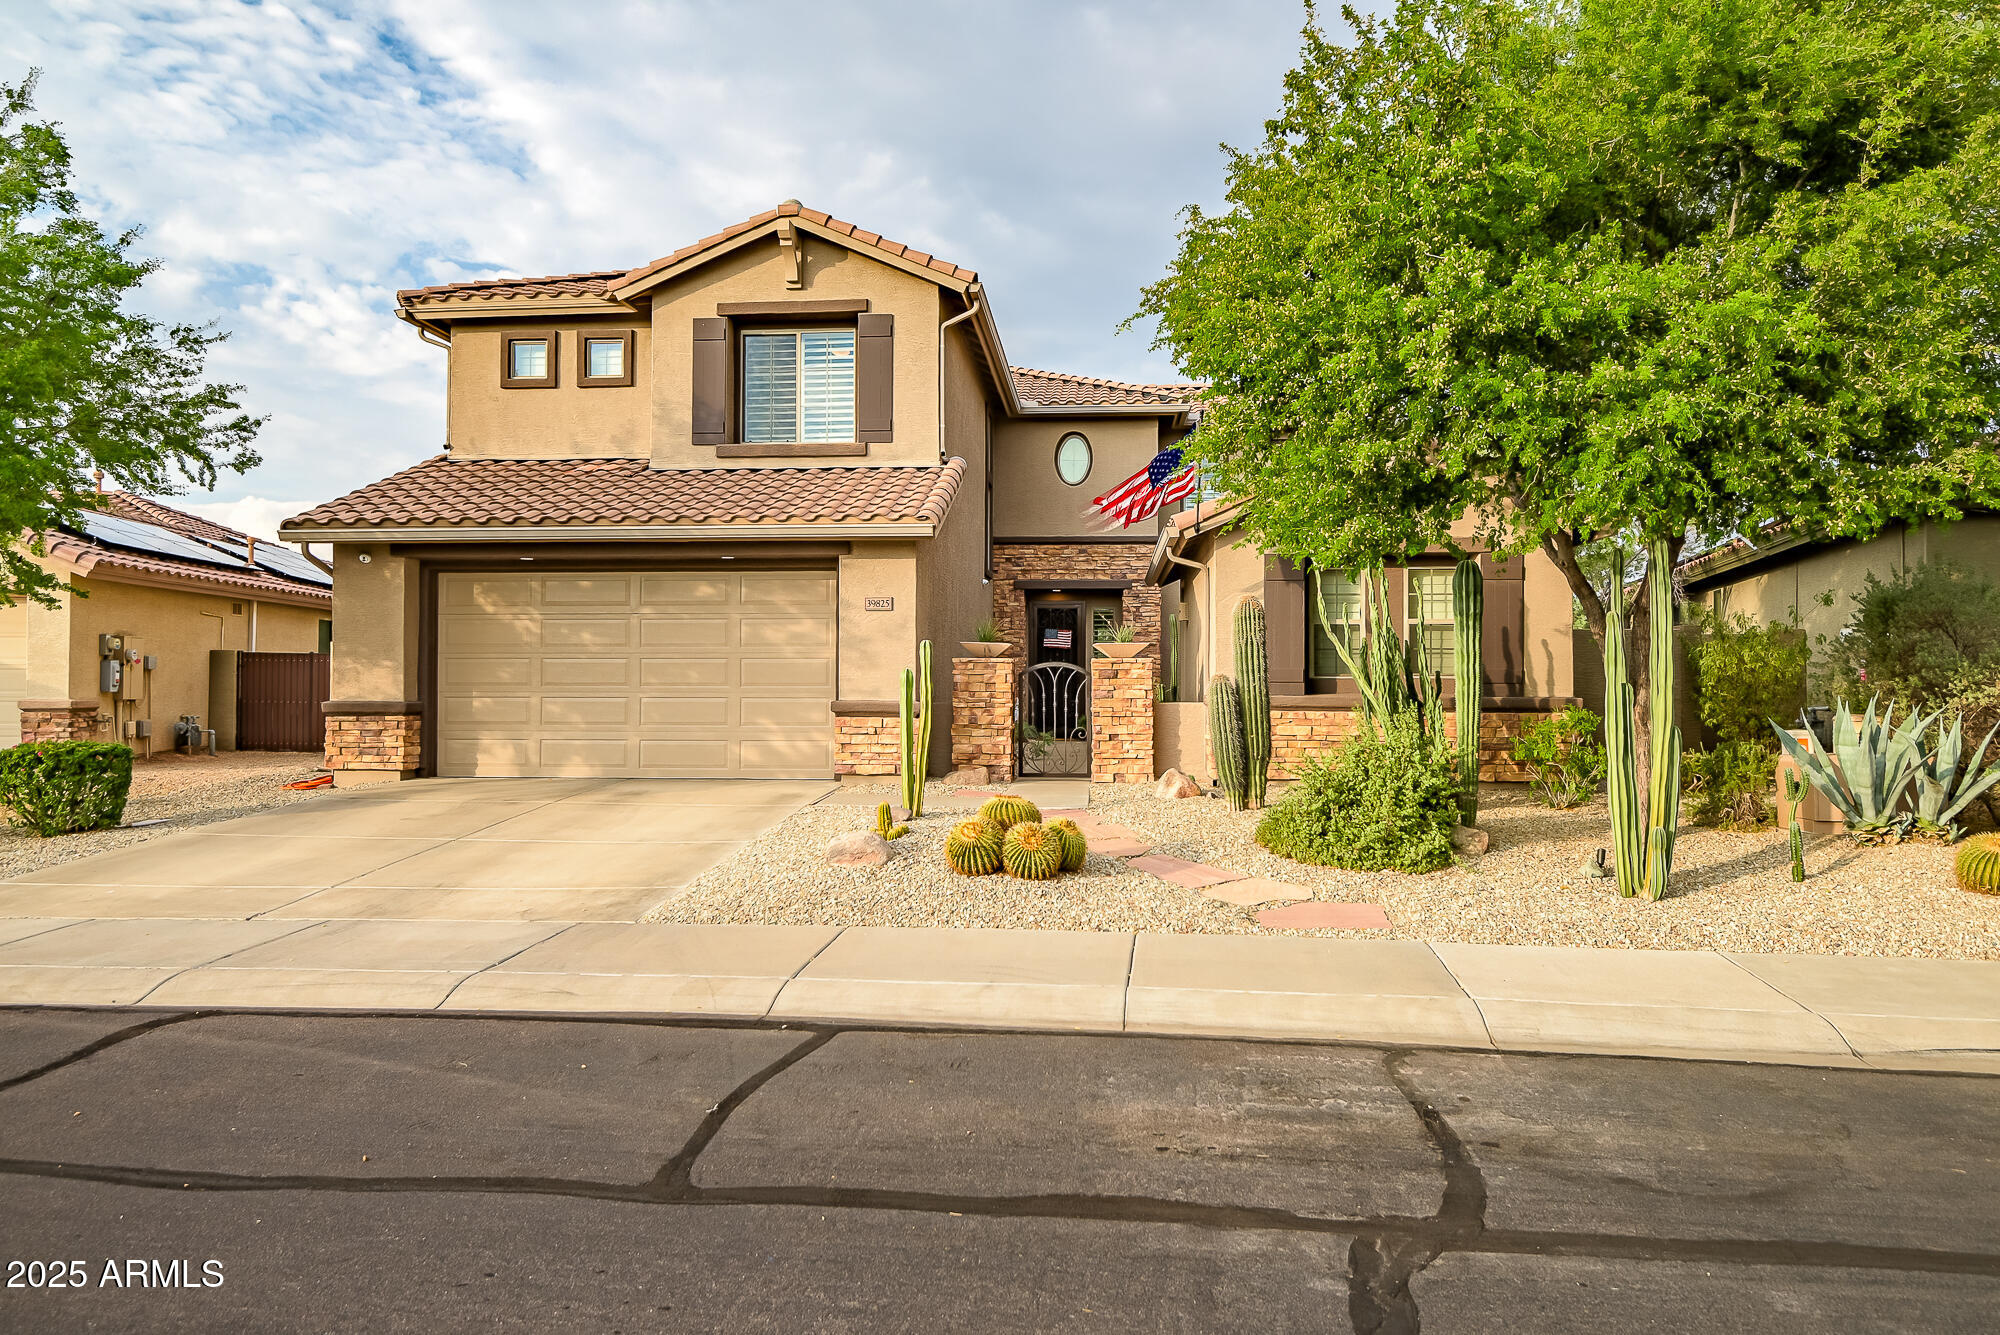
Anthem
39825 N Lost Legend Drive
4 Beds
2 Baths
2,575 Sq.Ft.
$647,995
MLS#: 6893312
Anthem
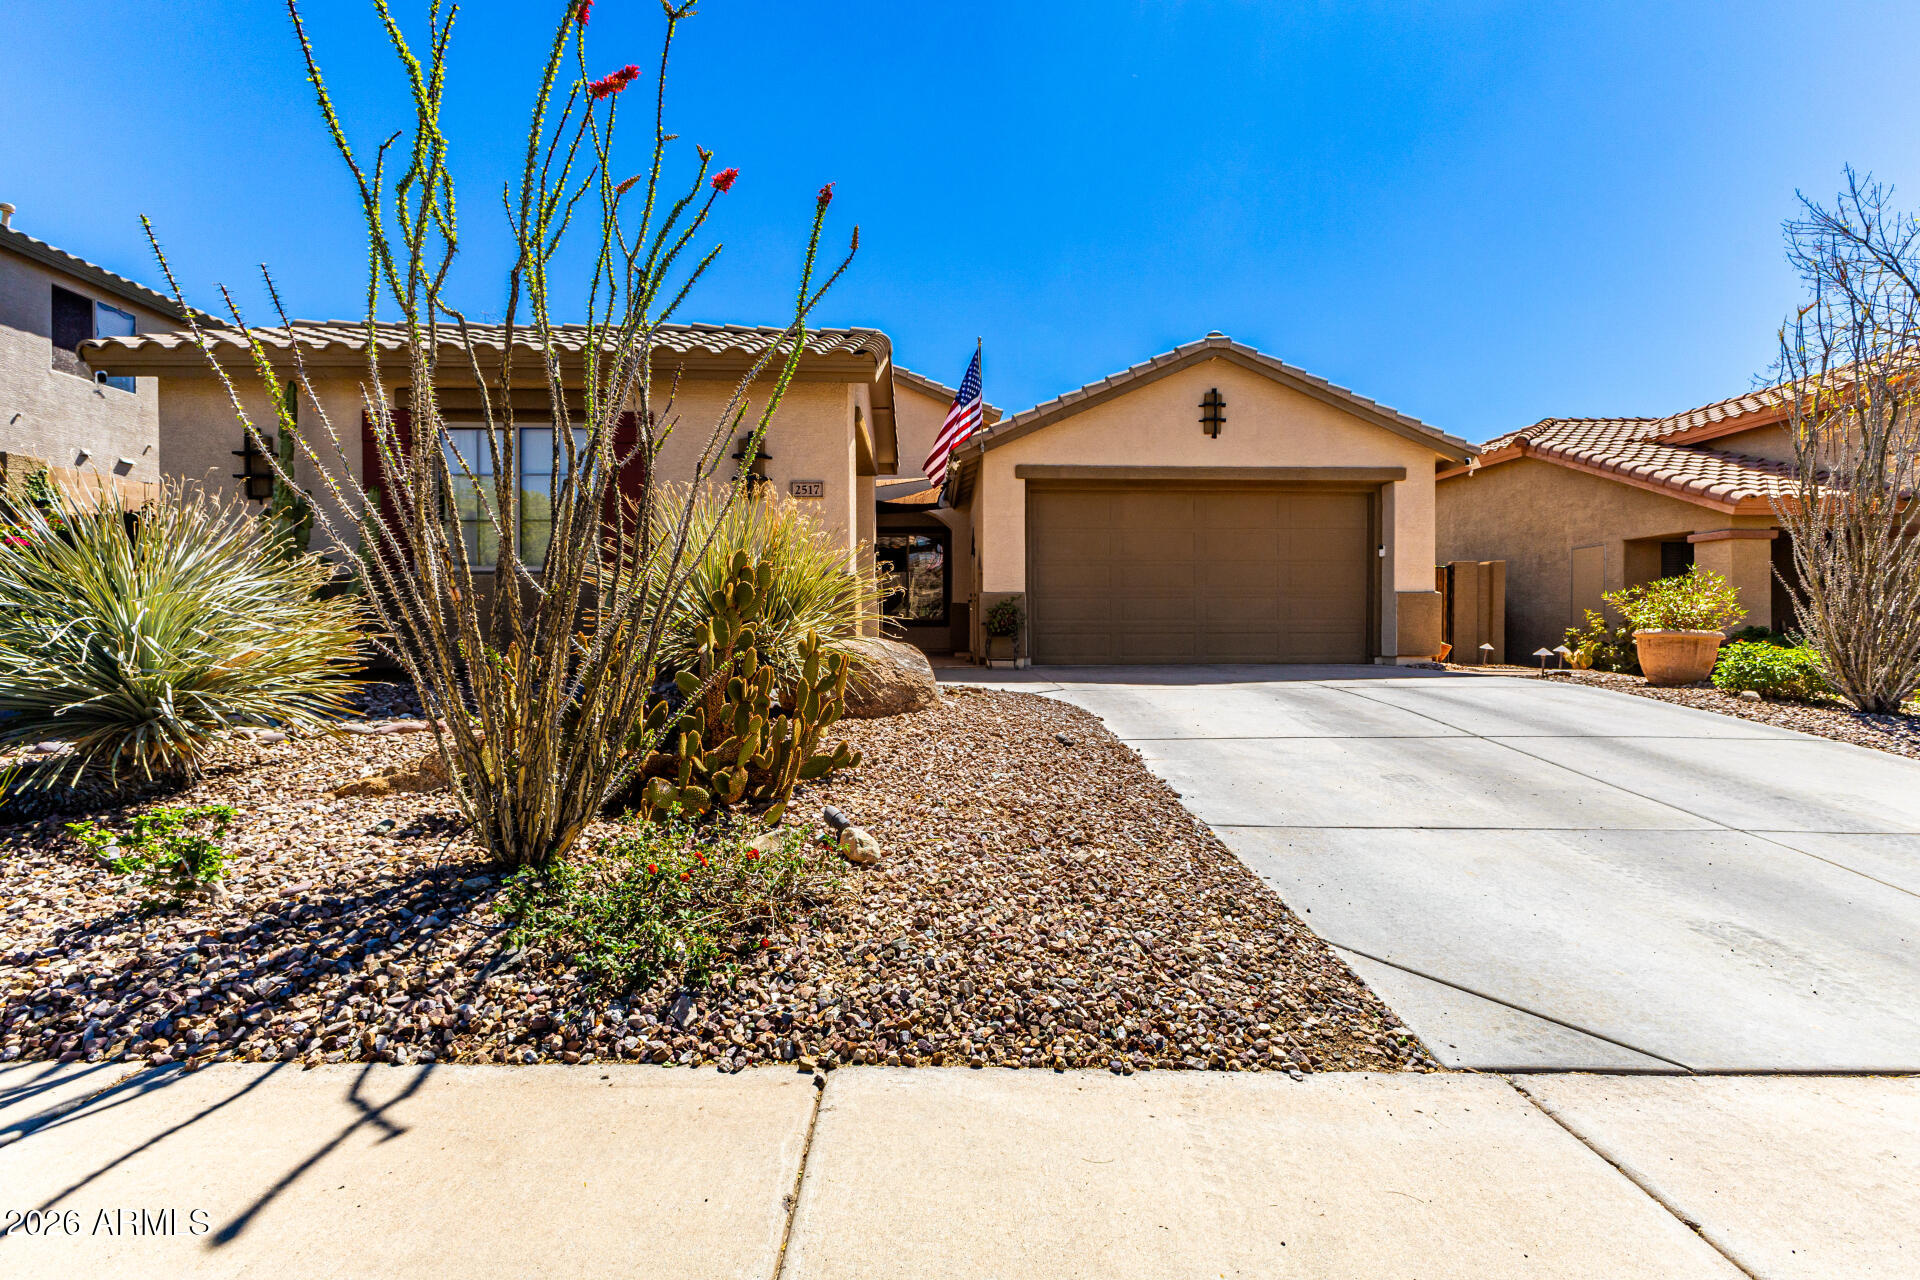
2517 W MORSE Drive
4 Beds
3 Baths
2,120 Sq.Ft.
$599,000
MLS#: 7001732
Anthem
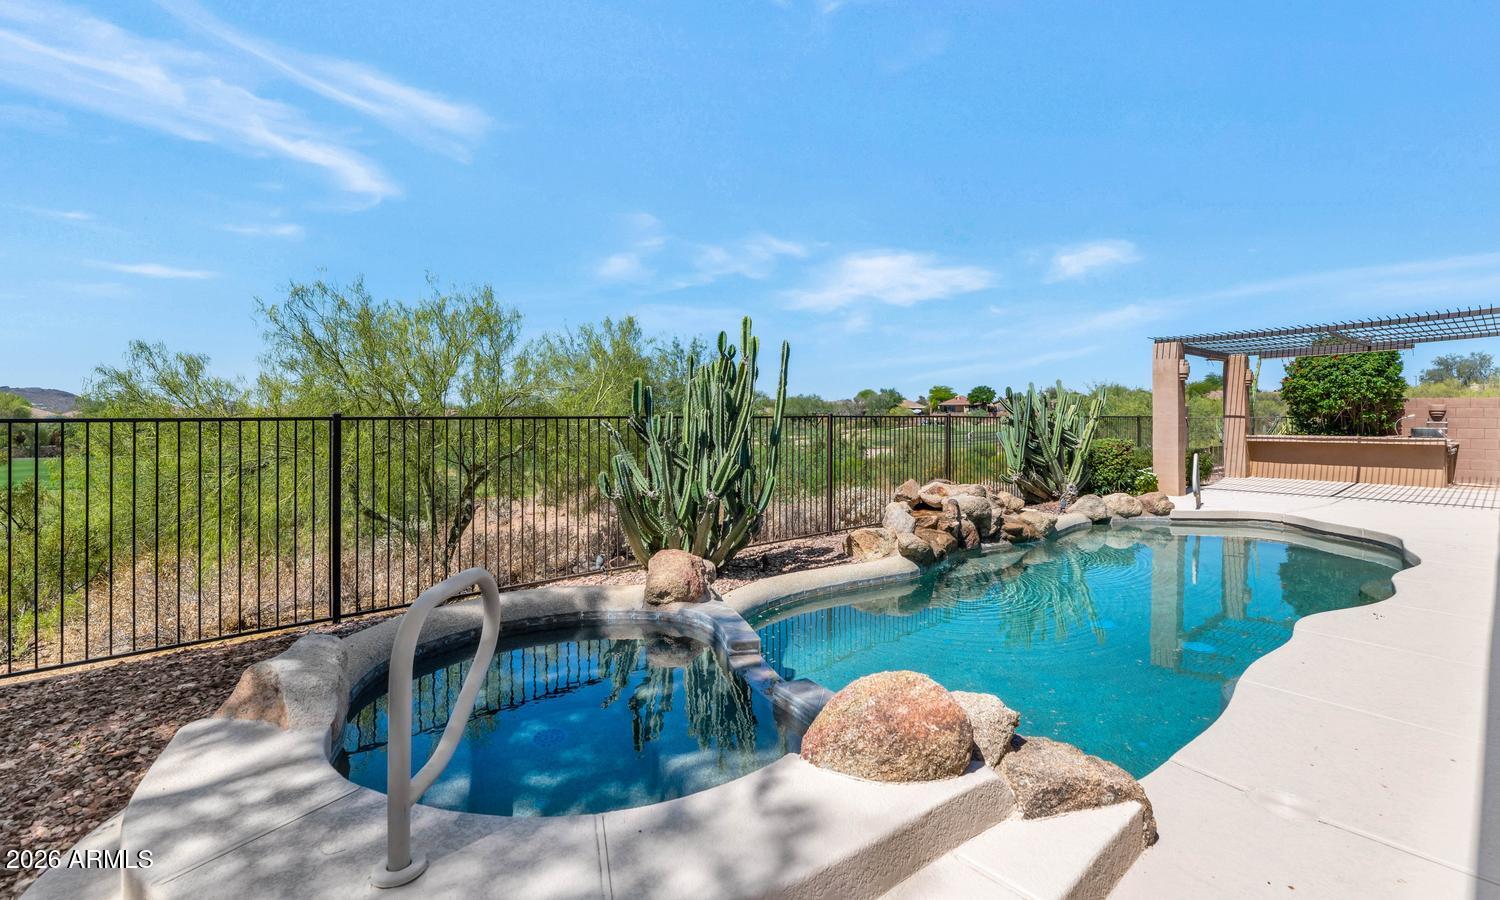
1709 W AINSWORTH Drive
3 Beds
2 Baths
2,786 Sq.Ft.
$784,999
MLS#: 7017629
Anthem
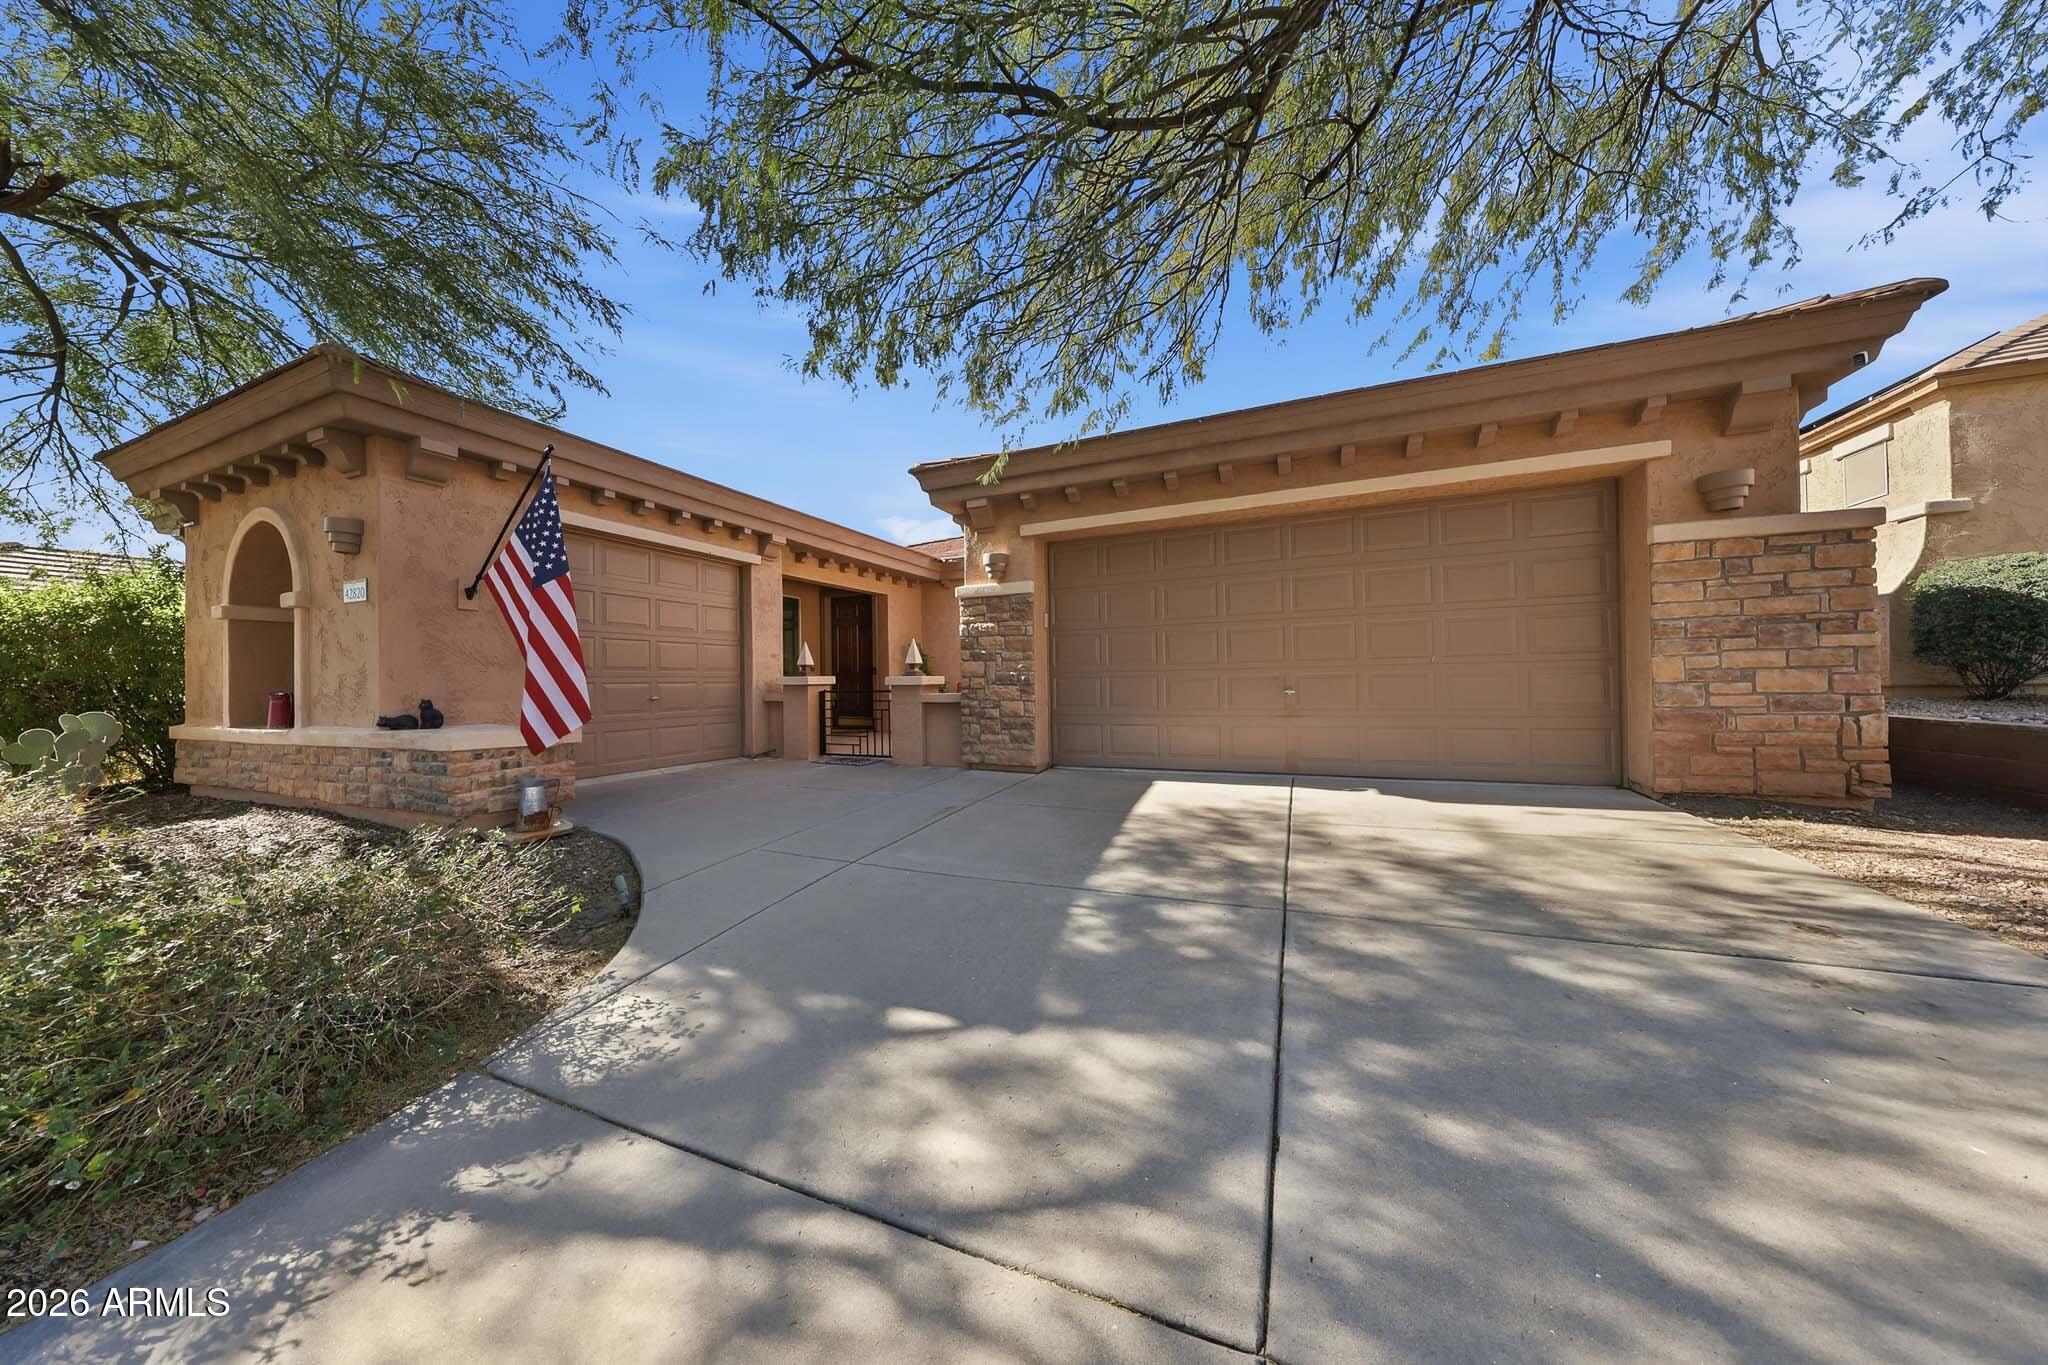
42820 N LIVINGSTONE Way
4 Beds
2 Baths
2,295 Sq.Ft.
$650,000
MLS#: 6982989
Anthem
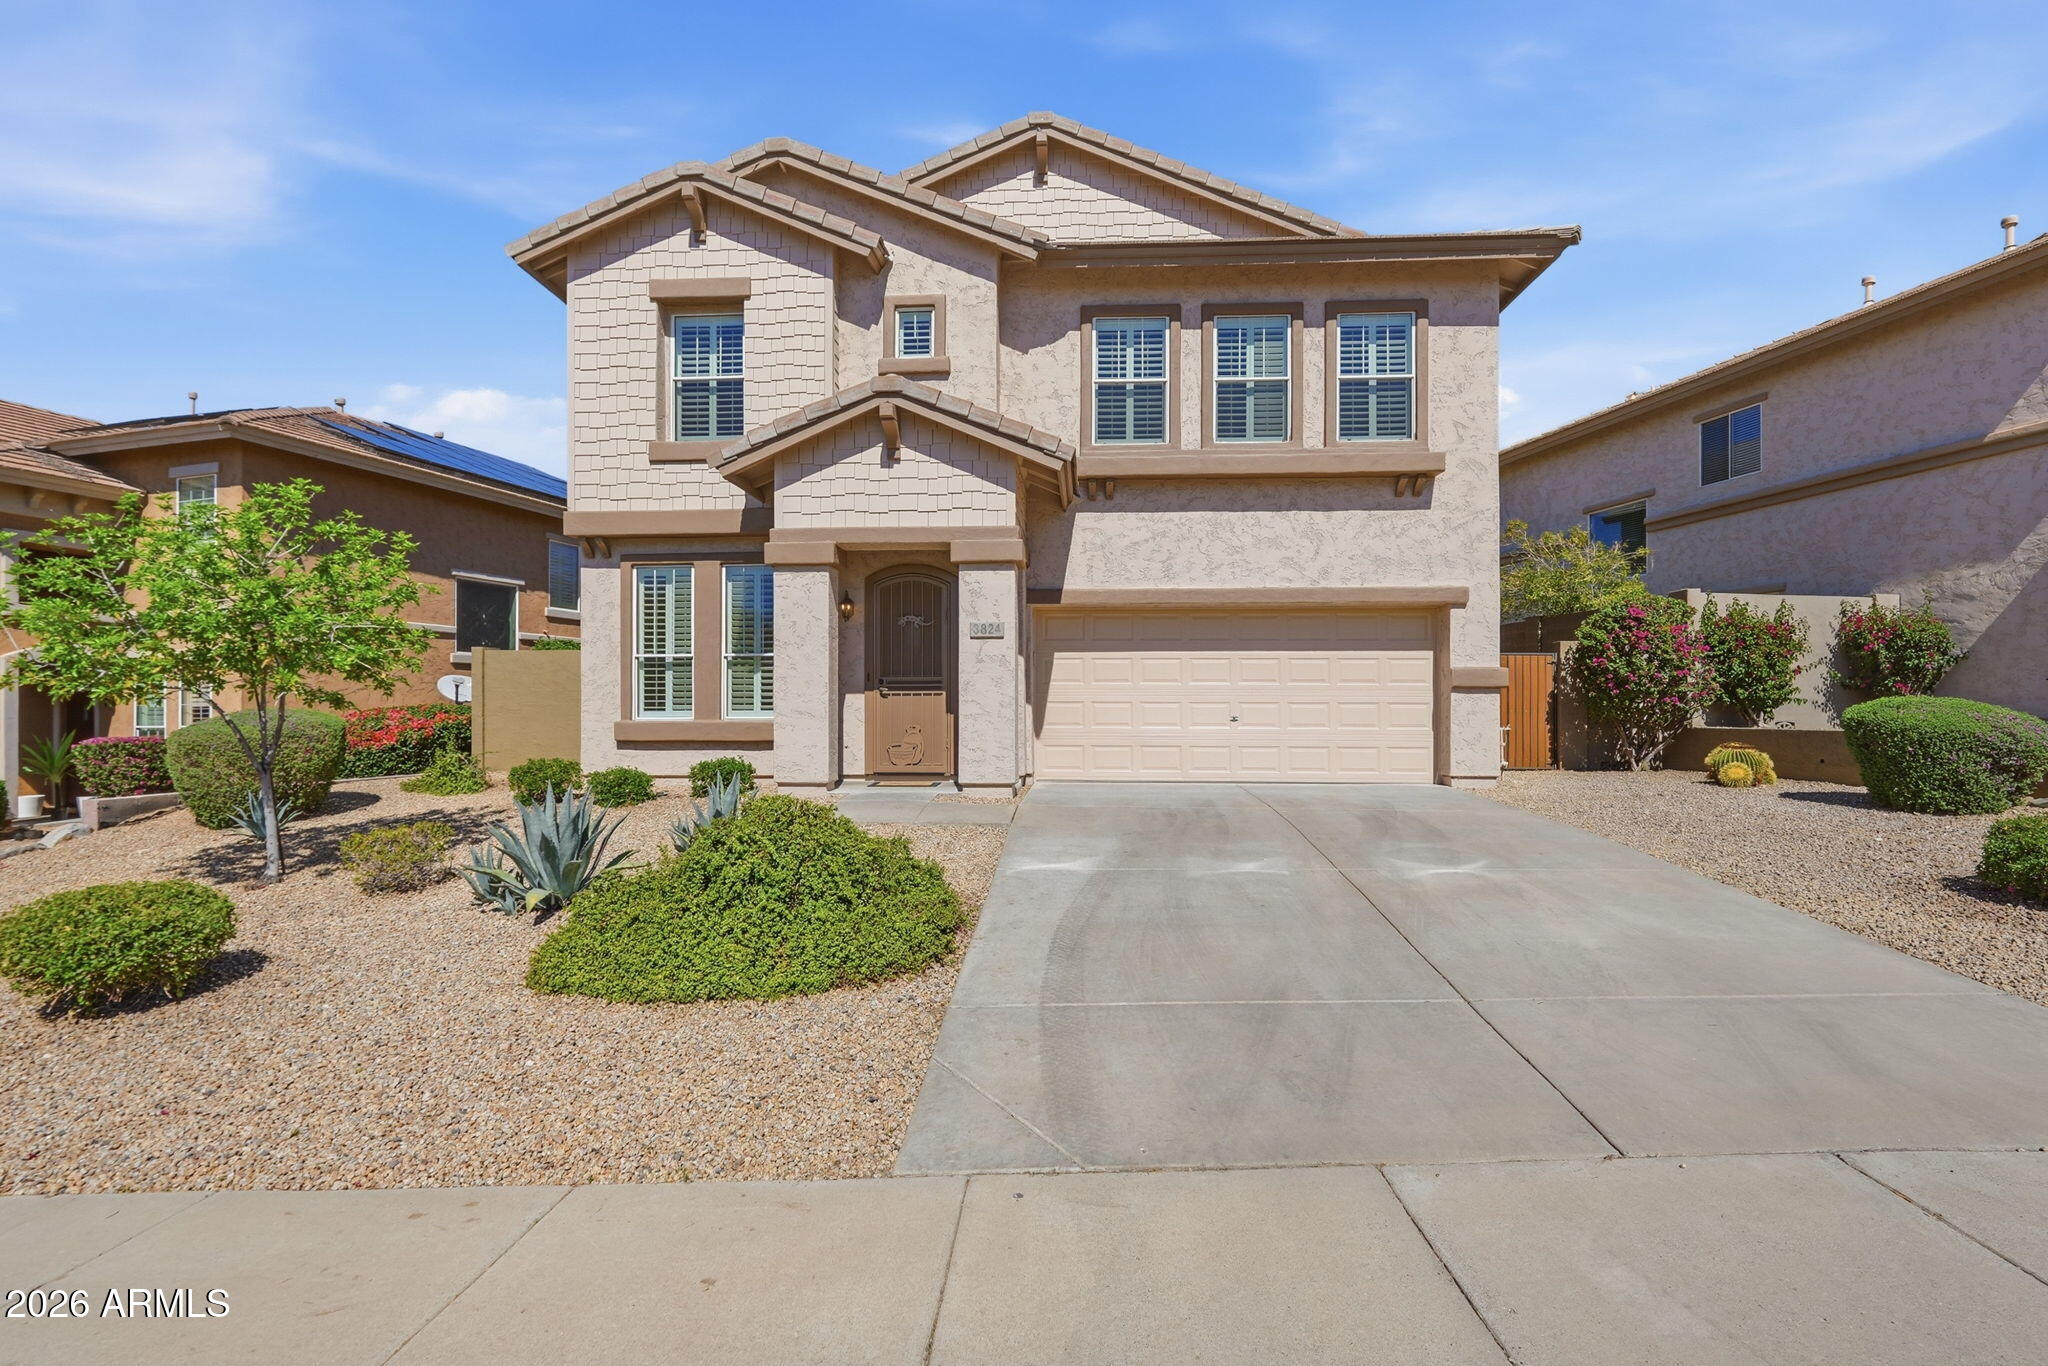
3824 W Rushmore Drive
4 Beds
2 Baths
2,368 Sq.Ft.
$569,000
MLS#: 6994836
