
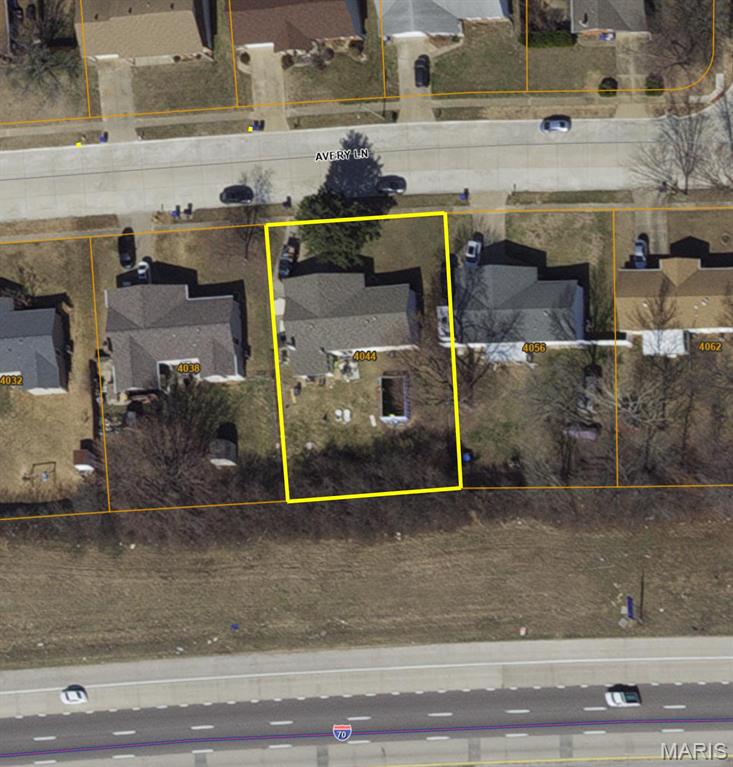
4044 Avery Lane
St Louis, MO 63044
About
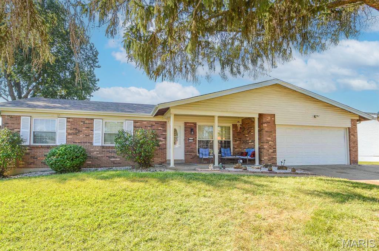
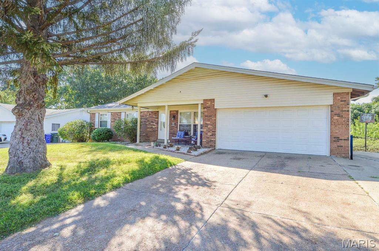
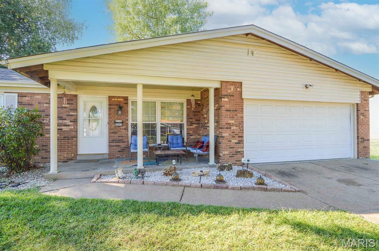
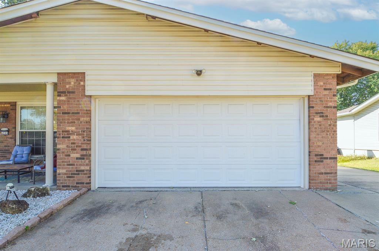
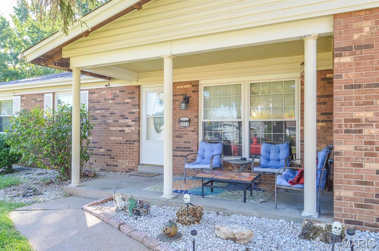
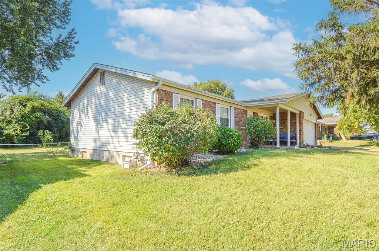
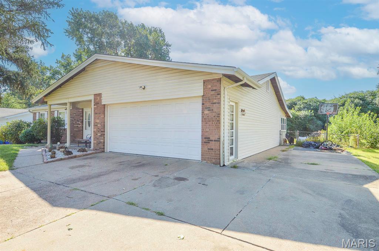
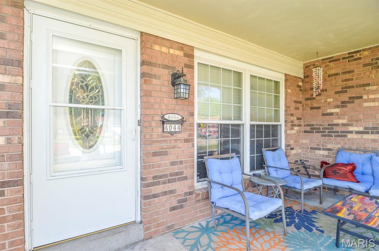
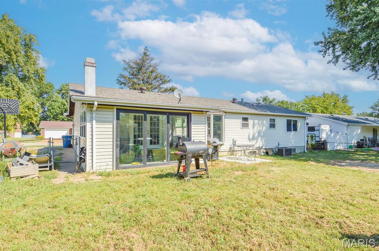
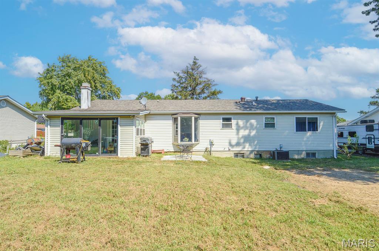
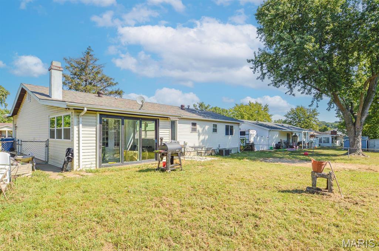
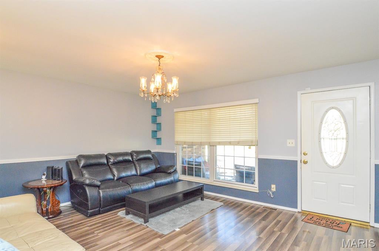
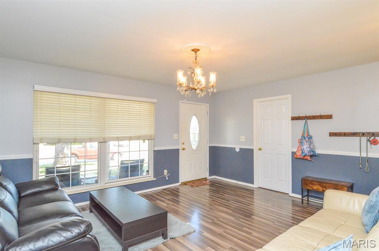
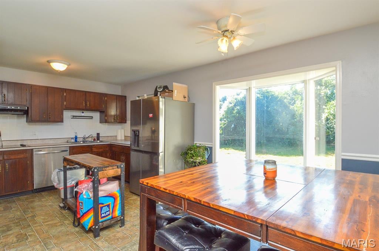
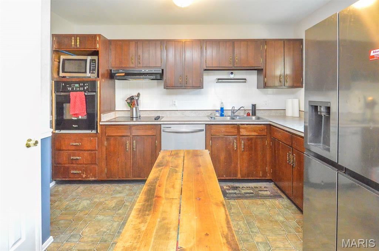
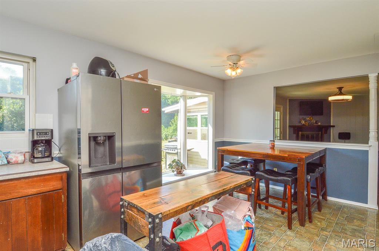
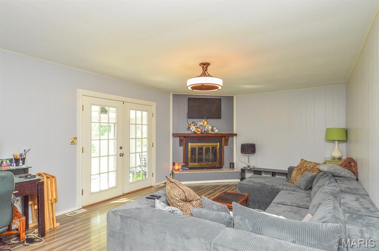
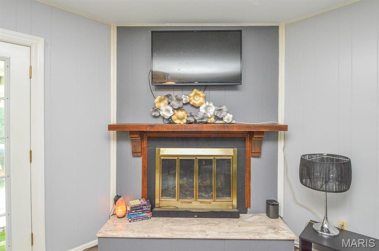
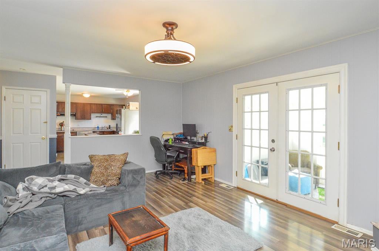
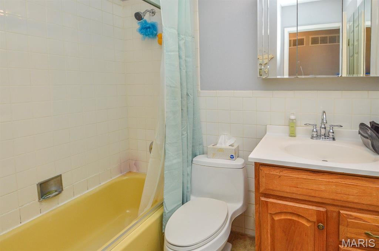
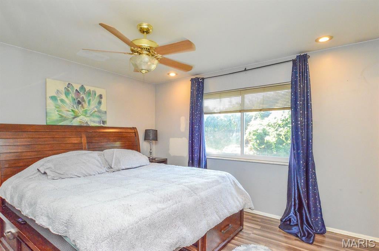
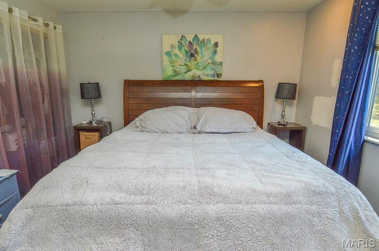
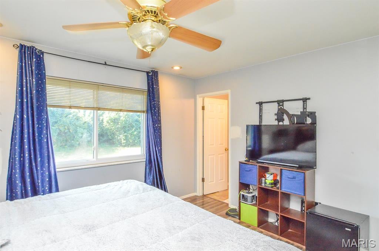
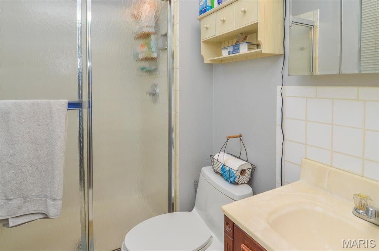
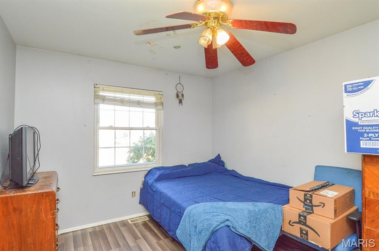
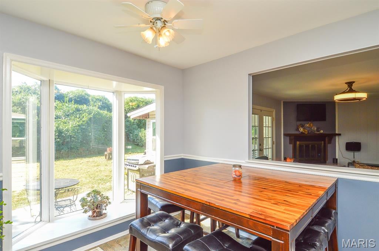
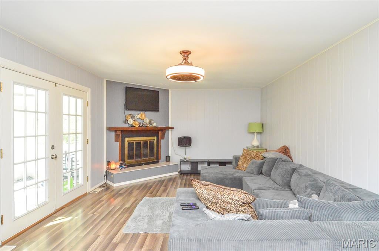
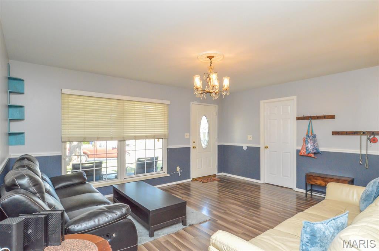
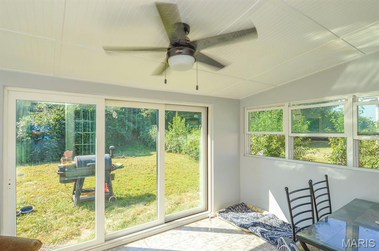
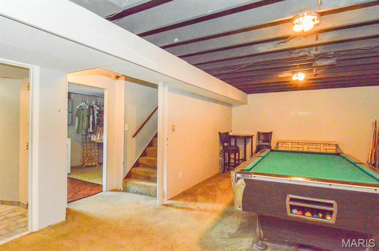
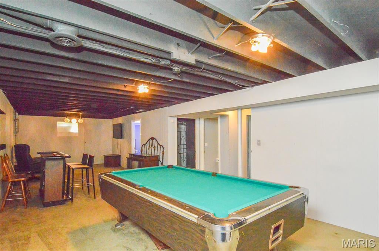
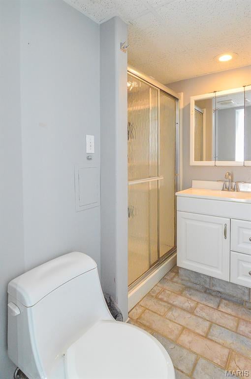
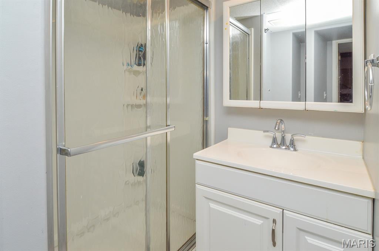
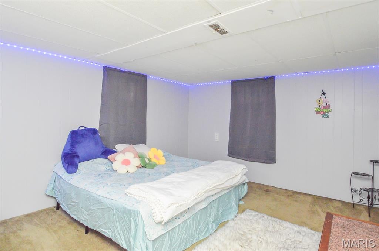
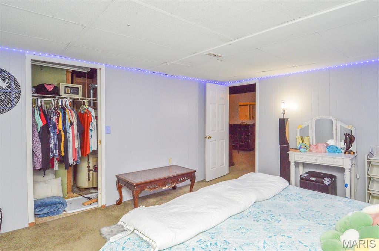
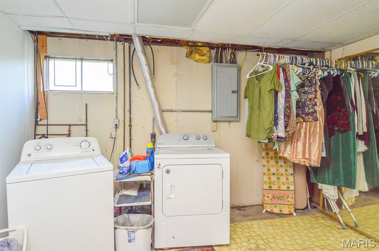
Price listed is Starting Bid Only. Bidding starts closing 10/8/2026 @ 6 p.m. Welcome home to this spacious 3BR/3BA partial-brick ranch located in the established St. James Estates subdivision of Bridgeton, MO! The home offers a versatile layout with an oversized two-car attached garage, full finished basement, sunroom, and spacious fenced backyard. The front entrance opens to a large living room with convenient access to one of the home’s three bedrooms. Just beyond, the well-appointed eat-in kitchen is filled with natural light from a large bay window and offers ample cabinet and counter-top space along with a large pantry. The adjoining family room is anchored by a wood-burning fireplace and provides access to the attached sunroom. A full bathroom serves two bedrooms, while the primary bedroom features a private 3/4 bathroom. The finished lower level expands the living space with a large open recreational area, bonus room that could serve as a fourth bedroom, and an additional 3/4 bathroom. A dedicated laundry room and storage room provide added functionality and convenience. Outside, enjoy the covered front porch beneath a mature shade tree and the spacious fully fenced backyard, offering a blank canvas for gardening, landscaping, outdoor entertaining, or recreation. Conveniently located within the Pattonville School District and near I-70, local shops, restaurants, and everyday amenities! Property will sell under auction terms and be sold AS- IS, WHERE-IS. Seller, will not make any repairs as a result of any building, occupancy, or environmental inspections. Buyer will be required to sign an Auction Purchase & Sale Agreement if final bid is accepted by Sellers.
Property
Beds
3
Full Baths
3
1/2 Baths
None
Year Built
1976
Sq.Footage
2,800
Features
Features & Amenities
Interior
-
Total Bedrooms
3
-
Bathrooms
3
-
Above Grade Finished Area
1400.0
-
Basement YN
YES
-
Cooling YN
YES
-
Cooling
Central Air
-
Fireplace YN
NO
-
Heating YN
YES
-
Heating
Forced Air, Natural Gas
-
Main Level Bedrooms
3
-
Pet friendly
N/A
Exterior
-
Garage
Yes
-
Garage spaces
2
-
Construction Materials
Brick, Other
-
Patio and Porch Features
Covered, Front Porch, See Remarks
-
Pool
No
-
Waterfront YN
NO
Area & Lot
-
Lot Features
Back Yard, Few Trees, Front Yard
-
Lot Size(acres)
0.283
-
Lot Size(square feet)
12,327
-
Property Type
Residential
-
Property Sub Type
Single Family Residence
-
Architectural Style
Ranch
Price
-
Sales Price
$80,000
-
Tax Amount
$3,716
-
Sq. Footage
2,800
-
Price/SqFt
$28
HOA
-
Association
No
School District
-
Elementary School
Robert Drummond Elem.
-
Middle School
Holman Middle
-
High School
Pattonville Sr. High
Property Features
-
New Construction
NO
-
Ownership
Private
-
Senior Community YN
NO
-
Sewer
Public Sewer
-
Water Source
Public
Schedule
Schedule a Showing
Showing scheduled successfully.
Mortgage calculator
Estimate your monthly mortgage payment, including the principal and interest, property taxes, and HOA. Adjust the values to generate a more accurate rate.
Your payment
Principal and Interest:
$
Property taxes:
$
HOA fees:
$
Total loan payment:
$
Total interest amount:
$
Location
-
County
St. Louis
-
Elementary School
Robert Drummond Elem.
-
Middle School
Holman Middle
-
High School
Pattonville Sr. High

Listing Courtesy of Adam Jokisch, Adams Auction & Real Estate Services Inc.
RealHub Information is provided exclusively for consumers' personal, non-commercial use, and it may not be used for any purpose other than to identify prospective properties consumers may be interested in purchasing. All information deemed reliable but not guaranteed and should be independently verified. All properties are subject to prior sale, change or withdrawal. RealHub website owner shall not be responsible for any typographical errors, misinformation, misprints and shall be held totally harmless.

Carmine Lupertazzi
AGENT
Call Carmine today to schedule a private showing.
Phone (815) 780-9623
Email baloni.mars@gmail.com

* Listings on this website come from the FMLS IDX Compilation and may be held by brokerage firms other than the owner of this website. The listing brokerage is identified in any listing details. Information is deemed reliable but is not guaranteed. If you believe any FMLS listing contains material that infringes your copyrighted work please click here to review our DMCA policy and learn how to submit a takedown request.© 2024 FMLS.
Properties
Related properties
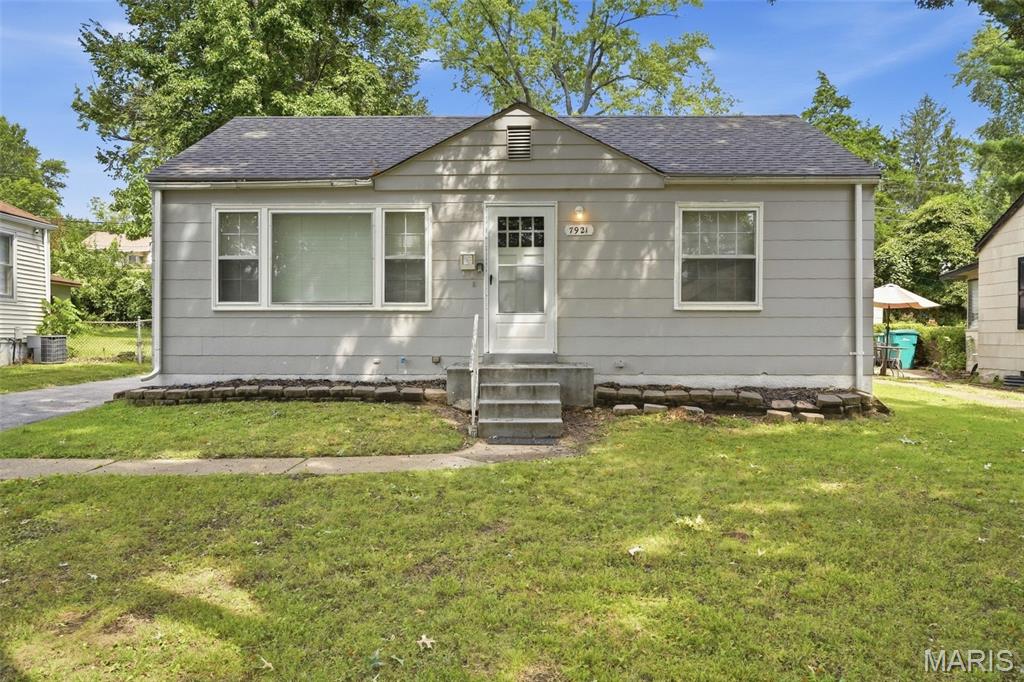
St Louis
7921 Alert Drive
2 Beds
1 Baths
946 Sq.Ft.
$84,900
MLS#: 26058782
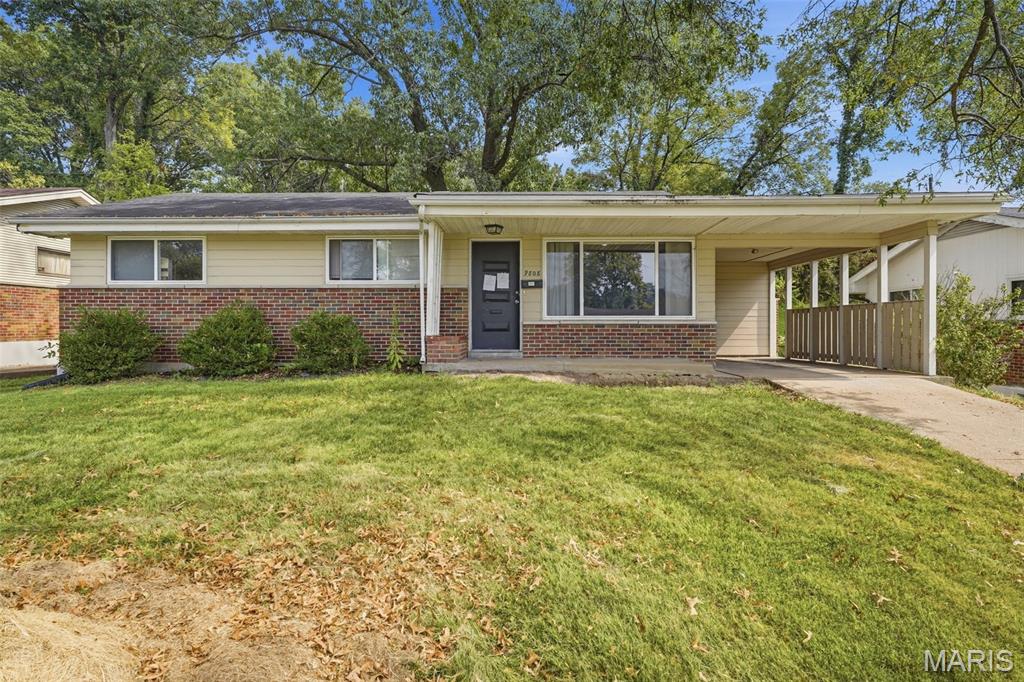
St Louis
9808 Cambria Drive
3 Beds
1 Baths
1,014 Sq.Ft.
$84,900
MLS#: 26060102
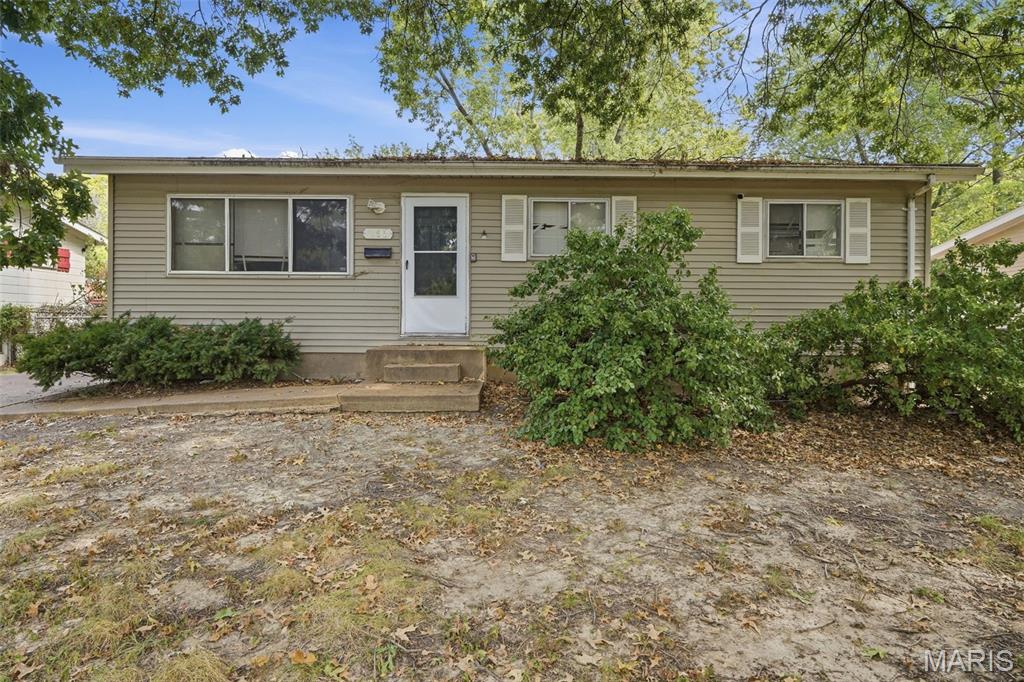
St Louis
268 Elmdale Drive
3 Beds
1 Baths
960 Sq.Ft.
$89,900
MLS#: 26060099
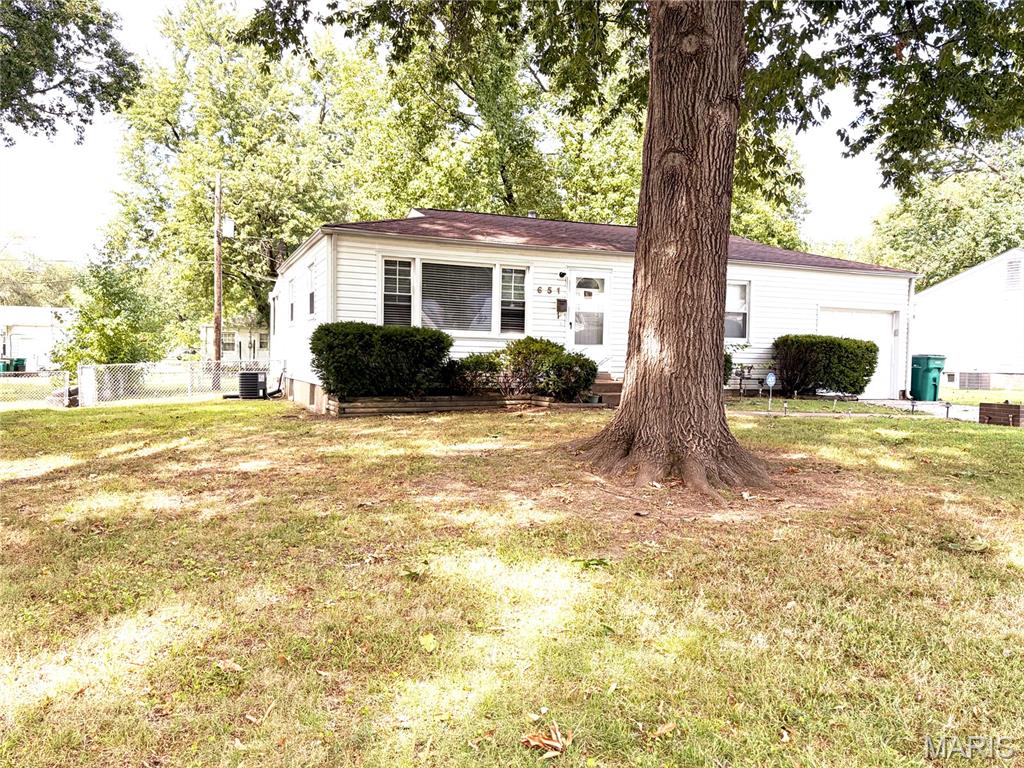
St Louis
651 Gleason Drive
2 Beds
1 Baths
840 Sq.Ft.
$85,000
MLS#: 26058609
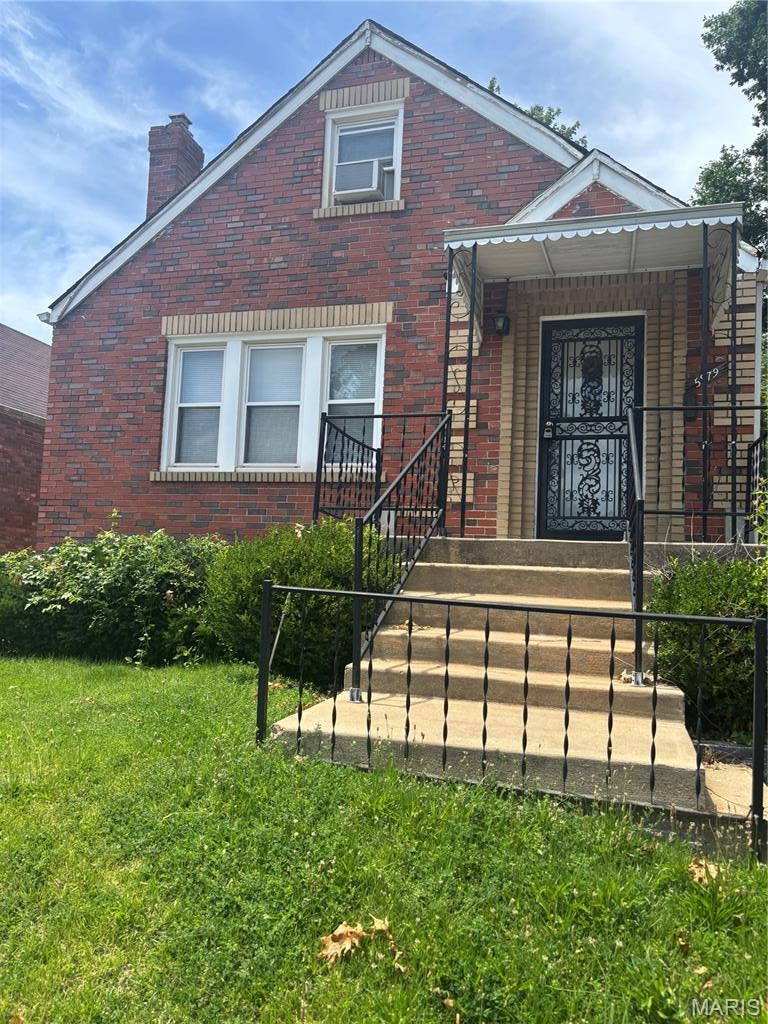
St Louis
5979 Drury Lane
4 Beds
1 Baths
1,008 Sq.Ft.
$90,000
MLS#: 26060579
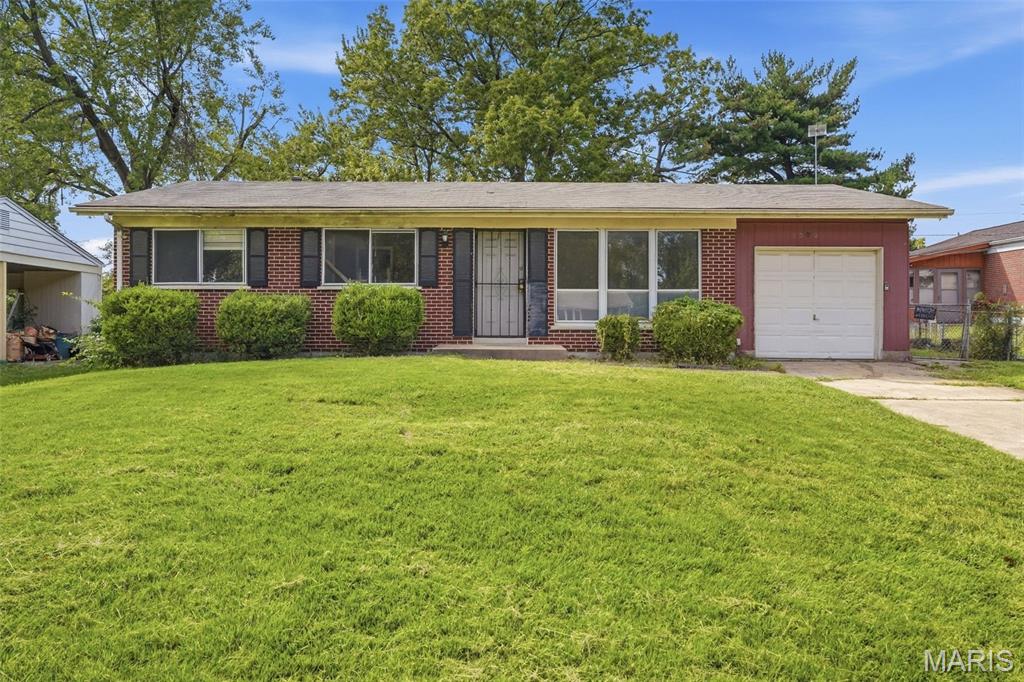
St Louis
1506 Varnum Drive
3 Beds
1 Baths
950 Sq.Ft.
$89,900
MLS#: 26060094
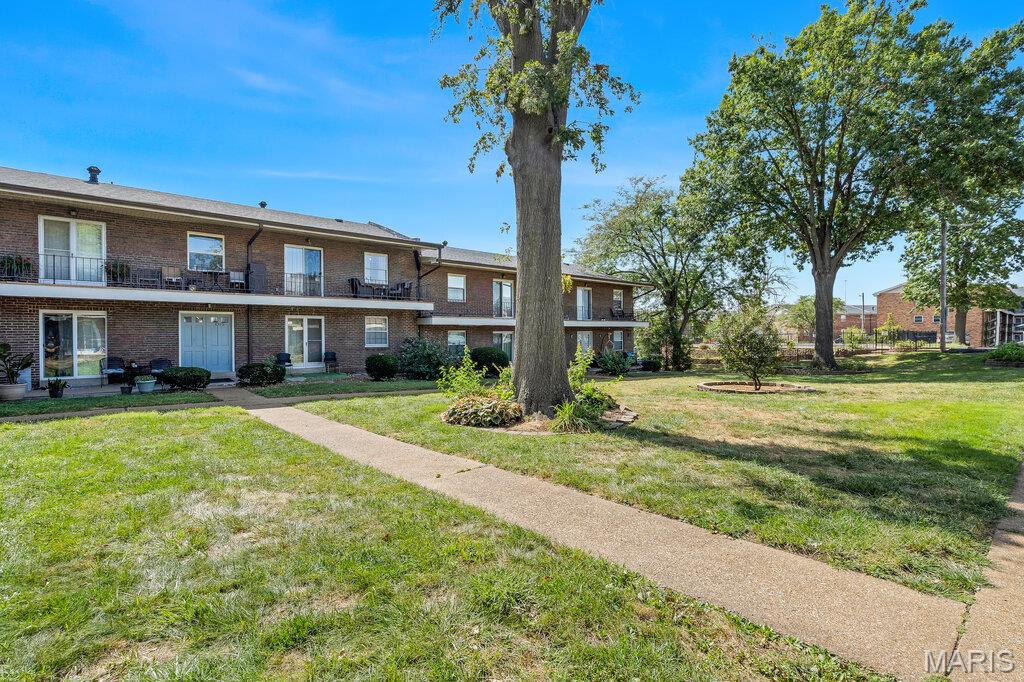
St Louis
6935 Colonial Woods Drive 23
2 Beds
1 Baths
868 Sq.Ft.
$85,000
MLS#: 26053259
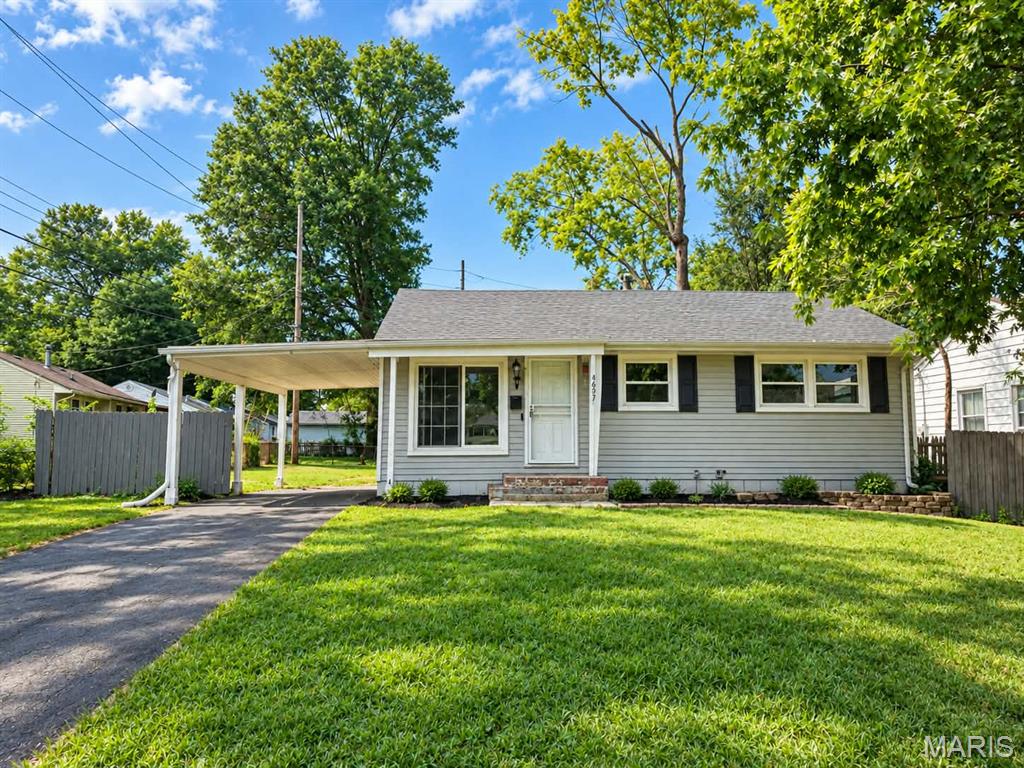
St Louis
10431 Presley Road
2 Beds
2 Baths
1,670 Sq.Ft.
$80,000
MLS#: 26047015
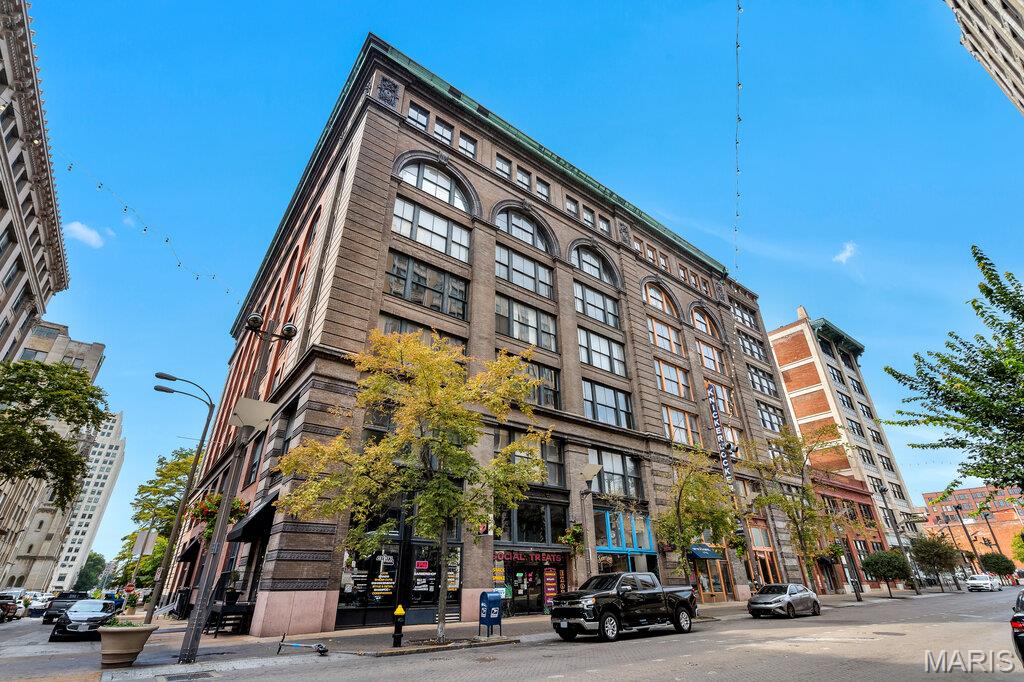
St Louis
507 N 13th 501
1 Beds
1 Baths
804 Sq.Ft.
$90,000
MLS#: 26060400
