
31093 Winton Road
Rocky Mount, MO 65072
About
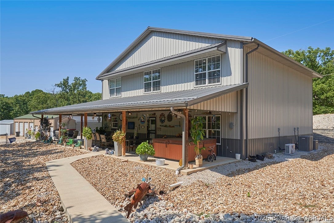
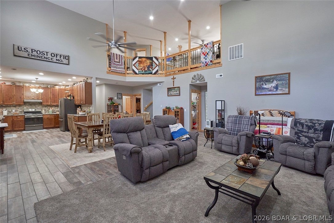
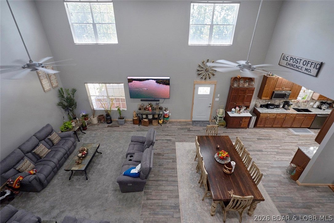
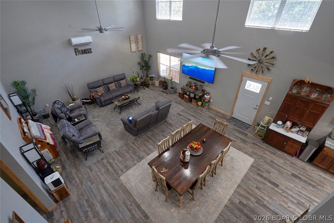
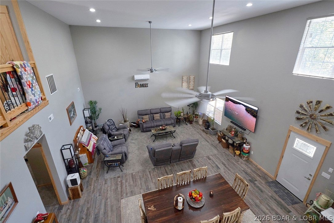
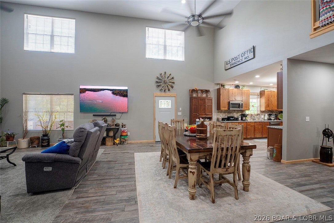
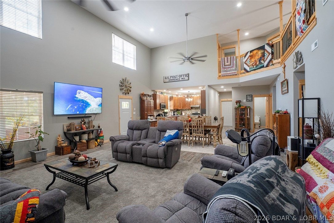
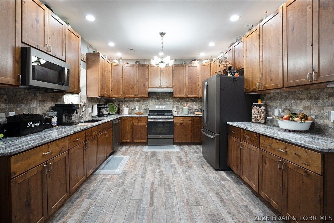
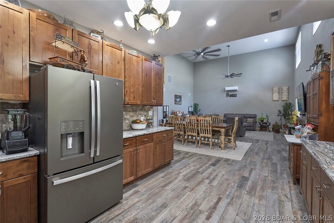
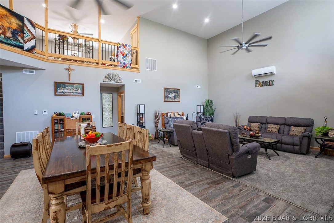
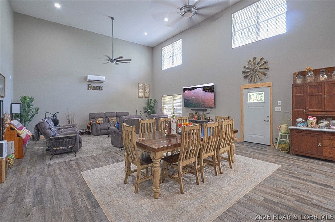
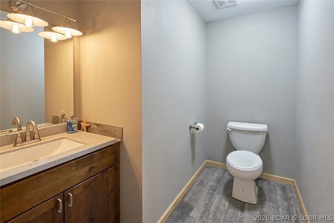
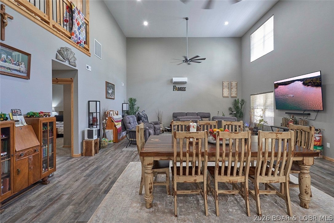
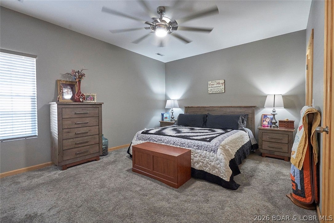
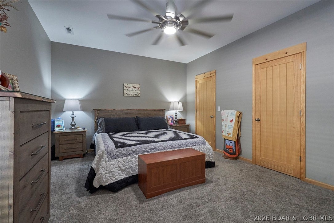
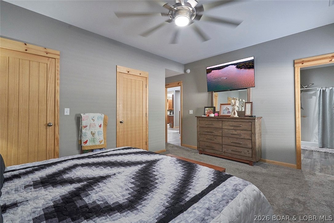
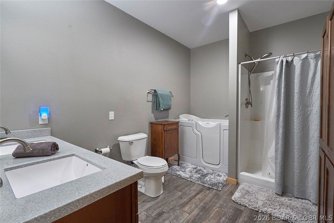
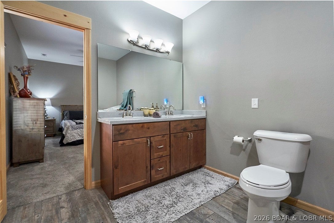
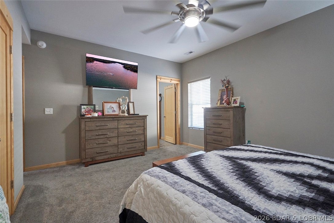
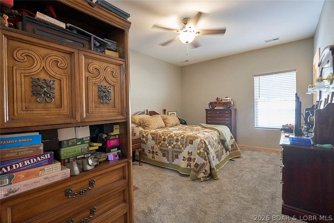
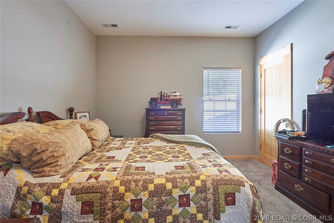
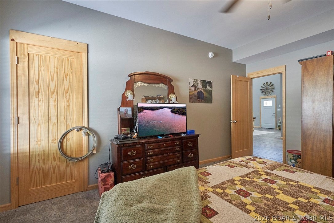
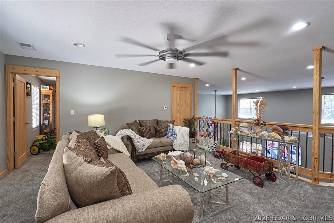
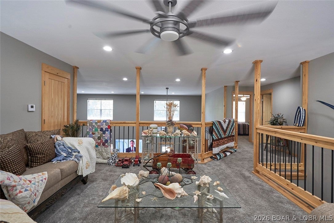
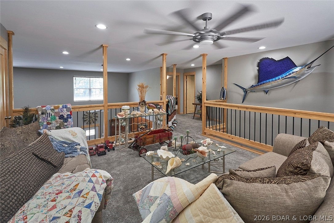
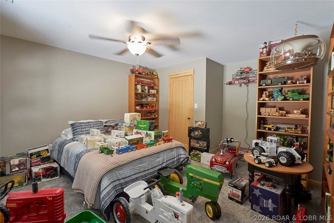
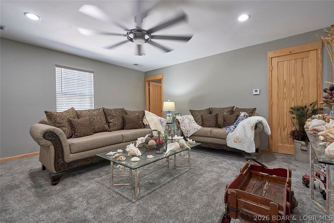
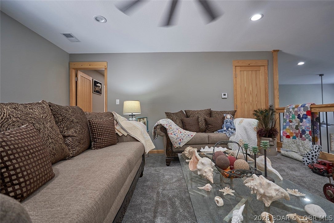
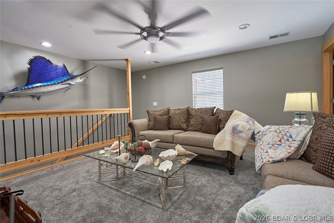
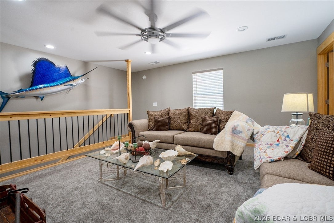
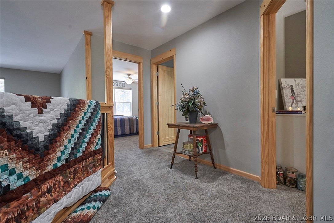
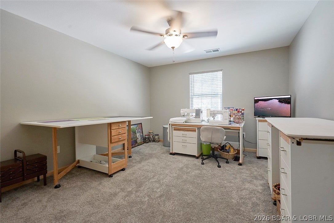
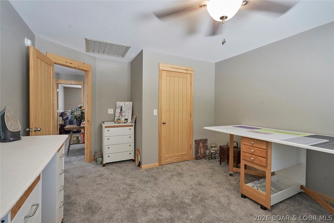
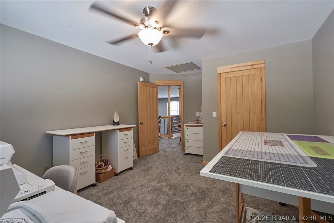
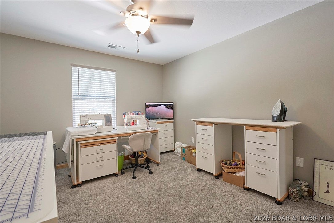
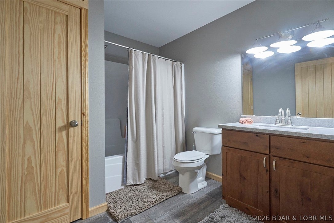
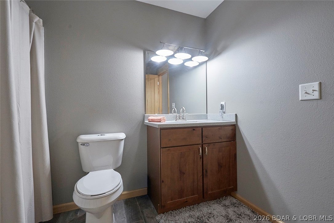
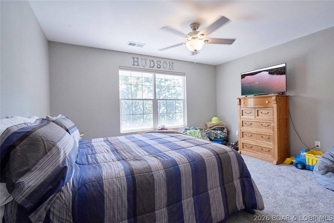
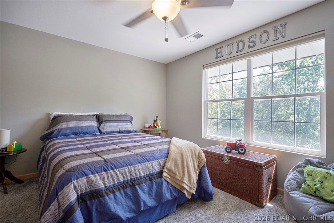
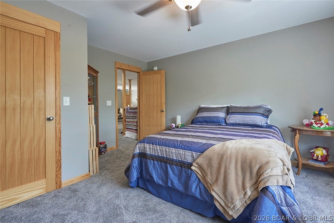
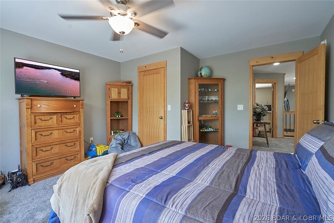
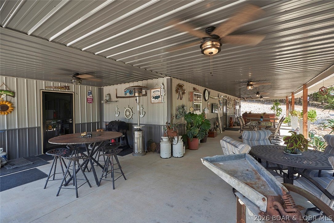
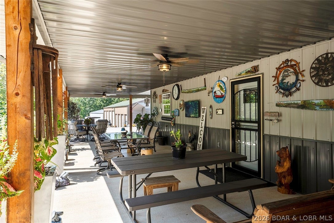
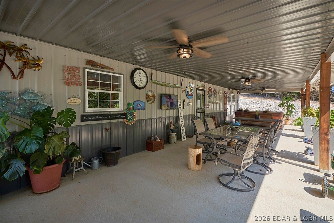
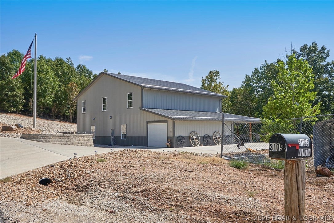
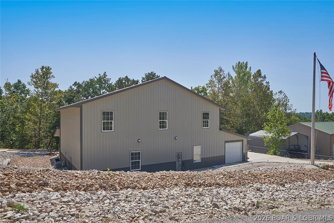
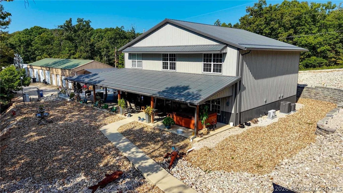
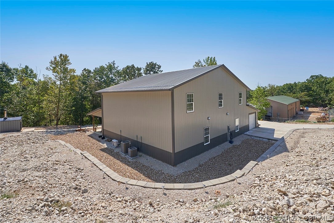
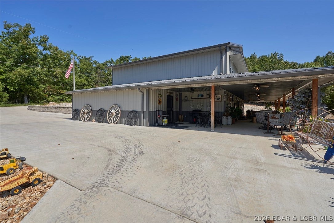
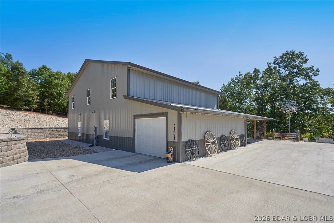
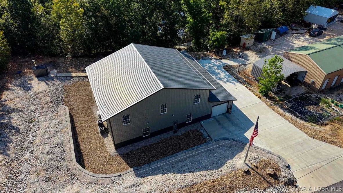
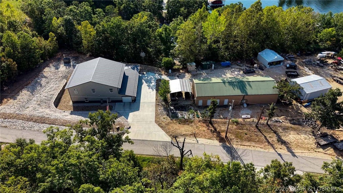
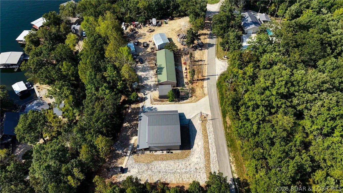
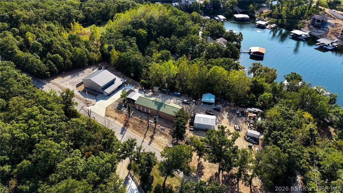
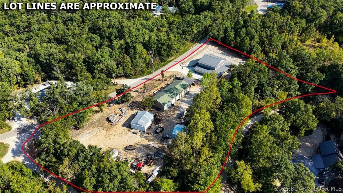
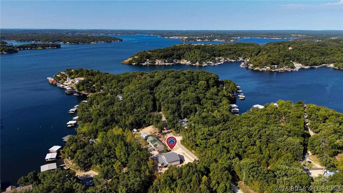
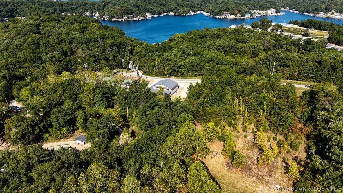
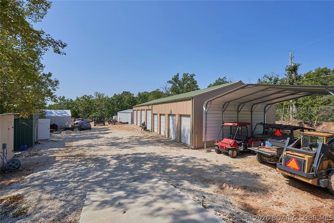
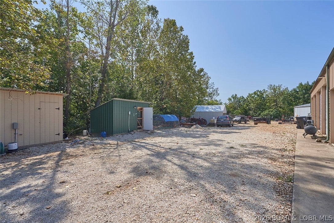
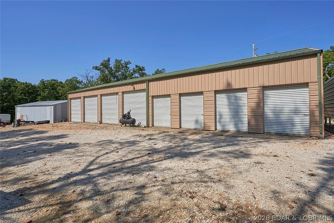
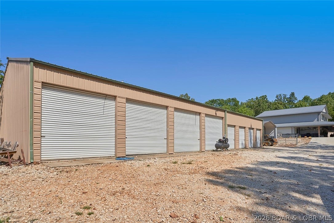
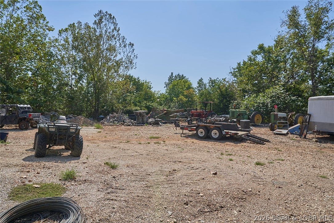
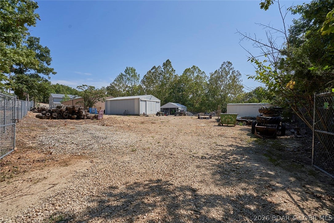
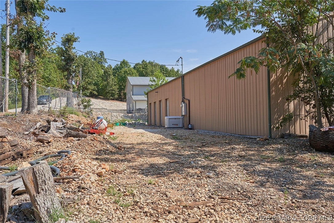
Room for the whole family and then some! Nestled on 2.04 peaceful acres with paved road access, this approximately 3-year-old shouse was built with family gatherings in mind. Offering 5 bedrooms, 2.5 baths, and bedrooms on both levels, there's plenty of space for everyone to spread out. Inside, you'll find 9-foot ceilings on the main level, rustic cherry cabinetry, and a kitchen pantry. Step outside to the expansive covered patio, perfect for relaxing, entertaining, and making memories. Need room for your toys, hobbies, or equipment? You've got it! The property includes an attached 14x28 garage, a 24x32 shop, additional outbuildings, and an impressive storage building featuring multiple individual units with concrete floors, power, and lighting. The storage units also present potential rental income opportunities that could help offset ownership costs. Whether you're looking for a place to gather, room to work and play, or extra income potential, this property offers the space and flexibility to make it your own!
Property
Beds
5
Full Baths
2
1/2 Baths
1
Year Built
2023
Sq.Footage
2,910
Features
Features & Amenities
Interior
-
Other Interior Features
Built-in Features, Ceiling Fan(s), Pantry, Vaulted Ceiling(s), High Speed Internet
-
Total Bedrooms
5
-
Bathrooms
2
-
1/2 Bathrooms
1
-
Basement YN
NO
-
Cooling YN
YES
-
Cooling
Ceiling Fan(s), Ductless
-
Fireplace YN
YES
-
Heating YN
YES
-
Heating
Ductless, Electric, Forced Air, Wood
-
Pet friendly
N/A
Exterior
-
Garage
Yes
-
Garage spaces
15
-
Construction Materials
Metal Siding
-
Other Exterior Features
Storage
-
Parking
Concrete, Attached, Detached, Garage, Open, Other, Workshop in Garage
-
Patio and Porch Features
Covered, Patio
-
Pool
No
-
Waterfront YN
NO
-
View
Lake
Area & Lot
-
Lot Features
Sloped, Gentle Sloping, Level, Views
-
Lot Size(acres)
2.0
-
Property Type
Residential
-
Property Sub Type
Single Family Residence
-
Architectural Style
One And One Half Story
Price
-
Sales Price
$750,000
-
Tax Amount
$2,708.11
-
Rent Type Allowed
Annual, Biweekly, Nightly, Monthly
-
Zoning
Residential
-
Sq. Footage
2,910
-
Price/SqFt
$257
HOA
-
Association
No
School District
-
Elementary School
School Of The Osage
-
Middle School
School Of The Osage
-
High School
School Of The Osage
Property Features
-
Foundation Details
Slab
-
Ownership
Fee Simple,
-
Sewer
Public Sewer
-
Water Source
Shared Well
Schedule
Schedule a Showing
Showing scheduled successfully.
Mortgage calculator
Estimate your monthly mortgage payment, including the principal and interest, property taxes, and HOA. Adjust the values to generate a more accurate rate.
Your payment
Principal and Interest:
$
Property taxes:
$
HOA fees:
$
Total loan payment:
$
Total interest amount:
$
Location
-
County
Morgan
-
Elementary School
School Of The Osage
-
Middle School
School Of The Osage
-
High School
School Of The Osage

Listing Courtesy of JEFFREY D KRANTZ, RE/MAX Lake of the Ozarks
RealHub Information is provided exclusively for consumers' personal, non-commercial use, and it may not be used for any purpose other than to identify prospective properties consumers may be interested in purchasing. All information deemed reliable but not guaranteed and should be independently verified. All properties are subject to prior sale, change or withdrawal. RealHub website owner shall not be responsible for any typographical errors, misinformation, misprints and shall be held totally harmless.

Carmine Lupertazzi
AGENT
Call Carmine today to schedule a private showing.
Phone (815) 780-9623
Email baloni.mars@gmail.com

* Listings on this website come from the FMLS IDX Compilation and may be held by brokerage firms other than the owner of this website. The listing brokerage is identified in any listing details. Information is deemed reliable but is not guaranteed. If you believe any FMLS listing contains material that infringes your copyrighted work please click here to review our DMCA policy and learn how to submit a takedown request.© 2024 FMLS.
Properties
Related properties
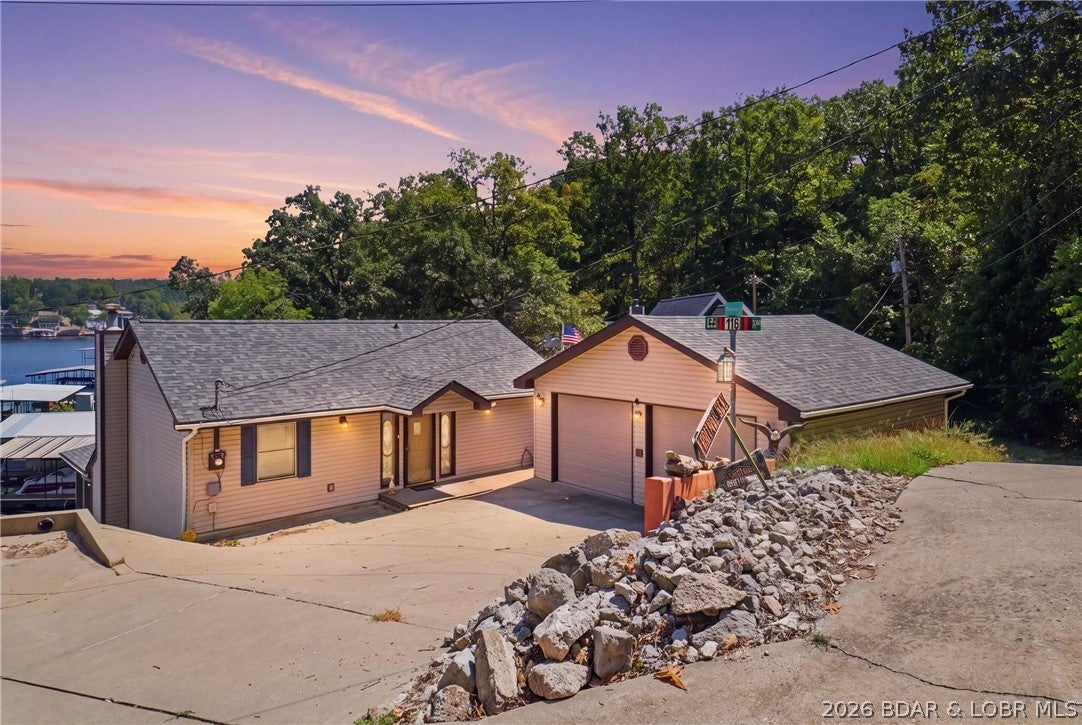
Rocky Mount
18 Horizon Lane
3 Beds
2 Baths
1,728 Sq.Ft.
$649,000
MLS#: 3589631
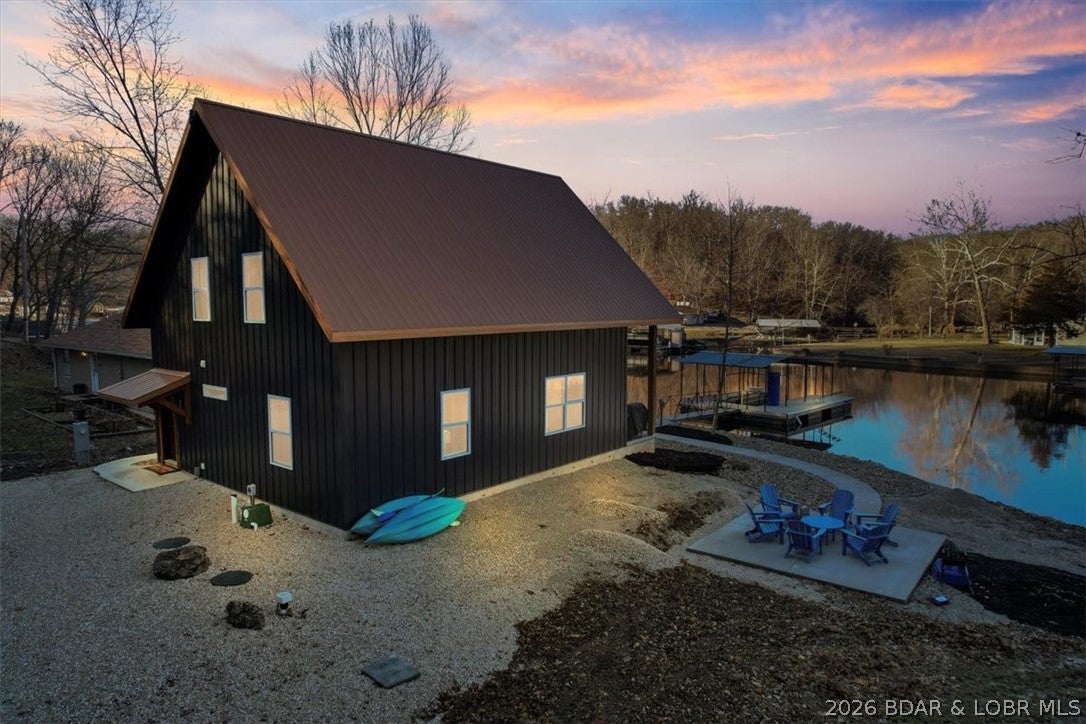
Rocky Mount
18371 Cypress Road
3 Beds
2 Baths
1,700 Sq.Ft.
$649,000
MLS#: 3589740
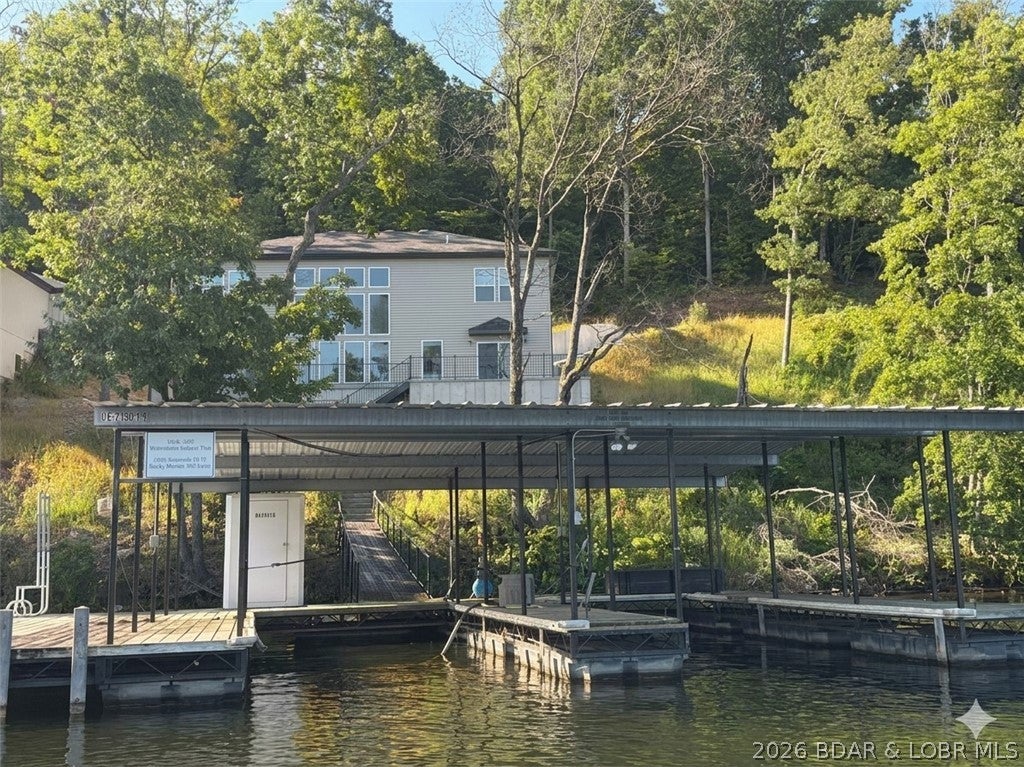
Rocky Mount
17015 Seminole Drive W
4 Beds
3 Baths
2,689 Sq.Ft.
$895,000
MLS#: 3588547
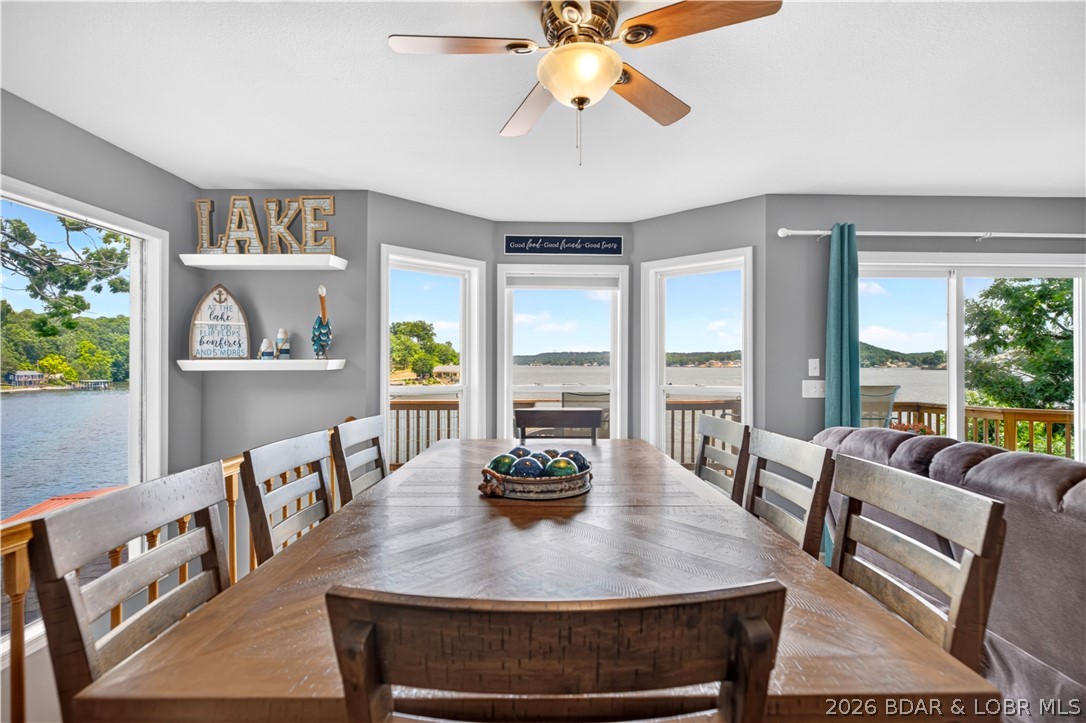
Rocky Mount
21259 Jade Drive
4 Beds
2 Baths
1,946 Sq.Ft.
$649,900
MLS#: 3588474
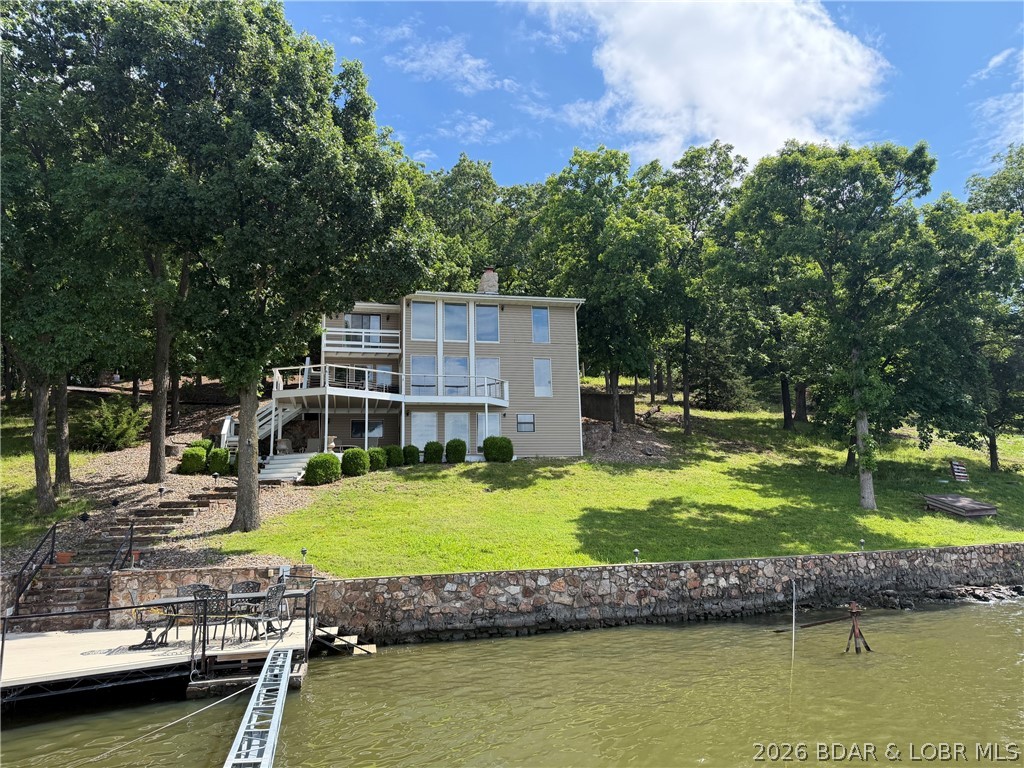
Rocky Mount
29532 Crum Drive
4 Beds
3 Baths
3,014 Sq.Ft.
$890,000
MLS#: 3588066
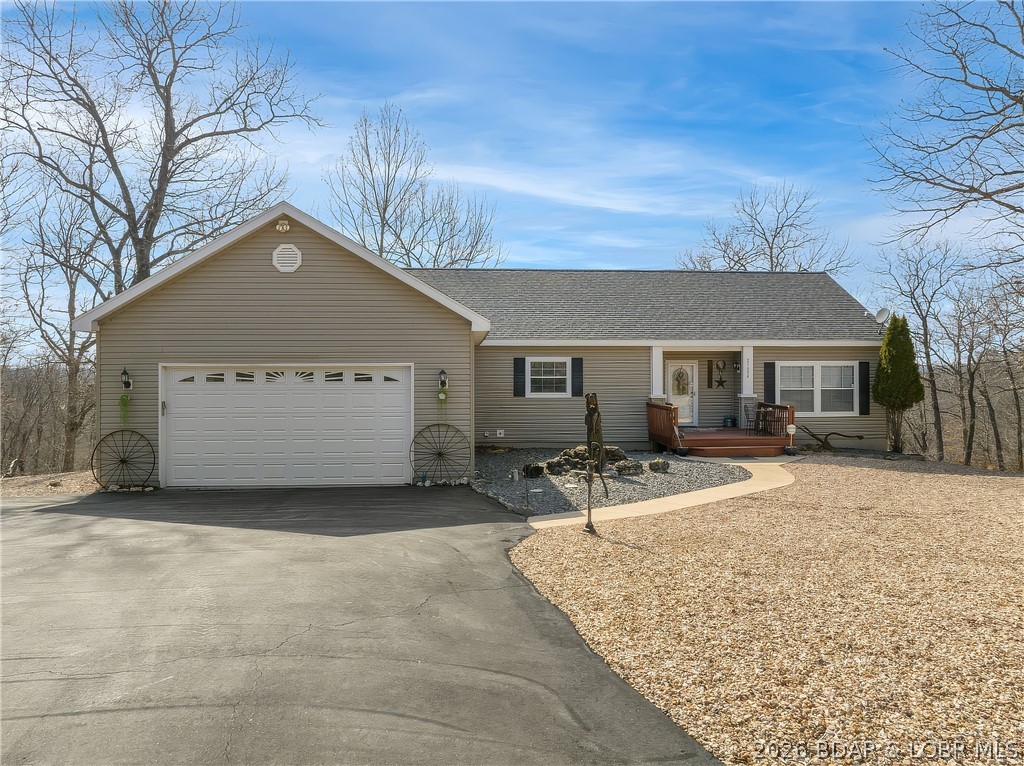
Rocky Mount
27652 Happy Hours Drive
4 Beds
3 Baths
3,825 Sq.Ft.
$699,000
MLS#: 3587380
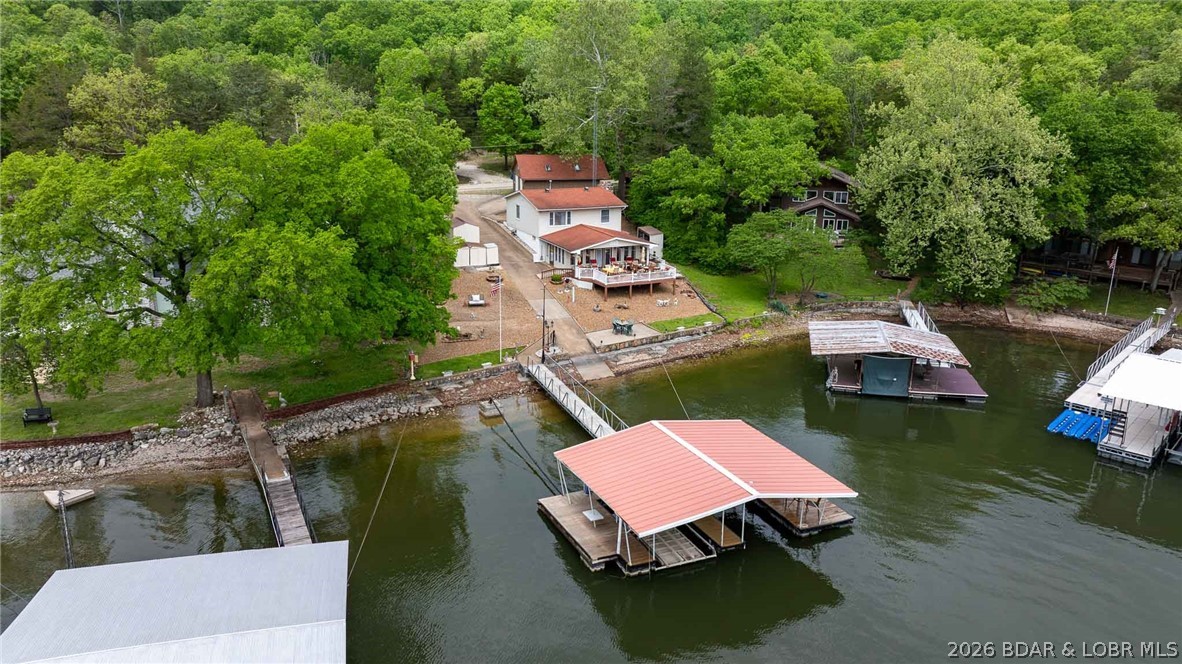
Rocky Mount
29345 Houser Drive
3 Beds
1 Baths
1,953 Sq.Ft.
$680,000
MLS#: 3586897
Rocky Mount
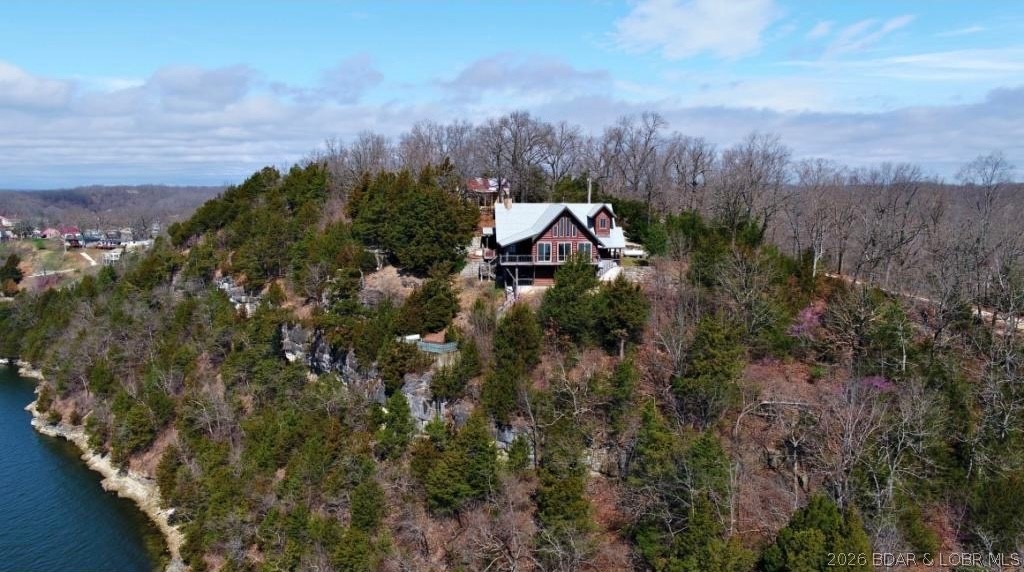
31460 Red Arrow Road
2 Beds
2 Baths
3,652 Sq.Ft.
$850,000
MLS#: 3584298
Rocky Mount
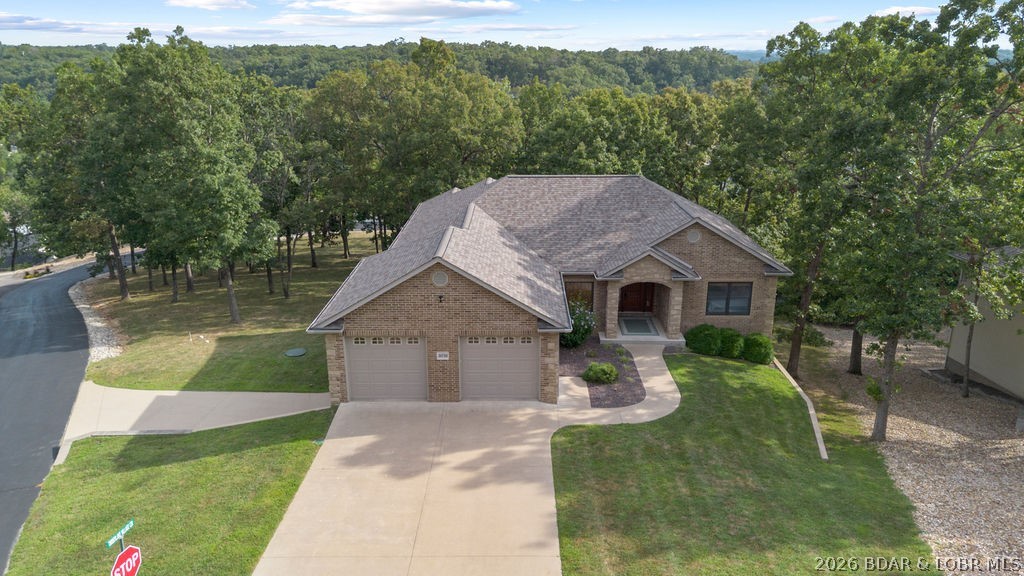
30780 Timberlake Village Circle
5 Beds
3 Baths
3,688 Sq.Ft.
$725,000
MLS#: 3584822
