29348 N 111TH Way

Scottsdale, AZ 85262
Scottsdale, AZ 85262
29348 N 111TH Way

$3,500,000

MLS#: 6958877

Status: Active

Listing provided by: RETSY

Listing agent phone: None

Last update: 5 months ago

On site: 9 months ago

BOULDER CREST AT TROON NORTH UNIT 1 - Residential

About

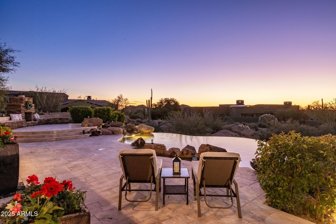
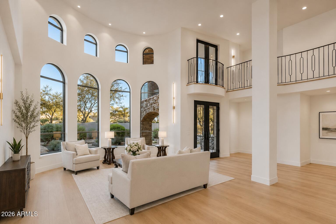
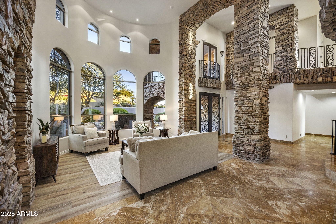
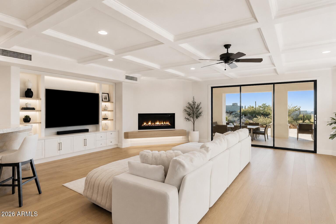
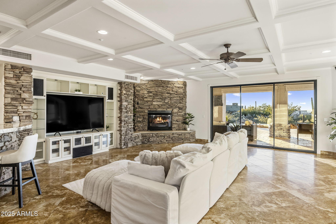
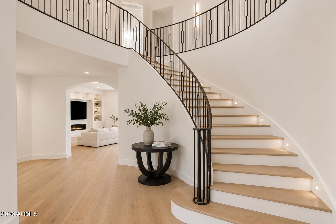
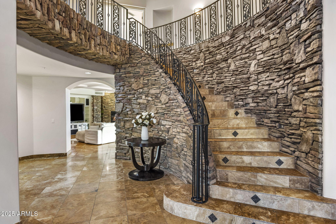
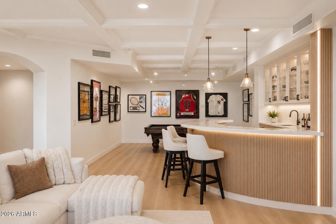
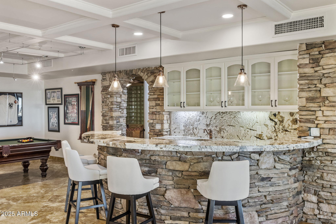
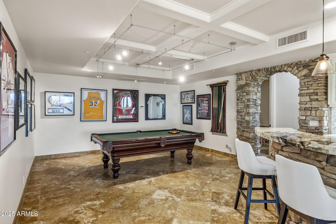
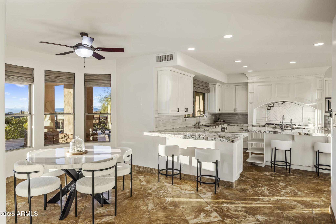
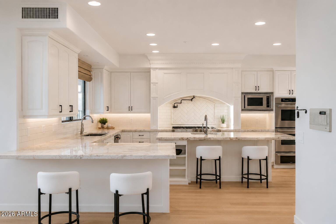
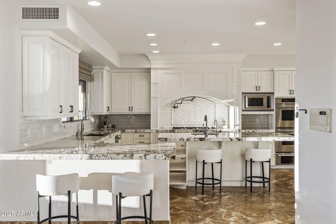
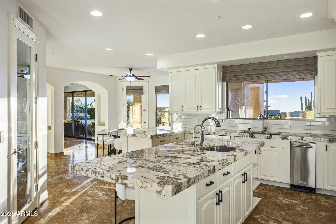
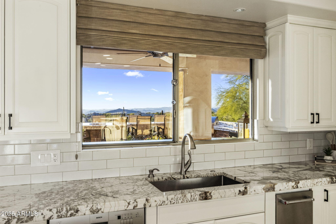
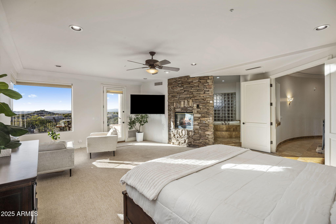
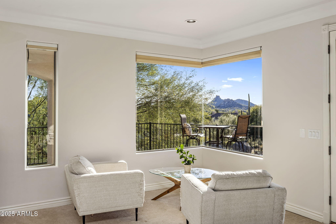
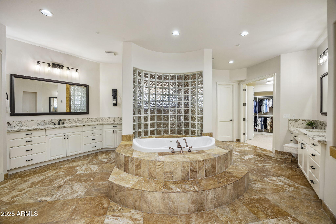
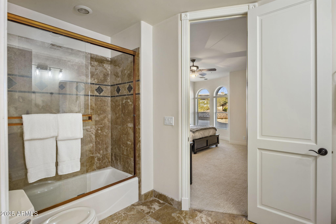
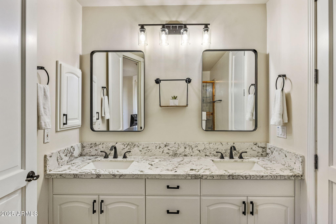
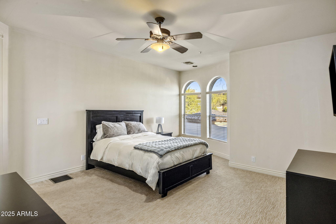
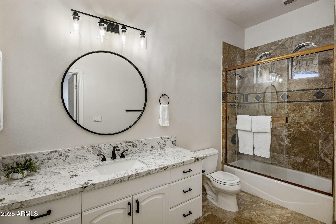
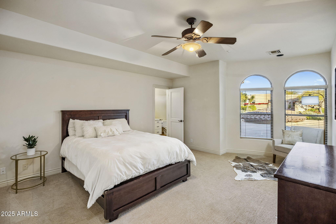
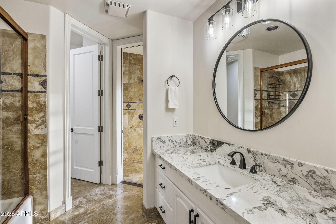
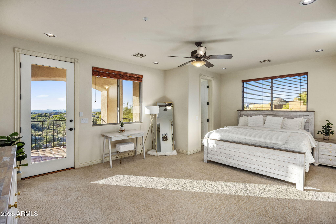
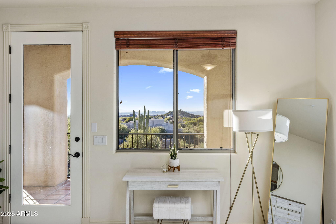
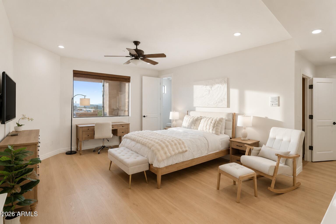
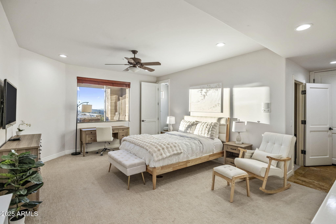
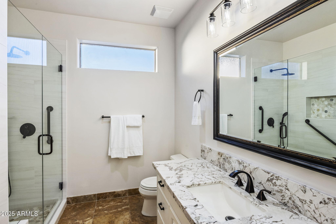
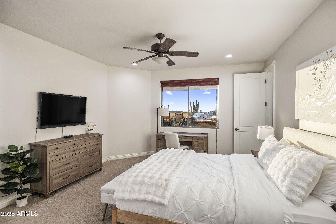
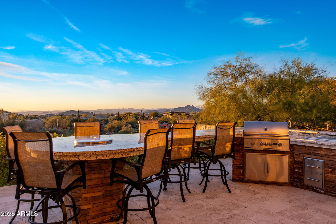
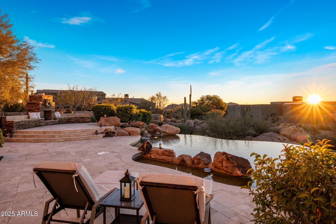
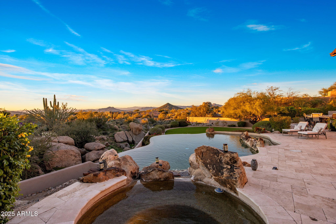
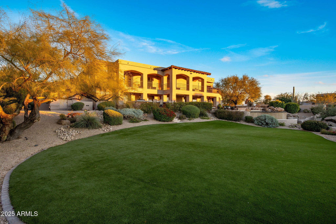
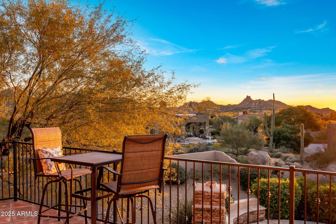
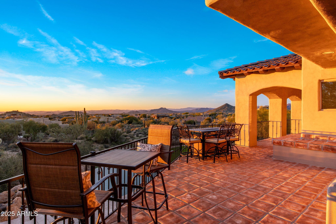
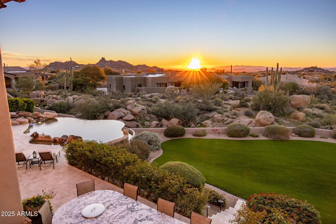
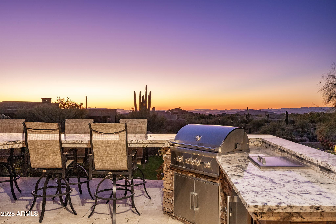
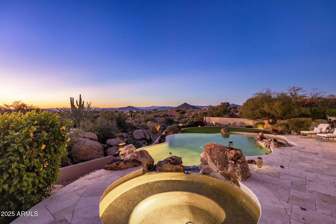
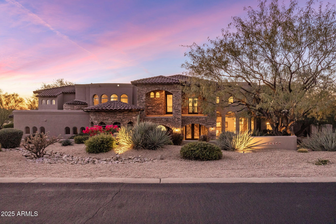
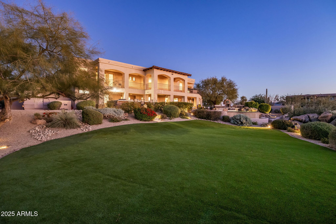
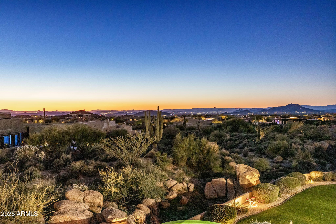
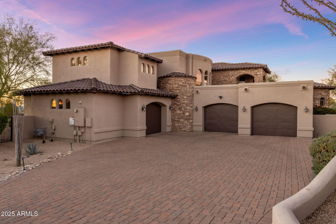
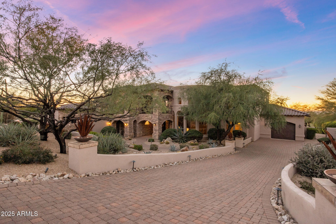
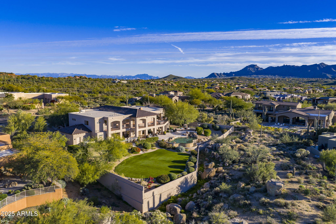
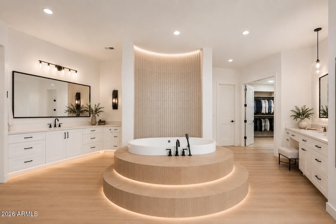
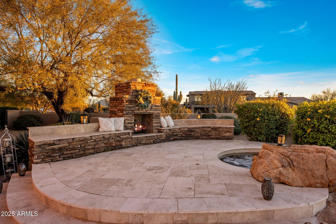
Set within the gated community of Boulder Crest at Troon North, this expansive desert estate is ideally suited for multi-generational living, large families, or retreat-style gatherings, offering exceptional scale, privacy, and flexibility. With six bedrooms and six-and-a-half baths, the thoughtfully designed floor plan allows multiple households or guests to comfortably coexist while maintaining both privacy and connection. The resort-style backyard is truly special, featuring a negative-edge pool, expansive patios, and outdoor gas fireplace, along with a built-in BBQ bar complete with a gas fire pit. Multiple seating areas are perfectly positioned to capture sweeping mountain and full city-light views, as well as Arizona's iconic sunsets set against a dramatic, boulder-studded desert landscape. Located just moments from world-class golf, hiking, dining, and shopping, this property embodies the elevated Troon North lifestyle while offering a peaceful desert sanctuary.

Property

Beds

6

Full Baths

6

1/2 Baths
1

Year Built

2001

Sq.Footage

7,678

Features

Features & Amenities

Interior

  • Other Interior Features

    High Speed Internet, Double Vanity, Other, See Remarks, Eat-in Kitchen, Breakfast Bar, Central Vacuum, Vaulted Ceiling(s), Wet Bar, Kitchen Island, High Ceilings

  • Total Bedrooms

    6

  • Bathrooms

    6

  • 1/2 Bathrooms

    1

  • Basement YN

    NO

  • Cooling YN

    YES

  • Cooling

    Central Air, Ceiling Fan(s)

  • Fireplace YN

    YES

  • Heating YN

    YES

  • Heating

    Natural Gas

  • Pet friendly

    N/A

Exterior

  • Garage

    Yes

  • Garage spaces

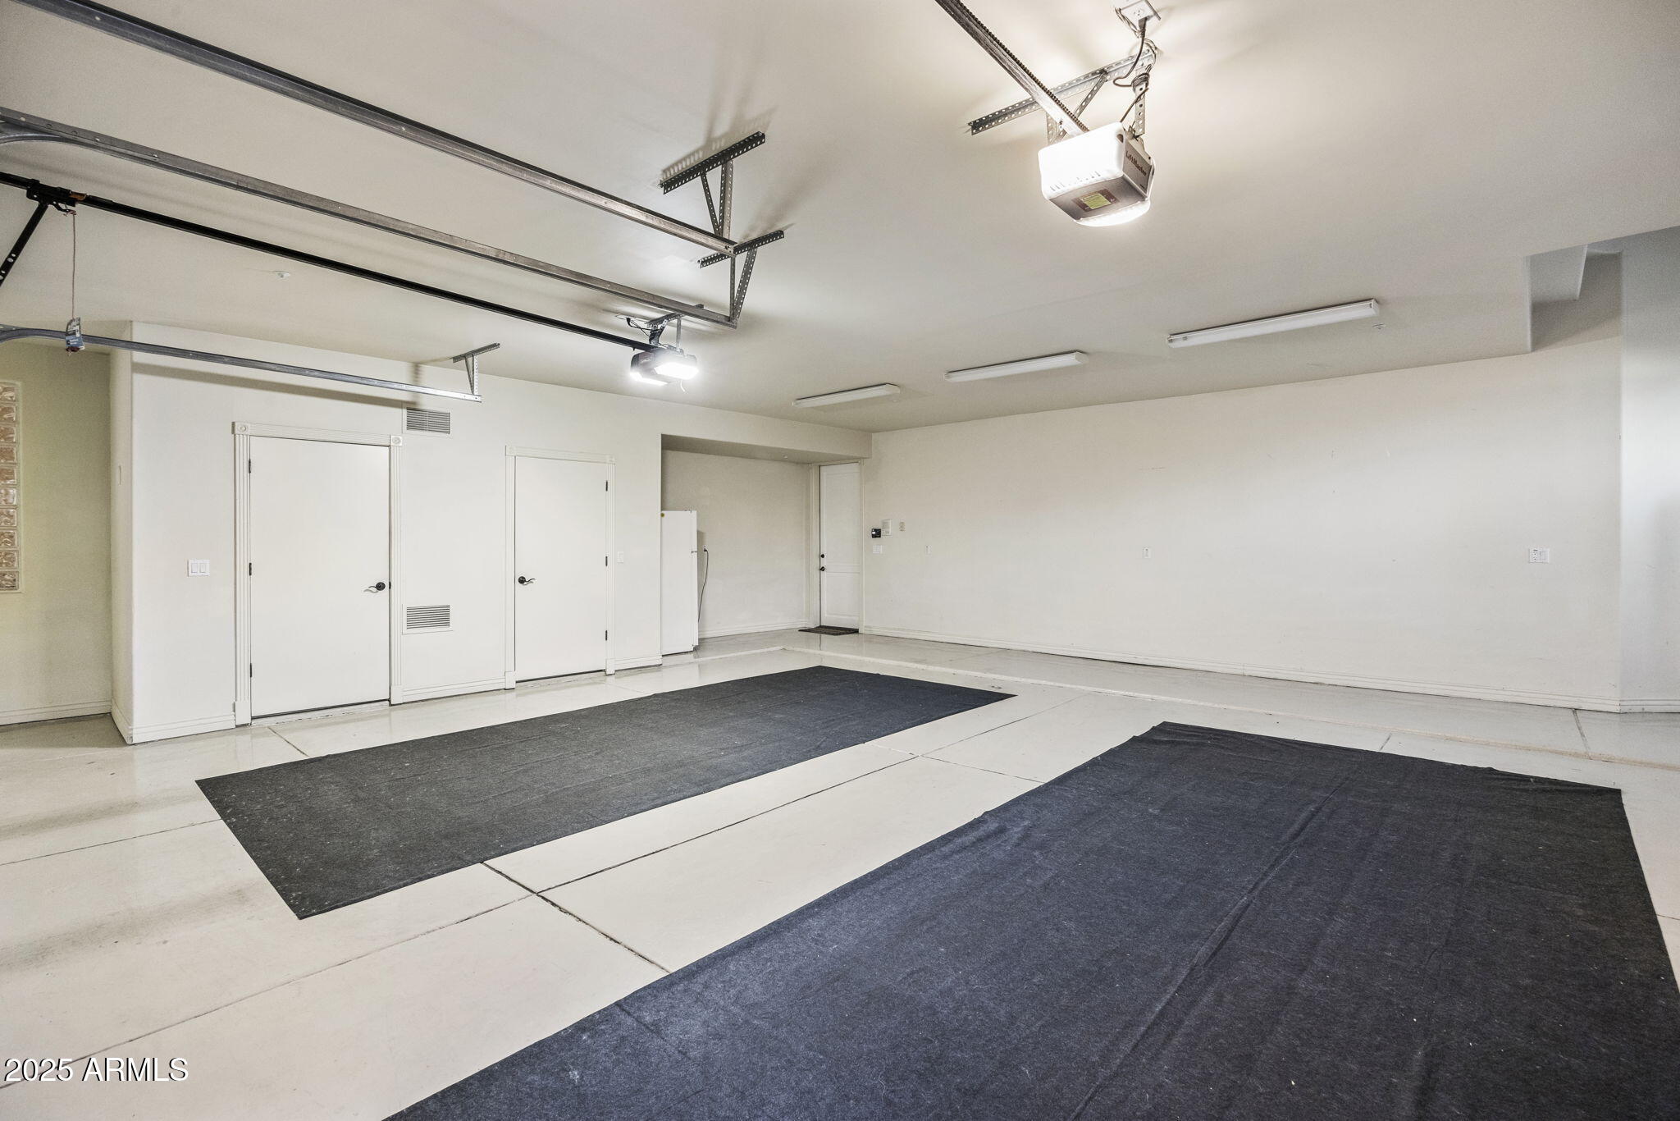
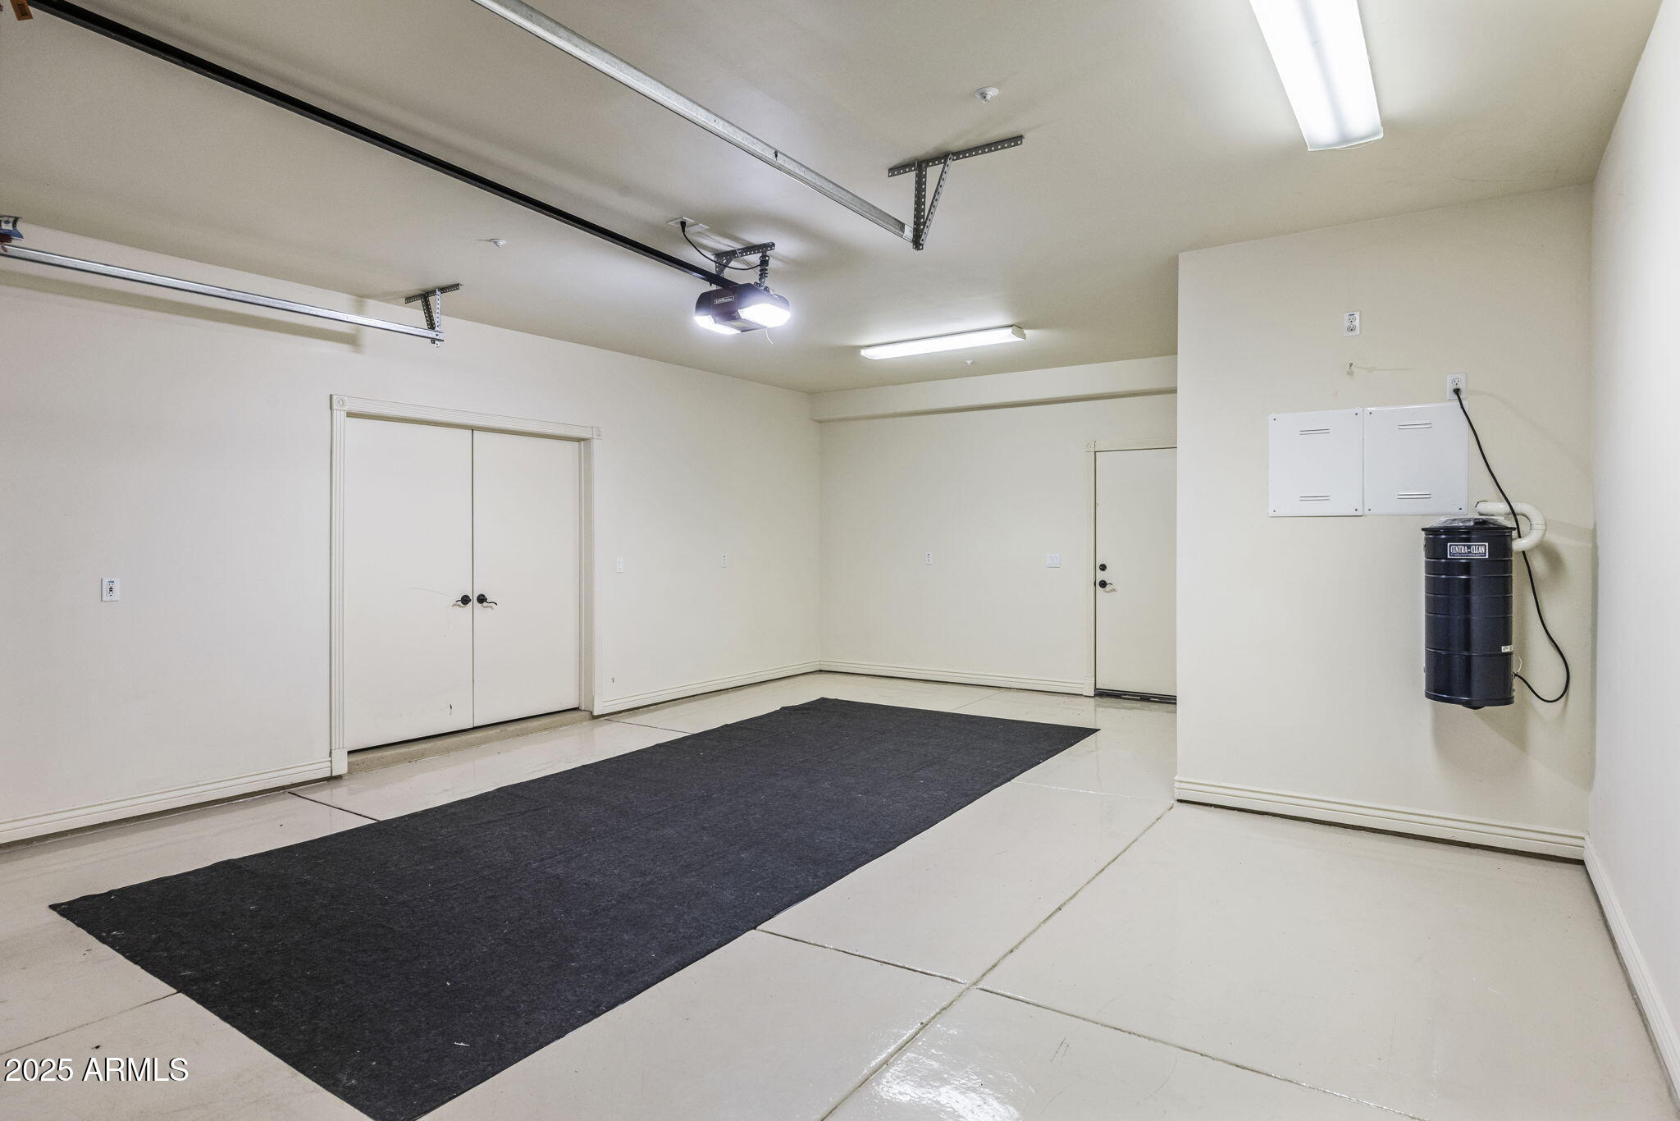
    4

  • Construction Materials

    Stucco, Stone, Frame

  • Other Exterior Features

    Barbecue, Other, Balcony, Private Yard, Built-in Barbecue

  • Parking

    Garage Door Opener

  • Patio and Porch Features

    Patio

  • Pool

    Yes

  • Pool Features

    Heated

  • View

    City, City Lights, Mountain(s)

Area & Lot

  • Lot Features

    Sprinklers In Rear, Sprinklers In Front, Desert Back, Desert Front

  • Lot Size(acres)

    1.29

  • Lot Size(square feet)

    56,060

  • Property Type

    Residential

  • Property Sub Type

    Single Family Residence

Price

  • Sales Price

    $3,500,000

  • Tax Amount

    $7,585

  • Financing Options

    Cash, Conventional

  • Sq. Footage

    7,678

  • Price/SqFt

    $455

HOA

  • Association

    YES

  • Association Fee 2

    $300

  • Association Fee

    $1,440

  • Association Fee Frequency

    Annually

  • Association Fee 2 Frequency

    Annually

  • Association Fee Includes

    N/A

Property Resources

  • Horse Property

    NO

School District

  • Elementary School

    Cave Creek Unified District

  • Middle School

    Sonoran Trails Middle School

  • High School

    Cactus Shadows High School

Property Features

  • Stories

    2

  • Accessibility Features

    Therapeutic Whirlpool

  • Ownership

    Fee Simple

  • Sewer

    Public Sewer

  • Tax Lot

    46

  • Water Source

    Public

Schedule

Schedule a Showing

Showing scheduled successfully.

What is 3 + 4 ?


Change time

Mortgage calculator

Estimate your monthly mortgage payment, including the principal and interest, property taxes, and HOA. Adjust the values to generate a more accurate rate.

Your payment

Principal and Interest:

$

Property taxes:

$

HOA fees:

$

Total loan payment:

$

Total interest amount:

$

Location

  • County

    Maricopa

  • Elementary School

    Cave Creek Unified District

  • Middle School

    Sonoran Trails Middle School

  • High School

    Cactus Shadows High School

Listing Courtesy of Tanya Hoffman, RETSY

RealHub Information is provided exclusively for consumers' personal, non-commercial use, and it may not be used for any purpose other than to identify prospective properties consumers may be interested in purchasing. All information deemed reliable but not guaranteed and should be independently verified. All properties are subject to prior sale, change or withdrawal. RealHub website owner shall not be responsible for any typographical errors, misinformation, misprints and shall be held totally harmless.

Agent Carmine Lupertazzi

Carmine Lupertazzi

AGENT

Call Carmine today to schedule a private showing.


* Listings on this website come from the FMLS IDX Compilation and may be held by brokerage firms other than the owner of this website. The listing brokerage is identified in any listing details. Information is deemed reliable but is not guaranteed. If you believe any FMLS listing contains material that infringes your copyrighted work please click here to review our DMCA policy and learn how to submit a takedown request.© 2024 FMLS.

Properties

Related properties
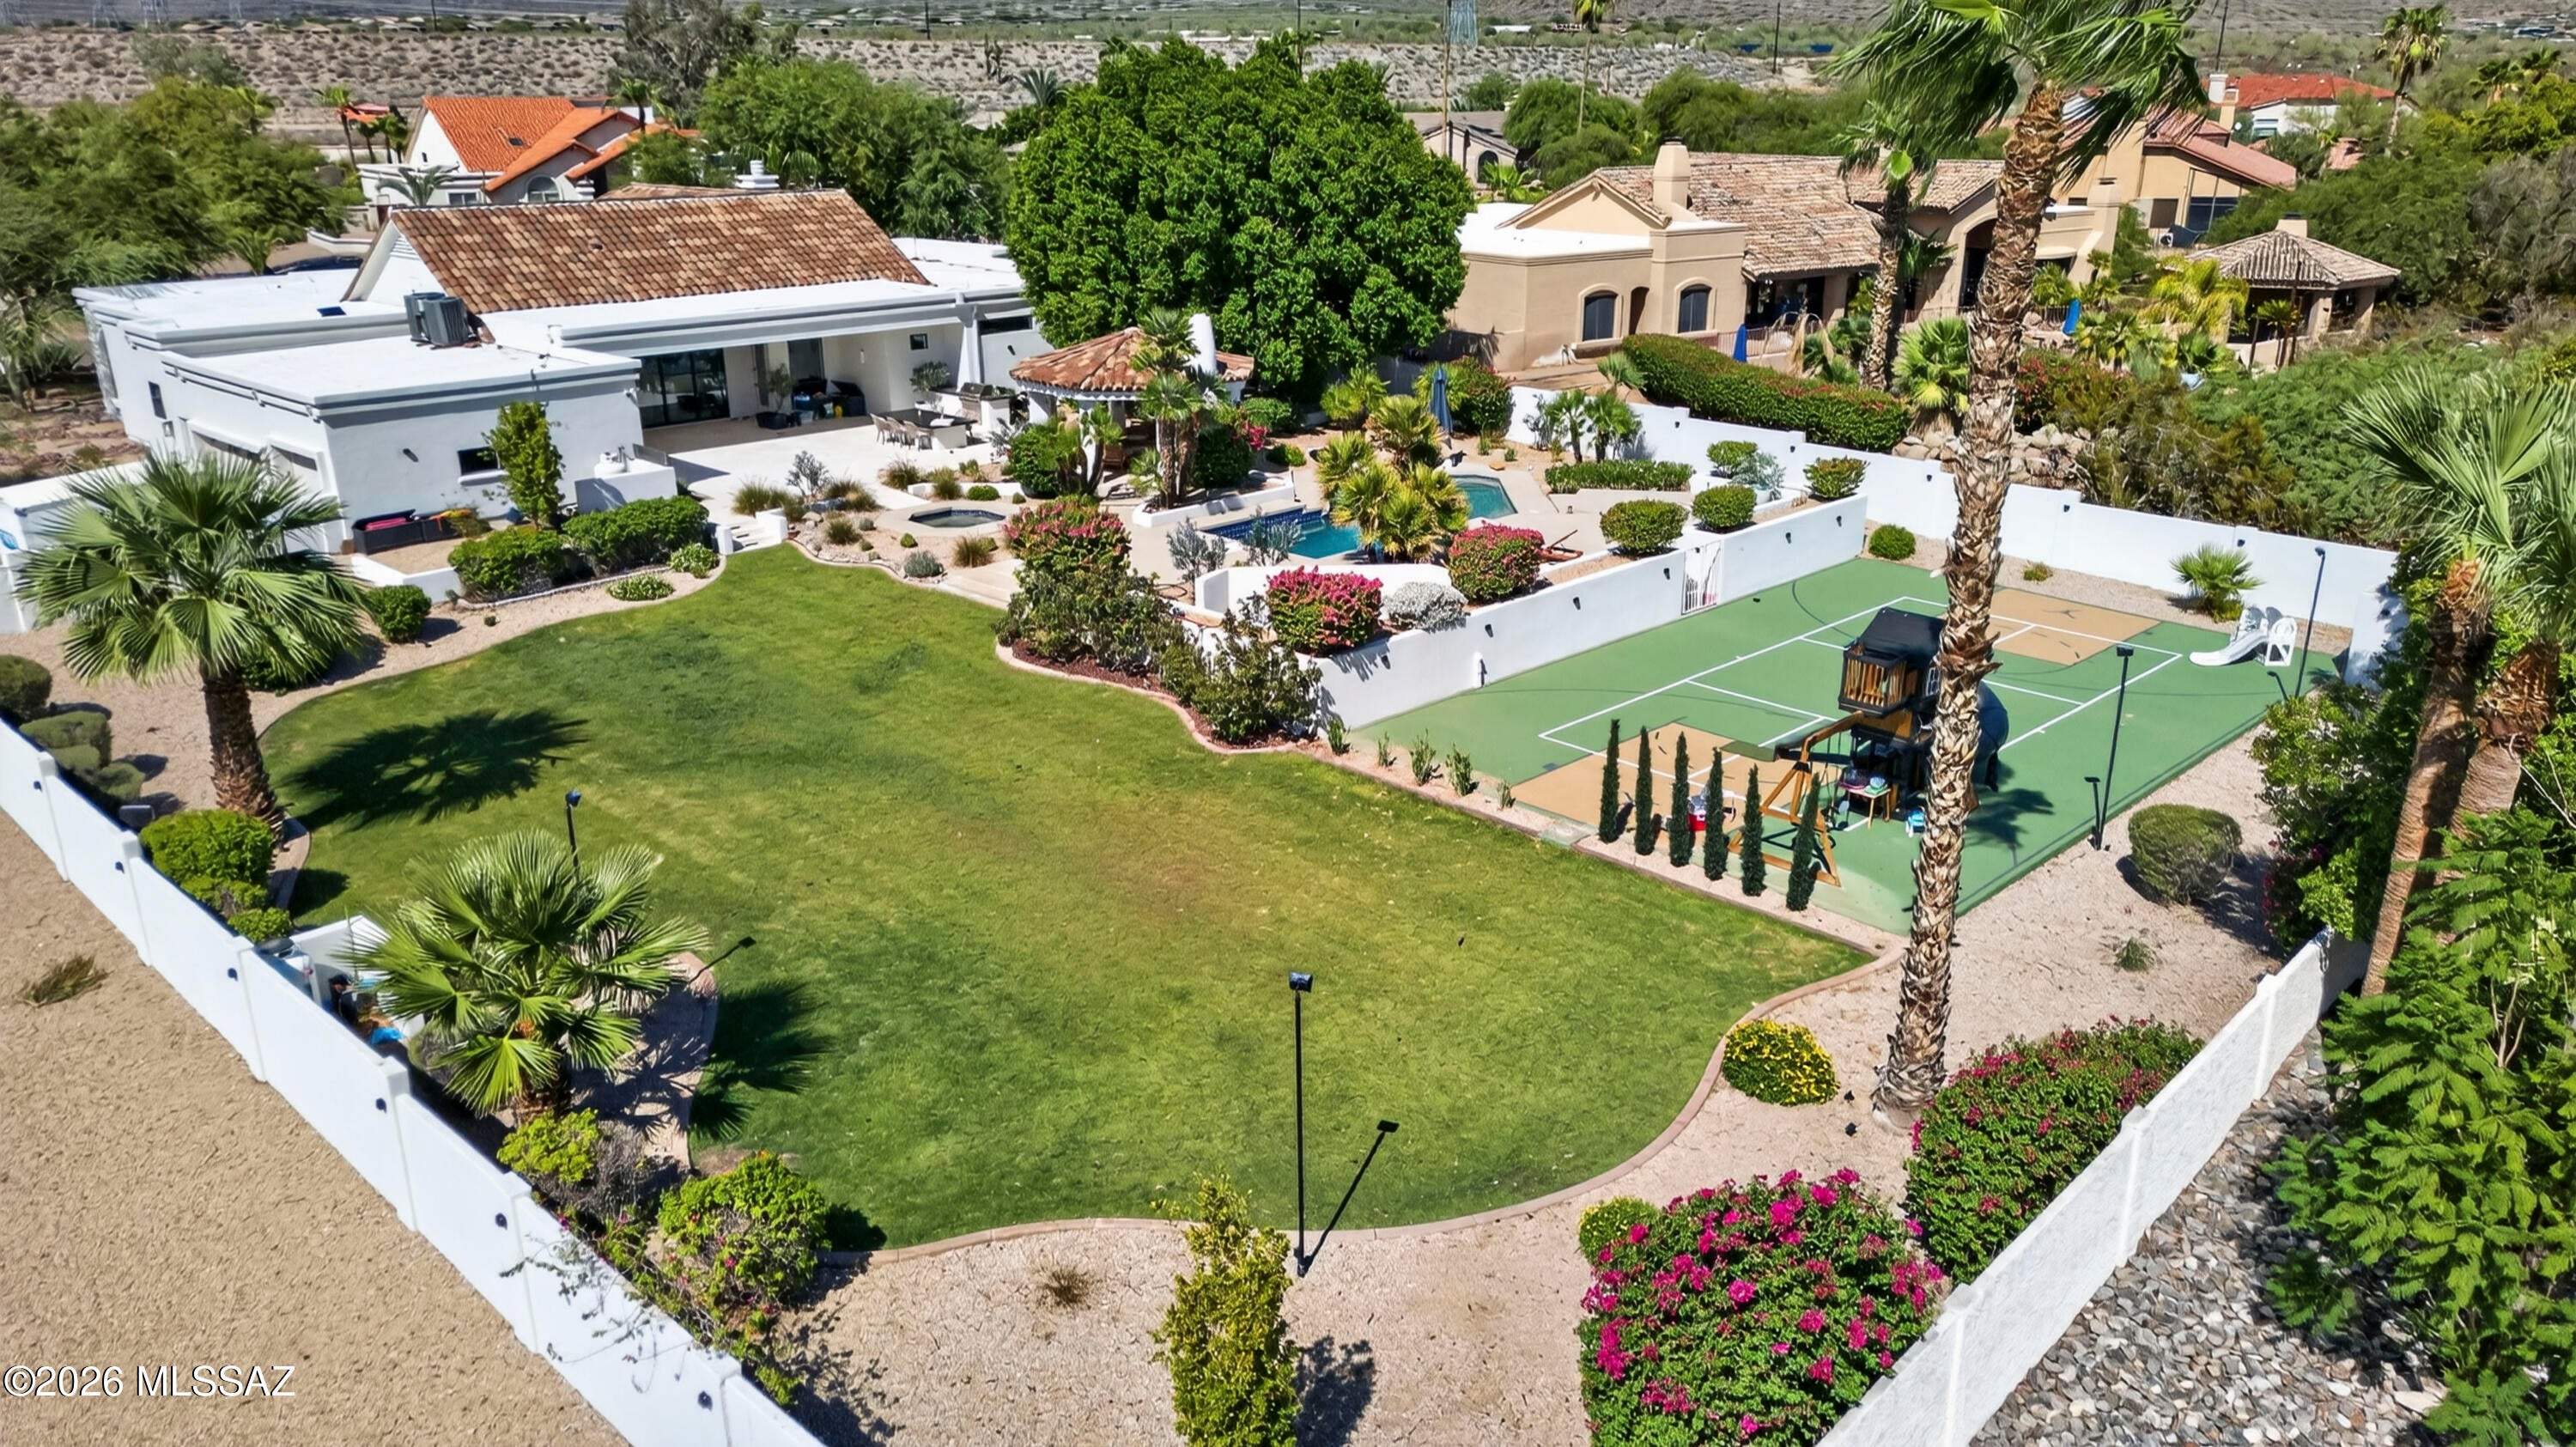
Nestled on a sprawling ~0.81-acre cul-de-sac corner lot in Scottsdale's premier Cactus Corridor, this fully remodeled single-level estate offers an entertainer's paradise with zero HOA. Completely revitalized with top-tier 2025 upgrades--including brand-new flooring, HVAC systems, roof updates, and designer bathrooms--the open split floor plan seamlessly blends luxury with effortless living. At the center, a chef's gourmet kitchen features premium gas appliances, slab backsplashes, an expansive island, and a walk-in pantry. Step out back into a private resort-style oasis built for year-round entertaining: cool down under the newly installed professional misting system, take a dip in the sparkling diving pool and spa, or play on your full private pickleball/sport court. Complete with an outdoor fireplace and fire pit, covered dining patios, gazebo, lush turf, and mountain views, this estate delivers ultimate Arizona outdoor living. Featuring an oversized 3-car garage, extended circular drive, RV gate, and versatile dedicated office/bonus room, just minutes from top-tier Scottsdale schools, dining, and golf.
#22621021

Scottsdale

10541 E Windrose Drive

4 Beds

3 Baths

4,131 Sq.Ft.

$3,400,000

MLS#: 22621021
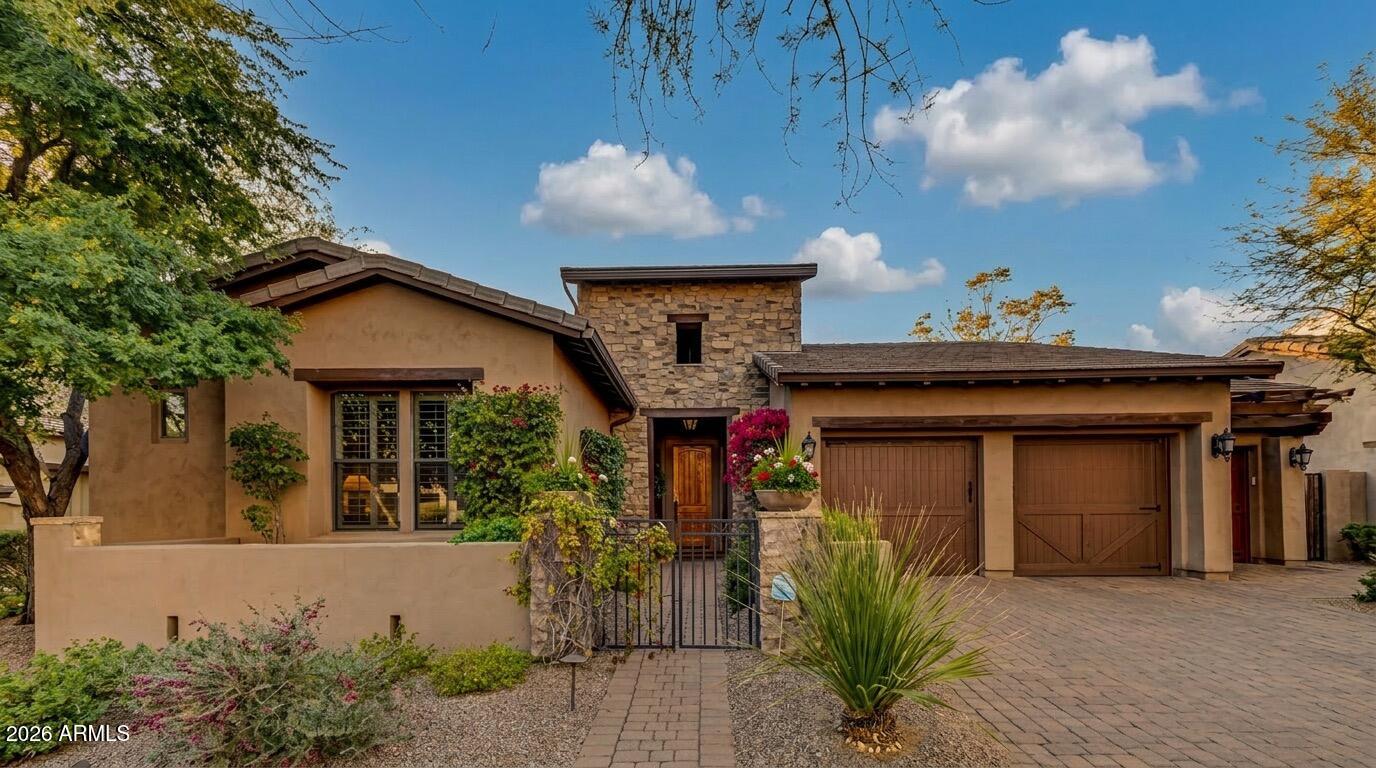
Stunning remodeled executive home behind the gates of DC Ranch! This single-level ranch-style residence sits on a massive .28 acre lot, with no steps throughout, offering a seamless flow hard to find!

You'll be captivated by the remarkable interior featuring beamed ceilings, a formal dining room open to the great room, and numerous high-end upgrades. The gorgeous chef's kitchen is a dream for any culinary enthusiast! This home offers incredible flexibility with a primary suite featuring two custom walk-in closets, plus all bedrooms are en-suite, and there are two additional bonus rooms. 

Venture outside into your own backyard paradise! This magnificent setting features lush natural grass and a refreshing pool. Surrounded by mature trees for ultimate privacy, it's the perfect space for entertaining or quiet relaxation. Plus, the three-car garage provides tons of storage for all your gear.

Enjoy the best of Scottsdale living with community parks, trails, tennis, pickleball, and golf all nearby! You're just minutes away from top-rated schools, fine dining, shopping, and world-class hiking.

What more could you ask for? This offer won't last long. Make it yours today!
#7018176

Scottsdale

17918 N 95TH Street

4 Beds

3 Baths

3,580 Sq.Ft.

$2,850,000

MLS#: 7018176
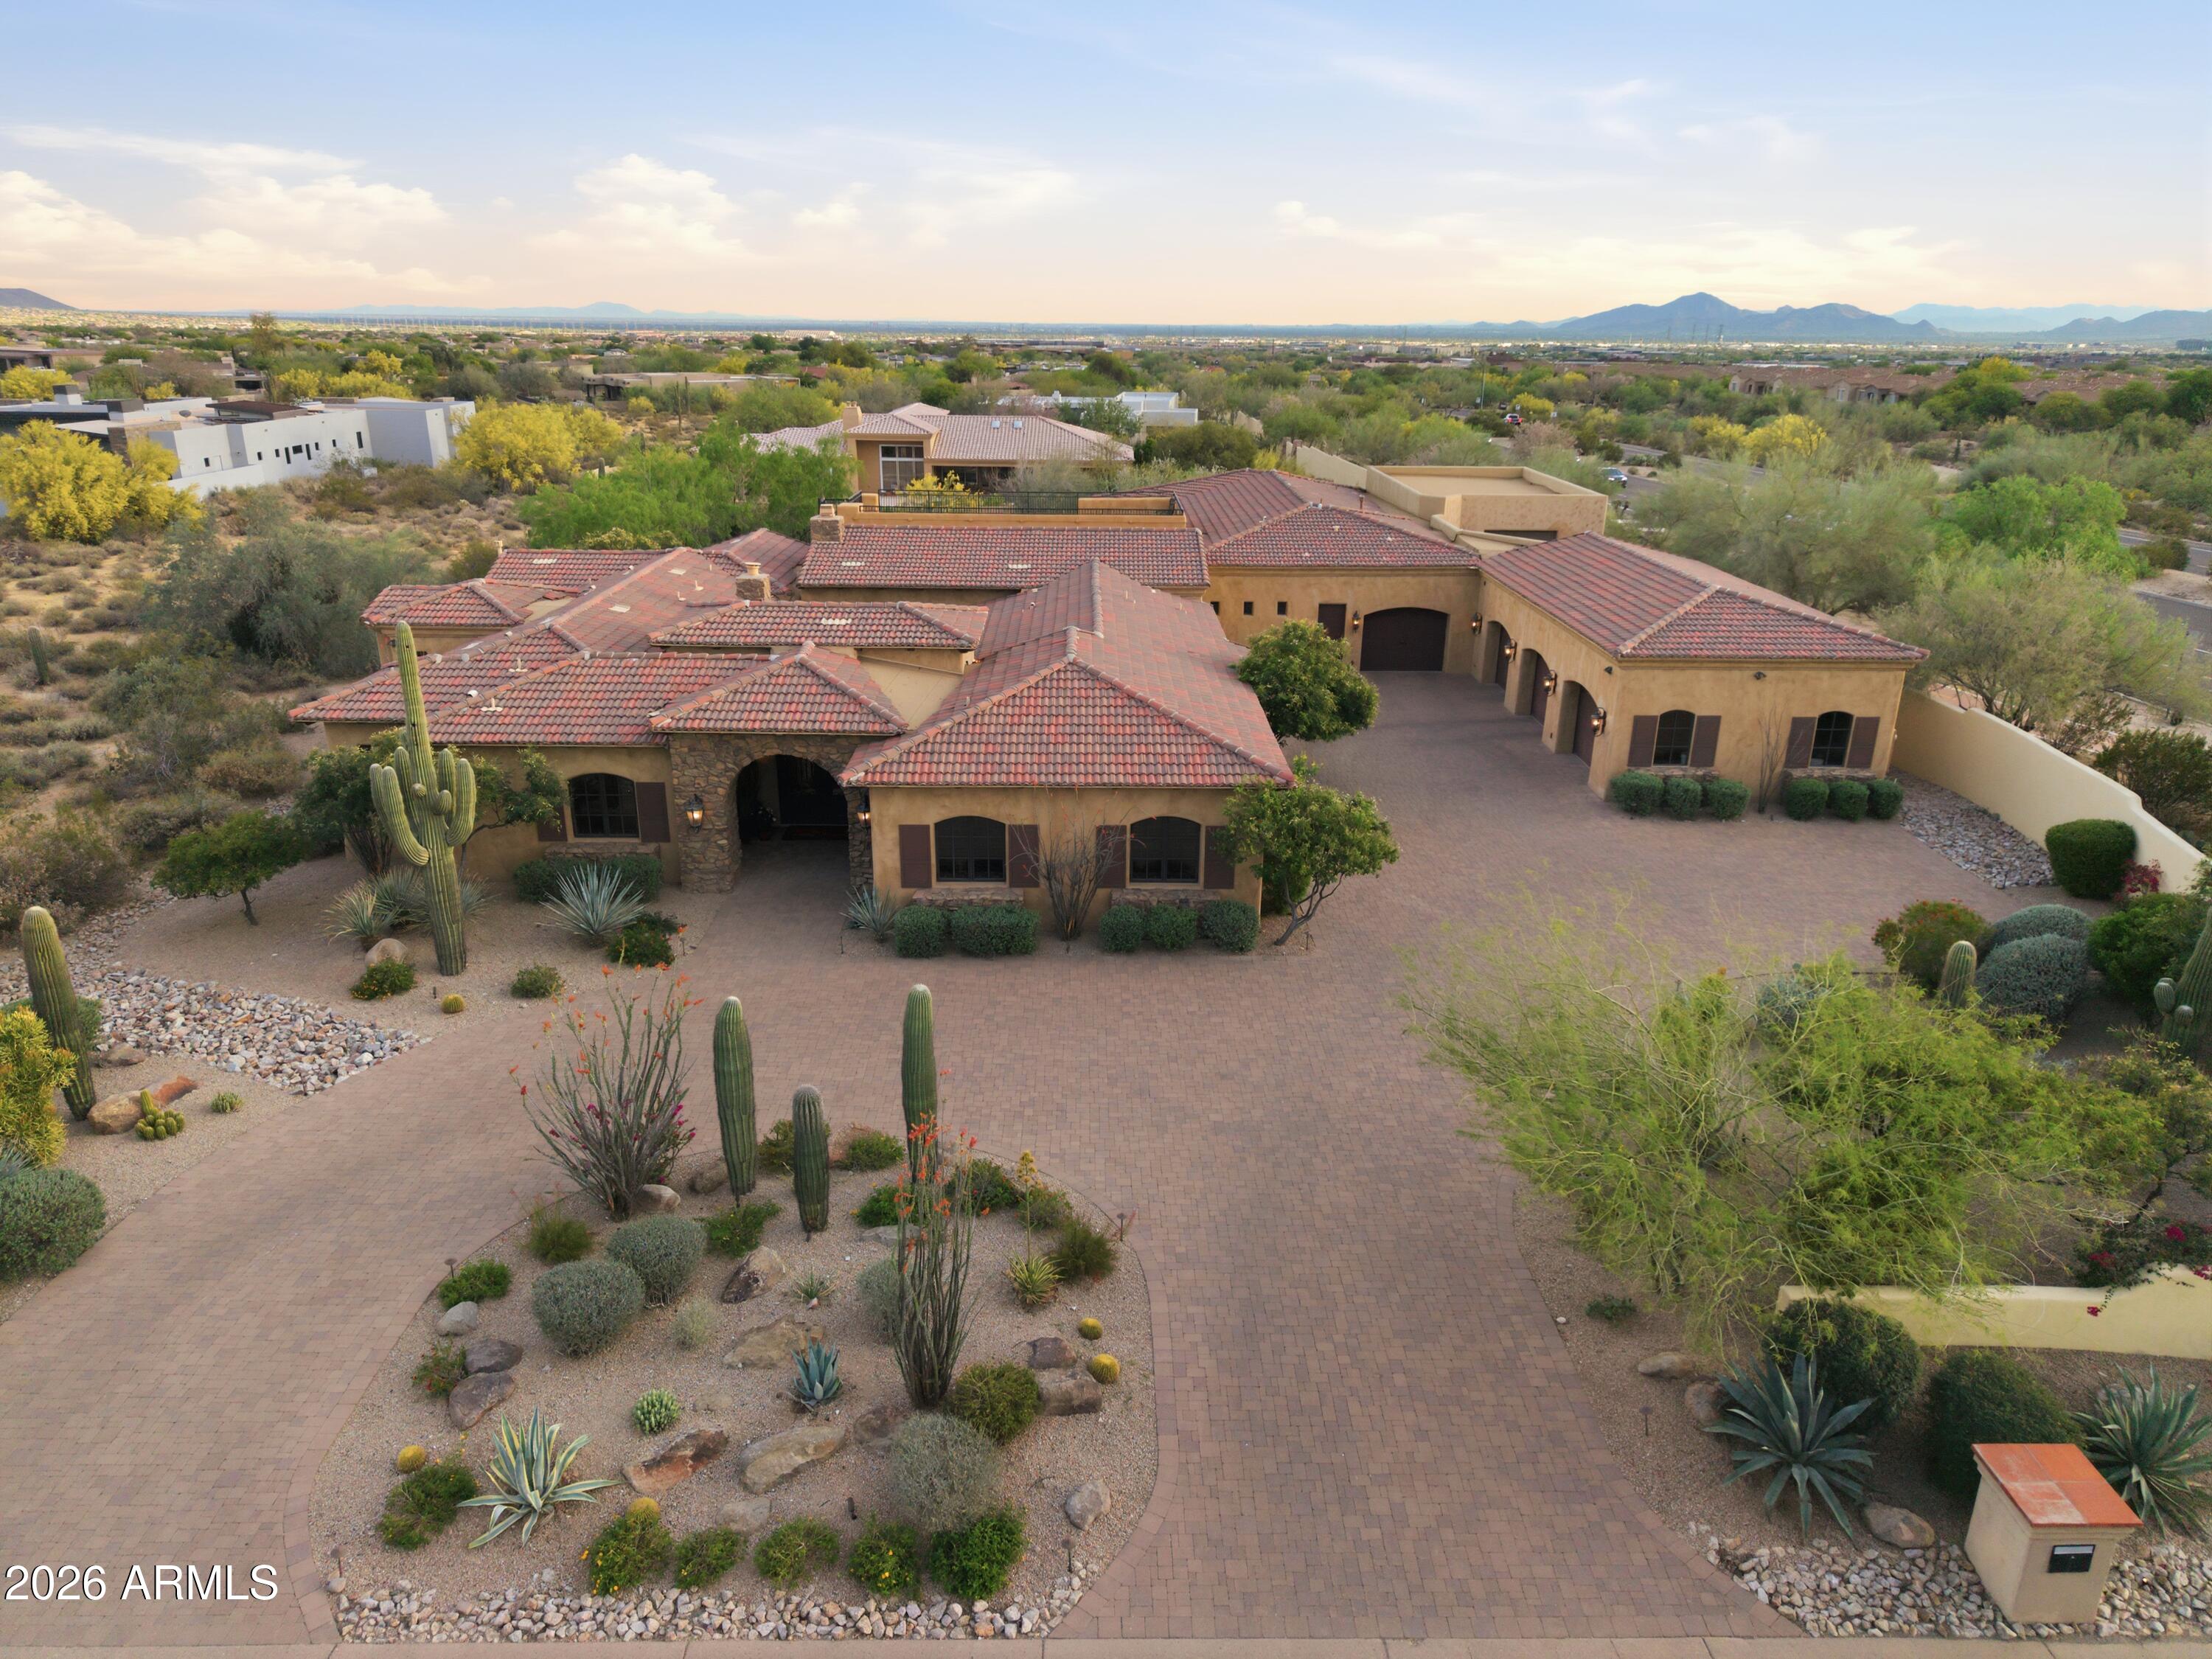
Tucked within the prestigious Pima Acres enclave of North Scottsdale, this magnificent 5,716 sq ft estate sits on a sprawling 1.3-acre lot, delivering the privacy, space, and resort-style living discerning buyers seek--all while offering unbeatable convenience to everyday amenities. Just minutes from premier shopping, grocery stores, dining, and quick access to the Loop 101, this location makes it easy to enjoy everything North Scottsdale has to offer.

The chef's kitchen is appointed with Sub-Zero and Wolf appliances, seamlessly blending professional-grade performance with timeless elegance--a true centerpiece for entertaining and everyday living alike. Open-concept living spaces flow effortlessly to the outdoors, where a resort-style pool and expansive covered patio create an unrivaled Arizona retreat. Located within the highly acclaimed Scottsdale Unified School District, including Copper Ridge School and Chaparral High School, this home offers access to some of Scottsdale's most sought-after schools.

Designed for year-round enjoyment, the expansive covered patio overlooks resort-like grounds featuring a large pool with water features and fire pots, an 8-person spa, and a built-in outdoor kitchen complete with a Wolf BBQ, fireplace, fans, ceiling heaters, and misters. Whether hosting a sunset dinner party or enjoying a peaceful morning outdoors, the lifestyle here is exceptional.

At the heart of the home, a charming outdoor courtyard offers an inviting gathering space complete with a fireplace and ambient string lighting--ideal for intimate evenings or entertaining under the stars. A dedicated game room adds even more flexibility for recreation and relaxation.

Ascend to the rooftop terrace and take in breathtaking mountain views and sparkling city lights--an unforgettable backdrop that defines elevated North Scottsdale living. The attached casita features a full living room, kitchenette, direct patio access, and ample space for private outdoor seating, creating the perfect retreat for guests or extended stays.

Car enthusiasts will appreciate the 4-car garage with high ceilings and lift potential. In addition, a bonus flex space with soaring ceilings offers incredible versatility--ideal for a golf simulator, batting cage, private gym, hobby room, additional storage, or customized lifestyle space tailored to your needs.

Located just minutes from DC Ranch Marketplace, Kierland Commons, Scottsdale Quarter, AJ's Fine Foods, Safeway, and countless restaurants and entertainment options, this home places you in the center of it all with easy access to the Loop 101, world-class golf, and Scottsdale's premier events including the WM Phoenix Open, Barrett-Jackson Scottsdale Auction, and Scottsdale Arabian Horse Show. 8801 E Sierra Pinta is more than a home--it's an exceptional lifestyle without compromise. Come experience it for yourself.
#7006895

Scottsdale

8801 E SIERRA PINTA Drive

4 Beds

4 Baths

5,716 Sq.Ft.

$3,950,000

MLS#: 7006895
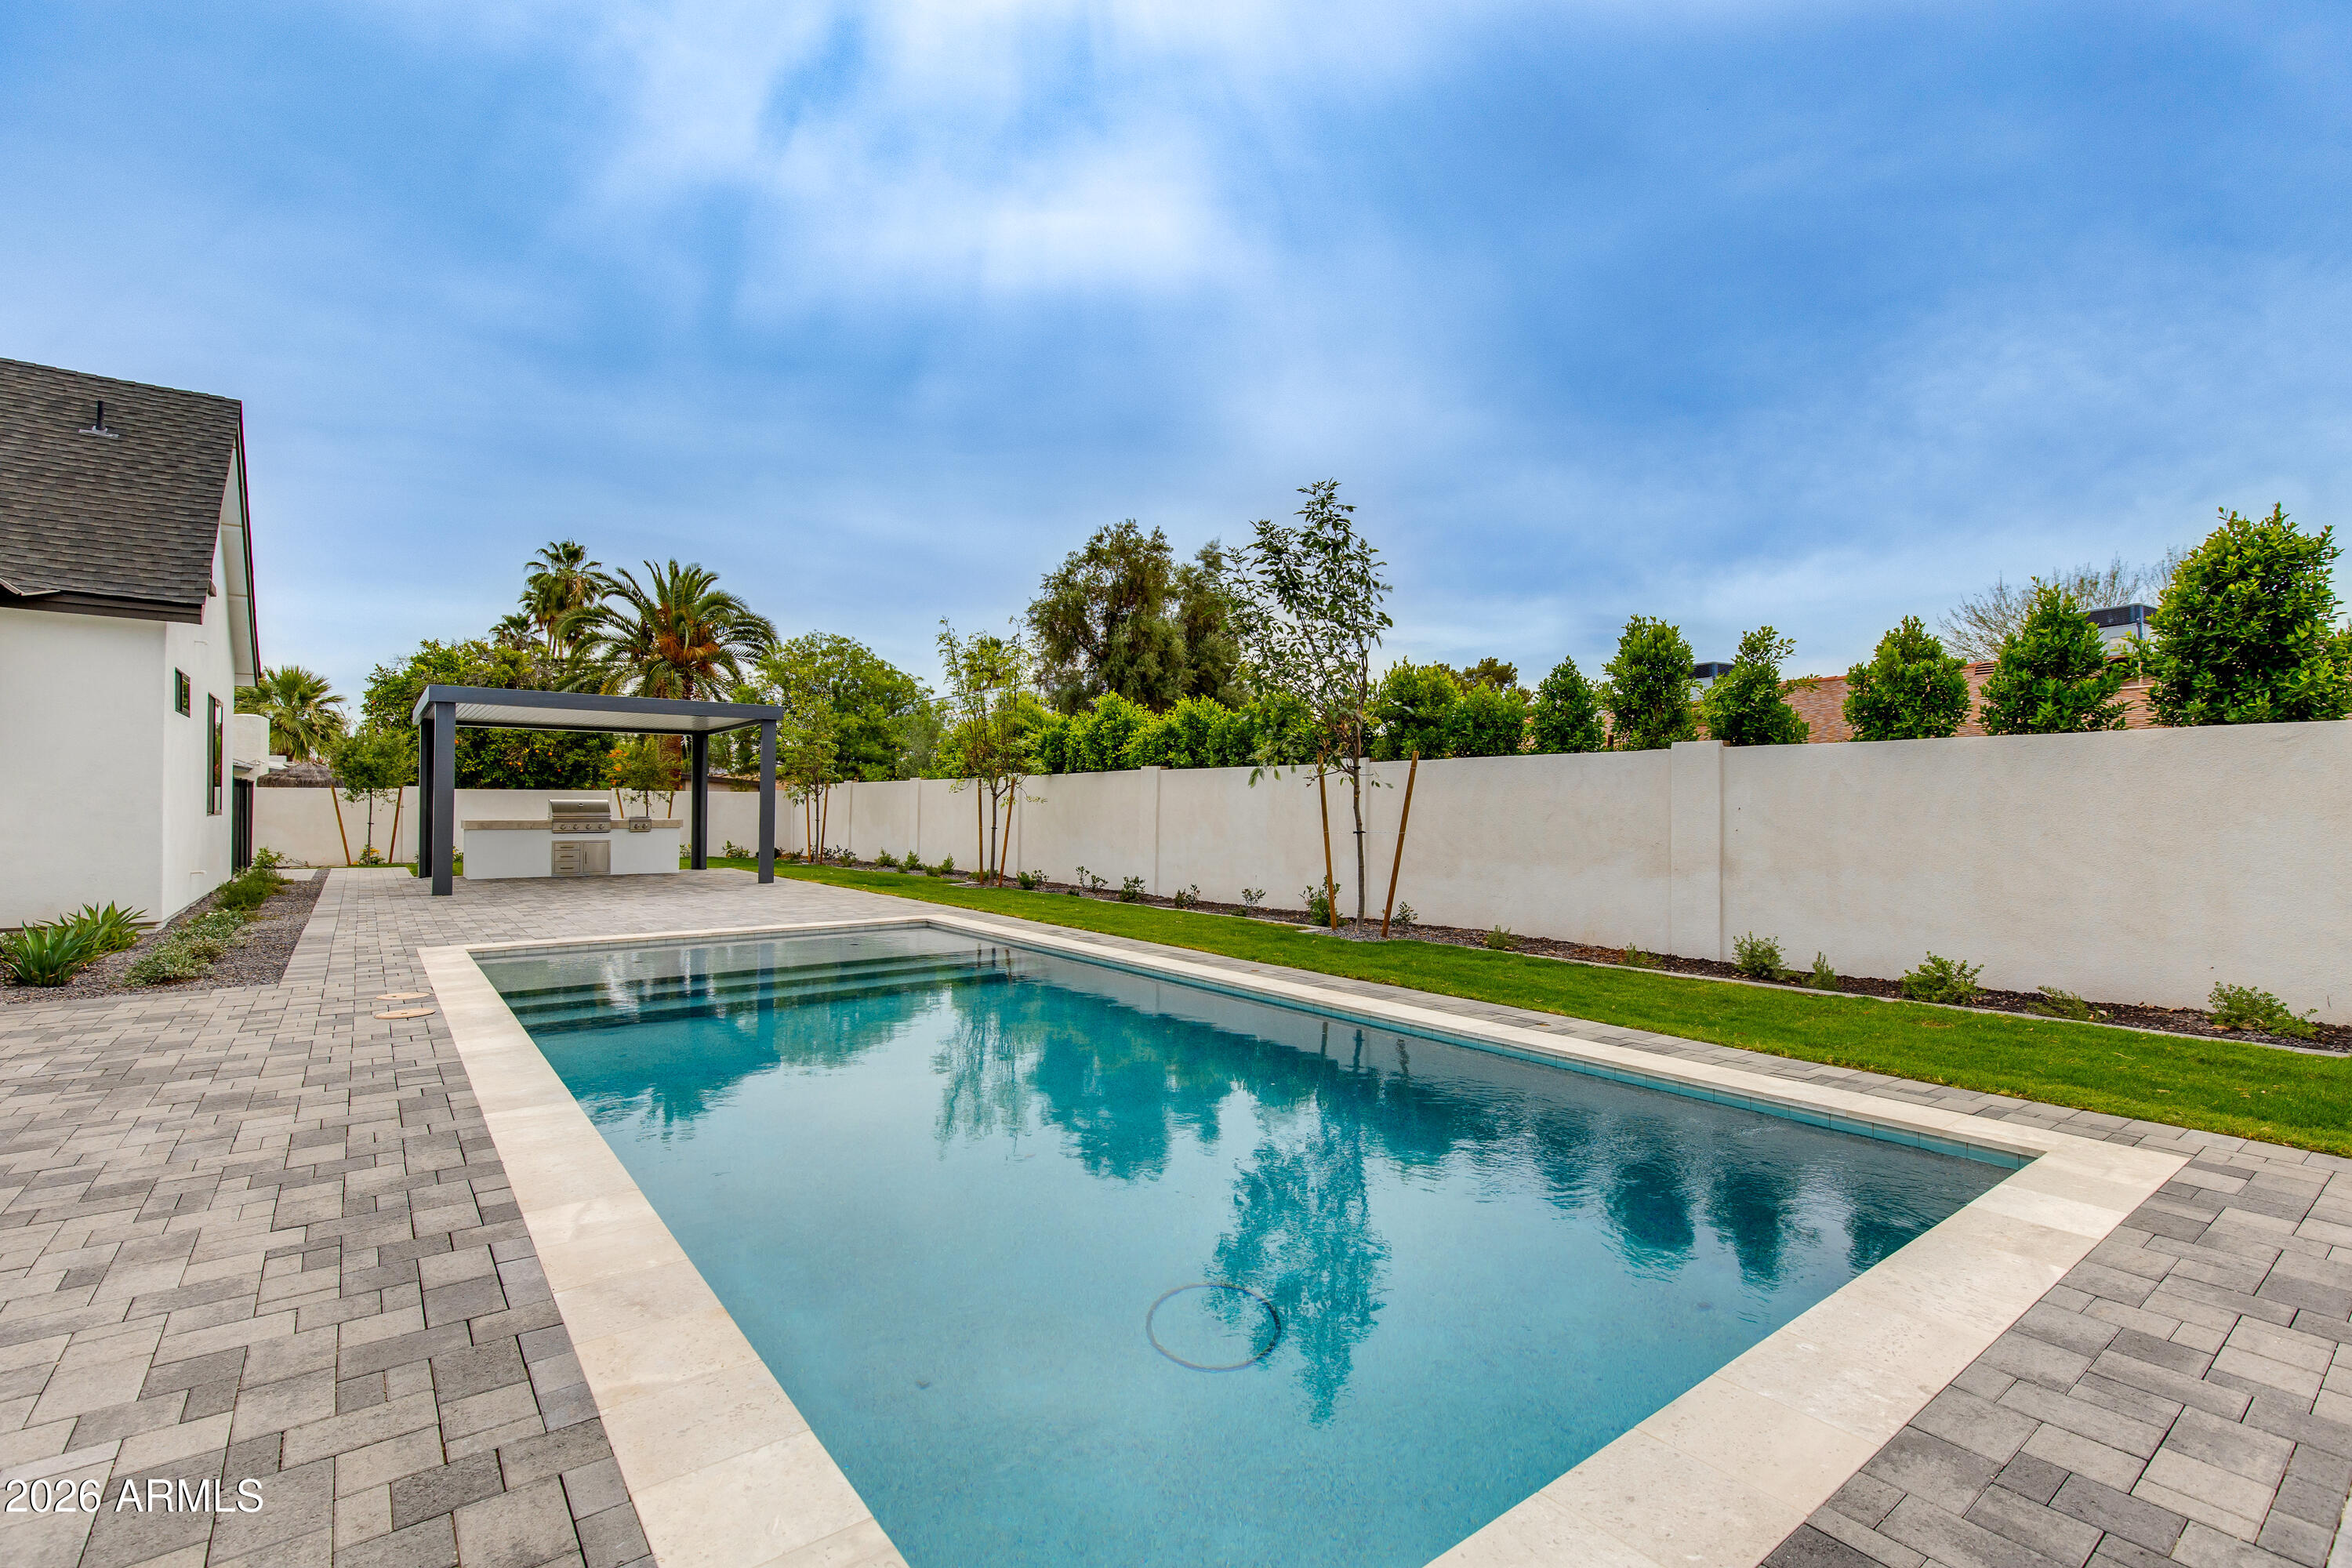
Brand-new Thomas James Home showcasing dramatic ceilings, refined architectural detail, and exceptional craftsmanship throughout. This sophisticated residence offers a light-filled, open-concept layout complemented by curated designer finishes and timeless elegance. High-end materials, elevated design elements, and seamless indoor-outdoor flow create a luxurious yet inviting living experience. The resort-style backyard features a stunning pool and a thoughtfully designed outdoor kitchen--ideal for entertaining. Ideally located in Scottsdale's coveted 85254 zip code, just minutes from premier shopping, dining, and lifestyle amenities, this new construction home presents a rare opportunity to own quality, style, and distinction in an established neighborhood.
#6998017

Scottsdale

5919 E Corrine Drive

4 Beds

5 Baths

3,619 Sq.Ft.

$3,200,000

MLS#: 6998017
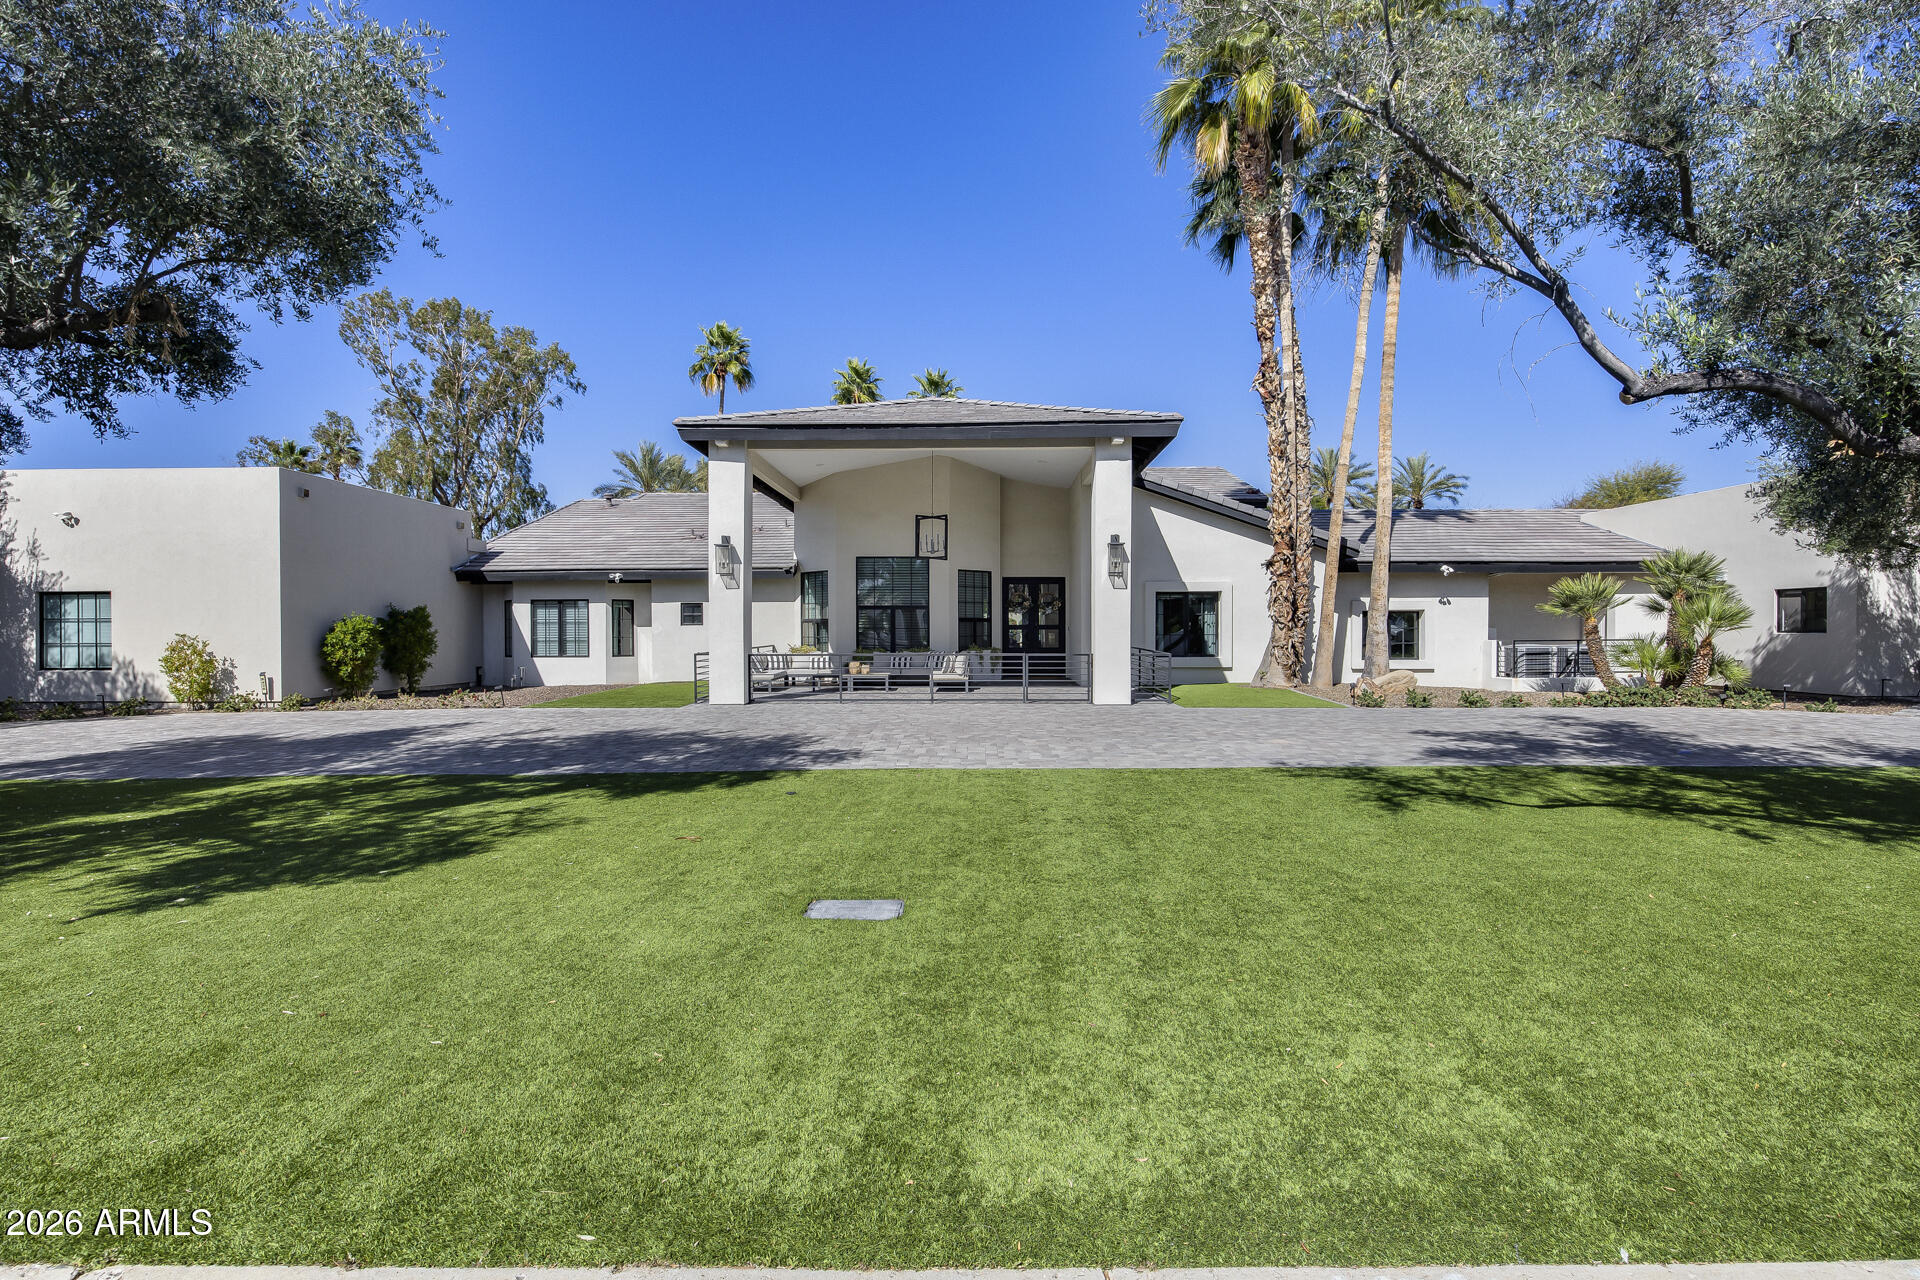
Stunning Fully Remodeled Residence  on .8-Acre No-HOA Lot in Coveted Stoneridge Estates - 
Discover this rare gem in highly desirable Stoneridge Estates, Scottsdale - a fully remodeled, move-in-ready residence offering nearly 5,800 sq ft of luxurious living space on a spacious 0.8-acre lot with mature landscaping. No HOA means freedom and privacy, just inside the 101 loop for effortless access to highways, premier shopping, dining, and a short walk to Northsight Park with its playgrounds, tennis courts, and green spaces. Zoned for top-rated Scottsdale Unified School District schools.
This exceptional home boasts 5 bedrooms + 5.5 baths, plus a separate 1-bedroom/1-bath casita ideal for guests, in-laws, or multi-generational living. A standout 5-car garage provides abundant parking and storage which is heated and cooled, complemented by an oversized RV driveway.
Every surface has been thoughtfully updated in the last 6 years, featuring fresh paint, new cabinetry, baseboards, PELLA windows and doors (with VIP lifetime warranty), stone fireplace, modern lighting, and durable wood-look tile flooring. Dual newer A/C units (2022 Day & Night variable speed) ensure year-round comfort.
The heart of the home is the expansive chef's kitchen with stainless steel VIKING Professional appliances (60" fridge, double oven, gas range, built-in microwave), massive eat-up island, two large pantries, and seamless open flow to a grand great room with soaring vaulted ceilings - perfect for entertaining. One secondary bedroom includes a spiral staircase to a private loft, ideal for guests or a college student.
The luxurious master suite offers vaulted ceilings, a cozy sitting room, well-organized walk-in closet, dual shower systems, and a freestanding tub.
Step outside to your resort-style backyard oasis: covered travertine patio, resurfaced pool (mini-pebble finish, baja step, waterfall, heater/cooler, removable fence), gas fire pit, spacious ramada with fan/lighting, high-pressure misters, BBQ area, expansive grassy turf (9,000 sq ft total low-maintenance turf front/back), and citrus trees. North/south exposure maximizes natural light and energy efficiency.
Major Upgrades Timeline:

2020: New insulated tile roof + foam roof, new electrical panel/subpanel, Pella windows/doors, pool resurface/pump/waterfall, travertine decking/ramada, gas fire pit, exterior smooth stucco (no repainting), dual water heaters, insulated garage doors w/ LiftMaster Wi-Fi, huge 19x9 storage attic, loop water system prep.
2022: Full kitchen remodel, new dishwasher, 2x HVAC units, pool fountain repair/reseal, removable pool fence, 9k sq ft turf, BBQ, misters/fans, electric blinds (bedroom/living), $50k+ landscaping, flat roof replacement, garage floor tiles, dedicated EV charger circuit, full automated sprinklers.
2023: New Wood tile floors, lighting, wallpaper, cabinetry and storage, exterior railing, 
2024: Permitted addition of attached 1 bedroom/1 bath casita and 2 oversized garage with 10 ft garage doors. New flat roof over master closet. 

New roof (2020), abundance of storage, and low-maintenance design make this a truly turnkey luxury retreat in one of Scottsdale's most sought-after pockets. Don't miss this exceptional opportunity!
#6987271

Scottsdale

8436 E ASTER Drive

6 Beds

6 Baths

5,755 Sq.Ft.

$3,695,000

MLS#: 6987271
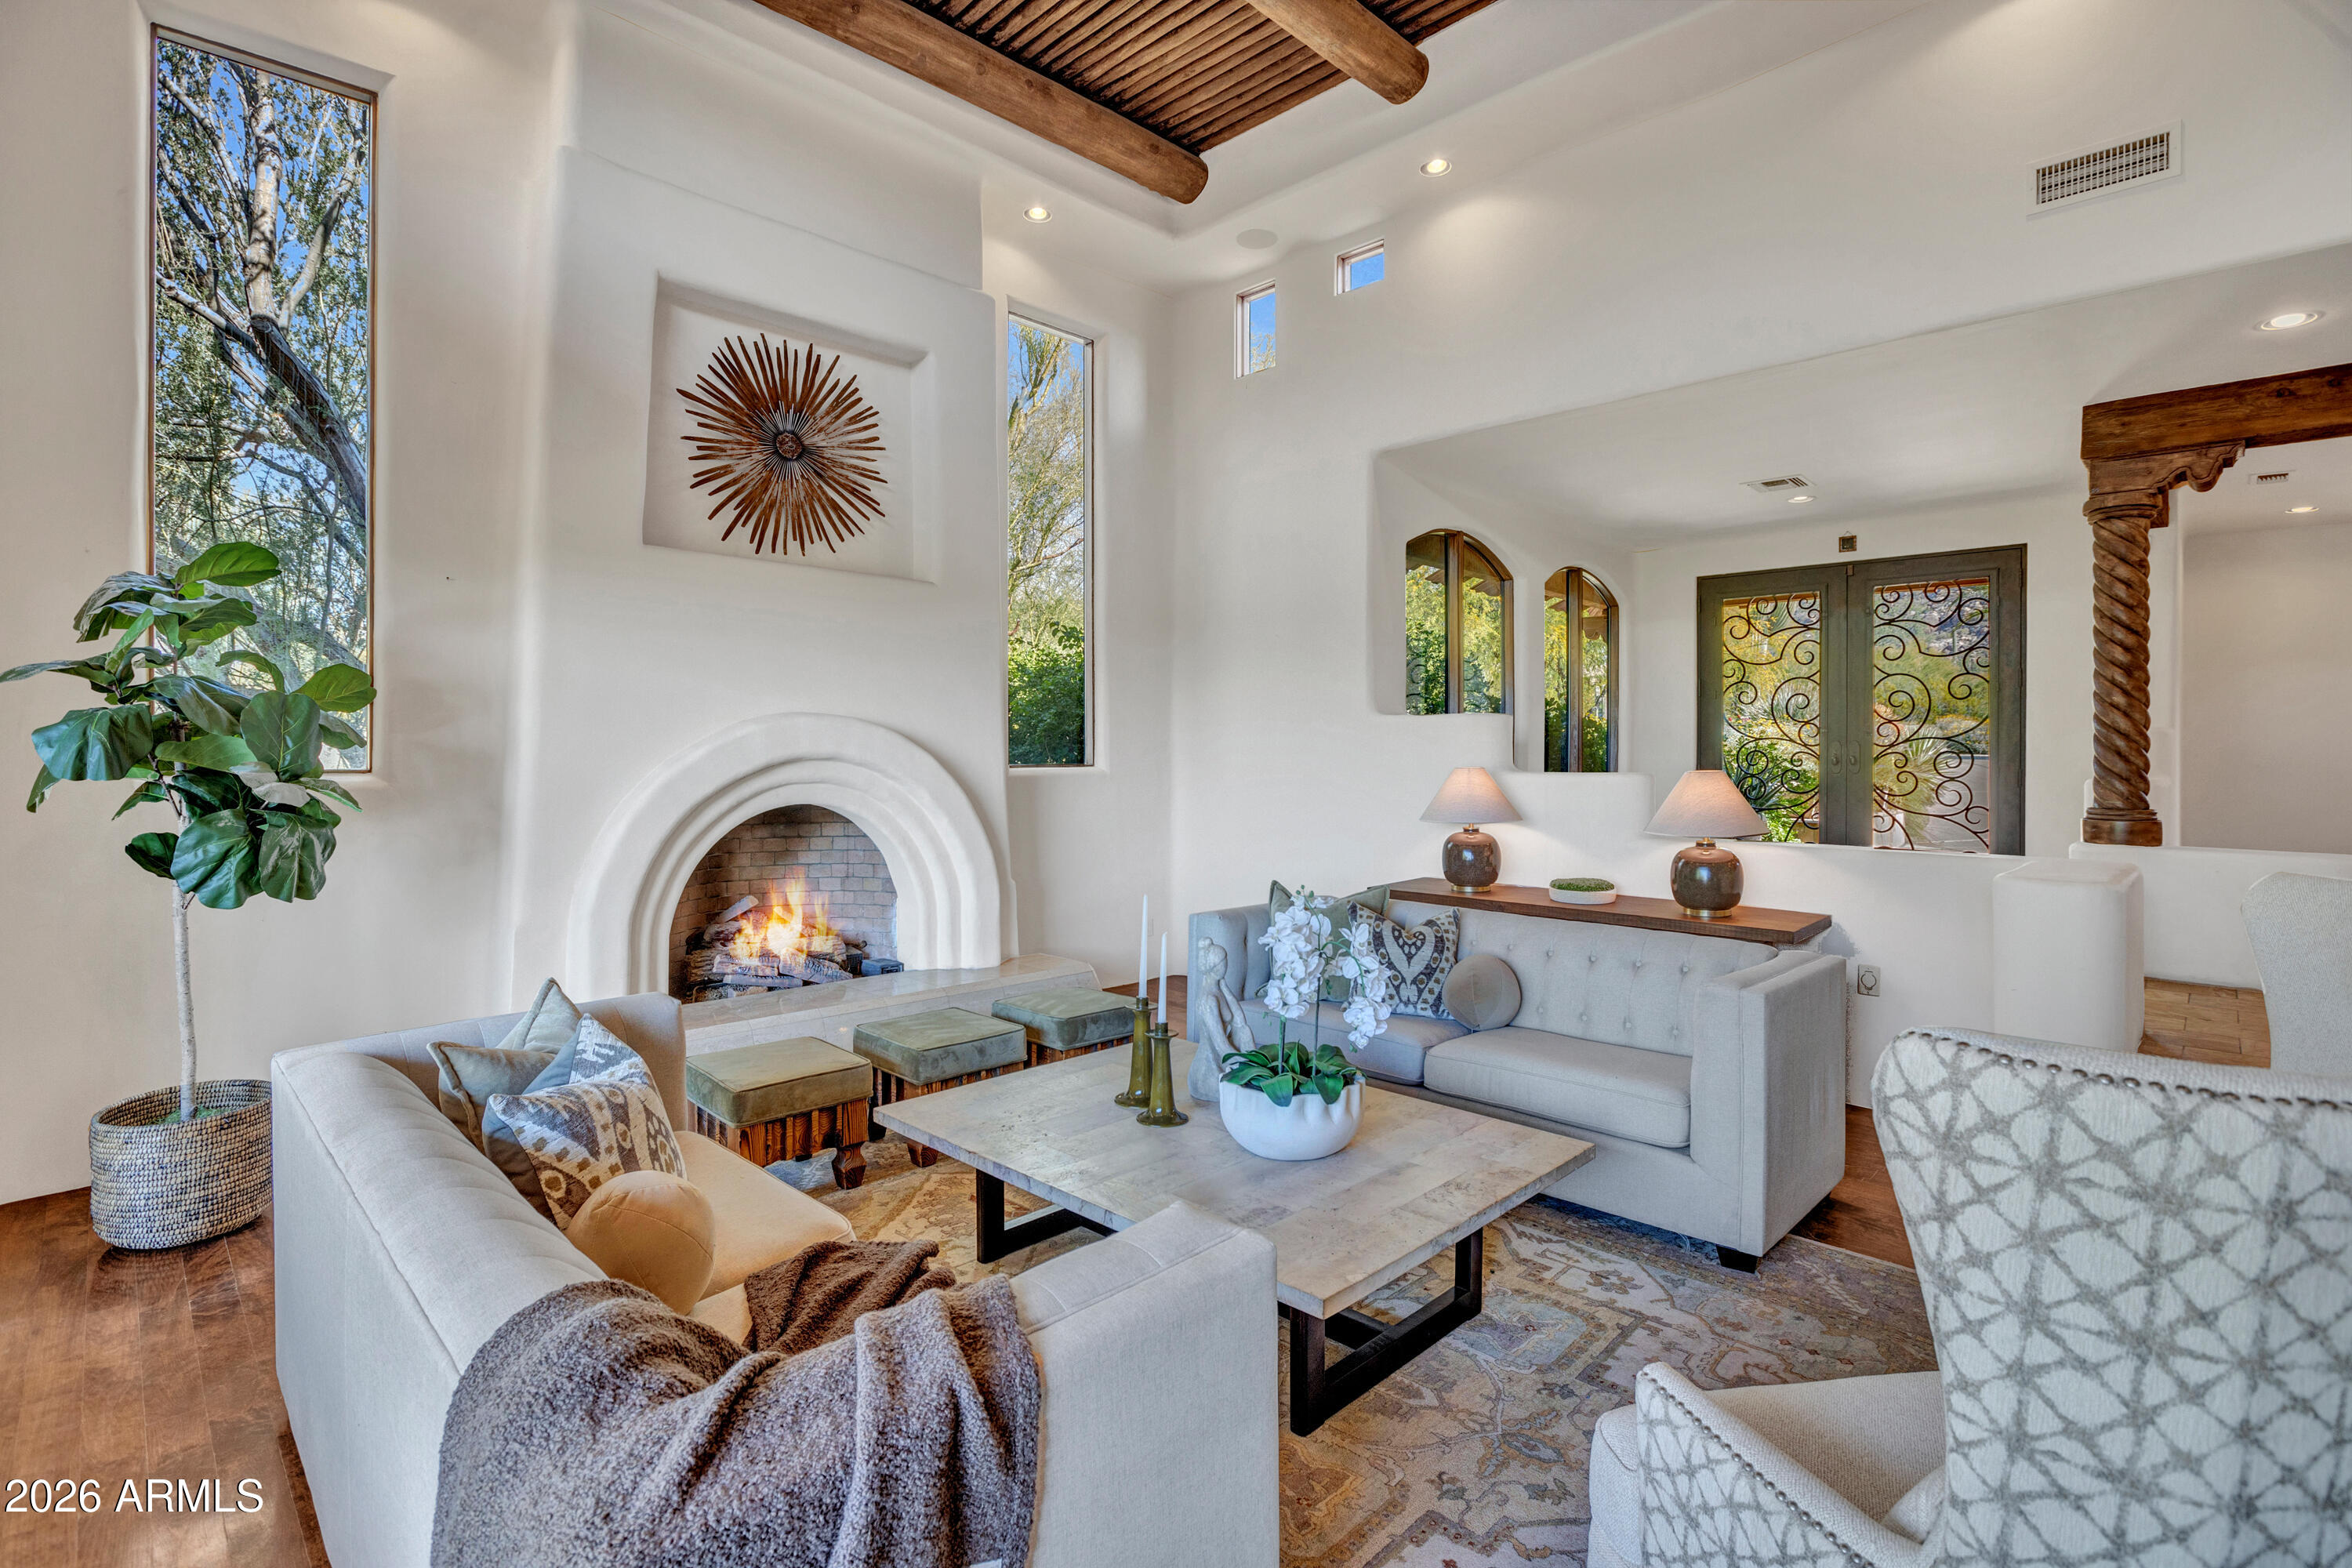
IMMEDIATE GOLF MEMBERSHIP AT CLOSE OF ESCROW!  One of a kind golf course setting!  Soft Santa Barbara style gem  situated along the fringe of the 3rd fairway of world renowned Desert Highlands golf course.  Formal living & dining rooms bordered by expansive windows,  large kitchen open to the breakfast room and spacious family room.  Owner's suite with private balcony offering views in every direction...Golf course, city lights, mountains & Arizona sunsets! Four guest bedrooms, designed for the comfort ad privacy of guests.  Large office.  The outdoor living = your southwest paradise, and features a vast covered patio and heated pool, all surrounded by beautiful flora. Designated a top 'Platinum Club of America'' golf club, Desert Highlands amenities include a Jack Nicklaus championship golf course, 18-hole putting course, award winning clubhouse featuring ''Jacks'' gastropub, state of the art fitness center, Highlands Racquet Club featuring grass, clay & pickleball courts,& more. A $205,000 membership fee is due from buyer at close of escrow
#6968355

Scottsdale

10040 E HAPPY VALLEY Road 450

5 Beds

4 Baths

5,743 Sq.Ft.

$2,875,000

MLS#: 6968355
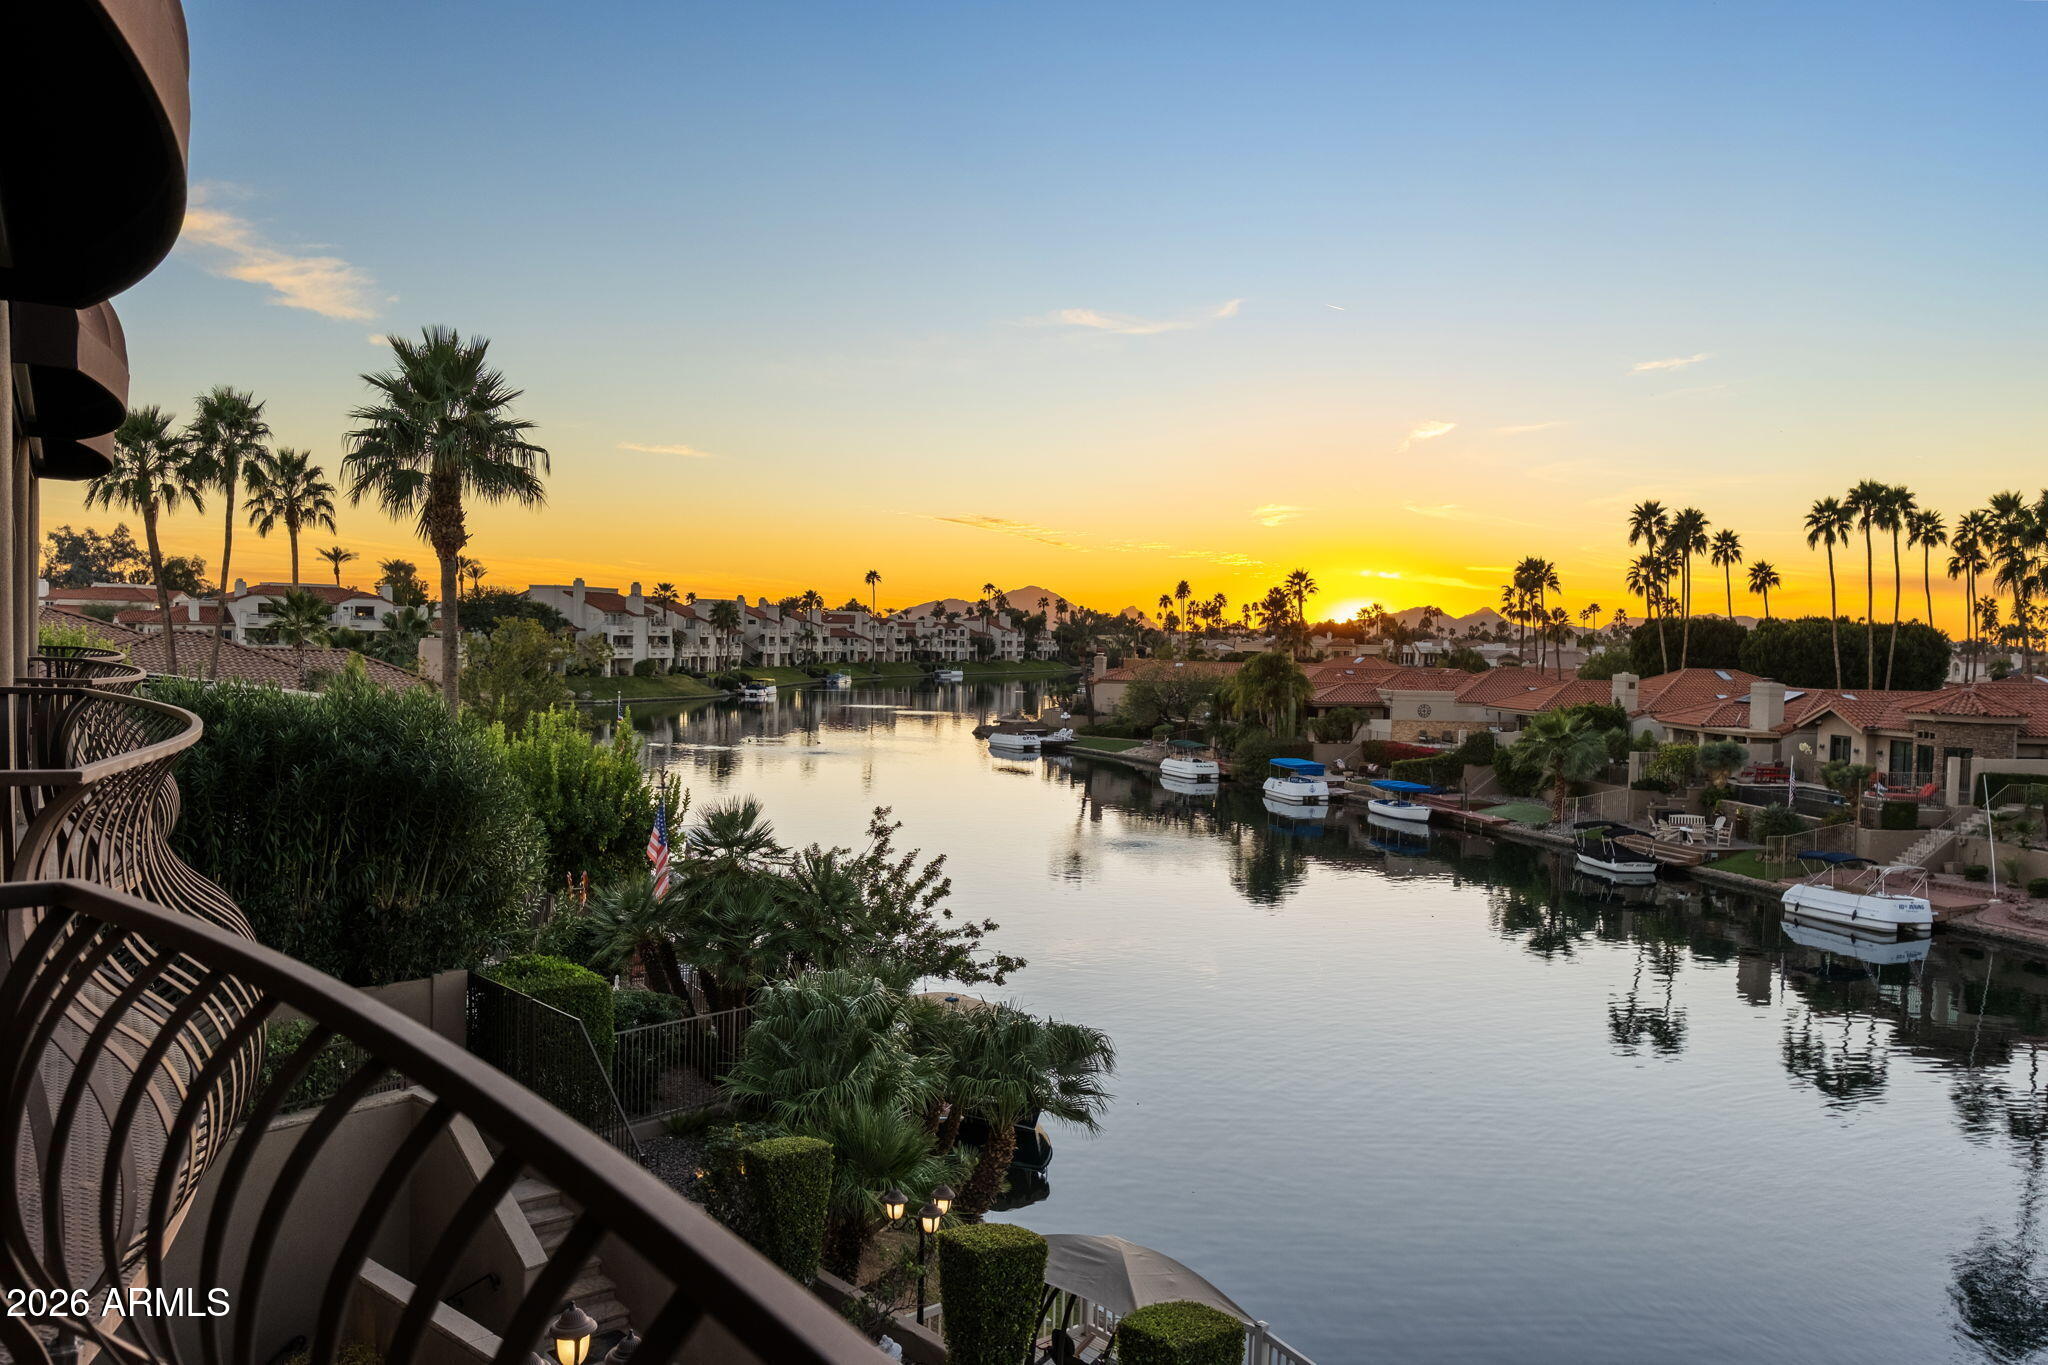
Set within the gated waterfront community of Lake Serena Estates in Scottsdale Ranch, 10258 N 103rd Pl is a rare custom home offering scale, innovation, and timeless elegance across 7,521 square feet of refined living space with 5 ensuite bedrooms and an oversized 4 car garage. Built in 2005 and ahead of its time in design and functionality, this home seamlessly blends architectural grandeur with modern conveniences, delivering a residence that still reflects what today's luxury homes strive to achieve. With gorgeous mountain and waterfront views, rich finishes, multiple fireplaces, and exceptional indoor-outdoor living, every detail speaks to quality, intention, and enduring appeal. Below is a guided overview of this stunning custom home, highlighting its innovative floor plan. The arrival experience begins in a grand foyer, where a stunning chandelier establishes the home's refined character. The foyer stems in multiple directions for ease of access, including immediate access to the elevator, setting the tone for the home's thoughtful flow and ease of living. Just off the entry is a powder bathroom, and a library with bar anchored by a striking two-way fireplace shared with the great room. The great room unfolds with dramatic scale and waterfront views framed by automated sliding pocket doors, allowing the space to transform effortlessly into an indoor-outdoor entertaining environment or a private retreat. This expansive area accommodates a living room, seating area, and dining space, all flowing openly into the grand kitchen, which features high-end appliances, a butler's pantry, and seamless access to a mudroom and main-floor laundry connected directly to the oversized four-car garage with high ceilings which has successfully housed six vehicles using lifts, offering exceptional flexibility for storage and functionality for car enthusiasts and collectors. A main-floor ensuite guest bedroom completes this level, offering comfort and privacy. 

Upstairs (accessible via the elevator or the foyer staircase) is designed as an elevated living experience. You are introduced to this level by a grand and spacious loft with kitchenette, ideal for entertaining or flexible use.  The loft adjoins to the primary suite which is a private sanctuary with expansive mountain and waterfront views through sliding glass doors, his-and-hers bathrooms, his-and-hers closets, a private kitchenette and seating area, fireplace, and tucked away workspace with built-in shelving. A spiral staircase from the kitchenette adds architectural interest while connecting seamlessly back toward the main kitchen. Also, on this level you'll find an additional ensuite guest bedroom, the dedicated office, and upstairs laundry room, all of which ensure thoughtful functionality throughout the home

The basement level is accessed by a staircase thoughtfully positioned between the library and mudroom. This level includes two additional ensuite bedrooms, each complete with its own kitchenette and separate entry/exit to the back patio. This design creates exceptional flexibility for extended stays, multi-purpose use, or private accommodations while maintaining seamless integration with the rest of the home. The basement level also includes a large storage area beneath the stairs, previously used by the owner as a playroom.

Throughout the home you'll find quality flooring including stone, tile, hardwood, and carpet as well as Andersen windows, remote-controlled blackout blinds, metal storm shutters, an owned security system, and televisions that convey with the property. 
The backyard is designed across multiple levels, each offering a unique way to enjoy the waterfront setting. Outdoor highlights include a built-in BBQ, fireplace, covered seating areas, heated pool and spa, an additional lower-level deck, and a private dock at the water's edge. A boat is included in the sale, making the most of the lakefront lifestyle and completing this exceptional outdoor experience. Not to be missed are the thoughtful and life-enhancing features that make this home ideal year-round: these include storm shutters as well as drop-down blinds that are automated by solar sensor so it can be effortless to keep your home comfortable all year long. The patio also offers the ability to securely separate from the home, creating a true lock-and-leave experience with added peace of mind.

This home is walking distance to Scottsdale Ranch Park and Tennis Center, volleyball courts, baseball fields, walking trails, and Laguna Elementary School. Within 10 minutes you can be accessing the Loop 101 freeway, at HonorHealth Scottsdale-Shea, or at one of the many nearby shopping and dining like Portillo's Scottsdale. Within 15 minutes you can be at Salt River Fields for Cactus League Spring Training games or enjoying a night out at Talking Stick Resort Casino. And with only a 20 minute drive, you can be taking in the lively vibes of Old Town Scottsdale and all of the high-end shopping and dining Old Town has to offer. 

This home has easy access to the best of Scottsdale while maintaining privacy within this gated waterfront community. From its innovative floor plan and refined architectural details to its private dock and gated Scottsdale Ranch setting, this custom waterfront residence offers a rare combination of scale, functionality, and enduring design. Every level has been thoughtfully curated to support both everyday living and memorable entertaining.

Come see it to experience this exceptional home in person.
#6972774

Scottsdale

10258 N 103RD Place

5 Beds

6 Baths

7,521 Sq.Ft.

$3,589,000

MLS#: 6972774
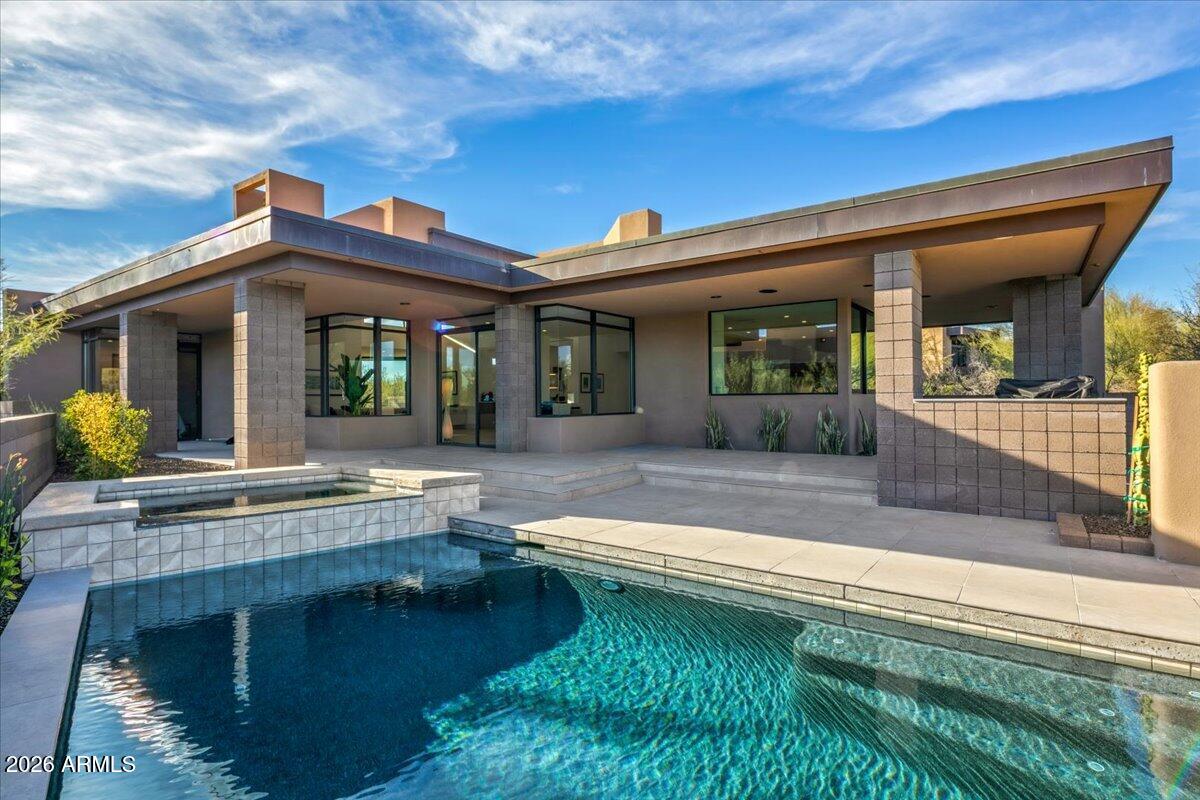
GOLF MEMBERSHIP AVAILABLE! Exquisitely reimagined with refined modern design, this exceptional residence offers a sophisticated living experience within the prestigious Desert Mountain community. Bathed in natural light, the thoughtfully curated interior features expansive windows, rich wood flooring, and an open, seamless floor plan ideal for both everyday living and elegant entertaining. The chef's kitchen is a statement of form and function, appointed with high-end finishes, premium appliances, and sleek modern lines. Perfectly positioned along the 7th hole of the Apache Golf Course, the home captures serene desert and fairway views, offering privacy, beauty, and an elevated lifestyle in one of Scottsdale's most sought-after settings.
#6968487

Scottsdale

39397 N 107TH Way 47

3 Beds

3 Baths

3,350 Sq.Ft.

$2,975,000

MLS#: 6968487
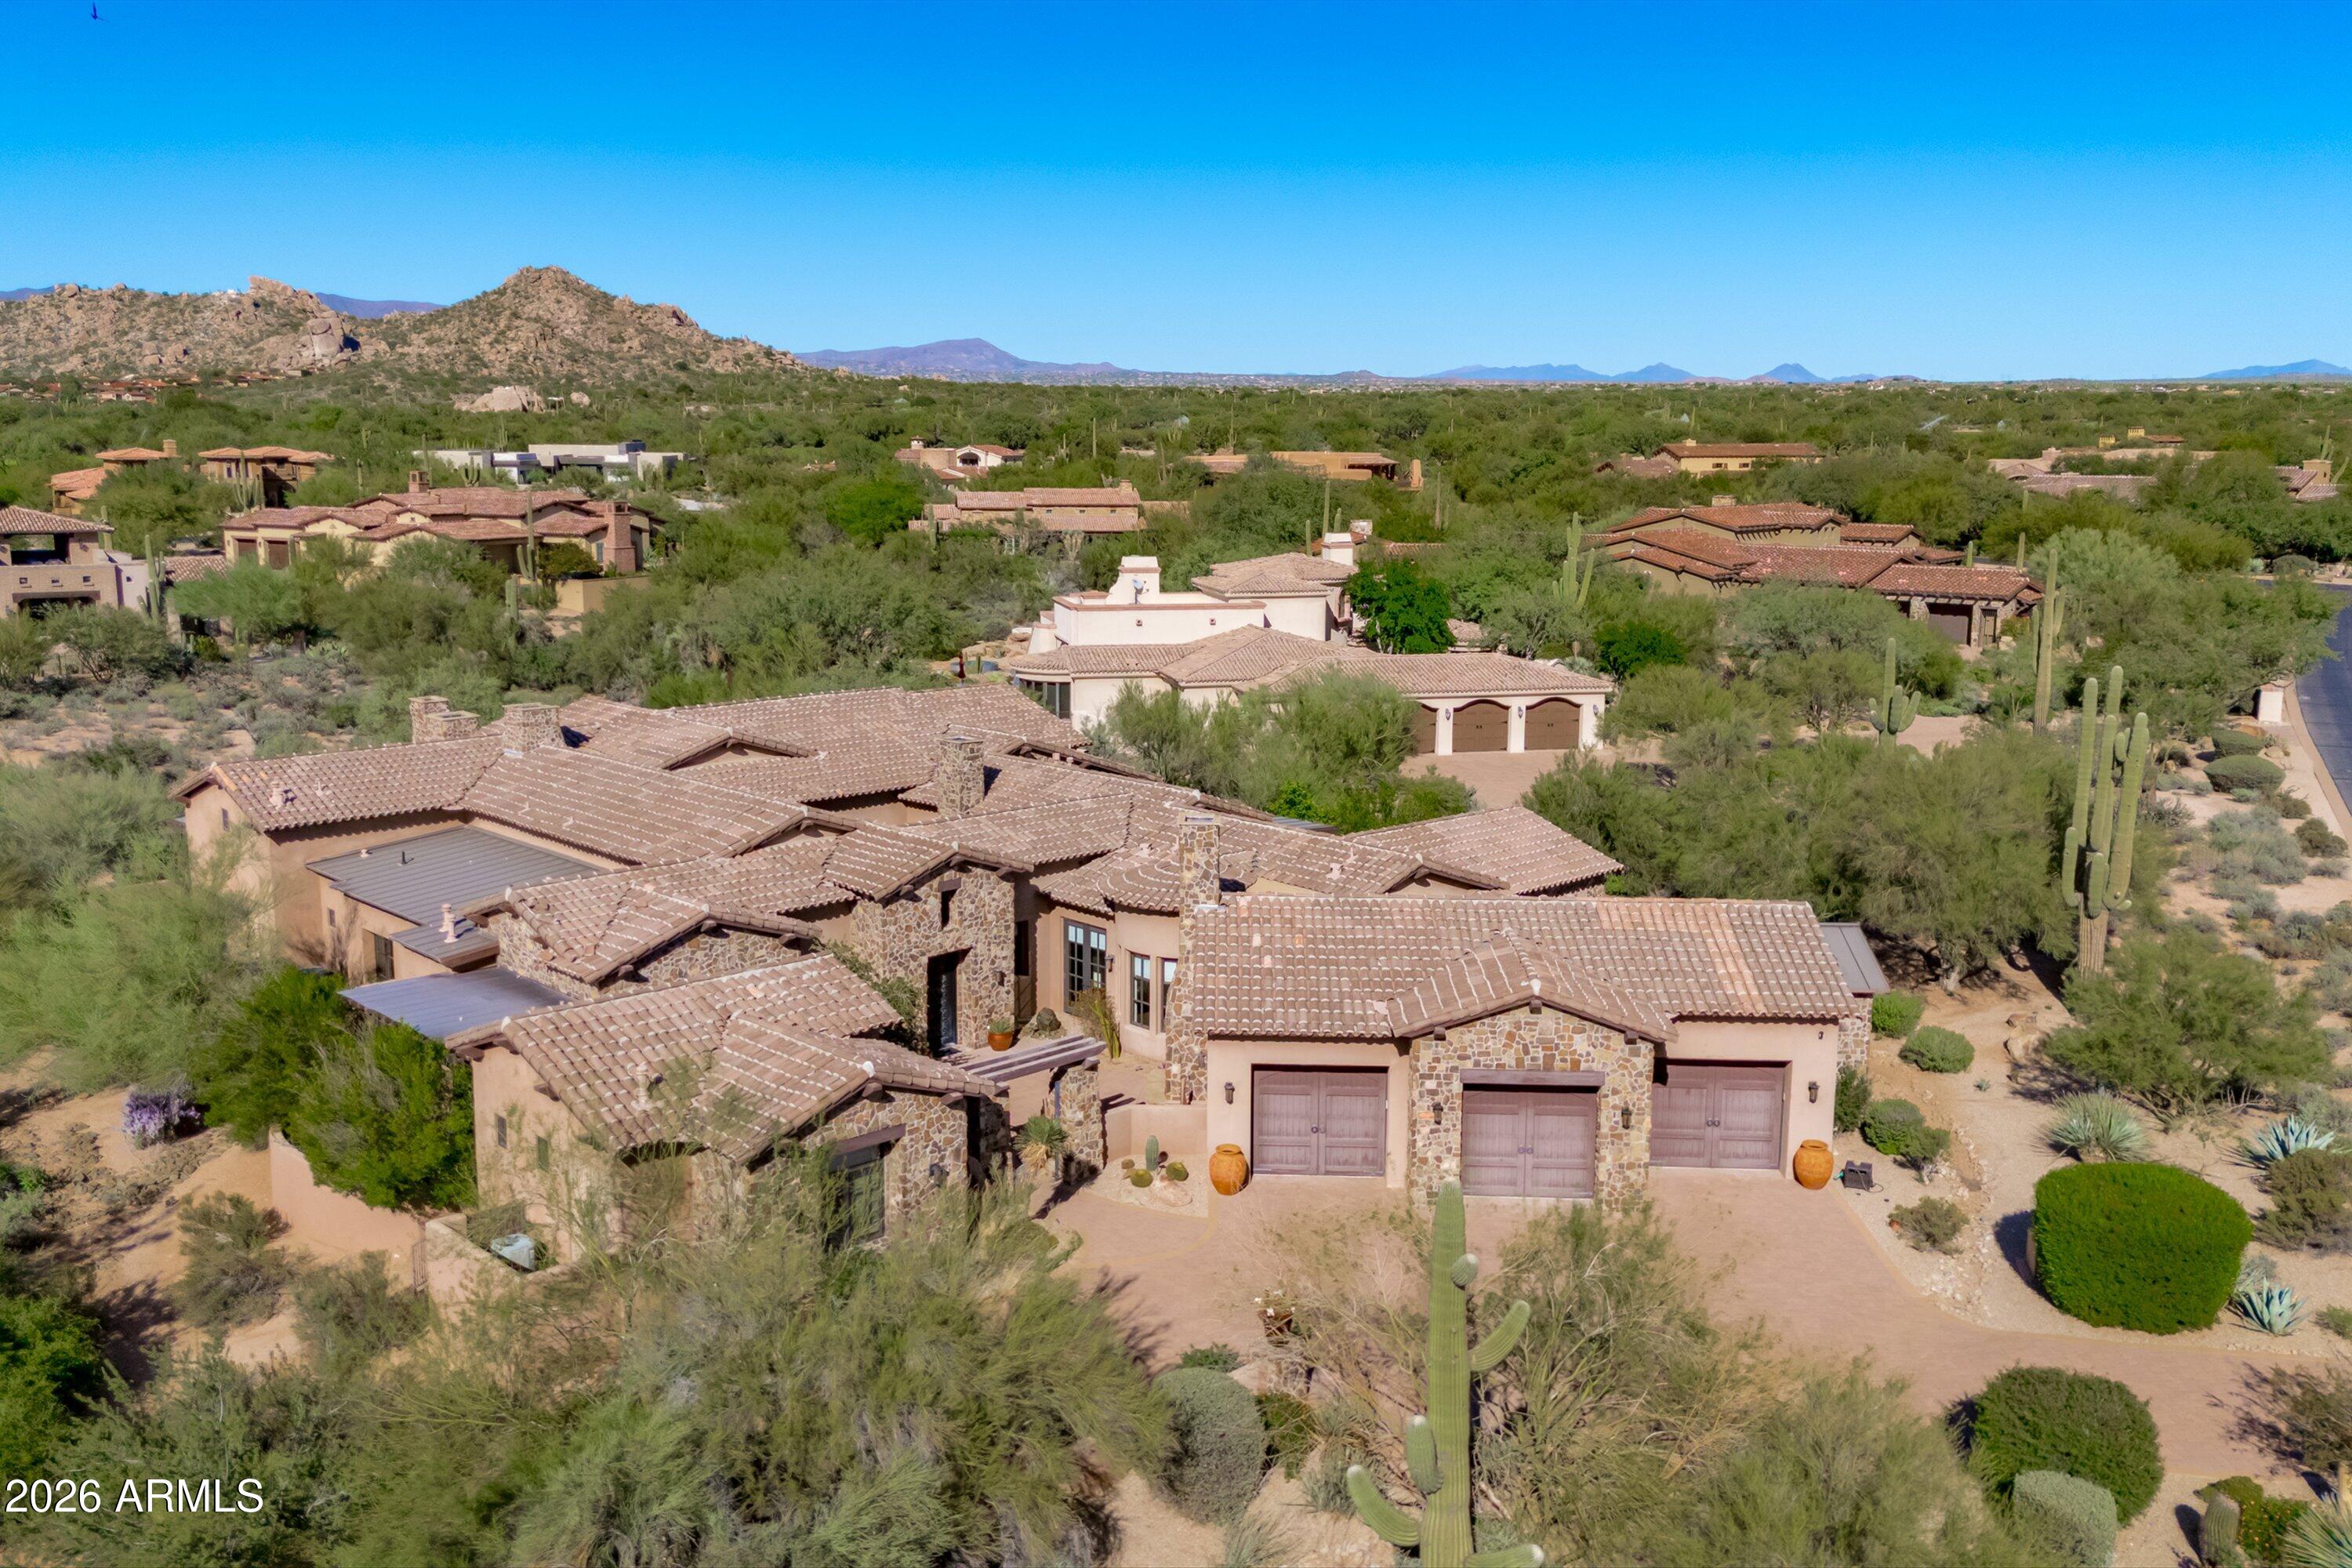
Single-level custom estate in Whisper Rock, North Scottsdale's most exclusive guard-gated golf community. 5,210 SF main residence plus private casita 452 sq.ft-- soaring beamed ceilings, 5 fireplaces, chef's kitchen with Wolf & Sub-Zero, spa-inspired primary suite, resort pool & spa, 3-car garage, and breathtaking mountain views. No interior steps. Authentic craftsmanship with warm, rich finishes throughout. Entertainer's courtyards and seamless indoor-outdoor Arizona living. 24-hr guard gate, world-class Weiskopf & Mickelson golf, tennis & fitness. Best price per square foot of any active listing in Whisper Rock. For buyers relocating from Washington, California, Texas, Illinois, South Dakota & Nebraska -- no state income tax, 300+ days of sunshine, lock-and-leave luxury. Rock.

Whisper Rock residents enjoy two championship golf courses, fitness facilities, tennis and pickleball, concierge services, and a strong sense of community, all within minutes of North Scottsdale dining, shopping, hiking trails, and freeway access.

Whether you're seeking a primary residence, seasonal escape, or investment in Scottsdale luxury real estate, this property represents true potential in one of the Valley's most sought-after neighborhoods.
#6934533

Scottsdale

7378 E Lower Wash Pass Pass

4 Beds

4 Baths

5,682 Sq.Ft.

$2,995,000

MLS#: 6934533

Set within the gated community of Boulder Crest at Troon North, this expansive desert estate is ideally suited for multi-generational living, large families, or retreat-style gatherings, offering exceptional scale, privacy, and flexibility. With six bedrooms and six-and-a-half baths, the thoughtfully designed floor plan allows multiple households or guests to comfortably coexist while maintaining both privacy and connection. The resort-style backyard is truly special, featuring a negative-edge pool, expansive patios, and outdoor gas fireplace, along with a built-in BBQ bar complete with a gas fire pit. Multiple seating areas are perfectly positioned to capture sweeping mountain and full city-light views, as well as Arizona's iconic sunsets set against a dramatic, boulder-studded desert landscape. Located just moments from world-class golf, hiking, dining, and shopping, this property embodies the elevated Troon North lifestyle while offering a peaceful desert sanctuary.

29348 N 111TH Way

Message successfully sent.

I agree to receive email communication and understand I can unsubscribe at any time.

I agree to be contacted by Realhub DEV via call, email, and text for real estate services. To opt out, you can reply 'stop' at any time or reply 'help' for assistance. You can also click the unsubscribe link in the emails. Message and data rates may apply. Message frequency may vary. Privacy Policy

Send a message

Message successfully sent.

Reason for contacting?

I agree to receive email communication and understand I can unsubscribe at any time.

I agree to be contacted by Realhub DEV via call, email, and text for real estate services. To opt out, you can reply 'stop' at any time or reply 'help' for assistance. You can also click the unsubscribe link in the emails. Message and data rates may apply. Message frequency may vary. Privacy Policy

Sign In Sign Out

Virtual Assistant

Would you like to take the next step with this property? We can help you schedule a showing or virtual tour, or send you more details.

Yes, I would like more information.

Thank You for Your Reply, One of Our Agents will contact you as soon as possible

No, maybe later.

Thank you, you can always contact me via email, phone number or through the contact form.

Realhub AI

Lucy - Your AI-Powered Realtor

Update Your Temporary Password

Personalize your search

Enter your email and we'll notify you immediately when new listings match what you're looking for.

or enter email address

Already have an account ? Login here

Continue your home search

I agree to receive communications and understand I can unsubscribe at any time.

I agree to be contacted by Realhub DEV via call, email, and text for real estate services. To opt out, you can reply 'stop' at any time or reply 'help' for assistance. You can also click the unsubscribe link in the emails. Message and data rates may apply. Message frequency may vary. Privacy Policy

Already have an account ? Login here

We use cookies

We use cookies primarily for analytics to enhance your experience. By accepting, you agree to our use of these cookies. You can manage your preferences or learn more about our cookies policy.