2830 Flintwood Drive

St Louis, MO 63129
Traditional

St Louis, MO 63129
2830 Flintwood Drive

$369,900

MLS#: 26058273

Status: Active

Listing provided by: Keller Williams Realty St. Louis

Listing agent phone: None

Last update: 10 hours ago

On site: 12 days ago

Mellowlight - Residential

About

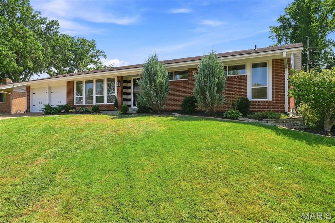
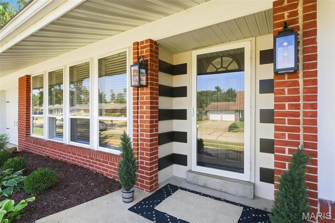
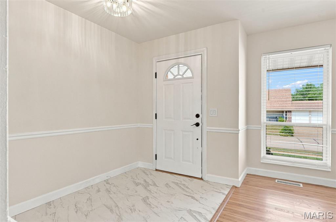
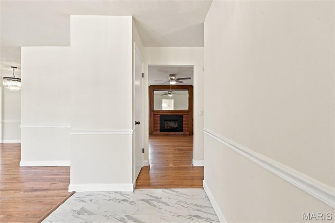
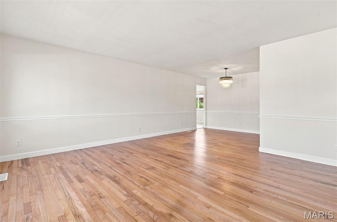
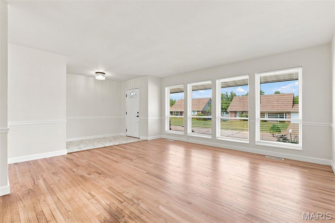
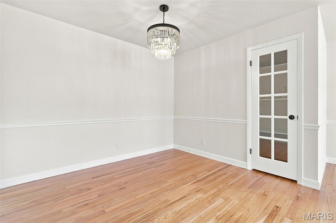
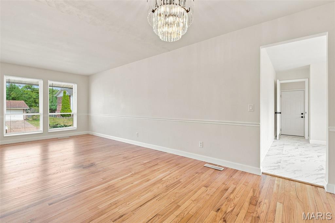
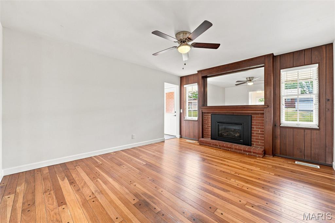
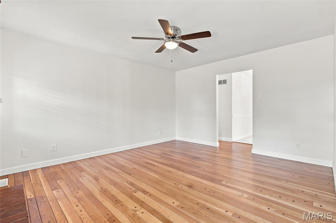
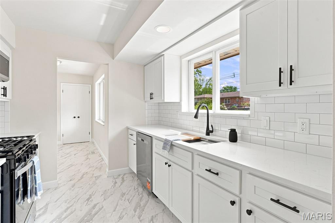
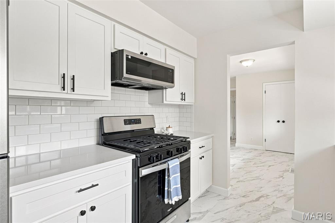
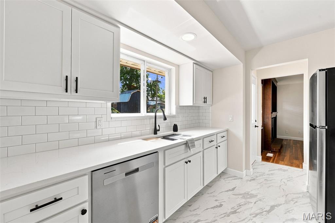
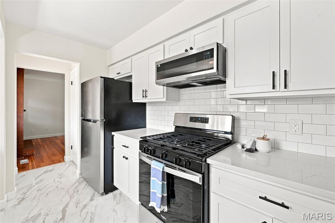
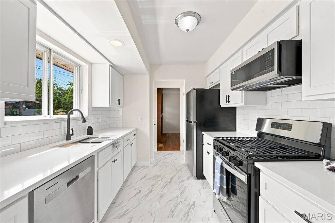
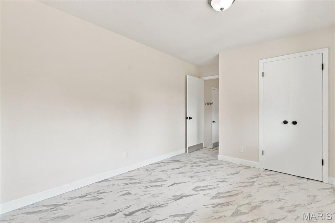
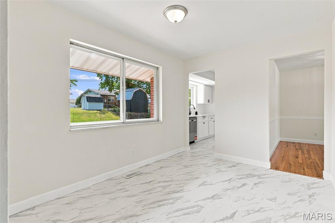
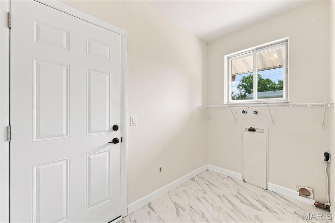
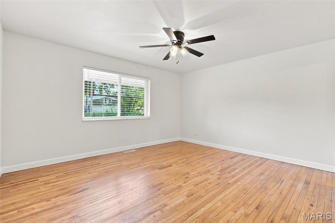
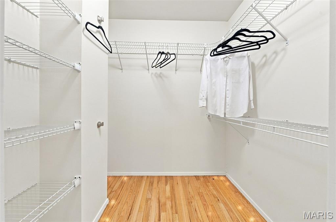
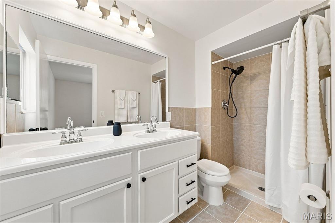
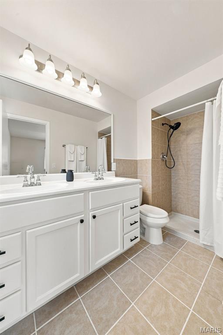
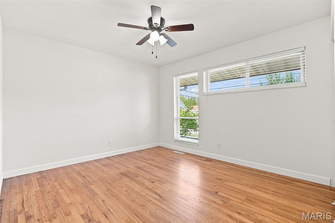
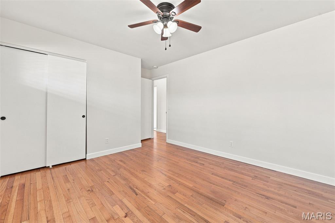
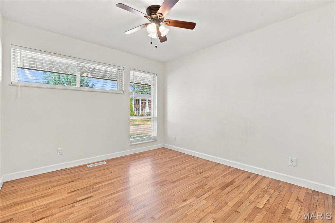
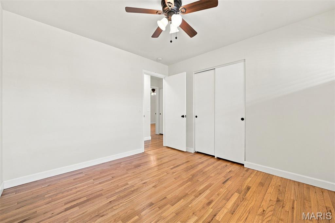
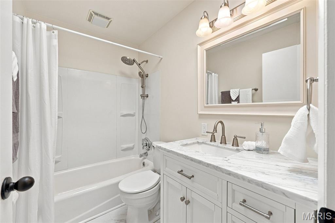
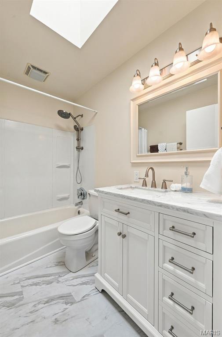
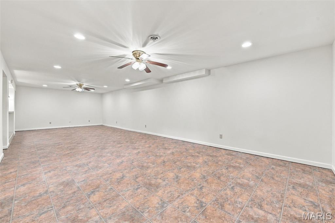
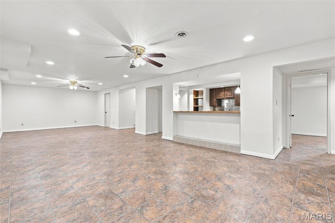
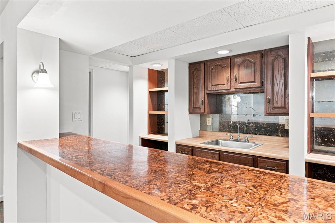
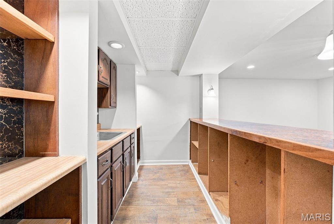
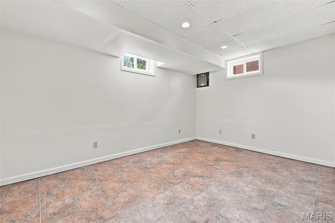
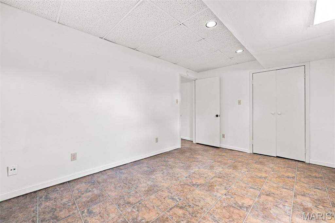
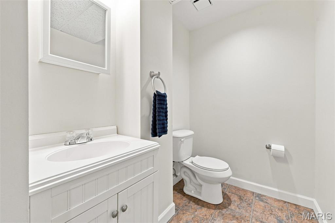
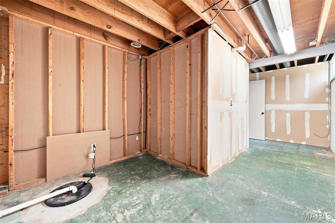
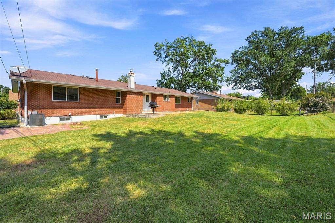
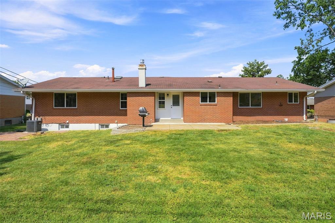
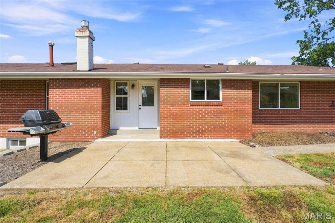
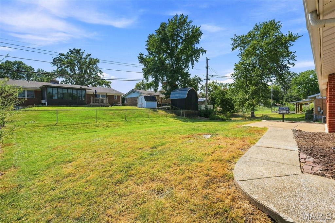
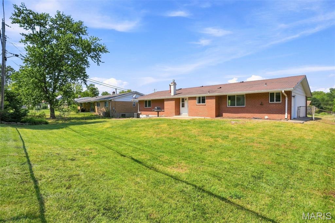
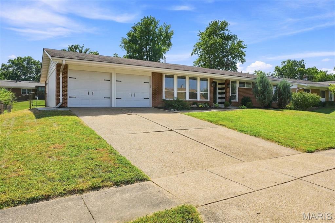
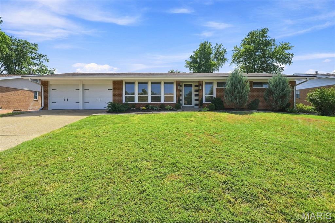
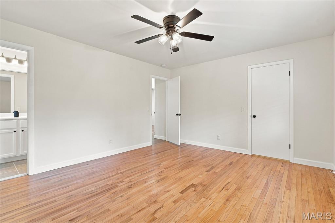
BOM - No fault of seller - Beautifully Updated South County Ranch with Exceptional Space & Style! Welcome to a spacious and beautifully updated 3bedroom, 2.5bath ranch offering outstanding curb appeal, thoughtful improvements, and a floor plan designed for comfortable everyday living and effortless entertaining. From the moment you arrive, this inviting home makes a lasting impression. Step inside to a huge living room featuring refinished hardwood floors, fresh paint, and stylish new light fixtures. The spacious dining room flows seamlessly into the breakfast room, where updated LVP flooring, a generous pantry, and convenient main-floor laundry add both function and appeal. The fully renovated kitchen is a true standout, showcasing new cabinetry, countertops, stainless-steel appliances, and a modern workstation sink. The kitchen opens directly to the cozy family room, complete with a fireplace—creating the perfect gathering space for family and friends. The spacious primary suite offers a relaxing retreat with a walk-in closet, new ceiling fan, updated double vanity, and walk-in shower featuring updated hardware. Two additional generously sized bedrooms complete the main level, each enhanced with new ceiling fans and updated baseboards. The hall bath has also been refreshed with an updated vanity and fixtures. The partially finished lower level provides even more living and entertaining space with a huge recreation area, charming vintage bar, additional sleeping area, half bath, and an abundance of storage. Whether you envision a game room, home theater, guest space, or entertainment area, the possibilities are endless. Outside, enjoy a level, fenced backyard featuring a concrete patio and new retaining wall—perfect for outdoor gatherings, pets, play, or simply relaxing at the end of the day. The two-car garage adds convenience and features new garage doors installed in 2026. Additional updates include new AC (2024), new water heater (2022), fresh paint throughout, refinished hardwood floors, updated flooring, lighting, fixtures, and much more. See the attached documents for a complete list of updates. Move-in ready, beautifully refreshed, and offering an abundance of living space both inside and out, this exceptional South County ranch is ready to welcome its next owner!

Property

Beds

3

Full Baths

2

1/2 Baths

1

Year Built

1966

Sq.Footage

2,502

Features

Features & Amenities

Interior

  • Total Bedrooms

    3

  • Bathrooms

    2

  • 1/2 Bathrooms

    1

  • Above Grade Finished Area

    1709.0

  • Basement YN

    YES

  • Cooling YN

    YES

  • Cooling

    Ceiling Fan(s), Central Air

  • Fireplace YN

    YES

  • Heating YN

    YES

  • Heating

    Forced Air, Natural Gas

  • Main Level Bedrooms

    3

  • Pet friendly

    N/A

Exterior

  • Garage

    Yes

  • Garage spaces

    2

  • Construction Materials

    Brick

  • Other Exterior Features

    Private Yard

  • Parking

    Garage Door Opener, Off Street

  • Pool

    No

  • Waterfront YN

    NO

Area & Lot

  • Lot Features

    Back Yard, Level

  • Lot Size(acres)

    0.237

  • Lot Size(square feet)

    10,323

  • Property Type

    Residential

  • Property Sub Type

    Single Family Residence

  • Architectural Style

    Traditional

Price

  • Sales Price

    $369,900

  • Tax Amount

    $3,418

  • Sq. Footage

    2,502

  • Price/SqFt

    $147

HOA

  • Association

    No

School District

  • Elementary School

    Oakville Elem.

  • Middle School

    Bernard Middle

  • High School

    Oakville Sr. High

Property Features

  • New Construction

    NO

  • Foundation Details

    Concrete Perimeter

  • Senior Community YN

    NO

  • Sewer

    Public Sewer

  • Water Source

    Public

Schedule

Schedule a Showing

Showing scheduled successfully.

What is 3 + 4 ?


Change time

Mortgage calculator

Estimate your monthly mortgage payment, including the principal and interest, property taxes, and HOA. Adjust the values to generate a more accurate rate.

Your payment

Principal and Interest:

$

Property taxes:

$

HOA fees:

$

Total loan payment:

$

Total interest amount:

$

Location

  • County

    St. Louis

  • Elementary School

    Oakville Elem.

  • Middle School

    Bernard Middle

  • High School

    Oakville Sr. High

Listing Courtesy of Susan Raimondo, Keller Williams Realty St. Louis

RealHub Information is provided exclusively for consumers' personal, non-commercial use, and it may not be used for any purpose other than to identify prospective properties consumers may be interested in purchasing. All information deemed reliable but not guaranteed and should be independently verified. All properties are subject to prior sale, change or withdrawal. RealHub website owner shall not be responsible for any typographical errors, misinformation, misprints and shall be held totally harmless.

Agent Carmine Lupertazzi

Carmine Lupertazzi

AGENT

Call Carmine today to schedule a private showing.


* Listings on this website come from the FMLS IDX Compilation and may be held by brokerage firms other than the owner of this website. The listing brokerage is identified in any listing details. Information is deemed reliable but is not guaranteed. If you believe any FMLS listing contains material that infringes your copyrighted work please click here to review our DMCA policy and learn how to submit a takedown request.© 2024 FMLS.

Properties

Related properties

New on site today
More space, more possibilities, and an incredible Southampton location!
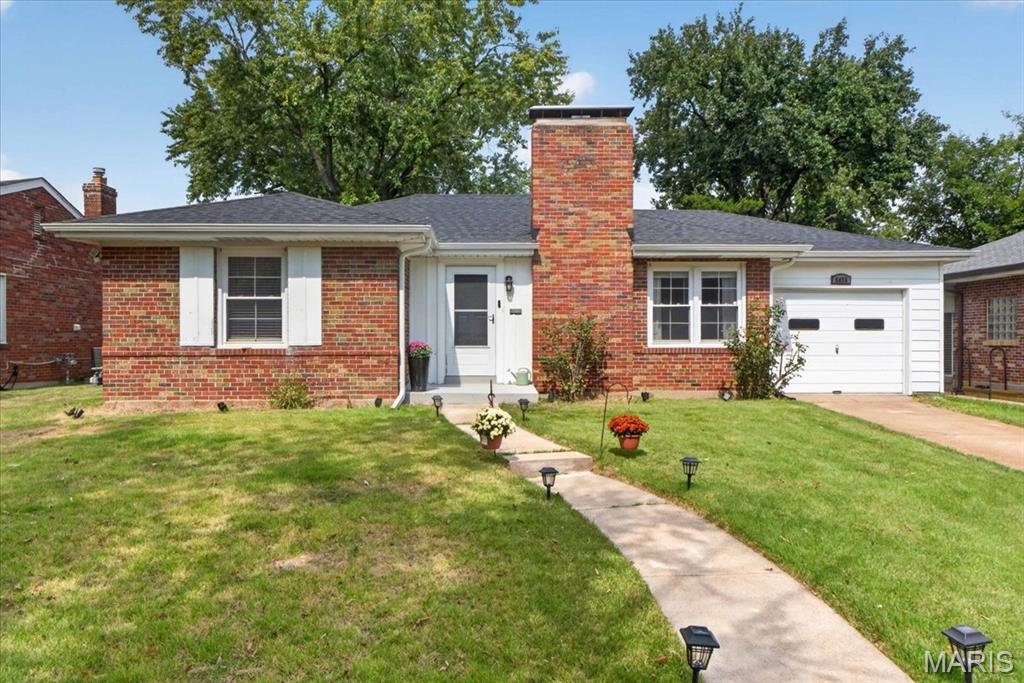
Nestled in the heart of Southampton, this charming brick home offers approximately 1,900 sq. ft. of finished living space and so much more than the 2-bedroom count suggests.
One of the best parts of this home is the location. Enjoy the convenience of being just minutes from local restaurants, coffee shops, grocery stores, parks, shopping, and everyday essentials. With everything you need right around the corner, this is a location that makes everyday living easy and enjoyable.
The main level features a welcoming living room with a wood-burning fireplace, dining area, kitchen, two bedrooms, and a full bathroom. The expansive finished lower level adds an incredible amount of flexible space, including a large bonus room with its own closet, a separate room with a walk-in closet, full bathroom, family/rec room, laundry, and storage. Use the space however it best fits your lifestyle—guest area, home office, entertainment space, hobby room, or additional living area. Recent improvements include a newer roof, updated electrical, fresh interior paint, newer kitchen and dining flooring, updated ceiling fans, newer fencing, and refreshed lower-level finishes.
Outside, enjoy a large, fenced backyard, attached one-car garage, and driveway parking.
Come experience all that this home and the Southampton neighborhood have to offer. With its spacious layout, flexible lower level, and unbeatable location, this one is truly worth seeing in person!
#26061117

St Louis

5455 Winona Avenue

2 Beds

2 Baths

1,108 Sq.Ft.

$329,900

MLS#: 26061117

New on site today
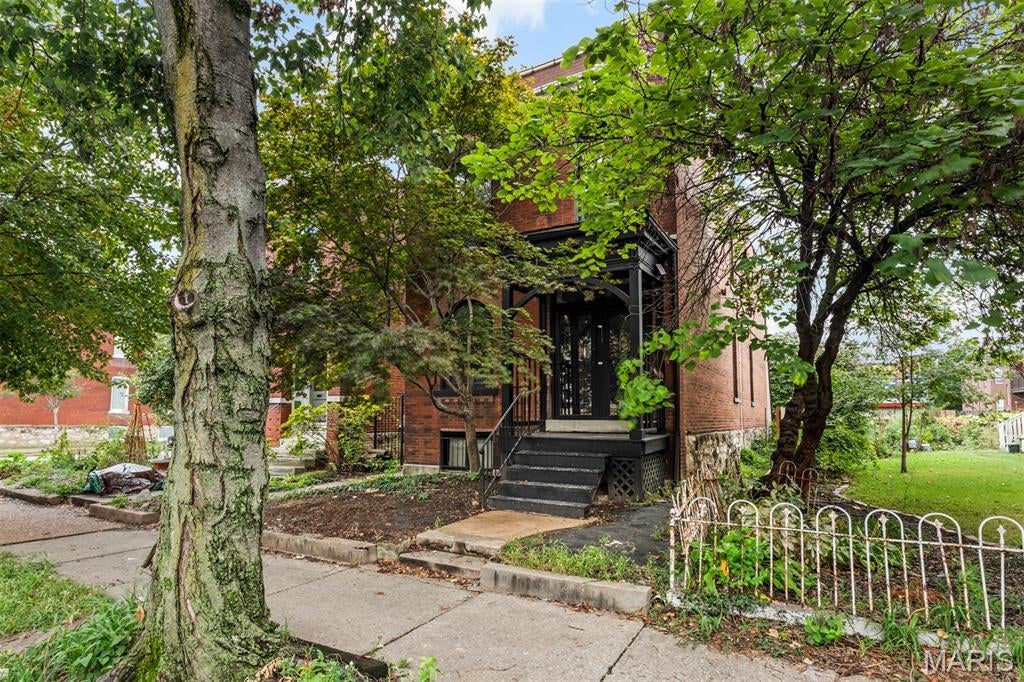
Beautiful 2-story brick home in the Grove! This home features 2 bedrooms, 1.5 bathrooms and tons of charm. The large covered front porch welcomes you into the spacious living room with a decorative brick fireplace. Just past the living room you will find a formal dining area or additional sitting room that wraps back to the kitchen. Be sure to notice the gorgeous exposed brick and new flooring throughout. Kitchen is bright with plenty of white cabinets offering tons of storage and a butcher block countertop giving this room a modern look. Completing this main level is a convenient half bath located between the kitchen and dining room. Upstairs you are first greeted with a large sitting room featuring built-in shelving making this space perfect for a library/den or home office with direct access to the full bathroom. The bathroom boasts a double vanity with lots of storage, a step-in shower and separate soaking tub all with updated hardware. Completing this upper level are 2 nicely sized bedrooms with access to the unique multi-level solarium. The walk-out basement is partially finished with a laundry area and tons of space for all your storage needs. Enjoy a relaxing day in the solarium that looks out to the fenced backyard that is perfect for any sort of garden you desire. Be sure to make your appointment today to come check out the charm this home boasts throughout every corner!
#26061159
St Louis

4402 Arco Avenue

2 Beds

1 Baths

1,994 Sq.Ft.

$329,900

MLS#: 26061159
New on site today
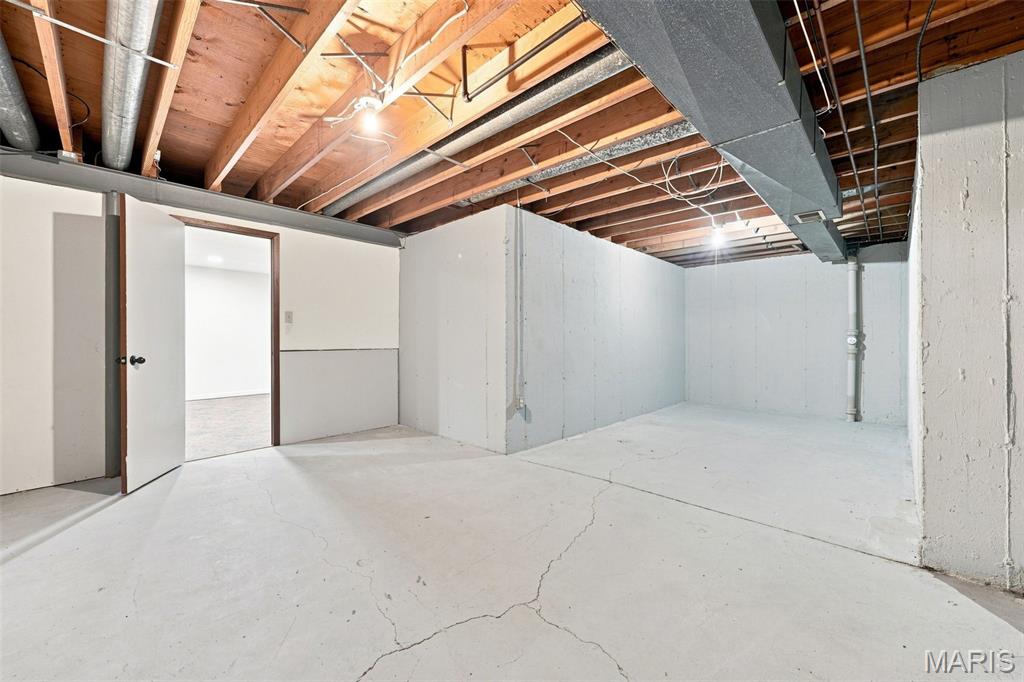
Wonderful and spacious ranch home on a cul-de-sac in Oakville. This updated home features newer wood like flooring throughout, separate living and family rooms and a formal dining area. The kitchen is open to the family room and features gourmet gas range, 42" maple cabinetry with soft close, Cambria counters, pantry and an island in the breakfast nook. The master suite has 2 closets, and an updated en-suite bath with shower only. There are 2 additional bedrooms and a full bath on the main level. The family room sliding door opens onto 2 back patios, 1 covered and sheltered from rain, perfect to curl up with a book or a nap. The basement is mostly unfinished with one finished room perfect for a home office, gym or craft area. The open, flat, fenced backyard is a gardeners dream. There is a 2 car garage that rounds out this home. Extras - on demand gas water heater, newer windows, white 6 panel doors, shed and more. This house has been lovingly updated by the current owner.
#26061299

St Louis

5535 Seagrave Court

4 Beds

2 Baths

1,652 Sq.Ft.

$349,900

MLS#: 26061299
New on site today
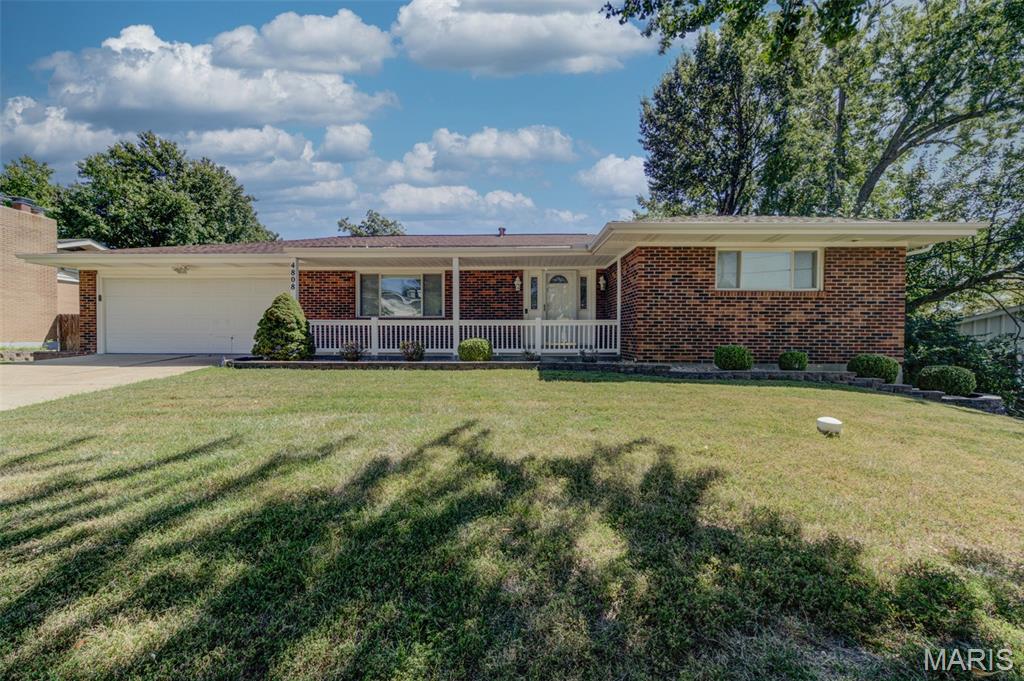
Discover the space and versatility of this classic ranch with a predominantly brick exterior in Mattis Acres. Set on a lot measuring nearly one third of an acre within the Lindbergh School District, the home has been thoughtfully maintained and offers 1,738 square ft. on the main level. The inviting floor plan includes three bedrooms, two full bathrooms, and comfortable living and dining spaces suited to everyday living and entertaining. A wood-burning fireplace adds warmth and character. The full, partially finished lookout basement expands the possibilities with recreation and additional space, a dedicated workshop area, and abundant storage. Lookout windows bring natural light into the lower level, while the remaining space offers flexibility for future customization. Outside, the spacious yard, patio, and storage shed provide room for outdoor dining, gardening, hobbies, and gatherings. Additional features include an attached garage with space for two vehicles, central air conditioning, and gas heating. Conveniently located near everyday shopping, dining, recreation, and major South County routes, this property combines generous main level living space, a versatile lower level, and a substantial lot. It offers room to enjoy today and possibilities for the future.
#26061264

St Louis

4808 Towne South Road

3 Beds

2 Baths

1,738 Sq.Ft.

$369,900

MLS#: 26061264
New on site today
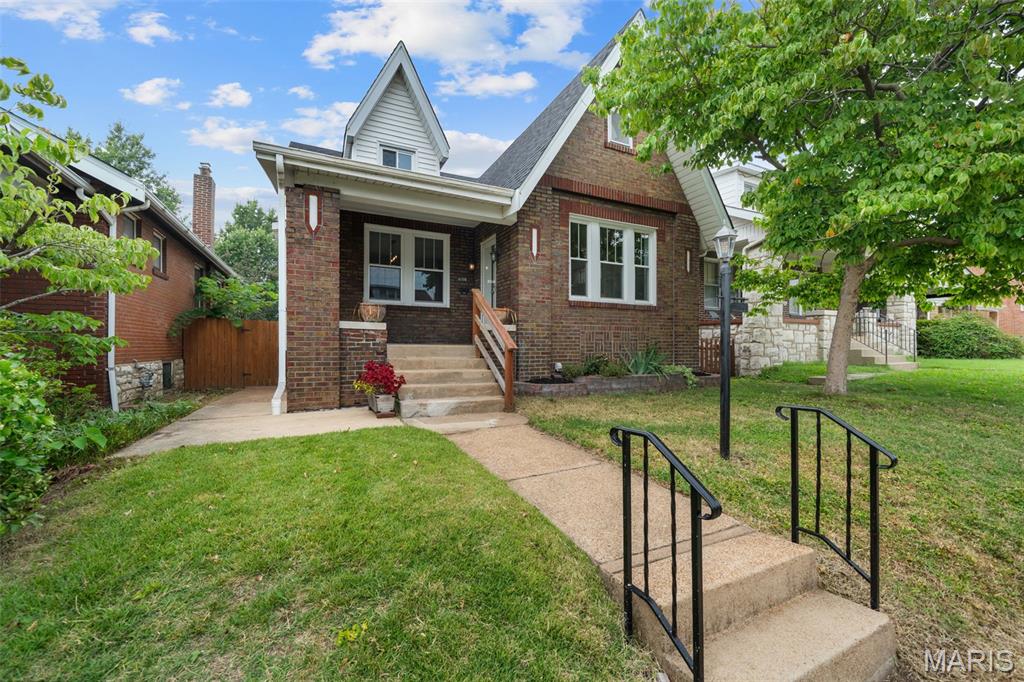
Welcome to 6135 Louisiana, a gorgeous brick cottage just a few blocks to Carondelet Park, Loughborough Commons Shopping & the YMCA Community Center. With the park, pool, and plenty of neighborhood amenities right around the corner, this is a location that makes it easy to enjoy all that South City has to offer.

Inside, you’ll find one of the most versatile and thoughtfully designed floor plans around. This two-story home offers 2 bedrooms and 1 full bath on each level, giving you plenty of space and flexibility for guests, a home office, or whatever your lifestyle needs. From the moment you pull up, the beautiful landscaping and covered front porch make a great first impression—and there’s even more to discover inside. Step through the front door and you’re greeted by beautiful hardwood floors, preserved classic stained glass, and an abundance of natural light. While the original character has been thoughtfully maintained, the newer HVAC, roof, electrical and windows throughout the home add modern comfort and peace of mind. The living and dining rooms are distinct spaces that flow effortlessly together, with updated lighting and ceiling fans adding a fresh, modern touch while preserving the cottage’s original charm. The main level offers two generously sized bedrooms and a full bathroom conveniently located just off the first-floor primary bedroom. And then there’s the kitchen—it’s a dream. Featuring stainless steel appliances, ample cabinetry, and a spacious center island, it’s both functional and inviting, with plenty of prep space for everyday cooking or hosting friends and family. Plus, all appliances are staying so the refrigerator along with the washer and dryer are included! Just off the kitchen, the second main-level bedroom enjoys peaceful views of the garden.

Upstairs, you’ll find even more living space, including another full bathroom with an easy-entry walk-in shower, warm lighting, and a convenient storage nook. Just off the bathroom is another spacious bedroom with serene views of the backyard and a truly impressive walk-in closet. Bedroom number four also enjoys a peaceful garden view, while the bonus room at the front of the home is filled with natural light and could easily flex as an office, studio, playroom, or whatever your lifestyle needs.  Out back, this yard really shines. There’s plenty of room to spread out, mature shade, a privacy fence, and a beautiful garden that creates a peaceful retreat right in the city. A passed occupancy permit from the City of St. Louis is good for up to 7 people, adding even more flexibility to this thoughtfully designed home. Come see all that this charming brick cottage has to offer!
#26061194

St Louis

6135 Louisiana Avenue

4 Beds

2 Baths

2,130 Sq.Ft.

$299,900

MLS#: 26061194
New on site 1 day ago
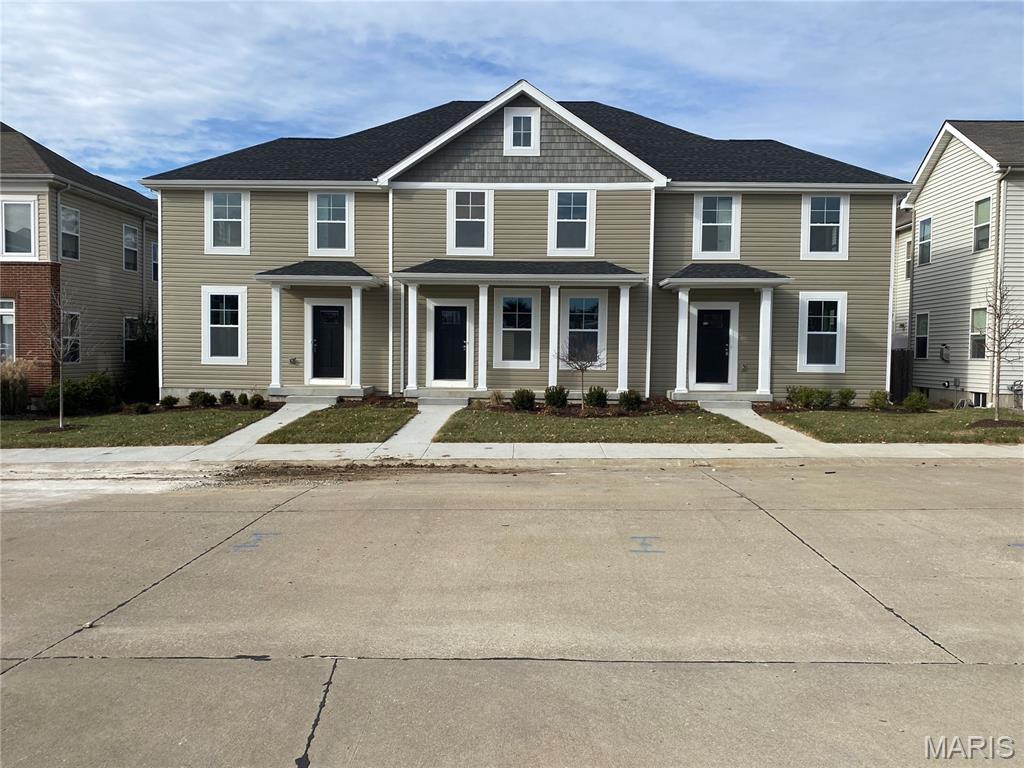
Thank you for your interest in CF Vatterott Homes.  Our homes are the product of three generations of distinctive architectural designs and quality workmanship, and it shows.  This is our 106th year in construction.

This urban farmhouse style townhome is 1,918 square feet with three bedrooms and two and a half baths.  Our Inventory Homes are loaded with options, just like our Displays.  Upgrades include: 9 ft. ceilings, open floor plan, luxury vinyl flooring, quartz countertops, upgraded cabinets, upgraded lighting, coffered ceiling in Main Bedroom, convenient 2nd floor laundry, and 2-car detached garage.

Boulevard Heights is in a great location and close to everything.  Steps away from Carondelet Park, South City YMCA rec center/pool complex, Lowes/Schnucks shopping center, Great Rivers Greenway biking trails and more.  Super convenient to HWY 55 gets you places quickly.

Experience the ease of a brand-new construction in a location that puts you at the heart of it all. Inquire today to explore the possibilities of making this distinguished townhouse your new home.

Also 2 end units available.
#26060025

St Louis

7121 Trainor Place Middle

3 Beds

2 Baths

1,918 Sq.Ft.

$367,500

MLS#: 26060025
New on site 1 day ago
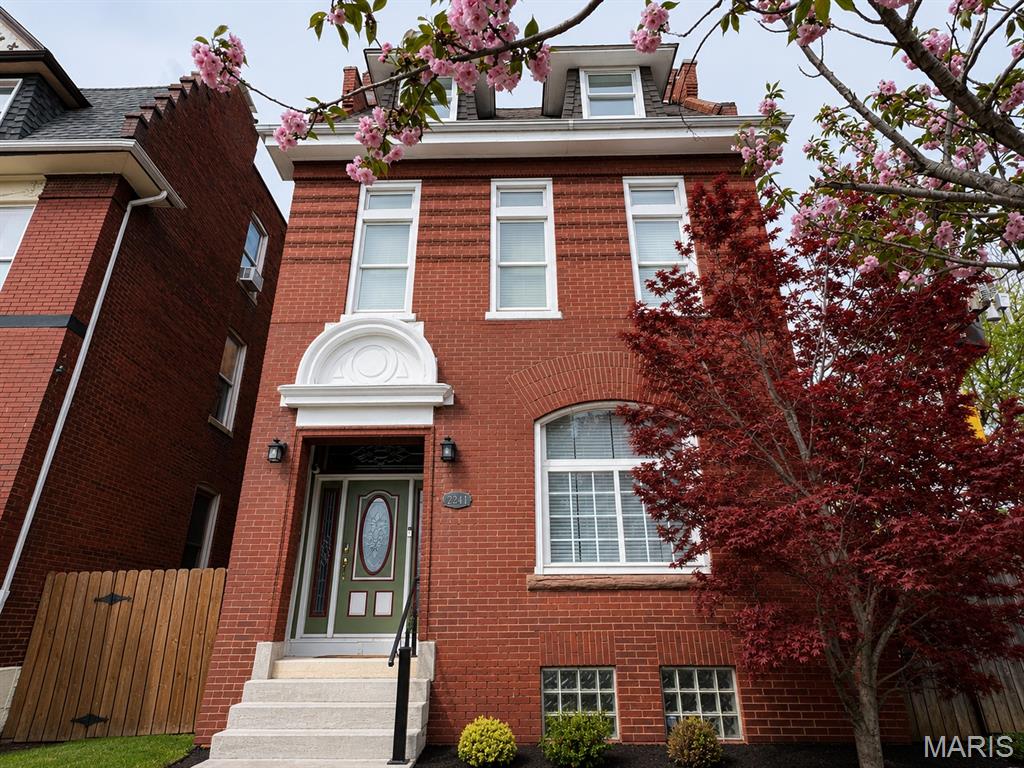
Welcome to 2241 Shenandoah Ave.—a spacious historic stunner in the heart of McKinley Heights. Spanning three stories with 4+ bedrooms, this home delivers all the character you love with the modern updates you want. Fresh paint, new carpet, hardwood floors, and a beautifully renovated second-floor bath make it truly move-in ready.

The bright, airy main level features soaring ceilings, oversized windows, and open living and dining spaces made for gathering. A flexible main-floor bedroom doubles perfectly as a home office, den, or guest room. The dining room flows easily into the kitchen and includes a large storage closet and dedicated wine storage—because every good dinner party deserves both.

Upstairs, you’ll find 3+ bedrooms and a generously sized laundry room. The roomy primary bedroom features an impressive walk-in closet, while another bedroom opens to a private deck and includes an adjoining nursery, office, or chill-out space. The updated bath brings a little luxury to the everyday with a jetted tub and separate walk-in shower.

The third floor feels like its own private hideaway, offering a fourth bedroom with a walk-in closet and ensuite full bath—ideal for guests, teens, a blended household, or anyone who appreciates having a floor to themselves.

Outside, enjoy a low-maintenance fenced yard, two-car garage port, and side yard with plenty of room for pets, gardening, grilling, and summer get-togethers. And the location? Hard to beat. You’re close to Taylor Park, Tower Grove Park’s farmers market and food trucks, and neighborhood favorites like Little Fox, Lona’s Lil Eats, Hodak’s, and Diana’s Bakery. Walk or bike to Lafayette Square, Soulard, and Downtown St. Louis. Historic charm, serious space, and a neighborhood that puts the best of the city within easy reach—2241 Shenandoah is ready for its next chapter.
#26060943

St Louis

2241 Shenandoah Avenue

4 Beds

3 Baths

3,615 Sq.Ft.

$375,000

MLS#: 26060943
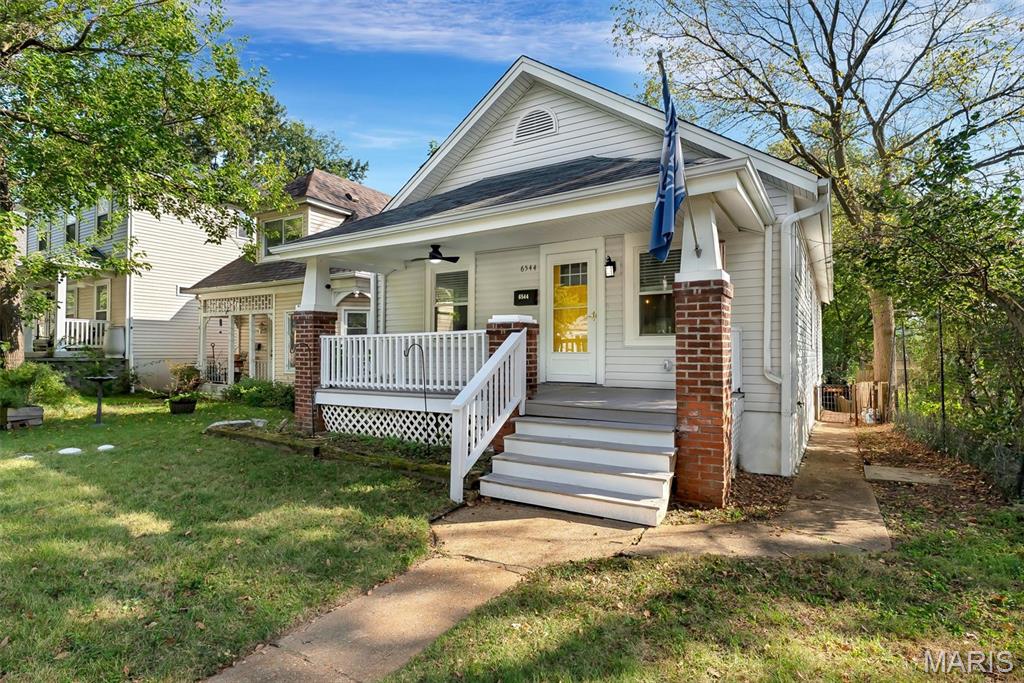
Welcome to this beautifully updated, turnkey home in the highly desirable Clayton-Tamm neighborhood, also known as Dogtown! Located just 1/2 mile south of the Oakland Avenue overpass and Turtle Park entrance to Forest Park, this property offers an exceptional combination of location, updates, and outdoor space.
Situated on a rare double lot measuring approximately 37’ wide x 191’ deep and extending between Wade Avenue and Nashville Avenue, this property offers an abundance of space and privacy. The thoughtfully updated interior features a refreshed kitchen with new cabinetry, stainless steel appliances, and granite countertops, along with new flooring throughout. The bathroom has been tastefully updated with a dual-sink vanity, while additional improvements include updated wiring, plumbing, and windows.
The home offers two generously sized bedrooms plus a charming sunroom located just off the kitchen, perfect for a home office, reading area, or additional living space. Outside, enjoy an extra-large patio overlooking the expansive double lot, along with a detached two-car garage and storage shed.
The location is hard to beat, with Forest Park, the St. Louis Zoo, restaurants, schools, shopping, and neighborhood amenities all just minutes away. A rare opportunity to own an extensively updated home with an oversized lot in the heart of Dogtown! Don’t miss it!
#26058493

St Louis

6544 Nashville Avenue

2 Beds

1 Baths

1,080 Sq.Ft.

$324,900

MLS#: 26058493
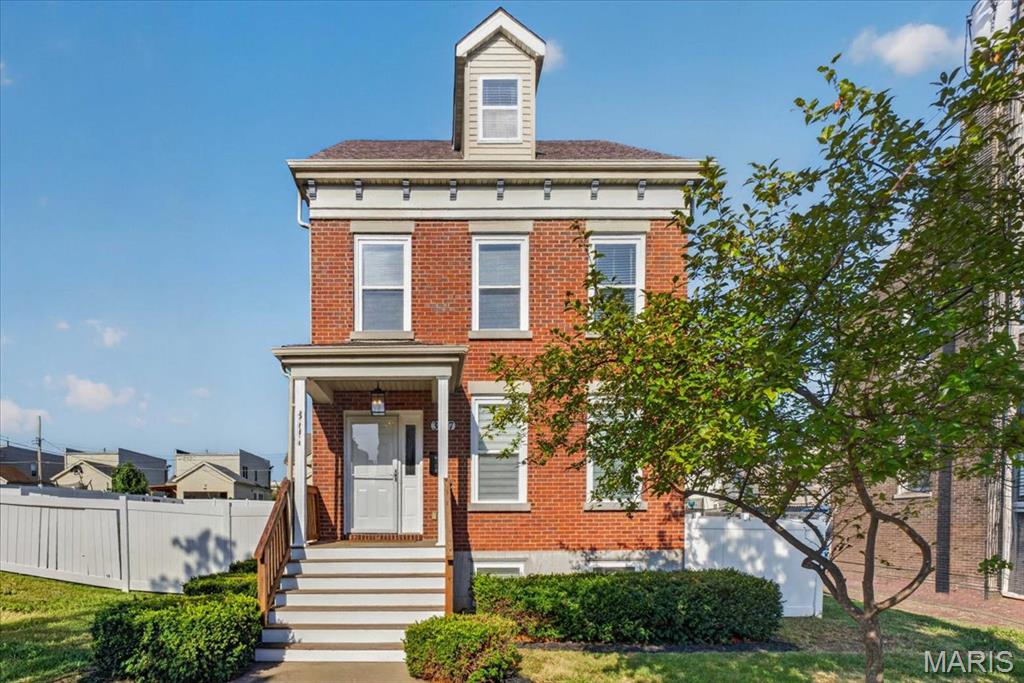
Introducing a captivating four-bedroom residence at 3717 Tennessee Avenue, St. Louis, MO 63118. This remarkable home, built in 2003 by Pyramid Construction, offers an impressive four levels of finished living space, complete with a two-car garage and a spacious four-car driveway. Embrace the perfect blend of modern convenience and urban living in this two-and-a-half-story gem. Highlights include: Four Bedrooms & Two and a Half Bathrooms: Generous space for family and guests. Finished Lower Level: Ideal for entertainment or a cozy retreat. New HVAC System (2026): (Ensuring year-round comfort). Freshly Painted Interior: A bright and inviting atmosphere. New carpeting & appliances , some custom blinds and updated lighting:  Enhancing both style and utility, Hardwood Floors: Featured on the main and second levels. Granite Countertops: Master Suite with Walk-in Closet: Your personal sanctuary. Bonus Finished Loft Bedroom on the Third Level: Versatile space for work or play. Architectural newer roof.  

Situated less than five minutes from Downtown and major highways, this home combines suburban tranquility with urban accessibility. Don’t miss the opportunity to make this stunning property your own!
#26057903

St Louis

3717 Tennessee Avenue

4 Beds

2 Baths

2,500 Sq.Ft.

$299,900

MLS#: 26057903
New on site 4 days ago
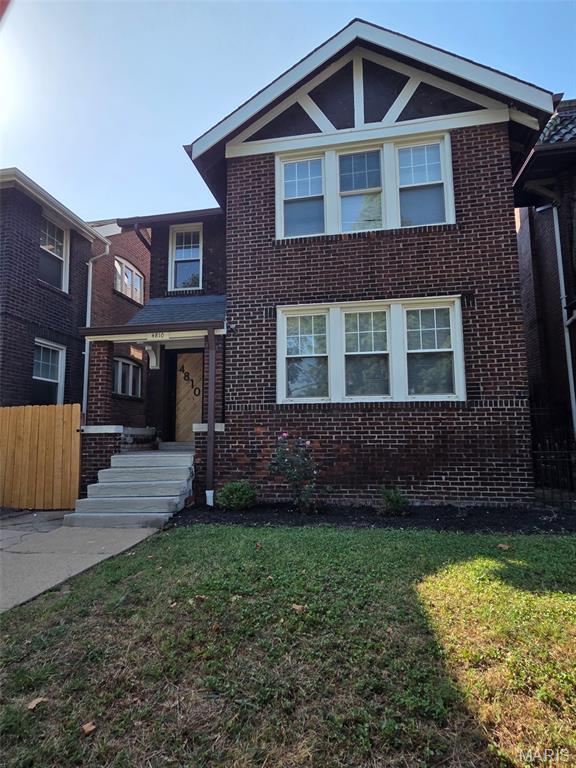
Welcome to this beautifully updated 5-bedroom, 3-bathroom brick home ideally positioned directly across from the highly sought-after Tower Grove Park. With picturesque park-side views and an exceptional location, this home offers the perfect blend of classic St. Louis character and modern everyday comfort. The spacious main-level living area provides plenty of room to gather and entertain, flowing into a well-appointed kitchen featuring custom cabinetry, solid-surface countertops, a center island, gas range/oven, dishwasher, and built-in microwave. Just off the kitchen, a charming breakfast nook offers the perfect spot to enjoy your morning coffee while taking in the surroundings. A main-level bedroom and full bathroom add flexibility for guests, family, or a home office. Upstairs, the generous primary suite features its own full bathroom, accompanied by three additional bedrooms and another full bath. Outside, the location truly shines with Tower Grove Park practically at your doorstep, offering beautiful views and easy access to one of St. Louis' most beloved green spaces. Recent improvements include a new TPO roof, new sump pump system, and basement waterproofing. Sellers have also passed occupancy, allowing for a smooth transition to the next owner. Beautifully maintained, move-in ready, and situated in one of the area's most desirable locations—this exceptional home is ready to welcome you!
#26059540

St Louis

4810 Arsenal Street

5 Beds

3 Baths

2,472 Sq.Ft.

$394,900

MLS#: 26059540

BOM - No fault of seller - Beautifully Updated South County Ranch with Exceptional Space & Style!

Welcome to a spacious and beautifully updated 3bedroom, 2.5bath ranch offering outstanding curb appeal, thoughtful improvements, and a floor plan designed for comfortable everyday living and effortless entertaining. From the moment you arrive, this inviting home makes a lasting impression.

Step inside to a huge living room featuring refinished hardwood floors, fresh paint, and stylish new light fixtures. The spacious dining room flows seamlessly into the breakfast room, where updated LVP flooring, a generous pantry, and convenient main-floor laundry add both function and appeal.

The fully renovated kitchen is a true standout, showcasing new cabinetry, countertops, stainless-steel appliances, and a modern workstation sink. The kitchen opens directly to the cozy family room, complete with a fireplace—creating the perfect gathering space for family and friends.

The spacious primary suite offers a relaxing retreat with a walk-in closet, new ceiling fan, updated double vanity, and walk-in shower featuring updated hardware. Two additional generously sized bedrooms complete the main level, each enhanced with new ceiling fans and updated baseboards. The hall bath has also been refreshed with an updated vanity and fixtures.

The partially finished lower level provides even more living and entertaining space with a huge recreation area, charming vintage bar, additional sleeping area, half bath, and an abundance of storage. Whether you envision a game room, home theater, guest space, or entertainment area, the possibilities are endless.

Outside, enjoy a level, fenced backyard featuring a concrete patio and new retaining wall—perfect for outdoor gatherings, pets, play, or simply relaxing at the end of the day. The two-car garage adds convenience and features new garage doors installed in 2026.

Additional updates include new AC (2024), new water heater (2022), fresh paint throughout, refinished hardwood floors, updated flooring, lighting, fixtures, and much more. See the attached documents for a complete list of updates.

Move-in ready, beautifully refreshed, and offering an abundance of living space both inside and out, this exceptional South County ranch is ready to welcome its next owner!

2830 Flintwood Drive

Message successfully sent.

I agree to receive email communication and understand I can unsubscribe at any time.

I agree to be contacted by Realhub DEV via call, email, and text for real estate services. To opt out, you can reply 'stop' at any time or reply 'help' for assistance. You can also click the unsubscribe link in the emails. Message and data rates may apply. Message frequency may vary. Privacy Policy

Send a message

Message successfully sent.

Reason for contacting?

I agree to receive email communication and understand I can unsubscribe at any time.

I agree to be contacted by Realhub DEV via call, email, and text for real estate services. To opt out, you can reply 'stop' at any time or reply 'help' for assistance. You can also click the unsubscribe link in the emails. Message and data rates may apply. Message frequency may vary. Privacy Policy

Sign In Sign Out

Virtual Assistant

Would you like to take the next step with this property? We can help you schedule a showing or virtual tour, or send you more details.

Yes, I would like more information.

Thank You for Your Reply, One of Our Agents will contact you as soon as possible

No, maybe later.

Thank you, you can always contact me via email, phone number or through the contact form.

Realhub AI

Lucy - Your AI-Powered Realtor

Update Your Temporary Password

Personalize your search

Enter your email and we'll notify you immediately when new listings match what you're looking for.

or enter email address

Already have an account ? Login here

Continue your home search

I agree to receive communications and understand I can unsubscribe at any time.

I agree to be contacted by Realhub DEV via call, email, and text for real estate services. To opt out, you can reply 'stop' at any time or reply 'help' for assistance. You can also click the unsubscribe link in the emails. Message and data rates may apply. Message frequency may vary. Privacy Policy

Already have an account ? Login here

We use cookies

We use cookies primarily for analytics to enhance your experience. By accepting, you agree to our use of these cookies. You can manage your preferences or learn more about our cookies policy.