2809 Spring Drive

Vandalia, IL 62471
Ranch

Vandalia, IL 62471
2809 Spring Drive

$525,000

MLS#: 26058665

Status: Active

Listing provided by: Thats A Wrap Realty

Listing agent phone: None

Last update: 12 days ago

On site: 12 days ago

Vandalia Lake 3rd Sub - Residential

About

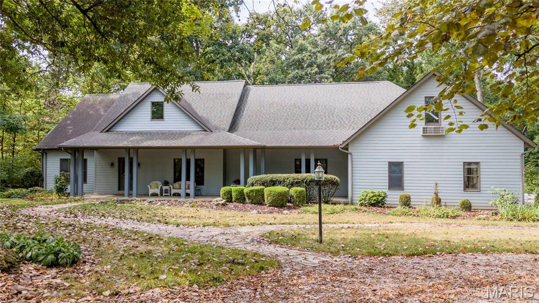
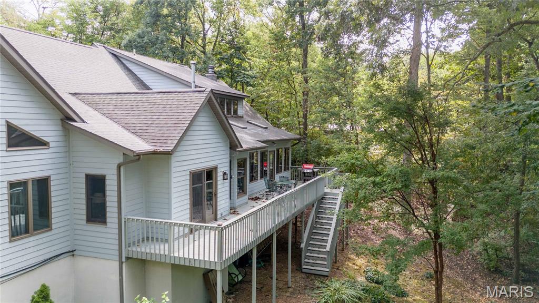
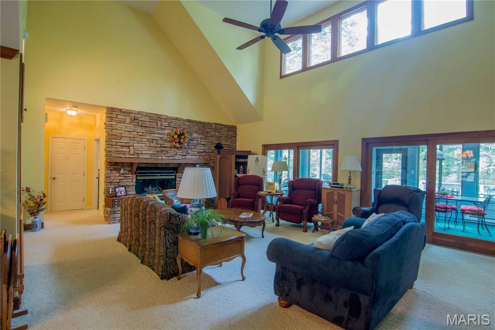
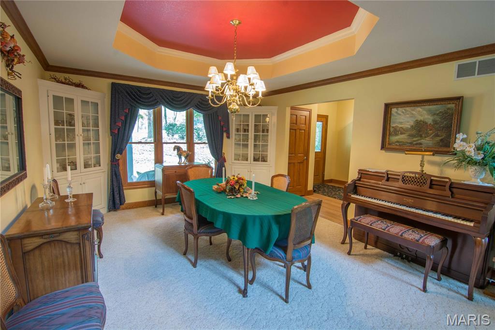
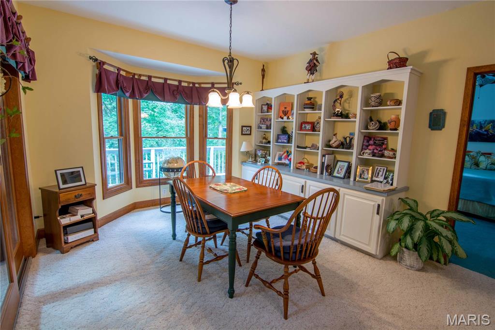
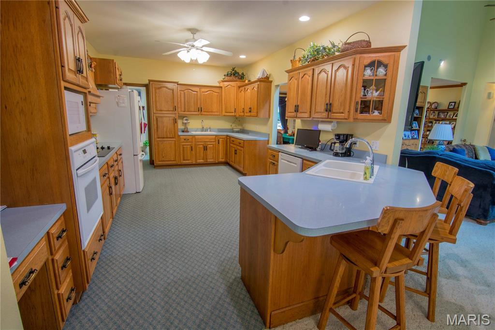
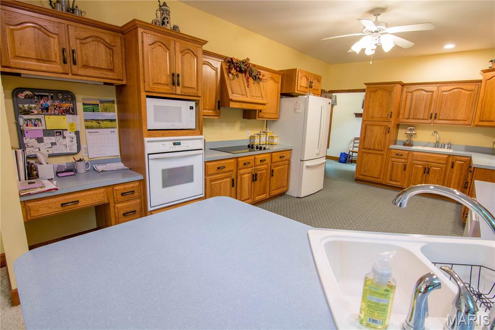
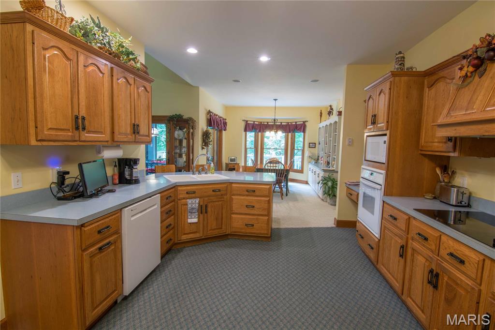
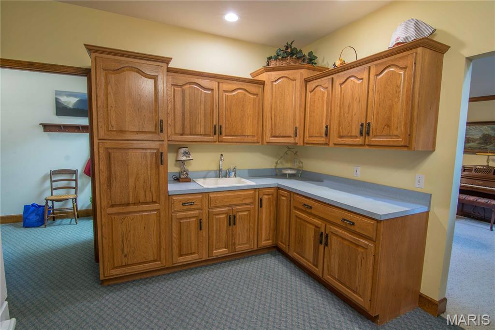
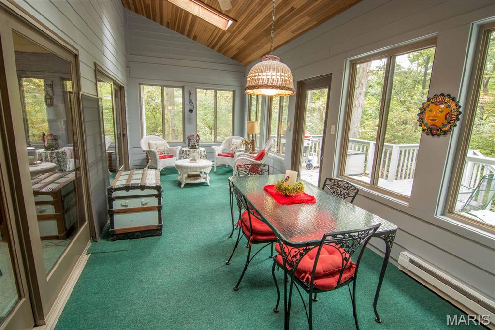
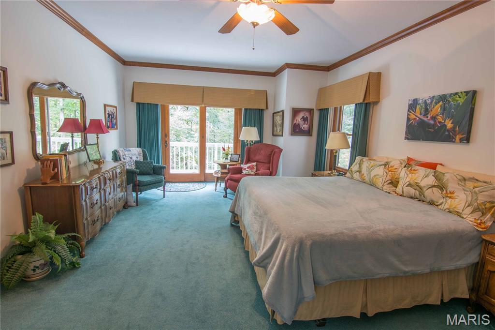
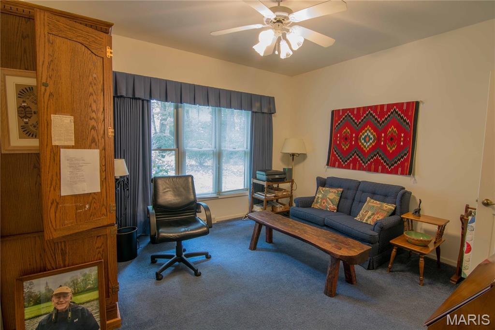
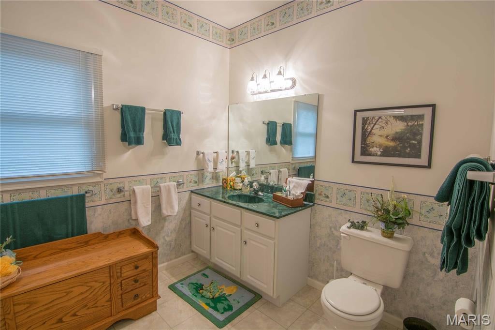
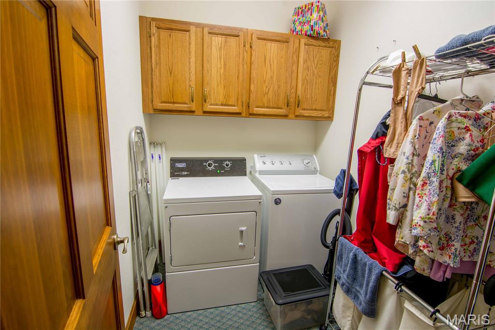
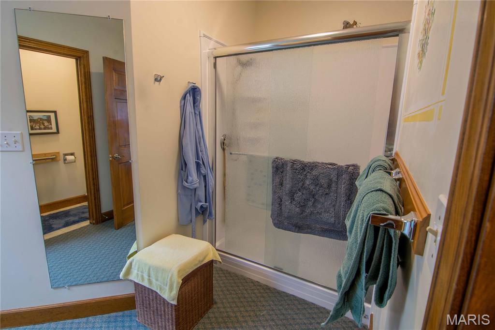
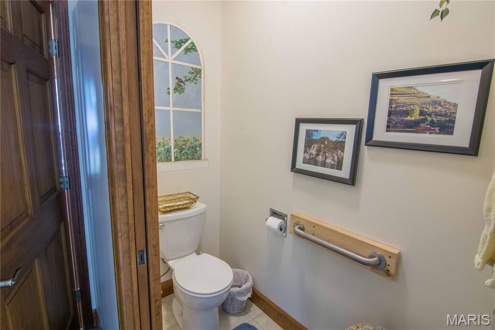
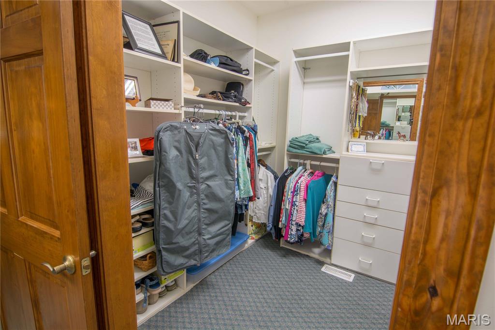
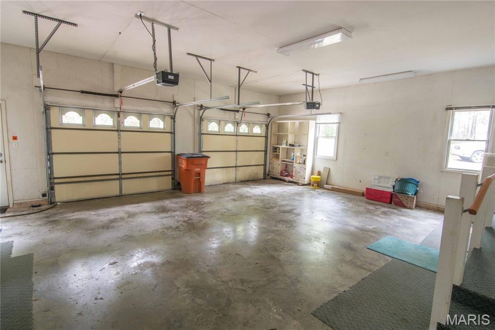
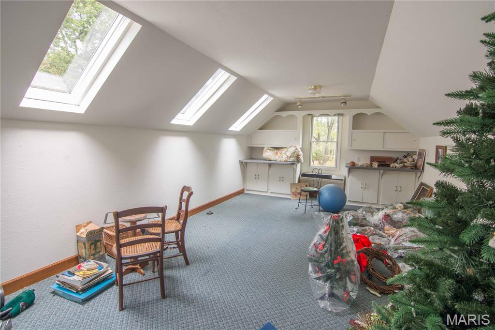
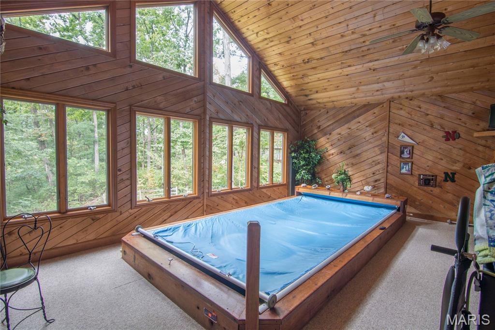
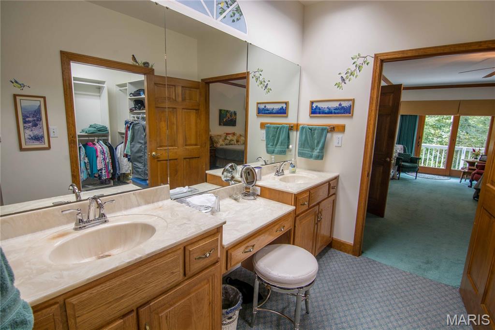
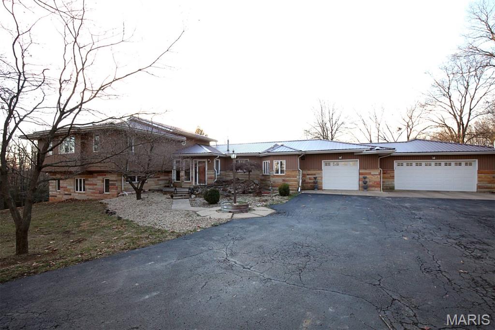
Another example of an extremely rare, one owner property near Vandalia Lake is now up for your consideration! This exceptional home has been meticulously maintained since it was constructed in 1998 and offers an impressive 4,757 sq ft of finished living space with an abundance of room for both everyday living and entertaining. As you step inside, you’ll immediately notice the beautiful vaulted ceiling in the living room, two separate dining areas, and a spacious kitchen designed with the serious cook in mind. A gas fireplace adds warmth and charm to the living area, creating an inviting atmosphere on those cold winter evenings when the snow is falling outside. Just off the primary bedroom is a wonderful indoor pool, providing the perfect space for exercise, relaxation, and year round personal enjoyment. Step out back and you’ll discover a beautiful wooded backyard surrounded by mature trees and plenty of deck space for entertaining, relaxing, or simply enjoying the peaceful setting. A wonderful enclosed patio features tons of windows, allowing you to take in the beautiful outdoor views while enjoying the comforts of being indoors. Above the garage is a versatile loft space that could easily be transformed into a home office, sewing room, workshop, hobby area, or whatever best suits your needs. The possibilities are endless! This sale includes parcel #17-10-32-153-005. Properties like this rarely become available, especially with the history of care and pride of ownership this home offers. From the moment you walk through the door, you can feel the family atmosphere and the love this home has shared with its owners since it was built. Get in touch today to see this one for yourself! Unbranded listing video located at https://youtu.be/-8oIPExyji8

Property

Beds

3

Full Baths

2

1/2 Baths

1

Year Built

1998

Sq.Footage

4,757

Features

Features & Amenities

Interior

  • Total Bedrooms

    3

  • Bathrooms

    2

  • 1/2 Bathrooms

    1

  • Above Grade Finished Area

    4757.0

  • Basement YN

    YES

  • Cooling YN

    YES

  • Cooling

    Central Air

  • Fireplace YN

    YES

  • Heating YN

    YES

  • Heating

    Forced Air

  • Main Level Bedrooms

    3

  • Pet friendly

    N/A

Exterior

  • Garage

    Yes

  • Garage spaces

    2

  • Construction Materials

    HardiPlank Type

  • Pool

    Yes

  • Pool Features

    Indoor

Area & Lot

  • Lot Features

    Many Trees

  • Lot Size(acres)

    0.85

  • Lot Size(square feet)

    37,026

  • Property Type

    Residential

  • Property Sub Type

    Single Family Residence

  • Architectural Style

    Ranch

Price

  • Sales Price

    $525,000

  • Tax Amount

    $7,440

  • Sq. Footage

    4,757

  • Price/SqFt

    $110

HOA

  • Association

    No

School District

  • Elementary School

    VANDALIA DIST 203

  • Middle School

    VANDALIA DIST 203

  • High School

    Vandalia

Property Features

  • New Construction

    NO

  • Ownership

    Private

  • Sewer

    Septic Tank

  • Water Source

    Private, Well

Schedule

Schedule a Showing

Showing scheduled successfully.

What is 3 + 4 ?


Change time

Mortgage calculator

Estimate your monthly mortgage payment, including the principal and interest, property taxes, and HOA. Adjust the values to generate a more accurate rate.

Your payment

Principal and Interest:

$

Property taxes:

$

HOA fees:

$

Total loan payment:

$

Total interest amount:

$

Location

  • County

    Fayette

  • Elementary School

    VANDALIA DIST 203

  • Middle School

    VANDALIA DIST 203

  • High School

    Vandalia

Listing Courtesy of Tyler Schmitt, Thats A Wrap Realty

RealHub Information is provided exclusively for consumers' personal, non-commercial use, and it may not be used for any purpose other than to identify prospective properties consumers may be interested in purchasing. All information deemed reliable but not guaranteed and should be independently verified. All properties are subject to prior sale, change or withdrawal. RealHub website owner shall not be responsible for any typographical errors, misinformation, misprints and shall be held totally harmless.

Agent Carmine Lupertazzi

Carmine Lupertazzi

AGENT

Call Carmine today to schedule a private showing.


* Listings on this website come from the FMLS IDX Compilation and may be held by brokerage firms other than the owner of this website. The listing brokerage is identified in any listing details. Information is deemed reliable but is not guaranteed. If you believe any FMLS listing contains material that infringes your copyrighted work please click here to review our DMCA policy and learn how to submit a takedown request.© 2024 FMLS.

Properties

Related properties
Price reduced
Motivated Sellers! Property priced at below appraised value, priced to sell.  Exceptional, one-of-a-kind estate offering over 7,000 sq ft of finished living space on 9 private, wooded acres; an increasingly rare opportunity located inside town while remaining outside city limits. This expansive multi-level home features 5 bedrooms and 3 full baths, including two private master suites: one on the main level and one upstairs, making it ideal for multi-generational living or hosting guests with privacy.
The home includes great-sized bedrooms with ample closet space, two full kitchens, one on the main level and one in the fully finished walk-out basement, with all appliances staying. The basement kitchen opens directly to the backyard, concrete patio, and 30 ft. in ground grain pool, creating a seamless indoor-outdoor flow that is perfect for entertaining guests or accommodating extended family. The main level also offers a convenient laundry room that shares space with a walk-in pantry, providing practical storage and functionality without wasted space.
The finished basement was completely renovated and features metal ceilings with recessed lighting, new flooring, office/bedroom, and a full bath, creating a comfortable and versatile living area. Major updates throughout the home include a metal roof (2022), HVAC (2021) well pressure tank (2022), tankless water heater (2022), all new plumbing, vanities, Moen bath fixtures, water softener, and two new gas fireplace inserts.
The main-level primary suite was fully remodeled into a spa-inspired retreat with ceramic tile flooring, a tiled walk-in shower, and a jacuzzi tub. New flooring flows throughout the home, including hardwood in the living and dining rooms, LVP in common areas, and new carpeting in the bedrooms.
An attached greenhouse accessible from the basement allows for year-round gardening of plants, vegetables, or fruits. Completing the property is a 1,120 sq ft attached 3-car garage that had all new doors and motors installed in 2020.
With thoughtful updates already completed, this truly unique home offers space, flexibility, and serenity rarely found in today’s market. This property is ready for its next owners
#26001178

Vandalia

2415 Zent Drive

5 Beds

3 Baths

7,090 Sq.Ft.

$499,000

MLS#: 26001178

Another example of an extremely rare, one owner property near Vandalia Lake is now up for your consideration! This exceptional home has been meticulously maintained since it was constructed in 1998 and offers an impressive 4,757 sq ft of finished living space with an abundance of room for both everyday living and entertaining. As you step inside, you’ll immediately notice the beautiful vaulted ceiling in the living room, two separate dining areas, and a spacious kitchen designed with the serious cook in mind. A gas fireplace adds warmth and charm to the living area, creating an inviting atmosphere on those cold winter evenings when the snow is falling outside. Just off the primary bedroom is a wonderful indoor pool, providing the perfect space for exercise, relaxation, and year round personal enjoyment. Step out back and you’ll discover a beautiful wooded backyard surrounded by mature trees and plenty of deck space for entertaining, relaxing, or simply enjoying the peaceful setting. A wonderful enclosed patio features tons of windows, allowing you to take in the beautiful outdoor views while enjoying the comforts of being indoors. Above the garage is a versatile loft space that could easily be transformed into a home office, sewing room, workshop, hobby area, or whatever best suits your needs. The possibilities are endless! This sale includes parcel #17-10-32-153-005. Properties like this rarely become available, especially with the history of care and pride of ownership this home offers. From the moment you walk through the door, you can feel the family atmosphere and the love this home has shared with its owners since it was built. Get in touch today to see this one for yourself! Unbranded listing video located at https://youtu.be/-8oIPExyji8

2809 Spring Drive

Message successfully sent.

I agree to receive email communication and understand I can unsubscribe at any time.

I agree to be contacted by Realhub DEV via call, email, and text for real estate services. To opt out, you can reply 'stop' at any time or reply 'help' for assistance. You can also click the unsubscribe link in the emails. Message and data rates may apply. Message frequency may vary. Privacy Policy

Send a message

Message successfully sent.

Reason for contacting?

I agree to receive email communication and understand I can unsubscribe at any time.

I agree to be contacted by Realhub DEV via call, email, and text for real estate services. To opt out, you can reply 'stop' at any time or reply 'help' for assistance. You can also click the unsubscribe link in the emails. Message and data rates may apply. Message frequency may vary. Privacy Policy

Sign In Sign Out

Virtual Assistant

Would you like to take the next step with this property? We can help you schedule a showing or virtual tour, or send you more details.

Yes, I would like more information.

Thank You for Your Reply, One of Our Agents will contact you as soon as possible

No, maybe later.

Thank you, you can always contact me via email, phone number or through the contact form.

Realhub AI

Lucy - Your AI-Powered Realtor

Update Your Temporary Password

Personalize your search

Enter your email and we'll notify you immediately when new listings match what you're looking for.

or enter email address

Already have an account ? Login here

Continue your home search

I agree to receive communications and understand I can unsubscribe at any time.

I agree to be contacted by Realhub DEV via call, email, and text for real estate services. To opt out, you can reply 'stop' at any time or reply 'help' for assistance. You can also click the unsubscribe link in the emails. Message and data rates may apply. Message frequency may vary. Privacy Policy

Already have an account ? Login here

We use cookies

We use cookies primarily for analytics to enhance your experience. By accepting, you agree to our use of these cookies. You can manage your preferences or learn more about our cookies policy.