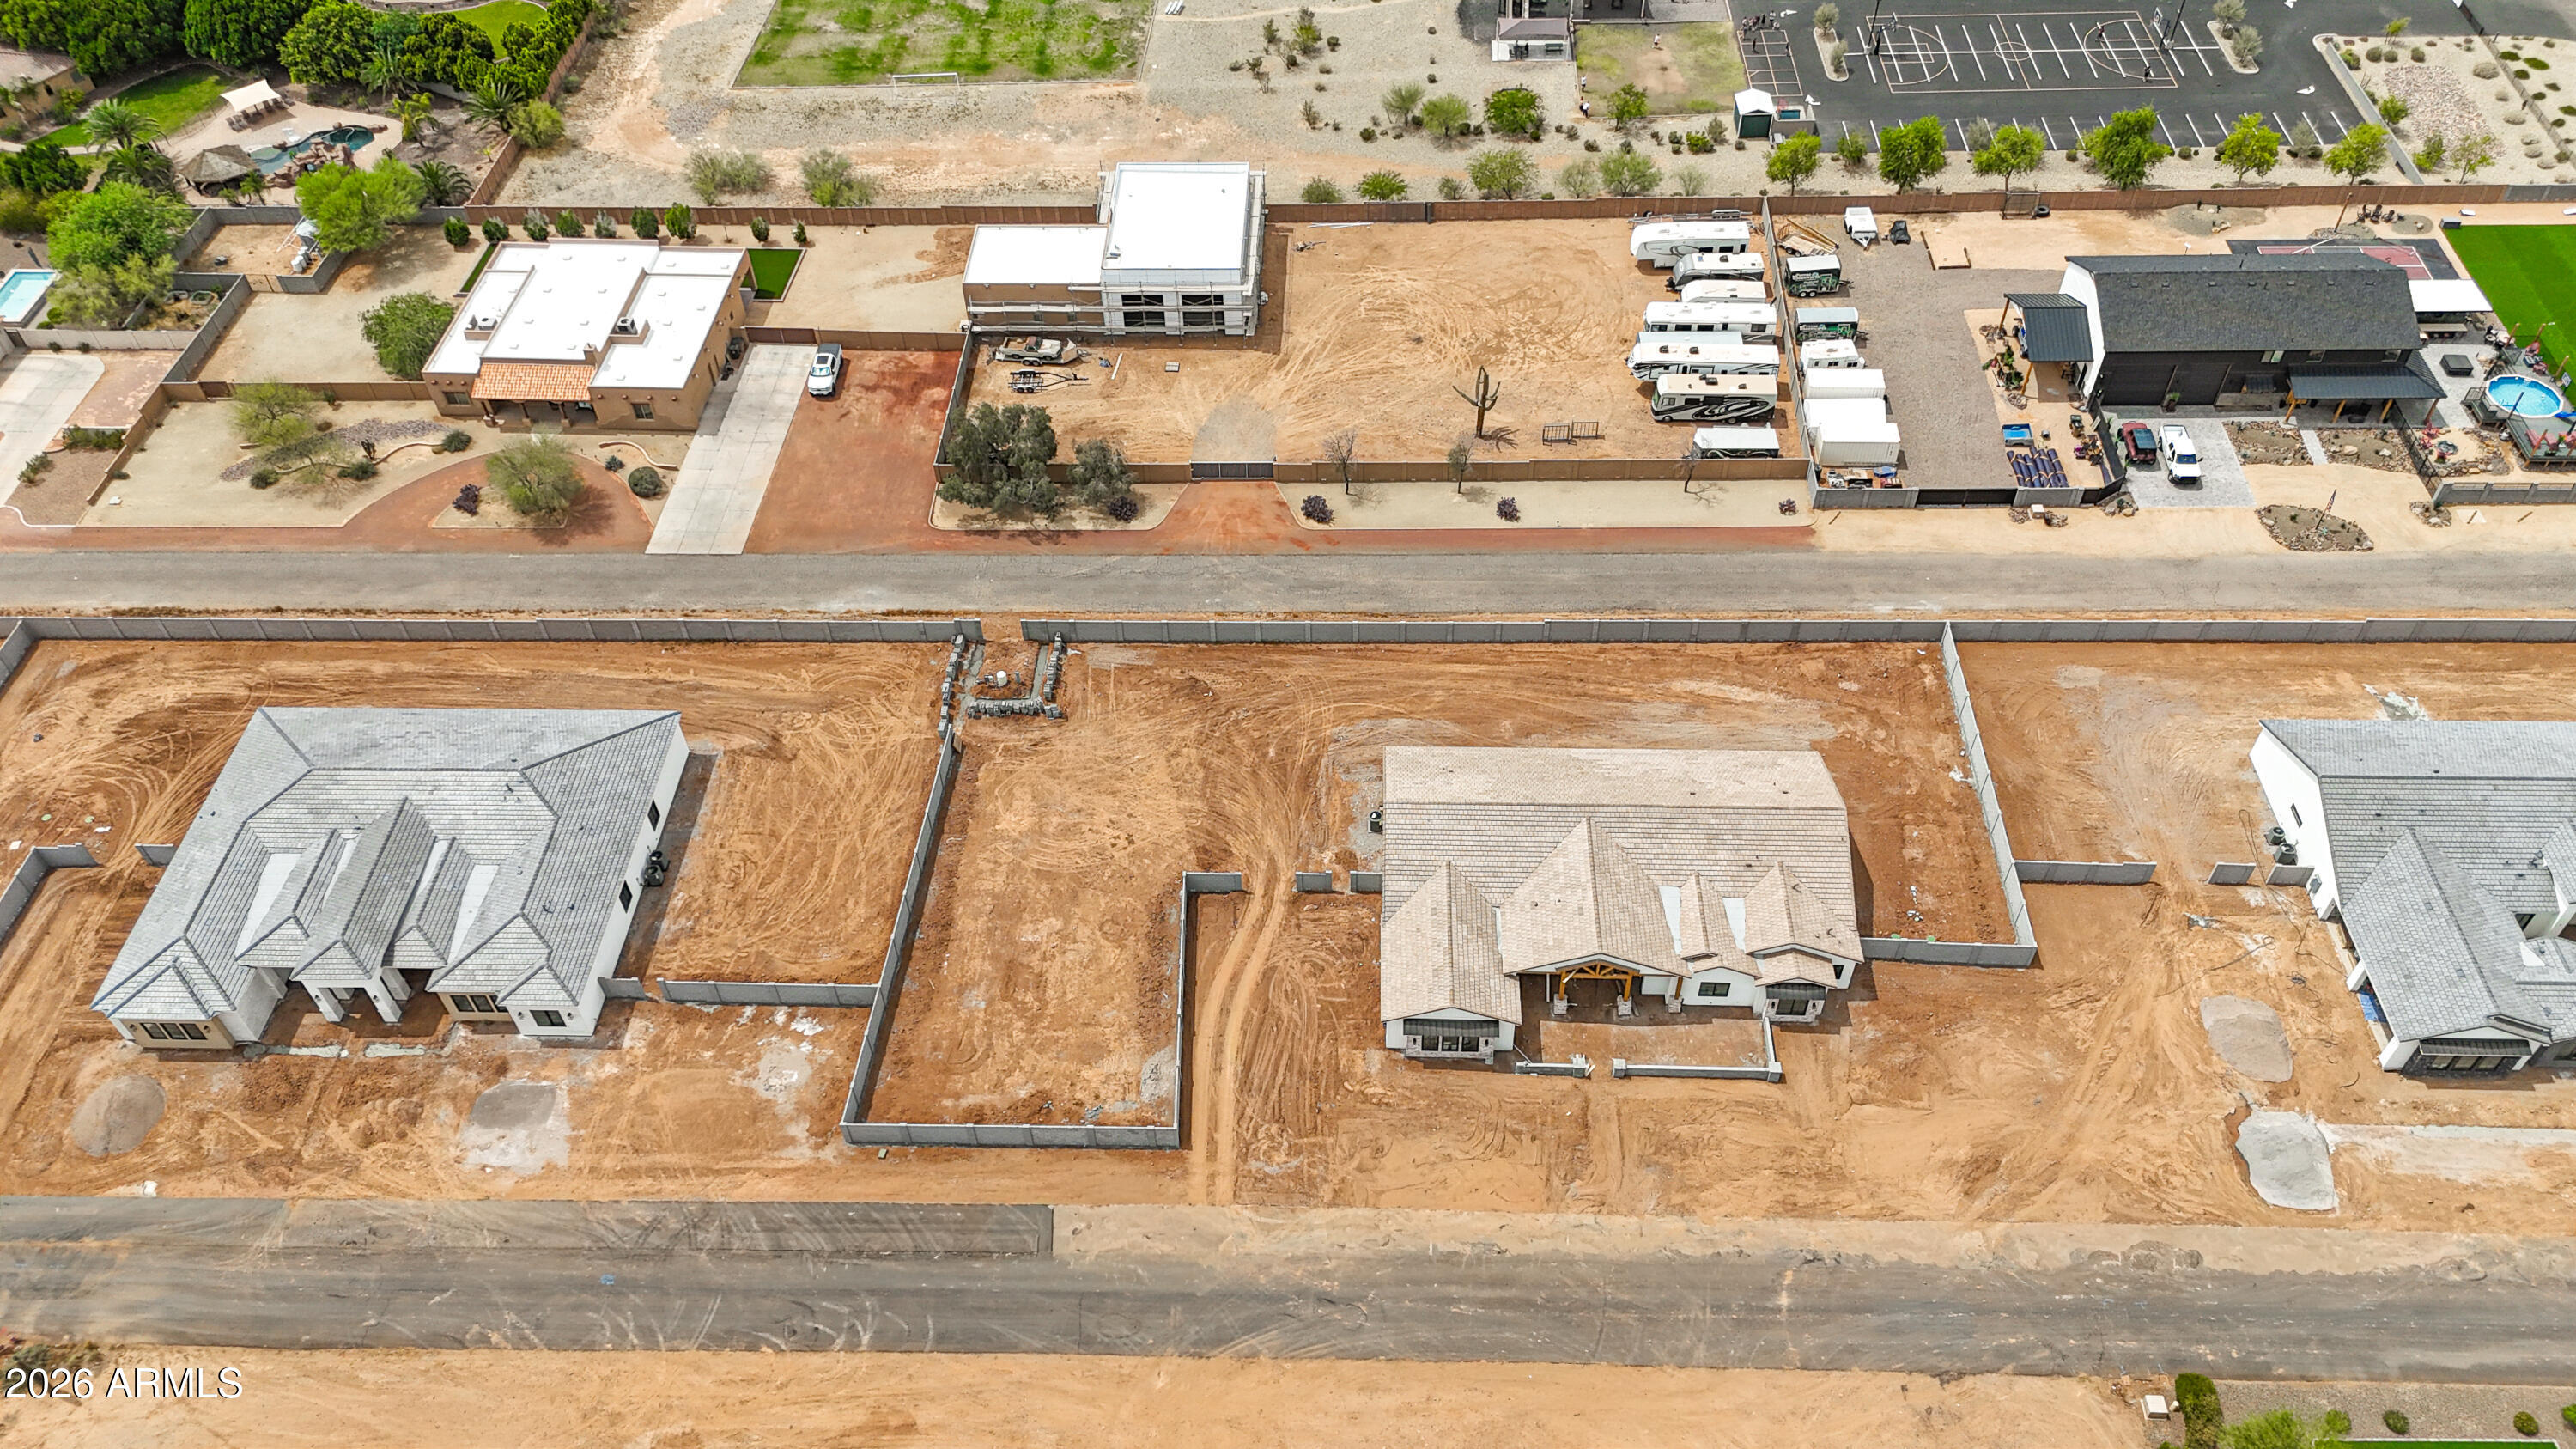
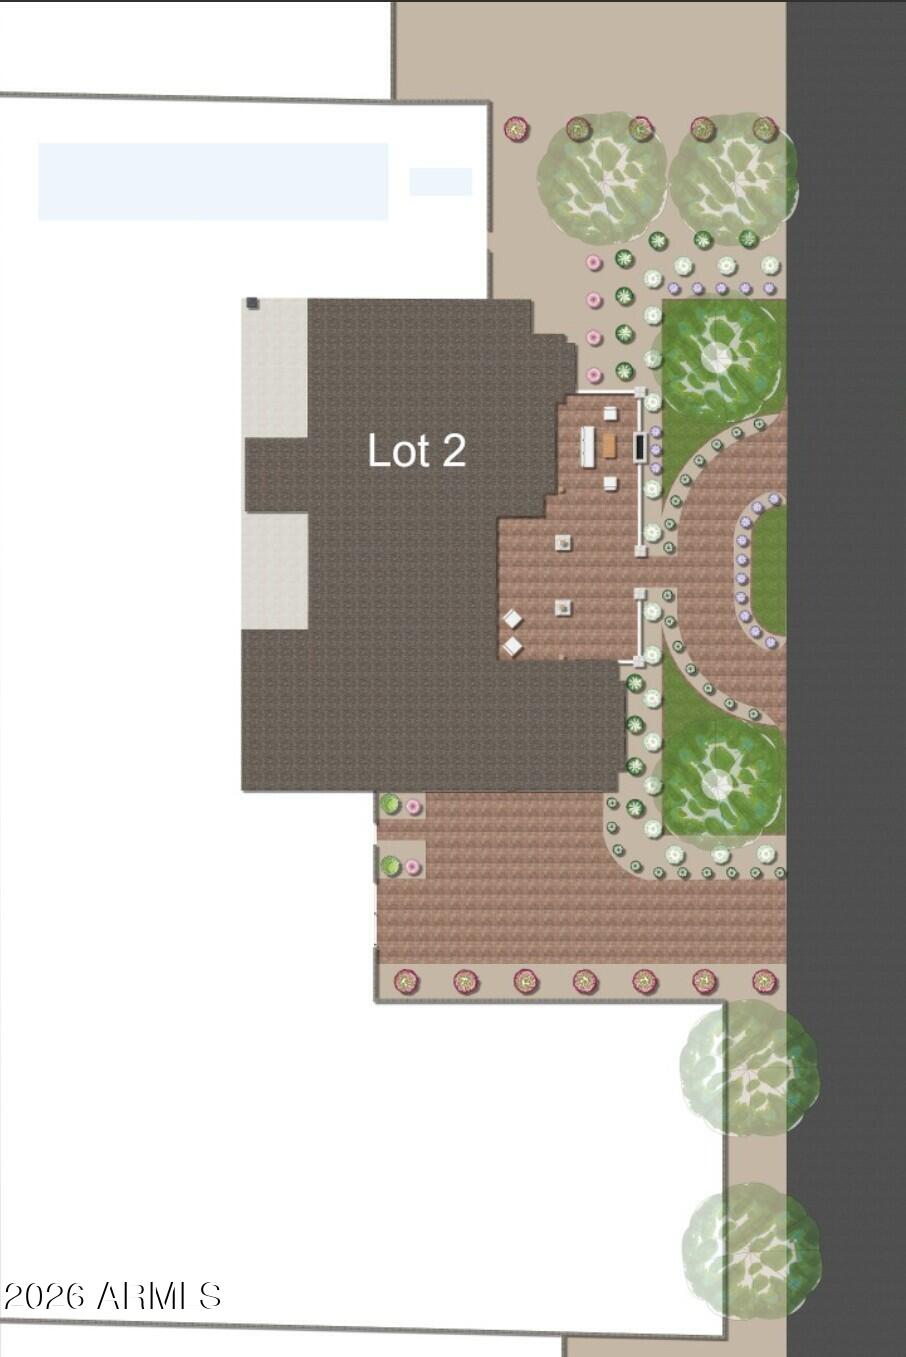
26486 N 100th Lane

Peoria, AZ 85383
Peoria, AZ 85383

26486 N 100th Lane

$1,600,000

MLS#: 7018365

Status: Active

Listing provided by: Realty ONE Group

Listing agent phone: None

Last update: 5 months ago

On site: 5 months ago

NO HOA - 1.07 ACRE FENCED LOT - Residential

About

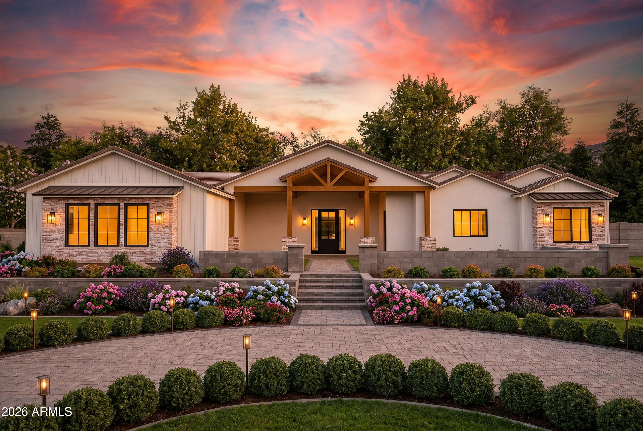
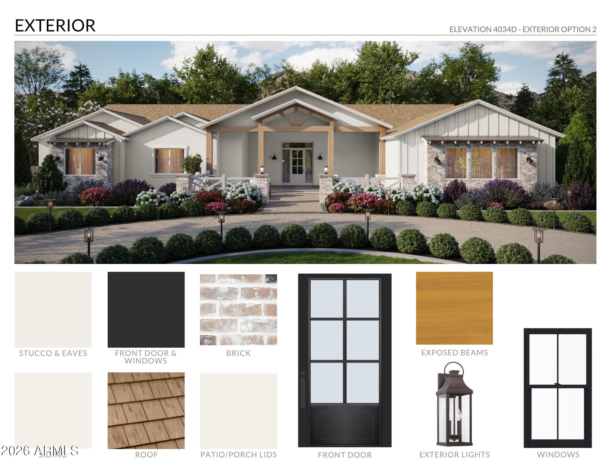
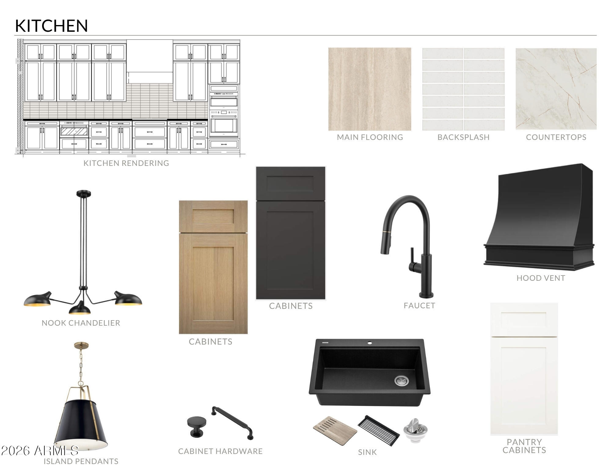
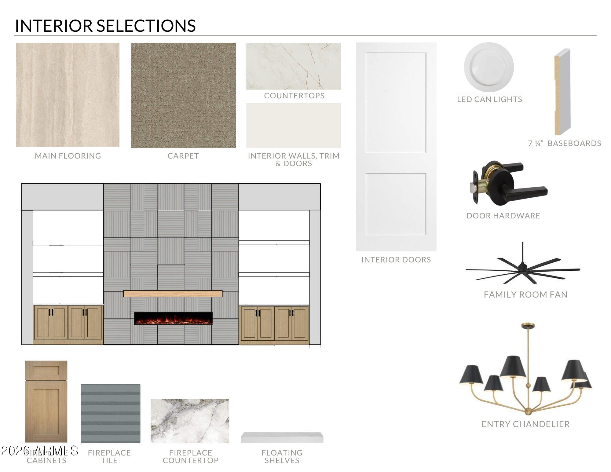
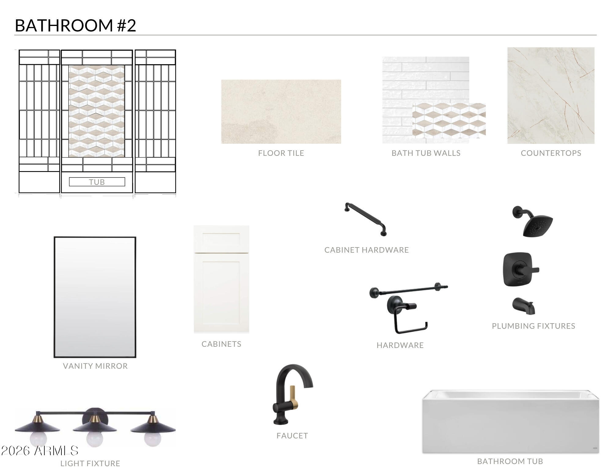
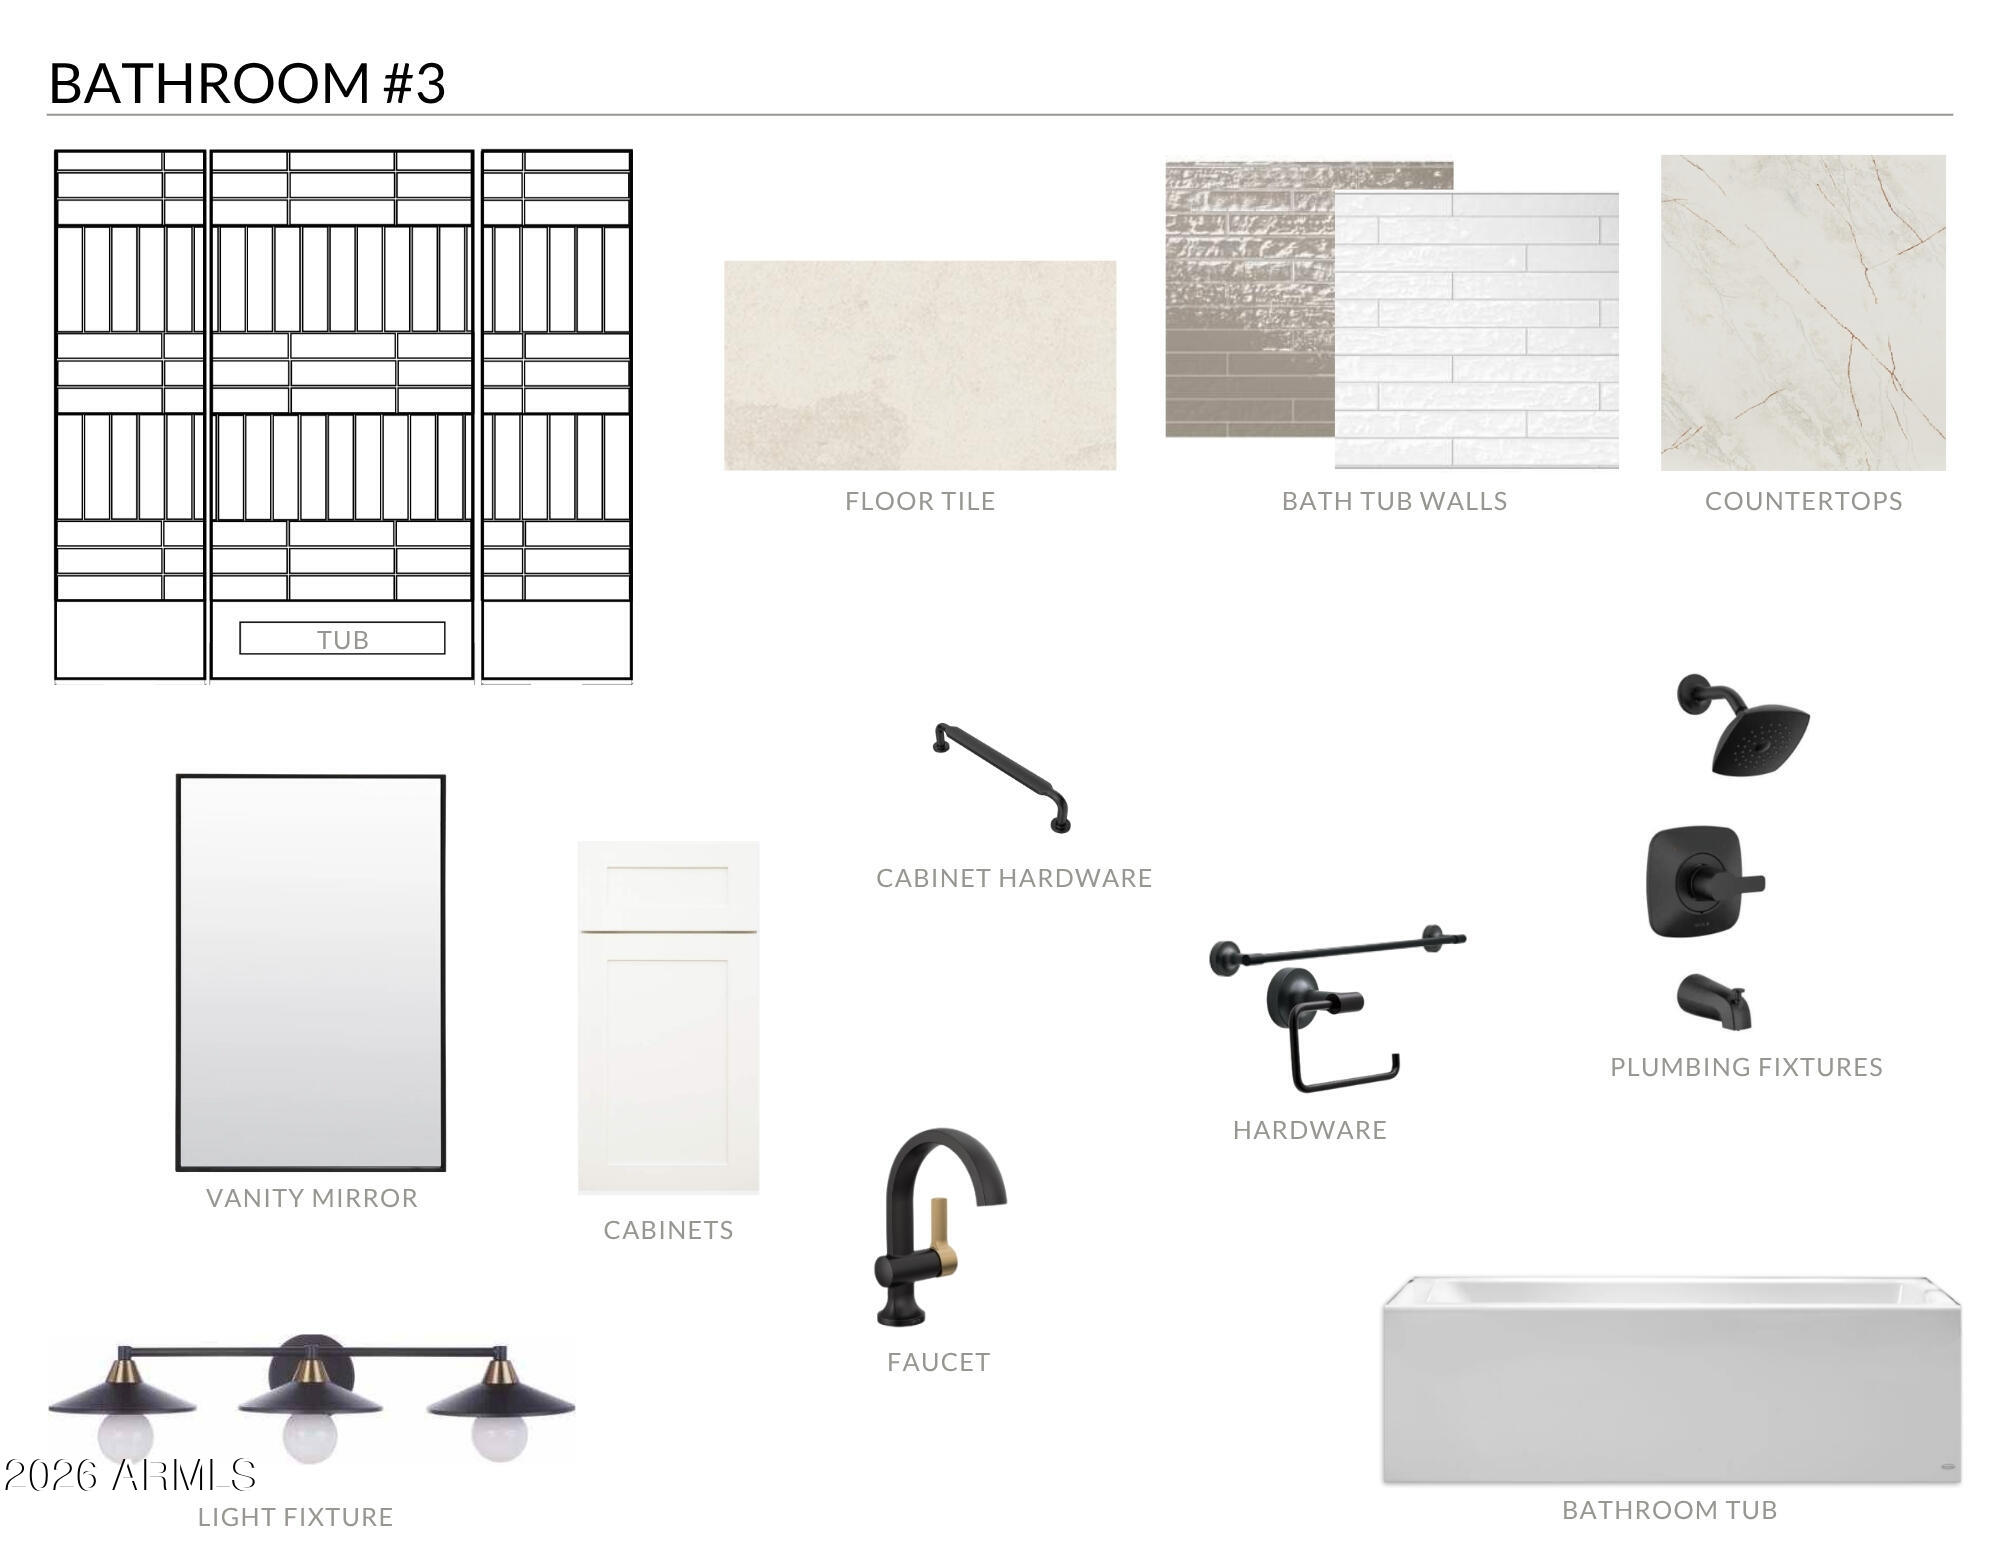
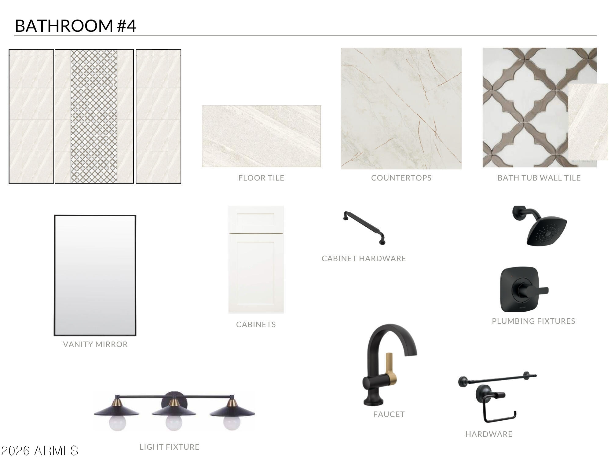
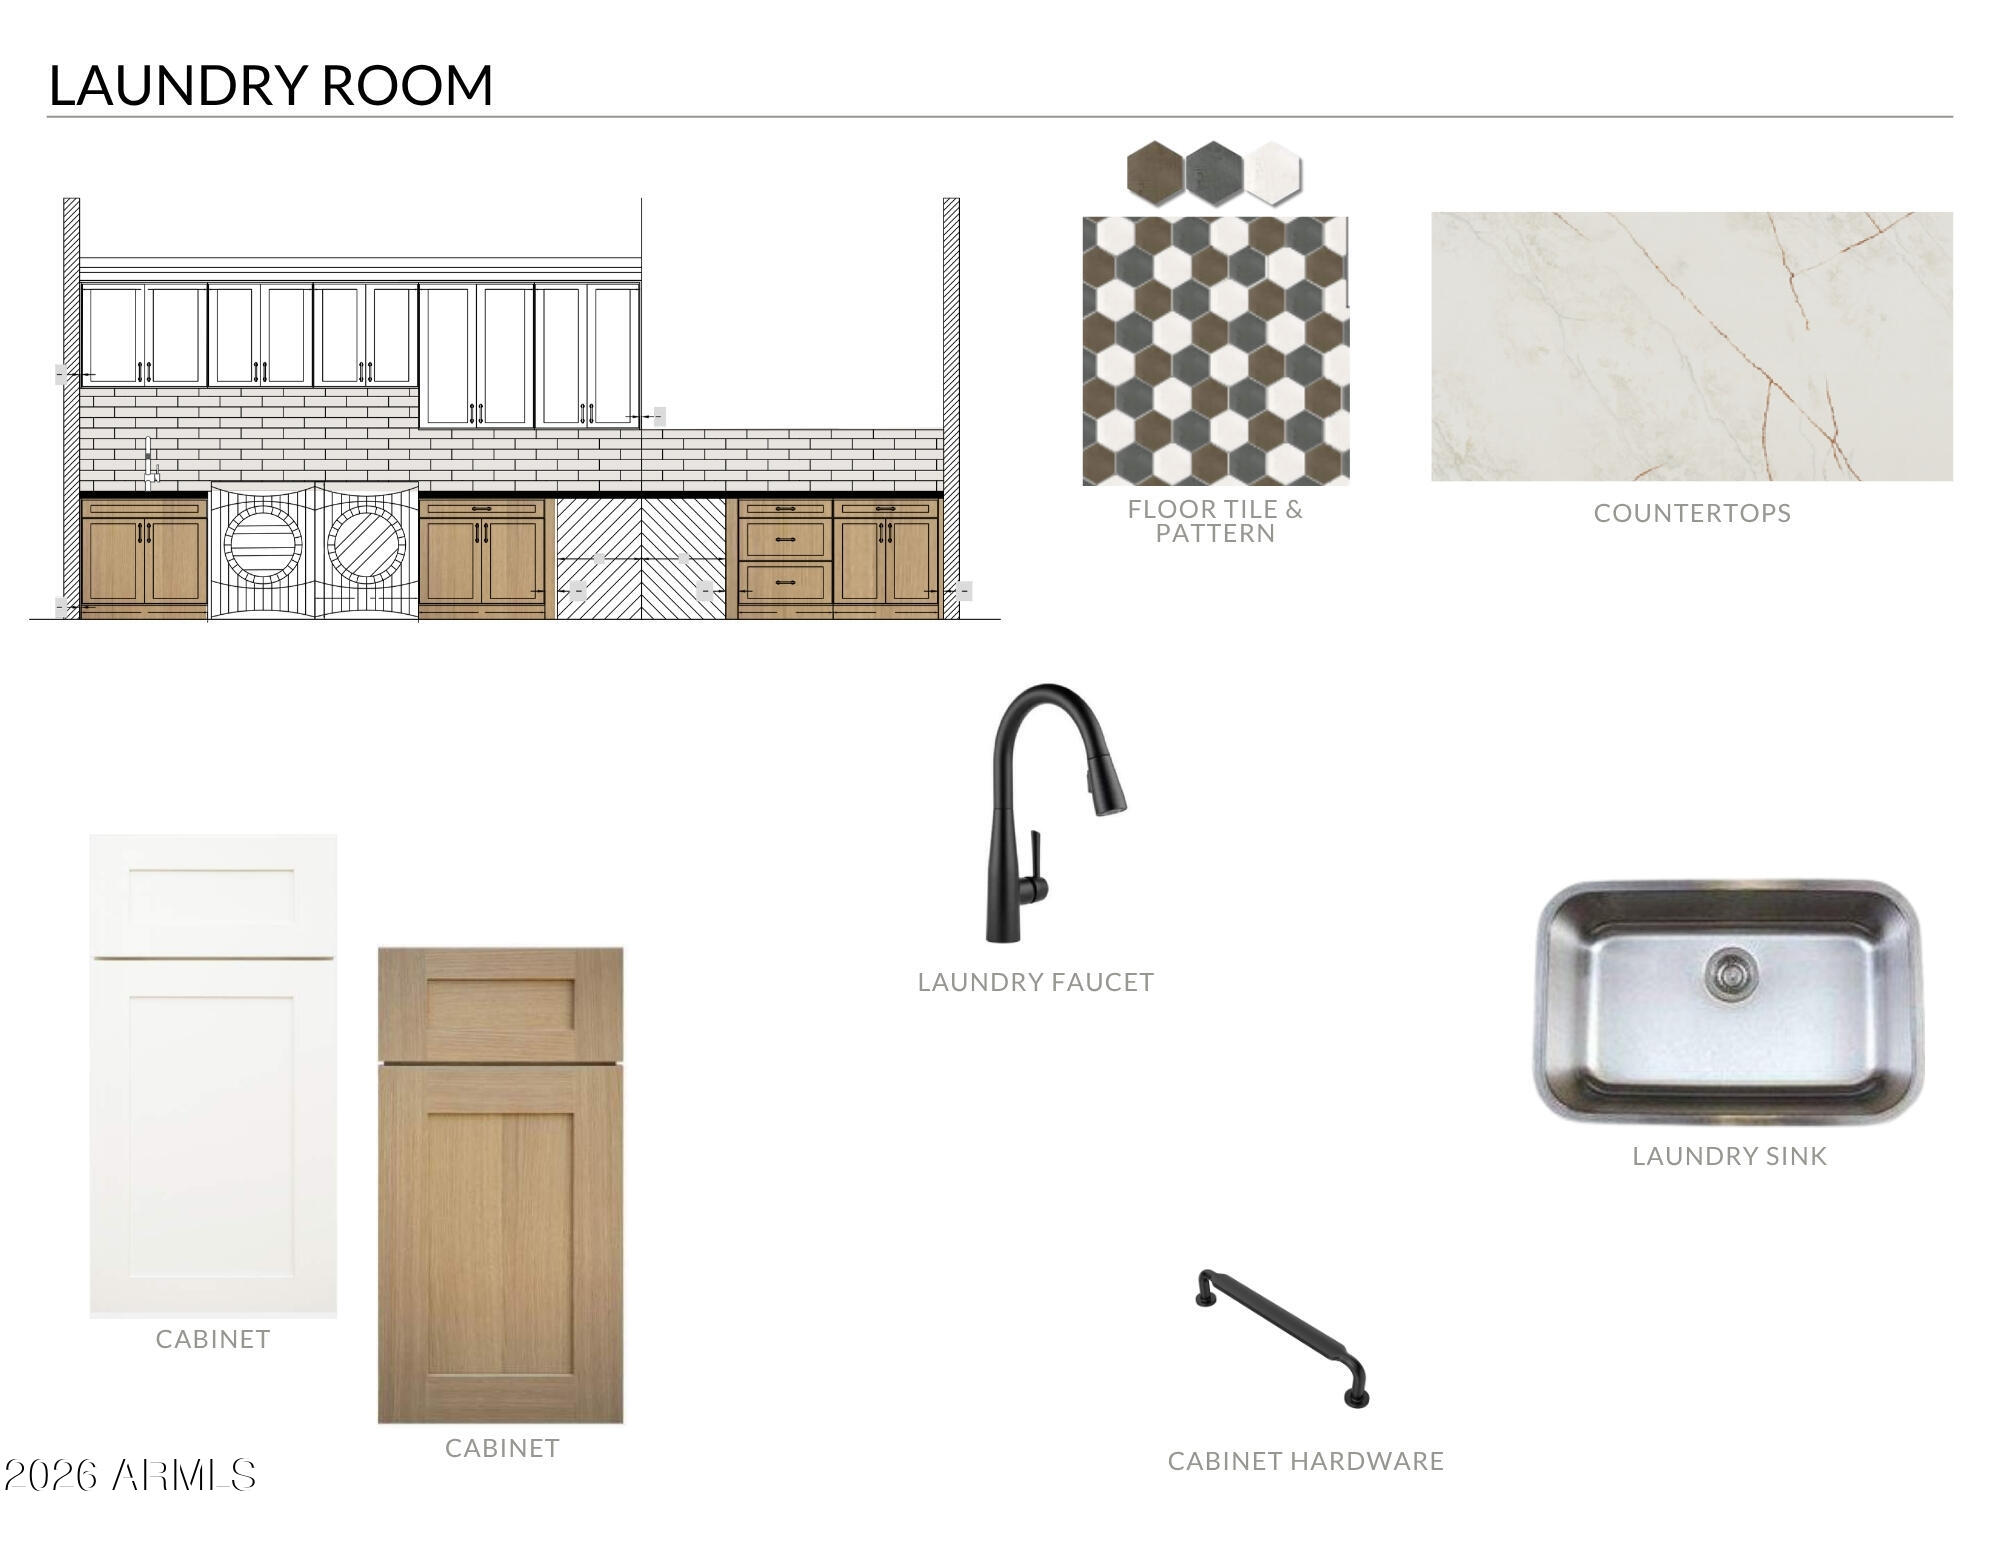
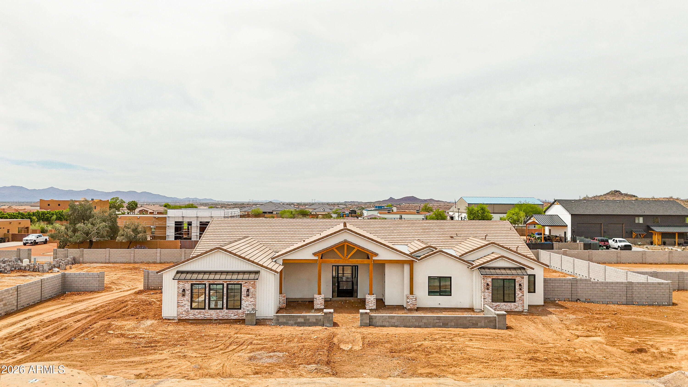
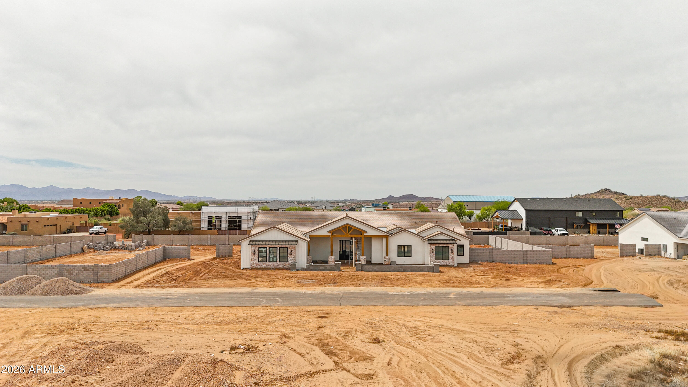
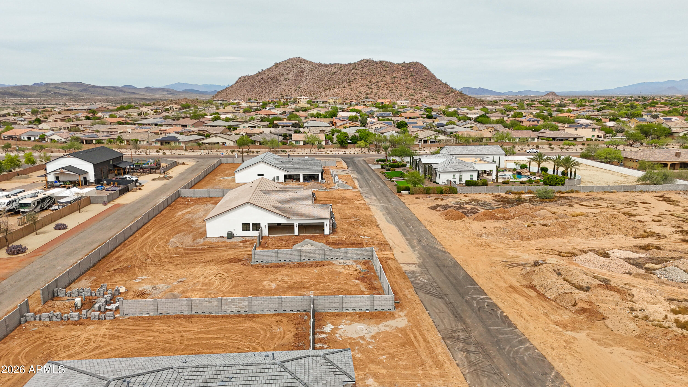
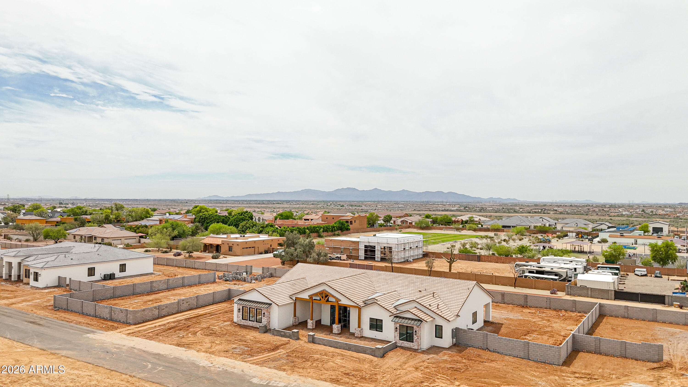
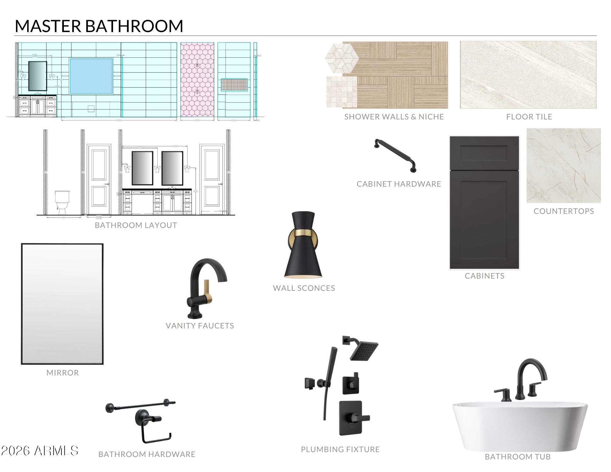
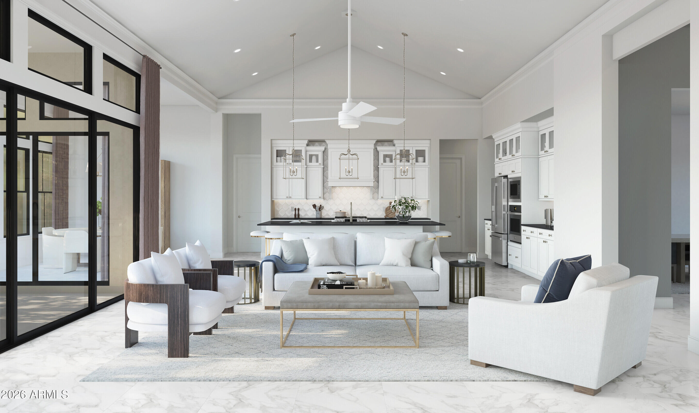
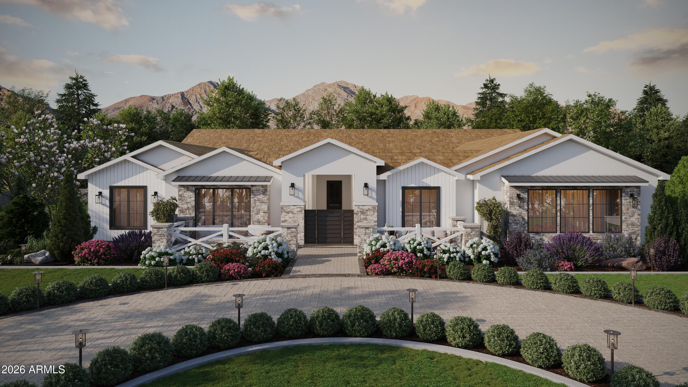
An extraordinary custom residence where refined design meets effortless living. Set on a fully fenced 1.07-acre estate with no HOA, this 4,034 sq ft masterpiece commands attention with board and batten siding, brick veneer, a private courtyard, and curated landscaping. The gourmet kitchen is appointed with quartz countertops, Wolf appliances, and a Sub-Zero refrigerator -- all conveying. Entertain effortlessly in the game room with two adjoining bedrooms, while a separate guest suite with private living area and bedroom offers elevated comfort for discerning visitors. The primary ensuite is nothing short of indulgent -- a spa-like haven with a walk-in closet, dual vanity, beach entry shower, and soaking tub. A rare offering -- almost ready to move in. Get in to see it today!

Property

Beds

4

Full Baths

4

1/2 Baths

None

Year Built

2026

Sq.Footage

4,034

Features

Features & Amenities

Interior

  • Other Interior Features

    Double Vanity, Eat-in Kitchen, Kitchen Island, Pantry, High Ceilings

  • Total Bedrooms

    4

  • Bathrooms

    4

  • Basement YN

    NO

  • Cooling YN

    YES

  • Cooling

    Central Air, Ceiling Fan(s)

  • Fireplace YN

    NO

  • Heating YN

    YES

  • Heating

    Heat Pump, Electric, Ceiling

  • Pet friendly

    N/A

Exterior

  • Garage

    Yes

  • Garage spaces

    4

  • Construction Materials

    Brick Veneer, Spray Foam Insulation, Synthetic Stucco, Board & Batten Siding, Frame

  • Parking

    Garage Door Opener, Direct Access, Garage Faces Side

  • Patio and Porch Features

    Patio

  • Pool

    No

  • View

    Mountain(s)

Area & Lot

  • Lot Features

    Desert Front

  • Lot Size(acres)

    1.07

  • Lot Size(square feet)

    46,609

  • Property Type

    Residential

  • Property Sub Type

    Single Family Residence

Price

  • Sales Price

    $1,600,000

  • Tax Amount

    $1,500

  • Financing Options

    Cash, Conventional

  • Sq. Footage

    4,034

  • Price/SqFt

    $396

HOA

  • Association

    No

Property Resources

  • Horse Property

    YES

School District

  • Elementary School

    Peoria Unified School District

  • Middle School

    Zuni Hills Elementary School

  • High School

    Liberty High School

Property Features

  • Stories

    1

  • New Construction

    YES

  • Ownership

    Fee Simple

  • Sewer

    Septic Tank

  • Tax Lot

    2

  • Water Source

    Private, Shared Well

Schedule

Schedule a Showing

Showing scheduled successfully.

What is 3 + 4 ?


Change time

Mortgage calculator

Estimate your monthly mortgage payment, including the principal and interest, property taxes, and HOA. Adjust the values to generate a more accurate rate.

Your payment

Principal and Interest:

$

Property taxes:

$

HOA fees:

$

Total loan payment:

$

Total interest amount:

$

Location

  • County

    Maricopa

  • Elementary School

    Peoria Unified School District

  • Middle School

    Zuni Hills Elementary School

  • High School

    Liberty High School

Listing Courtesy of Justina Thoreson, Realty ONE Group

RealHub Information is provided exclusively for consumers' personal, non-commercial use, and it may not be used for any purpose other than to identify prospective properties consumers may be interested in purchasing. All information deemed reliable but not guaranteed and should be independently verified. All properties are subject to prior sale, change or withdrawal. RealHub website owner shall not be responsible for any typographical errors, misinformation, misprints and shall be held totally harmless.

Agent Carmine Lupertazzi

Carmine Lupertazzi

AGENT

Call Carmine today to schedule a private showing.


* Listings on this website come from the FMLS IDX Compilation and may be held by brokerage firms other than the owner of this website. The listing brokerage is identified in any listing details. Information is deemed reliable but is not guaranteed. If you believe any FMLS listing contains material that infringes your copyrighted work please click here to review our DMCA policy and learn how to submit a takedown request.© 2024 FMLS.

Properties

Related properties
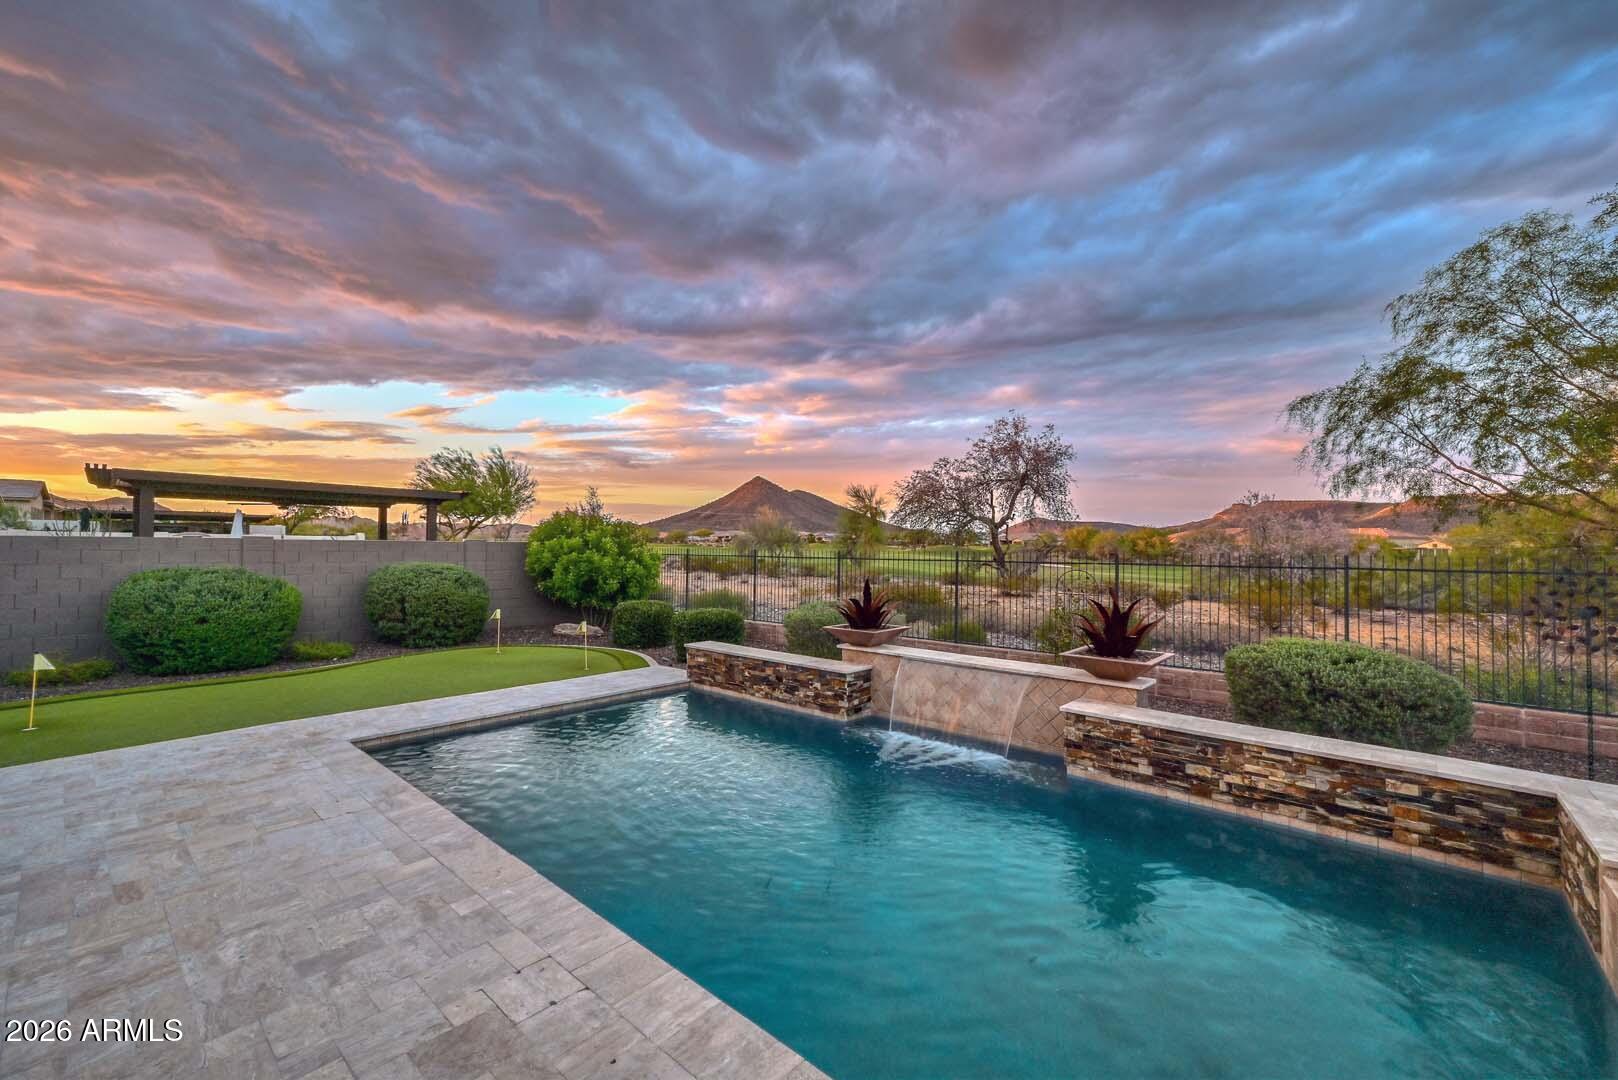
Experience refined desert living in this exquisite 3 Bed, 3.5 Bath residence with a 3 Car garage plus Den, ideally positioned along the Par 5 third hole with sweeping golf, desert, and mountain vistas. Entertain effortlessly with a private pool, spa, travertine patio, putting green, and outdoor BBQ island beneath a pergola, complemented by an extended covered patio with misters. The gourmet kitchen showcases a grand center island, raised-panel designer cabinetry, and built-in GE Monogram appliances, flowing into an elegant dining space with custom built-ins, wet bar, and beverage refrigerator. Tray ceilings, real wood beams, and rich brick and stone accents elevate all the main living areas! Bring the outside in with the 16 foot multi-sliding glass wall at the Great Room! Primary Suite features panoramic views, barn doors, a spa-inspired bath, and a stunning walk-in closet that leads right into a spacious Laundry Room full of cabinets, counter space, and a utility sink. 

Each Guest Bedroom features an En Suite Bathroom. 

3 Car Garage has epoxy flooring, cabinets, and is air conditioned.
#7010239

Peoria

12484 W Tyler Trail

3 Beds

3 Baths

3,383 Sq.Ft.

$1,675,000

MLS#: 7010239
Experience elevated luxury at Campanos Estates with the to-be-built London plan, designed for refined living and personalization. Enter through a charming courtyard into an elegant foyer that flows past a formal dining room into a bright, expansive great room. The gourmet kitchen is designed for your personal selections, creating a tailored space for both everyday living and entertaining. A media room just off the great room is perfect for movie nights or gatherings. The split floorplan offers privacy, highlighted by a secluded primary suite with coffered ceilings, a spa-inspired bath, and dual walk-in closets. Two secondary bedrooms with a shared study and a private guest suite with ensuite bath provide versatility. ^^^Incentive - Up to 6% of Full Price to be used as 2% towards options and 4% towards closing cost and/or short-long-term interest rate buydowns when choosing our preferred Lender. Additional eligibility and limited time restrictions apply. Ask for more information!
#7000466

Peoria

23283 N 77th Lane

4 Beds

4 Baths

4,067 Sq.Ft.

$1,310,990

MLS#: 7000466
This stunning 4,581 sq ft custom-designed home on a fenced 1.22-acre lot with no HOA offers luxury at every turn. A grand courtyard entry and brick veneer make a lasting first impression, while a side entry garage with bold black glass doors delivers modern sophistication. The great room features a custom fireplace wall flowing into a chef's kitchen with Wolf appliances, quartz countertops, and two-tone cabinetry. The lavish master ensuite boasts a spa-inspired wet room, soaking tub, and split vanities. A dedicated game room and private study offer space for every lifestyle. The attached casita with guest bedroom, full bath, and private entrance is perfect for multi-generational living or rental income. ESTIMATED completion July-August.
#7023184

Peoria

25639 N 114th Drive

5 Beds

4 Baths

4,581 Sq.Ft.

$1,400,000

MLS#: 7023184

An extraordinary custom residence where refined design meets effortless living. Set on a fully fenced 1.07-acre estate with no HOA, this 4,034 sq ft masterpiece commands attention with board and batten siding, brick veneer, a private courtyard, and curated landscaping. The gourmet kitchen is appointed with quartz countertops, Wolf appliances, and a Sub-Zero refrigerator -- all conveying. Entertain effortlessly in the game room with two adjoining bedrooms, while a separate guest suite with private living area and bedroom offers elevated comfort for discerning visitors. The primary ensuite is nothing short of indulgent -- a spa-like haven with a walk-in closet, dual vanity, beach entry shower, and soaking tub. A rare offering -- almost ready to move in.  Get in to see it today!

26486 N 100th Lane

Message successfully sent.

I agree to receive email communication and understand I can unsubscribe at any time.

I agree to be contacted by Realhub DEV via call, email, and text for real estate services. To opt out, you can reply 'stop' at any time or reply 'help' for assistance. You can also click the unsubscribe link in the emails. Message and data rates may apply. Message frequency may vary. Privacy Policy

Send a message

Message successfully sent.

Reason for contacting?

I agree to receive email communication and understand I can unsubscribe at any time.

I agree to be contacted by Realhub DEV via call, email, and text for real estate services. To opt out, you can reply 'stop' at any time or reply 'help' for assistance. You can also click the unsubscribe link in the emails. Message and data rates may apply. Message frequency may vary. Privacy Policy

Sign In Sign Out

Virtual Assistant

Would you like to take the next step with this property? We can help you schedule a showing or virtual tour, or send you more details.

Yes, I would like more information.

Thank You for Your Reply, One of Our Agents will contact you as soon as possible

No, maybe later.

Thank you, you can always contact me via email, phone number or through the contact form.

Realhub AI

Lucy - Your AI-Powered Realtor

Update Your Temporary Password

Personalize your search

Enter your email and we'll notify you immediately when new listings match what you're looking for.

or enter email address

Already have an account ? Login here

Continue your home search

I agree to receive communications and understand I can unsubscribe at any time.

I agree to be contacted by Realhub DEV via call, email, and text for real estate services. To opt out, you can reply 'stop' at any time or reply 'help' for assistance. You can also click the unsubscribe link in the emails. Message and data rates may apply. Message frequency may vary. Privacy Policy

Already have an account ? Login here

We use cookies

We use cookies primarily for analytics to enhance your experience. By accepting, you agree to our use of these cookies. You can manage your preferences or learn more about our cookies policy.