
262 Newport Drive
Aviston, IL 62216
About
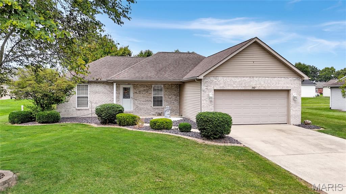
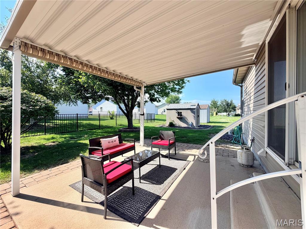
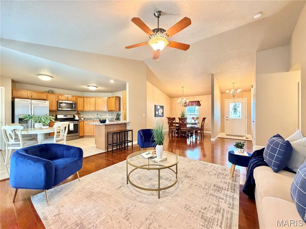
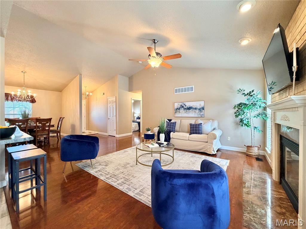
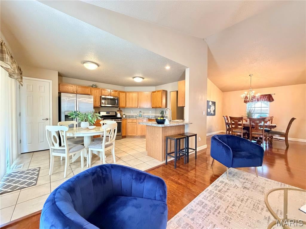
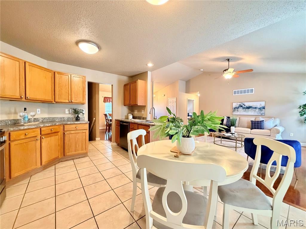
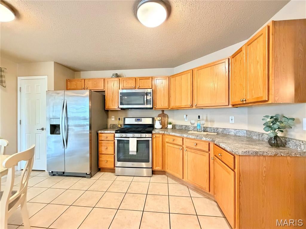
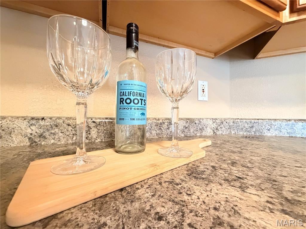
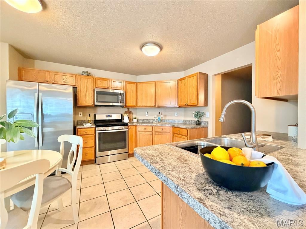
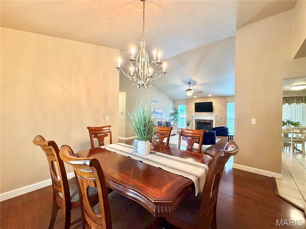
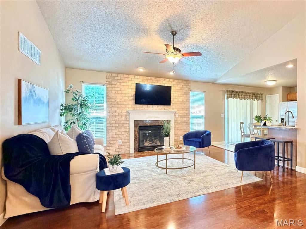
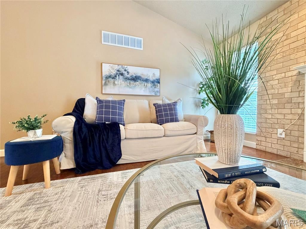
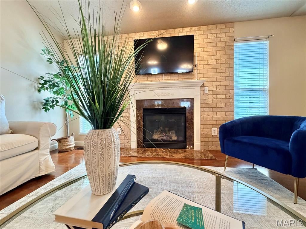
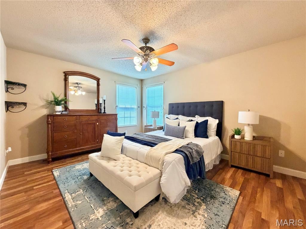
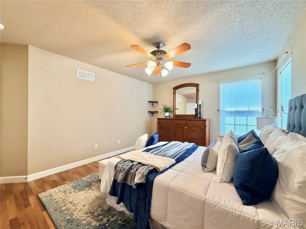
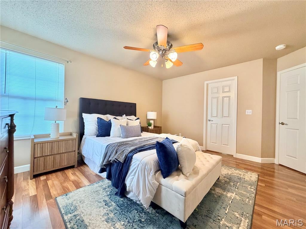
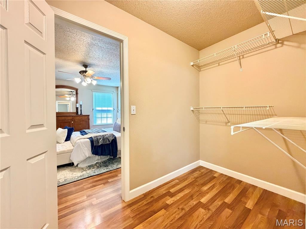
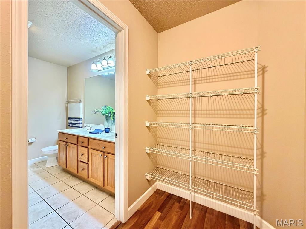
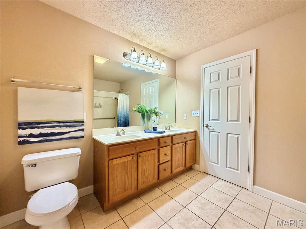
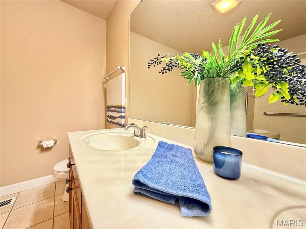
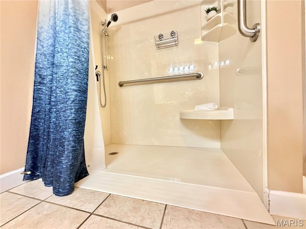
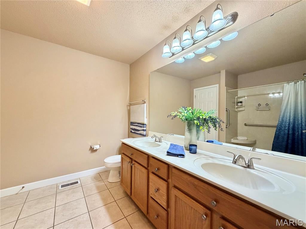
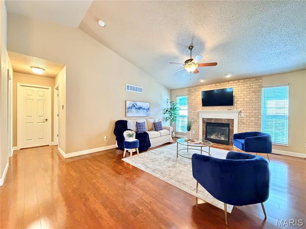
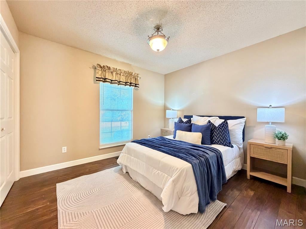
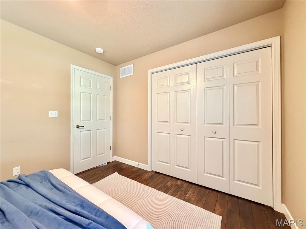
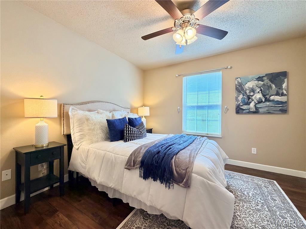
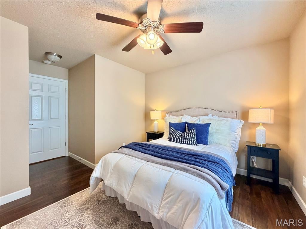
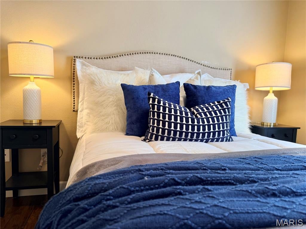
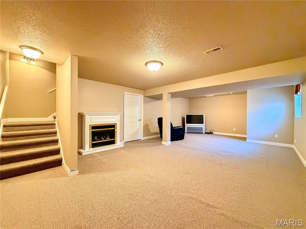
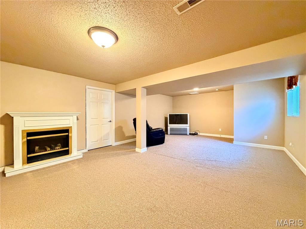
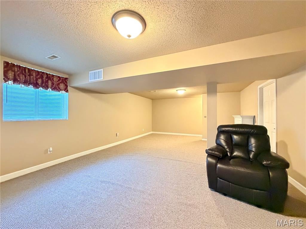
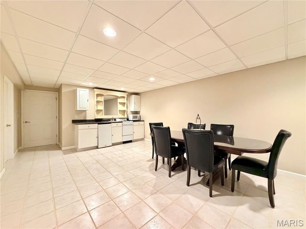
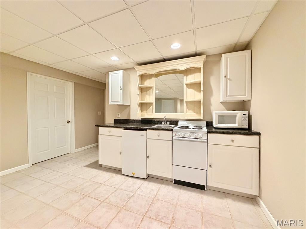
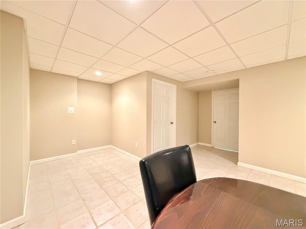
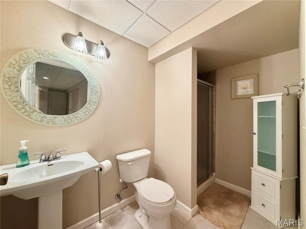
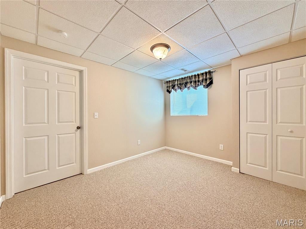
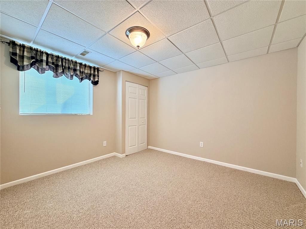
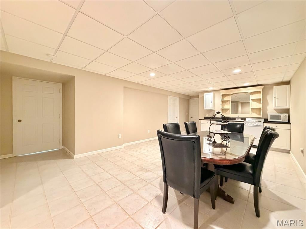
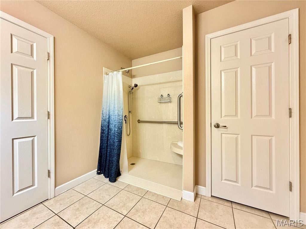
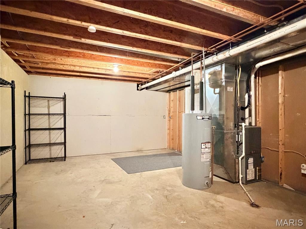
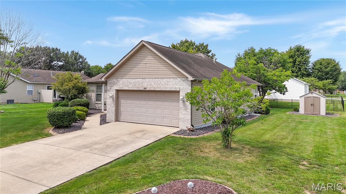
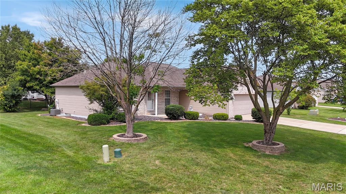
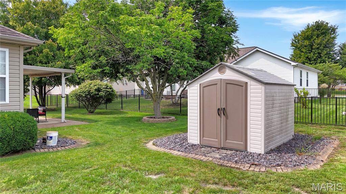
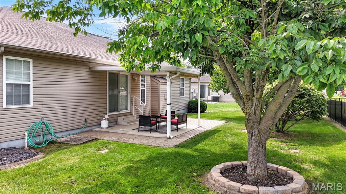
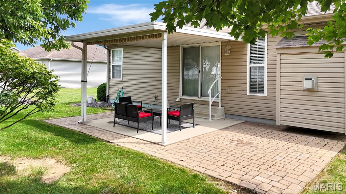
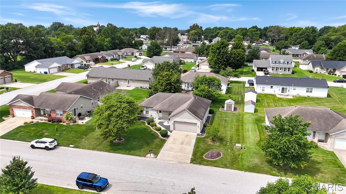
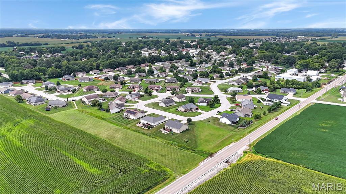
Welcome to 262 Newport Drive in Aviston! From the professional landscaping to the stunning interior, this home is designed to impress. The main floor features soaring cathedral ceilings that span the living room, dining area, and eat-in kitchen. From the kitchen, step directly out onto a large back patio overlooking a spacious yard complete with a convenient storage shed. The smart, split-bedroom floor plan offers ultimate privacy. Tucked away from the other two main-floor bedrooms and the second full bathroom, the primary suite boasts a walk-through closet and a luxurious en-suite bathroom equipped with dual vanities, and convenience of an accessible shower. Downstairs, the finished lower level serves as a fully equipped secondary living space. It features a second full kitchen, a family room, a recreation area, a fourth bedroom, a third full bathroom, and plenty of unfinished storage space. Whether you are hosting long-term guests or simply need more room to spread out, this versatile Aviston home has it all! **Buyer to independently verify all measurements and data.
Property
Beds
4
Full Baths
3
1/2 Baths
None
Year Built
2005
Sq.Footage
2,700
Features
Features & Amenities
Interior
-
Total Bedrooms
4
-
Bathrooms
3
-
Above Grade Finished Area
1530.0
-
Basement YN
YES
-
Cooling YN
YES
-
Cooling
Ceiling Fan(s), Central Air
-
Fireplace YN
YES
-
Heating YN
YES
-
Heating
Forced Air
-
Main Level Bedrooms
3
-
Pet friendly
N/A
Exterior
-
Garage
Yes
-
Garage spaces
2
-
Construction Materials
Brick, Concrete, Frame, Vinyl Siding
-
Patio and Porch Features
Rear Porch
-
Pool
No
-
Waterfront YN
NO
Area & Lot
-
Lot Features
Back Yard, Few Trees, Front Yard
-
Lot Size(acres)
0.2349
-
Lot Size(square feet)
10,232
-
Property Type
Residential
-
Property Sub Type
Single Family Residence
-
Architectural Style
Ranch
Price
-
Sales Price
$330,000
-
Tax Amount
$4,789
-
Sq. Footage
2,700
-
Price/SqFt
$122
HOA
-
Association
No
School District
-
Elementary School
AVISTON DIST 21
-
Middle School
AVISTON DIST 21
-
High School
Breese
Property Features
-
New Construction
NO
-
Accessibility Features
Accessible Entrance, Accessible Approach with Ramp, Accessible Bedroom, Accessible Full Bath, Adaptable Bathroom Walls
-
Sewer
Public Sewer
-
Water Source
Public
Schedule
Schedule a Showing
Showing scheduled successfully.
Mortgage calculator
Estimate your monthly mortgage payment, including the principal and interest, property taxes, and HOA. Adjust the values to generate a more accurate rate.
Your payment
Principal and Interest:
$
Property taxes:
$
HOA fees:
$
Total loan payment:
$
Total interest amount:
$
Location
-
County
Clinton
-
Elementary School
AVISTON DIST 21
-
Middle School
AVISTON DIST 21
-
High School
Breese

Listing Courtesy of Chad Doyle, RE/MAX Preferred
RealHub Information is provided exclusively for consumers' personal, non-commercial use, and it may not be used for any purpose other than to identify prospective properties consumers may be interested in purchasing. All information deemed reliable but not guaranteed and should be independently verified. All properties are subject to prior sale, change or withdrawal. RealHub website owner shall not be responsible for any typographical errors, misinformation, misprints and shall be held totally harmless.

Carmine Lupertazzi
AGENT
Call Carmine today to schedule a private showing.
Phone (815) 780-9623
Email baloni.mars@gmail.com

* Listings on this website come from the FMLS IDX Compilation and may be held by brokerage firms other than the owner of this website. The listing brokerage is identified in any listing details. Information is deemed reliable but is not guaranteed. If you believe any FMLS listing contains material that infringes your copyrighted work please click here to review our DMCA policy and learn how to submit a takedown request.© 2024 FMLS.
