3649 Gail Drive

Imperial, MO 63052
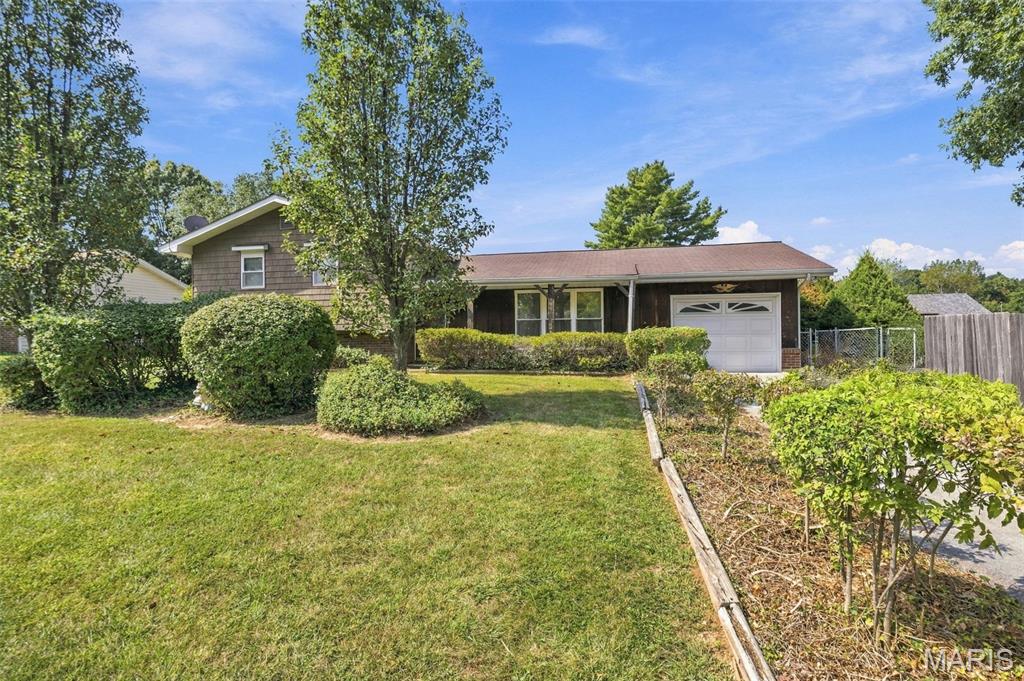
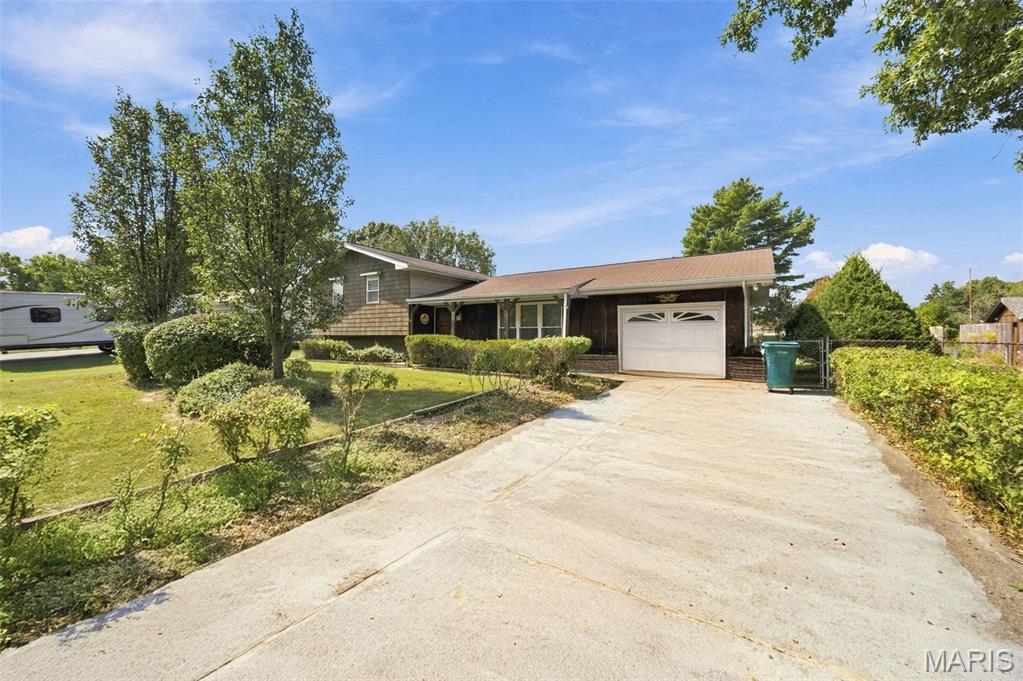
Split Level, Traditional

Imperial, MO 63052
3649 Gail Drive

$200,000

MLS#: 26061167

Status: Active

Listing provided by: Merry Real Estate

Listing agent phone: None

Last update: 22 minutes ago

New on site today

Meramec Estates - Residential

About

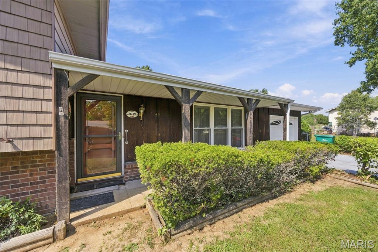
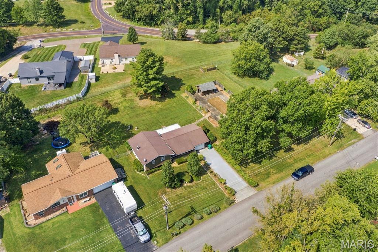
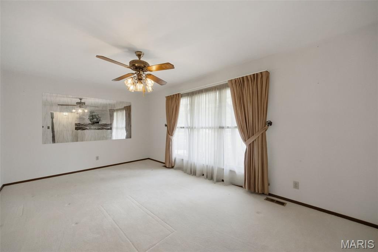
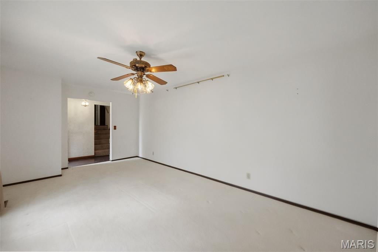
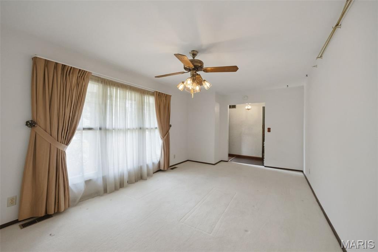
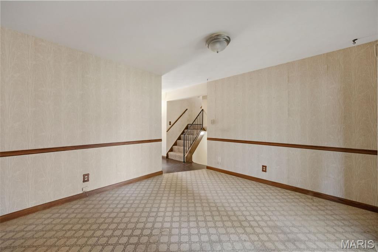
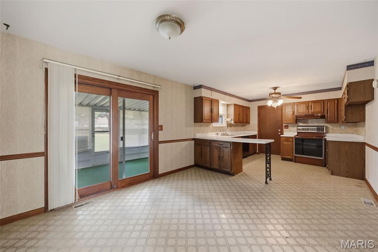
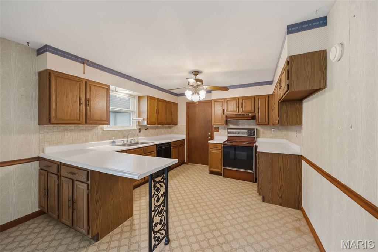
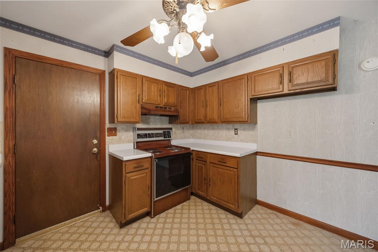
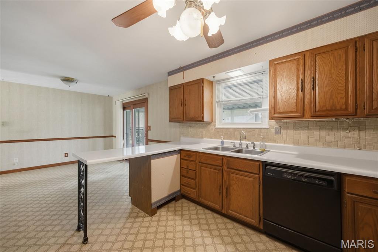
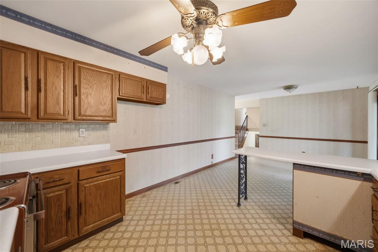
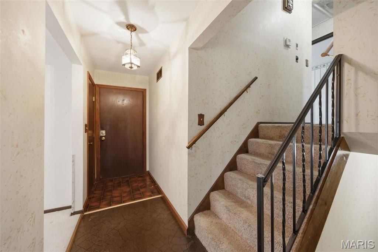
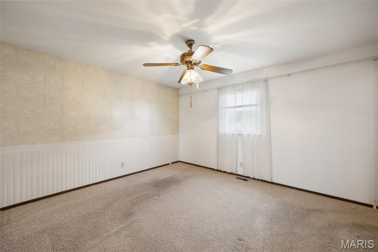
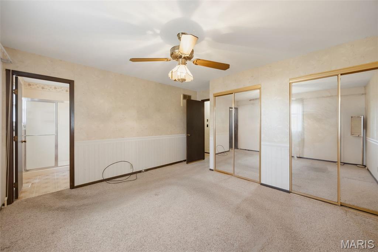
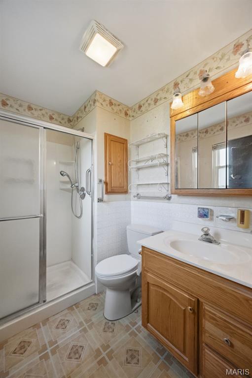
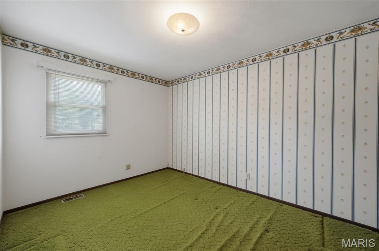
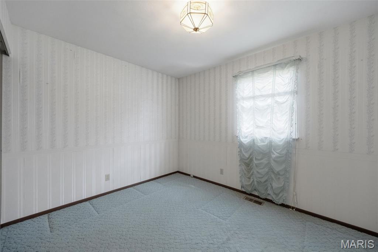
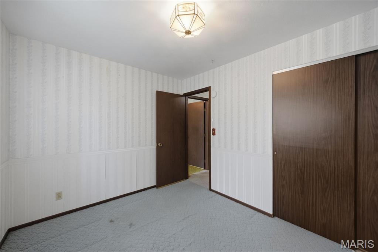
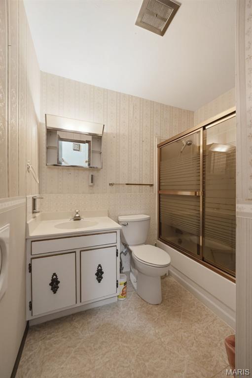
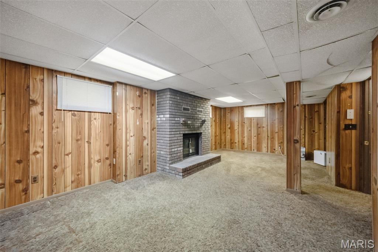
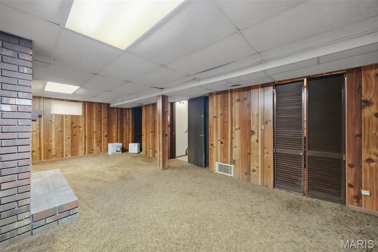
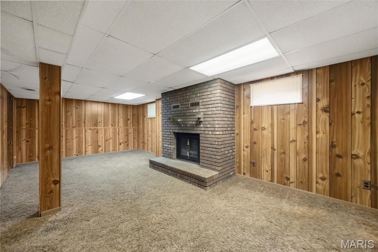
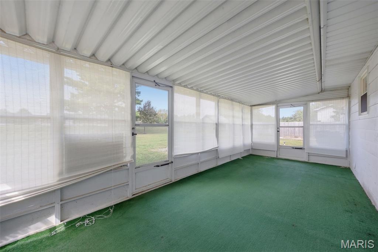
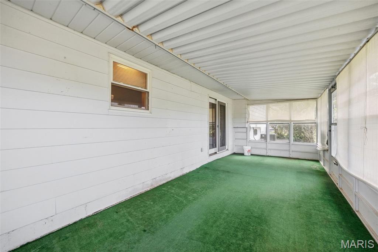
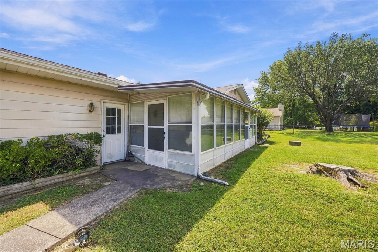
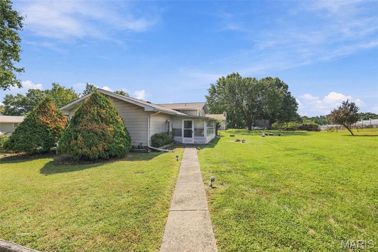
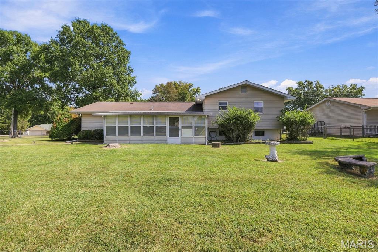
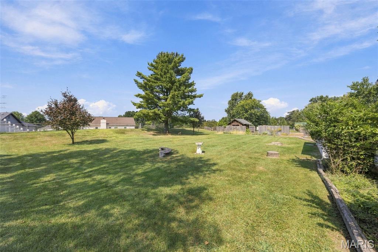
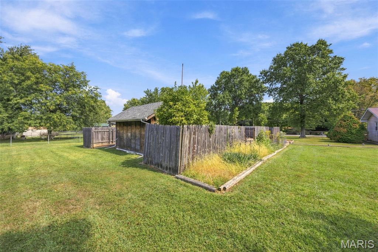
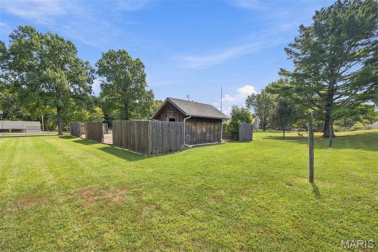
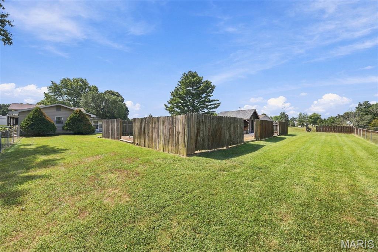
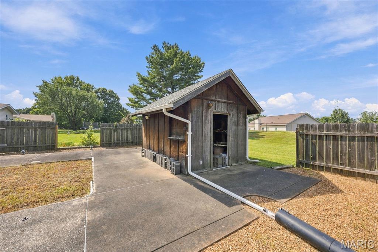
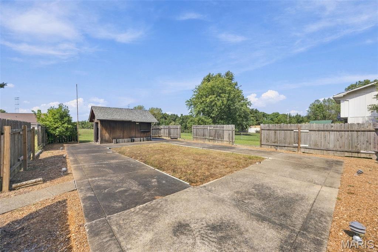
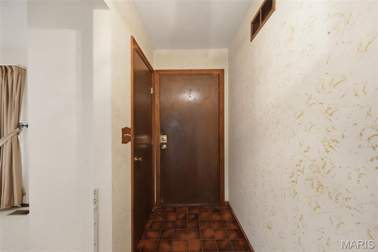
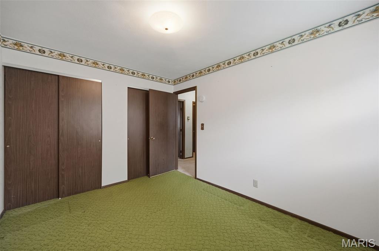
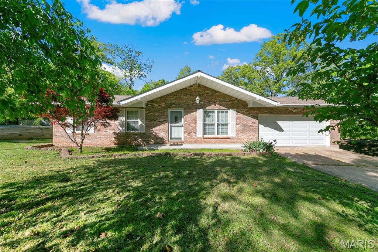
Welcome to this 3-bedroom, 2-bath split-level home nestled in a small Imperial neighborhood within the Fox School District. With a partially finished basement and a spacious double lot, this property offers a unique combination of living space, yard space, and potential that is hard to find in the neighborhood. The home is livable and ready for its next owner, while offering plenty of opportunity to add your own personal touches and updates throughout. The partially finished lower level provides additional flexible space for a family room, recreation area, home office, or storage. One of the standout features of this property is the rare double lot, providing an expansive outdoor area with room to enjoy, entertain, or create your own backyard oasis. The additional lot includes a pool house and an in-ground pool. The pool has been filled in with dirt and will require substantial work if a future owner chooses to restore it, but the existing pool house and outdoor space offer plenty of potential. Conveniently located in Imperial and within the Fox School District, this property is a great opportunity for someone looking for a home with a larger-than-usual lot and the chance to make it their own. Come take a look today.

Property

Beds

3

Full Baths

2

1/2 Baths

None

Year Built

1975

Sq.Footage

1,839

Features

Features & Amenities

Interior

  • Total Bedrooms

    3

  • Bathrooms

    2

  • Above Grade Finished Area

    1255.0

  • Basement YN

    YES

  • Cooling YN

    YES

  • Cooling

    Central Air

  • Fireplace YN

    YES

  • Heating YN

    YES

  • Heating

    Forced Air

  • Pet friendly

    N/A

Exterior

  • Garage

    Yes

  • Garage spaces

    1

  • Construction Materials

    Frame, Metal Siding, Vinyl Siding

  • Patio and Porch Features

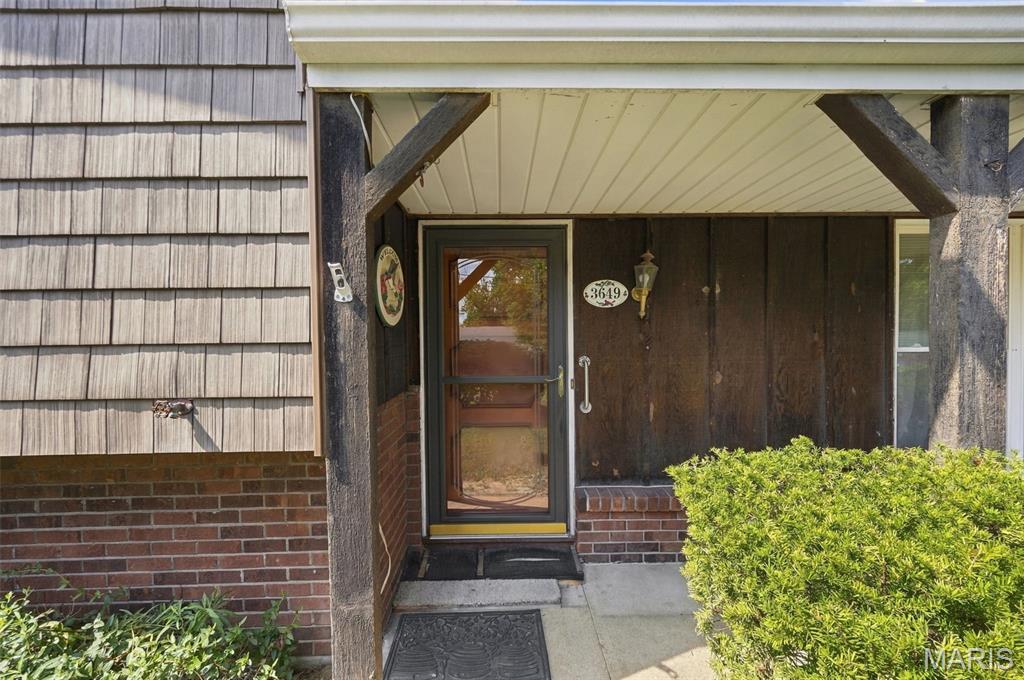
    Covered, Enclosed, Front Porch

  • Pool

    No

Area & Lot

  • Lot Features

    Level

  • Lot Size(acres)

    0.7025

  • Lot Size(square feet)

    30,600

  • Property Type

    Residential

  • Property Sub Type

    Single Family Residence

  • Architectural Style

    Split Level, Traditional

Price

  • Sales Price

    $200,000

  • Tax Amount

    $1,685

  • Sq. Footage

    1,839

  • Price/SqFt

    $108

HOA

  • Association

    No

School District

  • Elementary School

    Meramec Heights Elem.

  • Middle School

    Ridgewood Middle

  • High School

    Fox Sr. High

Property Features

  • New Construction

    NO

  • Ownership

    Private

  • Sewer

    Septic Tank

  • Water Source

    Public

Schedule

Schedule a Showing

Showing scheduled successfully.

What is 3 + 4 ?


Change time

Mortgage calculator

Estimate your monthly mortgage payment, including the principal and interest, property taxes, and HOA. Adjust the values to generate a more accurate rate.

Your payment

Principal and Interest:

$

Property taxes:

$

HOA fees:

$

Total loan payment:

$

Total interest amount:

$

Location

  • County

    Jefferson

  • Elementary School

    Meramec Heights Elem.

  • Middle School

    Ridgewood Middle

  • High School

    Fox Sr. High

Listing Courtesy of Nathan Merry, Merry Real Estate

RealHub Information is provided exclusively for consumers' personal, non-commercial use, and it may not be used for any purpose other than to identify prospective properties consumers may be interested in purchasing. All information deemed reliable but not guaranteed and should be independently verified. All properties are subject to prior sale, change or withdrawal. RealHub website owner shall not be responsible for any typographical errors, misinformation, misprints and shall be held totally harmless.

Agent Carmine Lupertazzi

Carmine Lupertazzi

AGENT

Call Carmine today to schedule a private showing.


* Listings on this website come from the FMLS IDX Compilation and may be held by brokerage firms other than the owner of this website. The listing brokerage is identified in any listing details. Information is deemed reliable but is not guaranteed. If you believe any FMLS listing contains material that infringes your copyrighted work please click here to review our DMCA policy and learn how to submit a takedown request.© 2024 FMLS.

Properties

Related properties
New on site 4 days ago
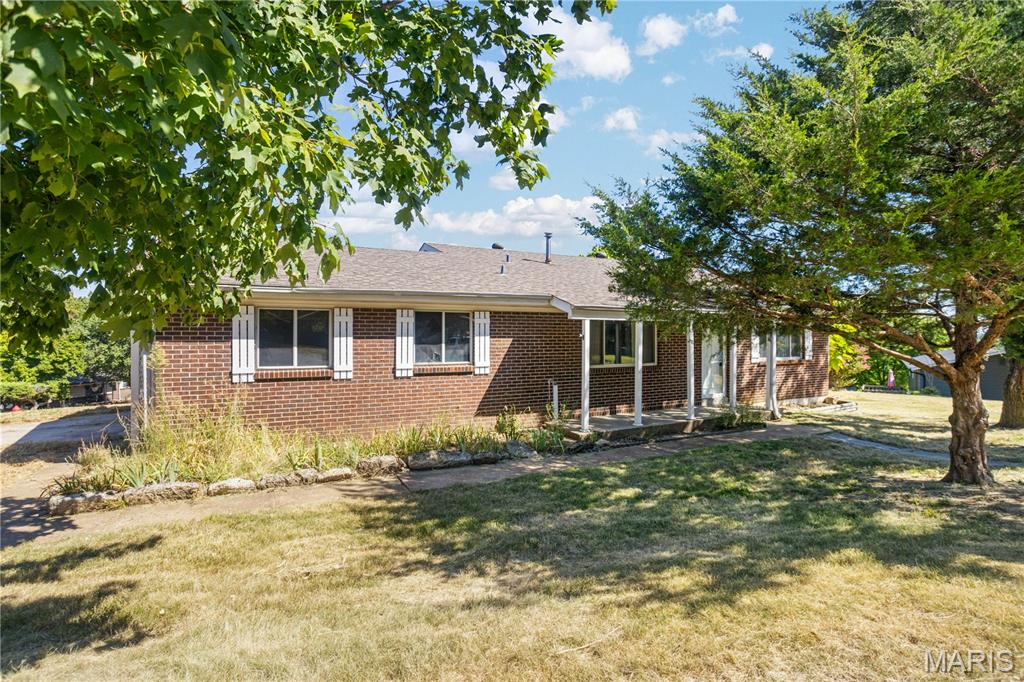
Opportunity awaits at this 3-bedroom, 2-bath multi-level home in the Seckman School District, offering a flexible floor plan, generous living areas, an attached 2-car garage, and additional finished space on the lower levels. The home is being sold "as-is" and is ready for a buyer looking to renovate, update, and add value.

Inside, the home features hardwood flooring in several areas, a spacious family room, kitchen with adjoining living space, and three bedrooms on the upper level. The lower levels provide additional finished living area, a second full bath, utility space, and rooms that could serve a variety of uses such as recreation, home office, hobby, or additional gathering space. The multi-level layout creates separation between living, bedroom, and lower-level areas while offering substantial usable space throughout the home.

The property includes a brick and vinyl exterior, covered front porch, driveway, and attached garage measuring approximately 20'9" x 27'. From portions of the property, there are long-distance views toward the St. Louis area, including a view of the Gateway Arch.

Conveniently located near the Vogel Road and Arnold shopping and dining corridor, the property offers quick access to a wide variety of restaurants, retail, grocery, services, and everyday conveniences. Imperial Main Street and Interstate 55 are also nearby, providing easy access throughout Jefferson County and into the St. Louis metro area.

Outdoor recreation is available nearby at Mastodon State Historic Site, with trails, picnic areas, and natural and historic features. The historic community of Kimmswick is also within a short drive, offering additional dining, shopping, and riverfront attractions.

This property is being sold through the Jefferson County Courts. All offers are subject to acceptance by the Public Administrator and any required court approval. Property is being sold "as-is", and the seller will make no repairs or provide inspections. Buyers are encouraged to perform their own due diligence regarding property condition, measurements, schools, and permitted uses.
#26060369

Imperial

5050 Country View Drive

3 Beds

2 Baths

1,722 Sq.Ft.

$210,000

MLS#: 26060369
Price reduced
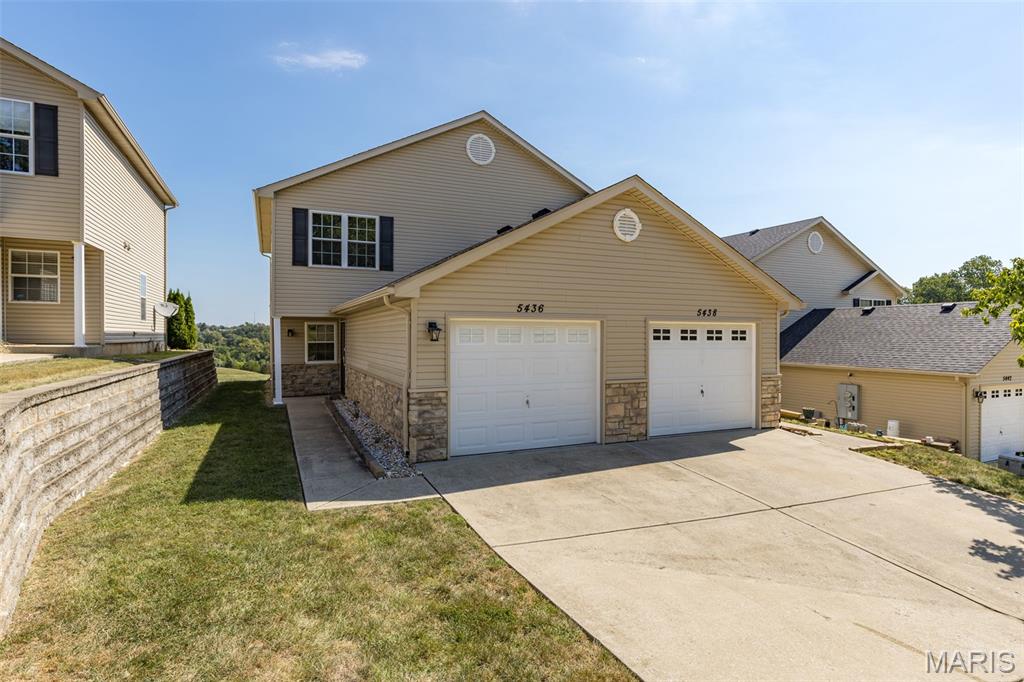
Welcome to Ridgeview Estates! This townhome community offers convenience and comfort with peace of mind! Move in ready 2 Bedroom 2 Bath home featuring a 1 car garage and covered front entry. Enjoy the open living space on the main floor with the kitchen, dining and living room. Lots of natural light with dining window and french door to the patio. Relax and unwind with the private setting back patio with a view overlooking the level backyard. Main floor laundry area adds convenience to everyday living. Upstairs, the generously sized primary suite features full bathroom with walk in shower and an additional bedroom. HOA fee of $172 per month includes exterior maintenance, along with snow removal, and trash service. New roof and siding completed by HOA in 2025. Located close to highway 55, shopping and restaurants, minutes from Mastodon State Park, charming Imperial Main Street, & historical Kimmswick. Schedule your private tour today!
#26057864

Imperial

5436 Lakewood Terrace

2 Beds

1 Baths

1,128 Sq.Ft.

$175,000

MLS#: 26057864
Unlock the potential at 5418 Oakcrest Drive in Imperial! This property is a fantastic opportunity for investors, rehabbers, or buyers looking to build equity with a little vision and effort.
Situated in an established neighborhood, this home offers a functional layout ready to be reimagined. With spacious living areas and a generous lot, there’s plenty of room to transform this property into something truly special tailored to your style. 
The location adds even more appeal, with convenient access to local amenities, schools, parks, and commuter routes, making it a smart investment for resale or long-term living.
#26024155

Imperial

5418 Oakcrest Drive

3 Beds

2 Baths

960 Sq.Ft.

$235,000

MLS#: 26024155

Welcome to this 3-bedroom, 2-bath split-level home nestled in a small Imperial neighborhood within the Fox School District. With a partially finished basement and a spacious double lot, this property offers a unique combination of living space, yard space, and potential that is hard to find in the neighborhood.

The home is livable and ready for its next owner, while offering plenty of opportunity to add your own personal touches and updates throughout. The partially finished lower level provides additional flexible space for a family room, recreation area, home office, or storage.

One of the standout features of this property is the rare double lot, providing an expansive outdoor area with room to enjoy, entertain, or create your own backyard oasis. The additional lot includes a pool house and an in-ground pool. The pool has been filled in with dirt and will require substantial work if a future owner chooses to restore it, but the existing pool house and outdoor space offer plenty of potential.

Conveniently located in Imperial and within the Fox School District, this property is a great opportunity for someone looking for a home with a larger-than-usual lot and the chance to make it their own.  Come take a look today.

3649 Gail Drive

Message successfully sent.

I agree to receive email communication and understand I can unsubscribe at any time.

I agree to be contacted by Realhub DEV via call, email, and text for real estate services. To opt out, you can reply 'stop' at any time or reply 'help' for assistance. You can also click the unsubscribe link in the emails. Message and data rates may apply. Message frequency may vary. Privacy Policy

Send a message

Message successfully sent.

Reason for contacting?

I agree to receive email communication and understand I can unsubscribe at any time.

I agree to be contacted by Realhub DEV via call, email, and text for real estate services. To opt out, you can reply 'stop' at any time or reply 'help' for assistance. You can also click the unsubscribe link in the emails. Message and data rates may apply. Message frequency may vary. Privacy Policy

Sign In Sign Out

Virtual Assistant

Would you like to take the next step with this property? We can help you schedule a showing or virtual tour, or send you more details.

Yes, I would like more information.

Thank You for Your Reply, One of Our Agents will contact you as soon as possible

No, maybe later.

Thank you, you can always contact me via email, phone number or through the contact form.

Realhub AI

Lucy - Your AI-Powered Realtor

Update Your Temporary Password

Personalize your search

Enter your email and we'll notify you immediately when new listings match what you're looking for.

or enter email address

Already have an account ? Login here

Continue your home search

I agree to receive communications and understand I can unsubscribe at any time.

I agree to be contacted by Realhub DEV via call, email, and text for real estate services. To opt out, you can reply 'stop' at any time or reply 'help' for assistance. You can also click the unsubscribe link in the emails. Message and data rates may apply. Message frequency may vary. Privacy Policy

Already have an account ? Login here

We use cookies

We use cookies primarily for analytics to enhance your experience. By accepting, you agree to our use of these cookies. You can manage your preferences or learn more about our cookies policy.