
1013 Bradington Court
Columbia, IL 62236
About
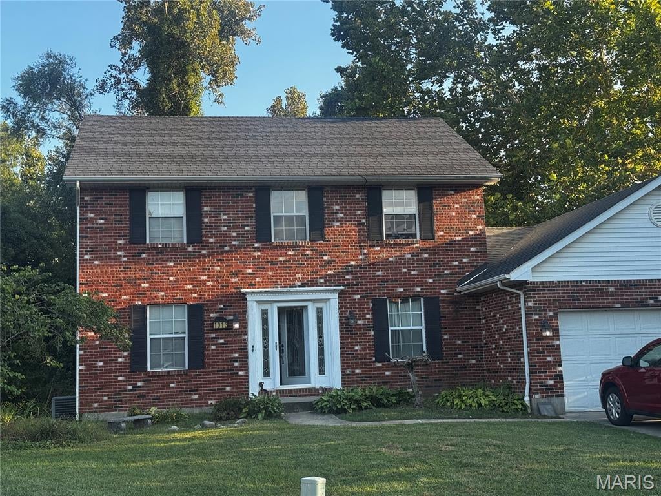
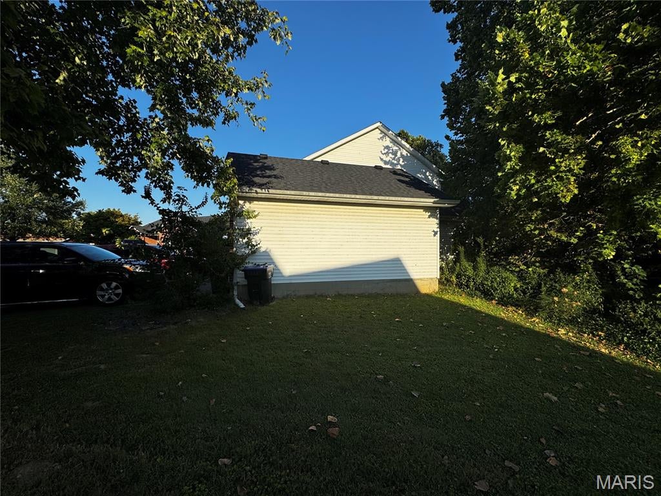
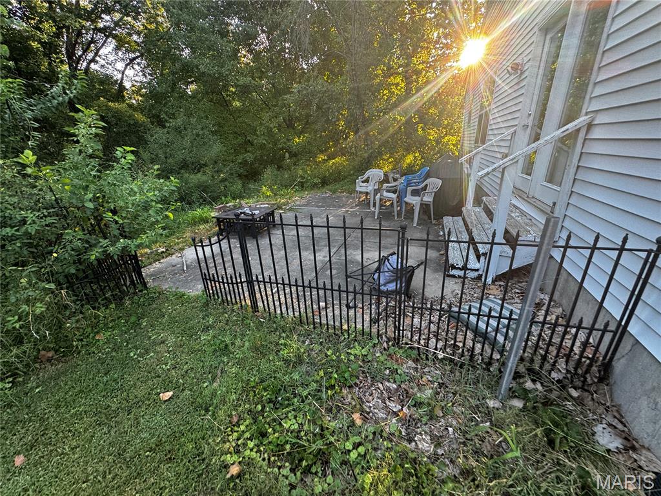
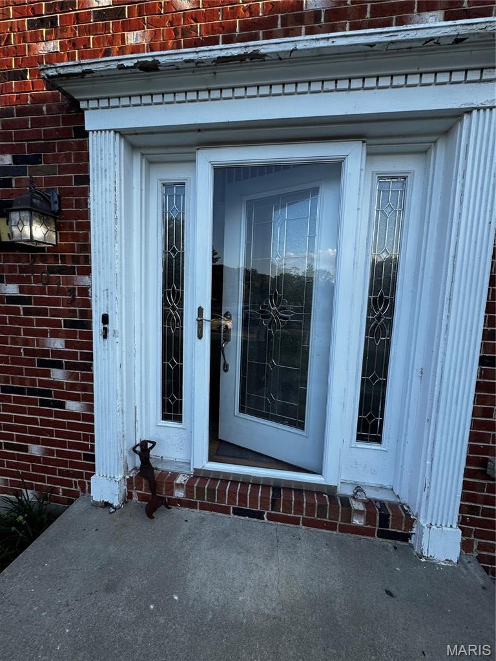
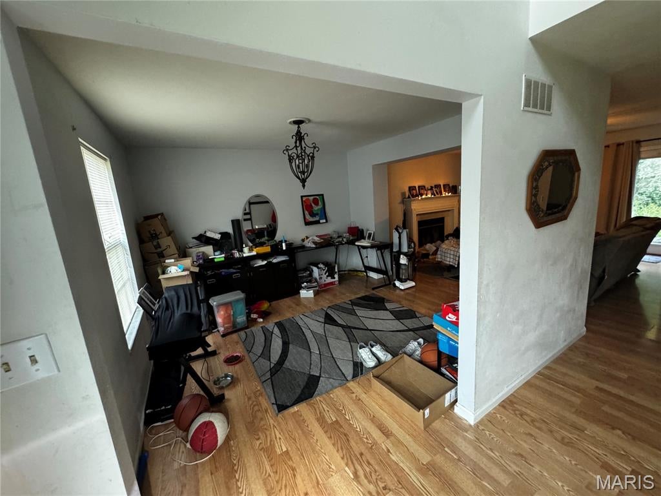
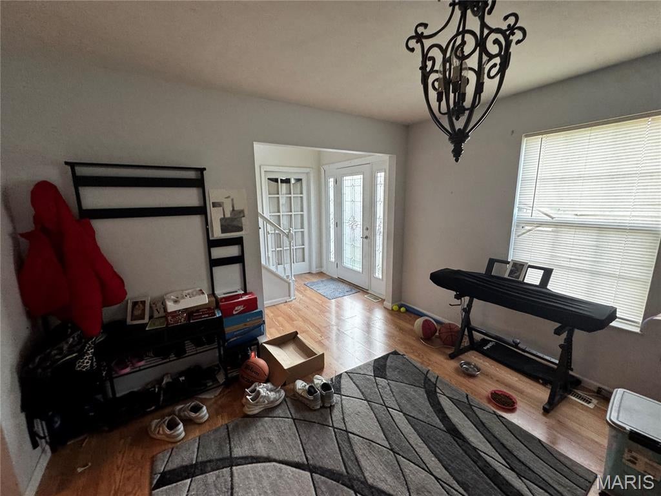
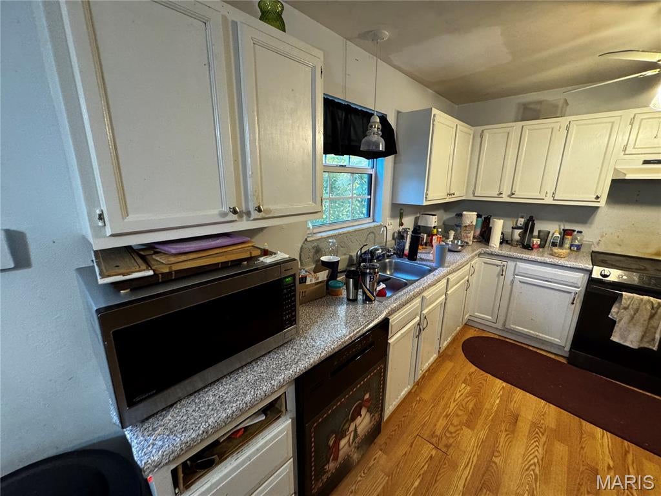
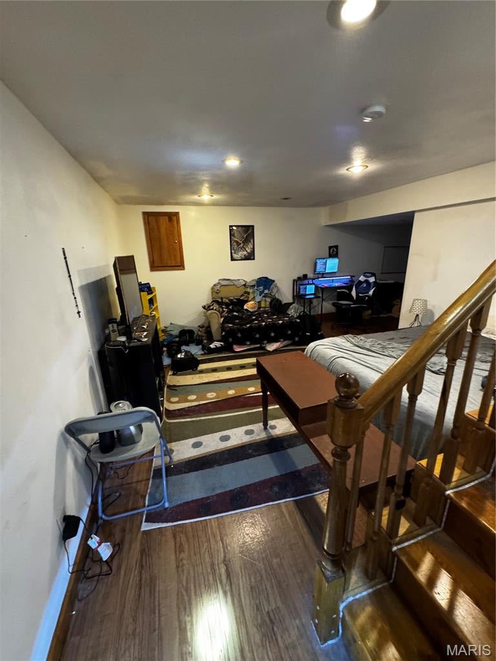
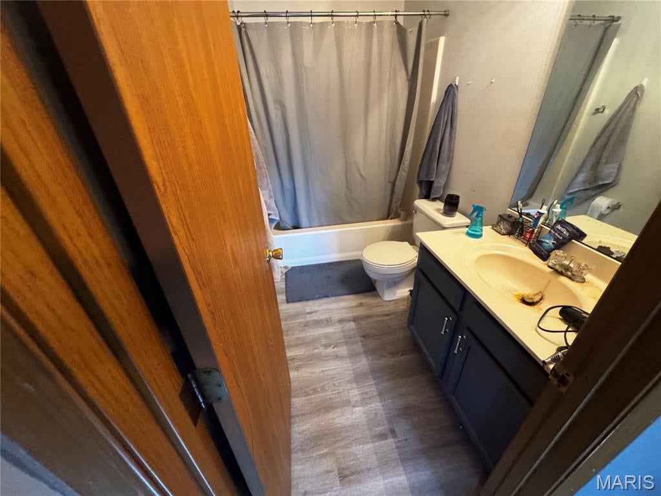
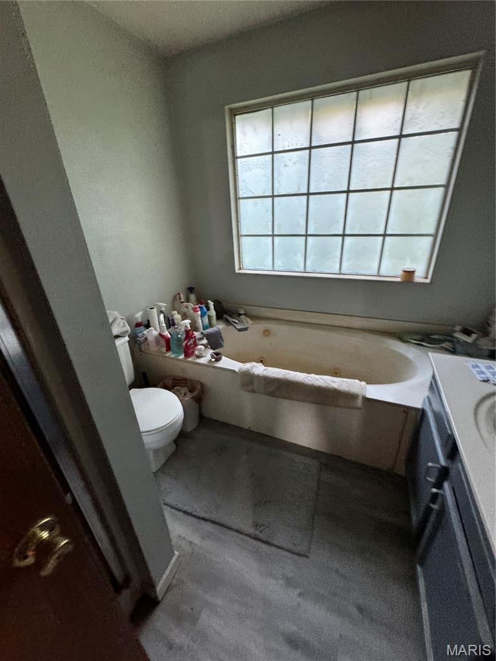
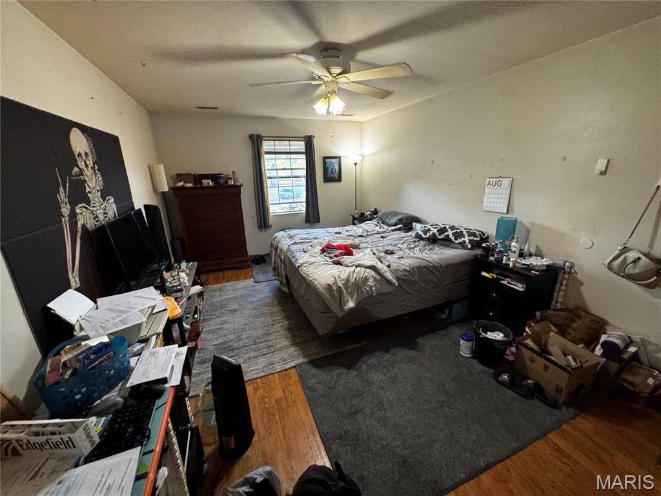
Short sale subject to lender approval. 1013 Bradington Court offers an incredible opportunity for a buyer ready to restore a home with strong potential in Columbia’s desirable Meadow Ridge Subdivision. Situated on a quiet cul-de-sac with a wooded backdrop, this two-story home features three bedrooms, four bathrooms, more than 2,000 square feet above of living space, and a partially finished basement. The property will require repairs, updating, and general renovation, but the spacious layout provides an excellent foundation. The main level includes a formal dining room, living room with a wood-burning fireplace, den or office, laundry room, half bath, and eat-in kitchen. All three bedrooms are located upstairs, including a primary suite with a walk-in closet, dual vanities, separate tub, and shower. The basement provides additional living and storage space with a large family room and a separate room that could serve as an office or sleeping area. With its peaceful setting, proximity to Meadow Ridge Park and shopping, and considerable upside for the right buyer, this property is ready for someone with the vision to bring it back to life. Property is being sold as-is. Buyers and agents should perform their own due diligence regarding condition, repairs, and short-sale approval requirements.
Property
Beds
3
Full Baths
3
1/2 Baths
1
Year Built
1992
Sq.Footage
3,036
Features
Features & Amenities
Interior
-
Other Interior Features
Double Vanity, Eat-in Kitchen, Kitchen Island, Pantry
-
Total Bedrooms
3
-
Bathrooms
3
-
1/2 Bathrooms
1
-
Above Grade Finished Area
2024.0
-
Basement YN
YES
-
Cooling YN
YES
-
Cooling
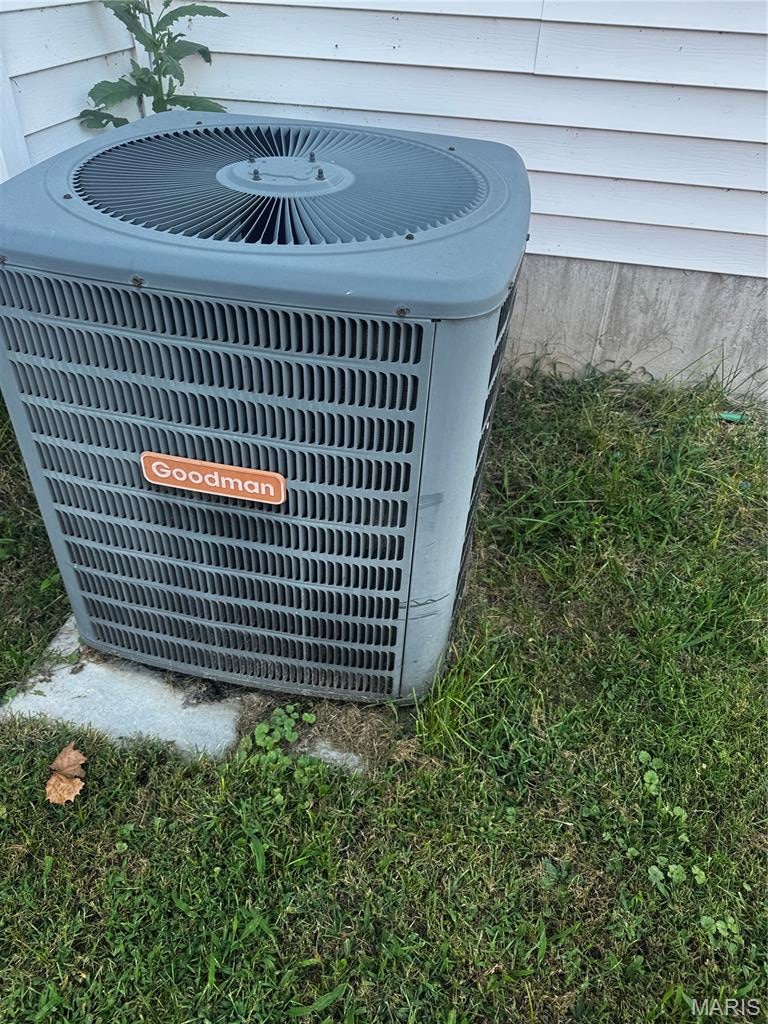
Central Air, Electric
-
Fireplace YN
YES
-
Heating YN
YES
-
Heating
Forced Air, Natural Gas
-
Pet friendly
N/A
Exterior
-
Garage
Yes
-
Garage spaces
2
-
Construction Materials
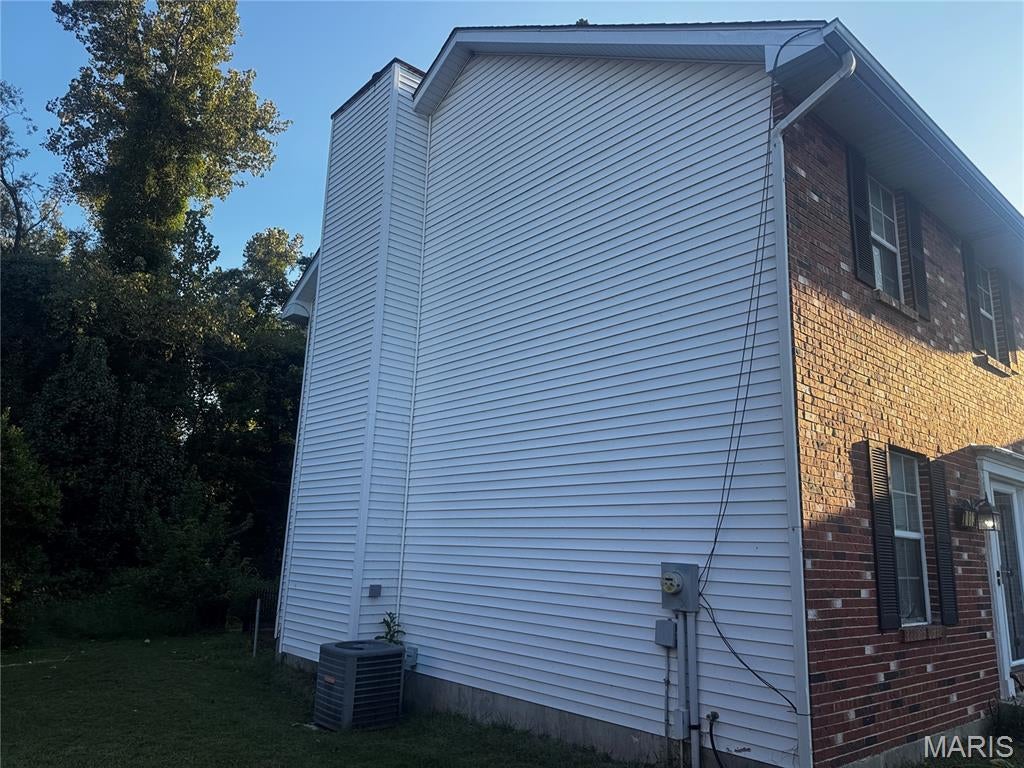
Brick Veneer, Vinyl Siding
-
Pool
No
-
View
Trees/Woods
Area & Lot
-
Lot Features
Back Yard, Cul-De-Sac
-
Lot Size(acres)
0.2694
-
Lot Size(square feet)
11,735
-
Property Type
Residential
-
Property Sub Type
Single Family Residence
-
Architectural Style
Craftsman, Other
Price
-
Sales Price
$320,000
-
Tax Amount
$5,716
-
Sq. Footage
3,036
-
Price/SqFt
$105
HOA
-
Association
YES
-
Association Fee
$395
-
Association Fee Frequency
Annually
-
Association Fee Includes
N/A
School District
-
Elementary School
COLUMBIA DIST 4
-
Middle School
COLUMBIA DIST 4
-
High School
Columbia
Property Features
-
New Construction
NO
-
Association Amenities
Clubhouse, Pool
-
Foundation Details
Concrete Perimeter
-
Ownership
Private
-
Sewer
Public Sewer
-
Water Source
Public
Schedule
Schedule a Showing
Showing scheduled successfully.
Mortgage calculator
Estimate your monthly mortgage payment, including the principal and interest, property taxes, and HOA. Adjust the values to generate a more accurate rate.
Your payment
Principal and Interest:
$
Property taxes:
$
HOA fees:
$
Total loan payment:
$
Total interest amount:
$
Location
-
County
Monroe
-
Elementary School
COLUMBIA DIST 4
-
Middle School
COLUMBIA DIST 4
-
High School
Columbia

Listing Courtesy of Christopher Kelly, Real Broker LLC
RealHub Information is provided exclusively for consumers' personal, non-commercial use, and it may not be used for any purpose other than to identify prospective properties consumers may be interested in purchasing. All information deemed reliable but not guaranteed and should be independently verified. All properties are subject to prior sale, change or withdrawal. RealHub website owner shall not be responsible for any typographical errors, misinformation, misprints and shall be held totally harmless.

Carmine Lupertazzi
AGENT
Call Carmine today to schedule a private showing.
Phone (815) 780-9623
Email baloni.mars@gmail.com

* Listings on this website come from the FMLS IDX Compilation and may be held by brokerage firms other than the owner of this website. The listing brokerage is identified in any listing details. Information is deemed reliable but is not guaranteed. If you believe any FMLS listing contains material that infringes your copyrighted work please click here to review our DMCA policy and learn how to submit a takedown request.© 2024 FMLS.
Properties
Related properties
Columbia
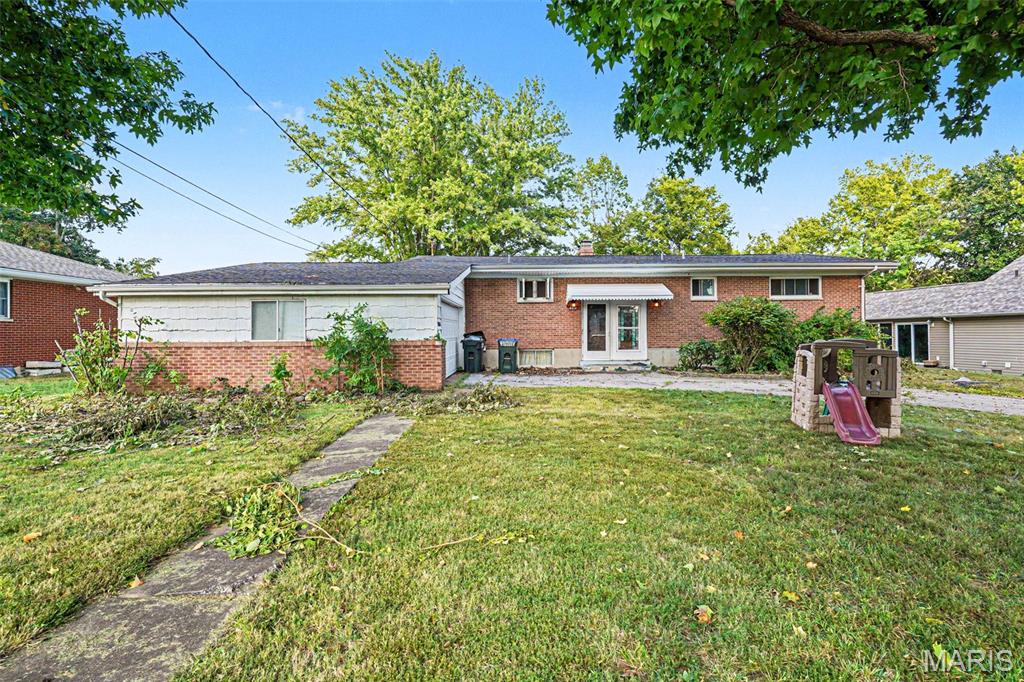
818 S Rapp Avenue
3 Beds
3 Baths
1,719 Sq.Ft.
$265,000
MLS#: 26060547
Columbia
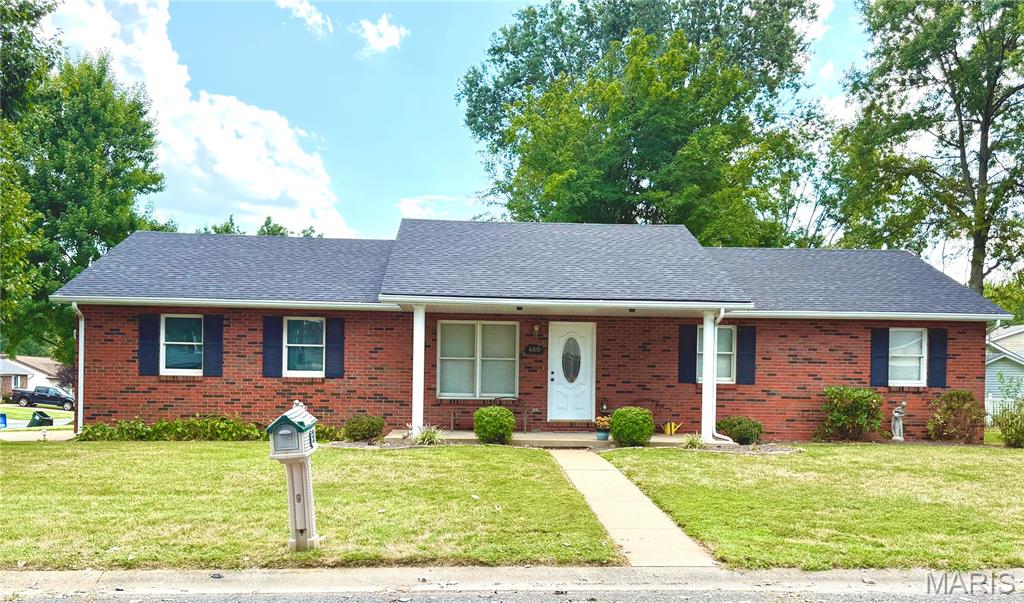
460 Fairfax Street
3 Beds
1 Baths
1,120 Sq.Ft.
$265,000
MLS#: 26060047
Columbia
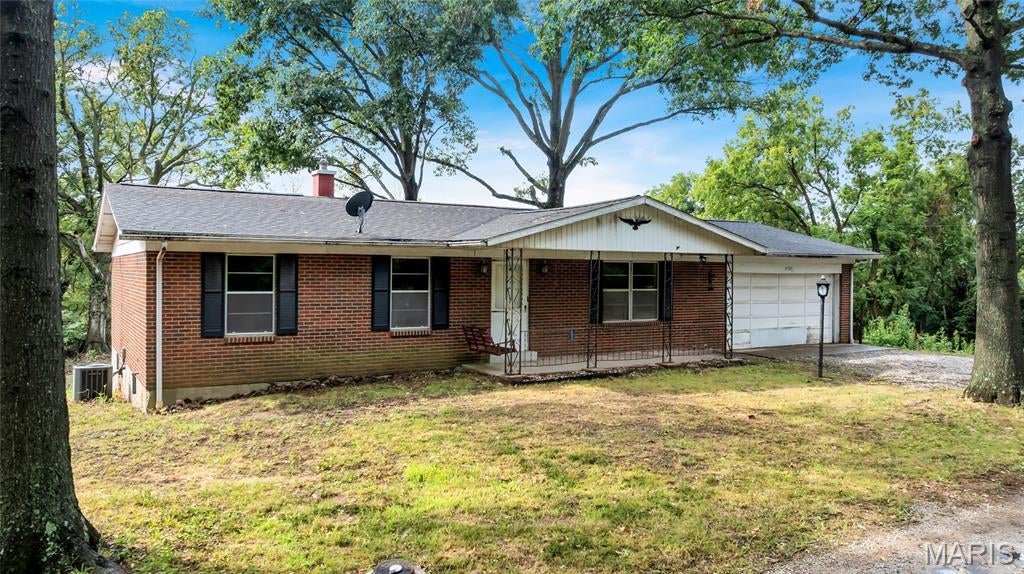
2704 Harres Lane
3 Beds
3 Baths
1,232 Sq.Ft.
$299,000
MLS#: 26058776
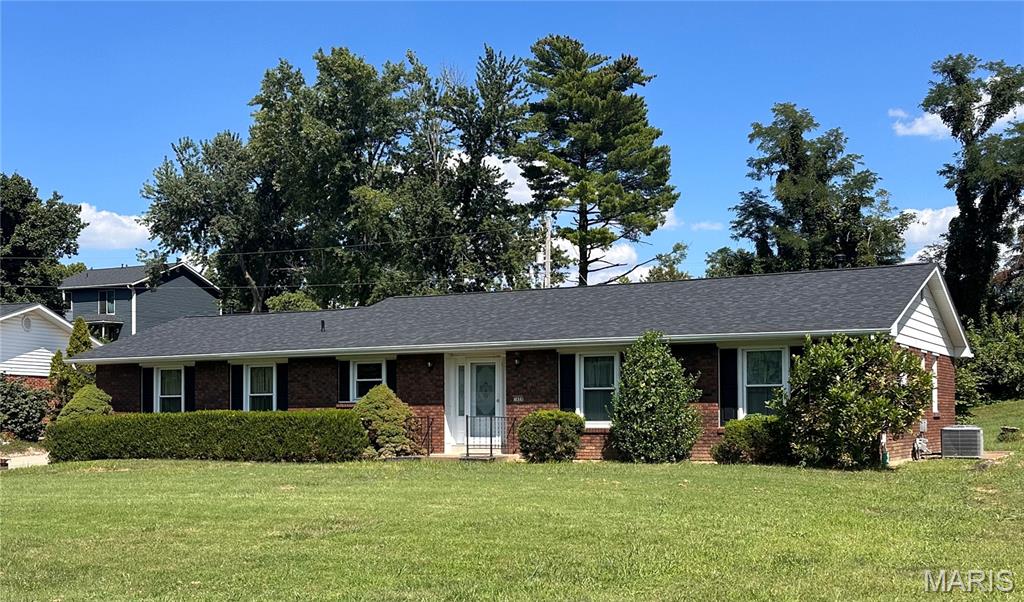
Columbia
1608 Daleview Street
3 Beds
1 Baths
1,420 Sq.Ft.
$299,500
MLS#: 26055702
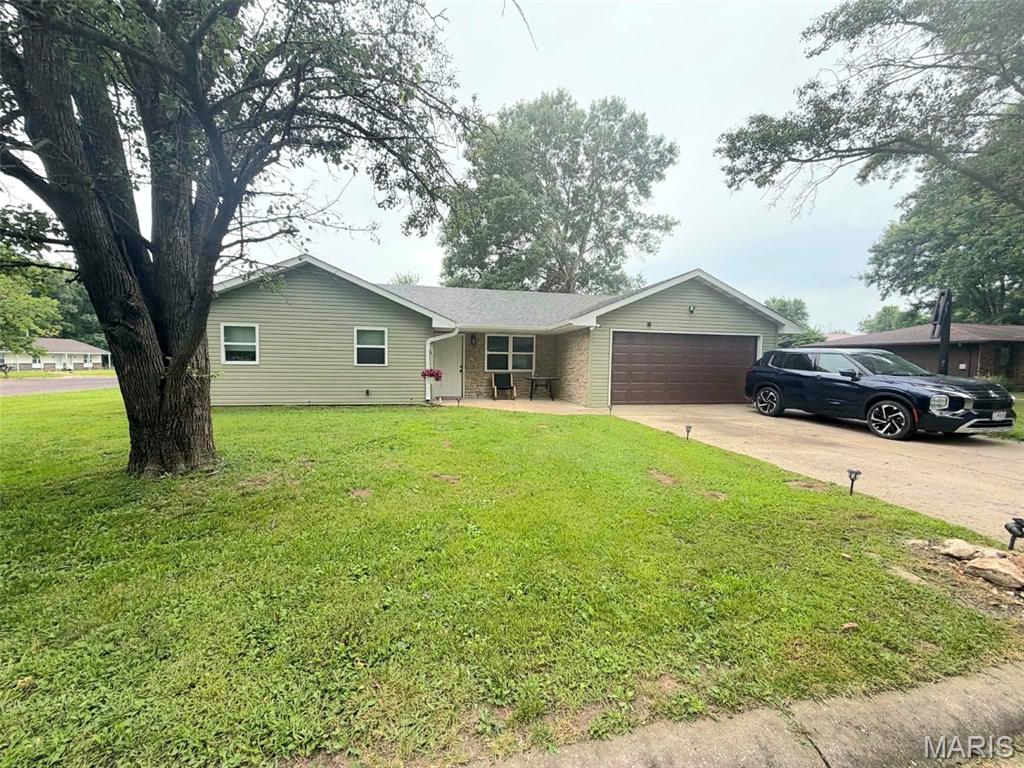
Columbia
7305 N Wishing Well Drive
3 Beds
2 Baths
1,330 Sq.Ft.
$275,000
MLS#: 26057304
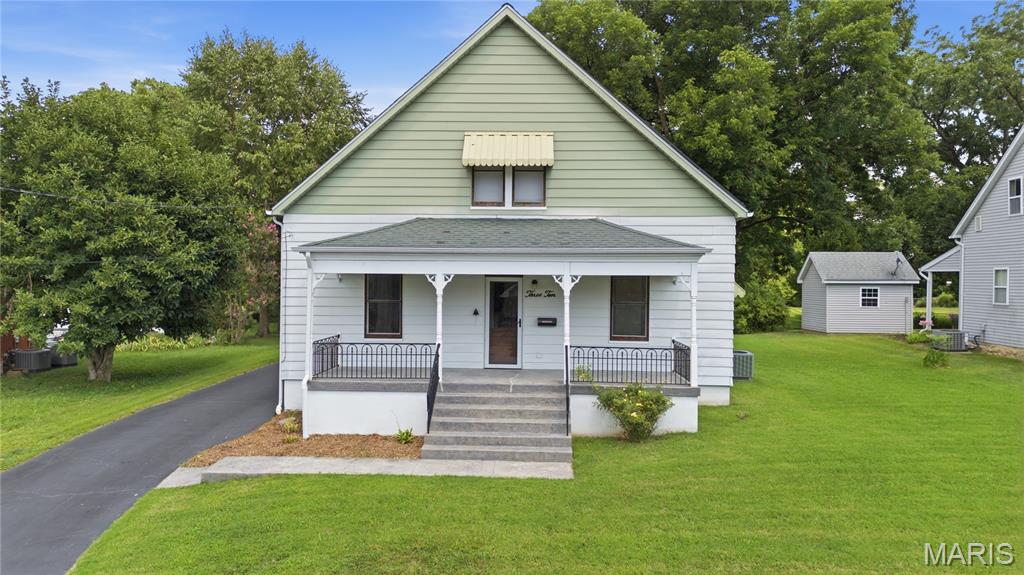
Columbia
310 N Briegel Street
3 Beds
1 Baths
1,394 Sq.Ft.
$259,900
MLS#: 26049279
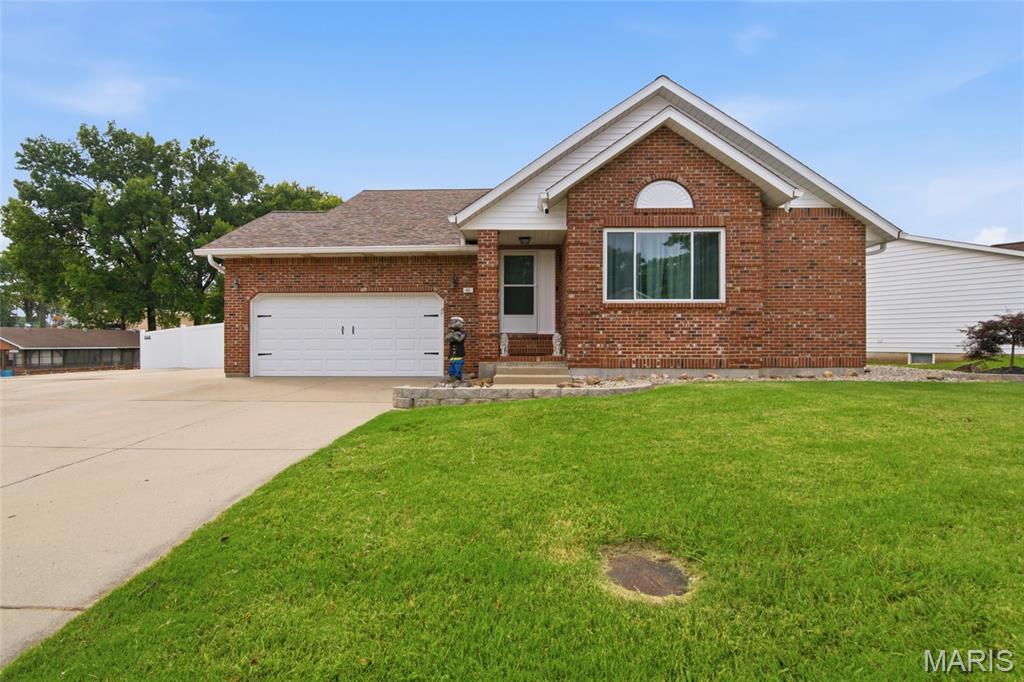
Columbia
403 E Locust Street
3 Beds
3 Baths
2,435 Sq.Ft.
$299,900
MLS#: 26039574
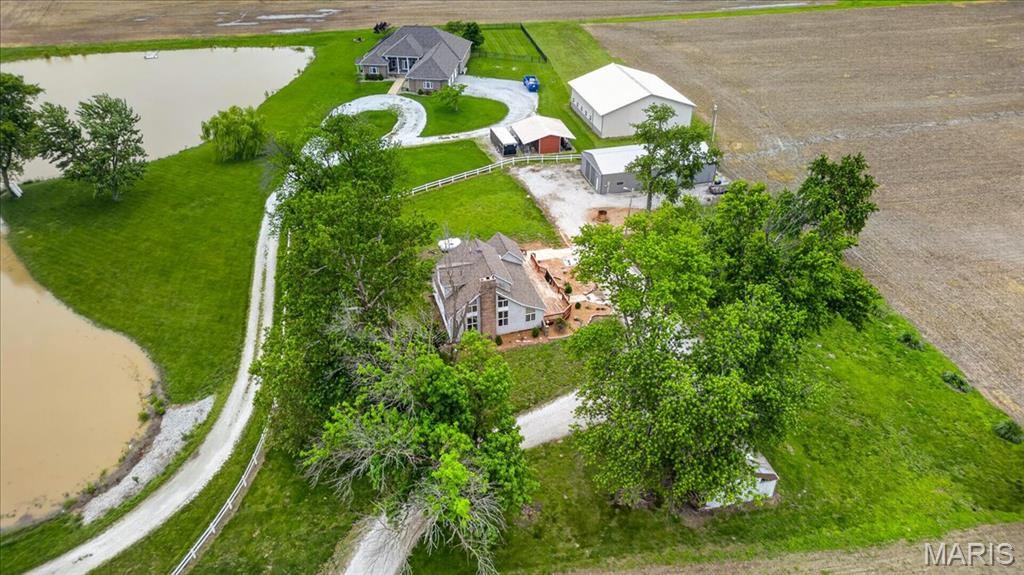
Columbia
8660 Huch Lane
3 Beds
2 Baths
1,868 Sq.Ft.
$325,000
MLS#: 26029966
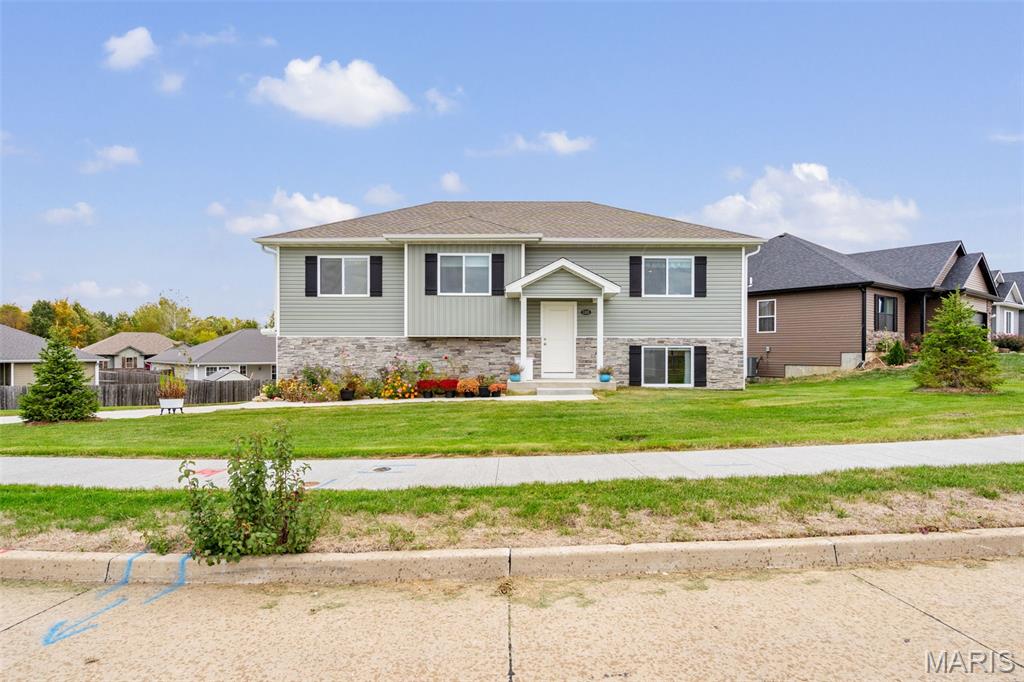
Columbia
3305 Venice Drive
3 Beds
4 Baths
1,638 Sq.Ft.
$315,500
MLS#: 26026804
