2630 McKnight Crossing Court

St Louis, MO 63124
Mid-Rise 3or4 Story, Traditional

St Louis, MO 63124
2630 McKnight Crossing Court

$239,000

MLS#: 26059879

Status: Active

Listing provided by: EXP Realty, LLC

Listing agent phone: None

Last update: 26 minutes ago

New on site today

McKnight Crossing At Tilles Park - Residential

About

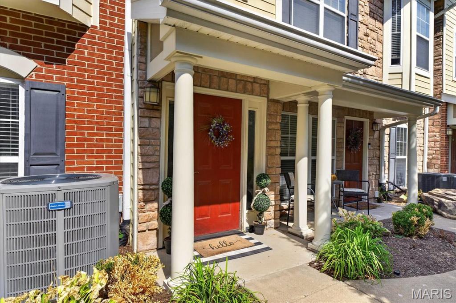
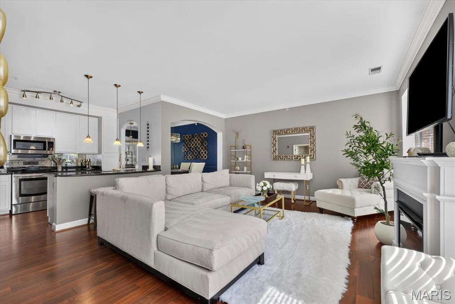
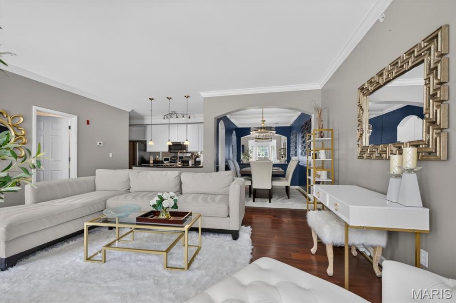
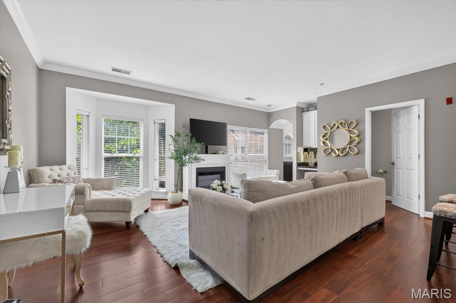
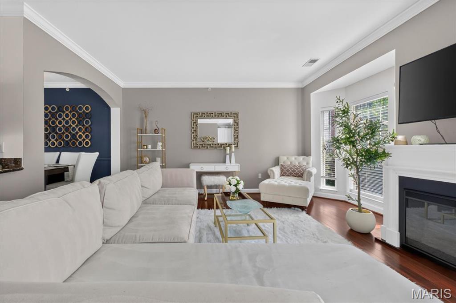
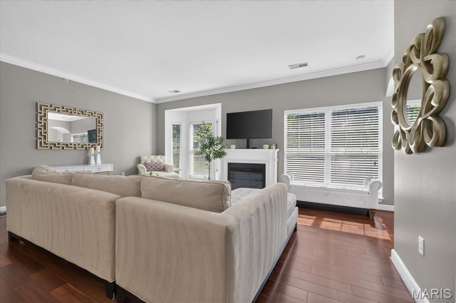
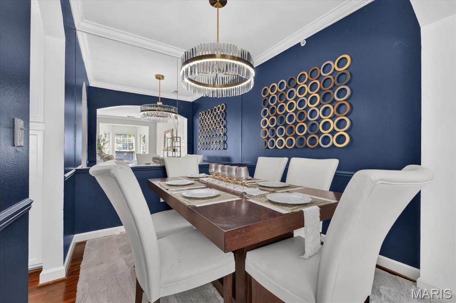
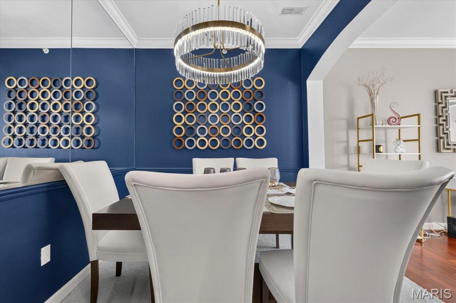
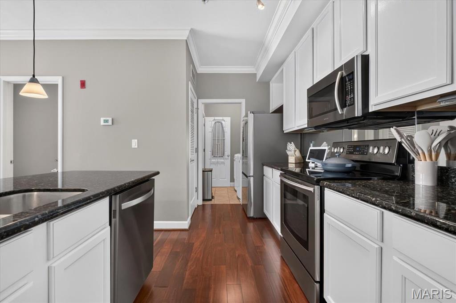
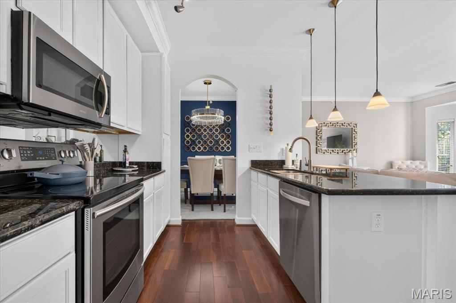
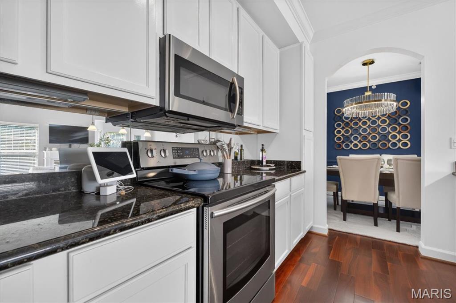
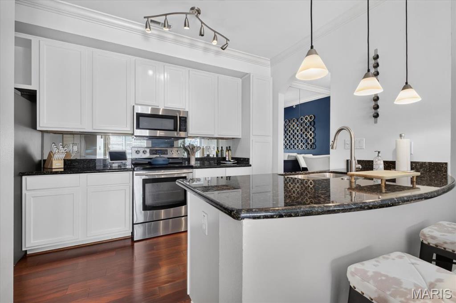
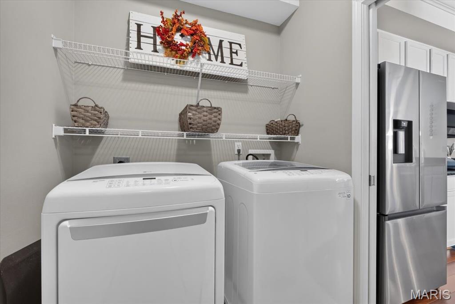
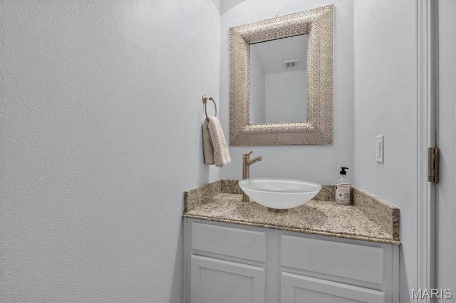
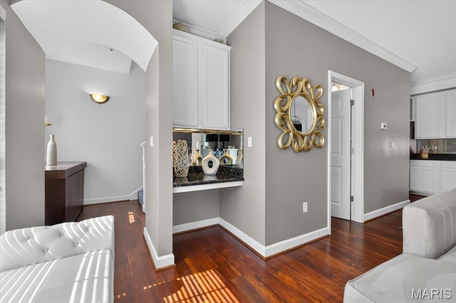
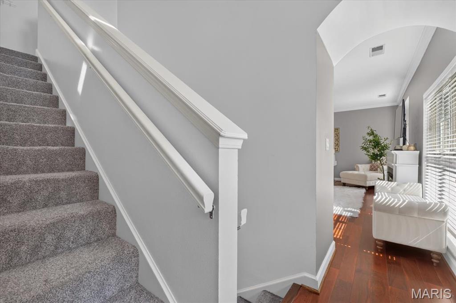
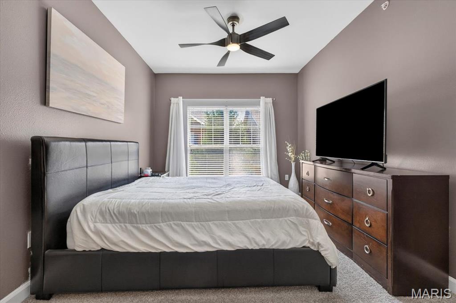
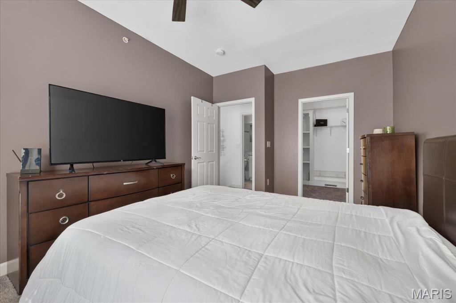
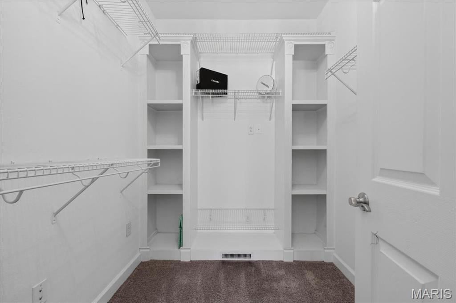
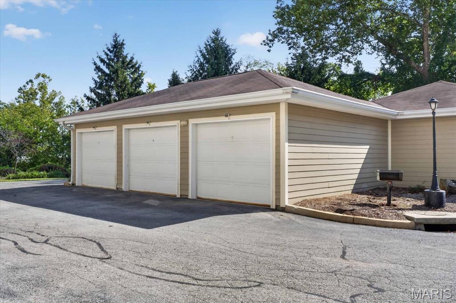
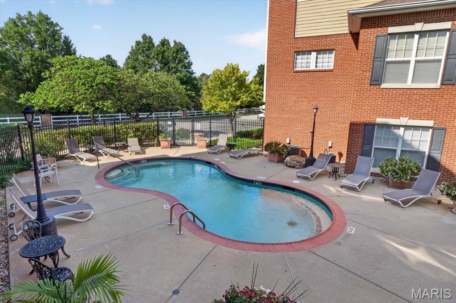
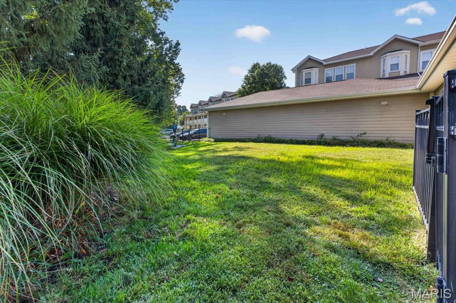
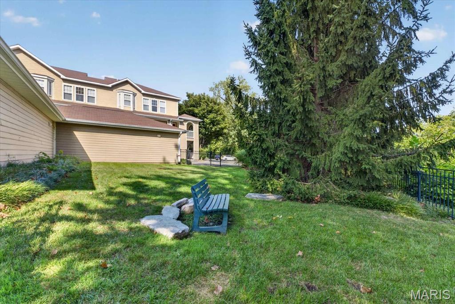
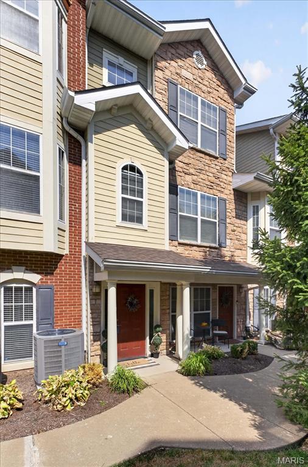
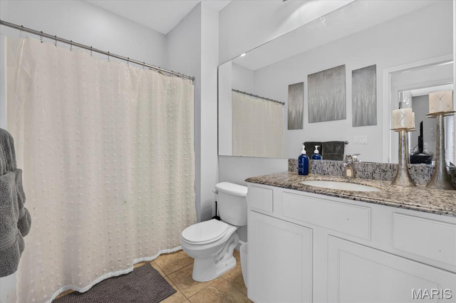
Welcome home to Central Corridor living at its finest! Step inside to an open, light-filled floor plan with rich wood floors and soaring 9-ft ceilings. The gourmet kitchen is a true showstopper with white cabinetry, granite counters, stainless steel appliances, breakfast bar, and a walk-in pantry. A separate dining room with arched entryways flows seamlessly into the living room, with charming bay windows. A laundry room and an updated half bath complete the main level. Upstairs, enjoy your own private retreat with a large bedroom, spacious walk-in closet and full bath. This beautifully updated townhome is within walking distance to Tilles Park, restaurants, and shopping. Additional perks: a detached 1-car garage (#25), plus community amenities including a pool, dog park, BBQ picnic area, and bike racks. All in a top-rated school district!

Property

Beds

1

Full Baths

1

1/2 Baths

1

Year Built

2007

Sq.Footage

1,116

Features

Features & Amenities

Interior

  • Other Interior Features

    Breakfast Bar, Ceiling Fan(s), Granite Counters, Open Floorplan, Vaulted Ceiling(s), Walk-In Closet(s), Pantry, Entrance Foyer

  • Total Bedrooms

    1

  • Bathrooms

    1

  • 1/2 Bathrooms

    1

  • Above Grade Finished Area

    1116.0

  • Basement YN

    NO

  • Cooling YN

    YES

  • Cooling

    Ceiling Fan(s), Central Air, Electric

  • Fireplace YN

    NO

  • Heating YN

    YES

  • Heating

    Electric, Forced Air

  • Pet friendly

    N/A

Exterior

  • Garage

    Yes

  • Garage spaces

    1

  • Construction Materials

    Brick Veneer

  • Parking

    Garage

  • Pool

    No

Area & Lot

  • Lot Features

    Other

  • Lot Size(acres)

    0.1103

  • Lot Size(square feet)

    4,804

  • Property Type

    Residential

  • Property Sub Type

    Condominium

  • Architectural Style

    Mid-Rise 3or4 Story, Traditional

Price

  • Sales Price

    $239,000

  • Tax Amount

    $2,630

  • Sq. Footage

    1,116

  • Price/SqFt

    $214

HOA

  • Association

    YES

  • Association Fee

    $434

  • Association Fee Frequency

    Monthly

  • Association Fee Includes

    N/A

School District

  • Elementary School

    Hudson Elem.

  • Middle School

    Hixson Middle

  • High School

    Webster Groves High

Property Features

  • New Construction

    NO

  • Association Amenities

    Pool

  • Sewer

    Public Sewer

  • Water Source

    Public

Schedule

Schedule a Showing

Showing scheduled successfully.

What is 3 + 4 ?


Change time

Mortgage calculator

Estimate your monthly mortgage payment, including the principal and interest, property taxes, and HOA. Adjust the values to generate a more accurate rate.

Your payment

Principal and Interest:

$

Property taxes:

$

HOA fees:

$

Total loan payment:

$

Total interest amount:

$

Location

  • County

    St. Louis

  • Elementary School

    Hudson Elem.

  • Middle School

    Hixson Middle

  • High School

    Webster Groves High

Listing Courtesy of Christine LaValle, EXP Realty, LLC

RealHub Information is provided exclusively for consumers' personal, non-commercial use, and it may not be used for any purpose other than to identify prospective properties consumers may be interested in purchasing. All information deemed reliable but not guaranteed and should be independently verified. All properties are subject to prior sale, change or withdrawal. RealHub website owner shall not be responsible for any typographical errors, misinformation, misprints and shall be held totally harmless.

Agent Carmine Lupertazzi

Carmine Lupertazzi

AGENT

Call Carmine today to schedule a private showing.


* Listings on this website come from the FMLS IDX Compilation and may be held by brokerage firms other than the owner of this website. The listing brokerage is identified in any listing details. Information is deemed reliable but is not guaranteed. If you believe any FMLS listing contains material that infringes your copyrighted work please click here to review our DMCA policy and learn how to submit a takedown request.© 2024 FMLS.

Properties

Related properties
New on site 4 days ago
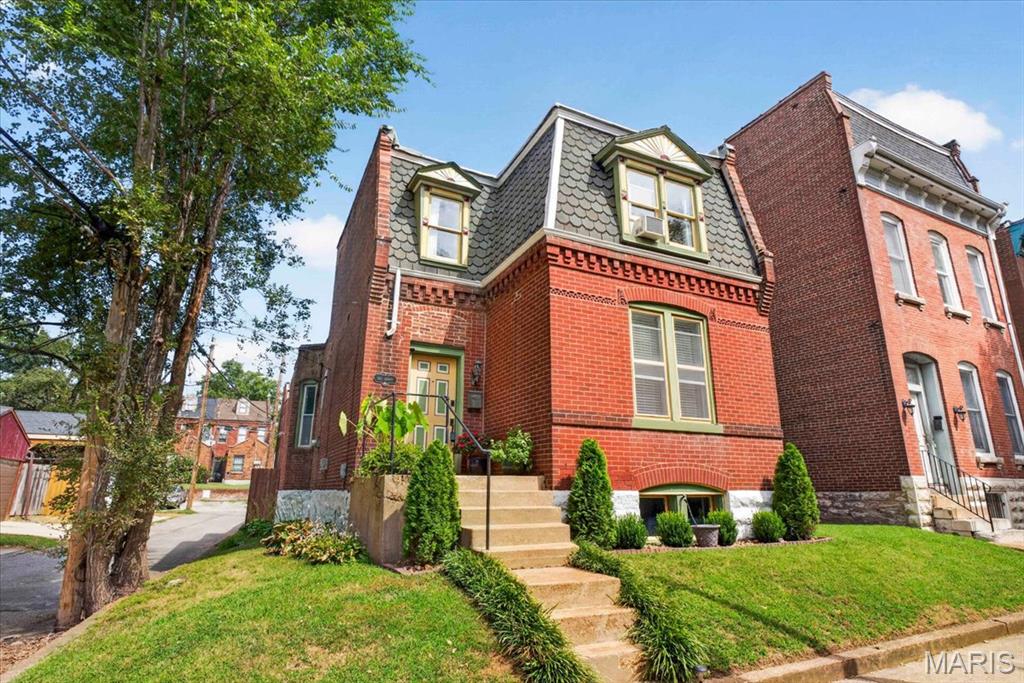
2017 Senate St is a charming historical Benton Park home c.1892. Located on a small lane reminiscent of another era, retaining some original features combined with 21st century updates. The stunning brickwork and dormers will instantly give you the sense of history in your new home. The main floor has hardwood floors through out as you enter and lay eyes upon your new living room with a decorative brick fireplace. The adjoining Dining Room is perfect for entertaining family and guests alike, as you prepare treats in your new kitchen, with a gas cooktop and double wall ovens. The flex space next to the kitchen can be an additional seating area, dining space or home office. Make it your own! A full bath completes the main floor. Upstairs you will find your 2 nicely sized bedrooms, including space for a potential home office. The backyard gives you green space in the city with a 2 car parking structure. Off street parking and green space in Benton Park. Welcome home!
#26053373

St Louis

2017 Senate Street

2 Beds

1 Baths

1,456 Sq.Ft.

$220,000

MLS#: 26053373
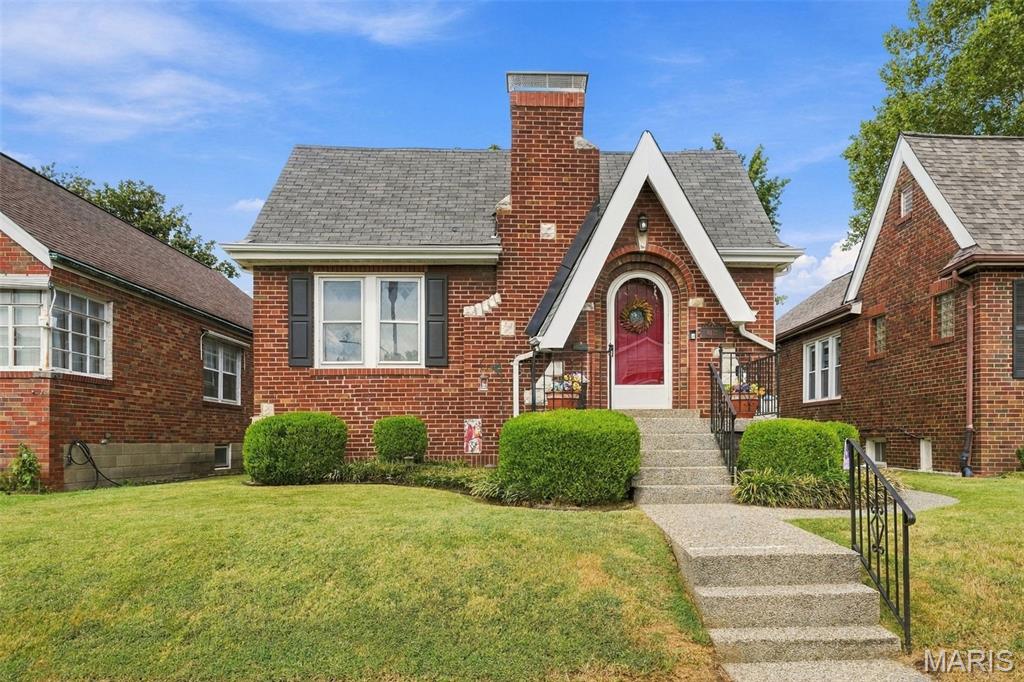
This charming South St. Louis home checks all the boxes-pristine curb appeal, incredible character, move-in readiness, and a fantastic location just a few doors down from Trattoria Marcella and some of the best restaurants and shops the area has to offer! In the Lindenwood Park neighborhood, this is the kind of home that makes you say, “This is it!” From the moment you arrive, the curb appeal delivers. The landscaped front yard and the sidewalk and front porch feature a distinctive epoxy stone finish that gives the entry an elevated, polished look. Inside, the front living room steals the show with dramatic vaulted beam ceilings, original wood floors, windows galore, and a cozy gas fireplace. The open flow into the dining room creates a spacious vibe that’s perfect for hanging out, hosting friends, or simply enjoying everyday life. Freshly and professionally painted throughout, this home is ready for its next chapter. Two spacious main-level bedrooms, plus a refreshed bath with a new vanity and toilet and a beautiful stained-glass window. The eat-in kitchen is spruced up and ready to enjoy, with direct access to an incredible outdoor living space. Step onto the large deck with a built-in pergola, head down to the upscale large, poured patio, and enjoy the beautifully landscaped, level backyard and the white fence that fully encloses your outdoor space. Plenty of room for grilling, gathering, gardening, pets, play or simply soaking up your own beautiful yard! The full walkout basement is unfinished with a work bench giving you flexibility for storage, hobbies, a home gym, workshop, or future finishing potential. The location is everything! An incredible mix of restaurants, shops, parks, and neighborhood favorites that make South St. Louis living so much fun. Passed City Occupancy. 100% move-in ready. Come for the vaulted ceilings. Stay for the backyard. Fall in love with the neighborhood!
#26054547

St Louis

6437 Pernod Avenue

2 Beds

1 Baths

1,193 Sq.Ft.

$285,000

MLS#: 26054547
New on site 1 day ago
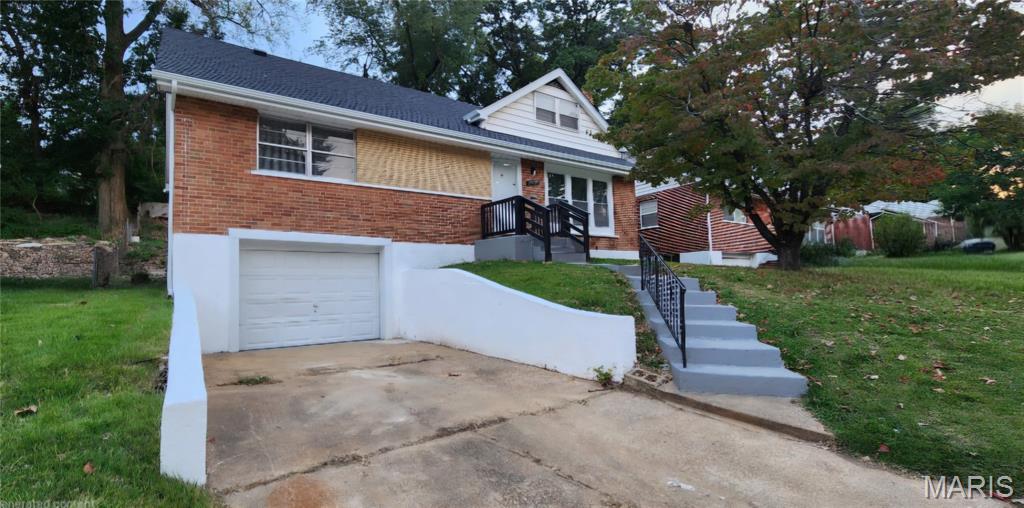
STEP INSIDE 7114 GROVELAND to see all the 2026 updates! Luxury Vinyl Plank Floors, NEW KITCHEN w/GRANITE Counters, white cabinets, STAINLESS STEEL appliances; gas stove & dishwasher, deep sink, goose-neck faucet & disposal. There is a separate dining room or could be a flex room, large living room w/decorative fireplace, 2 main level NICE-SIZED bedrooms & remodeled bathroom w/subway tile. Meander upstairs to 2 more NICE-SIZED bedrooms & a remodeled full bathroom that is an ensuite to one of the bedrooms. Lots of closet space in this home. The lower level is clean & has painted concrete rec room to spread out in.  There is also an over-sized 1 car tuck-under attached garage.   New systems; furnace, AC, water heater & architectural roof. Closing to highways for an easy commute. This move in ready home won't last long, come see today!
#26060030

St Louis

7114 Groveland Drive

4 Beds

2 Baths

1,080 Sq.Ft.

$205,500

MLS#: 26060030
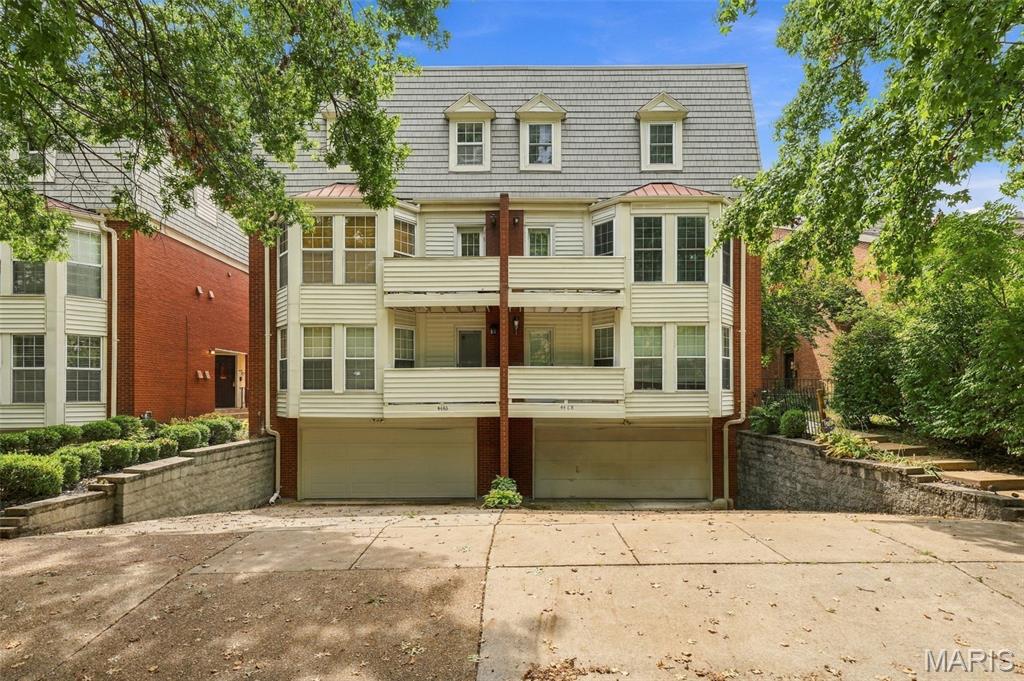
Welcome to this charming condo in the historic Central West Ed neighborhood! This beautifully updated 3-bedroom condo is within walking distance to all the amazing restaurants, entertainment and shops! Minutes away from WashU Medical Campus, Barnes, WashU, Children's Hospital & Forest Park. As you enter, you will love the open floor plan w/ tons of natural light and newer hardwood floors throughout. Spacious living room with gorgeous wood-burning fireplace. Updated kitchen with breakfast bar, granite countertops, stainless-steel appliances  and custom cabinetry. Dining room area leads to private balcony space-perfect for morning coffee or evening wine. Updated half bath. Upstairs you will find a spacious primary bedroom with walk-in closet & additional living room space, 2 additional bedrooms (one with private balcony) and full bath with double sink. The community pool is just steps away- your personal oasis for relaxation and leisure! Fenced in backyard space is perfect if you have pets or are just looking for a private backyard space. In unit laundry in basement with one car garage.
#26056574

St Louis

4468 McPherson Avenue 4A

3 Beds

1 Baths

1,723 Sq.Ft.

$279,900

MLS#: 26056574
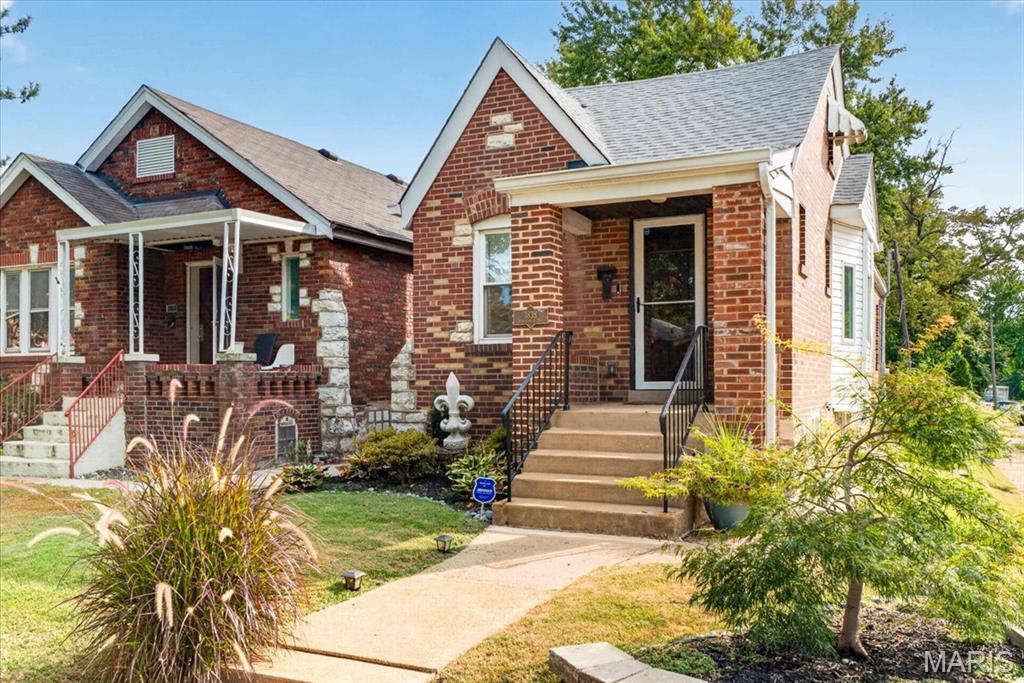
Welcome home to 3838 Bingham — a fully renovated-to-the-studs brick bungalow in the heart of walkable, tree-lined Bevo. This is a home that's been maintained, lived in, and truly loved, and it shows in every thoughtful detail.

Step through the heavy wood, historical front door into a large, light-filled living space, where beautiful decorative windows, pocket windows and a bay window, pair with recessed lighting to set a warm, welcoming tone. From here, stairs lead up to an open attic space, lovingly finished and versatile enough to serve as a bedroom or office retreat.

Down the hall, you'll find the first of two spa-inspired bathrooms, featuring a full soaking tub nestled within the shower. From there, step into the L-shaped eat-in kitchen and dining space, dressed in tile to the ceiling, stainless steel appliances, and rich wood floors throughout. Gorgeous windows with treatments filter in beautiful natural light and frame views of the tree-lined street beyond. The kitchen flows out to a screened sun porch, which leads into a lush garden retreat wrapped in a gorgeous paneled privacy fence, and beyond that, a rare California carport garage with street-side entry (not alley!) — a huge bonus.

Downstairs, the basement offers a bonus room, storage space, a second full spa-inspired bathroom, and a spacious laundry room, with a convenient side entrance for easy main-floor access.

Charming, private, and full of character — this Bevo gem is ready for its next chapter.
#26058225

St Louis

3838 Bingham Avenue

1 Beds

2 Baths

2,032 Sq.Ft.

$214,900

MLS#: 26058225
New on site 4 days ago
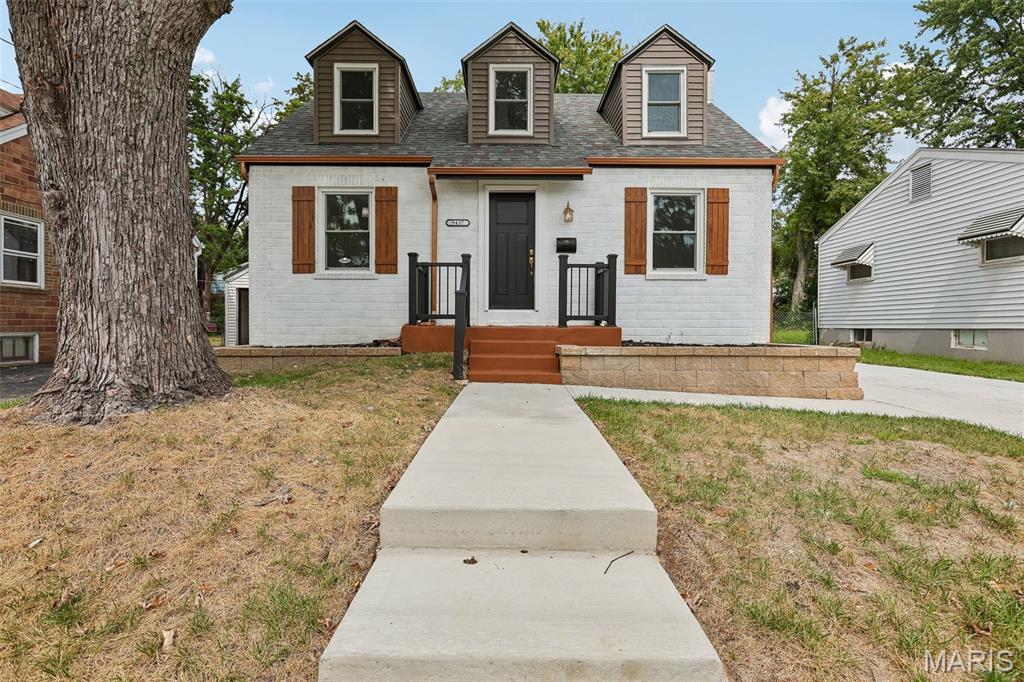
Completely renovated story-and-a-half brick bungalow in the Finke subdivision of St. John, offering 4 bedrooms and 2 full bath across 1,390 sq ft. Every major system in this home has been replaced, backed by permits from both St. Louis County (mechanical, electrical, plumbing) and the City of St. John (building). The main level opens into a bright living and dining area with new flooring and fresh paint throughout. The kitchen features green lower cabinetry and white uppers, granite countertops, and a full suite of new stainless steel appliances — range/oven, dishwasher, refrigerator and built-in microwave.Two main-level bedrooms and full bath complete the first floor, with two additional bedrooms upstairs under the roofline. The full basement offers a new 200-amp Eaton electrical panel with copper wiring, a new 40-gallon electric water heater, and a new Carrier forced-air HVAC system (installed January 2026) — all set up for future finishing or storage as-is. Exterior updates include a new roof (December 2025), new siding, new gutters, new doors, new fixtures, and a new driveway.  A current property survey from Marler Surveying Company is on file. This home is agent owned.
#26058796

St Louis

9437 Burdella Avenue

4 Beds

2 Baths

1,390 Sq.Ft.

$230,000

MLS#: 26058796
New on site 2 days ago
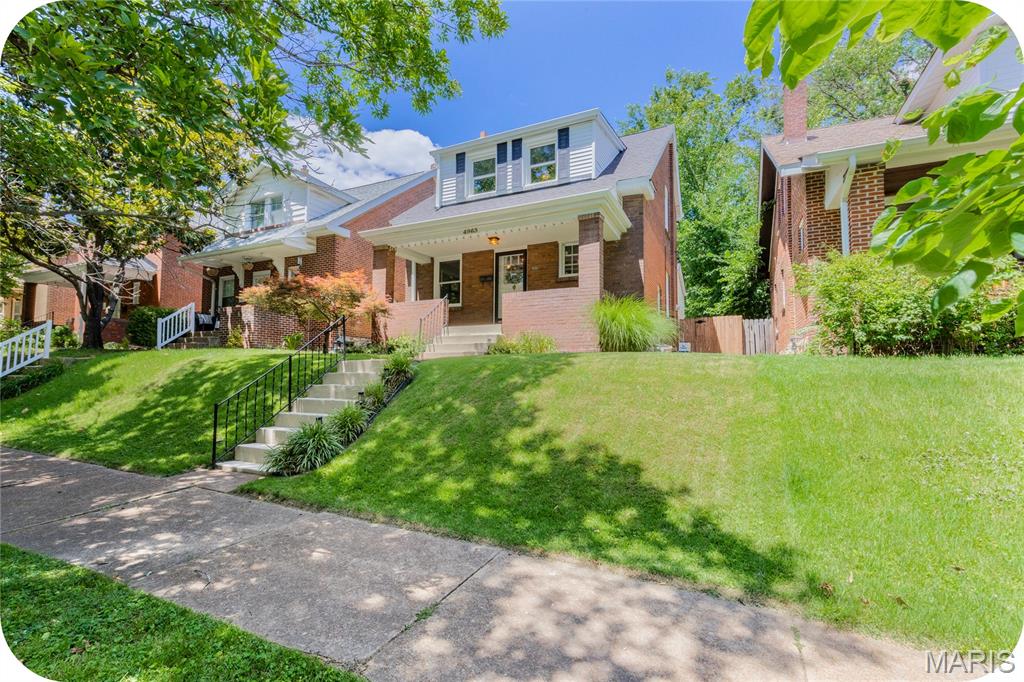
This updated 2-bedroom, 1-bath brick cutie is in the heart of beautiful, tree-lined, Southampton, just steps from some of the neighborhood's most popular restaurants, coffee shops, and local favorites. The main floor features updated flooring throughout the living room, dining room, kitchen, and bright sunroom. Upstairs, you'll find two generously sized bedrooms (both with ample closet space) and a nice-sized full bath. Step outside to enjoy the adorable backyard and convenient 1-car garage - ideal for relaxing, entertaining, or gardening. Major updates provide peace of mind, including a new roof, gutters, some siding, dishwasher, and spot tuckpointing. Additional improvements completed within the last few years include the refrigerator, flooring, windows (with a transferable warranty), and water heater. You'll love being within walking distance of neighborhood favorites like Russell's, Espresso Yourself, Clementine's, and more. Plus, you're just a short jaunt from Golden Hoosier and Bud's Pizza, making it easy to enjoy some of South City's best dining, coffee, and entertainment options. With thoughtful upgrades, a fantastic walkable location, and plenty of cozy South City charm, this home is ready for its next owner to move right in and enjoy.
#26059892

St Louis

4963 Sutherland Avenue

2 Beds

1 Baths

1,220 Sq.Ft.

$255,000

MLS#: 26059892
New on site 2 days ago
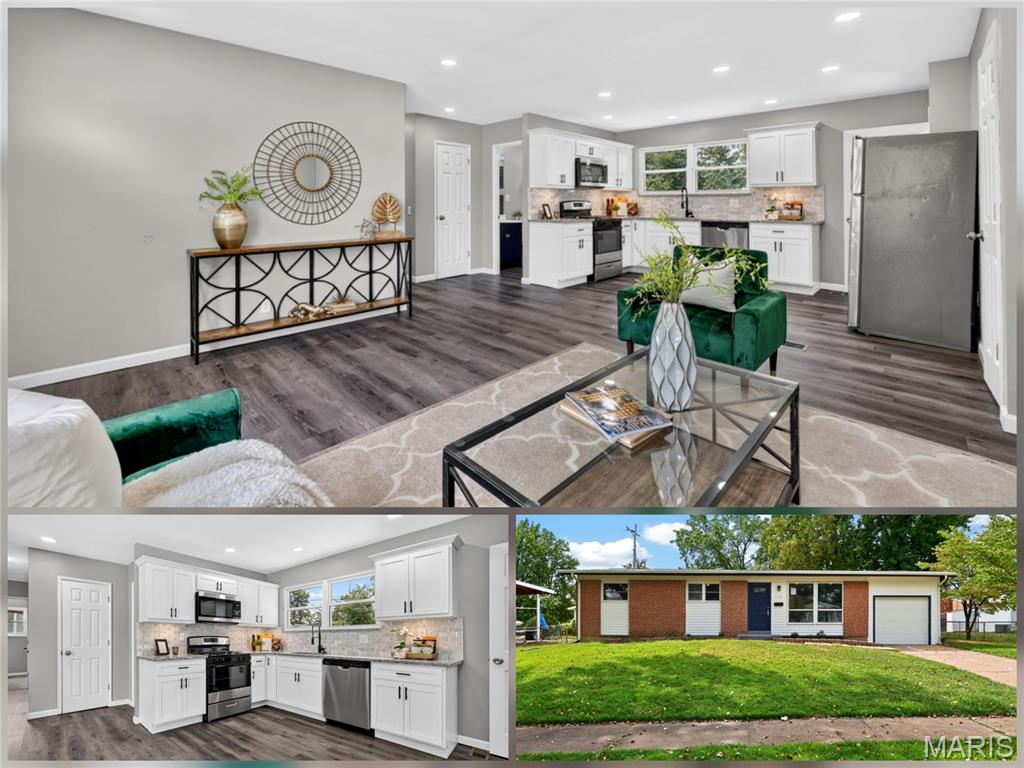
Stunning 4 bedroom 2 bathroom home with approximately 1700 sq feet of Newly Remodeled living space. This home has a stunning open floor plan with newer luxury laminate plank flooring and carpet throughout, contemporary recessed lighting, custom kitchen cabinets with gorgeous tile backsplash, beautiful granite countertops, and newer appliances. Bonus room addition could be used as office or 4th bedroom on main level. Bathrooms are tastefully updated with premium finishes. Lower level is professionally finished with additional living area, and 2 extra bonus/bedrooms. Maintenance-free Vinyl sided exterior. Attached garage with direct entry to home. Don't miss this rare opportunity, it's a show stopper!
#26057144

St Louis

530 Wren Drive

5 Beds

1 Baths

1,797 Sq.Ft.

$229,900

MLS#: 26057144
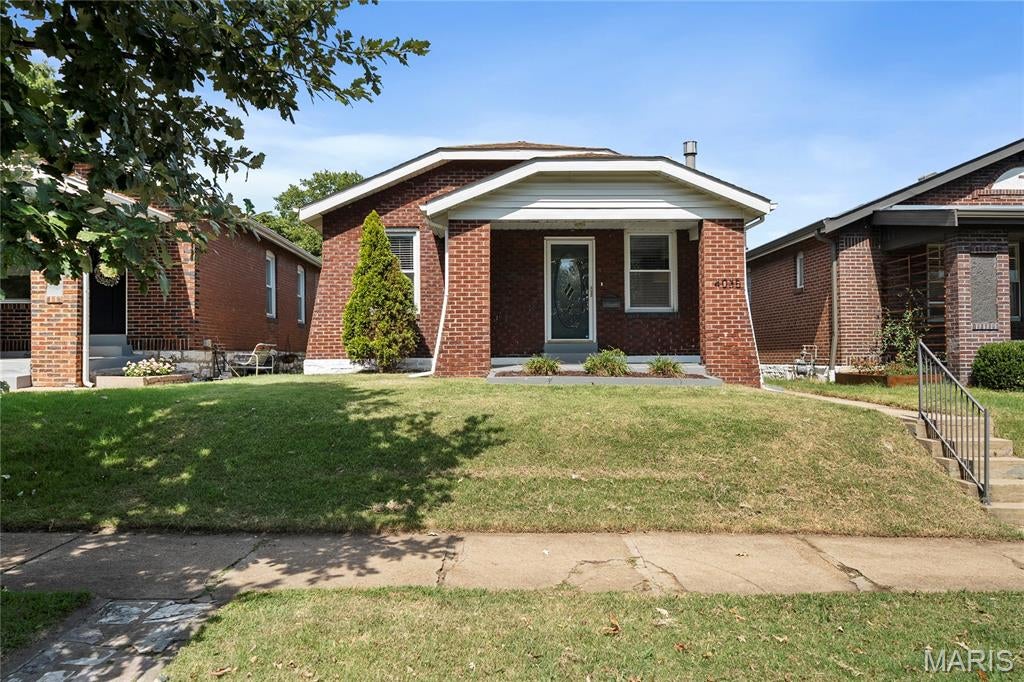
Welcome to 4035 Utah...a true Tower Grove South charmer! Nestled on a fantastic block, this charming 1922 full-brick bungalow perfectly blends classic South City character with the modern amenities today's buyers crave. Step inside to find a sun-drenched living space showcasing beautiful historic millwork, updated flooring, and a cozy fireplace serving as the perfect focal point. The separate dining room flows into an updated kitchen boasting custom cabinetry, granite countertops, and stainless steel appliances. A stellar rear sunroom addition offers the perfect layout for a bright home office, creative studio, or prime drop-zone. Outside, the level, fully fenced backyard is an oasis for summer patio parties, leading to a rare find for the neighborhood: a massive brick garage. With incredible walk score—just steps from Tower Grove Park, the South Grand dining strip, and Morganford favorites—this move-in-ready charmer won't last long!
#26042054

St Louis

4035 Utah Street

2 Beds

1 Baths

1,045 Sq.Ft.

$274,900

MLS#: 26042054

Welcome home to Central Corridor living at its finest! Step inside to an open, light-filled floor plan with rich wood floors and soaring 9-ft ceilings. The gourmet kitchen is a true showstopper with white cabinetry, granite counters, stainless steel appliances, breakfast bar, and a walk-in pantry. A separate dining room with arched entryways flows seamlessly into the living room, with charming bay windows. A laundry room and an updated half bath complete the main level. Upstairs, enjoy your own private retreat with a large bedroom, spacious walk-in closet and full bath. This beautifully updated townhome is within walking distance to Tilles Park, restaurants, and shopping. Additional perks: a detached 1-car garage (#25), plus community amenities including a pool, dog park, BBQ picnic area, and bike racks. All in a top-rated school district!

2630 McKnight Crossing Court

Message successfully sent.

I agree to receive email communication and understand I can unsubscribe at any time.

I agree to be contacted by Realhub DEV via call, email, and text for real estate services. To opt out, you can reply 'stop' at any time or reply 'help' for assistance. You can also click the unsubscribe link in the emails. Message and data rates may apply. Message frequency may vary. Privacy Policy

 - property

Send a message

Message successfully sent.

Reason for contacting?

I agree to receive email communication and understand I can unsubscribe at any time.

I agree to be contacted by Realhub DEV via call, email, and text for real estate services. To opt out, you can reply 'stop' at any time or reply 'help' for assistance. You can also click the unsubscribe link in the emails. Message and data rates may apply. Message frequency may vary. Privacy Policy

Sign In Sign Out

Virtual Assistant

Would you like to take the next step with this property? We can help you schedule a showing or virtual tour, or send you more details.

Yes, I would like more information.

Thank You for Your Reply, One of Our Agents will contact you as soon as possible

No, maybe later.

Thank you, you can always contact me via email, phone number or through the contact form.

Realhub AI

Lucy - Your AI-Powered Realtor

Update Your Temporary Password

Personalize your search

Enter your email and we'll notify you immediately when new listings match what you're looking for.

or enter email address

Already have an account ? Login here

Continue your home search

I agree to receive communications and understand I can unsubscribe at any time.

I agree to be contacted by Realhub DEV via call, email, and text for real estate services. To opt out, you can reply 'stop' at any time or reply 'help' for assistance. You can also click the unsubscribe link in the emails. Message and data rates may apply. Message frequency may vary. Privacy Policy

Already have an account ? Login here

We use cookies

We use cookies primarily for analytics to enhance your experience. By accepting, you agree to our use of these cookies. You can manage your preferences or learn more about our cookies policy.