5080 Hillcrest Road

Arnold, MO 63010
Traditional

Arnold, MO 63010
5080 Hillcrest Road

$550,000

MLS#: 26059615

Status: Active

Listing provided by: Berkshire Hathaway HomeServices Select Properties

Listing agent phone: None

Last update: 8 hours ago

New on site 1 day ago

Woodshire - Residential

About

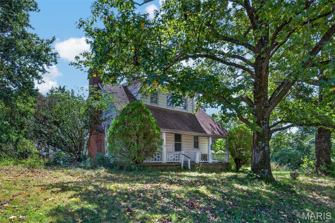
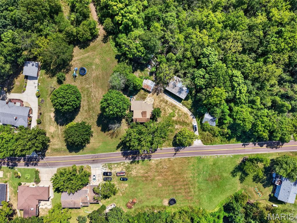
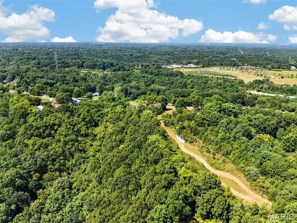
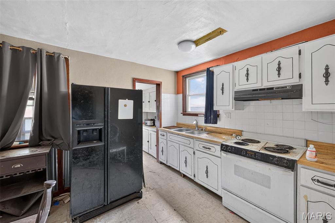
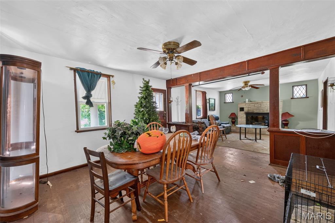
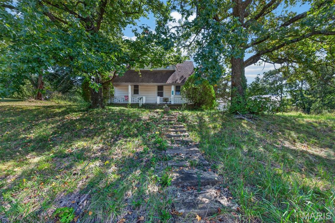
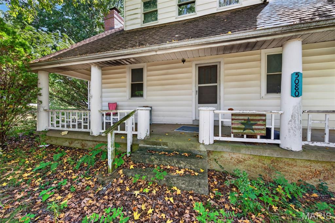
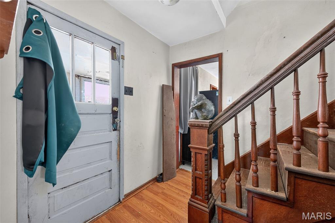
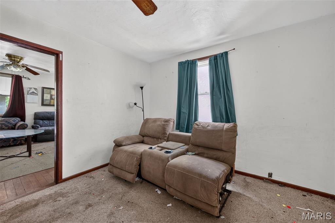
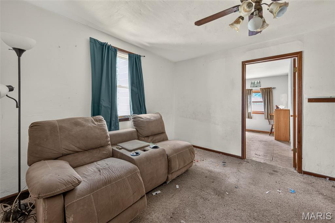
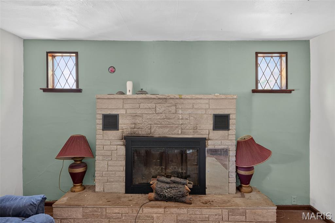
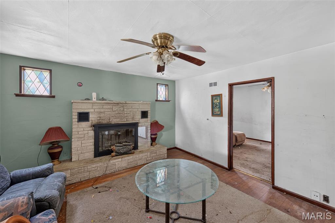
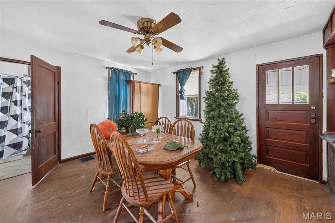
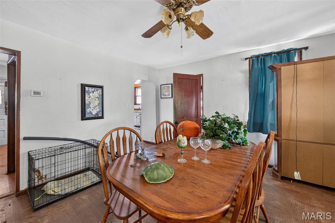
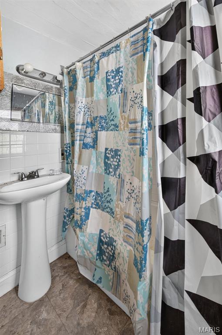
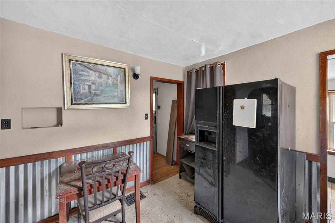
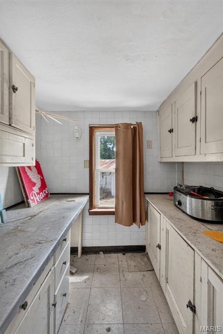
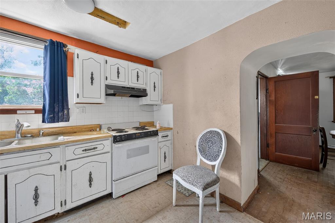
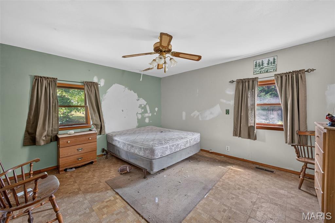
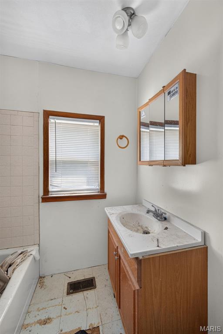
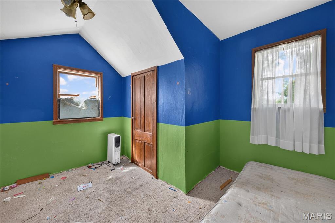
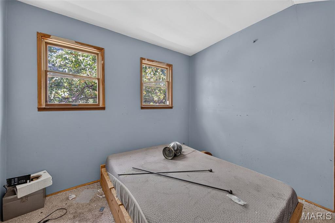
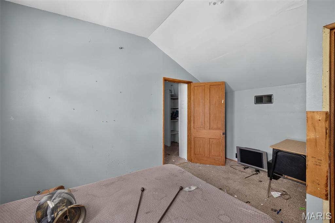
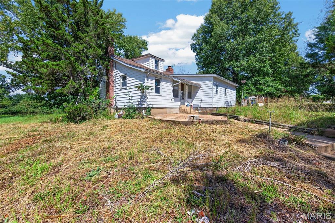
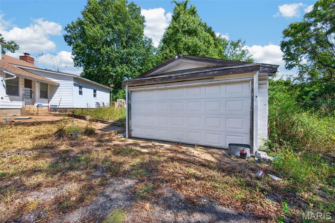
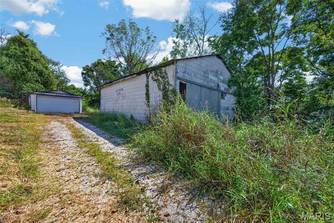
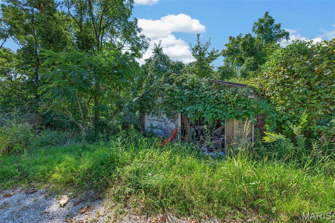
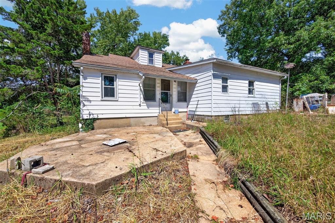
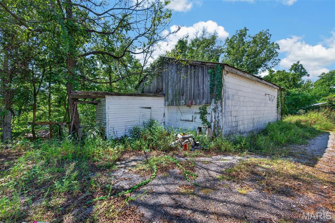
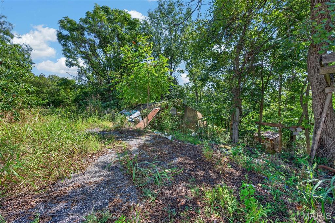
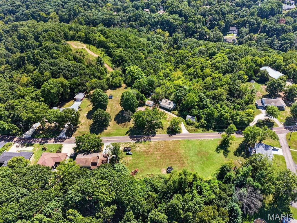
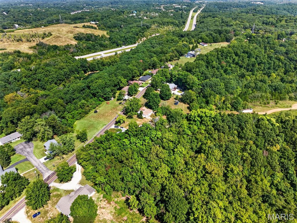
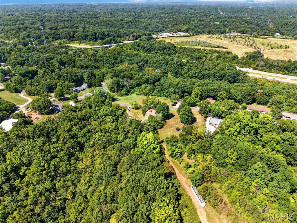
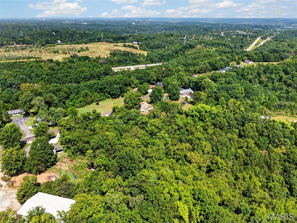
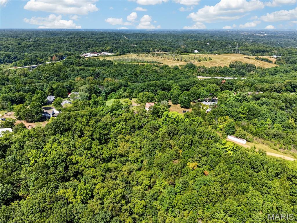
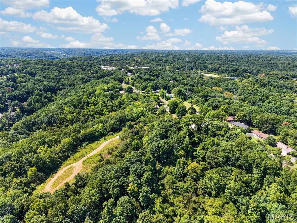
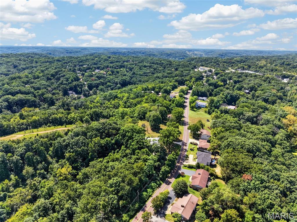
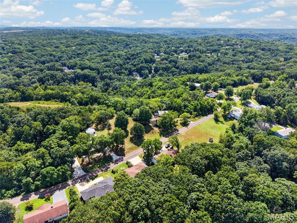
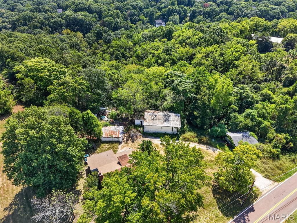
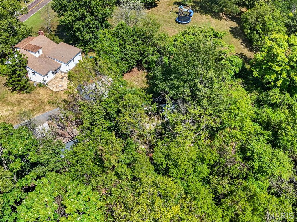
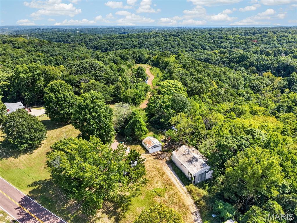
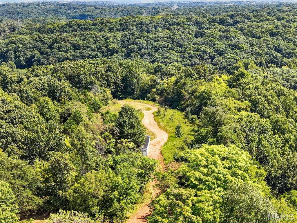
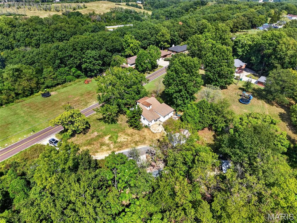
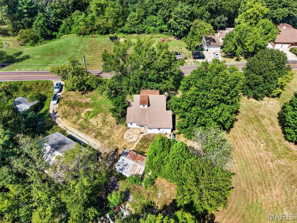
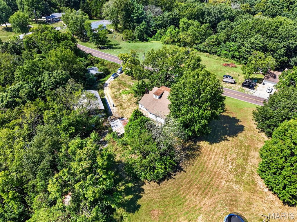
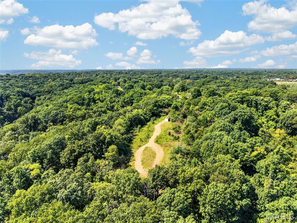
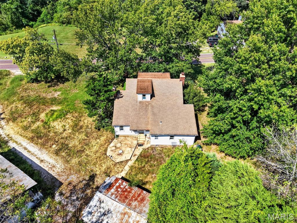
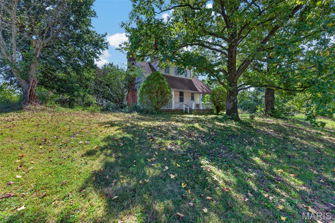
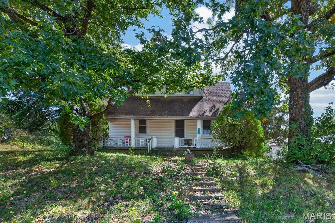
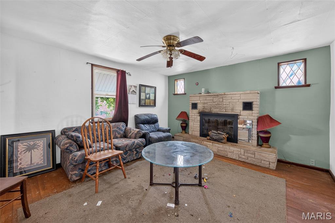
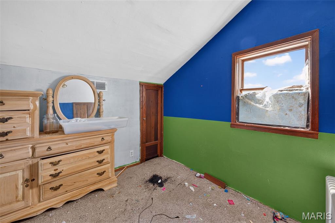
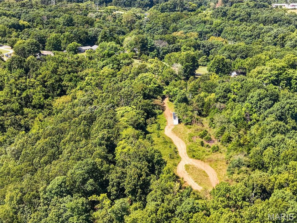
A rare opportunity to own nearly 27 acres in the heart of Arnold! This listing includes 2 parcels, one with 2 acres, and the adjoining parcel is +/-25 acres. This heavily wooded property offers an incredible combination of privacy, natural beauty, and an abundance of flat, usable land with exciting possibilities for the future. Whether you envision creating a private family compound, building your dream home, or simply enjoying the space and seclusion of a large acreage property while remaining close to everything Arnold has to offer, this property is full of potential. The property currently features a 1.5-story home with 4 bedrooms and 2 full baths. The home is ready for significant renovation and offers an opportunity for a buyer with the vision to restore, reimagine, or potentially start fresh. Additional improvements include a detached 2-car garage, barn, and two additional outbuildings, providing plenty of space for storage, equipment, hobbies, or future plans. With nearly 27 acres, mature woods, and a substantial amount of level, buildable ground, properties offering this much land in such a convenient Arnold location are hard to find. Bring your ideas and explore the possibilities this unique property has to offer!

Property

Beds

3

Full Baths

1

1/2 Baths

None

Year Built

1936

Sq.Footage

1,087

Features

Features & Amenities

Interior

  • Total Bedrooms

    3

  • Bathrooms

    1

  • Above Grade Finished Area

    1087.0

  • Basement YN

    YES

  • Cooling YN

    NO

  • Cooling

    None

  • Fireplace YN

    YES

  • Heating YN

    NO

  • Heating

    None

  • Main Level Bedrooms

    1

  • Pet friendly

    N/A

Exterior

  • Garage

    Yes

  • Garage spaces

    2

  • Construction Materials

    Frame

  • Parking

    Detached, Gravel

  • Pool

    No

Area & Lot

  • Lot Features

    Level, Many Trees, Sloped, Split Possible

  • Lot Size(acres)

    26.5

  • Lot Size(square feet)

    1,154,340

  • Property Type

    Residential

  • Property Sub Type

    Single Family Residence

  • Architectural Style

    Traditional

Price

  • Sales Price

    $550,000

  • Tax Amount

    $1,299

  • Sq. Footage

    1,087

  • Price/SqFt

    $505

HOA

  • Association

    No

School District

  • Elementary School

    Lone Dell Elem.

  • Middle School

    Ridgewood Middle

  • High School

    Seckman Sr. High

Property Features

  • New Construction

    NO

  • Foundation Details

    Concrete Perimeter

  • Sewer

    Unknown

  • Water Source

    Public

Schedule

Schedule a Showing

Showing scheduled successfully.

What is 3 + 4 ?


Change time

Mortgage calculator

Estimate your monthly mortgage payment, including the principal and interest, property taxes, and HOA. Adjust the values to generate a more accurate rate.

Your payment

Principal and Interest:

$

Property taxes:

$

HOA fees:

$

Total loan payment:

$

Total interest amount:

$

Location

  • County

    Jefferson

  • Elementary School

    Lone Dell Elem.

  • Middle School

    Ridgewood Middle

  • High School

    Seckman Sr. High

Listing Courtesy of Michelle May, Berkshire Hathaway HomeServices Select Properties

RealHub Information is provided exclusively for consumers' personal, non-commercial use, and it may not be used for any purpose other than to identify prospective properties consumers may be interested in purchasing. All information deemed reliable but not guaranteed and should be independently verified. All properties are subject to prior sale, change or withdrawal. RealHub website owner shall not be responsible for any typographical errors, misinformation, misprints and shall be held totally harmless.

Agent Carmine Lupertazzi

Carmine Lupertazzi

AGENT

Call Carmine today to schedule a private showing.


* Listings on this website come from the FMLS IDX Compilation and may be held by brokerage firms other than the owner of this website. The listing brokerage is identified in any listing details. Information is deemed reliable but is not guaranteed. If you believe any FMLS listing contains material that infringes your copyrighted work please click here to review our DMCA policy and learn how to submit a takedown request.© 2024 FMLS.

Properties

Related properties

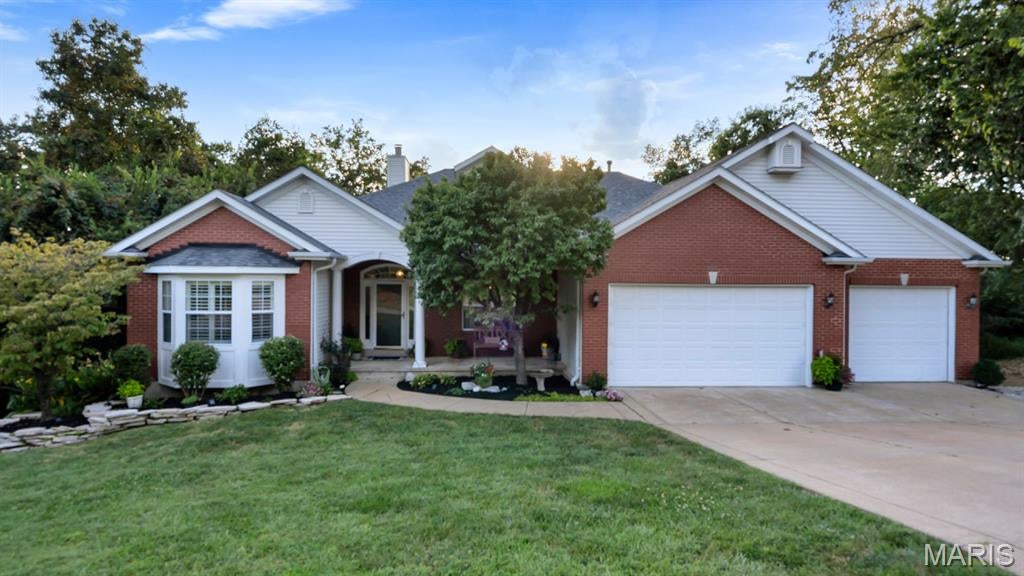
Welcome to this exceptional atrium ranch, privately situated at the end of a quiet cul-de-sac in a beautiful custom-built subdivision.  It sits on 1.8 mostly wooded acres and has 5 bedrooms and 3 and a half baths.  This spacious home offers an inviting open floor plan, abundant natural light, exceptional storage, and an impressive walkout lower level designed for both entertaining and everyday living.

The main level features beautiful maple hardwood floors & custom crown molding throughout the entry foyer, living room, dining room, breakfast room, and office. The private office is enhanced by French doors, while the living room features built-in bookshelves and a wood-burning fireplace. The kitchen offers custom maple cabinets, quartz countertops, bar seating for 5 stools, ceramic tile backsplash and luxury vinyl flooring.  The breakfast room opens to a large, elevated deck overlooking the wooded backyard. The deck has a wonderful treehouse feel and provides a peaceful setting to enjoy the privacy of the property.  The expansive atrium windows also provide a gorgeous view to the wooded back yard, which faces west for amazing sunsets.

The spacious primary suite features a large walk-in closet and an expansive bathroom with a thoughtful layout, including a separate shower and toilet area divided from the main bath by a pocket door, plus a soaking tub and vanity. Two additional main-level bedrooms each offer walk-in closets, along with a full hall bath and a convenient half bath.

The custom laundry room is exceptionally well designed, featuring butcher block countertops, cabinetry above the washer and dryer, four designated laundry-basket spaces, an additional butcher block shelf, and a hanging bar.

The finished walkout lower level adds an incredible amount of flexible living space. A huge family room opens to a convenient kitchenette/wet bar with cabinetry, laminate countertops, refrigerator, microwave, and a breakfast bar seating three. French doors lead to an impressive media room featuring a full-wall projection screen and 3D projector, plus dedicated storage for media equipment and a separate storage area.

Two spacious lower-level bedrooms provide additional flexibility, each with extra large walk-in closets plus a light bar / vanity sitting area in each closet. 

A large exercise/weight room features a wall-sized mirror, exercise bar, and a dedicated higher-amperage electrical outlet suitable for a treadmill or other high-demand fitness equipment.  A full bath with walk-in shower completes the lower level.

Storage is abundant, including a massive approximately 25’ x 22’ storage area with custom-built shelving and a walkout door to the exterior. Additional storage areas provide even more room for belongings, equipment, hobbies, or seasonal items. One approximately 20’ x 5’ concrete-enclosed area beneath the front porch offers potential as a secure storage or safe-room space.

OPEN HOUSE:  SUNDAY 9/13 FROM 1-4PM -   Outdoor living and privacy are highlights of this property, with a large front yard, wooded backyard, two rear decks, and 1.8 acres of mostly wooded land. The home also features a second lower-level deck accessible from the walkout atrium area.

Recent updates include a new roof installed in 2025, lift station pump replaced in 2025, and updated HVAC system.   A 50-gallon water heater provides additional convenience.

This unique atrium ranch offers an exceptional combination of privacy, space, versatility, storage, and entertaining potential, all tucked away in a peaceful cul-de-sac setting. A truly special property with room for everyone and countless possibilities for how to enjoy it.  LISTING AGENT/BROKER IS ALSO THE OWNER.
#26057733

Arnold

2061 Fenwick Place

5 Beds

3 Baths

4,296 Sq.Ft.

$600,000

MLS#: 26057733

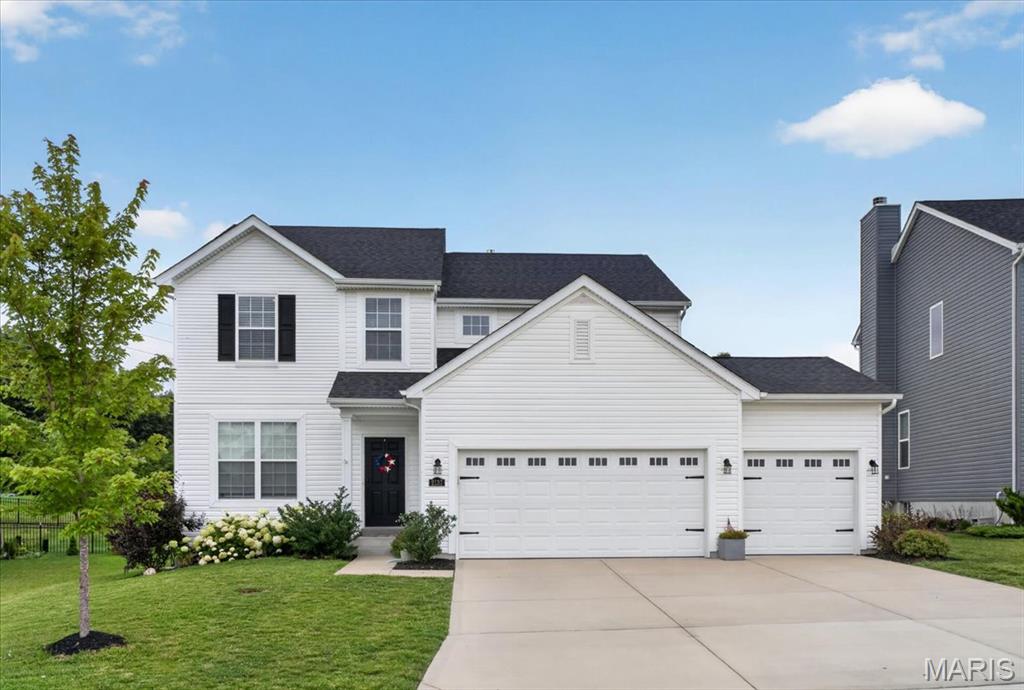
Back on the market through no fault of the seller after the previous buyers' home sale fell through, this is another opportunity to make this beautiful property yours. Tucked away on a quiet cul-de-sac and backing to trees, this spacious 2-Story offers the space, privacy, and neighborhood amenities you are looking for. With 5 Bedrooms, 3.5 Baths, a finished Lower Level, and a 3-Car Garage, there's room for everyone.
The heart of the home is the large Kitchen featuring an oversized center island, abundant storage, and an easy flow into the Living and Dining spaces. A dedicated Dining Room provides additional gathering space, while the finished Lower Level offers extra living area plus a bonus 5th Bedroom that's perfect for guests or hobbies.
Step outside to enjoy the fenced Backyard with garden boxes and a peaceful wooded backdrop. Located in the Fox School District, you'll love the walkable neighborhood with nearby walking trails and a dedicated path leading directly to the elementary school.
With a new roof in 2026, ample storage throughout, and a location that balances convenience with a little extra breathing room, this Arnold home is ready to welcome you as its next owner. Take advantage of this second chance and come see your new home today!
#26032724

Arnold

2137 Henley Woods Drive

5 Beds

3 Baths

3,605 Sq.Ft.

$499,900

MLS#: 26032724

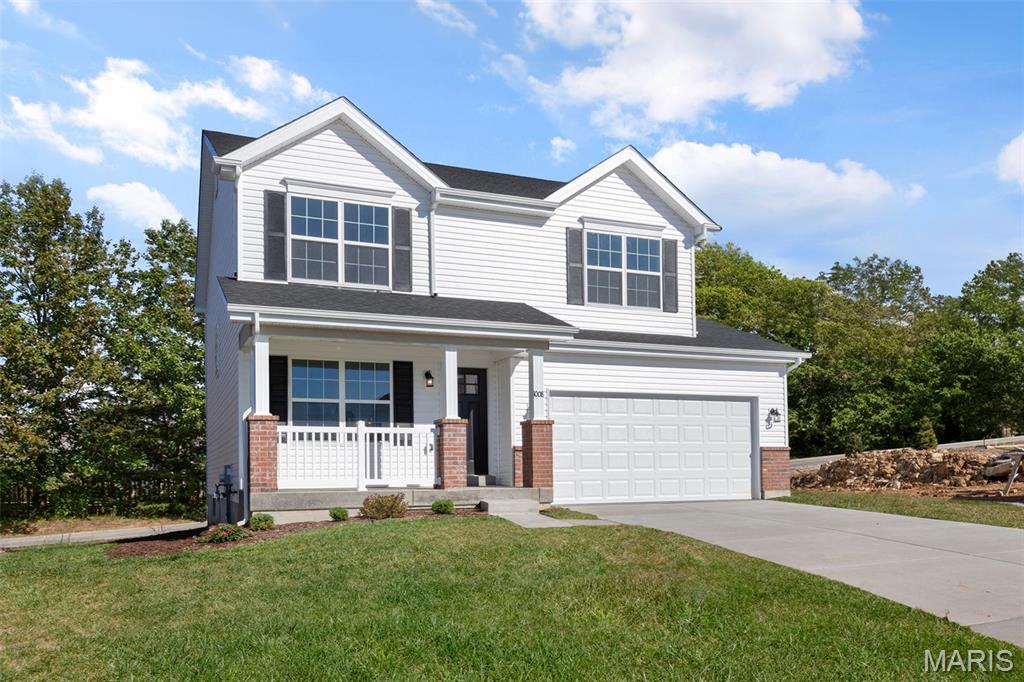
New McBride Homes Sterling 4BR 2.5BA will be ready this summer! Great for gatherings, the main floor has wood laminate flooring & 6’ windows. Off the foyer, a living room or home office space leads into a family room, extended kitchen, & powder room. The kitchen has a center island w/extended top, quartz countertops, Level 4 Landen Sarsaparilla 42” cabinets, walkin pantry, & stainless GE appliances. The dining area has a sliding glass door to the backyard. Upstairs the primary suite has a walk-in closet, private bath with a walkin shower, double sinks & linen closet. Three extra bedrooms, full bath & laundry area add convenience. Extras include 2-panel white interior doors, upgraded fixtures & ¾ bath rough-in at lower level, and 2-car garage with coach lights. Bella Terra is a scenic new community in Imperial with a prime location near entertainment & major highways. Enjoy peace of mind with McBride Homes' 10 yr builders warranty & incredible customer service! Similar photos shown.
#26016483

Arnold

4584 Bella Terra Drive

4 Beds

2 Baths

1,902 Sq.Ft.

$452,686

MLS#: 26016483

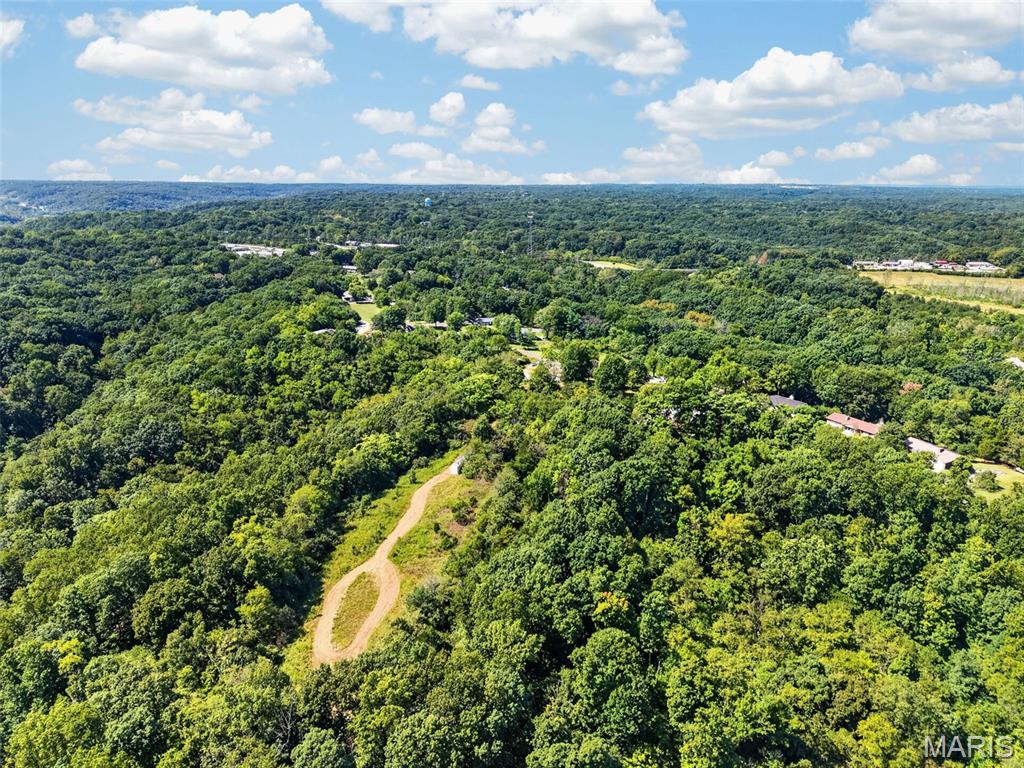
A rare opportunity to own nearly 27 acres in the heart of Arnold! This listing includes 2 parcels, one with 2 acres, and the adjoining parcel is +/-25 acres. This heavily wooded property offers an incredible combination of privacy, natural beauty, and an abundance of flat, usable land with exciting possibilities for the future. Whether you envision creating a private family compound, building your dream home, or simply enjoying the space and seclusion of a large acreage property while remaining close to everything Arnold has to offer, this property is full of potential.

The property currently features a 1.5-story home with 4 bedrooms and 2 full baths. The home is ready for significant renovation and offers an opportunity for a buyer with the vision to restore, reimagine, or potentially start fresh. Additional improvements include a detached 2-car garage, barn, and two additional outbuildings, providing plenty of space for storage, equipment, hobbies, or future plans.

With nearly 27 acres, mature woods, and a substantial amount of level, buildable ground, properties offering this much land in such a convenient Arnold location are hard to find. Bring your ideas and explore the possibilities this unique property has to offer!

5080 Hillcrest Road
Message successfully sent.

I agree to receive email communication and understand I can unsubscribe at any time.

I agree to be contacted by Realhub DEV via call, email, and text for real estate services. To opt out, you can reply 'stop' at any time or reply 'help' for assistance. You can also click the unsubscribe link in the emails. Message and data rates may apply. Message frequency may vary. Privacy Policy

 - property

Send a message

Message successfully sent.

Reason for contacting?

I agree to receive email communication and understand I can unsubscribe at any time.

I agree to be contacted by Realhub DEV via call, email, and text for real estate services. To opt out, you can reply 'stop' at any time or reply 'help' for assistance. You can also click the unsubscribe link in the emails. Message and data rates may apply. Message frequency may vary. Privacy Policy

Sign In Sign Out

Virtual Assistant

Would you like to take the next step with this property? We can help you schedule a showing or virtual tour, or send you more details.

Yes, I would like more information.

Thank You for Your Reply, One of Our Agents will contact you as soon as possible

No, maybe later.

Thank you, you can always contact me via email, phone number or through the contact form.

Realhub AI

Lucy - Your AI-Powered Realtor

Update Your Temporary Password

Personalize your search

Enter your email and we'll notify you immediately when new listings match what you're looking for.

or enter email address

Already have an account ? Login here

Continue your home search

I agree to receive communications and understand I can unsubscribe at any time.

I agree to be contacted by Realhub DEV via call, email, and text for real estate services. To opt out, you can reply 'stop' at any time or reply 'help' for assistance. You can also click the unsubscribe link in the emails. Message and data rates may apply. Message frequency may vary. Privacy Policy

Already have an account ? Login here

We use cookies

We use cookies primarily for analytics to enhance your experience. By accepting, you agree to our use of these cookies. You can manage your preferences or learn more about our cookies policy.