
64 Brimstone Corner
O'Fallon, MO 63366
About
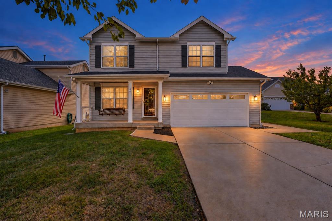
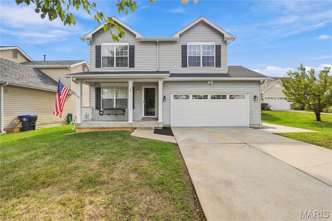
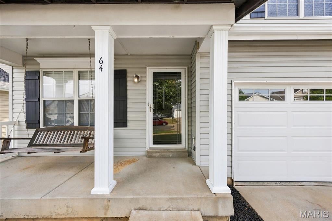
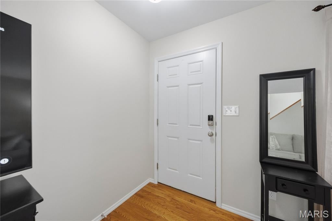
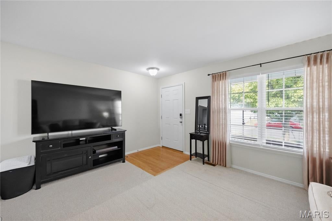
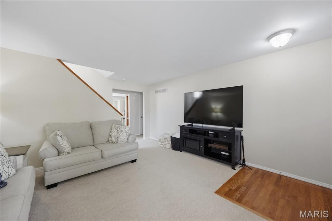
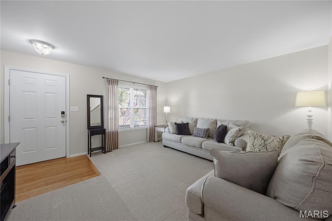
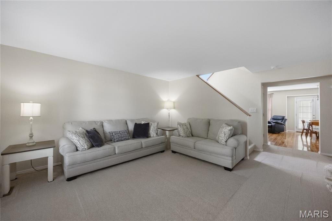
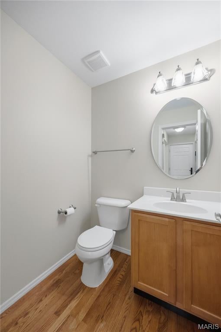
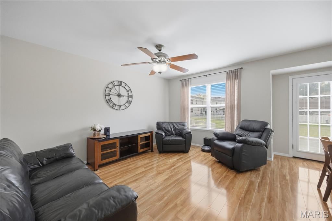
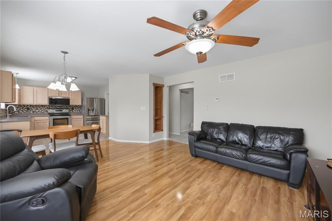
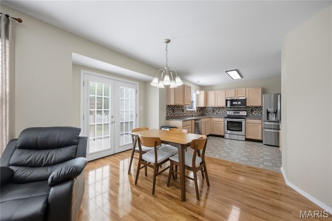
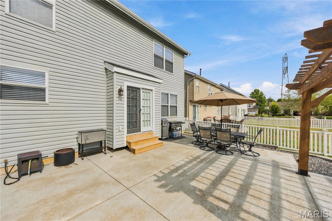
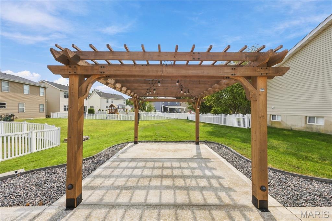
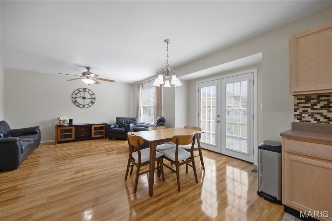
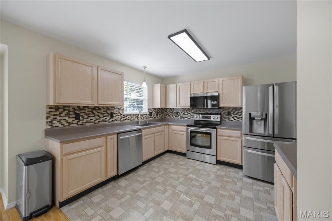
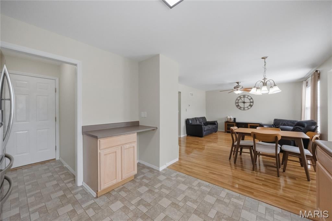
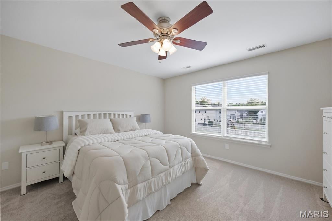
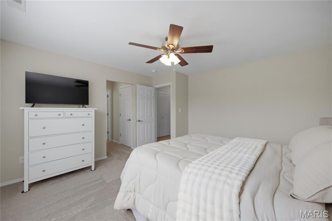
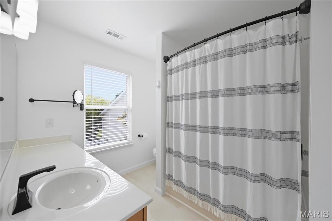
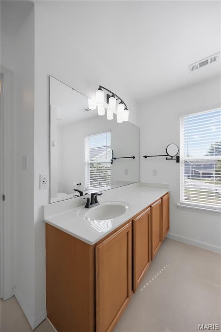
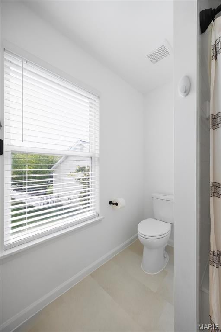
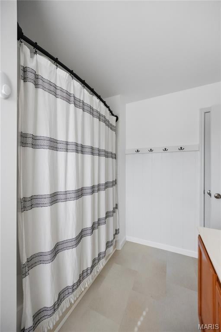
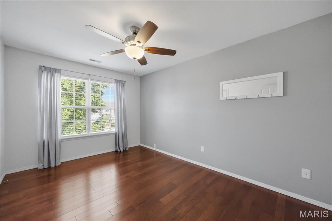
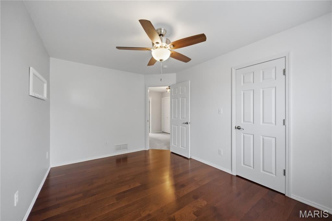
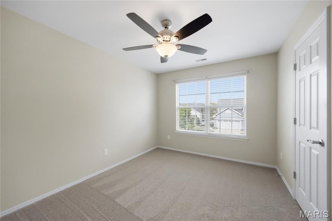
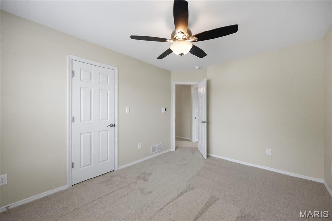
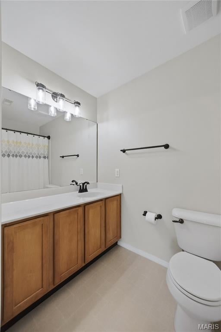
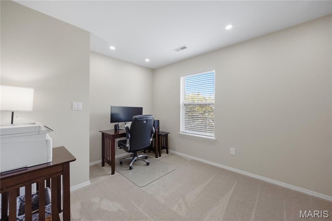
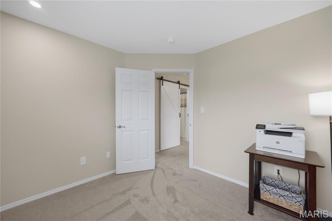
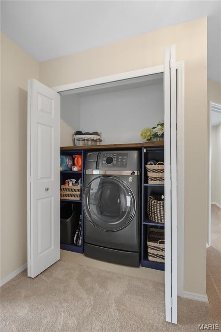
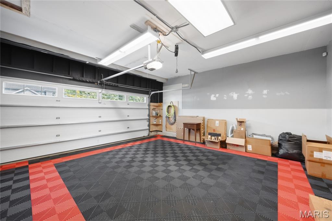
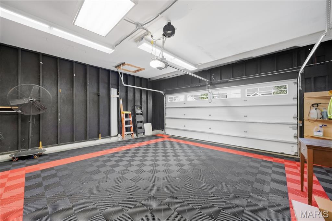
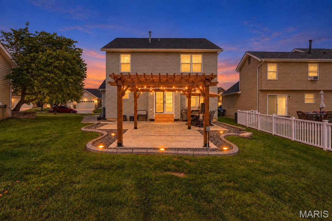
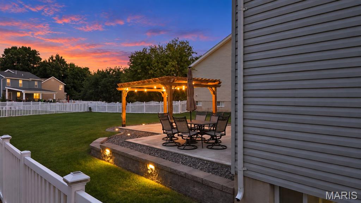
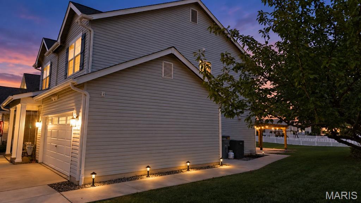
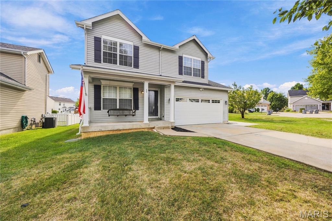
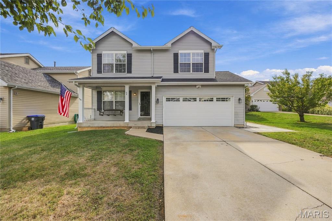
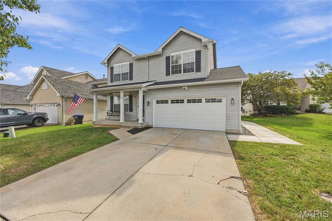
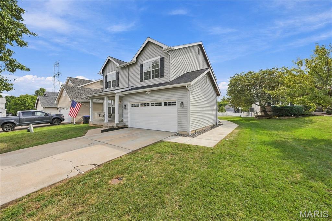
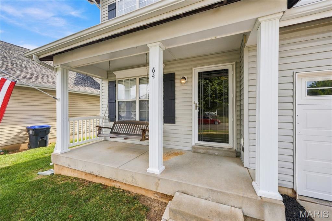
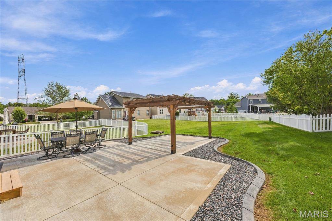
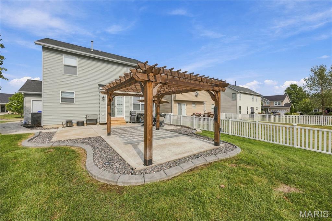
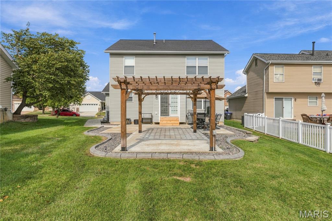
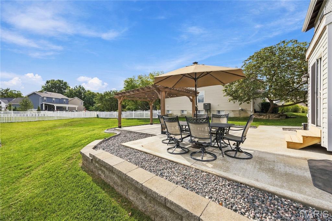
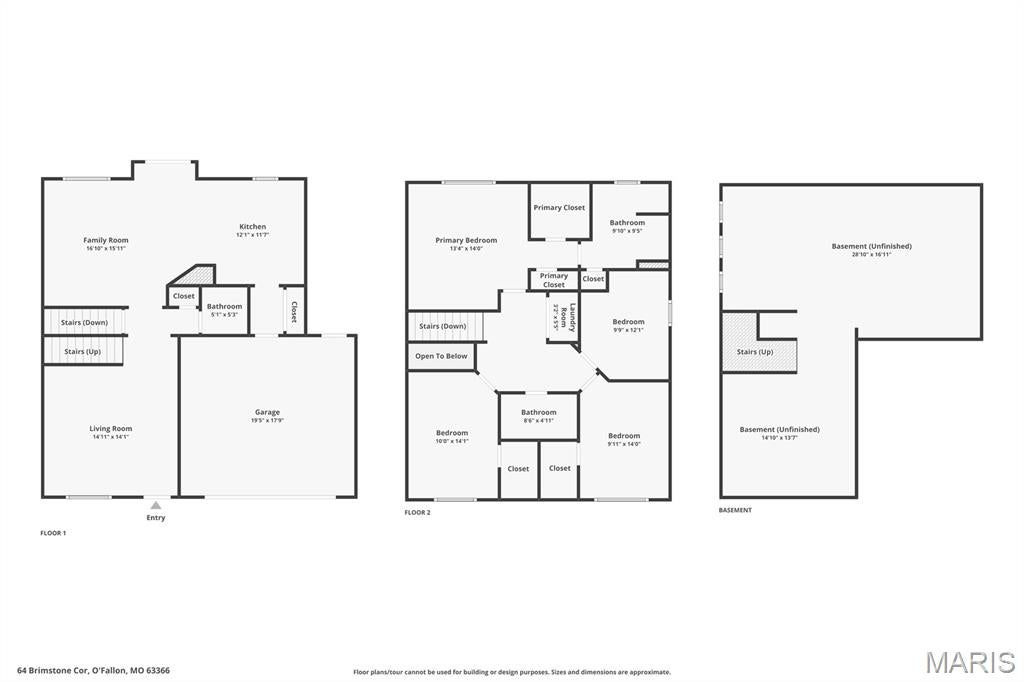
Welcome to 64 Brimstone Corner, a beautifully maintained 4-bedroom, 2.5-bath home offered by its original owners. Tucked away on a quiet cul-de-sac, this two-story home offers approximately 1,906 square feet of above-grade living space, plus an unfinished lower level with approximately 810 square feet and a full bathroom rough-in, ready for future expansion. Inside, you’ll find fresh carpet installed in September 2026, fresh paint, updated outlets and covers and new 2-inch custom blinds throughout. The spacious primary suite provides a relaxing retreat with dual closets, including a walk-in closet, and a private bath featuring a large soaking tub. Second-floor laundry adds everyday convenience. The outdoor living space is truly special. A 28-by-14-foot concrete patio extends to a 12-by-12-foot pergola with electricity and bistro lighting, creating an inviting setting for relaxing or entertaining. Thoughtfully designed landscaping, concrete sidewalk to the backyard and built-in retaining-wall lighting bring the backyard to life after sunset. Car enthusiasts and hobbyists will appreciate the approximately 20-by-20-foot garage, featuring an insulated garage door, a Wi-Fi-enabled opener installed in 2024 and a premium SwissTrax modular tile flooring system that will remain with the home. Additional improvements include a roof replaced in 2019, air-conditioning system replaced in 2019, water heater replaced in 2024 and French doors to the patio installed in 2018. Installed Ring security cameras will also convey. The neighborhood amenities offer a pool, playground, sports courts, paved walking paths, subdivision sidewalks and a picnic area. Dames Park is conveniently located across from the subdivision entrance, with downtown O’Fallon, O'Fallon Park, Highway 79 and Interstate 70 just minutes away.
Property
Beds
4
Full Baths
2
1/2 Baths
1
Year Built
2005
Sq.Footage
1,906
Features
Features & Amenities
Interior
-
Other Interior Features
Ceiling Fan(s), Pantry, Soaking Tub, Walk-In Closet(s)
-
Total Bedrooms
4
-
Bathrooms
2
-
1/2 Bathrooms
1
-
Above Grade Finished Area
1906.0
-
Basement YN
YES
-
Cooling YN
YES
-
Cooling
Central Air, Ceiling Fan(s)
-
Fireplace YN
NO
-
Heating YN
YES
-
Heating
Forced Air, Natural Gas, Exhaust Fan
-
Pet friendly
N/A
Exterior
-
Garage
Yes
-
Garage spaces
2
-
Construction Materials
Vinyl Siding
-
Patio and Porch Features
Covered, Front Porch, Patio, Porch
-
Pool
No
-
Waterfront YN
NO
Area & Lot
-
Lot Features
Back Yard
-
Lot Size(acres)
0.16
-
Lot Size(square feet)
6,969
-
Property Type
Residential
-
Property Sub Type
Single Family Residence
-
Architectural Style
Traditional
Price
-
Sales Price
$360,000
-
Tax Amount
$3,719
-
Sq. Footage
1,906
-
Price/SqFt
$188
HOA
-
Association
YES
-
Association Fee
$550
-
Association Fee Frequency
Annually
-
Association Fee Includes
N/A
School District
-
Elementary School
Mount Hope Elem.
-
Middle School
Ft. Zumwalt North Middle
-
High School
Ft. Zumwalt North High
Property Features
-
New Construction
NO
-
Association Amenities
Game Court Exterior, Picnic Area, Playground, Pool, Trail(s)
-
Ownership
Private
-
Senior Community YN
NO
-
Sewer
Public Sewer
-
Water Source
Public
Schedule
Schedule a Showing
Showing scheduled successfully.
Mortgage calculator
Estimate your monthly mortgage payment, including the principal and interest, property taxes, and HOA. Adjust the values to generate a more accurate rate.
Your payment
Principal and Interest:
$
Property taxes:
$
HOA fees:
$
Total loan payment:
$
Total interest amount:
$
Location
-
County
St. Charles
-
Elementary School
Mount Hope Elem.
-
Middle School
Ft. Zumwalt North Middle
-
High School
Ft. Zumwalt North High

Listing Courtesy of Pam Schroeder, Epique Realty
RealHub Information is provided exclusively for consumers' personal, non-commercial use, and it may not be used for any purpose other than to identify prospective properties consumers may be interested in purchasing. All information deemed reliable but not guaranteed and should be independently verified. All properties are subject to prior sale, change or withdrawal. RealHub website owner shall not be responsible for any typographical errors, misinformation, misprints and shall be held totally harmless.

Carmine Lupertazzi
AGENT
Call Carmine today to schedule a private showing.
Phone (815) 780-9623
Email baloni.mars@gmail.com

* Listings on this website come from the FMLS IDX Compilation and may be held by brokerage firms other than the owner of this website. The listing brokerage is identified in any listing details. Information is deemed reliable but is not guaranteed. If you believe any FMLS listing contains material that infringes your copyrighted work please click here to review our DMCA policy and learn how to submit a takedown request.© 2024 FMLS.
Properties
Related properties
O'Fallon
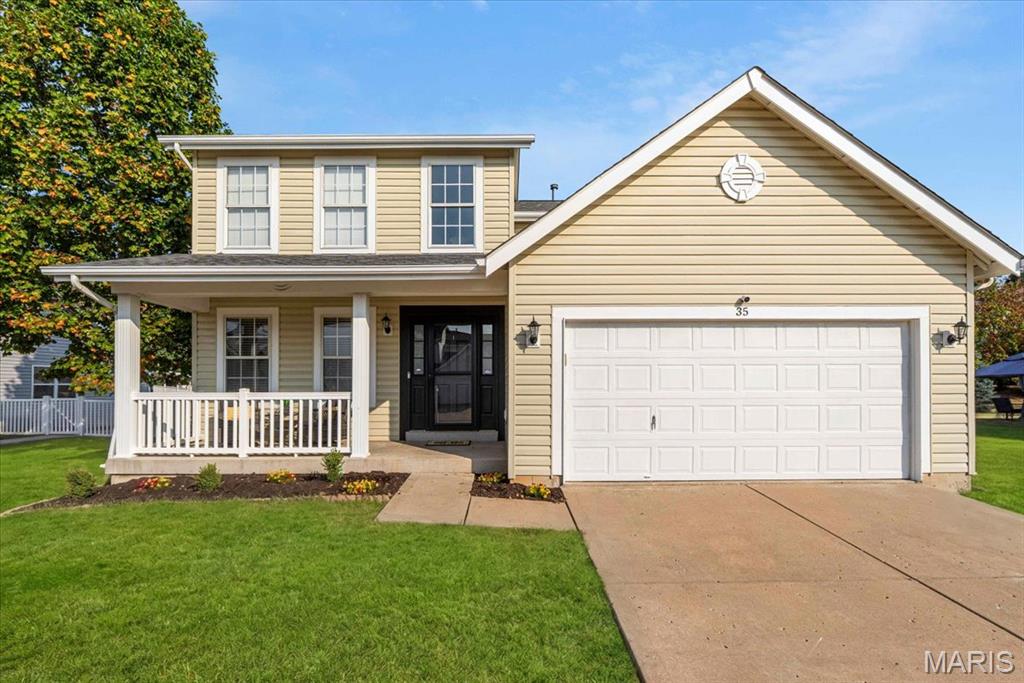
35 Snowmass Court
3 Beds
3 Baths
2,455 Sq.Ft.
$385,000
MLS#: 26054475
O'Fallon
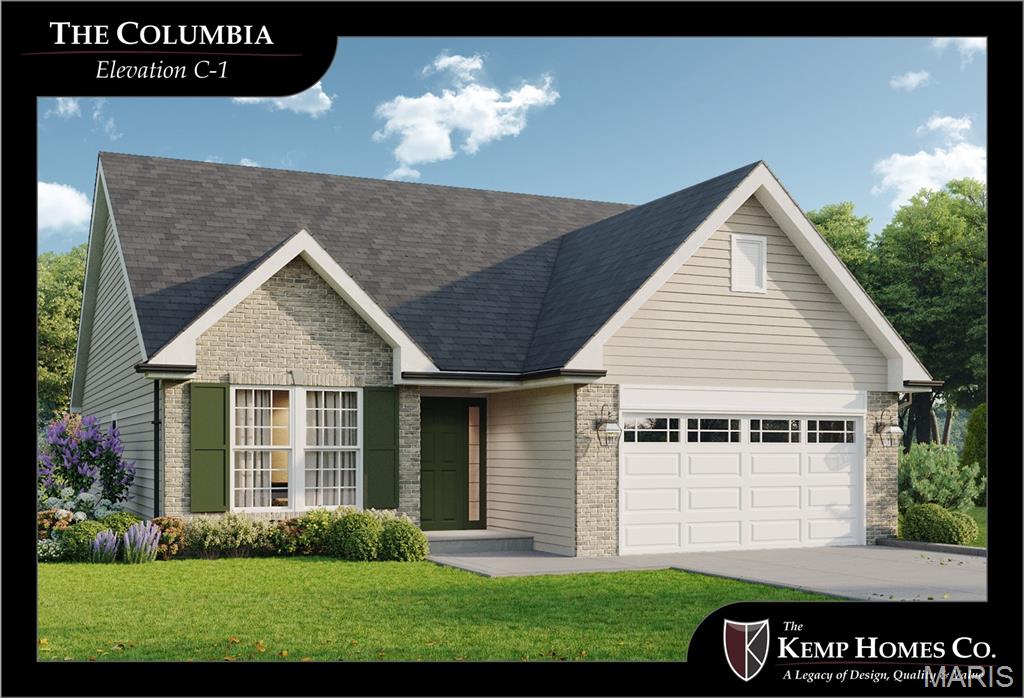
The Columbia Floor Plan
2 Beds
2 Baths
1,583 Sq.Ft.
$415,400
MLS#: 26059760
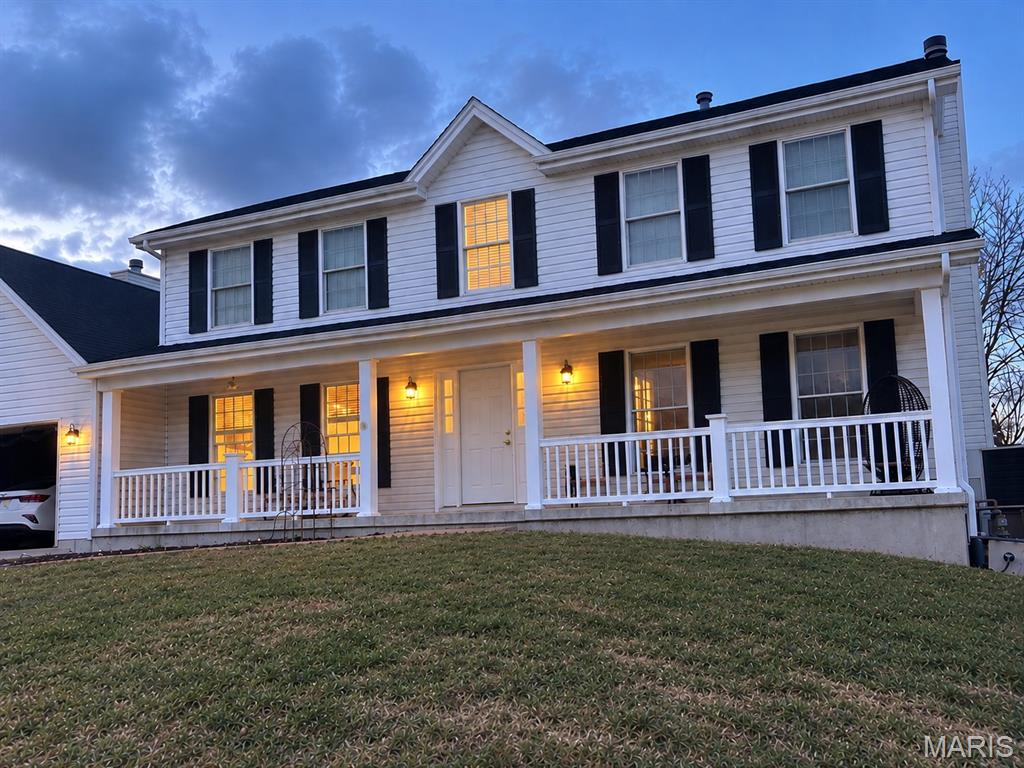
O'Fallon
8 Jacobs Place Court
4 Beds
2 Baths
2,763 Sq.Ft.
$400,000
MLS#: 26060649
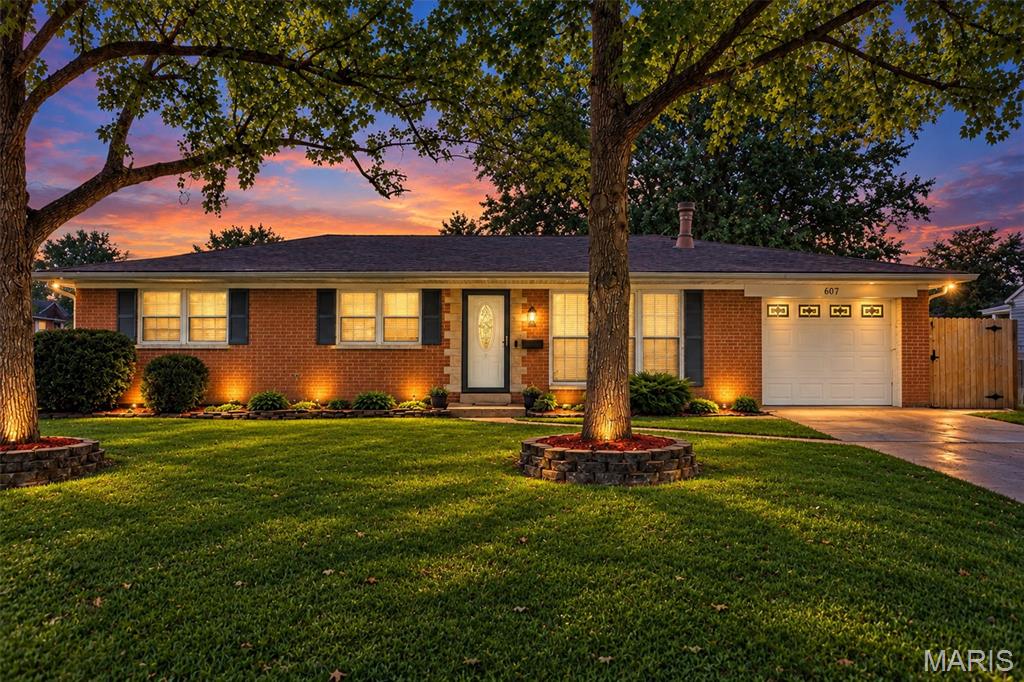
O'Fallon
607 S Augusta Street
4 Beds
3 Baths
3,378 Sq.Ft.
$333,000
MLS#: 26054461
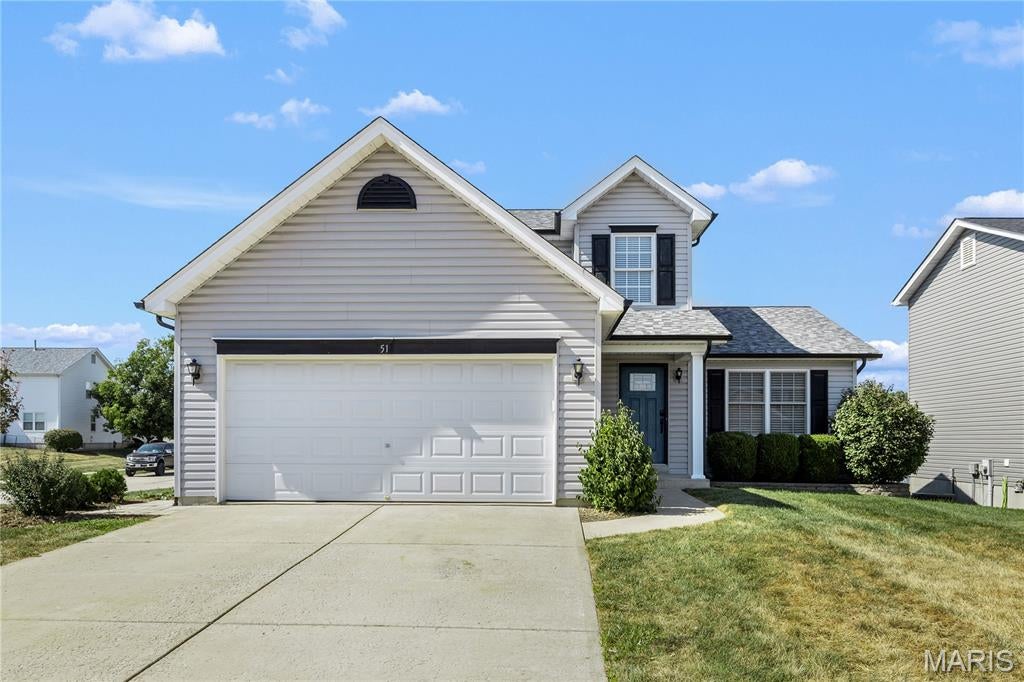
O'Fallon
51 E Homefield Point Court
4 Beds
3 Baths
2,246 Sq.Ft.
$375,000
MLS#: 26060062
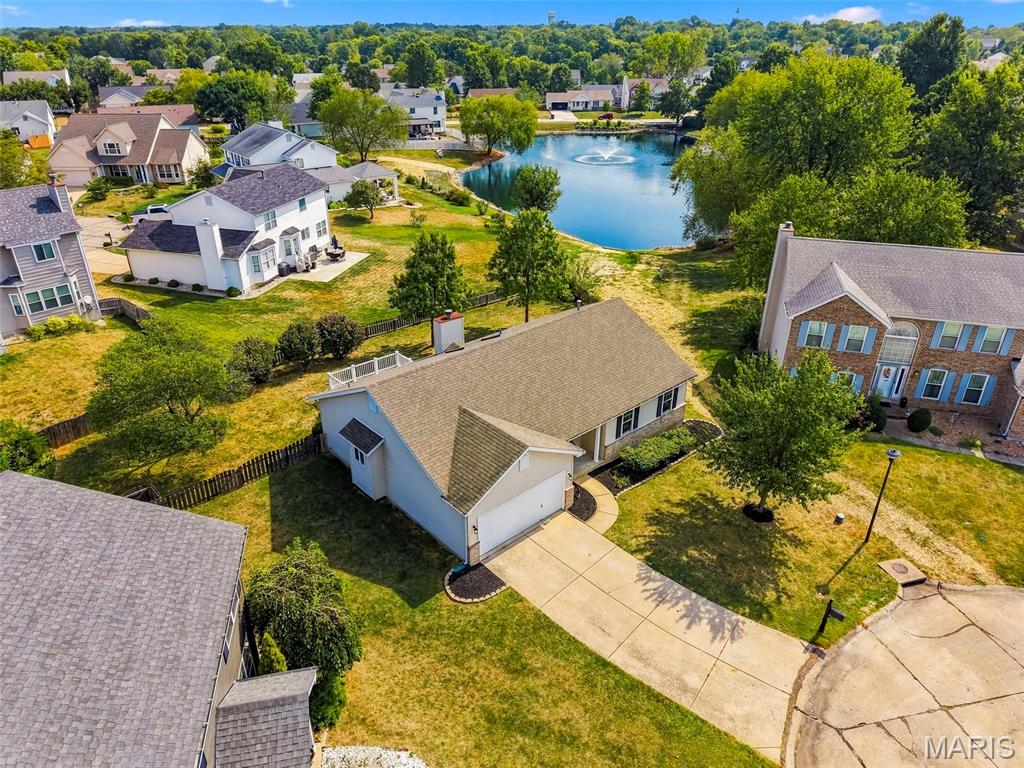
O'Fallon
7 Town Cryer Court
3 Beds
2 Baths
1,470 Sq.Ft.
$390,000
MLS#: 26060375
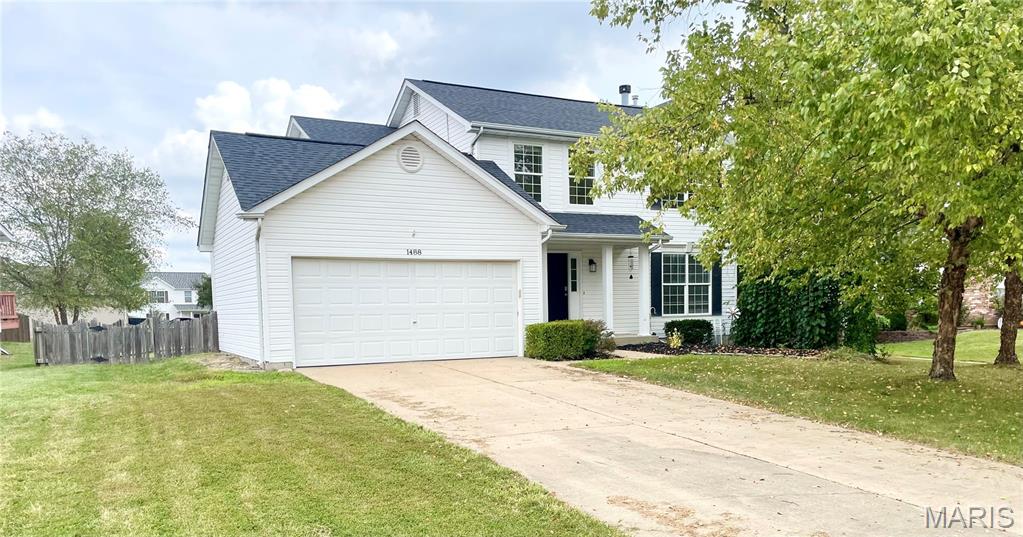
O'Fallon
1488 Cochise Drive
4 Beds
2 Baths
1,834 Sq.Ft.
$350,000
MLS#: 26053582
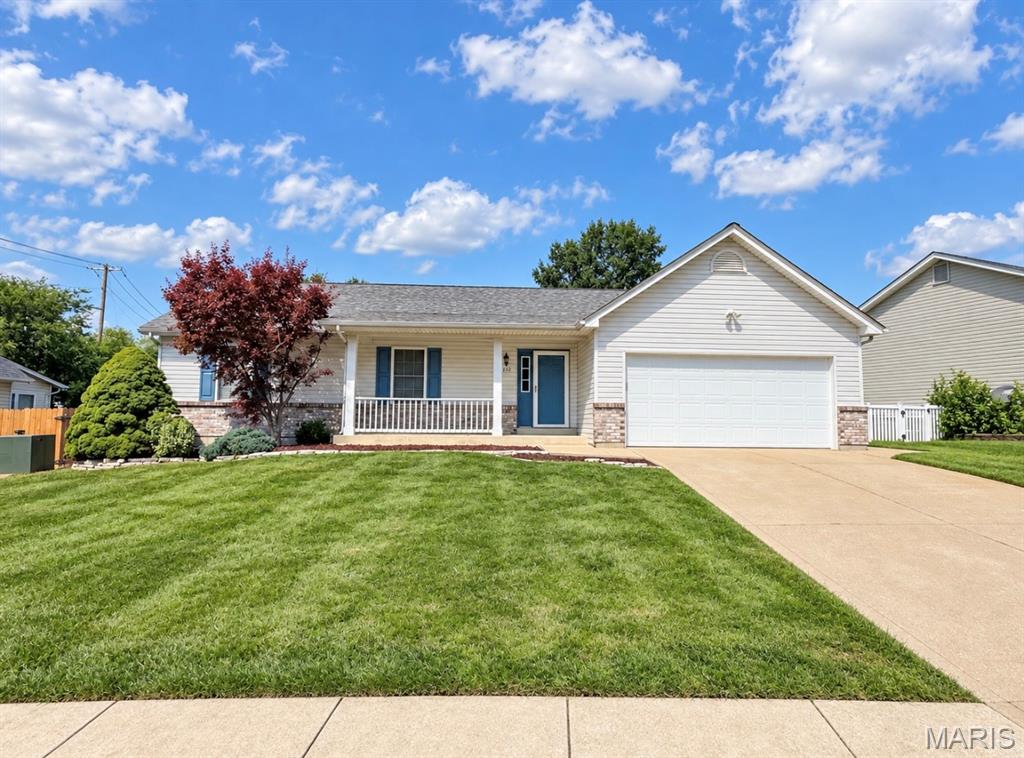
O'Fallon
2602 Babble Creek Lane
3 Beds
3 Baths
2,930 Sq.Ft.
$395,000
MLS#: 26060220
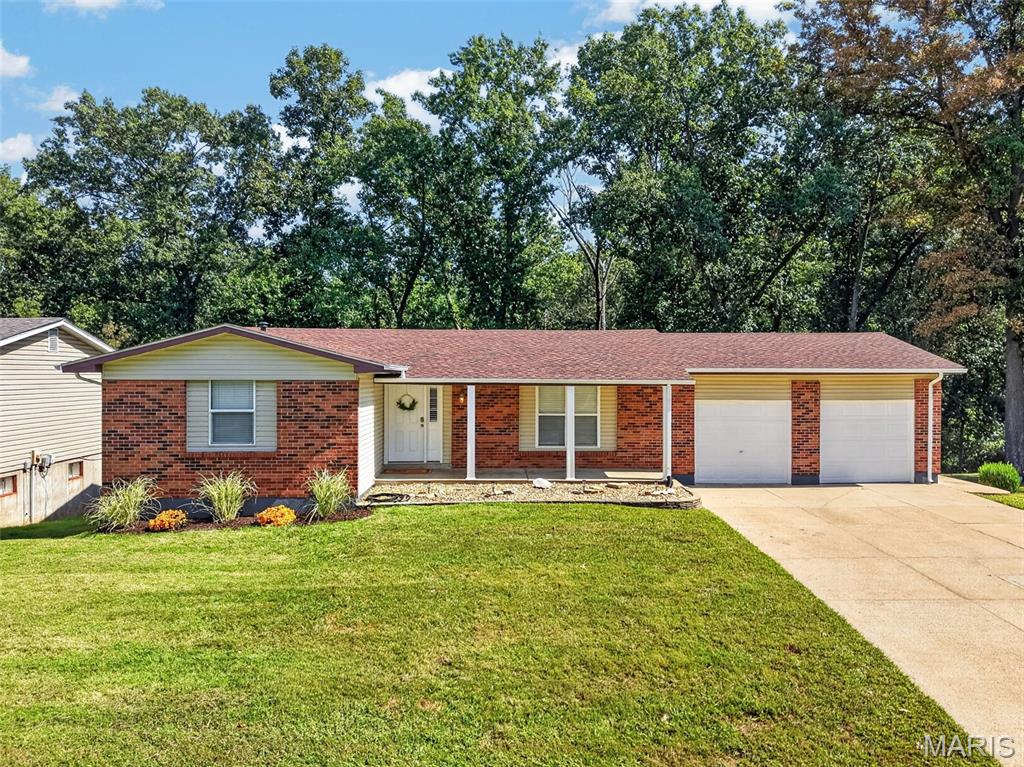
O'Fallon
1114 Patsy Lane
5 Beds
2 Baths
1,822 Sq.Ft.
$320,000
MLS#: 26057004
