
3616 Viembra Drive
Florissant, MO 63034
About
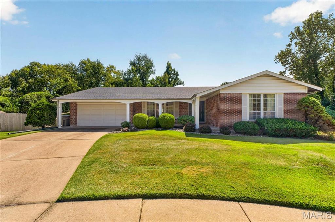
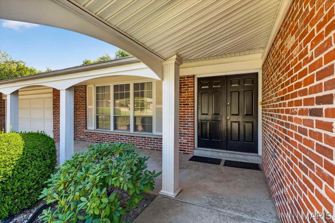
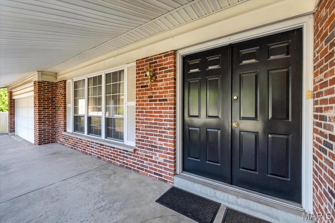
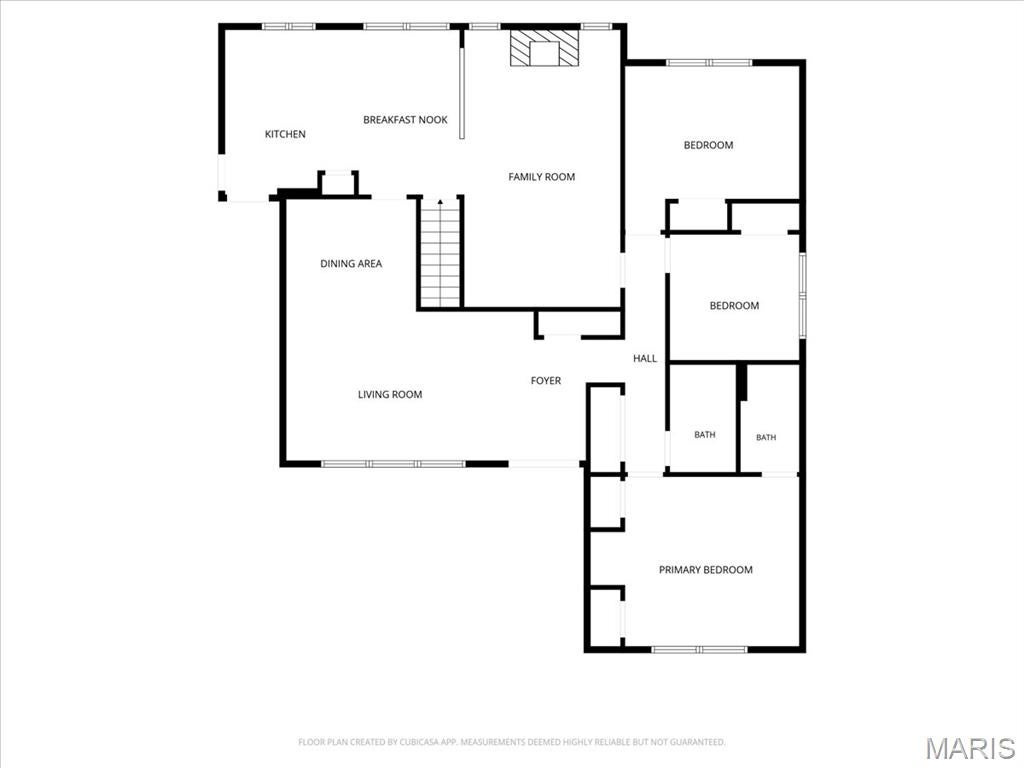
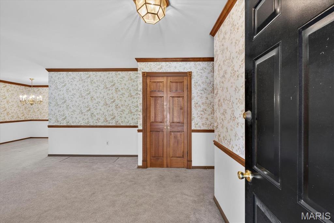
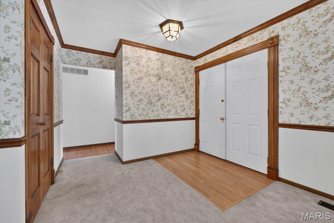
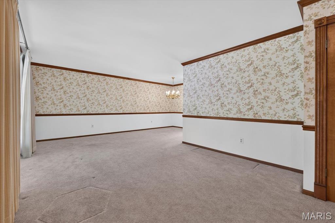
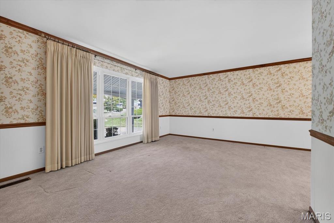
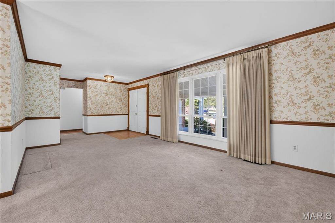
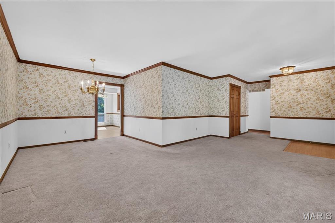
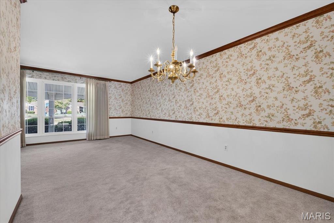
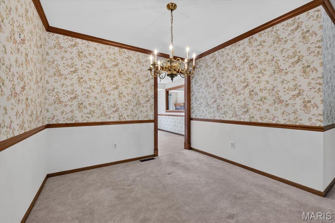
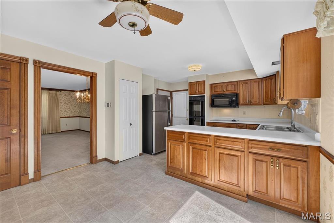
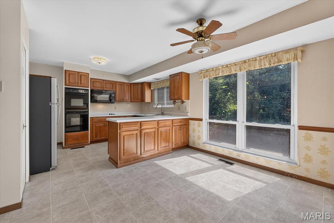
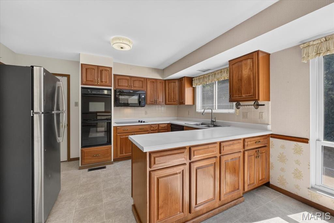
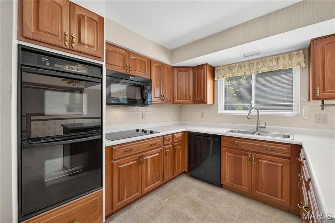
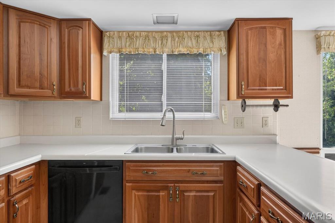
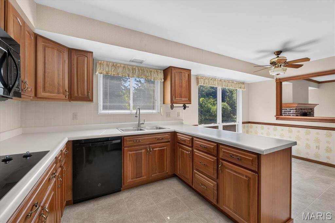
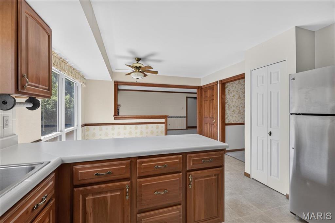
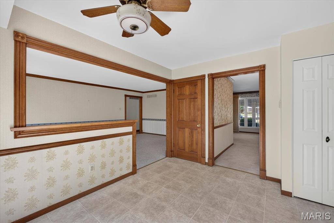
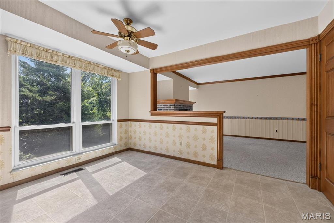
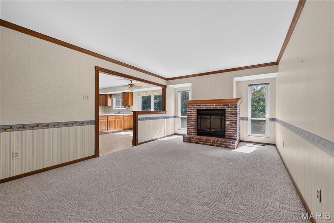
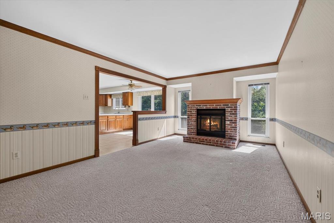
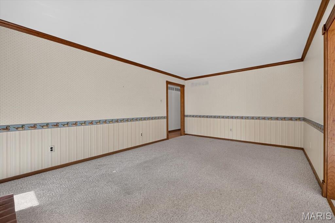
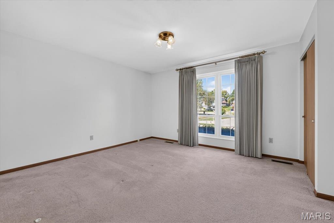
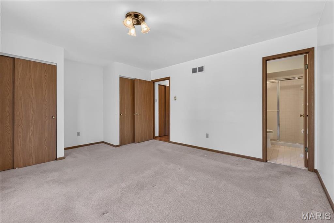
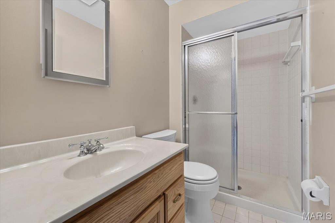
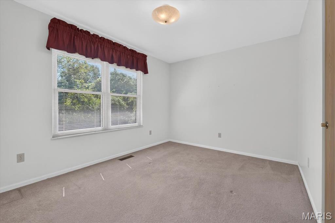
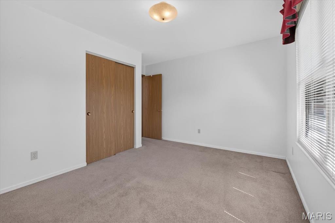
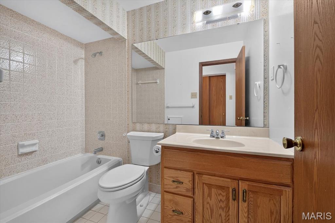
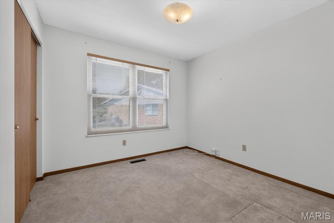
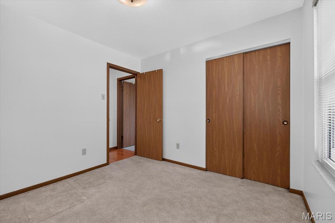
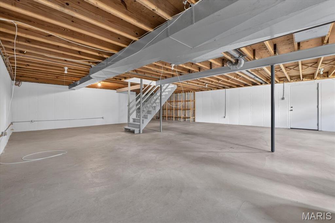
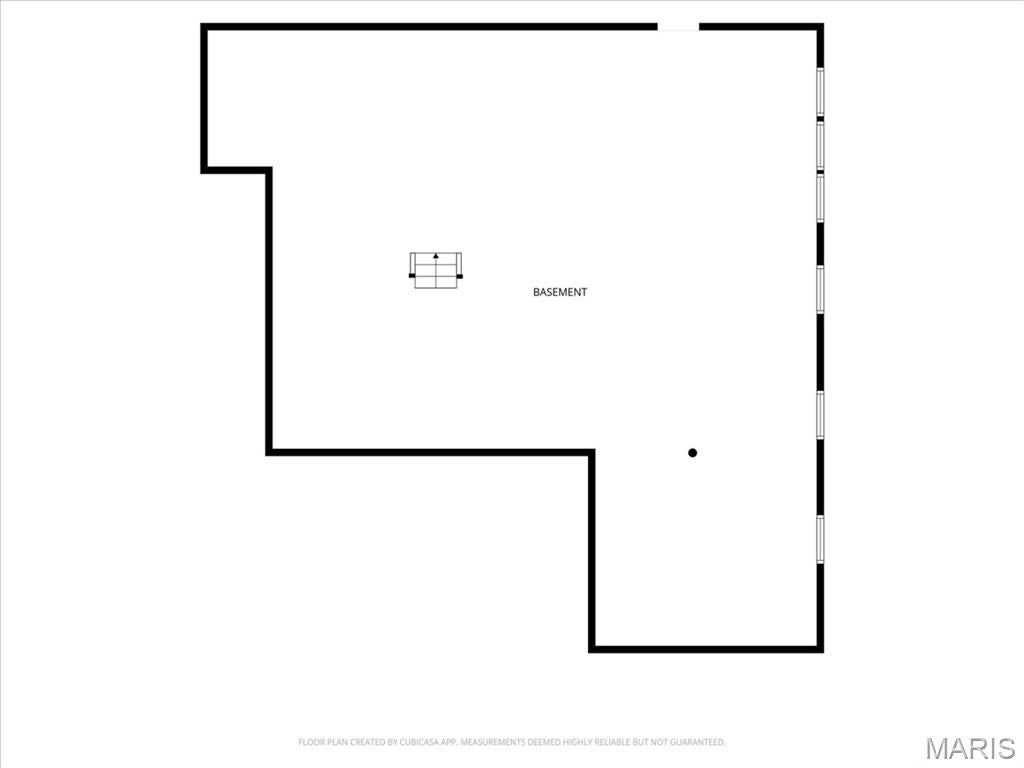
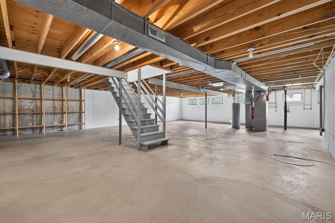
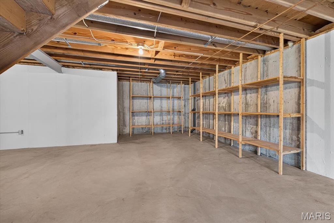
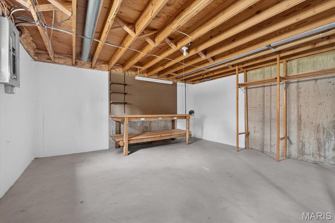
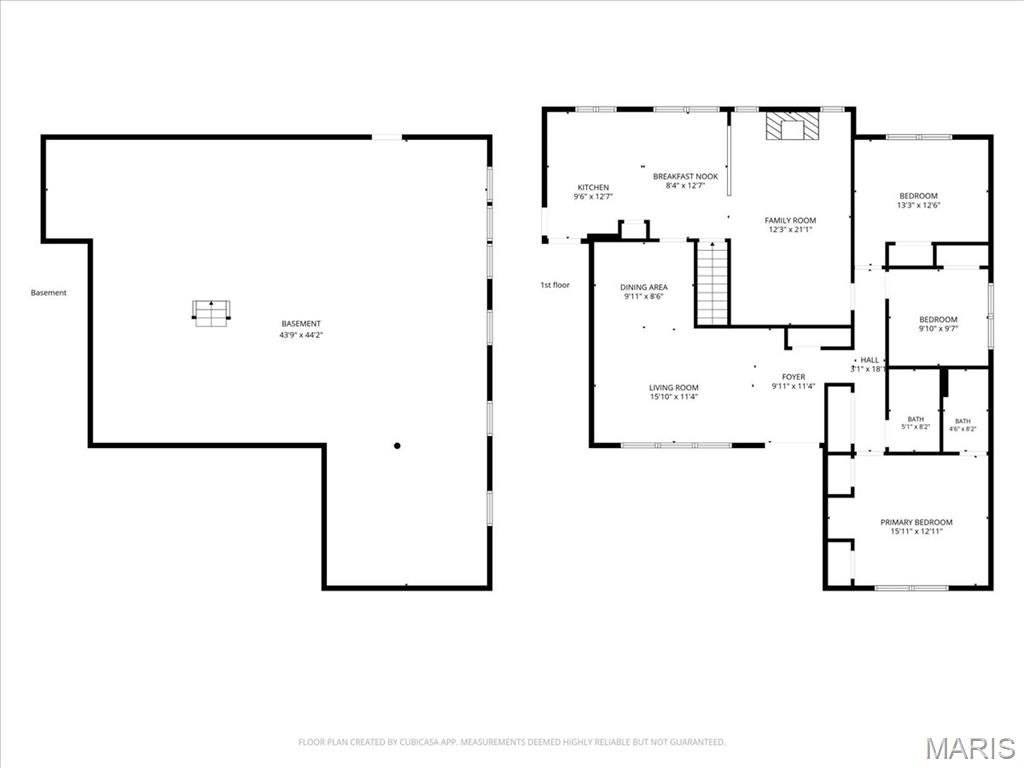
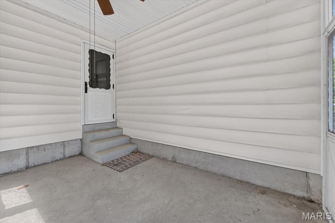
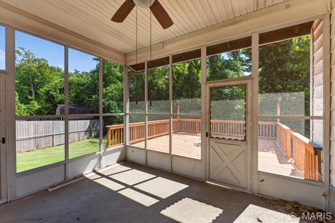
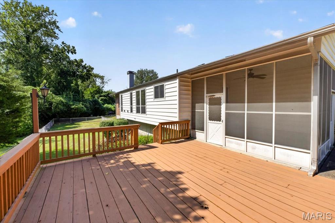
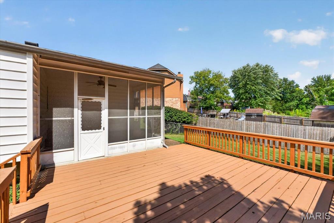
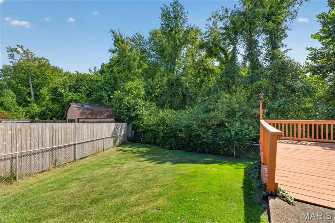
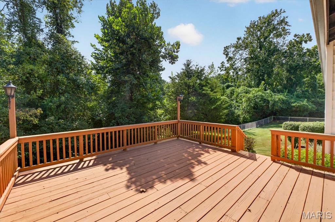
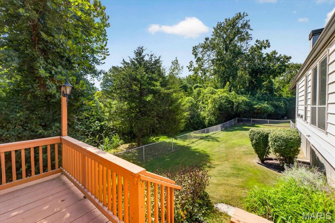
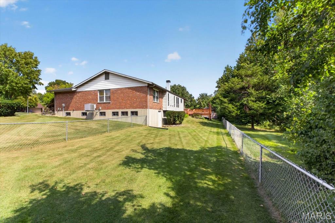
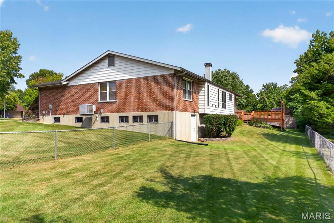
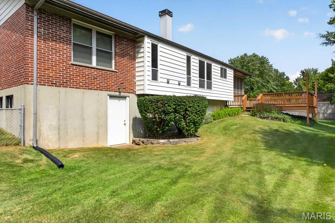
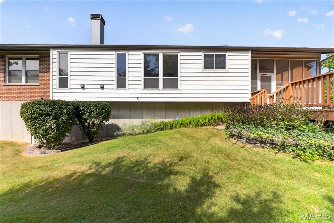
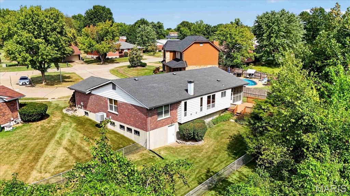
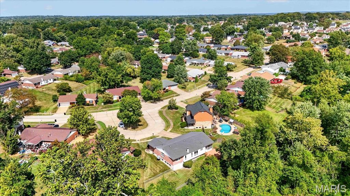
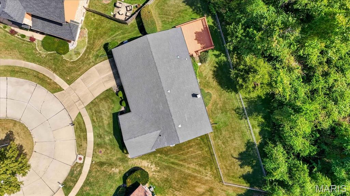
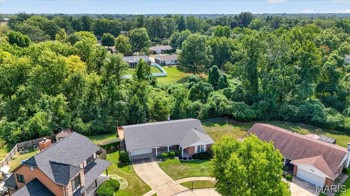
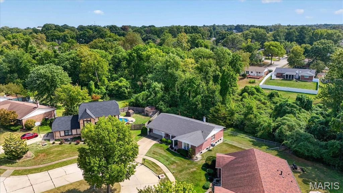
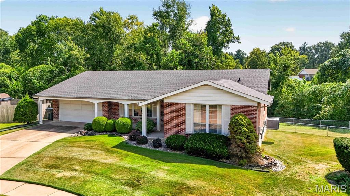
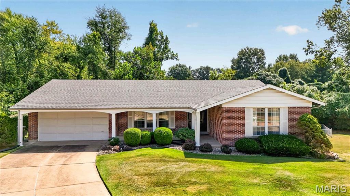
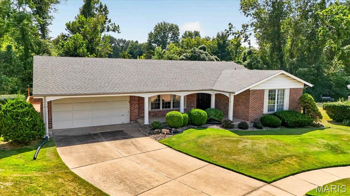
Welcome Home to 3616 Viembra Drive! Want to be in a new home for the holidays? Located in a quiet cul-de-sac in the Parc Argonne Subdivision and backing to common ground, this 3 Bed, 2 Full Bath Brick Ranch Home has been meticulously maintained for the last 20 years. The covered Front Porch welcomes you to the home and leads you into the entry foyer. The Living Room is adorned with original hardwood trim throughout, while the large picture windows bathe the room in natural light. The Living Room flows into the Formal Dining Area with seamless access to the eat in Kitchen. The timeless Kitchen with Cherry cabinets, double oven, and pantry conveniently connects to the 2 car garage making it simple to unload groceries. The Family Room with Decorative Fireplace offers the perfect space to relax or entertain. Down the hallway you’ll find the Primary Bedroom with dual closets and private Full Bath with walk in shower. Two additional bedrooms and full hall bath complete the main level. The unfinished lower level is a clean slate ready to match your lifestyle and walks out into the fenced in backyard. Enjoy a cup of coffee or wind down in the evening in the screened-in porch or on the back deck overlooking the private back yard. This all-electric home offers an economic way of living in a central location to all North County has to offer. You won’t want to wait around and miss this outstanding opportunity!
Property
Beds
3
Full Baths
2
1/2 Baths
None
Year Built
1980
Sq.Footage
1,606
Features
Features & Amenities
Interior
-
Other Interior Features
Ceiling Fan(s), Eat-in Kitchen, Entrance Foyer, Pantry, Storage
-
Total Bedrooms
3
-
Bathrooms
2
-
Above Grade Finished Area
1606.0
-
Basement YN
YES
-
Cooling YN
YES
-
Cooling
Central Air, Electric, Ceiling Fan(s)
-
Fireplace YN
YES
-
Heating YN
YES
-
Heating
Electric, Forced Air
-
Main Level Bedrooms
3
-
Pet friendly
N/A
Exterior
-
Garage
Yes
-
Garage spaces
2
-
Construction Materials
Brick
-
Other Exterior Features
Private Yard
-
Parking
Attached, Driveway, Garage, Garage Door Opener, Off Street
-
Patio and Porch Features
Deck, Rear Porch, Screened
-
Pool
No
-
Waterfront YN
NO
Area & Lot
-
Lot Features
Back Yard, Cul-De-Sac, Front Yard
-
Lot Size(acres)
0.21
-
Lot Size(square feet)
9,147
-
Property Type
Residential
-
Property Sub Type
Single Family Residence
-
Architectural Style
Ranch
Price
-
Sales Price
$210,000
-
Tax Amount
$3,723
-
Sq. Footage
1,606
-
Price/SqFt
$130
HOA
-
Association
YES
-
Association Fee
$175
-
Association Fee Frequency
Annually
-
Association Fee Includes
N/A
School District
-
Elementary School
Mccurdy Elem.
-
Middle School
North Middle
-
High School
Hazelwood Central High
Property Features
-
New Construction
NO
-
Association Amenities
None
-
Foundation Details
Concrete Perimeter
-
Ownership
Private
-
Sewer
Public Sewer
-
Water Source
Public
Schedule
Schedule a Showing
Showing scheduled successfully.
Mortgage calculator
Estimate your monthly mortgage payment, including the principal and interest, property taxes, and HOA. Adjust the values to generate a more accurate rate.
Your payment
Principal and Interest:
$
Property taxes:
$
HOA fees:
$
Total loan payment:
$
Total interest amount:
$
Location
-
County
St. Louis
-
Elementary School
Mccurdy Elem.
-
Middle School
North Middle
-
High School
Hazelwood Central High

Listing Courtesy of Jim Kempf, Coldwell Banker Premier Group
RealHub Information is provided exclusively for consumers' personal, non-commercial use, and it may not be used for any purpose other than to identify prospective properties consumers may be interested in purchasing. All information deemed reliable but not guaranteed and should be independently verified. All properties are subject to prior sale, change or withdrawal. RealHub website owner shall not be responsible for any typographical errors, misinformation, misprints and shall be held totally harmless.

Carmine Lupertazzi
AGENT
Call Carmine today to schedule a private showing.
Phone (815) 780-9623
Email baloni.mars@gmail.com

* Listings on this website come from the FMLS IDX Compilation and may be held by brokerage firms other than the owner of this website. The listing brokerage is identified in any listing details. Information is deemed reliable but is not guaranteed. If you believe any FMLS listing contains material that infringes your copyrighted work please click here to review our DMCA policy and learn how to submit a takedown request.© 2024 FMLS.
Properties
Related properties
Florissant
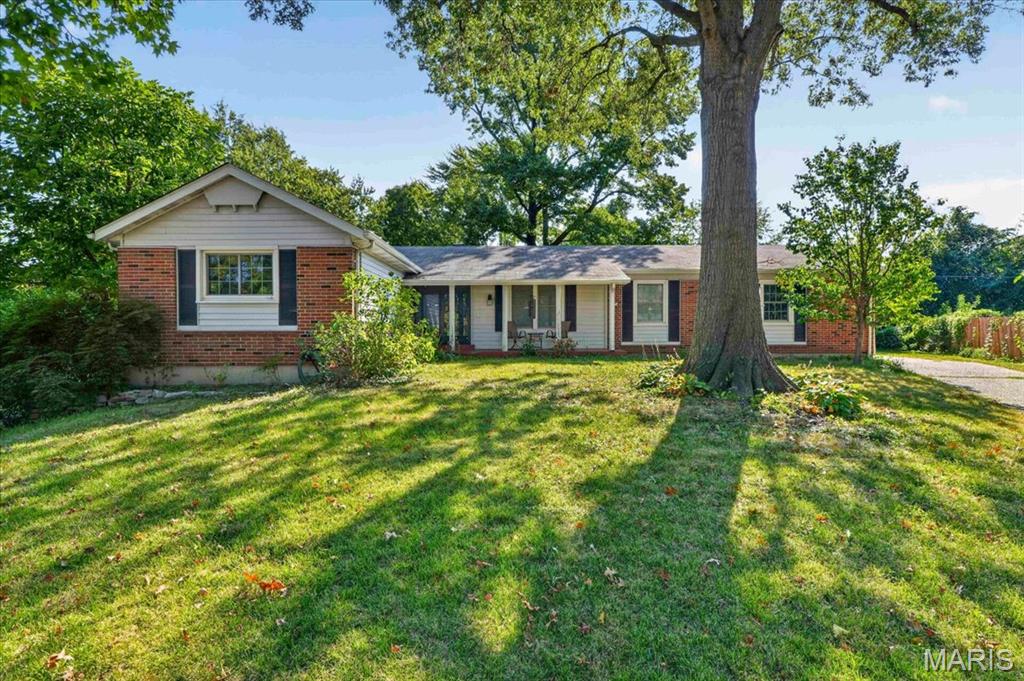
2952 New Castle Drive
3 Beds
2 Baths
1,575 Sq.Ft.
$200,000
MLS#: 26052913
Florissant
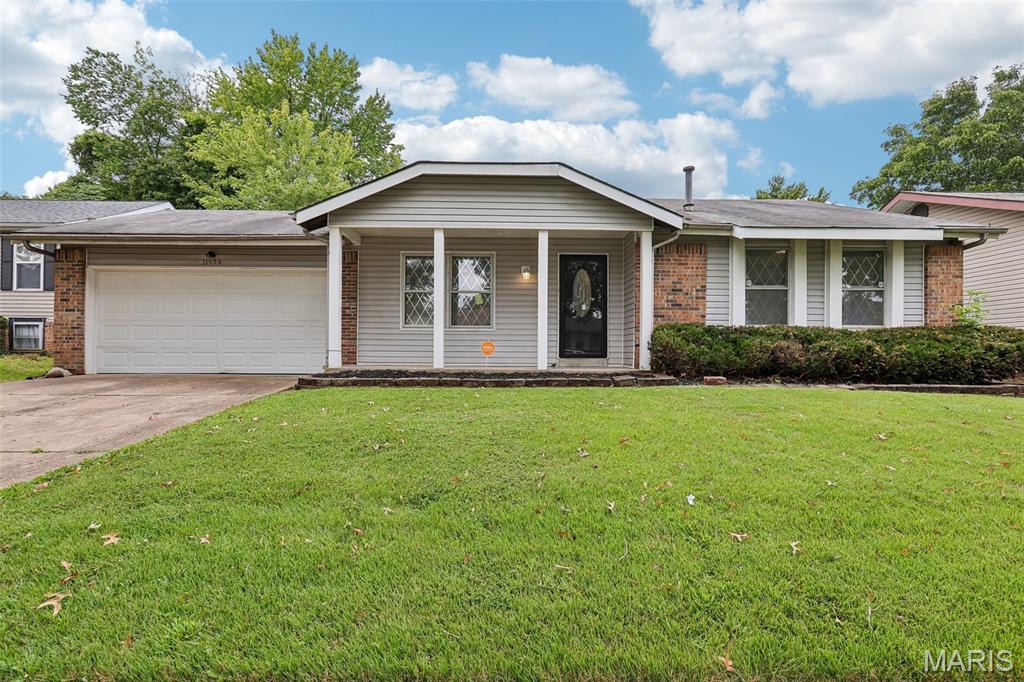
11953 El Camara Drive
3 Beds
2 Baths
2,000 Sq.Ft.
$185,000
MLS#: 26057934
Florissant
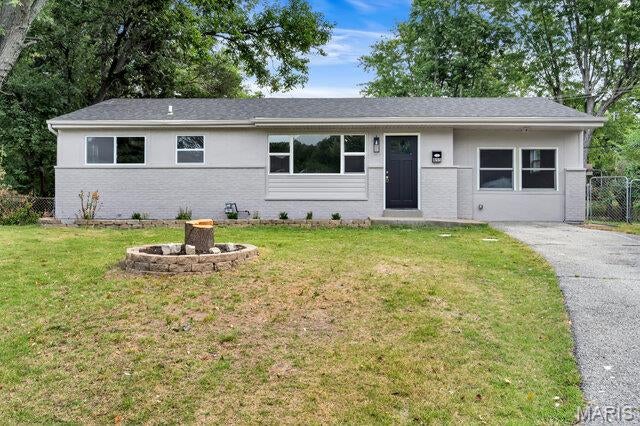
855 Northmoor Drive
3 Beds
1 Baths
1,128 Sq.Ft.
$189,900
MLS#: 26060274
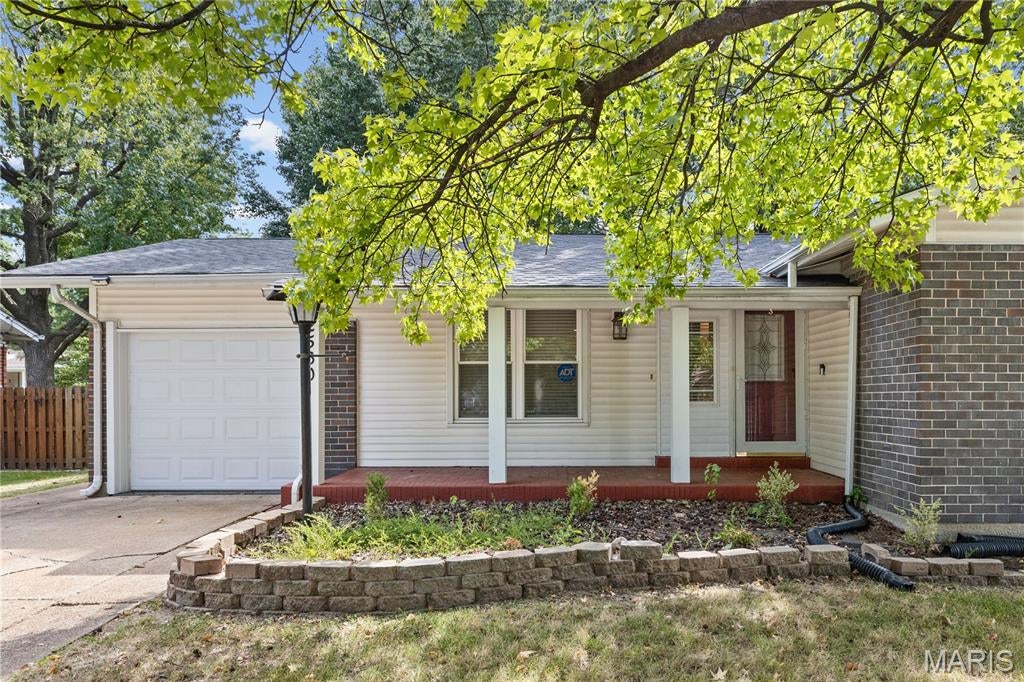
Florissant
2560 Wedgwood Drive
3 Beds
2 Baths
1,025 Sq.Ft.
$235,000
MLS#: 26059788
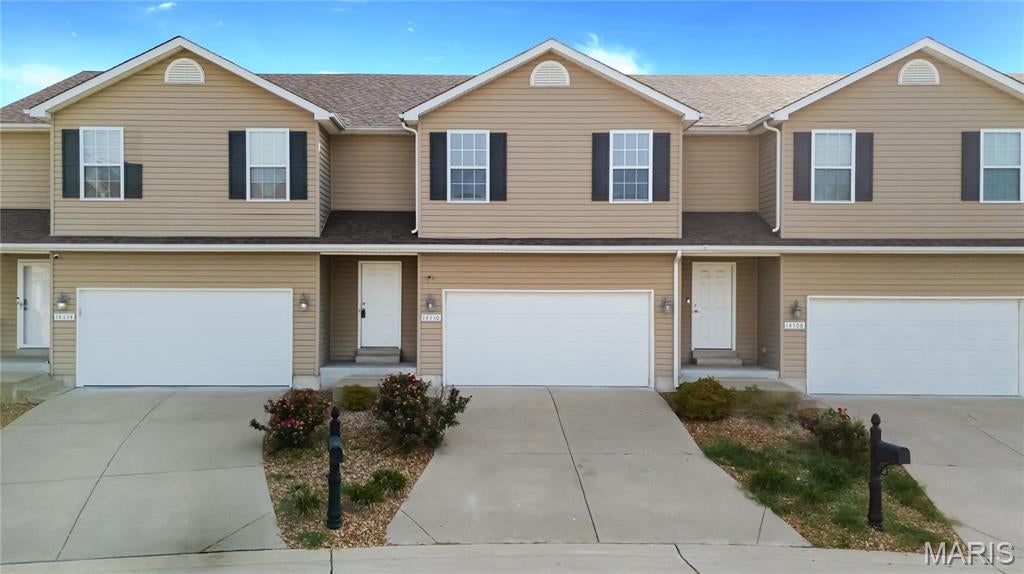
Florissant
14110 Candlewyck Place Court
3 Beds
1 Baths
1,526 Sq.Ft.
$215,000
MLS#: 26027752
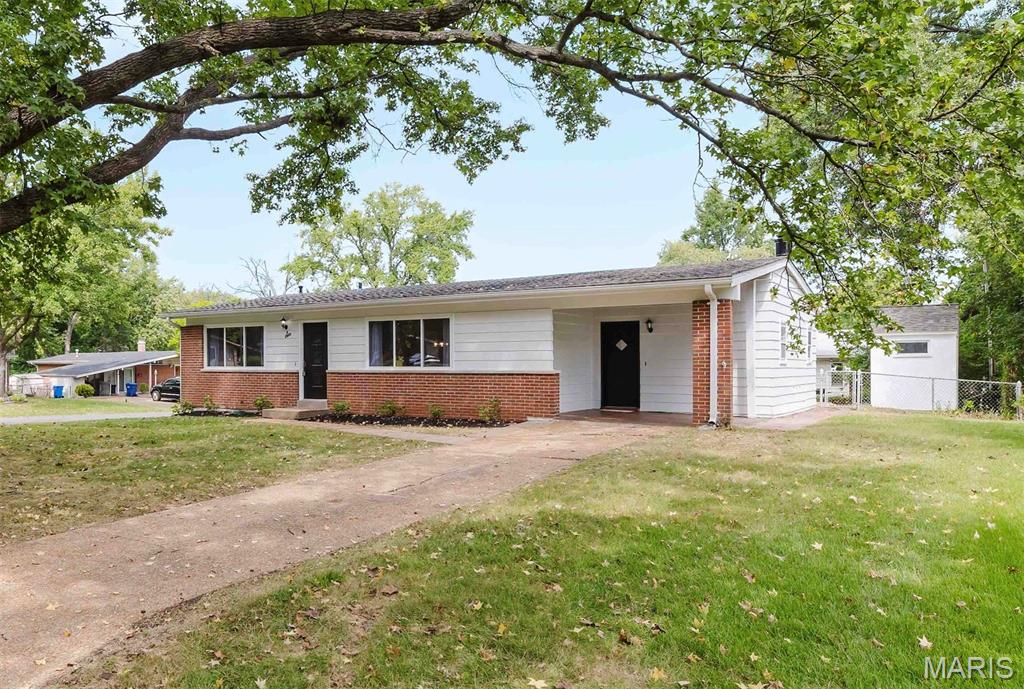
Florissant
6 Citation Court
3 Beds
2 Baths
1,461 Sq.Ft.
$224,900
MLS#: 26059466
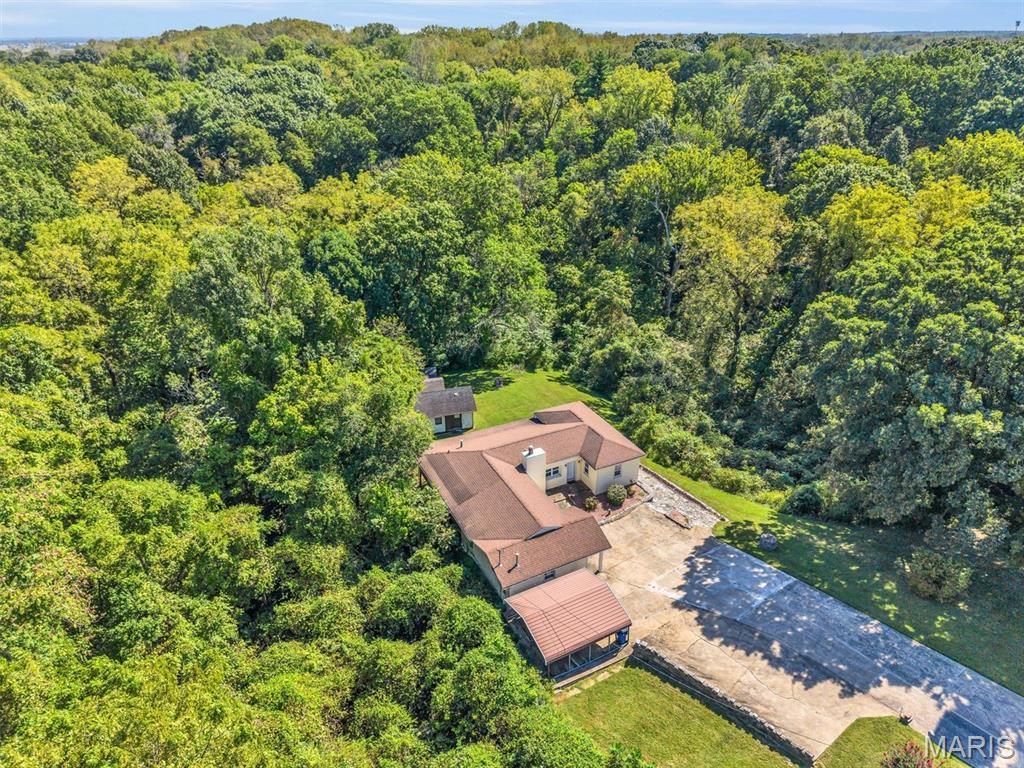
Florissant
16200 Old Jamestown Road
3 Beds
1 Baths
1,532 Sq.Ft.
$175,000
MLS#: 26059276
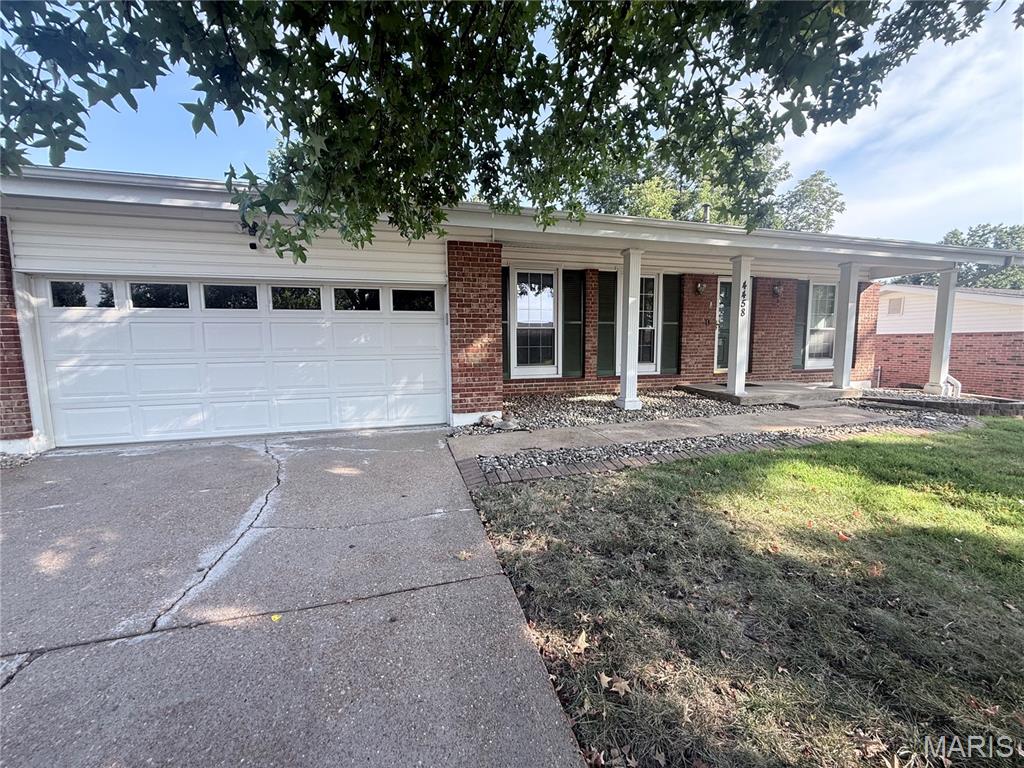
Florissant
4458 Rhine Drive
3 Beds
2 Baths
1,318 Sq.Ft.
$179,000
MLS#: 26059663
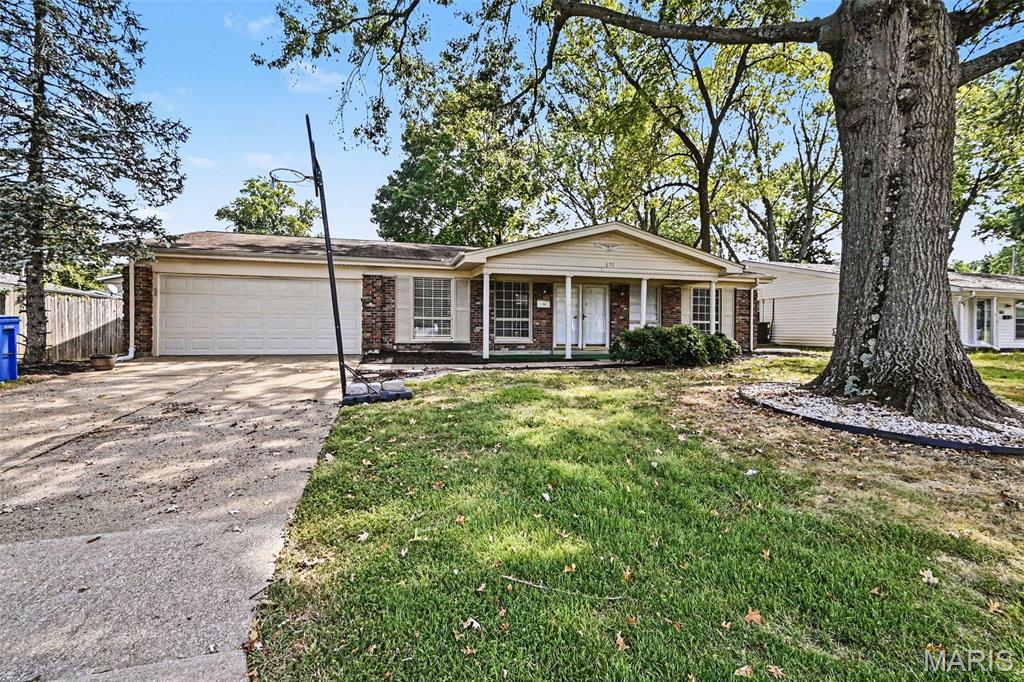
Florissant
670 Brookstone Drive
4 Beds
2 Baths
1,706 Sq.Ft.
$209,900
MLS#: 26059261
