
39 Green Pines Circle
St Peters, MO 63376
About
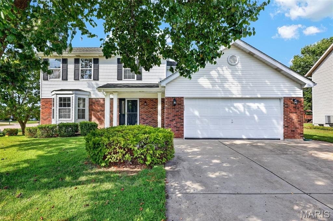
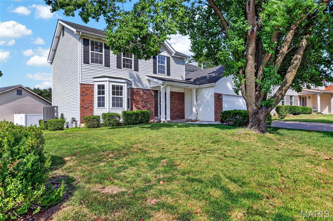
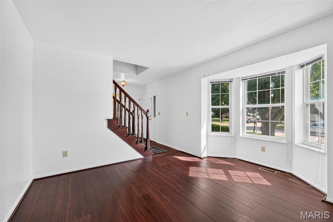
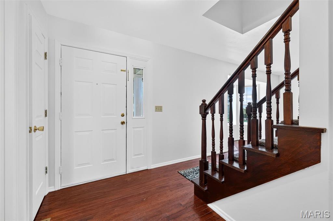
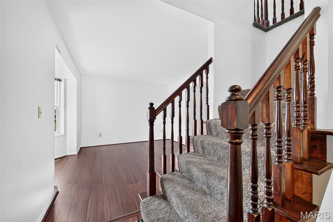
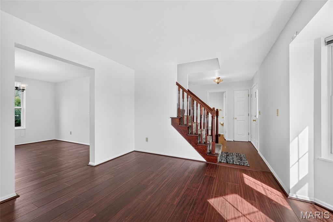
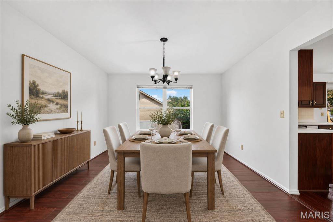
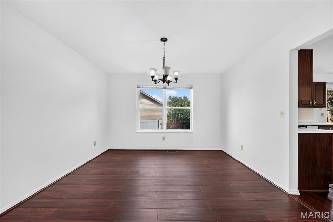
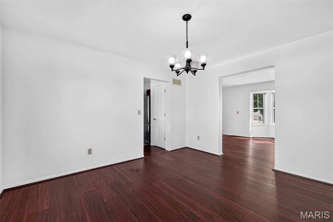
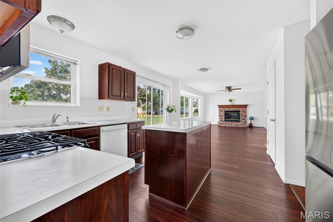
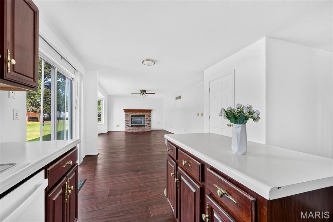
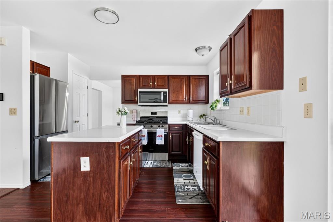
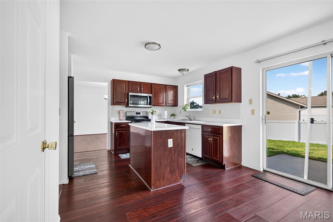
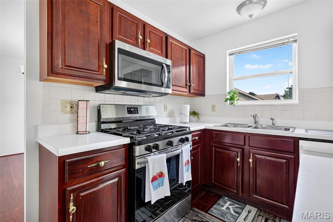
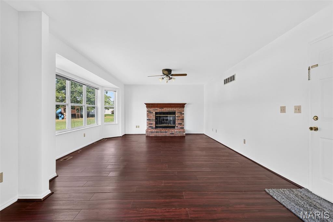
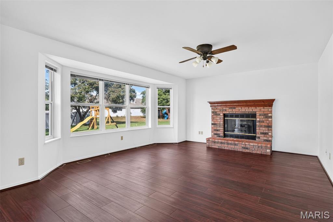
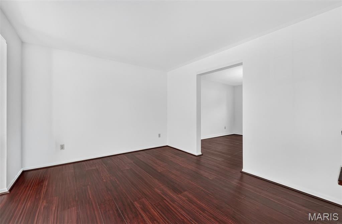
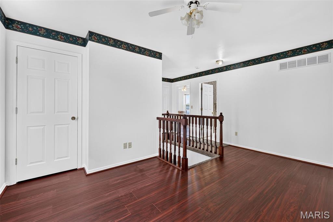
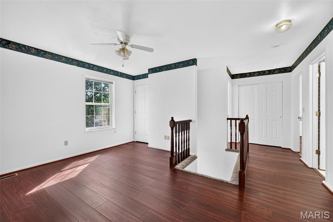
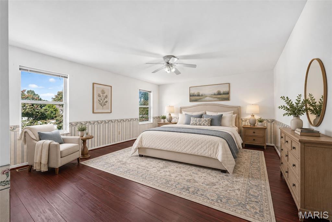
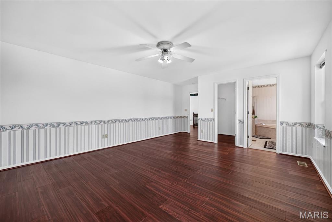
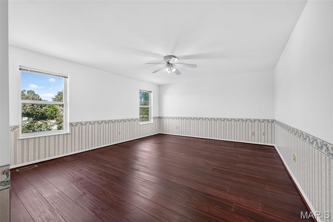
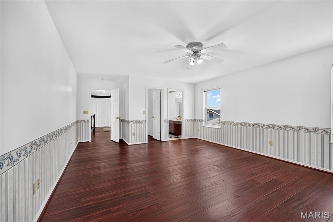
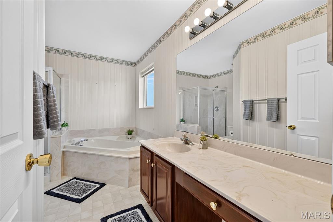
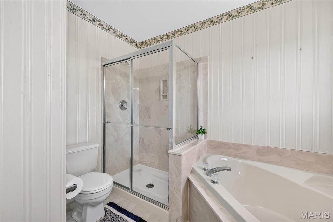
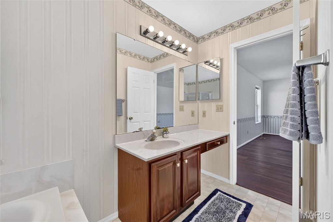
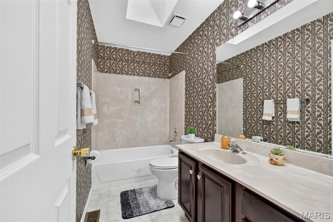
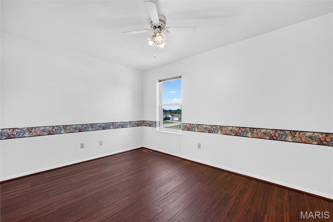
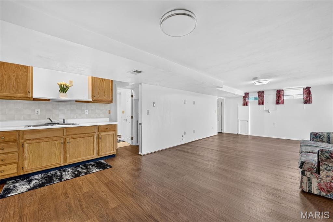
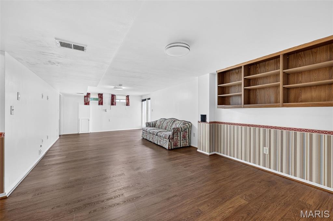
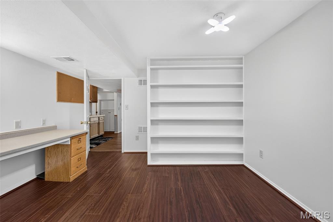
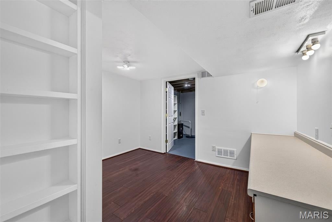
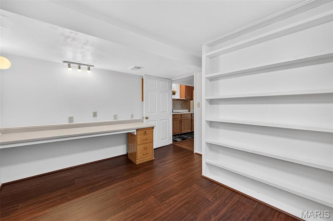
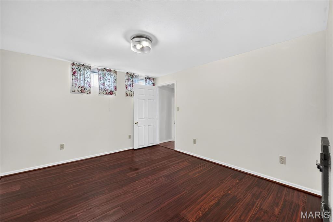
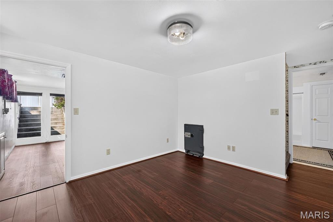
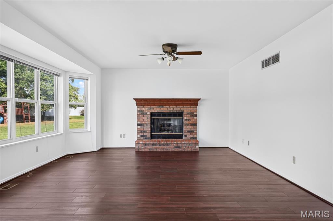
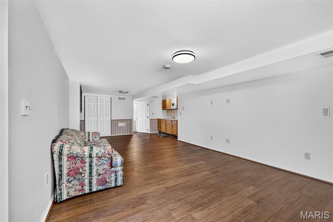
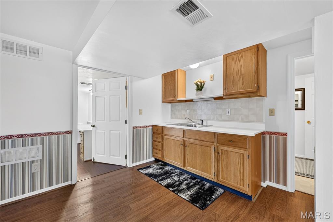
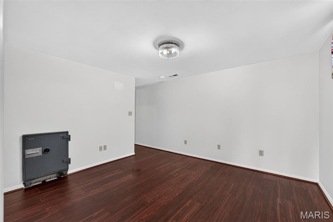
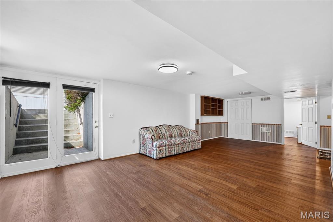
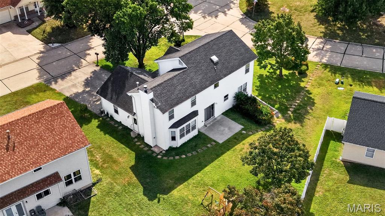
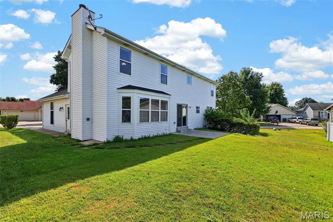
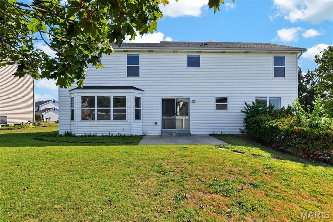
Welcome to this spacious 2,100+ square foot home situated on a desirable corner lot in a wonderful neighborhood! Featuring 3 bedrooms and 3.5 bathrooms, this home offers plenty of space, flexibility, and storage throughout. As you enter, you're greeted by a spacious front room featuring a beautiful bay window, which flows into the separate dining area, creating an inviting space for entertaining and hosting dinner parties. The kitchen offers a convenient breakfast bar and opens seamlessly into the living room, complete with a non-functional fireplace and sliding doors leading to the patio and backyard. A convenient half bath and laundry room are located just off the main living areas. Upstairs, you'll find a versatile bonus space at the top of the stairs, two generously sized bedrooms, and a full bathroom. The exceptionally large primary suite offers plenty of room to relax and unwind, along with a walk-in closet and an en suite bathroom featuring dual sinks, a separate shower, and a soaking tub. The finished basement provides even more living space, featuring a full bathroom, spacious recreation area, and kitchenette. Just off the rec room is a dedicated office space with a built-in desk and storage, while a separate sleeping area near the stairs includes a built-in safe. Walk-up access from the basement leads directly to the flat backyard, adding convenience and functionality to the lower level. The oversized two-car garage offers additional storage with built-in cabinetry. Recent updates include a relatively new refrigerator, furnace, air conditioning unit, water heater, and dishwasher. The home's exterior walls were constructed with 2x6 framing, adding to its solid construction. With generous living spaces, a finished walk-up basement, oversized garage, flat backyard, and an ideal corner-lot setting, this home offers space and versatility in a fantastic neighborhood!
Property
Beds
4
Full Baths
3
1/2 Baths
1
Year Built
1994
Sq.Footage
2,728
Features
Features & Amenities
Interior
-
Total Bedrooms
4
-
Bathrooms
3
-
1/2 Bathrooms
1
-
Above Grade Finished Area
2108.0
-
Basement YN
YES
-
Cooling YN
YES
-
Cooling
Ceiling Fan(s), Central Air
-
Fireplace YN
YES
-
Heating YN
YES
-
Heating
Forced Air, Natural Gas
-
Pet friendly
N/A
Exterior
-
Garage
Yes
-
Garage spaces
2
-
Construction Materials
Brick Veneer, Vinyl Siding
-
Pool
No
Area & Lot
-
Lot Features
Back Yard, Level
-
Lot Size(acres)
0.23
-
Lot Size(square feet)
10,018
-
Property Type
Residential
-
Property Sub Type
Single Family Residence
-
Architectural Style
Traditional
Price
-
Sales Price
$385,000
-
Tax Amount
$4,505
-
Sq. Footage
2,728
-
Price/SqFt
$141
HOA
-
Association
No
School District
-
Elementary School
Mid Rivers Elem.
-
Middle School
DuBray Middle
-
High School
Ft. Zumwalt East High
Property Features
-
New Construction
NO
-
Sewer
Public Sewer
-
Water Source
Public
Schedule
Schedule a Showing
Showing scheduled successfully.
Mortgage calculator
Estimate your monthly mortgage payment, including the principal and interest, property taxes, and HOA. Adjust the values to generate a more accurate rate.
Your payment
Principal and Interest:
$
Property taxes:
$
HOA fees:
$
Total loan payment:
$
Total interest amount:
$
Location
-
County
St. Charles
-
Elementary School
Mid Rivers Elem.
-
Middle School
DuBray Middle
-
High School
Ft. Zumwalt East High

Listing Courtesy of Brian Wyatt, Nettwork Global
RealHub Information is provided exclusively for consumers' personal, non-commercial use, and it may not be used for any purpose other than to identify prospective properties consumers may be interested in purchasing. All information deemed reliable but not guaranteed and should be independently verified. All properties are subject to prior sale, change or withdrawal. RealHub website owner shall not be responsible for any typographical errors, misinformation, misprints and shall be held totally harmless.

Carmine Lupertazzi
AGENT
Call Carmine today to schedule a private showing.
Phone (815) 780-9623
Email baloni.mars@gmail.com

* Listings on this website come from the FMLS IDX Compilation and may be held by brokerage firms other than the owner of this website. The listing brokerage is identified in any listing details. Information is deemed reliable but is not guaranteed. If you believe any FMLS listing contains material that infringes your copyrighted work please click here to review our DMCA policy and learn how to submit a takedown request.© 2024 FMLS.
Properties
Related properties
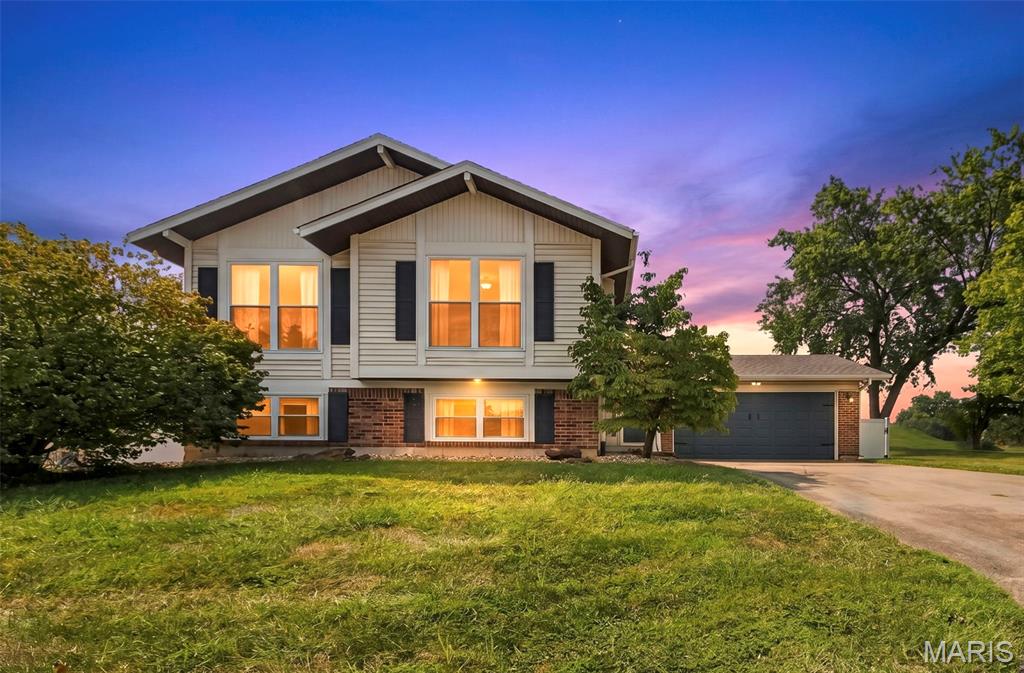
St Peters
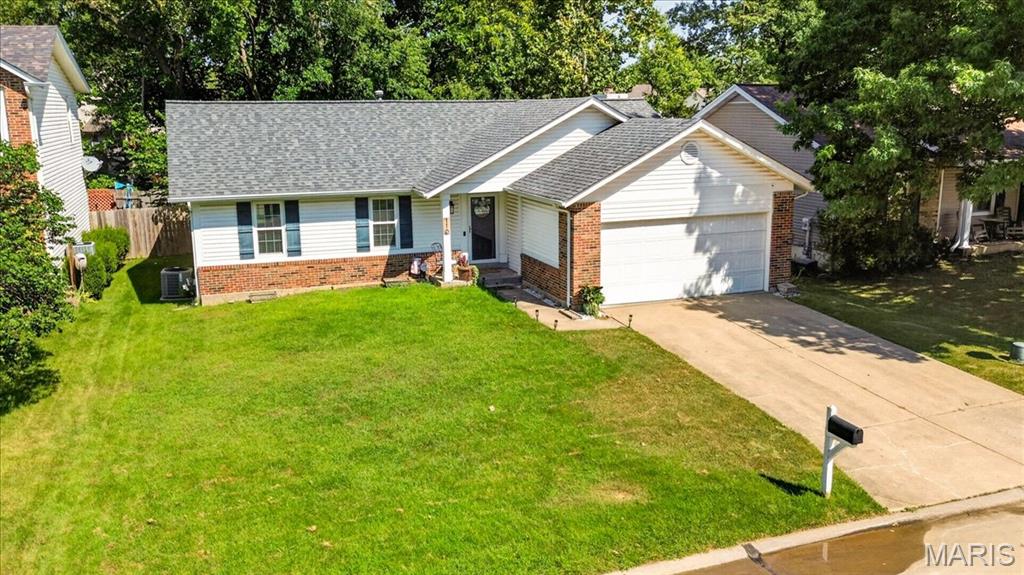
1128 Spencer Road
4 Beds
2 Baths
1,981 Sq.Ft.
$355,000
MLS#: 26057849
St Peters
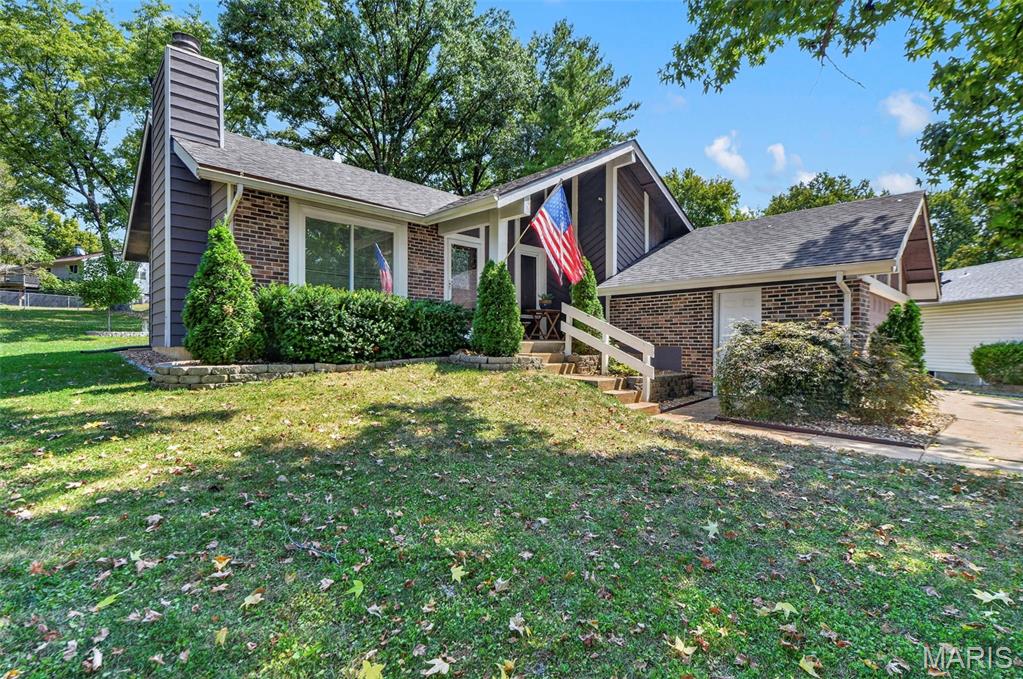
110 Barrington Drive
3 Beds
3 Baths
2,286 Sq.Ft.
$345,000
MLS#: 26044571
St Peters
15 Cherrywood Court
3 Beds
2 Baths
1,907 Sq.Ft.
$310,000
MLS#: 26056026
St Peters
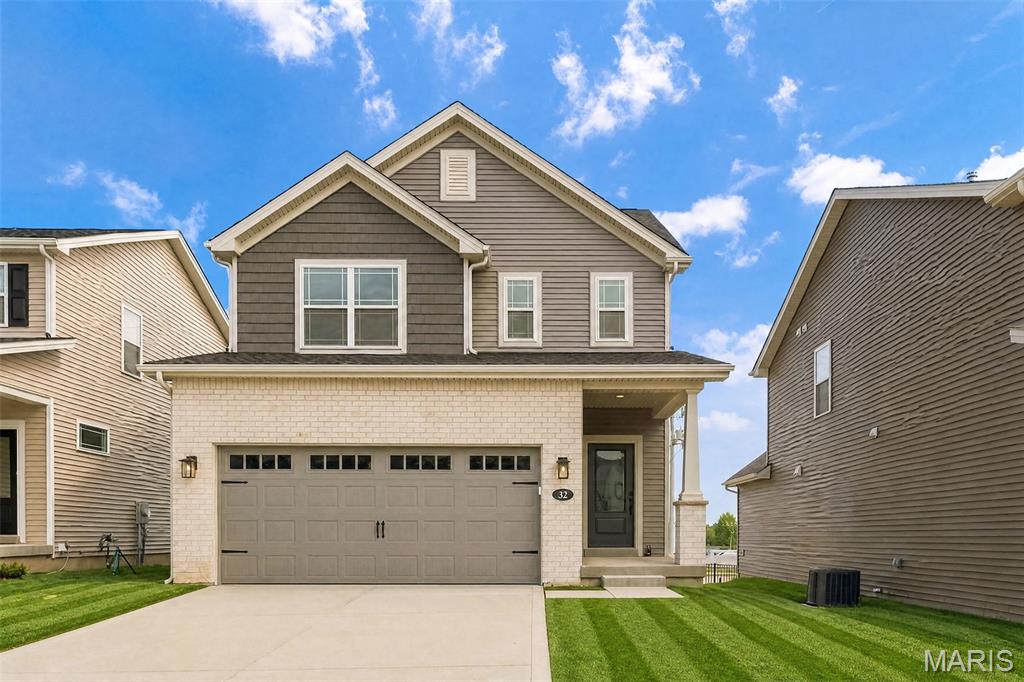
32 Wingtip Court
3 Beds
2 Baths
1,422 Sq.Ft.
$390,744
MLS#: 26056750
St Peters
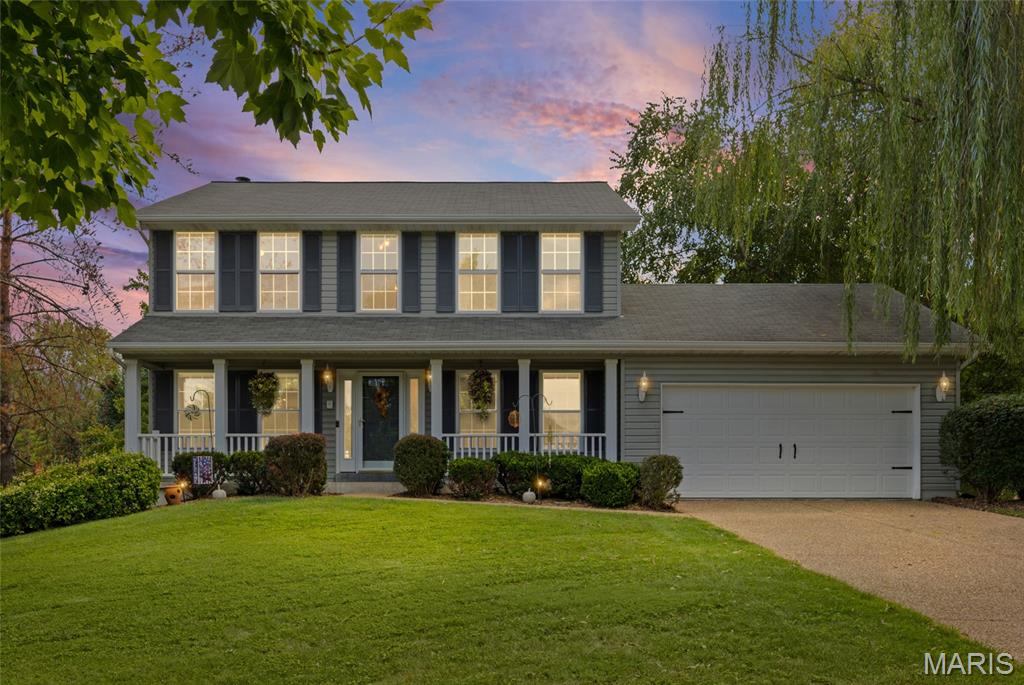
100 Quiet Grove Court
4 Beds
2 Baths
3,200 Sq.Ft.
$440,000
MLS#: 26057515
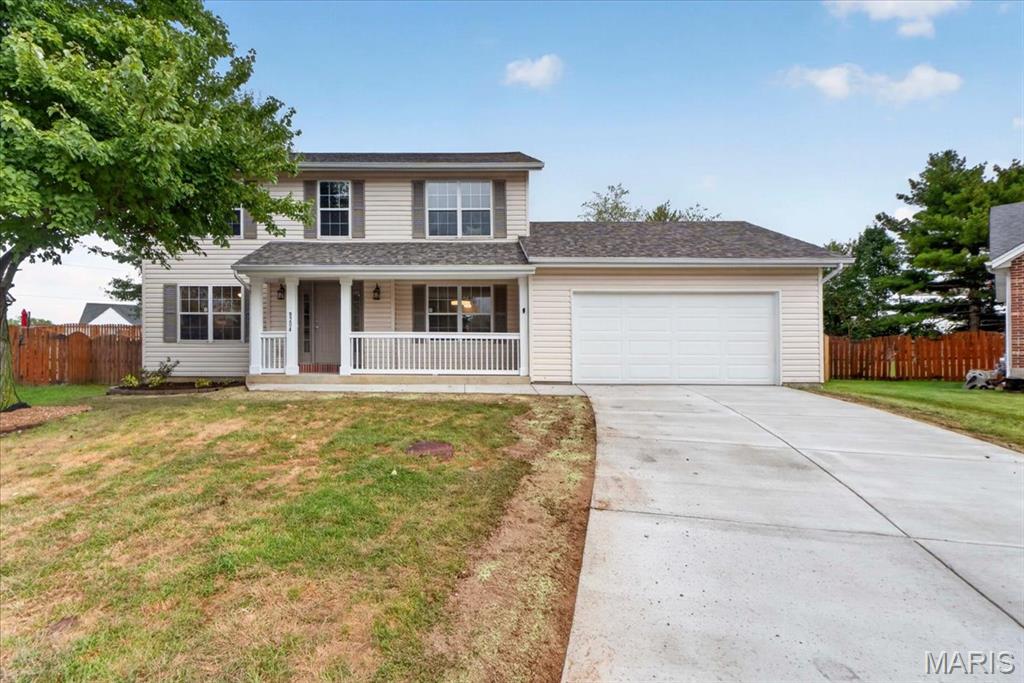
St Peters
8204 Bristol Valley Drive
4 Beds
2 Baths
2,578 Sq.Ft.
$399,900
MLS#: 26057245
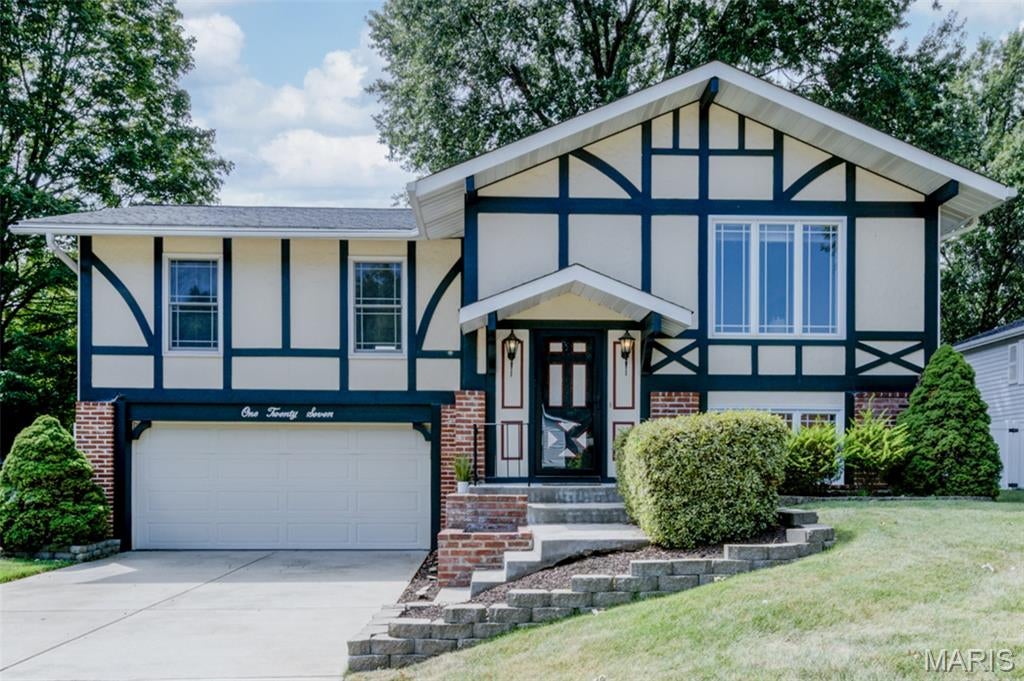
St Peters
127 Spring Leaf Drive
3 Beds
2 Baths
1,750 Sq.Ft.
$345,000
MLS#: 26057772
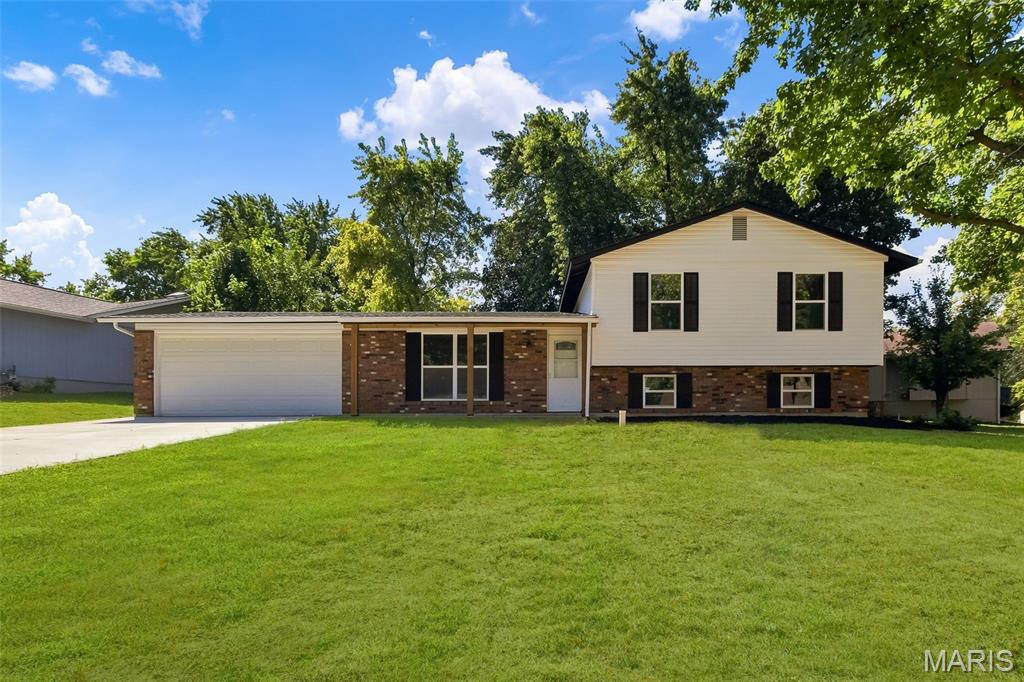
St Peters
18 Craigwood Drive
3 Beds
3 Baths
1,572 Sq.Ft.
$337,500
MLS#: 26056717
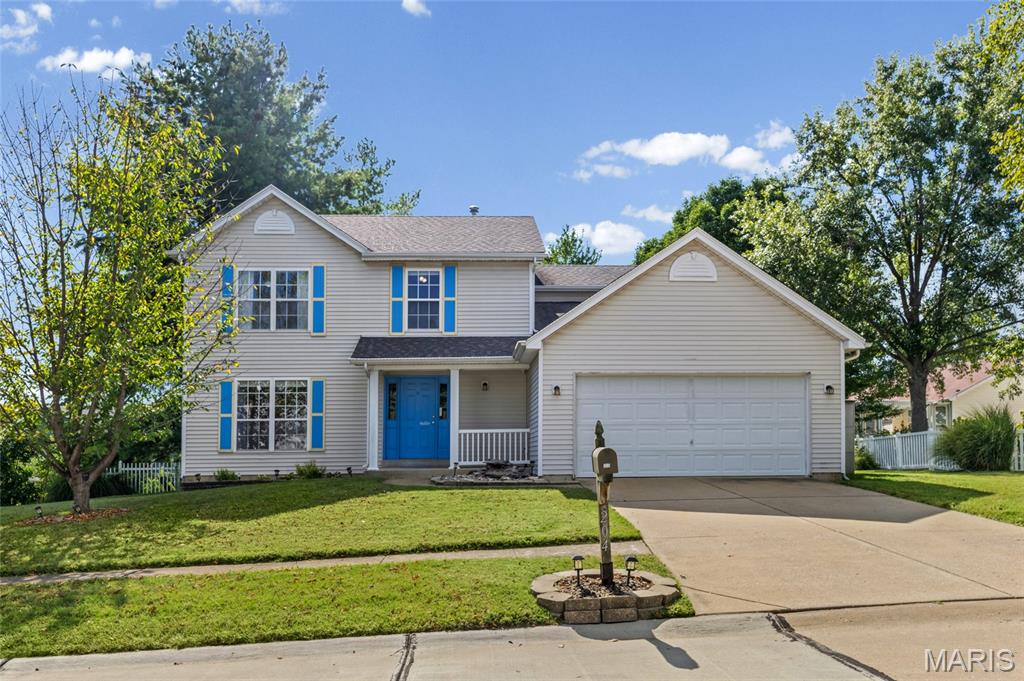
St Peters
204 Boulder Point Drive
4 Beds
2 Baths
3,325 Sq.Ft.
$375,000
MLS#: 26057821
