
9609 Ashmont Drive
St Louis, MO 63132
About
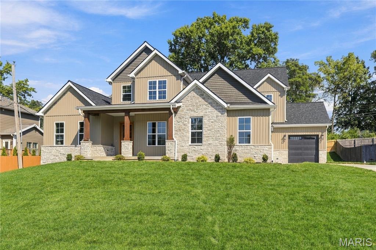
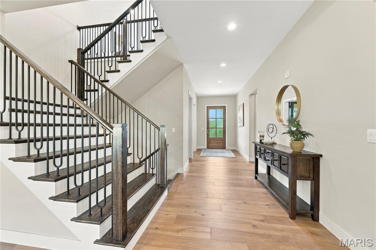
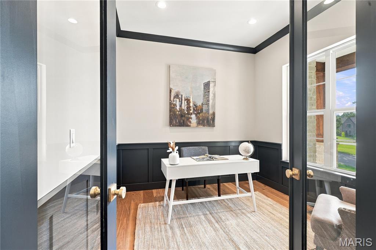
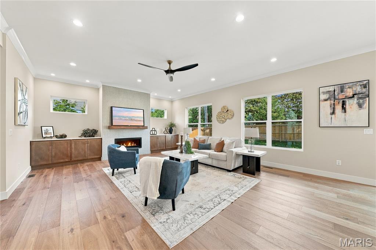
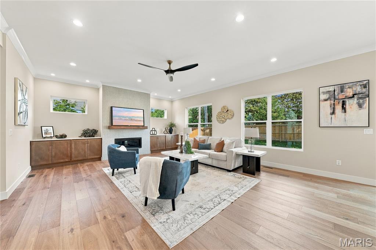
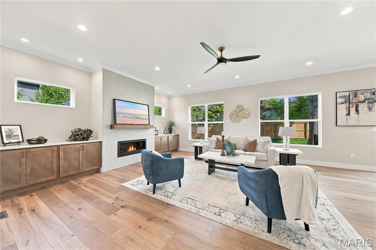
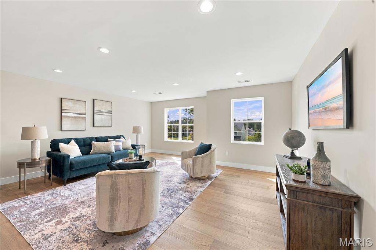
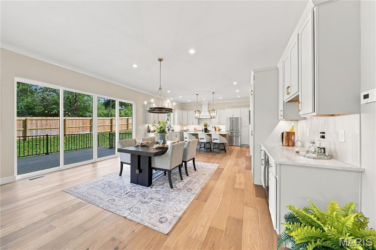
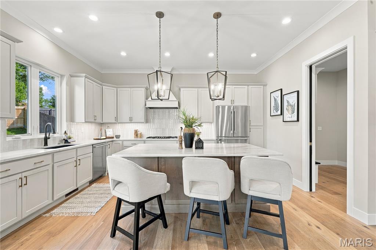
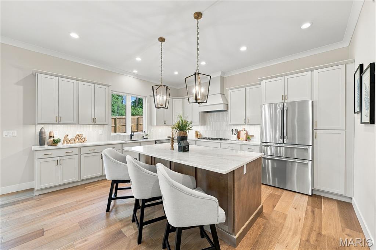
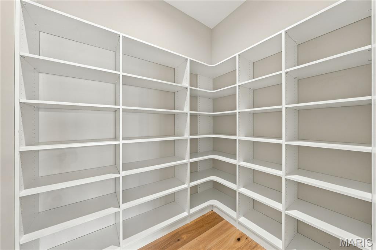
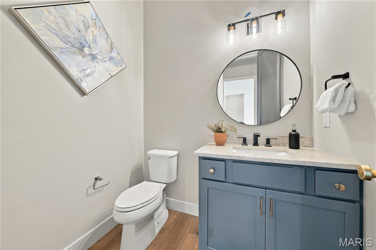
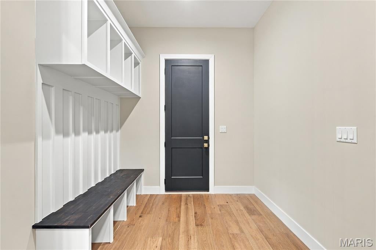
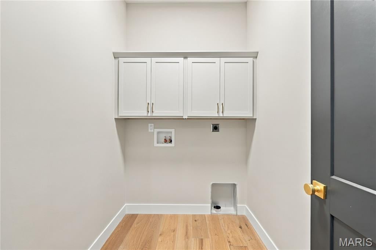
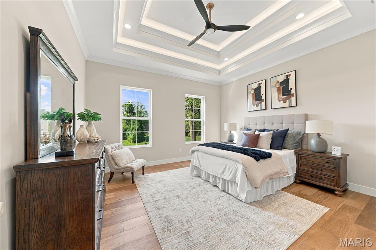
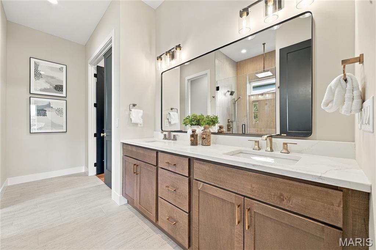
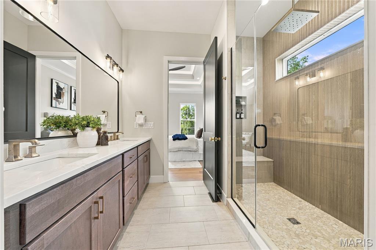
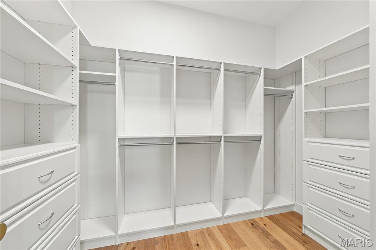
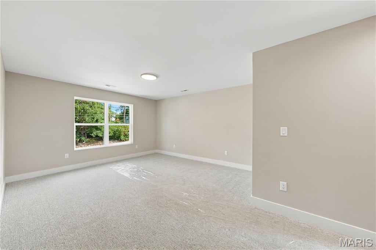
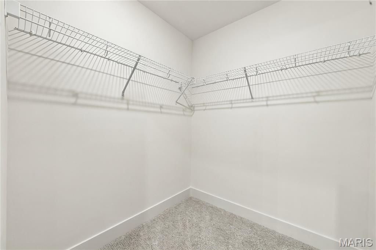
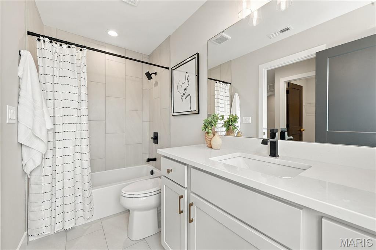
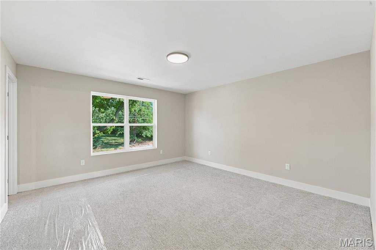
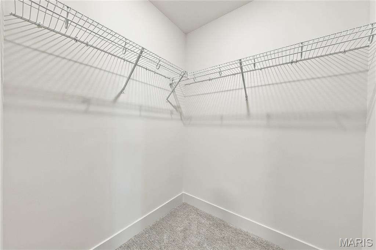
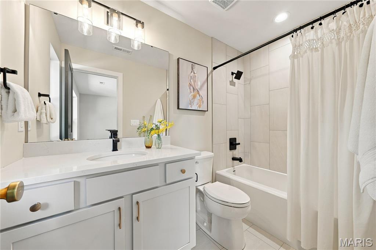
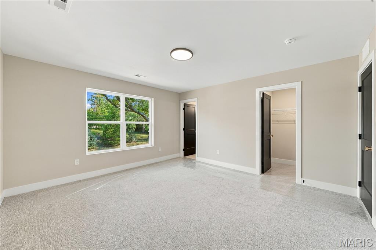
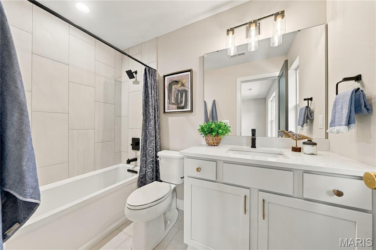
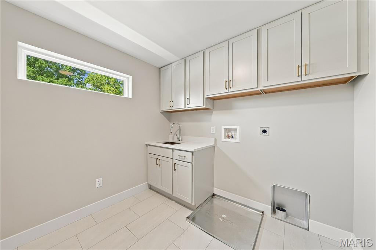
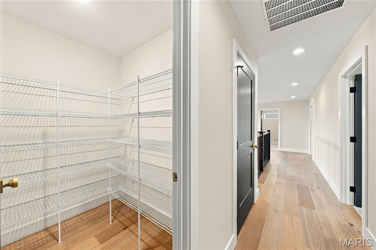
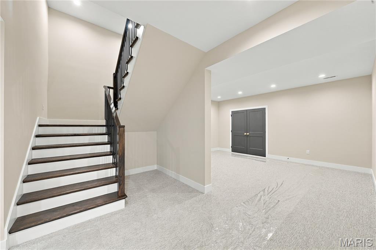
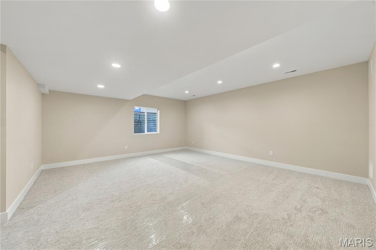
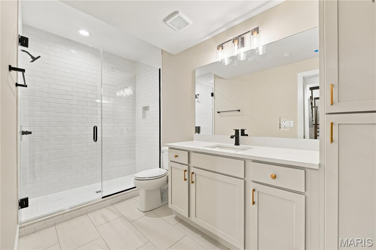
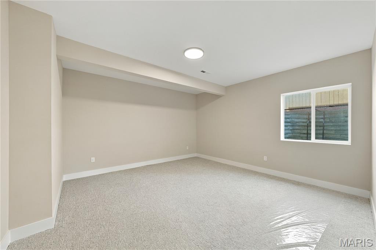
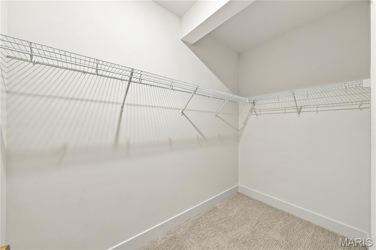
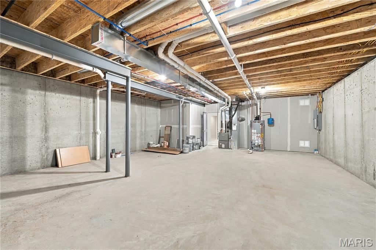
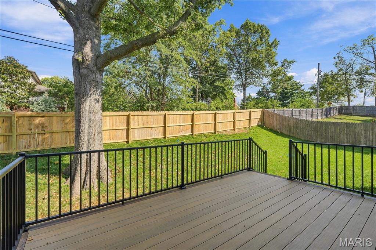
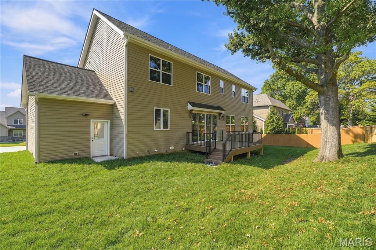
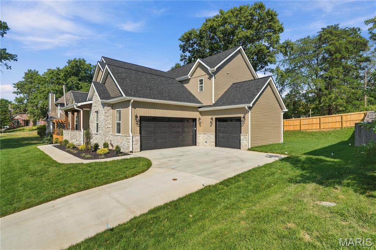
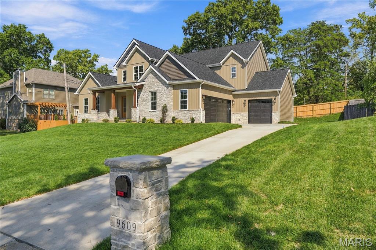
Another exceptional new custom home by Weber Enterprises has just been completed, beautifully staged, and is ready for occupancy in Oak Estates in Ladue Schools. This 1.5-story gem offers 5 bedrooms, 5 full baths, and 1 half bath, with approximately 5,071 SF of living space including the finished lower level. The main-floor primary suite features a tray ceiling and a custom walk in closet. The luxurious primary bath includes a double quartz vanity and a beautiful tiled shower with glass enclosure. Notice the half bath powder room with quartzite vanity top. The kitchen is appointed with Oyster Grey painted maple cabinets with an accented stained Quartz island with Thermador stainless appliances ,including a 5-burner gas cooktop, oven, microwave, and refrigerator, and a separate dry bar with beverage refrigerator, plus an impressive 9' x 7' walk-in pantry. The upper level offers 3 bedrooms, and 3 full baths, plus a spacious loft/family room. Wood, ceramic tile, and carpeted flooring are featured throughout, with quartz countertops in the kitchen, baths, and laundry. Enjoy the convenience of both main-floor and upper-level laundry rooms, along with a custom wood staircase off the entry foyer. Additional amenities include a 3-car garage, irrigation system, rear fenced yard, a low-maintenance composite deck, two-zone HVAC, and attractive stone and vinyl exterior. Don't miss the two electric car chargers,the masonry mailbox to match the home, and the upgraded insulation throughout for sound barrier and efficiency. Join the many newer homes in desirable, close-in Oak Estates, conveniently located near highways, the airport, dining, shopping, and Clayton. Walk or bike the nearby path to Old Bonhomme School and Stacy Park. Why wait to build? This exceptional home is ready and waiting for you now!
Property
Beds
5
Full Baths
5
1/2 Baths
1
Year Built
2025
Sq.Footage
5,051
Features
Features & Amenities
Interior
-
Other Interior Features
Breakfast Bar, Ceiling Fan(s), Entrance Foyer, Kitchen Island, Open Floorplan, Tray Ceiling(s), Walk-In Closet(s), Pantry
-
Total Bedrooms
5
-
Bathrooms
5
-
1/2 Bathrooms
1
-
Above Grade Finished Area
3851.0
-
Basement YN
YES
-
Cooling YN
YES
-
Cooling
Ceiling Fan(s), Central Air, Zoned
-
Fireplace YN
YES
-
Heating YN
YES
-
Heating
Natural Gas
-
Main Level Bedrooms
1
-
Pet friendly
N/A
Exterior
-
Garage
Yes
-
Garage spaces
3
-
Construction Materials
Stone, Vinyl Siding
-
Parking
Concrete, Garage, Garage Door Opener
-
Patio and Porch Features
Deck
-
Pool
No
-
Waterfront YN
NO
Area & Lot
-
Lot Features
Back Yard, Front Yard, Level, Near Public Transit, Sprinklers In Front, Sprinklers In Rear
-
Lot Size(acres)
0.2916
-
Lot Size(square feet)
12,702
-
Property Type
Residential
-
Property Sub Type
Single Family Residence
-
Architectural Style
Traditional
Price
-
Sales Price
$1,795,000
-
Tax Amount
$4,281
-
Sq. Footage
5,051
-
Price/SqFt
$355
HOA
-
Association
YES
-
Association Fee
$75
-
Association Fee Frequency
Annually
-
Association Fee Includes
N/A
School District
-
Elementary School
Old Bonhomme Elem.
-
Middle School
Ladue Middle
-
High School
Ladue Horton Watkins High
Property Features
-
New Construction
YES
-
Association Amenities
Management
-
Foundation Details
Concrete Perimeter
-
Ownership
Private
-
Senior Community YN
NO
-
Sewer
Public Sewer
-
Water Source
Public
Schedule
Schedule a Showing
Showing scheduled successfully.
Mortgage calculator
Estimate your monthly mortgage payment, including the principal and interest, property taxes, and HOA. Adjust the values to generate a more accurate rate.
Your payment
Principal and Interest:
$
Property taxes:
$
HOA fees:
$
Total loan payment:
$
Total interest amount:
$
Location
-
County
St. Louis
-
Elementary School
Old Bonhomme Elem.
-
Middle School
Ladue Middle
-
High School
Ladue Horton Watkins High

Listing Courtesy of Steven Mathes, Coldwell Banker Realty - Gundaker
RealHub Information is provided exclusively for consumers' personal, non-commercial use, and it may not be used for any purpose other than to identify prospective properties consumers may be interested in purchasing. All information deemed reliable but not guaranteed and should be independently verified. All properties are subject to prior sale, change or withdrawal. RealHub website owner shall not be responsible for any typographical errors, misinformation, misprints and shall be held totally harmless.

Carmine Lupertazzi
AGENT
Call Carmine today to schedule a private showing.
Phone (815) 780-9623
Email baloni.mars@gmail.com

* Listings on this website come from the FMLS IDX Compilation and may be held by brokerage firms other than the owner of this website. The listing brokerage is identified in any listing details. Information is deemed reliable but is not guaranteed. If you believe any FMLS listing contains material that infringes your copyrighted work please click here to review our DMCA policy and learn how to submit a takedown request.© 2024 FMLS.
Properties
Related properties
St Louis
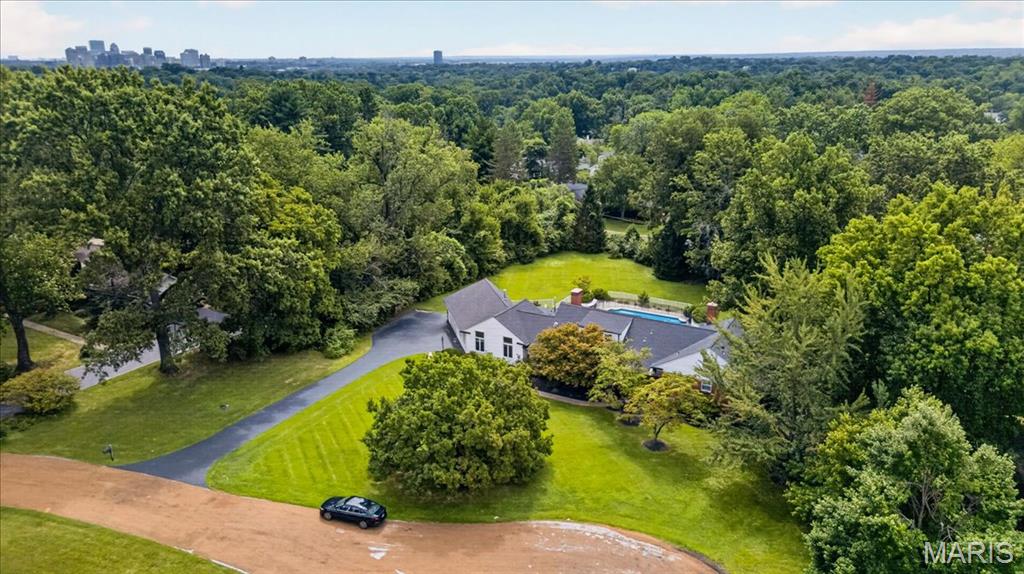
2123 Park Avenue
4 Beds
4 Baths
6,622 Sq.Ft.
$1,795,000
MLS#: 26058843
St Louis
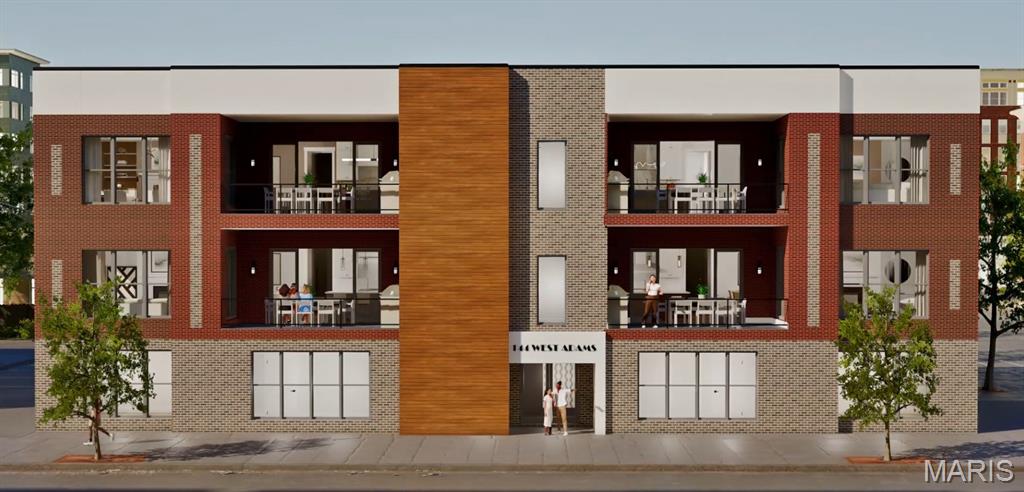
11 High Acres Drive
5 Beds
3 Baths
5,133 Sq.Ft.
$1,775,000
MLS#: 26053254
St Louis
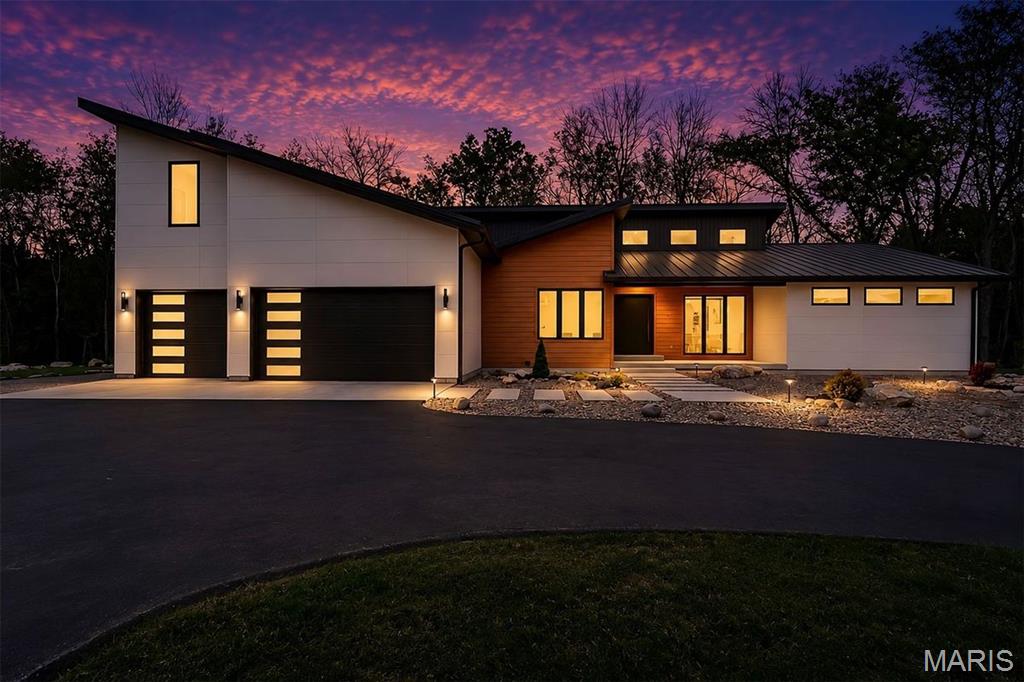
144 W Adams Avenue 2W
3 Beds
3 Baths
2,377 Sq.Ft.
$1,495,000
MLS#: 26053946
St Louis
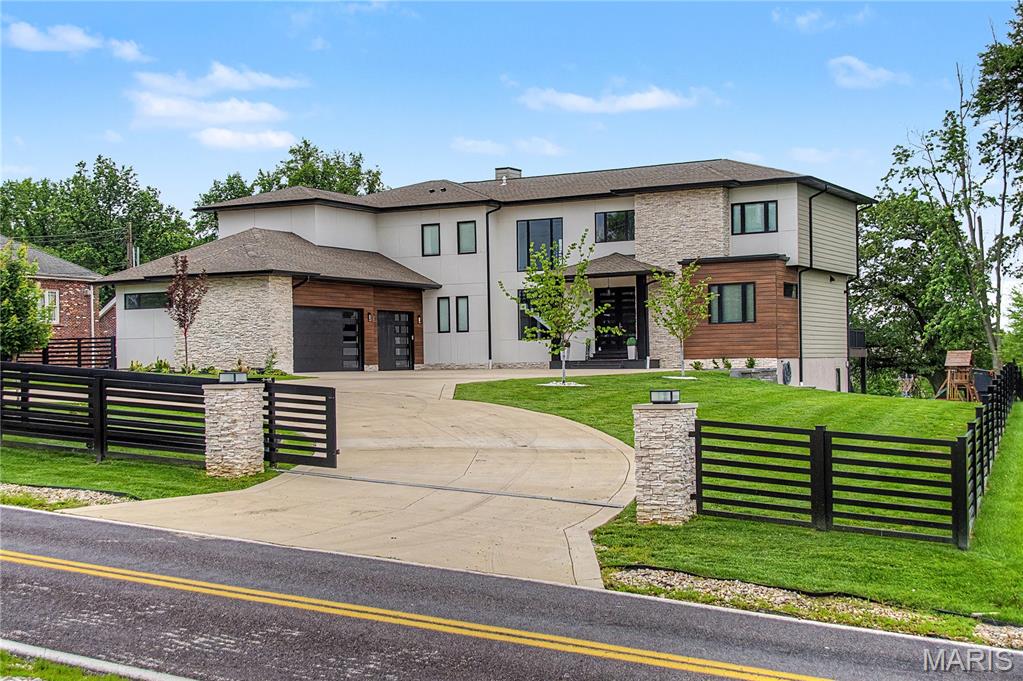
4513 Du Bourg Lane
3 Beds
2 Baths
3,522 Sq.Ft.
$1,500,000
MLS#: 26052650
St Louis
10010 Schuessler Road
7 Beds
6 Baths
6,106 Sq.Ft.
$1,490,000
MLS#: 26026486
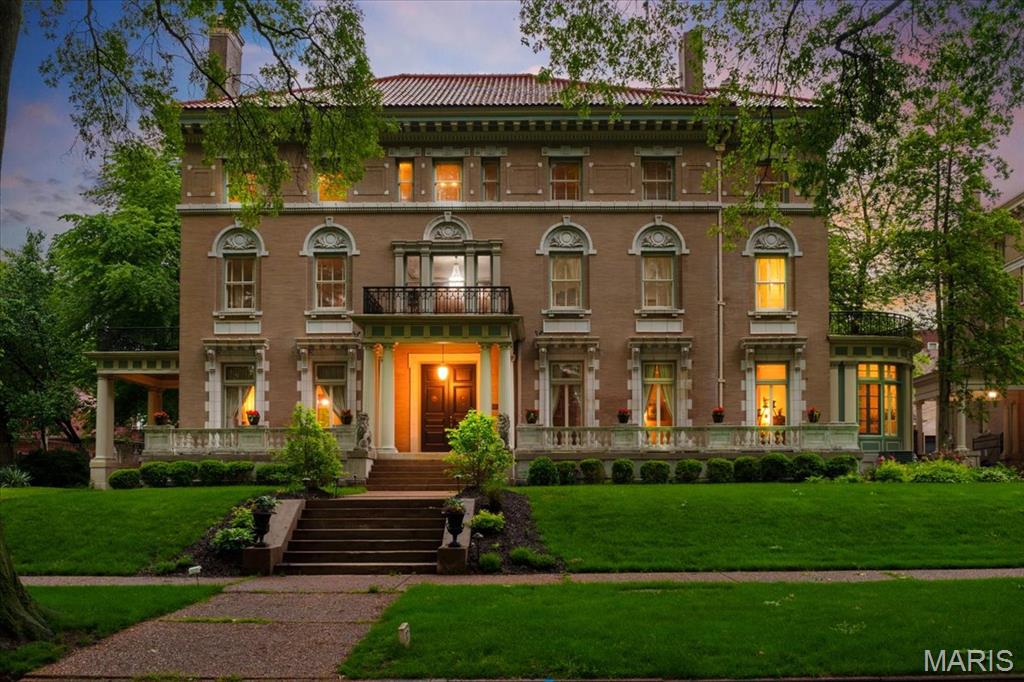
St Louis
37 Washington Terrace
7 Beds
4 Baths
9,667 Sq.Ft.
$1,895,000
MLS#: 25024991
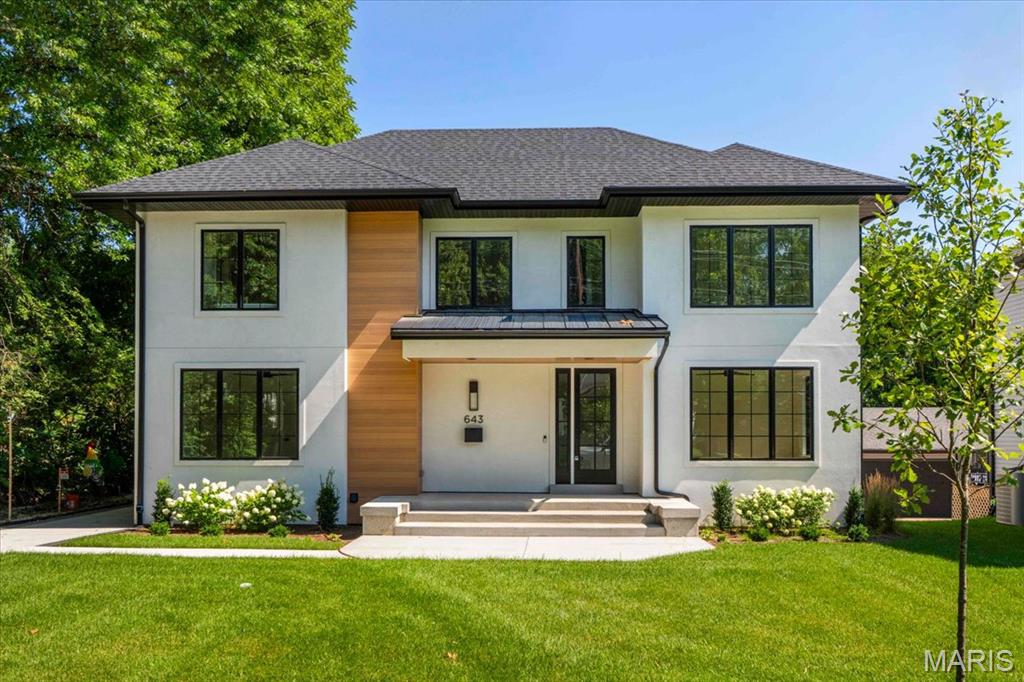
St Louis
643 Marshall Avenue
6 Beds
4 Baths
4,292 Sq.Ft.
$1,699,000
MLS#: 26003609
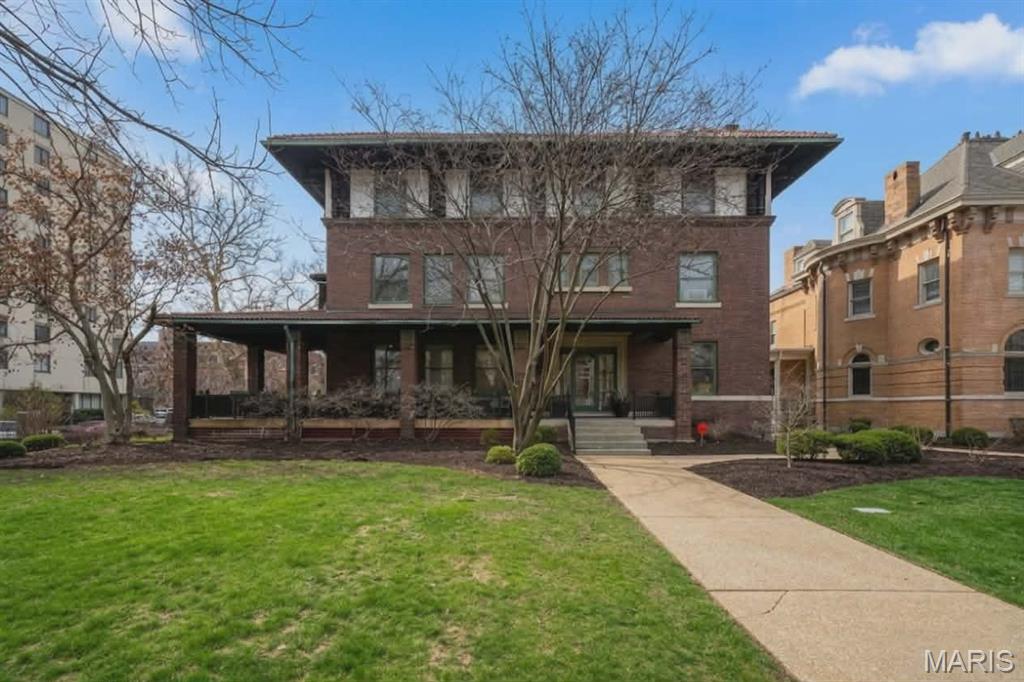
St Louis
4500 West Pine Boulevard
13 Beds
1 Baths
7,277 Sq.Ft.
$1,550,000
MLS#: 26003608
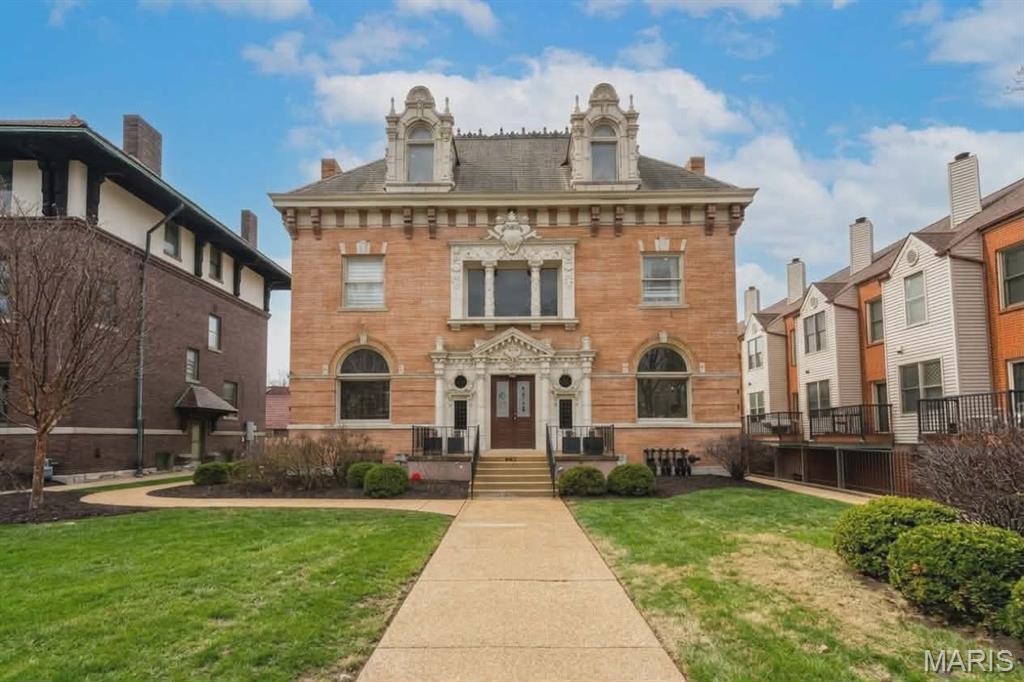
St Louis
4512 West Pine Boulevard
7 Beds
3 Baths
5,438 Sq.Ft.
$1,550,000
MLS#: 26003612
