
5704 Vogel Place
Millstadt, IL 62260
About
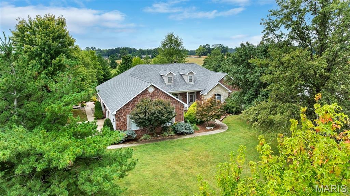
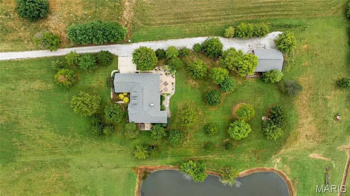
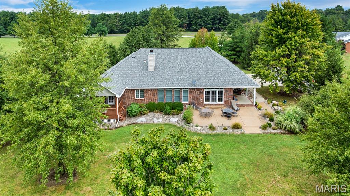
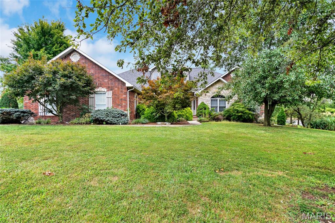
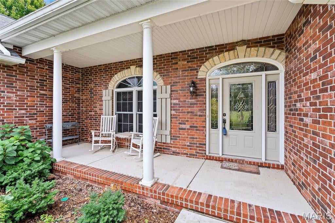
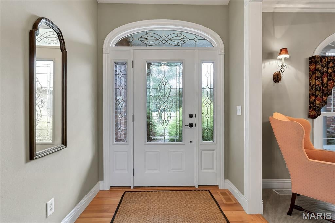
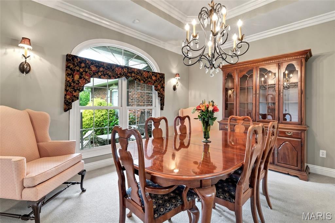
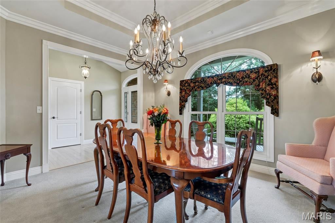
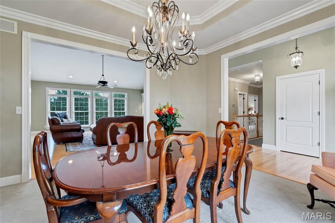
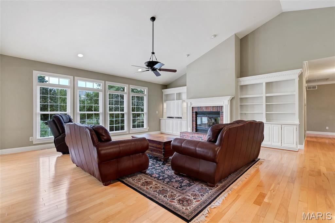
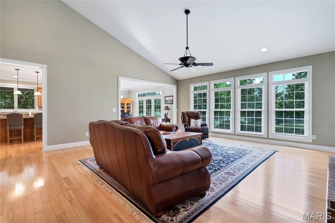
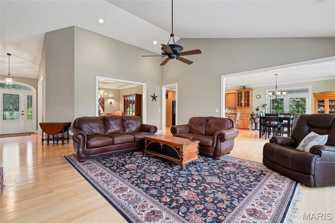
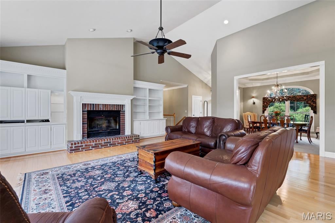
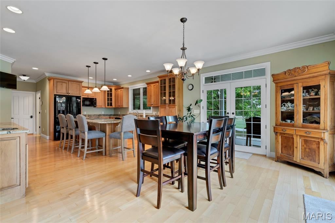
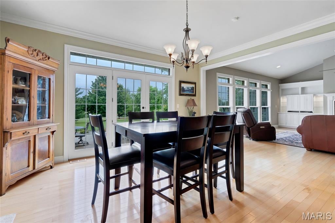
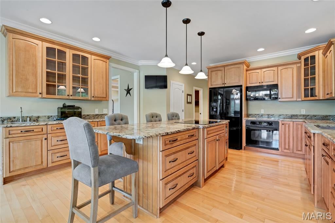
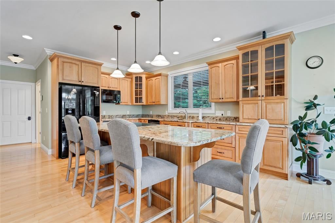
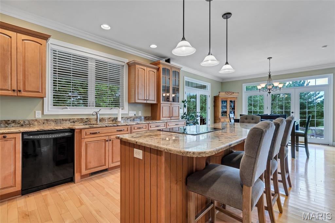
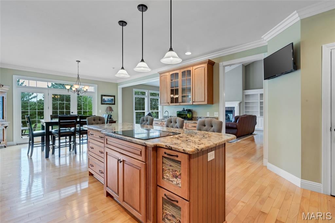
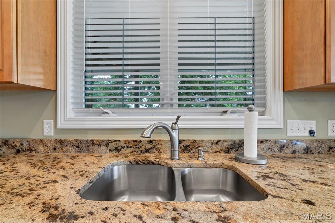
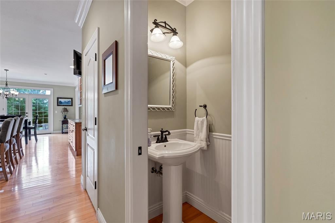
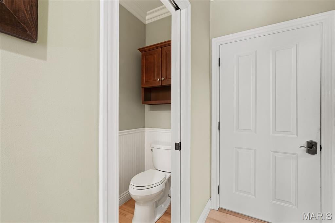
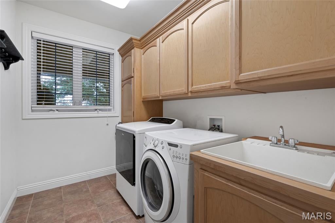
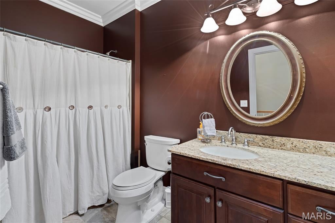
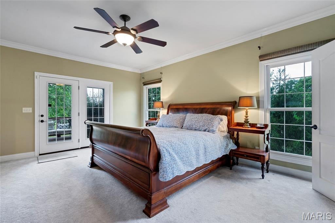
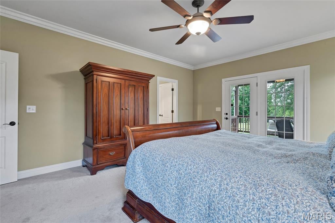
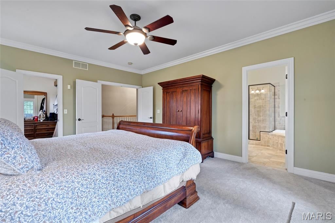
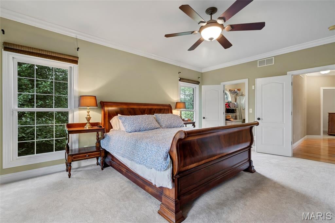
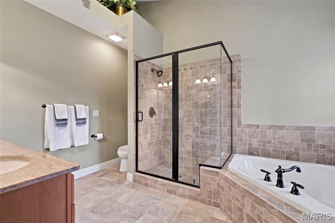
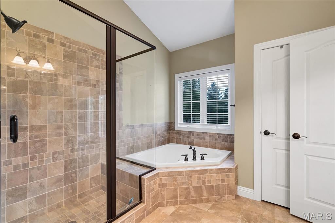
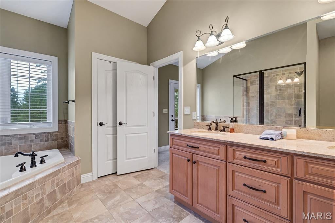
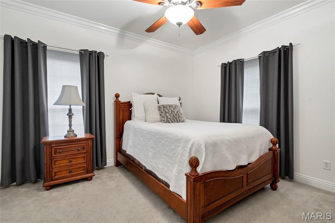
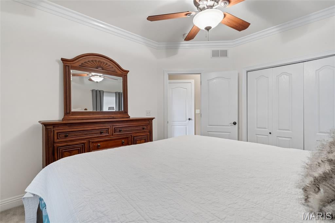
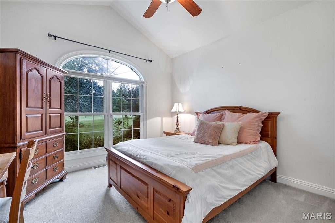
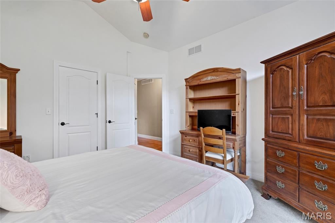
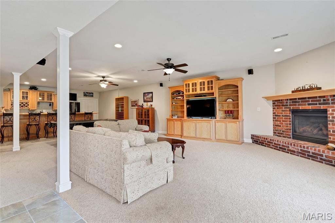
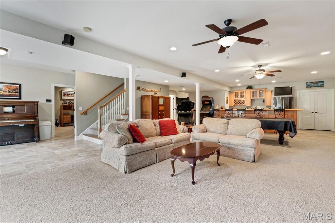
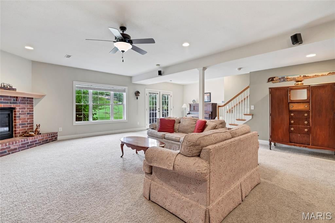
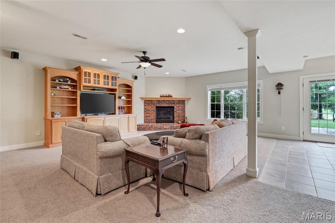
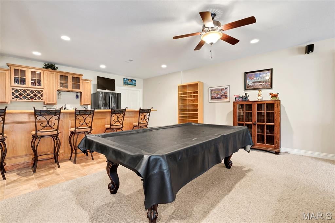
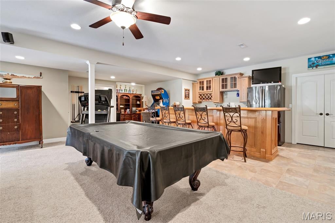
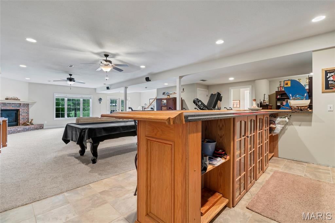
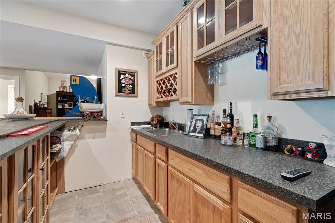
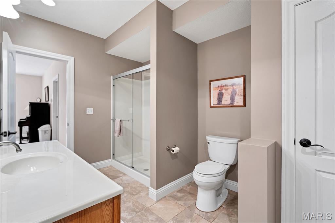
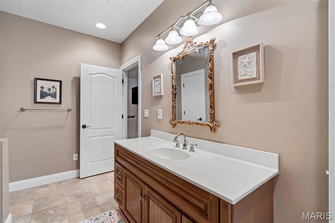
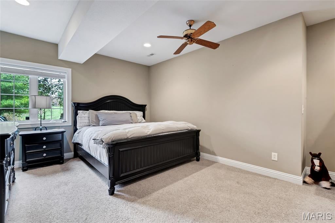
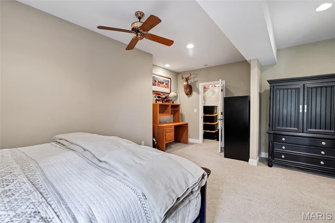
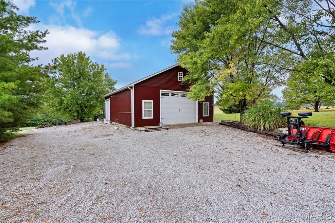
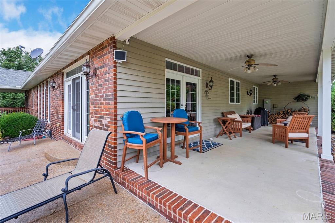
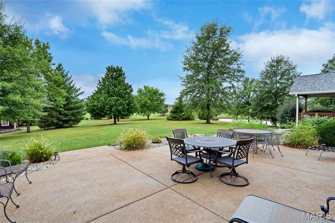
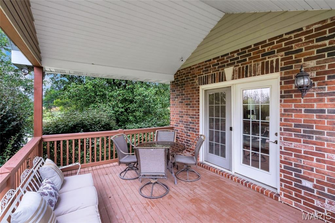
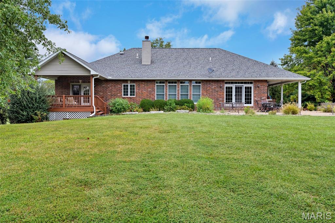
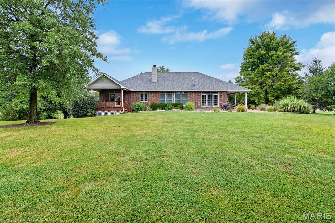
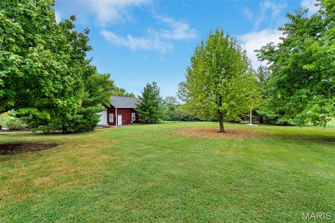
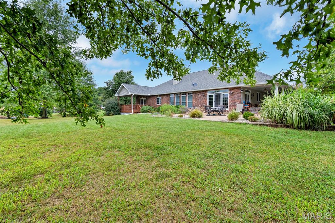
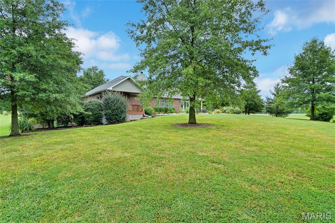
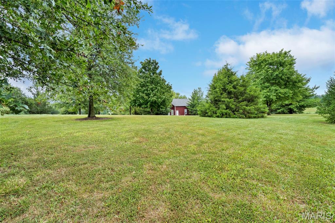
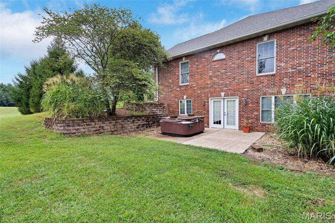
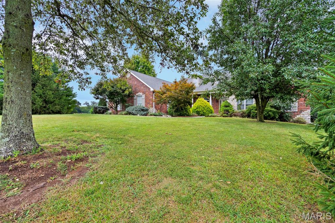
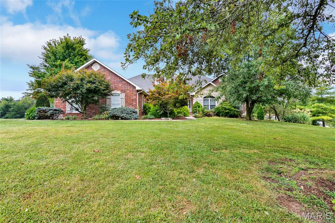
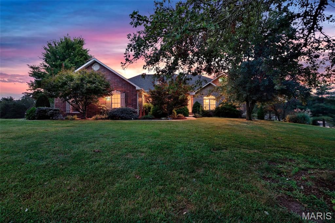
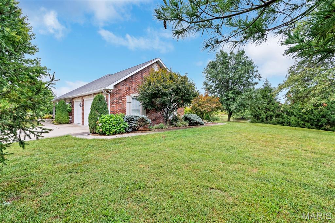
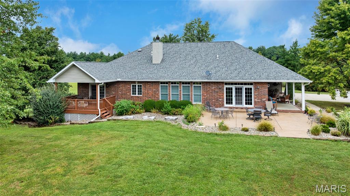
A rare opportunity to own an exceptional country estate where refined finishes meet over 5 rolling acres of picturesque grounds. Thoughtfully designed for both elegant entertaining and everyday comfort, this impressive home showcases hardwood floors, custom built-ins, two fireplaces, a formal dining room, and a gourmet kitchen appointed with granite countertops, staggered cabinetry, and glass display inserts. The main-floor primary suite feels like a private sanctuary with a spa-inspired bath and its own covered patio—perfect for quiet mornings overlooking the property. The finished walkout lower level expands the home's possibilities with a custom bar, generous entertaining space, private bedroom suite, and abundant storage. Beyond the home is where this property truly sets itself apart. Over 5 acres of rolling ground, extensive landscaping, and established fruit trees create a beautiful setting with room to spread out, entertain, garden, or simply enjoy the privacy of country living. The substantial outbuilding, complete with its own water and separate 100-amp electric service, offers incredible versatility—ideal for a serious workshop, collector car storage, hobby space, studio, equipment, recreational toys, or the ultimate home base for your passions. A three-car garage provides even more space for vehicles and storage. Geothermal heating and cooling, central vacuum, multiple outdoor living areas, and quality finishes throughout complete this remarkable offering. Private, versatile, and beautifully appointed, this is more than a home on acreage—it's the kind of property that rarely comes to market.
Property
Beds
4
Full Baths
3
1/2 Baths
1
Year Built
2006
Sq.Footage
4,040
Features
Features & Amenities
Interior
-
Other Interior Features
Bar, Bookcases, Ceiling Fan(s), Central Vacuum, Entrance Foyer, Kitchen Island, Vaulted Ceiling(s), Walk-In Closet(s)
-
Total Bedrooms
4
-
Bathrooms
3
-
1/2 Bathrooms
1
-
Above Grade Finished Area
2540.0
-
Basement YN
YES
-
Cooling YN
YES
-
Cooling
Ceiling Fan(s), Central Air, Geothermal
-
Fireplace YN
YES
-
Heating YN
YES
-
Heating
Forced Air, Geothermal
-
Main Level Bedrooms
3
-
Pet friendly
N/A
Exterior
-
Garage
Yes
-
Garage spaces
3
-
Construction Materials
Brick, Cement Siding, Stone
-
Other Exterior Features
Lighting
-
Parking
Attached, Driveway, Garage, Garage Door Opener, Garage Faces Side
-
Patio and Porch Features
Covered, Deck, Patio
-
Pool
No
-
Waterfront YN
NO
-
View
Pond
Area & Lot
-
Lot Features
Back Yard, Front Yard
-
Lot Size(acres)
5.01
-
Lot Size(square feet)
218,235
-
Property Type
Residential
-
Property Sub Type
Single Family Residence
-
Architectural Style
Ranch
Price
-
Sales Price
$730,000
-
Tax Amount
$10,068
-
Sq. Footage
4,040
-
Price/SqFt
$180
HOA
-
Association
YES
-
Association Fee
$200
-
Association Fee Frequency
Annually
-
Association Fee Includes
N/A
School District
-
Elementary School
MILLSTADT DIST 160
-
Middle School
MILLSTADT DIST 160
-
High School
Belleville High School-West
Property Features
-
New Construction
NO
-
Association Amenities
None
-
Ownership
Private
-
Senior Community YN
NO
-
Sewer
Private Sewer
-
Water Source
Private, Well
Schedule
Schedule a Showing
Showing scheduled successfully.
Mortgage calculator
Estimate your monthly mortgage payment, including the principal and interest, property taxes, and HOA. Adjust the values to generate a more accurate rate.
Your payment
Principal and Interest:
$
Property taxes:
$
HOA fees:
$
Total loan payment:
$
Total interest amount:
$
Location
-
County
St. Clair
-
Elementary School
MILLSTADT DIST 160
-
Middle School
MILLSTADT DIST 160
-
High School
Belleville High School-West

Listing Courtesy of Linda Frierdich, Century 21 Advantage
RealHub Information is provided exclusively for consumers' personal, non-commercial use, and it may not be used for any purpose other than to identify prospective properties consumers may be interested in purchasing. All information deemed reliable but not guaranteed and should be independently verified. All properties are subject to prior sale, change or withdrawal. RealHub website owner shall not be responsible for any typographical errors, misinformation, misprints and shall be held totally harmless.

Carmine Lupertazzi
AGENT
Call Carmine today to schedule a private showing.
Phone (815) 780-9623
Email baloni.mars@gmail.com

* Listings on this website come from the FMLS IDX Compilation and may be held by brokerage firms other than the owner of this website. The listing brokerage is identified in any listing details. Information is deemed reliable but is not guaranteed. If you believe any FMLS listing contains material that infringes your copyrighted work please click here to review our DMCA policy and learn how to submit a takedown request.© 2024 FMLS.
