
410 Darcie Drive
Bonne Terre, MO 63628

About
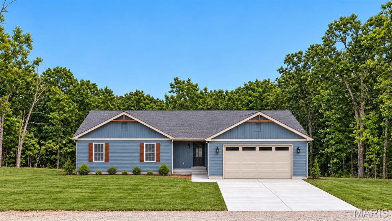
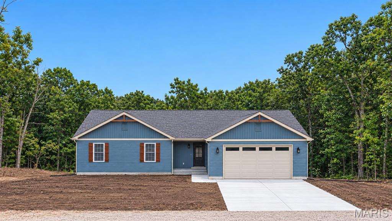
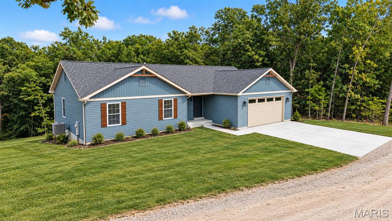
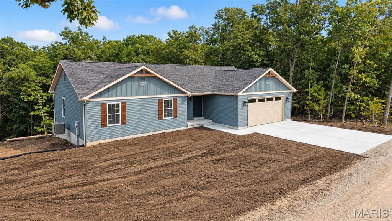
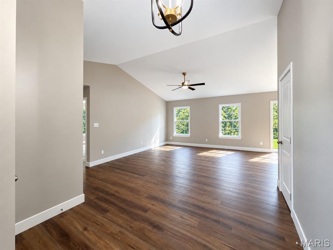
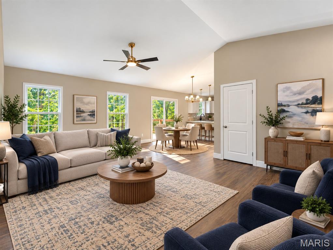
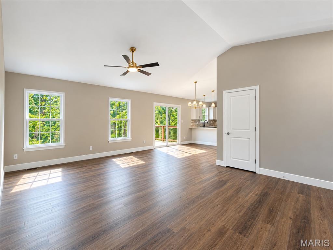
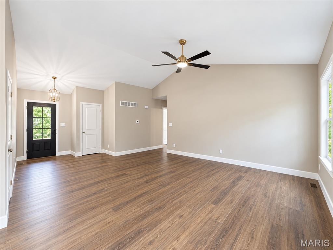
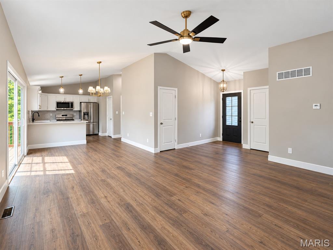
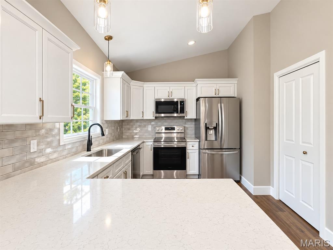
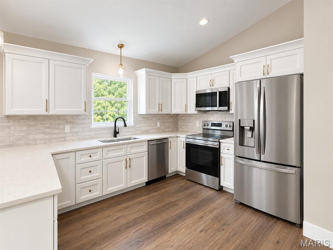
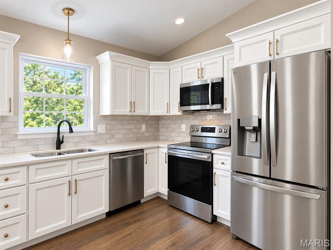
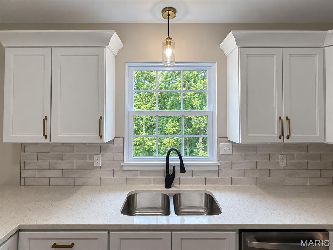
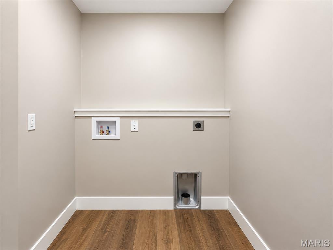
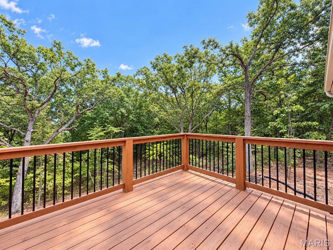
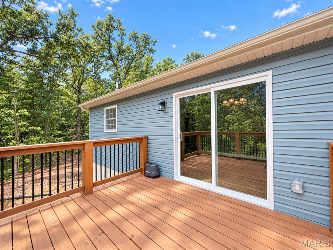
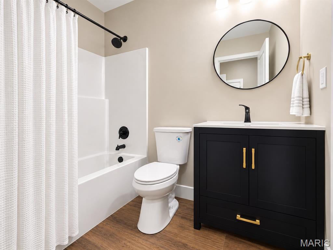
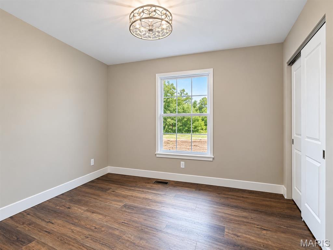
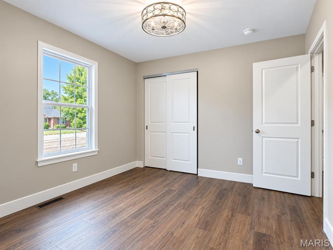
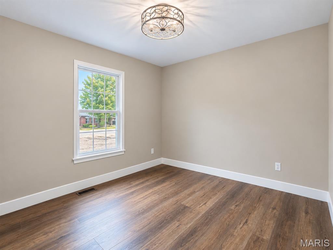
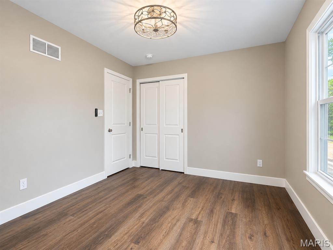
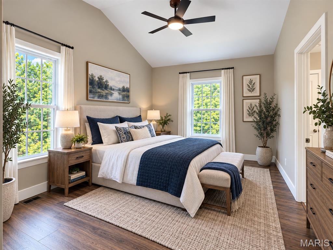
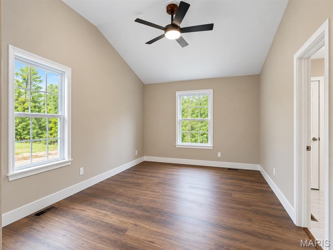
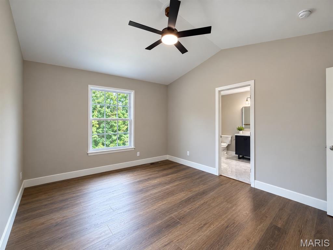
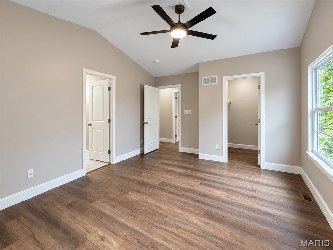
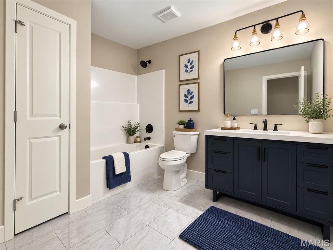
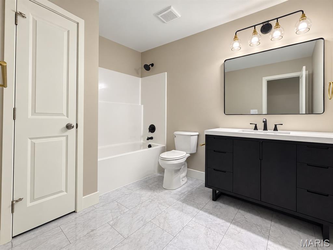
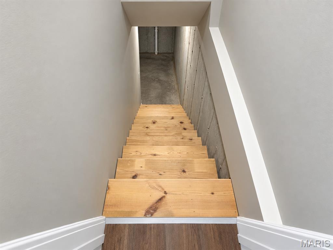
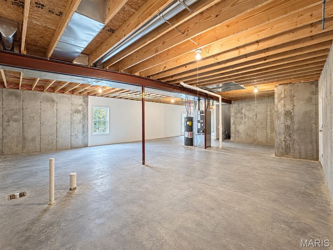
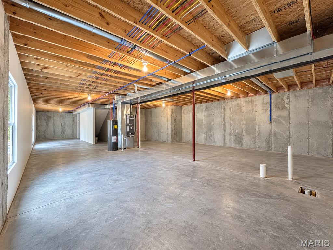
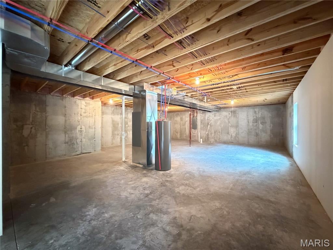
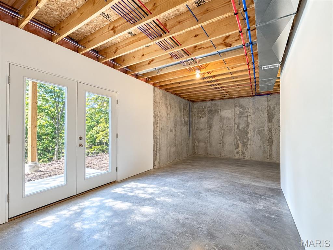
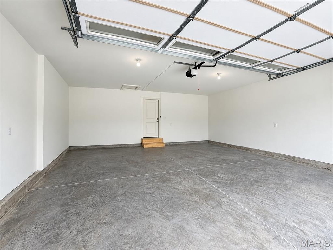
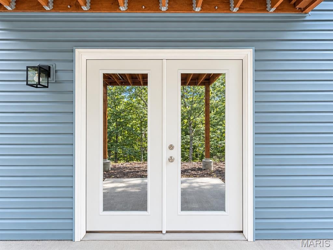
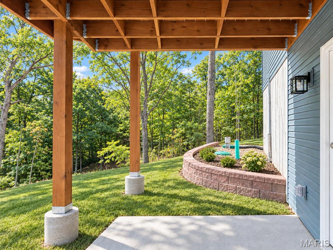
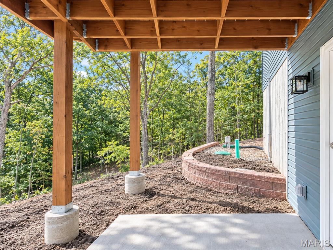
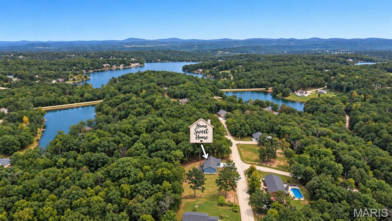
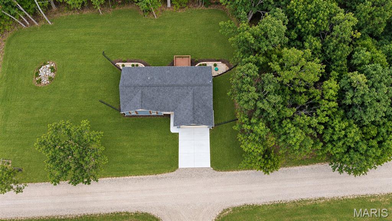
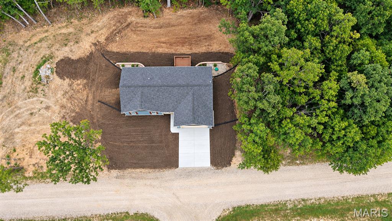
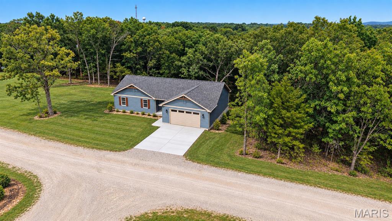
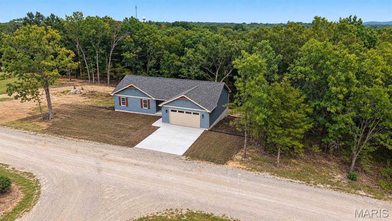
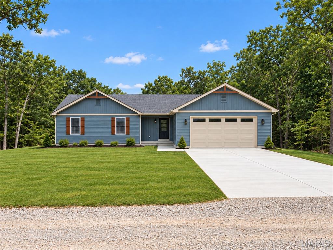
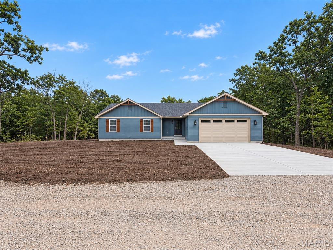
*Welcome to this pristine, move-in-ready 2026 new-construction ranch-style home featuring striking blue vinyl siding with natural wood accents and a spacious two-car garage. *Inside, a light-filled open-concept floor plan features soaring vaulted ceilings and durable LVP wood-look flooring designed for stylish, low-maintenance living. The gourmet kitchen boasts quartz countertops, a beautiful tile backsplash, and a brand-new stainless steel appliance suite. *Retreat to three comfortable bedrooms and two full baths, including custom lighting fixtures throughout that accent the home's elegant black and gold design palette. Step out onto the private back deck to grill or relax while overlooking a peaceful, wooded backdrop. *Main floor laundry is a plus for busy families. *The full walk-out basement provides expansion potential with 9-foot ceilings, a rough-in for a future bathroom, and an egress window ideal for an additional bedroom. French doors open directly to a private patio facing the tranquil woodline. *Built with exceptional craftsmanship by a premier custom builder, this home delivers peace of mind and quality in every detail.
Property
Beds
3
Full Baths
2
1/2 Baths
None
Year Built
2026
Sq.Footage
1,424
Features
Features & Amenities
Interior
-
Other Interior Features
Breakfast Bar, Ceiling Fan(s), Granite Counters, Open Floorplan, Vaulted Ceiling(s), Walk-In Closet(s)
-
Total Bedrooms
3
-
Bathrooms
2
-
Above Grade Finished Area
1424.0
-
Basement YN
YES
-
Cooling YN
YES
-
Cooling
Central Air, Ceiling Fan(s)
-
Fireplace YN
NO
-
Heating YN
YES
-
Heating
Forced Air
-
Main Level Bedrooms
3
-
Pet friendly
N/A
Exterior
-
Garage
Yes
-
Garage spaces
2
-
Construction Materials
Vinyl Siding
-
Patio and Porch Features
Deck, Front Porch, Patio
-
Pool
No
-
Waterfront YN
NO
-
View
Trees/Woods
Area & Lot
-
Lot Features
Sloped Down
-
Property Type
Residential
-
Property Sub Type
Single Family Residence
-
Architectural Style
Ranch
Price
-
Sales Price
$319,900
-
Sq. Footage
1,424
-
Price/SqFt
$224
HOA
-
Association
YES
-
Association Fee
$815
-
Association Fee Frequency
Annually
-
Association Fee Includes
N/A
School District
-
Elementary School
West County Elem.
-
Middle School
West County Middle
-
High School
West County High
Property Features
-
New Construction
YES
-
Association Amenities
Beach Access, Clubhouse, Golf Course, Tennis Court(s), Trail(s)
-
Foundation Details
Permanent
-
Ownership
Private
-
Sewer
Public Sewer
Schedule
Schedule a Showing
Showing scheduled successfully.
Mortgage calculator
Estimate your monthly mortgage payment, including the principal and interest, property taxes, and HOA. Adjust the values to generate a more accurate rate.
Your payment
Principal and Interest:
$
Property taxes:
$
HOA fees:
$
Total loan payment:
$
Total interest amount:
$
Location
-
County
St. Francois
-
Elementary School
West County Elem.
-
Middle School
West County Middle
-
High School
West County High

Listing Courtesy of Susan Jennewein, Heartland Realty
RealHub Information is provided exclusively for consumers' personal, non-commercial use, and it may not be used for any purpose other than to identify prospective properties consumers may be interested in purchasing. All information deemed reliable but not guaranteed and should be independently verified. All properties are subject to prior sale, change or withdrawal. RealHub website owner shall not be responsible for any typographical errors, misinformation, misprints and shall be held totally harmless.

Carmine Lupertazzi
AGENT
Call Carmine today to schedule a private showing.
Phone (815) 780-9623
Email baloni.mars@gmail.com

* Listings on this website come from the FMLS IDX Compilation and may be held by brokerage firms other than the owner of this website. The listing brokerage is identified in any listing details. Information is deemed reliable but is not guaranteed. If you believe any FMLS listing contains material that infringes your copyrighted work please click here to review our DMCA policy and learn how to submit a takedown request.© 2024 FMLS.
Properties
Related properties
Bonne Terre
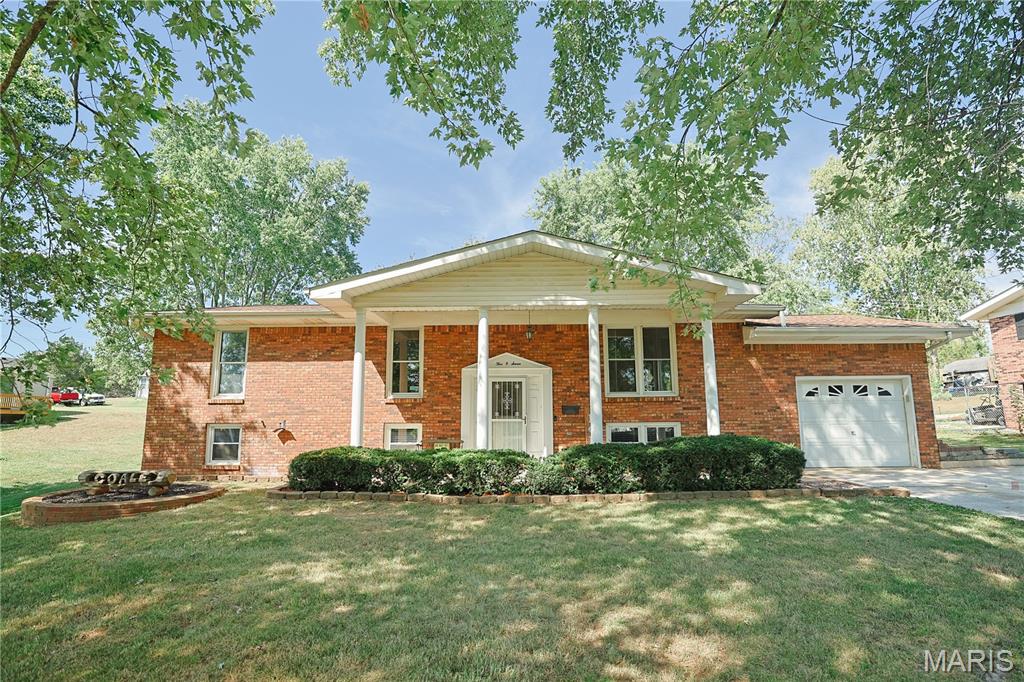
638 Rue Claudine
3 Beds
2 Baths
1,800 Sq.Ft.
$259,000
MLS#: 26059265
Bonne Terre
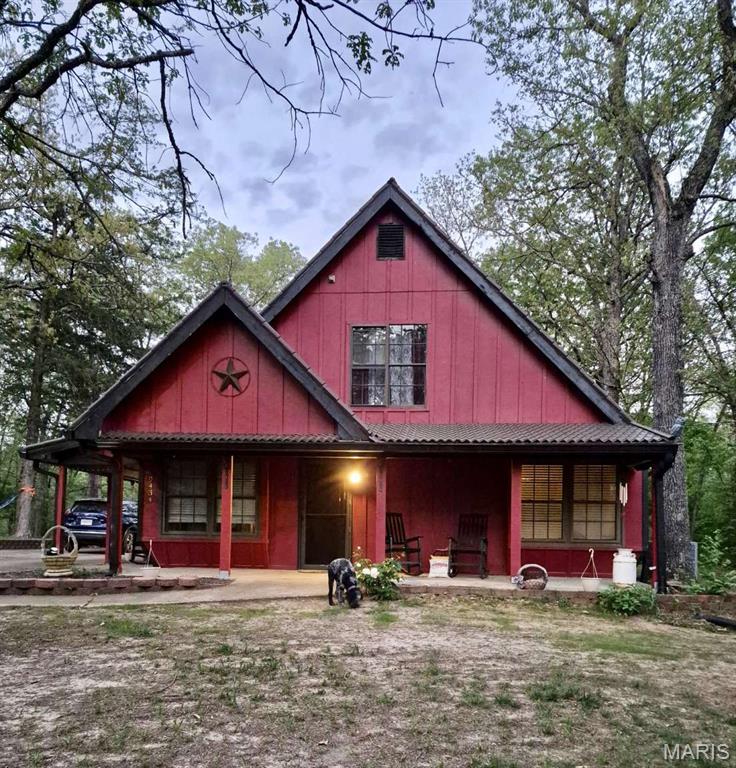
507 Norwood Drive
5 Beds
2 Baths
2,272 Sq.Ft.
$279,900
MLS#: 26058419
Bonne Terre
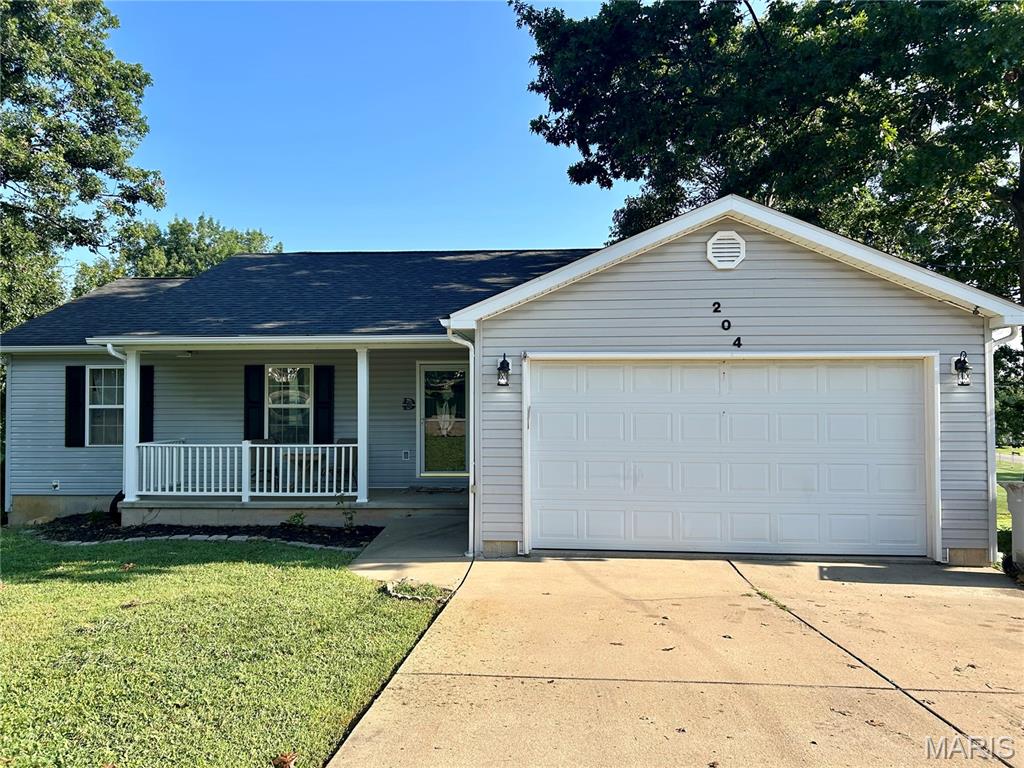
9434 Joan Court
3 Beds
1 Baths
1,807 Sq.Ft.
$299,900
MLS#: 26055071
Bonne Terre
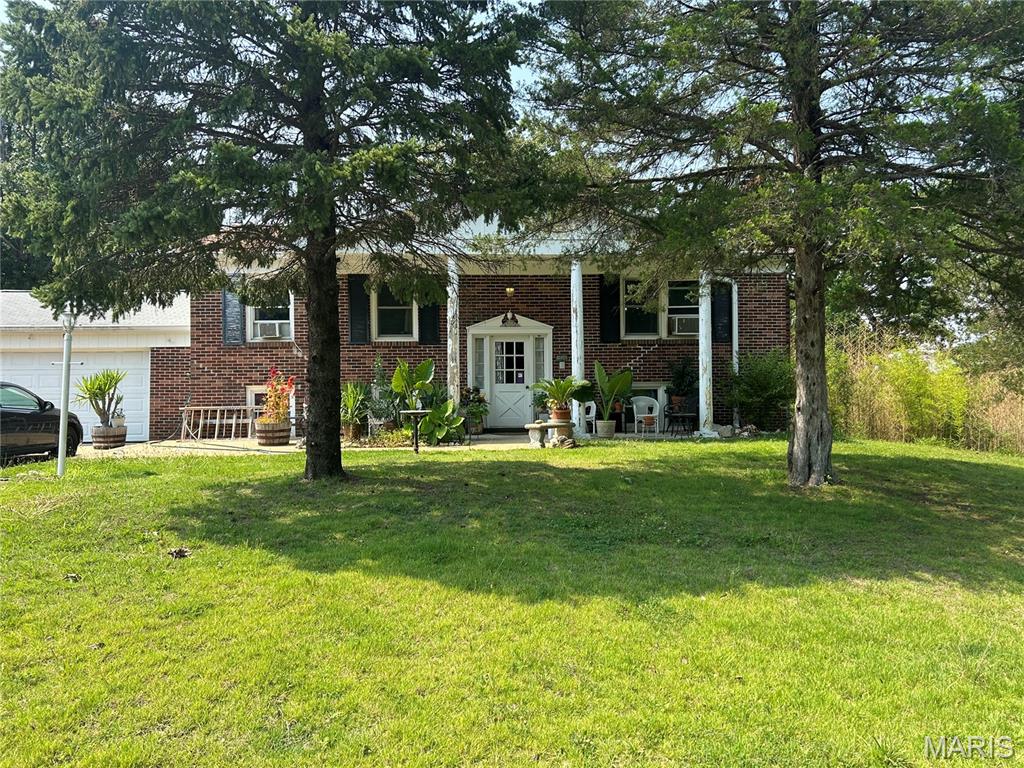
204 Buchanan Street
4 Beds
3 Baths
1,736 Sq.Ft.
$275,000
MLS#: 26054103
Bonne Terre
1625 Rue Orleans
4 Beds
2 Baths
2,259 Sq.Ft.
$290,000
MLS#: 26050417
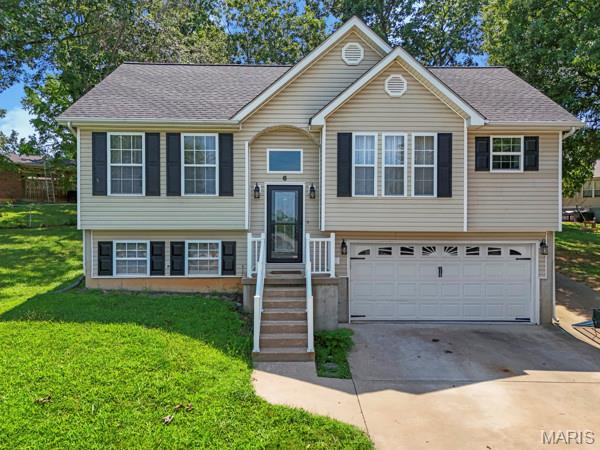
Bonne Terre
6 Tower Court
3 Beds
3 Baths
1,514 Sq.Ft.
$274,900
MLS#: 26047516
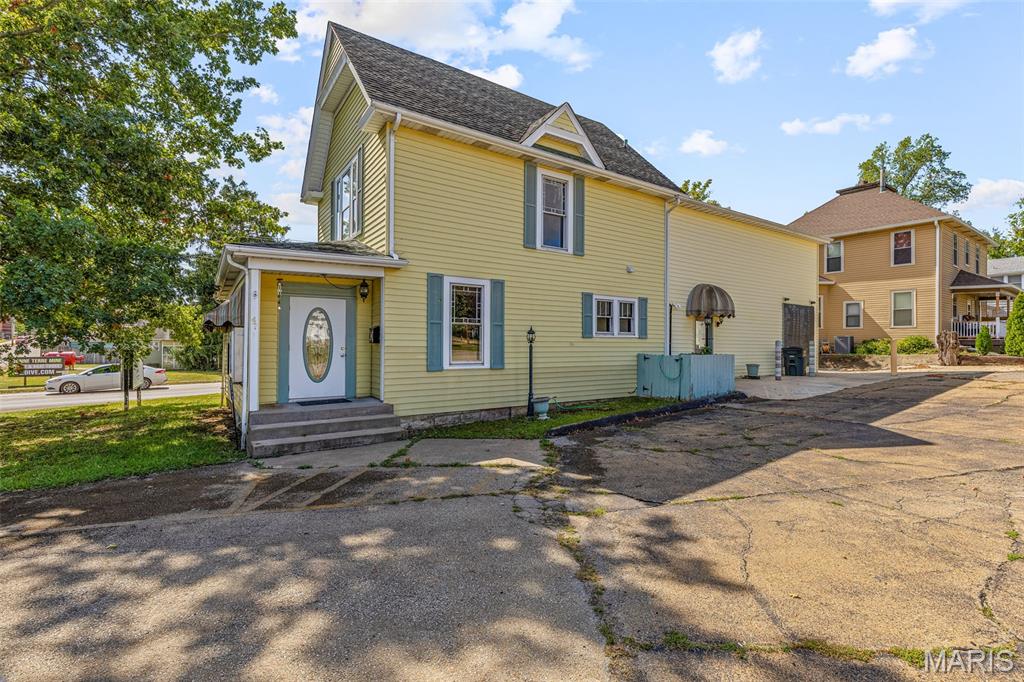
Bonne Terre
47 N Allen Street
6 Beds
2 Baths
4,118 Sq.Ft.
$275,000
MLS#: 26044902
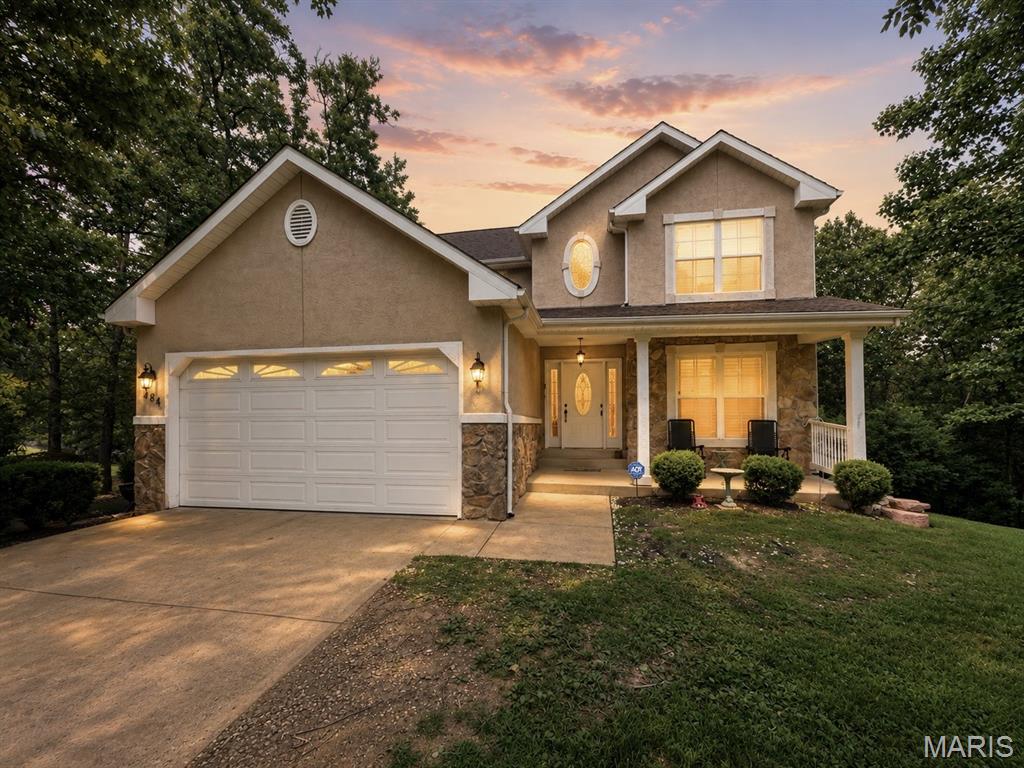
Bonne Terre
484 Champs Elysees Drive
5 Beds
3 Baths
3,206 Sq.Ft.
$339,900
MLS#: 26040894
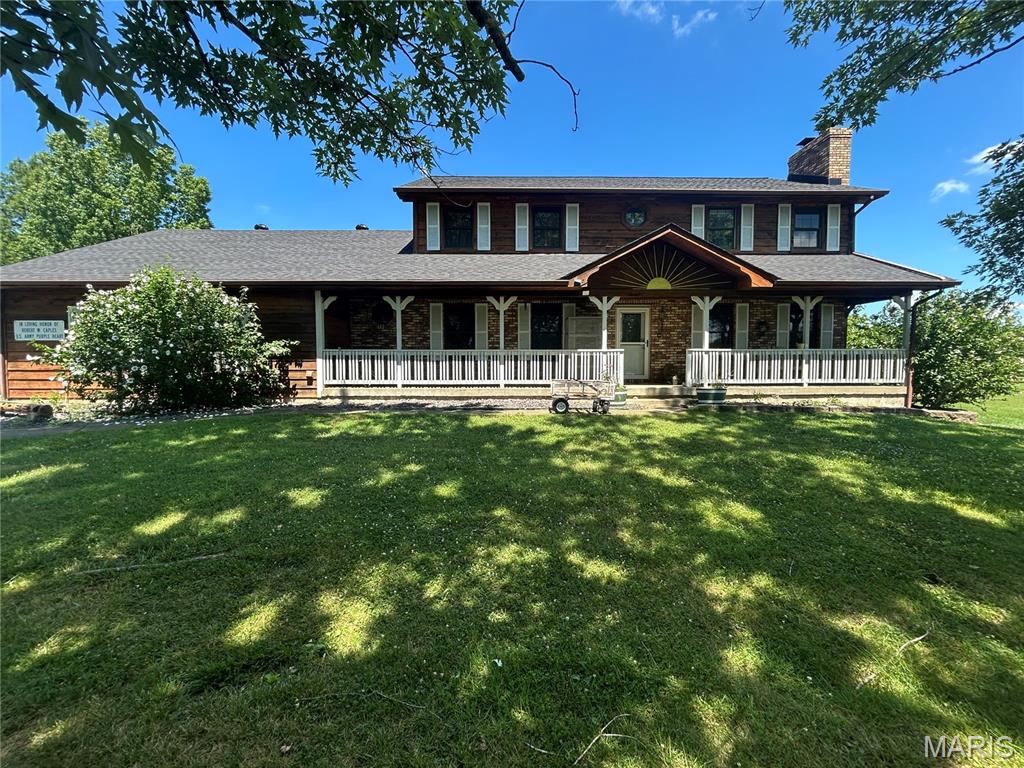
Bonne Terre
2889 Hwy K
4 Beds
2 Baths
3,919 Sq.Ft.
$358,500
MLS#: 26040084
