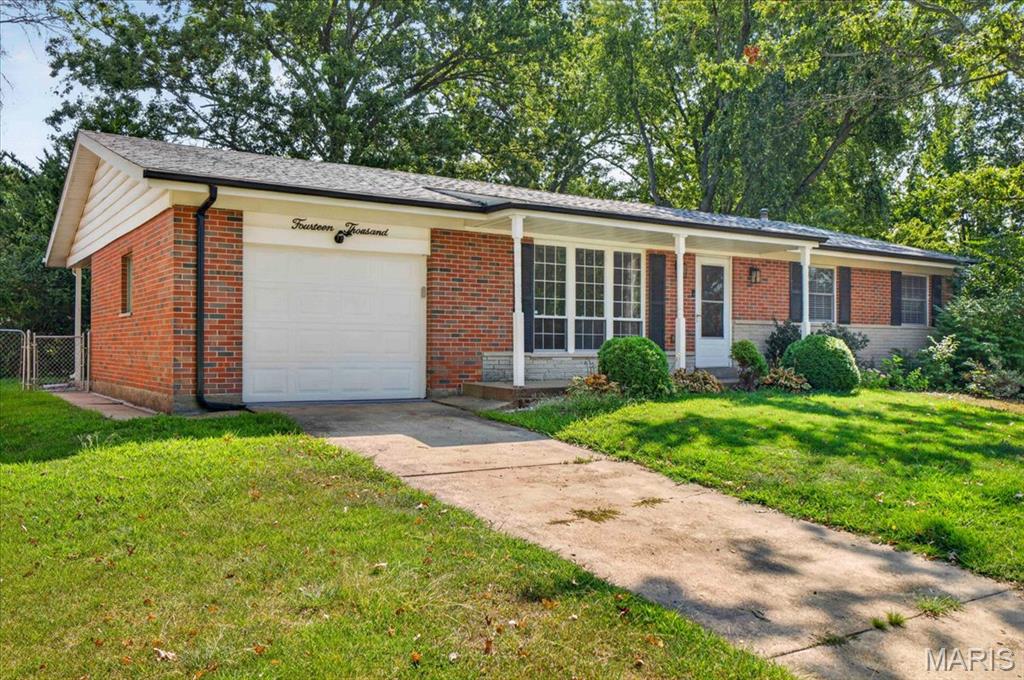
14000 Davey Drive

Florissant, MO 63034
Ranch, Traditional

Florissant, MO 63034
14000 Davey Drive

$239,900

MLS#: 26057857

Status: Pending

Listing provided by: Keller Williams Realty St. Louis

Listing agent phone: None

Last update: 8 days ago

On site: 14 days ago

Sunland Hills 3 - Residential

About

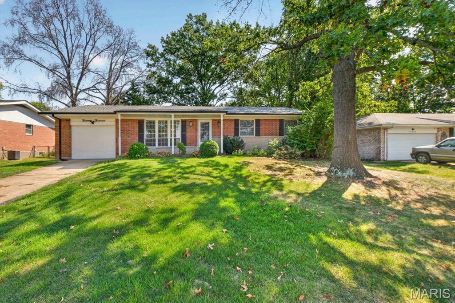
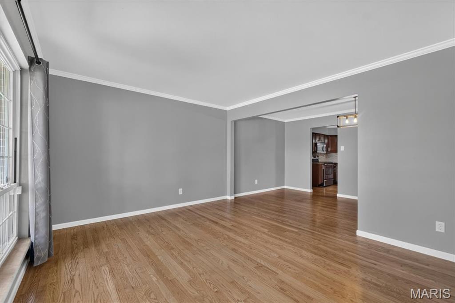
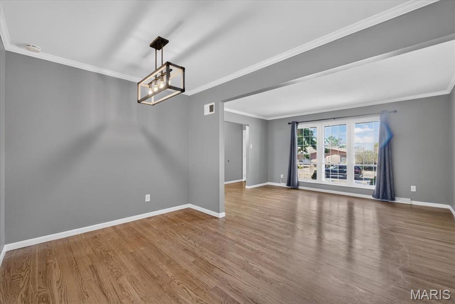
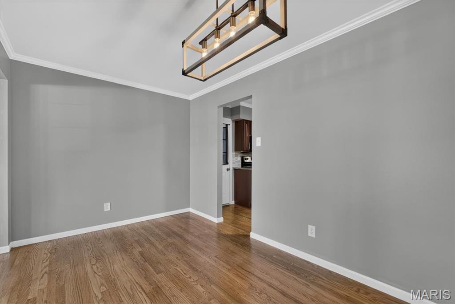
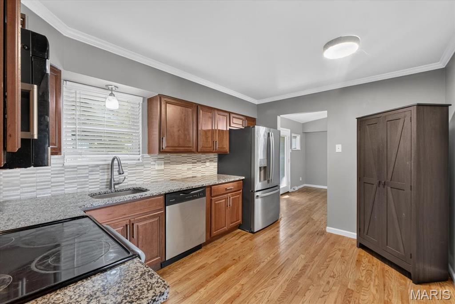
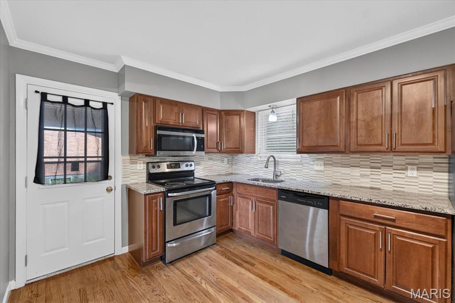
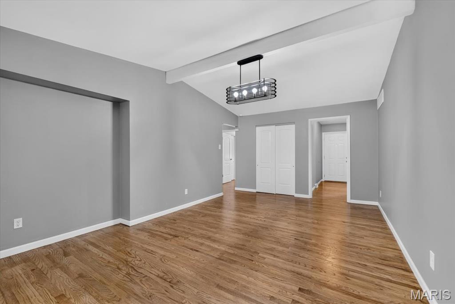
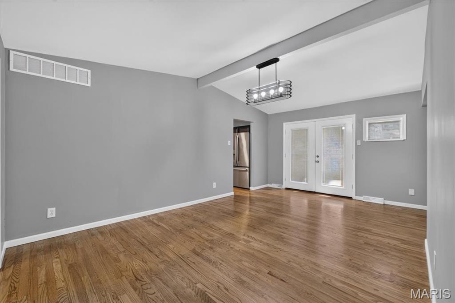
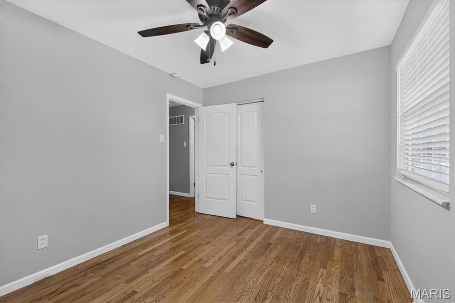
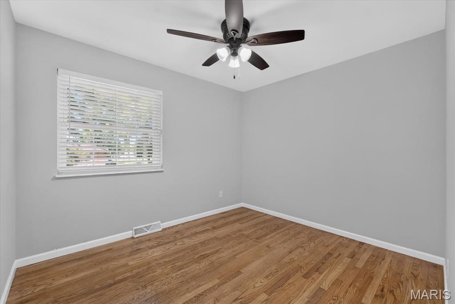
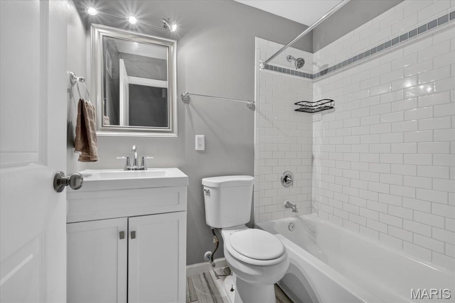
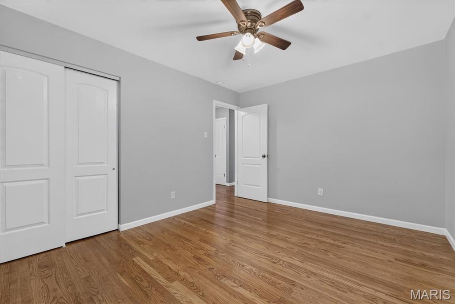
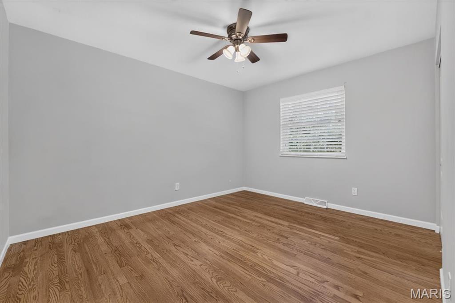
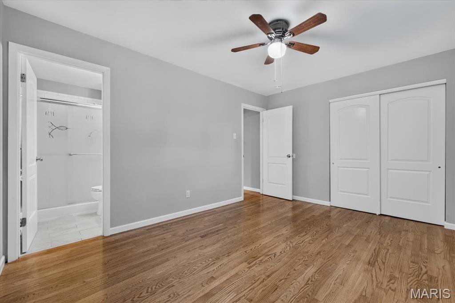
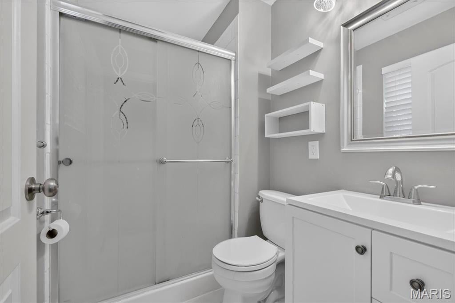
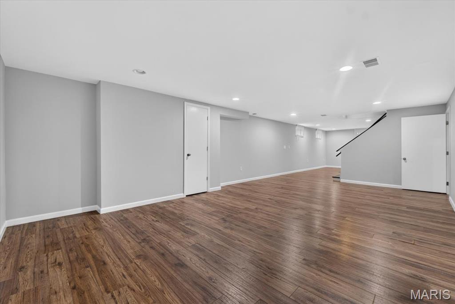
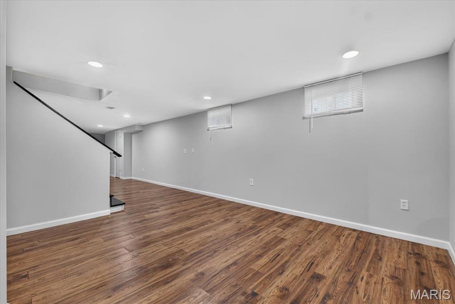
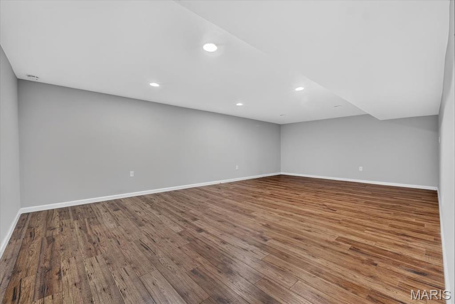
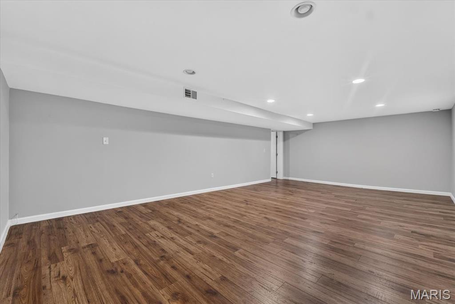
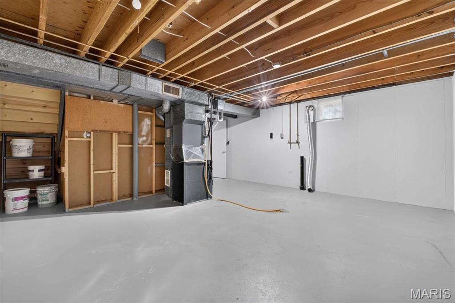
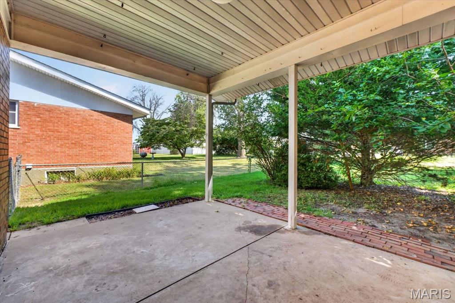
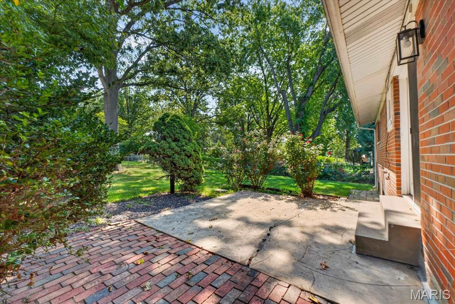
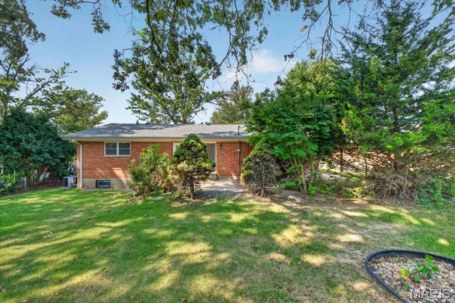
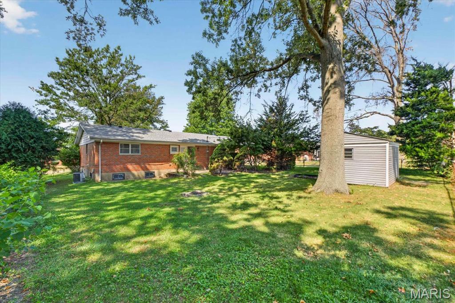
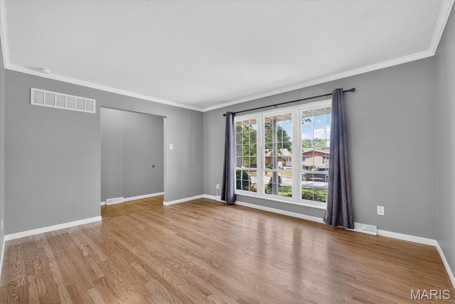
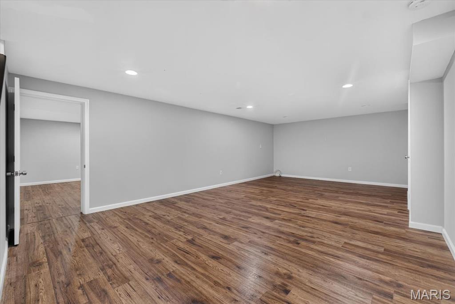
Welcome home to this freshly updated Florissant ranch, where fresh paint, a new roof (2025), and a functional floor plan make everyday living easy. Step inside to a bright Living Room that flows into the Dining Room, Kitchen, and spacious Family Room, creating an inviting layout for everything from quiet evenings at home to gathering with family and friends. The Kitchen features granite countertops, stainless steel appliances, and plenty of workspace to keep everyone connected. The Primary Suite offers a peaceful retreat with a beautifully updated Bath, while two additional Bedrooms and a second Full Bath provide flexible space for family, guests, or a Home Office. The Lower Level expands your living space with a large Rec Room, a versatile Bonus Room perfect for a workout space, craft room, or playroom, plus a dedicated Laundry Room and generous storage. Outside, enjoy a fully fenced Backyard with room for pets, play, gardening, or entertaining. A covered Patio offers the perfect spot for morning coffee, while the adjoining open Patio is ready for grilling and outdoor gatherings. A storage Shed provides convenient space for lawn equipment and outdoor essentials. Conveniently located in an established neighborhood just minutes from Cross Keys Shopping, restaurants, parks, and everyday conveniences, this move-in ready home offers the perfect blend of comfort, updates, and location. Come see your new home today!

Property

Beds

3

Full Baths

2

1/2 Baths

None

Year Built

1963

Sq.Footage

2,808

Features

Features & Amenities

Interior

  • Total Bedrooms

    3

  • Bathrooms

    2

  • Above Grade Finished Area

    1408.0

  • Basement YN

    YES

  • Cooling YN

    YES

  • Cooling

    Ceiling Fan(s), Central Air

  • Fireplace YN

    NO

  • Heating YN

    YES

  • Heating

    Forced Air, Natural Gas

  • Main Level Bedrooms

    3

  • Pet friendly

    N/A

Exterior

  • Garage

    Yes

  • Garage spaces

    1

  • Construction Materials

    Brick

  • Parking

    Attached, Garage

  • Patio and Porch Features

    Front Porch, Patio

  • Pool

    No

Area & Lot

  • Lot Features

    Back Yard, Level, Rectangular Lot

  • Lot Size(acres)

    0.2296

  • Lot Size(square feet)

    10,001

  • Property Type

    Residential

  • Property Sub Type

    Single Family Residence

  • Architectural Style

    Ranch, Traditional

Price

  • Sales Price

    $239,900

  • Tax Amount

    $3,321

  • Sq. Footage

    2,808

  • Price/SqFt

    $85

HOA

  • Association

    No

School District

  • Elementary School

    Jury Elem.

  • Middle School

    Central Middle

  • High School

    Hazelwood Central High

Property Features

  • New Construction

    NO

  • Ownership

    Private

  • Sewer

    Public Sewer

  • Water Source

    Public

Schedule

Schedule a Showing

Showing scheduled successfully.

What is 3 + 4 ?


Change time

Mortgage calculator

Estimate your monthly mortgage payment, including the principal and interest, property taxes, and HOA. Adjust the values to generate a more accurate rate.

Your payment

Principal and Interest:

$

Property taxes:

$

HOA fees:

$

Total loan payment:

$

Total interest amount:

$

Location

  • County

    St. Louis

  • Elementary School

    Jury Elem.

  • Middle School

    Central Middle

  • High School

    Hazelwood Central High

Listing Courtesy of Josh Voyles, Keller Williams Realty St. Louis

RealHub Information is provided exclusively for consumers' personal, non-commercial use, and it may not be used for any purpose other than to identify prospective properties consumers may be interested in purchasing. All information deemed reliable but not guaranteed and should be independently verified. All properties are subject to prior sale, change or withdrawal. RealHub website owner shall not be responsible for any typographical errors, misinformation, misprints and shall be held totally harmless.

Agent Carmine Lupertazzi

Carmine Lupertazzi

AGENT

Call Carmine today to schedule a private showing.


* Listings on this website come from the FMLS IDX Compilation and may be held by brokerage firms other than the owner of this website. The listing brokerage is identified in any listing details. Information is deemed reliable but is not guaranteed. If you believe any FMLS listing contains material that infringes your copyrighted work please click here to review our DMCA policy and learn how to submit a takedown request.© 2024 FMLS.

Properties

Related properties
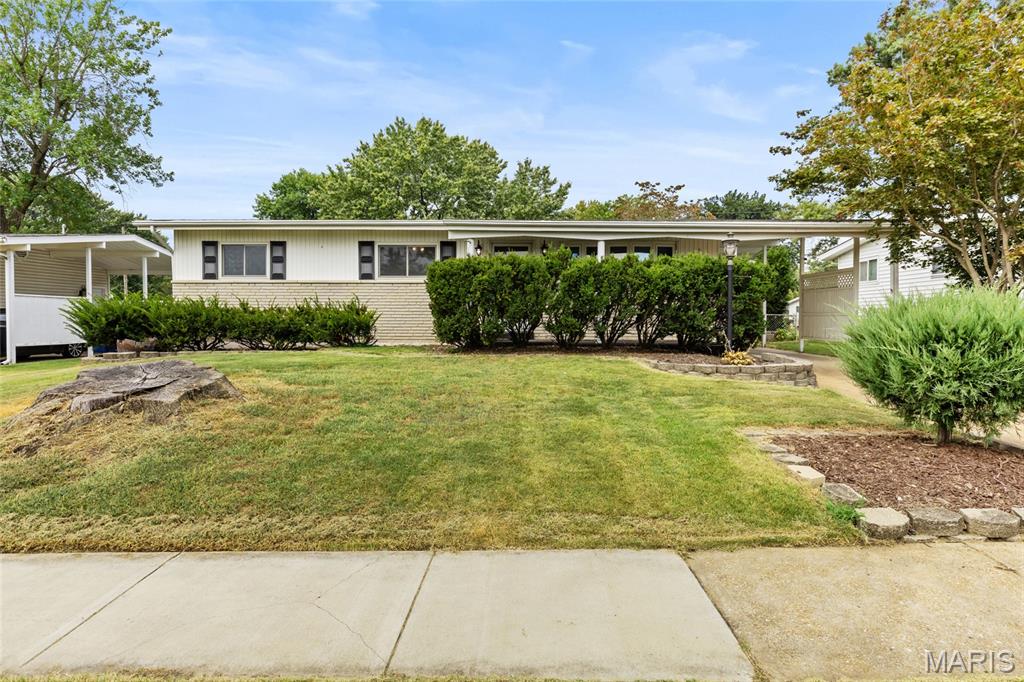
Spacious Ranch home in the Hazelwood West School District. Walking up to the home you are greeted with a sprawling front porch. Entering the home a spacious living room greets you. You will love the wood floors. The kitchen is stunning with tile backsplash, upgraded cabinets, and ample counter space. There is a sprawling nearly 600 sq ft addition off the back of this home offers a beautiful dining room and large family room with fireplace. Access your level fenced lot and deck from your family room. 3 full beds on the main level with updated bath. Your lower level offers a large rec room and 2nd full bath! This home is literally steps from Lusher Elem and easily accessible to 270!
#26055311

Florissant

1345 Bobolink Drive

3 Beds

2 Baths

1,505 Sq.Ft.

$204,900

MLS#: 26055311
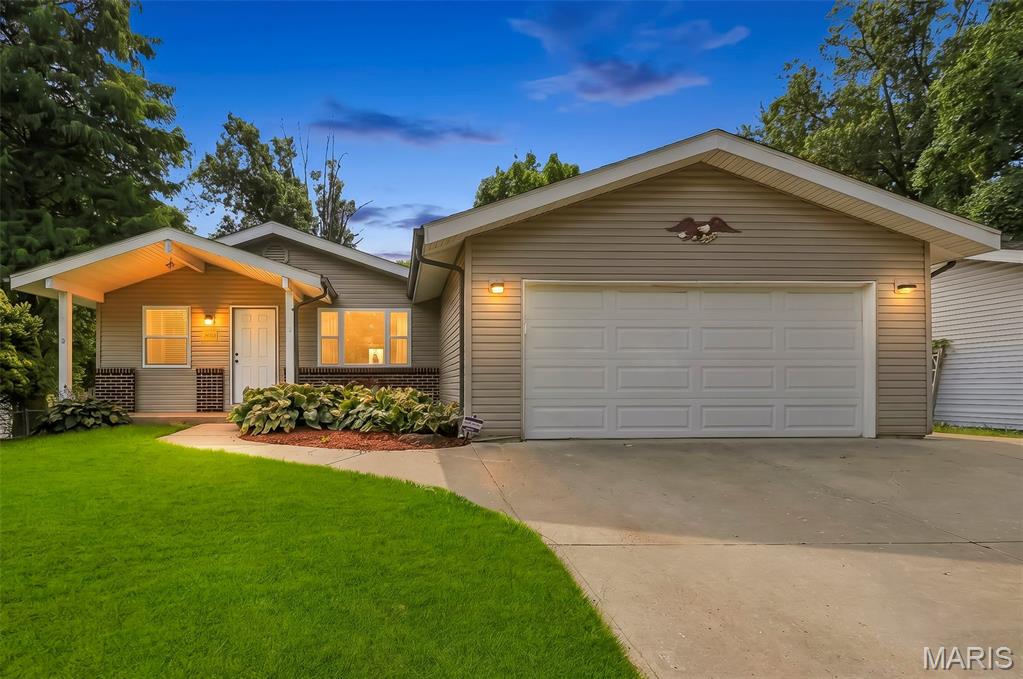
Welcome to 2460 Lindsay Ln! This 3-bedroom, 1-bath ranch offers a functional layout with plenty of additional space to make your own. The main level features a comfortable living area, eat-in kitchen and three bedrooms, while the partially finished lower level provides even more room with a spacious rec/family area plus an additional room perfect for a home office, hobby room or flex space. Outside, enjoy a fenced backyard with plenty of room to relax, entertain or play. An attached 2-car garage provides convenient parking and additional storage. With extra living space in the lower level and a fenced backyard, this home offers plenty of flexibility and possibilities for its next owner!
#26057051

Florissant

2460 Lindsay Lane

3 Beds

1 Baths

1,560 Sq.Ft.

$199,900

MLS#: 26057051
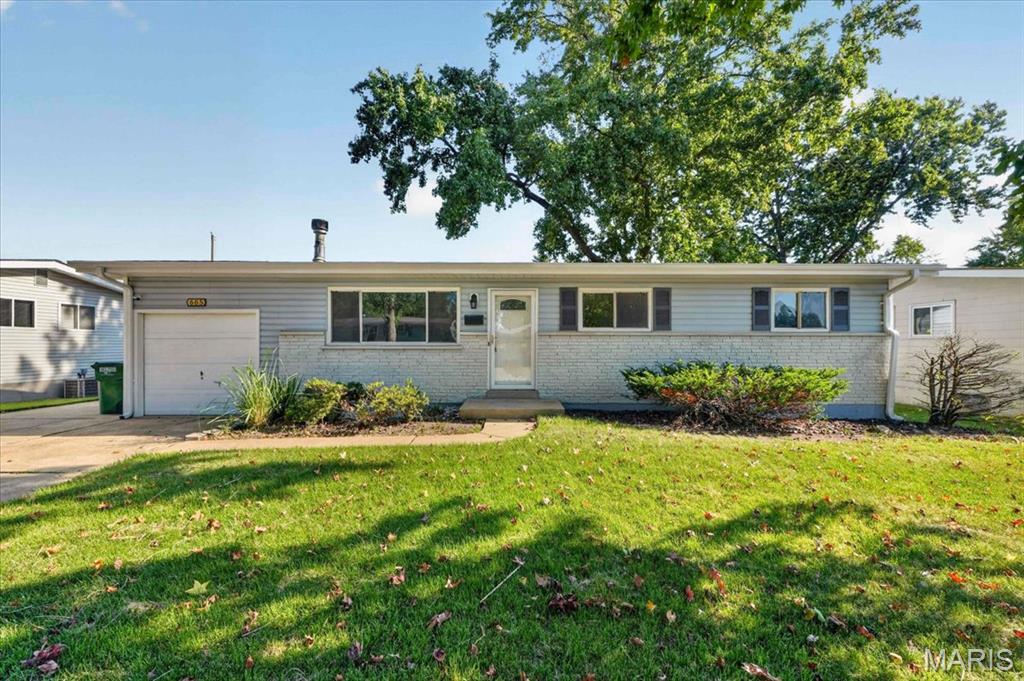
New on site 4 days ago
Welcome to 665 Redwing, a freshly remodeled 3-bedroom, 2-bath home tucked away on a quiet street. Inside, fresh paint, abundant natural light, and a light coastal feel make the home feel bright and inviting. The updated kitchen features new cabinetry, flooring, and appliances and flows nicely into the main living areas. Updates continue throughout the home with new light fixtures, electrical improvements, a new water heater, updated flooring, and fresh paint throughout. The spacious lower level offers even more living space with new flooring, a full bath, and a separate office or sleeping area, giving you plenty of flexibility. Outside, mature trees provide plenty of shade in the front yard and add to the home’s peaceful setting. Freshly updated, comfortable, and move-in ready, 665 Redwing is ready for its next owner.
#26059330

Florissant

665 Redwing Drive

3 Beds

2 Baths

1,066 Sq.Ft.

$219,000

MLS#: 26059330
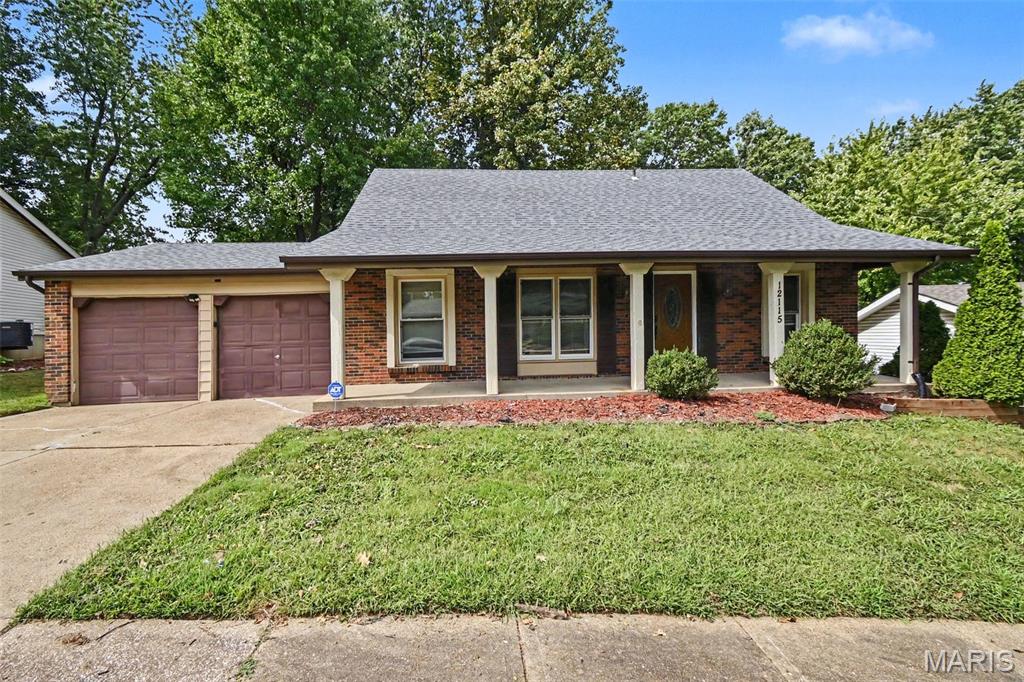
Welcome to this spacious 5-bedroom, 2-bathroom home located in the desirable Whitney Chase North neighborhood. This home features an spacious floor plan that creates a seamless flow, where the kitchen directly overlooks the backyard. The kitchen comes equipped with granite countertops and a mix of black and stainless-steel appliances. Additional space includes an unfinished basement offering plenty of room for storage or future customization. Conveniently located near shopping, restaurants, parks, schools, and major highways, this home offers the perfect blend of comfort, space, and convenience.
Schedule your private showing today!

One or more photos are virtually staged.
#26059829

Florissant

12115 Wensley Road

5 Beds

2 Baths

1,893 Sq.Ft.

$249,900

MLS#: 26059829
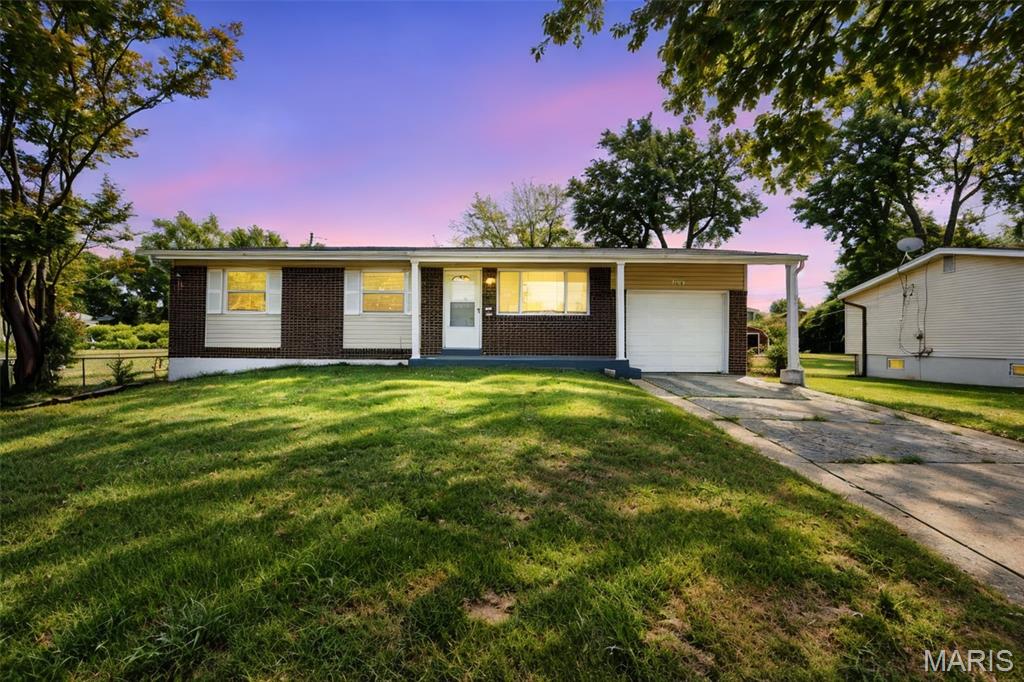
This 3 Bedroom 3 Bath home combines comfortable living with a convenient location close to local shopping, dining, parks, schools, and major roadways.
Enjoy the character and established feel of a well-positioned Florissant property while having easy access to everything the surrounding community has to offer. Whether you're looking for a place to call home or an investment opportunity, this property is worth a closer look.
Highlights:
New Deck 2026
Remodled, Updated
Finished Lower Level
3 EXTRA BONUS ROOMS
Convenient Florissant location
Easy access to shopping, dining, parks, and local amenities
Established residential neighborhood
Convenient access to major roads and surrounding St. Louis communities
Opportunity for homeowners or investors
Come see the possibilities.
#26059329

Florissant

150 N Saint Charles Street

3 Beds

3 Baths

1,274 Sq.Ft.

$230,000

MLS#: 26059329
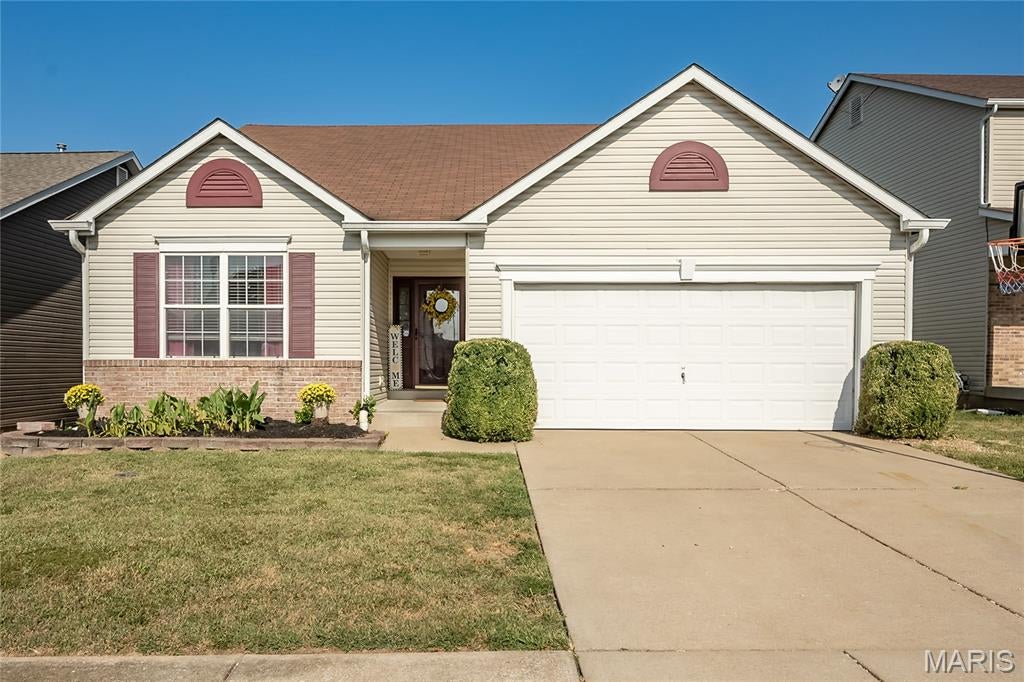
***Professional Images available 9/18****
Welcome to 4617 Richmond Forest Drive, a well maintained 3-bedroom, 2-bath ranch offering 1,693 sq. ft. of comfortable living space in the desirable Richmond Place subdivision, just one block from Behlmann Farms. This home offers a wonderful flow with a spacious living area , gas fireplace, inviting kitchen and dining space, and a deck just off the dining area perfect for fall evening relaxing, entertaining, or enjoying your morning coffee.

The home also features a 2-car garage and a huge unfinished walkout lower level just waiting for your vision. With a bathroom rough-in already in place and plenty of open space, the possibilities are exciting, create a recreation room, home office, fitness space, guest area, entertainment retreat, or a combination that fits your lifestyle while still maintaining ample storage.

Enjoy the comfort of an established Florissant community with convenient access to shopping, dining, transportation, entertainment, places of worship, and everyday necessities. With nearly 1,700 sq. ft. on the main level plus tremendous potential below, this well-cared-for home offers the space you need today and room to create even more tomorrow. Come see why 4617 Richmond Forest Drive just might feel like your home.
#26059277

Florissant

4617 Richmond Forest Drive

3 Beds

2 Baths

1,693 Sq.Ft.

$250,000

MLS#: 26059277
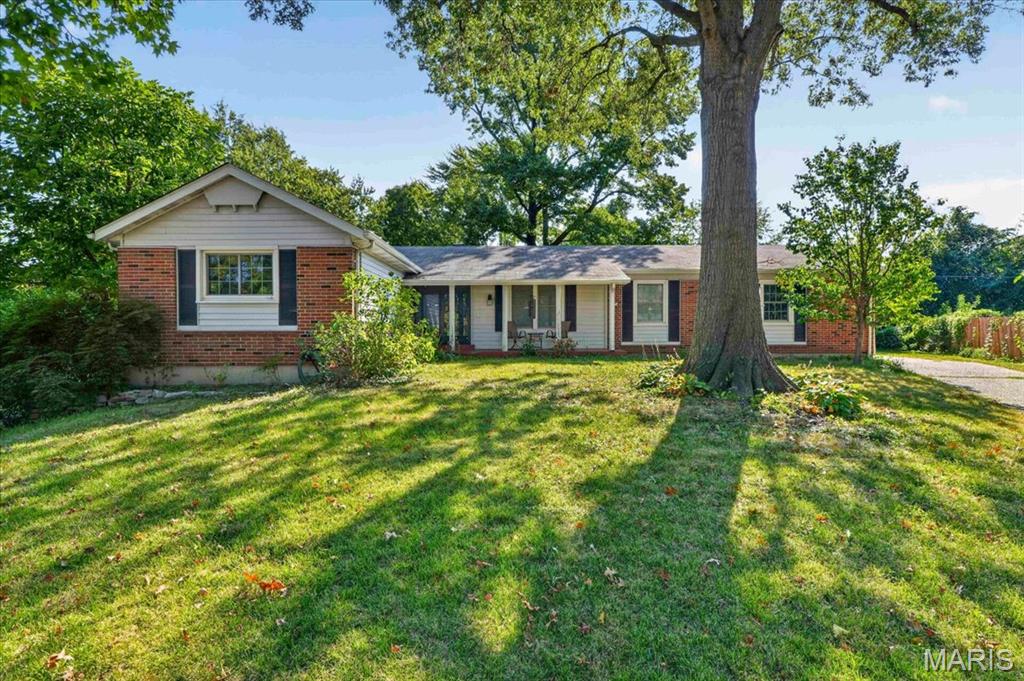
Welcome to 2952 New Castle Dr, situated on a park like lot tucked into a cul-de-sac. This wonderful brick home greets you with your new front porch, perfect for enjoying a morning cup of coffee. The entryway flows seemlessly into the rest of the home. The Living Room is nicely sized with hardwood floors and large windows. The hardwood floors continue into your formal Dining Room where you will create many memories hosting family and friends over the tasty treats you create. The eat in Kitchen has plenty of room for preparing the treats and table with a gas cooktop, built in microwave with wall oven and dishwasher. The Family Room gives you more room to spread out with a brick surround fireplace to provide you with the perfect fall ambiance. The current seller combined one of the additional bedrooms to the primary en-suite bedroom, creating a large space perfect for spreading out or having an in home office. There are 2 additional bedrooms with a full hall bath. The expansive backyard gives you a tranquil setting to unwind from the outside world. Welcome Home!
#26052913

Florissant

2952 New Castle Drive

3 Beds

2 Baths

1,575 Sq.Ft.

$200,000

MLS#: 26052913
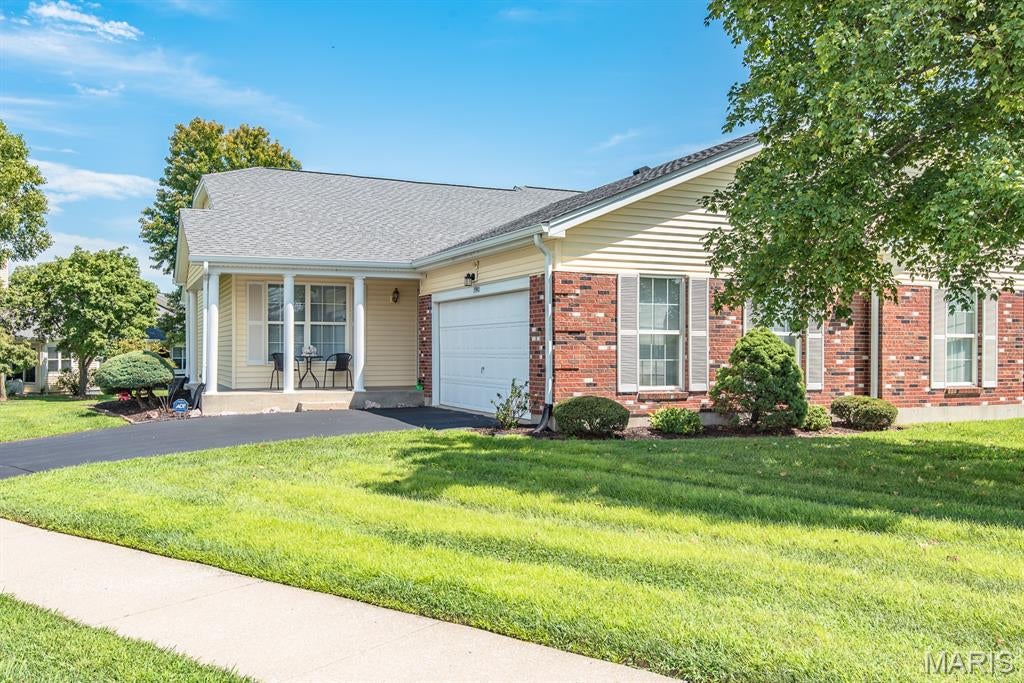
This 2 bedroom ranch style villa is perfect if you are looking for everything on one level & was built 4 years after the others in Barrington so it is larger & attached differently with a different floor plan & layout. Super clean, vaulted ceilings, open floor plan, 2 full baths, good sized primary bedroom with jacuzzi tub & separate shower, living/dining room with vaults, main floor laundry, & 2 car garage insulated & drywalled.
Refrigerator, range, washer & dryer can all stay with the villa but will be in as is condition. Roof is 5 years old; refrigerator 2021, gas water heater, washer & dryer 2019; central air 2014; furnace 2006; & dishwasher 2005. Monthly HOA fee is $451.00 and Annual HOA fee is $384.00 and amenities included are water, trash, sewer, snow removal, common ground, clubhouse, pool, tennis courts & exercise area.
#26060389

Florissant

3940 Grand National Drive

2 Beds

2 Baths

1,432 Sq.Ft.

$199,900

MLS#: 26060389
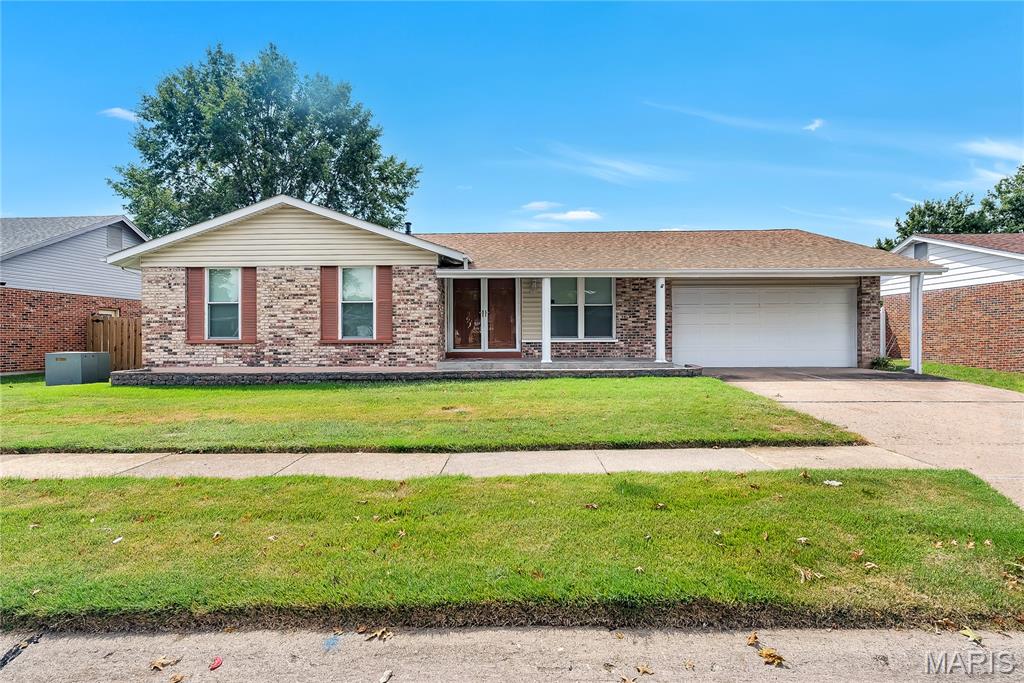
This FABULOUS Ranch Home TRULY SHINES WITH PRIDE OF OWNERSHIP! Greeted by a lovely front porch, enter to find a Light, Bright interior boasting spacious rooms with gleaming wood floors throughout, stylish decor, attractive lighting, and UPDATES GALORE! Entry foyer with ceramic tile flooring opens nicely to the main living areas. The spacious living room with crown molding has been expanded into the original dining area, adding valuable extra space. Enjoy a beautifully updated Kitchen with tile flooring, an abundance of white shaker-style cabinetry, glass tile backsplash, hard-surface counters, black stainless appliances, a serving island, and a convenient breakfast bar with seating. The adjoining family room is currently used as the dining room... perfect for gathering with family and friends in front of the inviting gas fireplace!  From here, step out to a nice stamped concrete patio and pretty fenced yard for outdoor enjoyment and entertaining!  The primary bedroom features crown molding and a lovely updated en-suite Bath and walk-in closet. Bedrooms two and three are serviced by the updated hall bath. Convenient main-floor laundry room is located off the Kitchen and leads to a delightful screened porch!  Great additional living space found in the finished lower level boasting the 3rd full bath, 2 bonus rooms, and a large rec/family room with LV plank flooring!  Plenty of storage space plus a 2-car garage!  This is truly a special home…. Come ‘buy’ today!
#26058804

Florissant

14873 Mondoubleau Lane

3 Beds

3 Baths

2,248 Sq.Ft.

$269,900

MLS#: 26058804
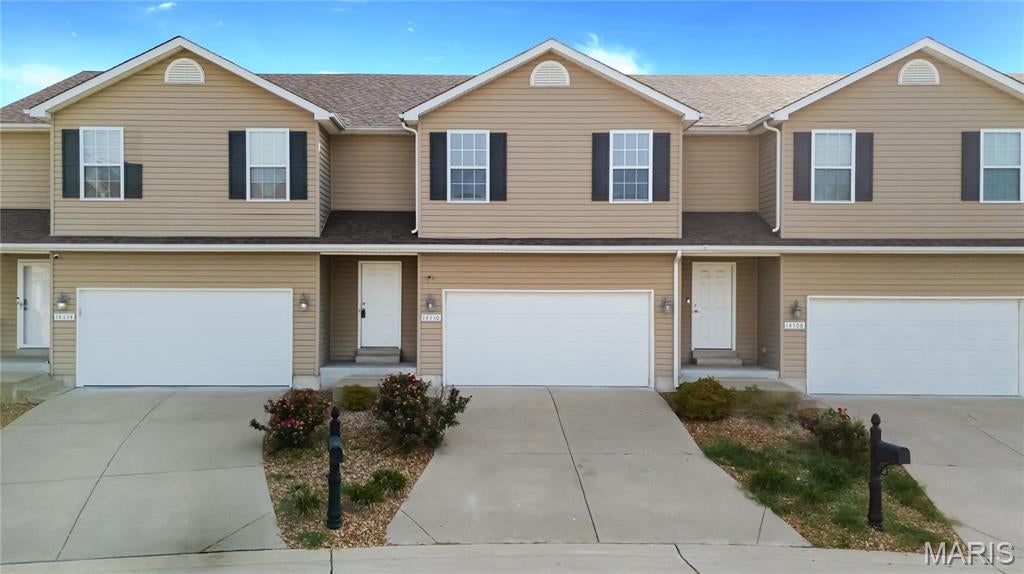
Welcome home to this spacious 2-story townhome offering over 1,500 square feet of living space, fresh interior paint, new LVP flooring in the kitchen and breakfast room, and a convenient 2-car attached garage! Step inside to a welcoming foyer that opens to a spacious living room and flows seamlessly into the kitchen and breakfast area, featuring ample cabinet and countertop space along with the newly updated flooring. Upstairs, you'll find an oversized primary bedroom with his-and-hers closets, along with two additional generously sized bedrooms, including one with a walk-in closet. A full bathroom is conveniently located down the hall and serves all three bedrooms. The full unfinished basement offers plenty of room for storage, a workshop, home gym, or future finished living space. Step outside and enjoy your private patio, perfect for morning coffee or relaxing at the end of the day. Conveniently located near shopping, dining, parks, and major commuter routes, this freshly updated, move in ready townhome offers a great combination of space, functionality, and value.
#26027752

Florissant

14110 Candlewyck Place Court

3 Beds

1 Baths

1,526 Sq.Ft.

$215,000

MLS#: 26027752

Welcome home to this freshly updated Florissant ranch, where fresh paint, a new roof (2025), and a functional floor plan make everyday living easy. Step inside to a bright Living Room that flows into the Dining Room, Kitchen, and spacious Family Room, creating an inviting layout for everything from quiet evenings at home to gathering with family and friends. The Kitchen features granite countertops, stainless steel appliances, and plenty of workspace to keep everyone connected.

The Primary Suite offers a peaceful retreat with a beautifully updated Bath, while two additional Bedrooms and a second Full Bath provide flexible space for family, guests, or a Home Office.

The Lower Level expands your living space with a large Rec Room, a versatile Bonus Room perfect for a workout space, craft room, or playroom, plus a dedicated Laundry Room and generous storage.

Outside, enjoy a fully fenced Backyard with room for pets, play, gardening, or entertaining. A covered Patio offers the perfect spot for morning coffee, while the adjoining open Patio is ready for grilling and outdoor gatherings. A storage Shed provides convenient space for lawn equipment and outdoor essentials.

Conveniently located in an established neighborhood just minutes from Cross Keys Shopping, restaurants, parks, and everyday conveniences, this move-in ready home offers the perfect blend of comfort, updates, and location. Come see your new home today!

14000 Davey Drive

Message successfully sent.

I agree to receive email communication and understand I can unsubscribe at any time.

I agree to be contacted by Realhub DEV via call, email, and text for real estate services. To opt out, you can reply 'stop' at any time or reply 'help' for assistance. You can also click the unsubscribe link in the emails. Message and data rates may apply. Message frequency may vary. Privacy Policy

Send a message

Message successfully sent.

Reason for contacting?

I agree to receive email communication and understand I can unsubscribe at any time.

I agree to be contacted by Realhub DEV via call, email, and text for real estate services. To opt out, you can reply 'stop' at any time or reply 'help' for assistance. You can also click the unsubscribe link in the emails. Message and data rates may apply. Message frequency may vary. Privacy Policy

Sign In Sign Out

Virtual Assistant

Would you like to take the next step with this property? We can help you schedule a showing or virtual tour, or send you more details.

Yes, I would like more information.

Thank You for Your Reply, One of Our Agents will contact you as soon as possible

No, maybe later.

Thank you, you can always contact me via email, phone number or through the contact form.

Realhub AI

Lucy - Your AI-Powered Realtor

Update Your Temporary Password

Personalize your search

Enter your email and we'll notify you immediately when new listings match what you're looking for.

or enter email address

Already have an account ? Login here

Continue your home search

I agree to receive communications and understand I can unsubscribe at any time.

I agree to be contacted by Realhub DEV via call, email, and text for real estate services. To opt out, you can reply 'stop' at any time or reply 'help' for assistance. You can also click the unsubscribe link in the emails. Message and data rates may apply. Message frequency may vary. Privacy Policy

Already have an account ? Login here

We use cookies

We use cookies primarily for analytics to enhance your experience. By accepting, you agree to our use of these cookies. You can manage your preferences or learn more about our cookies policy.