
1204 Oday Avenue
Rock Hill, MO 63119
About
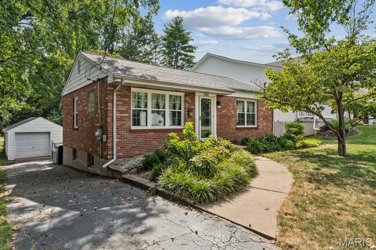
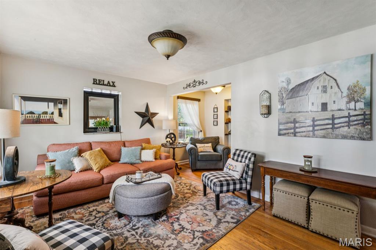
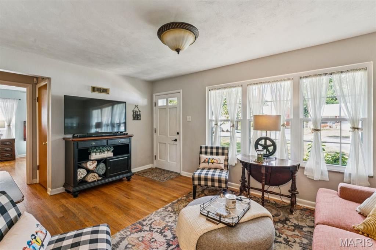
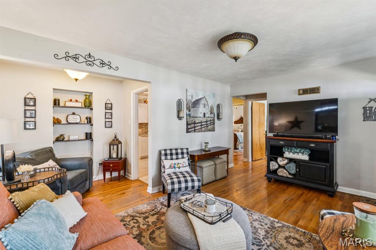
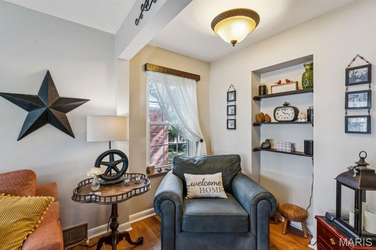
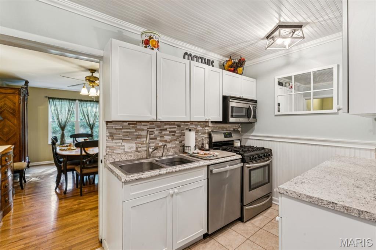
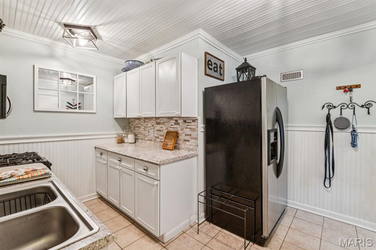
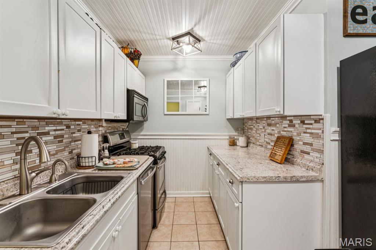
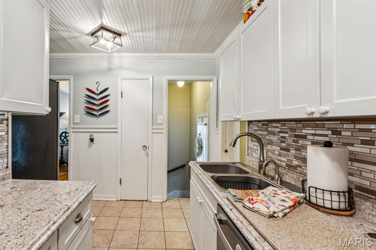
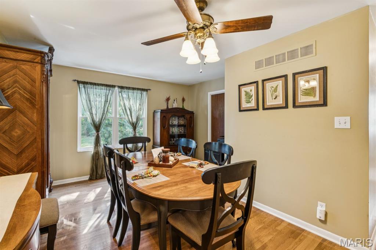
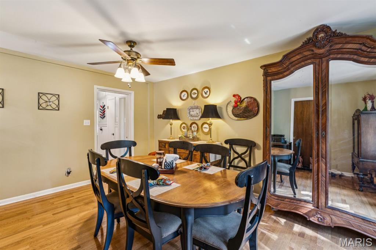
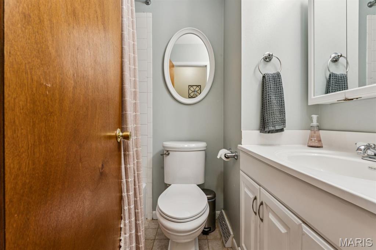
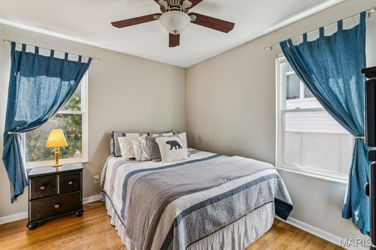
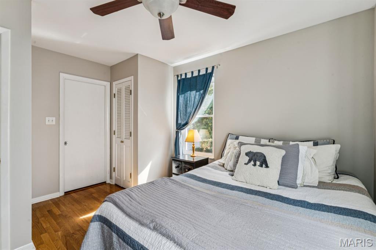
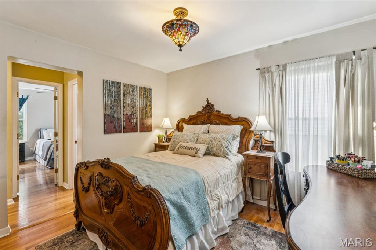
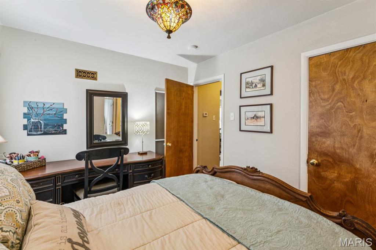
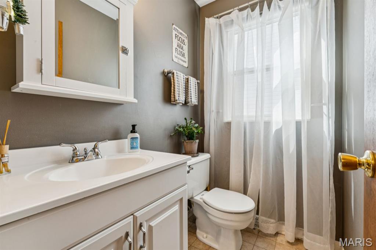
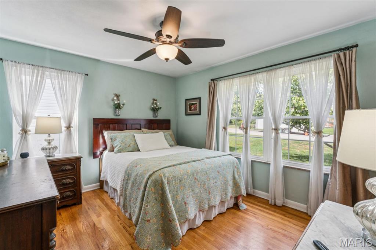
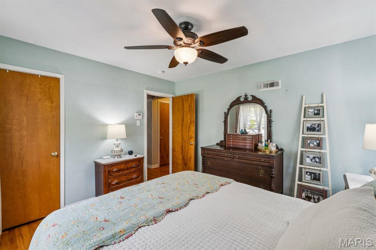
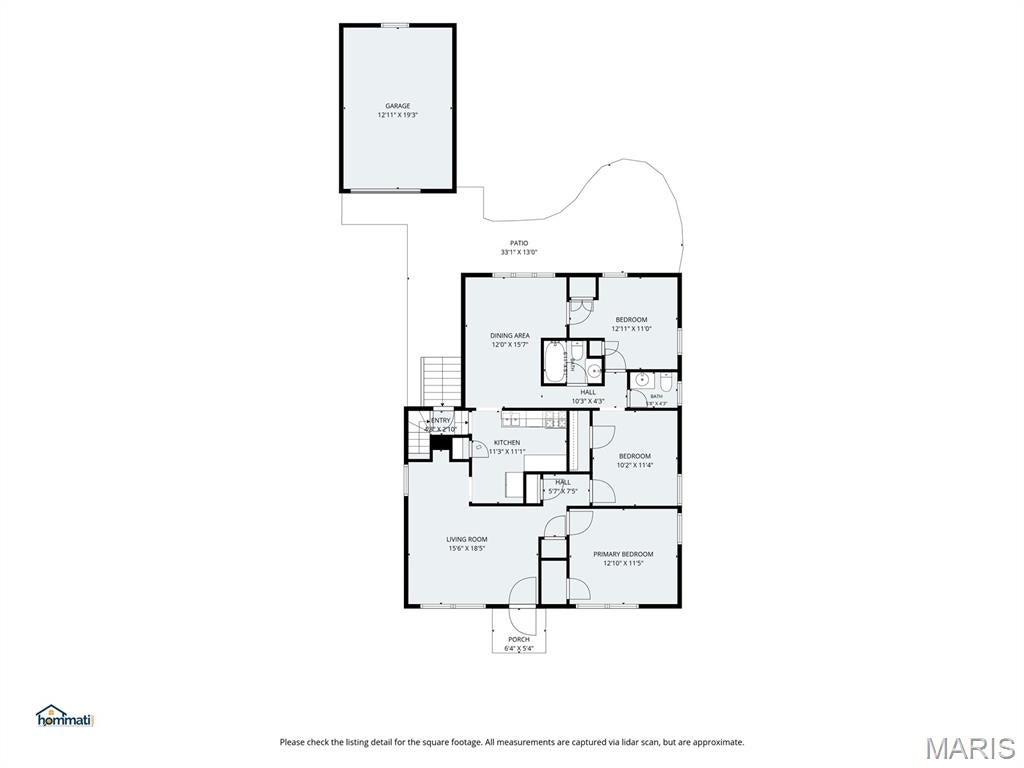
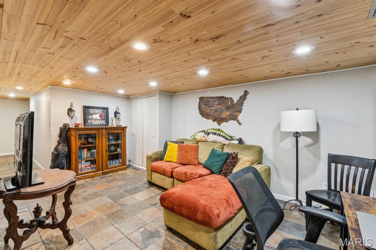
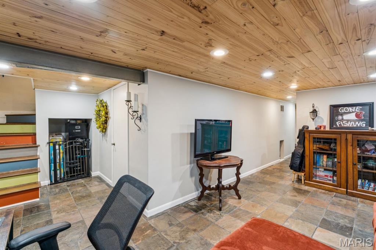
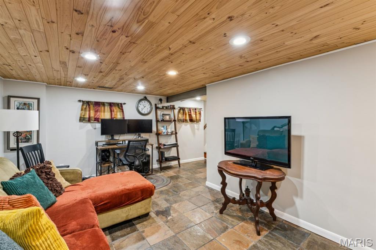
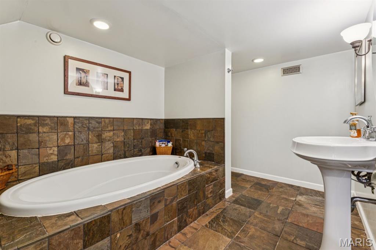
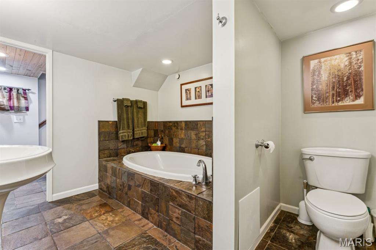
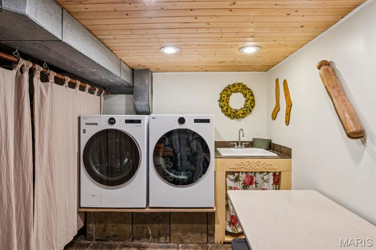
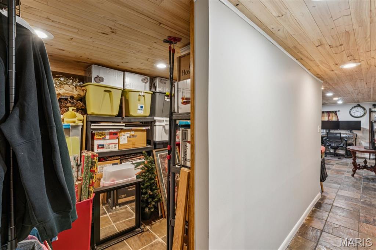
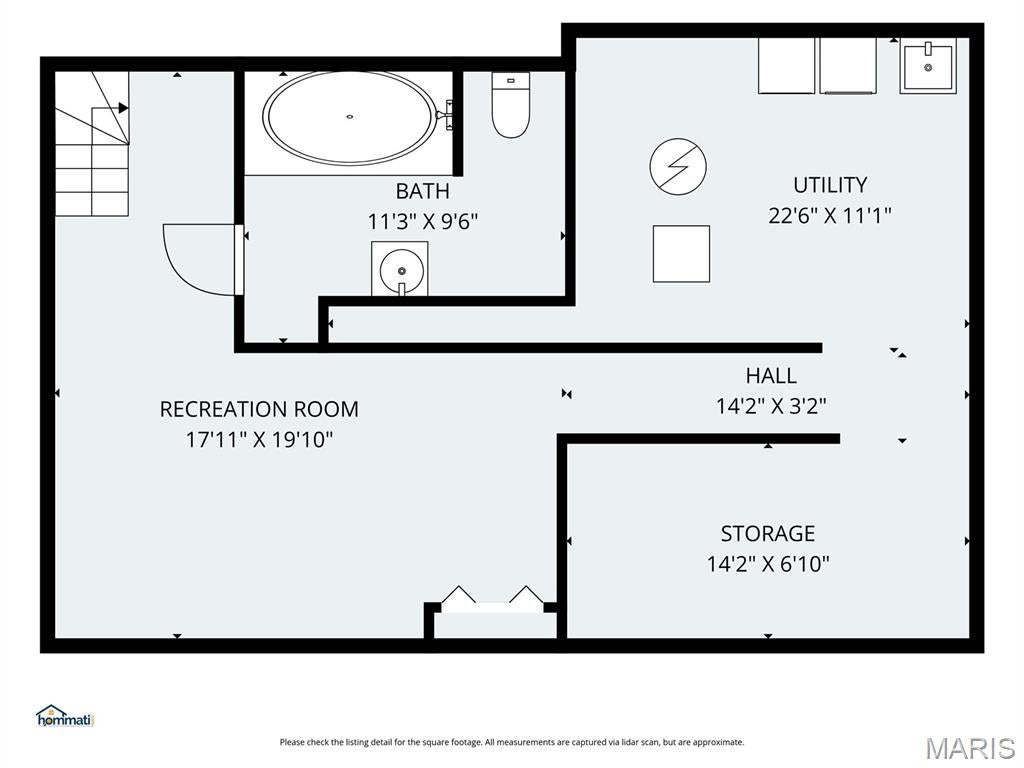
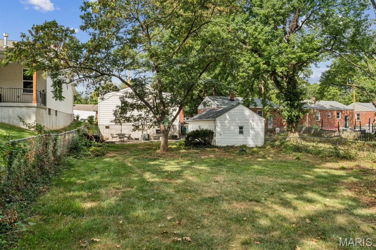
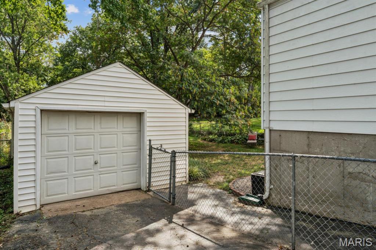
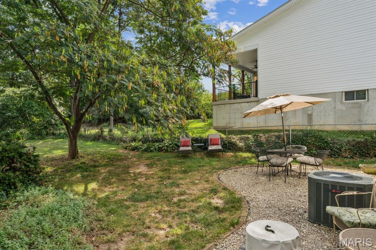
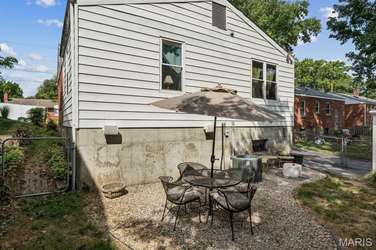
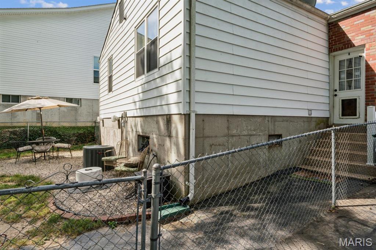
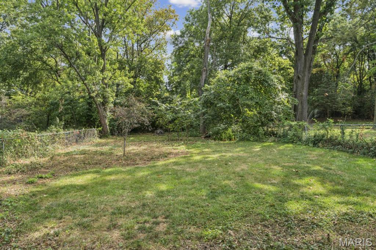
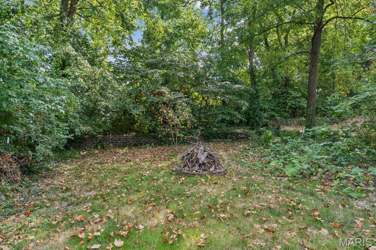
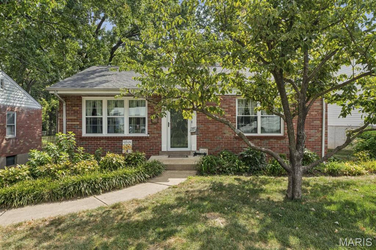
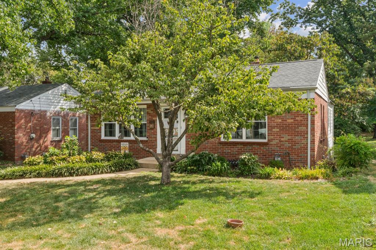
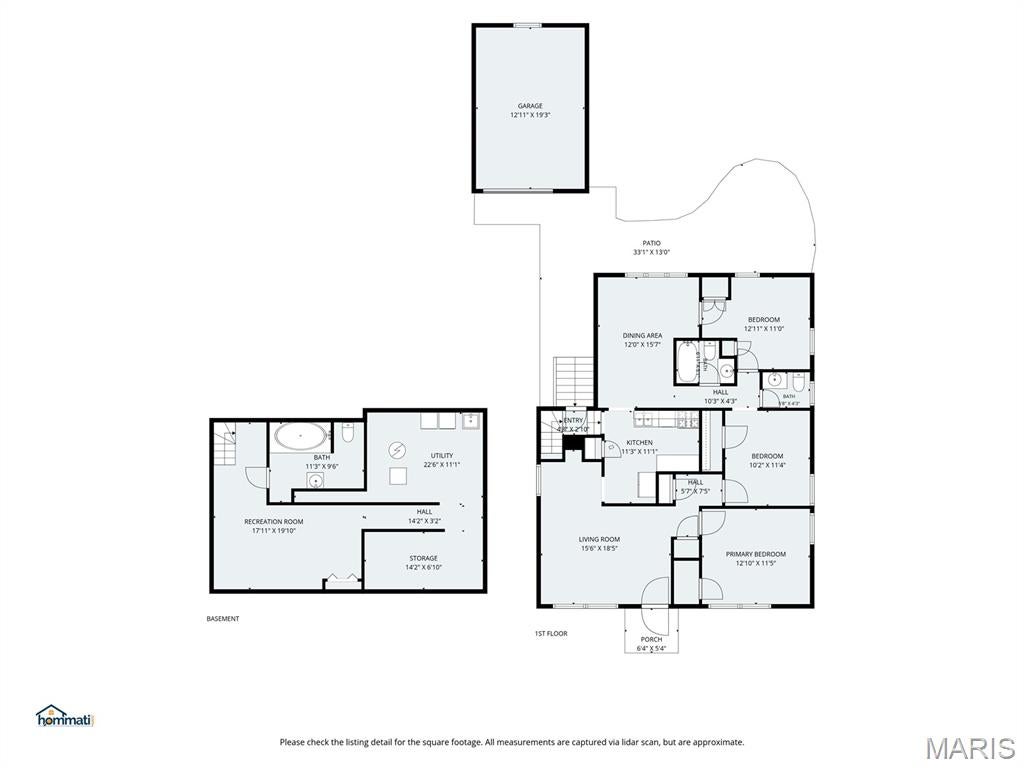
Bigger than it looks! This charming 3-bedroom, 2.5-bath brick ranch offers a surprisingly spacious interior, beginning with a light-filled living room featuring hardwood floors, built-in display niches and newer windows. The bright kitchen includes white cabinetry, generous counter space, a tile backsplash and stainless steel appliances, while the roomy dining addition provides an inviting setting for everyday meals and larger gatherings. All three bedrooms feature hardwood floors, and a full bath and powder room complete the main level. Downstairs, the beautifully finished recreation room adds substantial living space with slate-style tile flooring, a warm wood-plank ceiling and recessed lighting. A full lower-level bath, laundry area and abundant storage add even more functionality. Outside, enjoy a deep, fully fenced backyard, expansive patio and detached garage beneath mature trees. Oakhaven Park, featuring a newer playground and tennis/pickleball courts, is about a block away. Located in the Webster Groves School District, just one block from Hudson Elementary and convenient to Webster Groves, Brentwood, shopping, dining and major routes. Updates include roofs on the house and garage (2019), Trane furnace and A/C (2017), water heater (2016), living room windows (2025), washer and dryer (2025)-which convey, dishwasher (2026) and sewer line power-jetted around 2022. This one's a charmer!
Property
Beds
3
Full Baths
2
1/2 Baths
1
Year Built
1952
Sq.Footage
1,680
Features
Features & Amenities
Interior
-
Other Interior Features
Built-in Features, Ceiling Fan(s), Recessed Lighting
-
Total Bedrooms
3
-
Bathrooms
2
-
1/2 Bathrooms
1
-
Above Grade Finished Area
1248.0
-
Basement YN
YES
-
Cooling YN
YES
-
Cooling
Ceiling Fan(s), Central Air
-
Fireplace YN
NO
-
Heating YN
YES
-
Heating
Forced Air
-
Main Level Bedrooms
3
-
Pet friendly
N/A
Exterior
-
Garage
Yes
-
Garage spaces
1
-
Construction Materials
Brick
-
Parking
Asphalt, Detached, Driveway, Garage, Garage Door Opener, Garage Faces Front, On Street
-
Pool
No
-
View
Trees/Woods
Area & Lot
-
Lot Features
Back Yard, Front Yard, Private, Secluded, Native Plants
-
Lot Size(acres)
0.2904
-
Lot Size(square feet)
12,649
-
Property Type
Residential
-
Property Sub Type
Single Family Residence
-
Architectural Style
Ranch, Traditional
Price
-
Sales Price
$350,000
-
Tax Amount
$4,378
-
Sq. Footage
1,680
-
Price/SqFt
$208
HOA
-
Association
No
School District
-
Elementary School
Hudson Elem.
-
Middle School
Hixson Middle
-
High School
Webster Groves High
Property Features
-
New Construction
NO
-
Foundation Details
Concrete Perimeter
-
Ownership
Private
-
Sewer
Public Sewer
-
Water Source
Public
Schedule
Schedule a Showing
Showing scheduled successfully.
Mortgage calculator
Estimate your monthly mortgage payment, including the principal and interest, property taxes, and HOA. Adjust the values to generate a more accurate rate.
Your payment
Principal and Interest:
$
Property taxes:
$
HOA fees:
$
Total loan payment:
$
Total interest amount:
$
Location
-
County
St. Louis
-
Elementary School
Hudson Elem.
-
Middle School
Hixson Middle
-
High School
Webster Groves High

Listing Courtesy of Dawn Griffin, EXP Realty, LLC
RealHub Information is provided exclusively for consumers' personal, non-commercial use, and it may not be used for any purpose other than to identify prospective properties consumers may be interested in purchasing. All information deemed reliable but not guaranteed and should be independently verified. All properties are subject to prior sale, change or withdrawal. RealHub website owner shall not be responsible for any typographical errors, misinformation, misprints and shall be held totally harmless.

Carmine Lupertazzi
AGENT
Call Carmine today to schedule a private showing.
Phone (815) 780-9623
Email baloni.mars@gmail.com

* Listings on this website come from the FMLS IDX Compilation and may be held by brokerage firms other than the owner of this website. The listing brokerage is identified in any listing details. Information is deemed reliable but is not guaranteed. If you believe any FMLS listing contains material that infringes your copyrighted work please click here to review our DMCA policy and learn how to submit a takedown request.© 2024 FMLS.
Properties
Related properties
Rock Hill
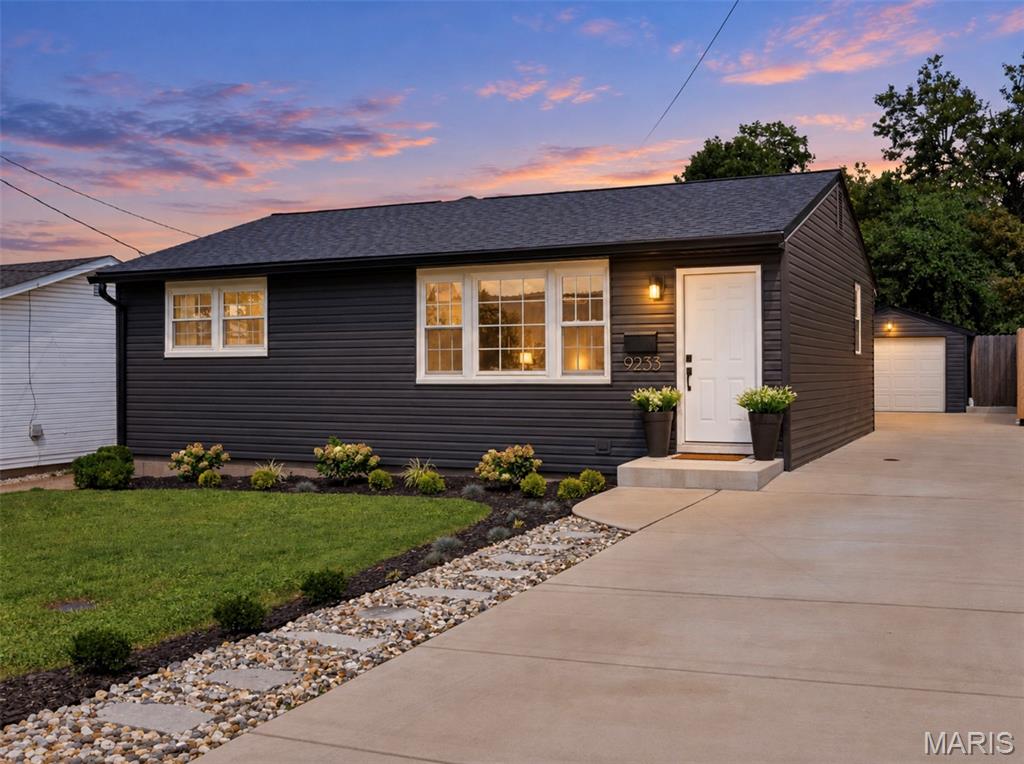
9233 Shortridge Avenue
3 Beds
2 Baths
1,517 Sq.Ft.
$349,900
MLS#: 26042393
Rock Hill
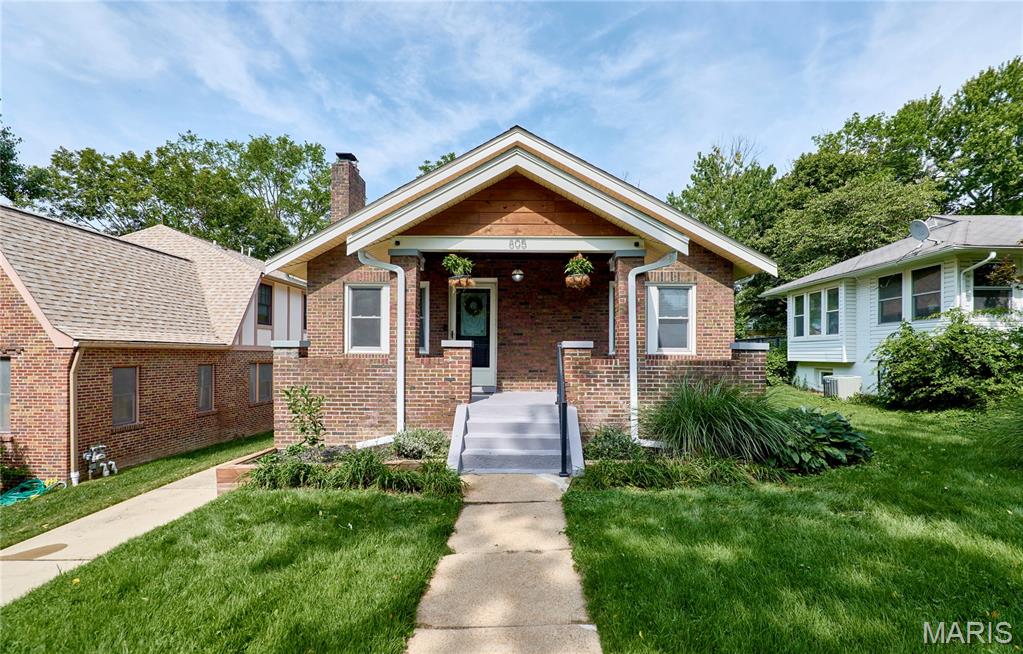
805 Leonard Drive
4 Beds
2 Baths
1,906 Sq.Ft.
$419,900
MLS#: 26049600
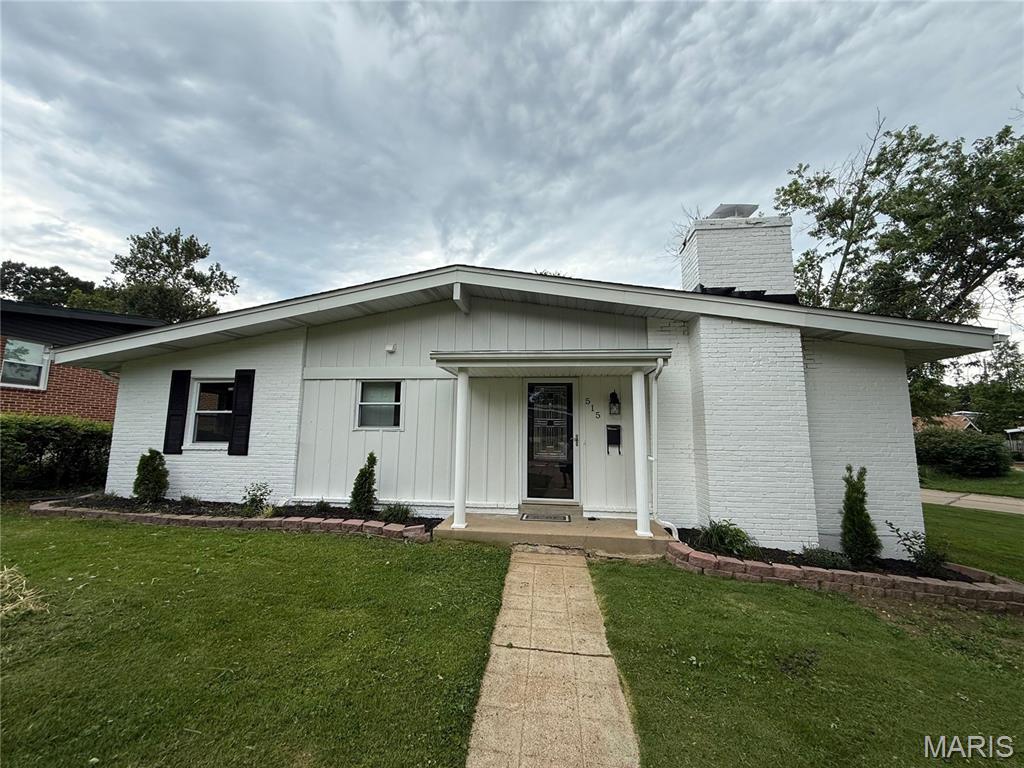
Rock Hill
515 Crestvale Drive
3 Beds
2 Baths
1,391 Sq.Ft.
$379,900
MLS#: 26033505
