
1121 Claytonbrook Court
Ballwin, MO 63011
About
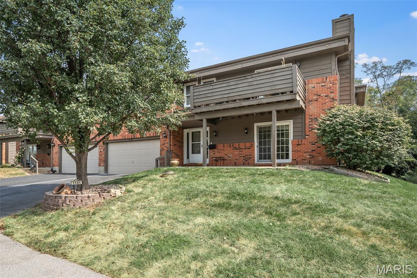
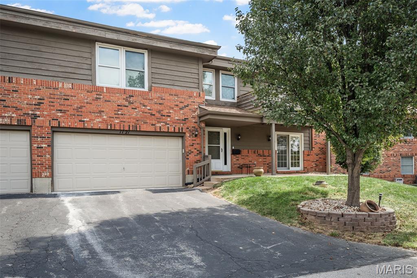
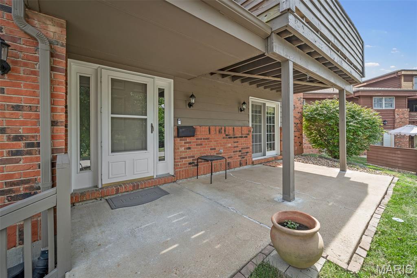
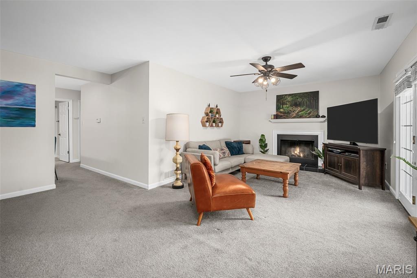
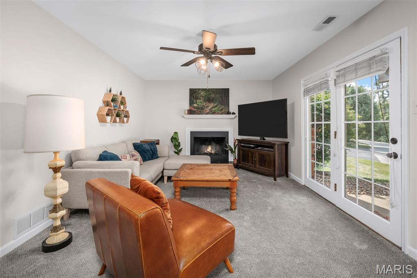
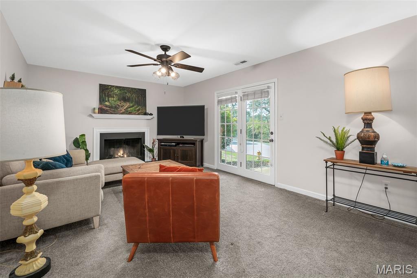
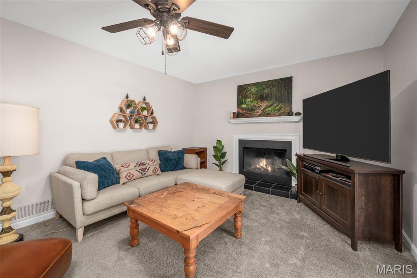
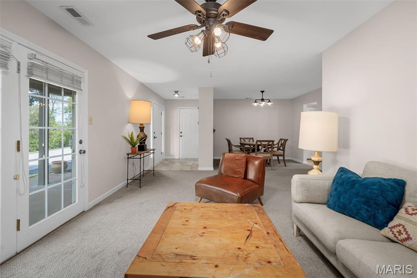
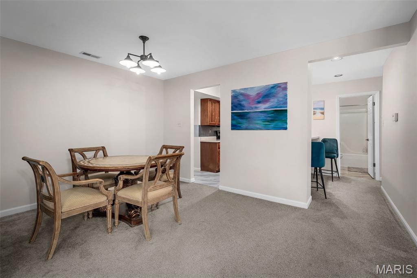
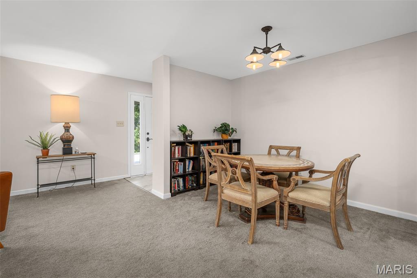
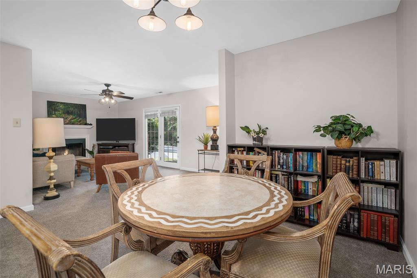
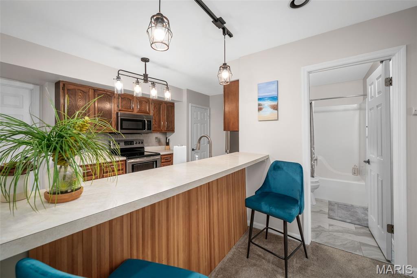
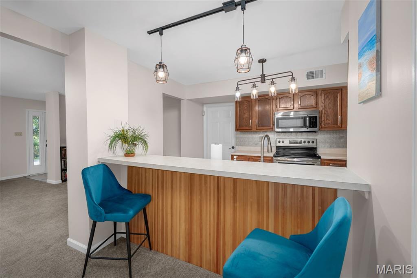
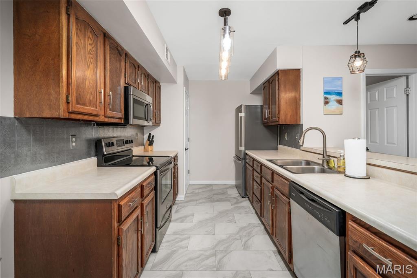
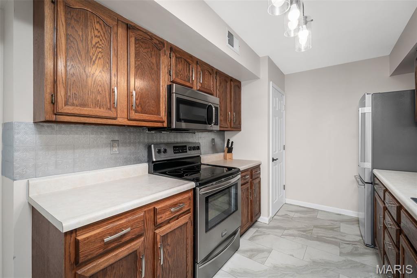
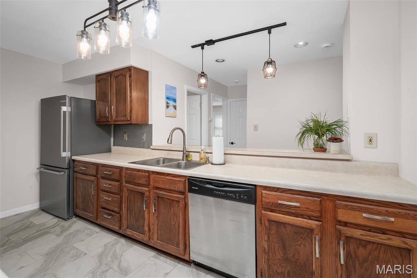
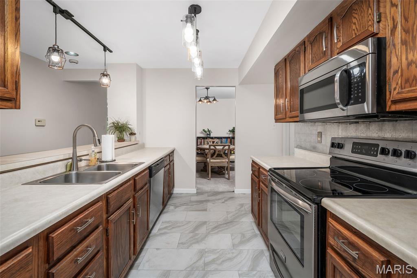
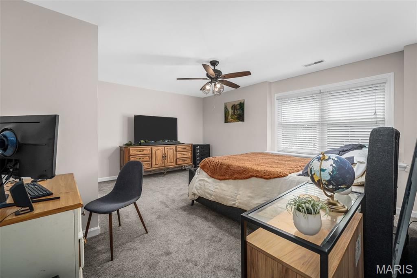
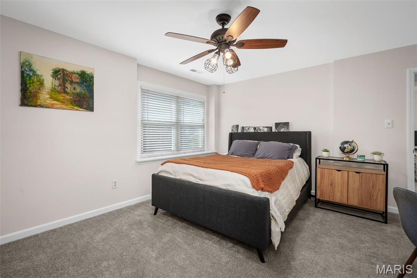
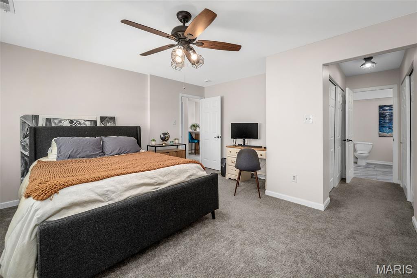
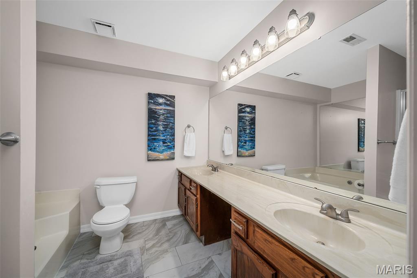
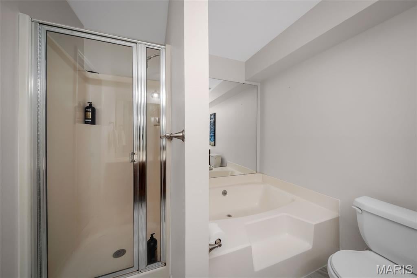
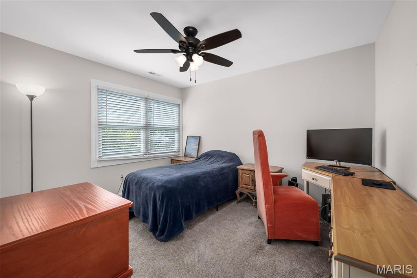
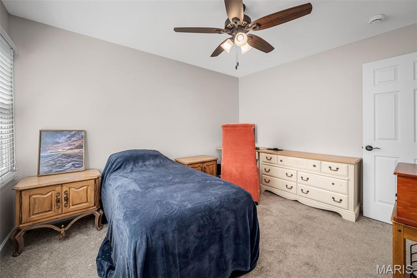
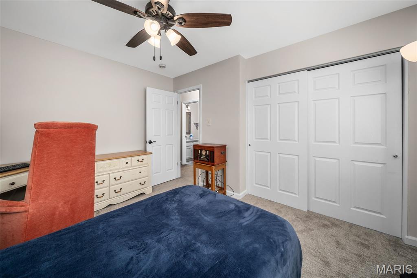
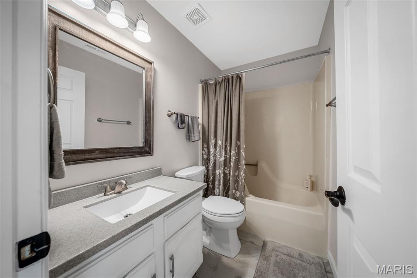
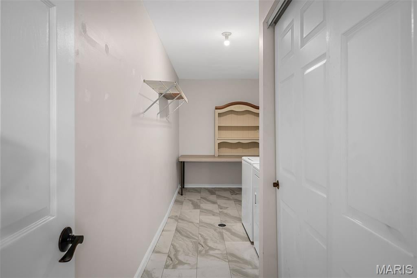
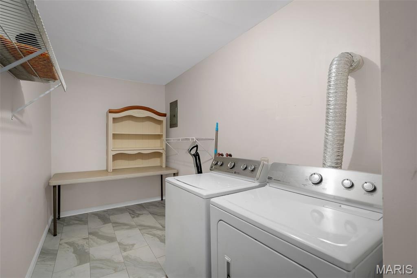
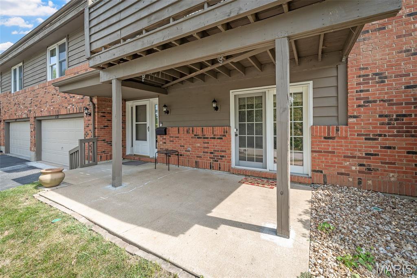
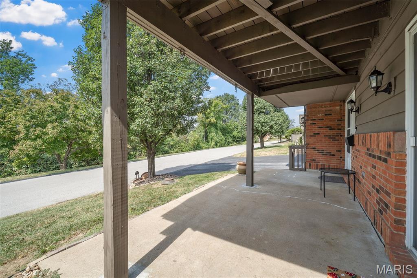
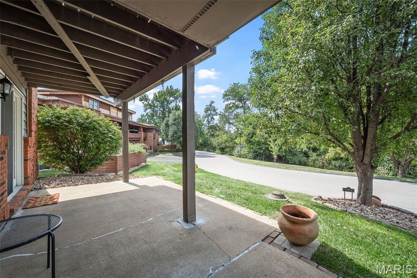
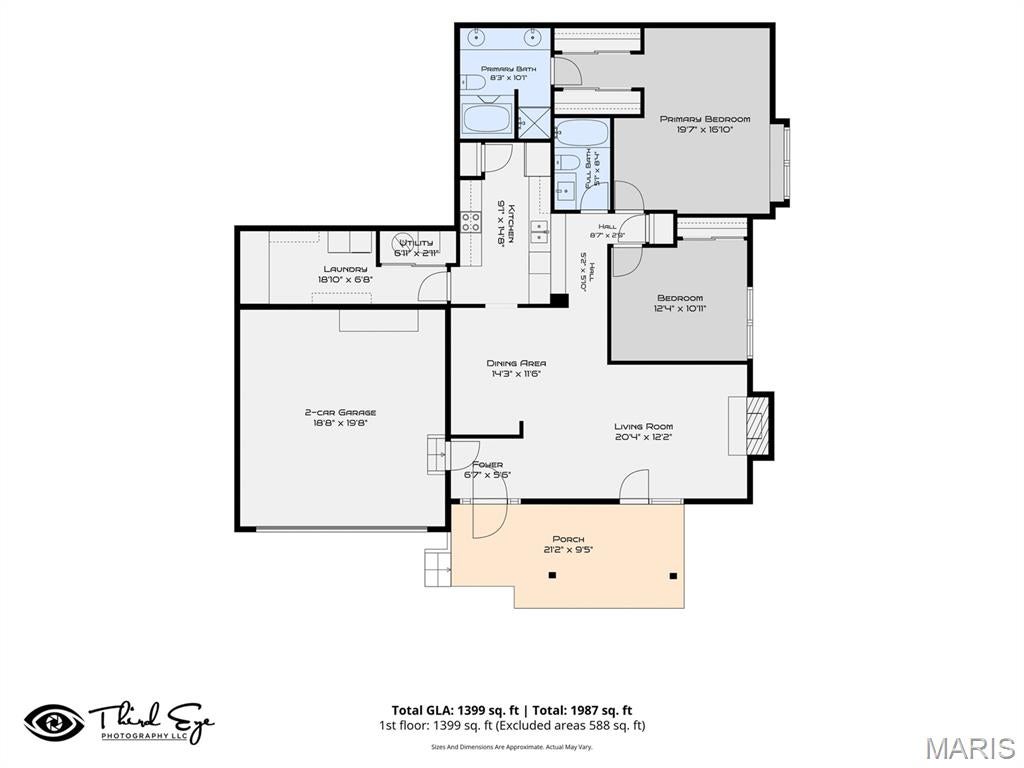
LOCATION!!! Smack in the middle of everywhere you want to be! Say hello to 1121 Claytonbrook Ct.—an adorable 2 bedroom, 2 bath GROUND-FLOOR condo near Clayton and Kehrs Mill Rd. Shopping? Yep. Restaurants? Absolutely. Schools, churches and everyday conveniences? You’re close to ALL THE THINGS! And wait until you step inside! This cutie has been refreshed and is ready to show off with fresh paint, new flooring, updated appliances and new lighting. The gas fireplace adds just the right amount of cozy—because who doesn’t love flipping a switch and having an instant fire? Grab your coffee and head out to the front patio, your new favorite spot to start the morning or unwind at the end of the day. But hold on... A 2-CAR GARAGE WITH A CONDO?! YES, PLEASE! Plenty of room for the cars, the bikes, the holiday decorations and all that other stuff we swear we're going to organize someday! Ground-floor convenience + fresh updates + fireplace + patio + 2-car garage + an AMAZING location! This cutie checks all the boxes. Come see it before someone else calls it HOME!
Property
Beds
2
Full Baths
2
1/2 Baths
None
Year Built
1987
Sq.Footage
1,402
Features
Features & Amenities
Interior
-
Total Bedrooms
2
-
Bathrooms
2
-
Above Grade Finished Area
1402.0
-
Basement YN
NO
-
Cooling YN
YES
-
Cooling
Central Air
-
Fireplace YN
YES
-
Heating YN
YES
-
Heating
Natural Gas
-
Main Level Bedrooms
2
-
Pet friendly
N/A
Exterior
-
Garage
Yes
-
Garage spaces
2
-
Construction Materials
Brick
-
Parking
Garage
-
Pool
No
-
Waterfront YN
NO
Area & Lot
-
Lot Features
Front Yard
-
Lot Size(acres)
0.151
-
Lot Size(square feet)
6,577
-
Property Type
Residential
-
Property Sub Type
Condominium
-
Architectural Style
Traditional
Price
-
Sales Price
$250,000
-
Tax Amount
$2,980
-
Sq. Footage
1,402
-
Price/SqFt
$178
HOA
-
Association
YES
-
Association Fee
$450
-
Association Fee Frequency
Monthly
-
Association Fee Includes
N/A
School District
-
Elementary School
Kehrs Mill Elem.
-
Middle School
Crestview Middle
-
High School
Marquette Sr. High
Property Features
-
New Construction
NO
-
Association Amenities
Pool
-
Foundation Details
Slab
-
Ownership
Private
-
Senior Community YN
NO
-
Sewer
Public Sewer
-
Water Source
Public
Schedule
Schedule a Showing
Showing scheduled successfully.
Mortgage calculator
Estimate your monthly mortgage payment, including the principal and interest, property taxes, and HOA. Adjust the values to generate a more accurate rate.
Your payment
Principal and Interest:
$
Property taxes:
$
HOA fees:
$
Total loan payment:
$
Total interest amount:
$
Location
-
County
St. Louis
-
Elementary School
Kehrs Mill Elem.
-
Middle School
Crestview Middle
-
High School
Marquette Sr. High

Listing Courtesy of Teresa Awalt, RedKey Realty Leaders
RealHub Information is provided exclusively for consumers' personal, non-commercial use, and it may not be used for any purpose other than to identify prospective properties consumers may be interested in purchasing. All information deemed reliable but not guaranteed and should be independently verified. All properties are subject to prior sale, change or withdrawal. RealHub website owner shall not be responsible for any typographical errors, misinformation, misprints and shall be held totally harmless.

Carmine Lupertazzi
AGENT
Call Carmine today to schedule a private showing.
Phone (815) 780-9623
Email baloni.mars@gmail.com

* Listings on this website come from the FMLS IDX Compilation and may be held by brokerage firms other than the owner of this website. The listing brokerage is identified in any listing details. Information is deemed reliable but is not guaranteed. If you believe any FMLS listing contains material that infringes your copyrighted work please click here to review our DMCA policy and learn how to submit a takedown request.© 2024 FMLS.
Properties
Related properties
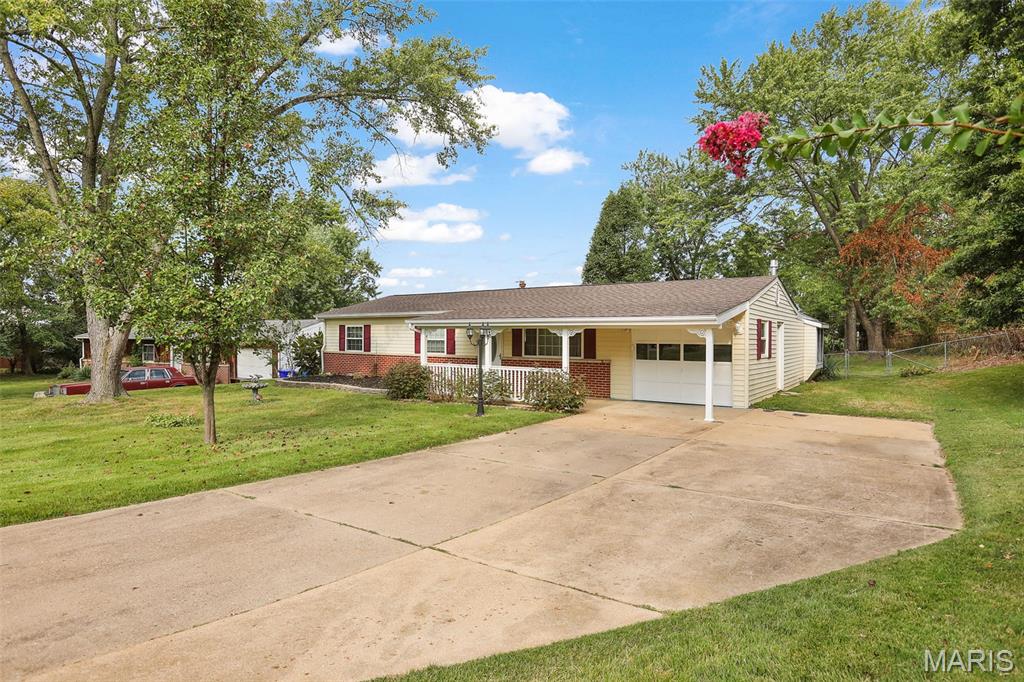
Ballwin
257 Joyce Court
3 Beds
1 Baths
1,524 Sq.Ft.
$270,000
MLS#: 26058510
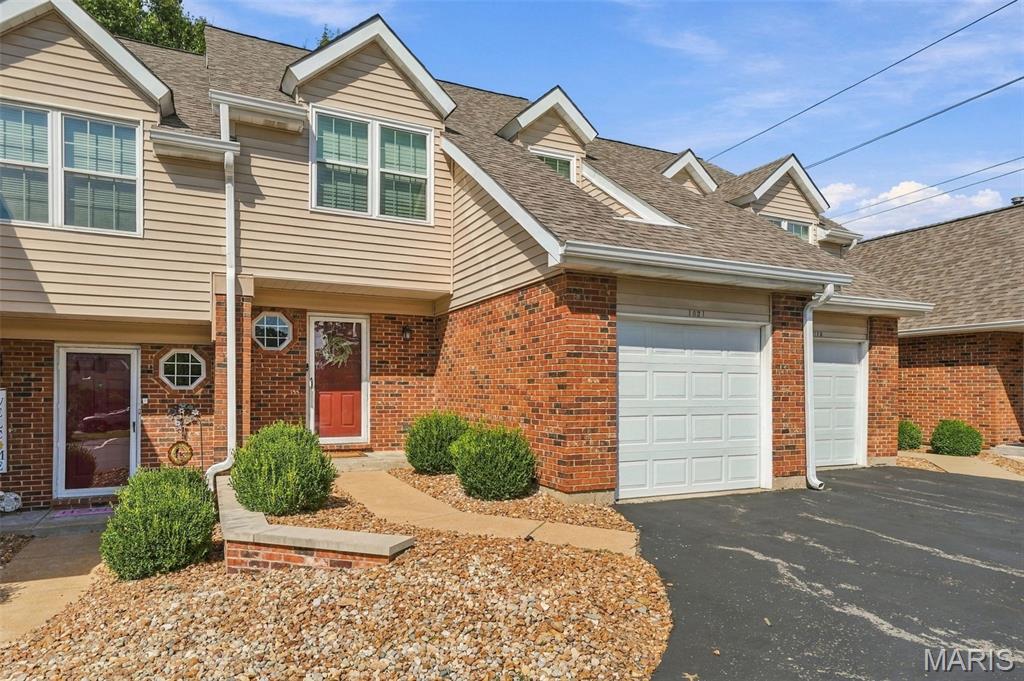
Ballwin
1021 Alpine Ridge Drive
2 Beds
2 Baths
1,425 Sq.Ft.
$295,000
MLS#: 26059378
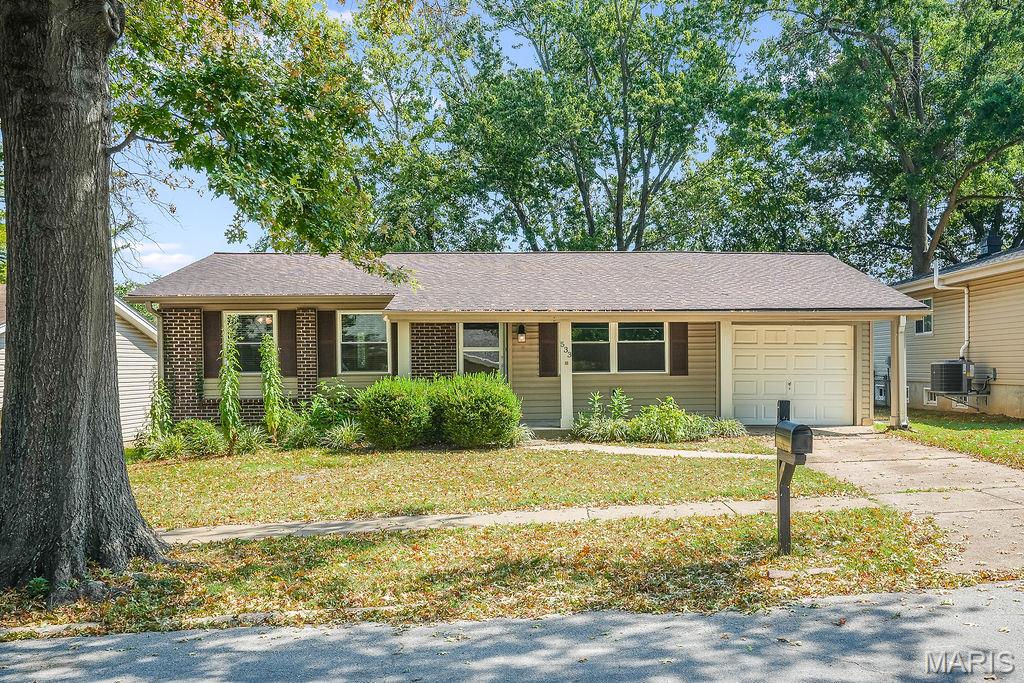
Ballwin
533 Golfwood Drive
3 Beds
2 Baths
1,584 Sq.Ft.
$298,000
MLS#: 26059623
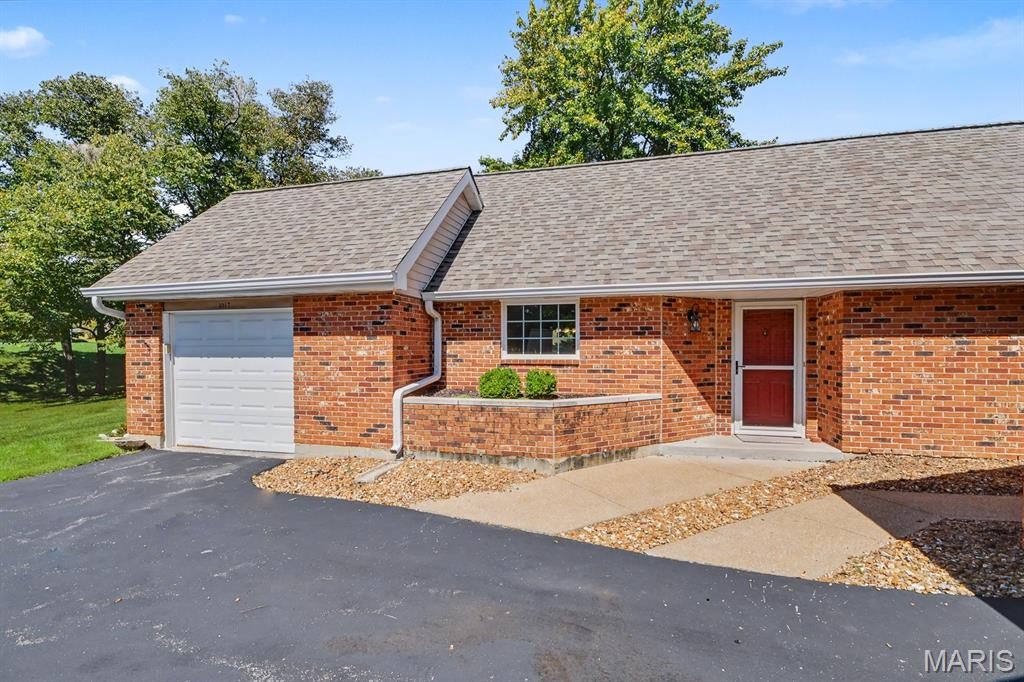
Ballwin
1017 Pocono Trail
2 Beds
2 Baths
1,238 Sq.Ft.
$294,900
MLS#: 26059376
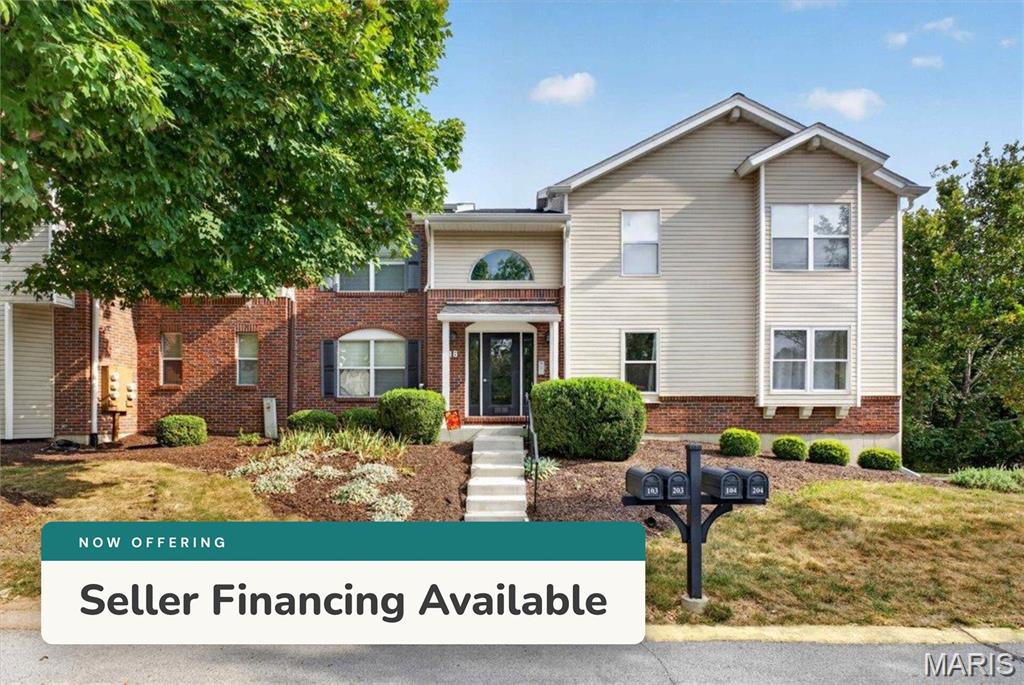
Ballwin
618 Pine Ridge Trails Court 203
2 Beds
2 Baths
838 Sq.Ft.
$225,000
MLS#: 26058387
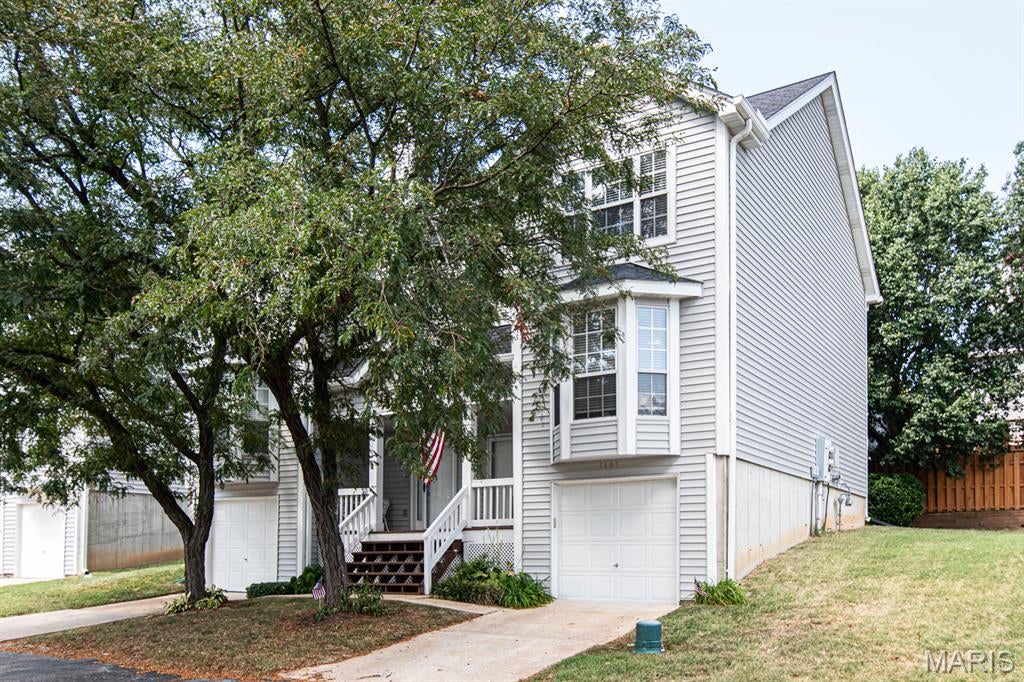
Ballwin
1603 Whispering Creek Drive
3 Beds
2 Baths
1,363 Sq.Ft.
$234,900
MLS#: 26053628
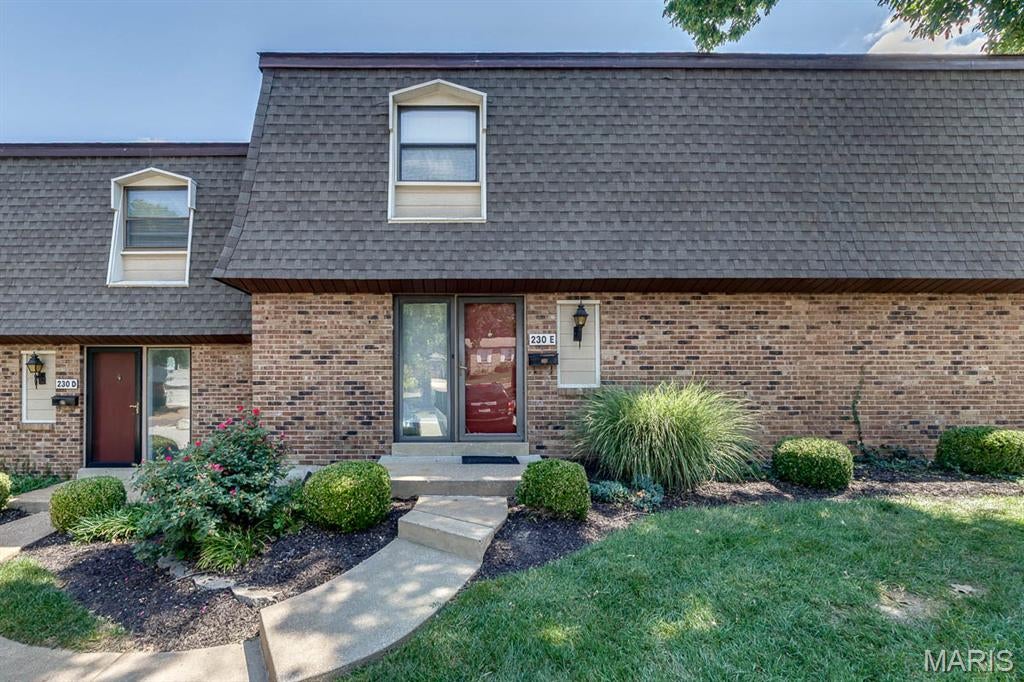
Ballwin
230 Braeshire Drive E
3 Beds
2 Baths
1,792 Sq.Ft.
$229,000
MLS#: 26055464
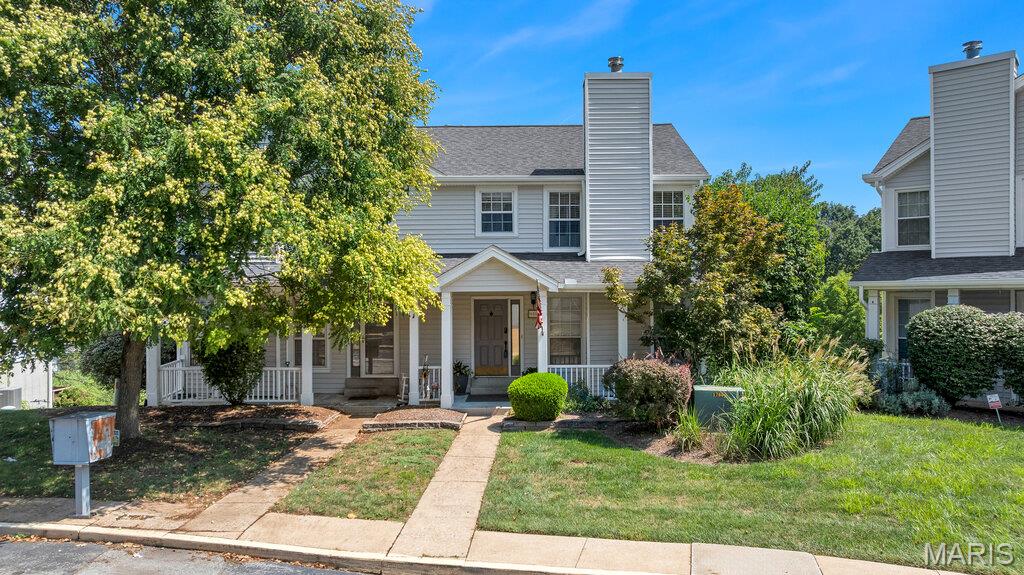
Ballwin
1450 Whispering Creek Drive
3 Beds
2 Baths
1,210 Sq.Ft.
$224,900
MLS#: 26054924
Ballwin
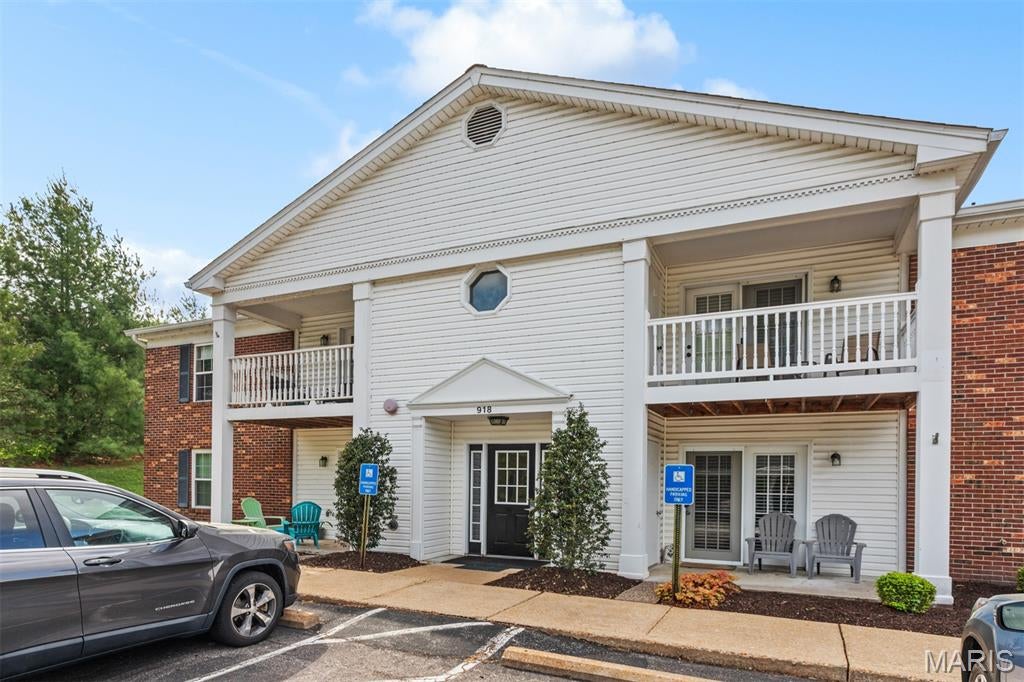
918 Hanna Place Court F
2 Beds
2 Baths
964 Sq.Ft.
$229,500
MLS#: 26051778
