
953 Benjamin Drive
O'Fallon, IL 62269
About
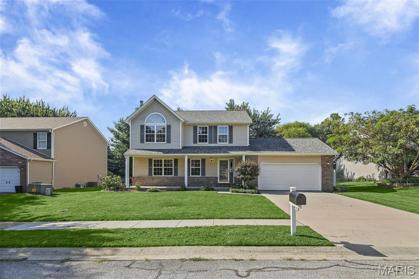
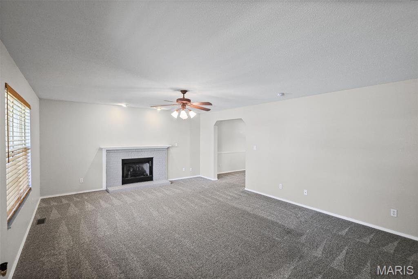
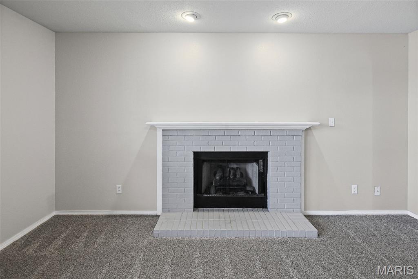
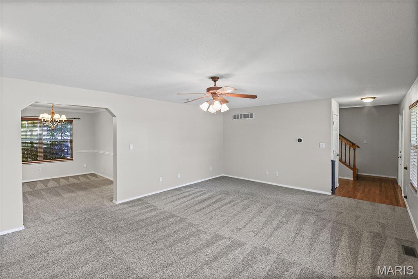
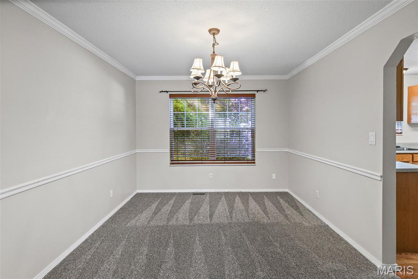
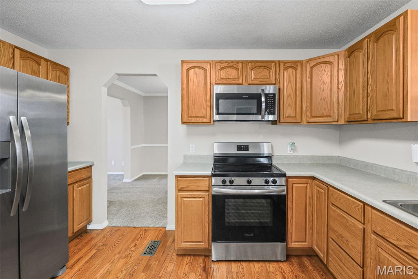
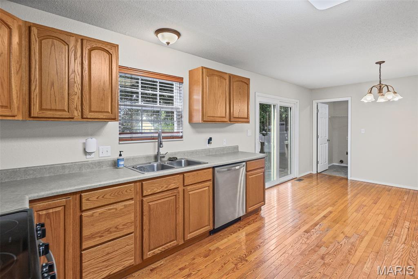
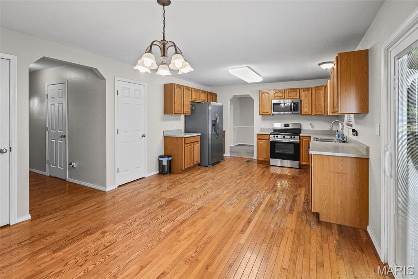
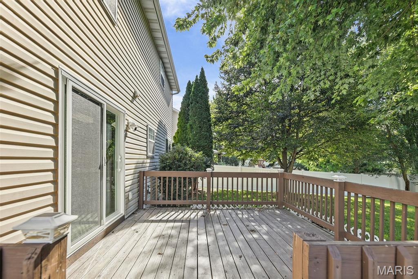
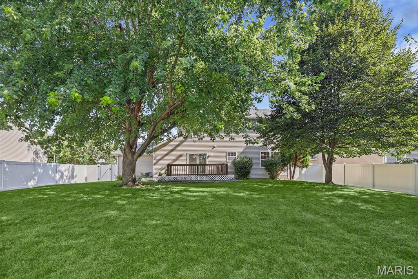
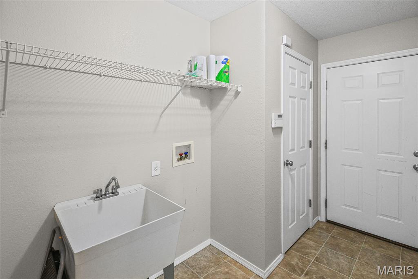
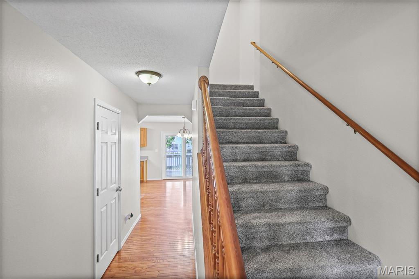
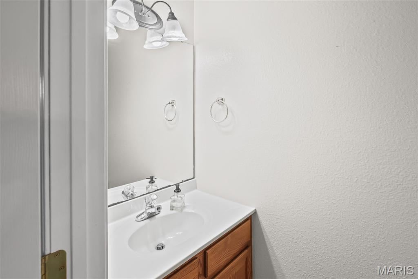
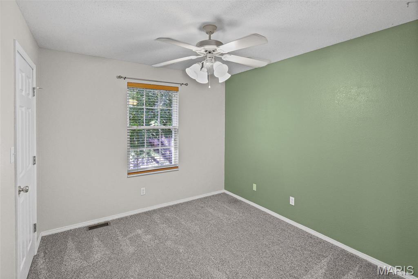
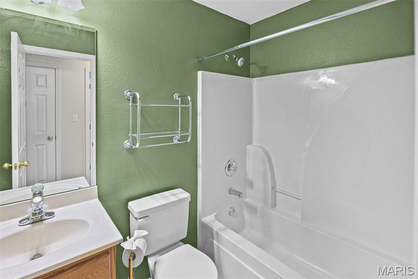
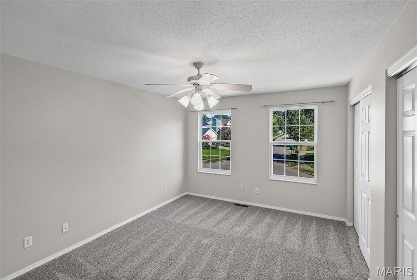
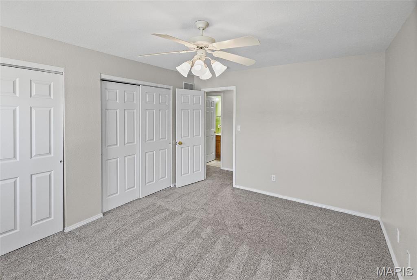
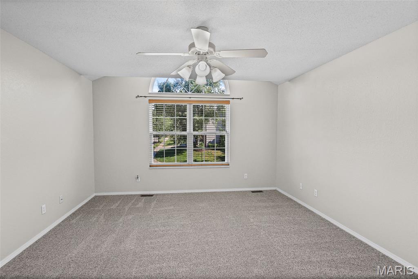
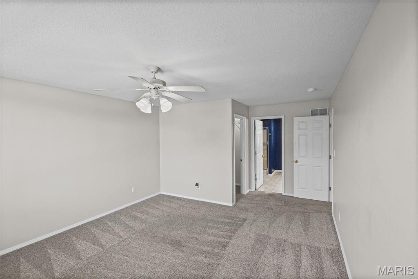
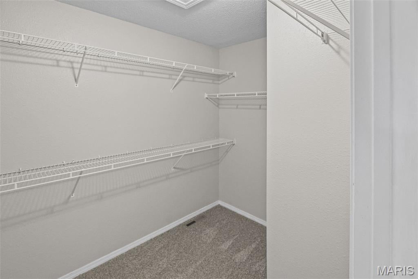
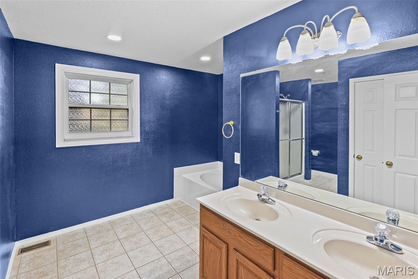
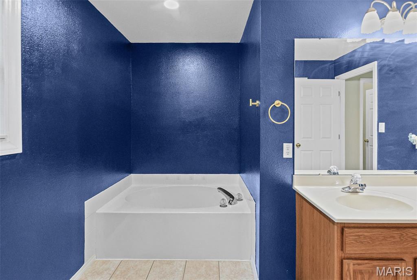
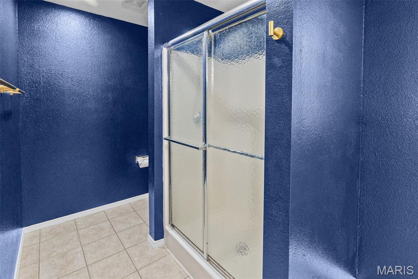
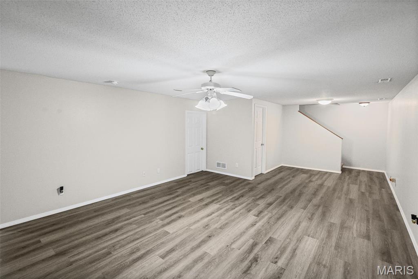
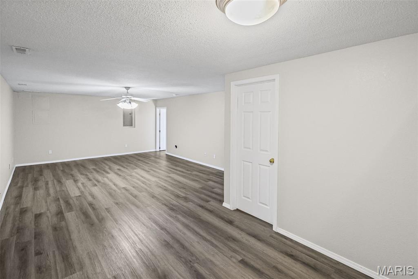
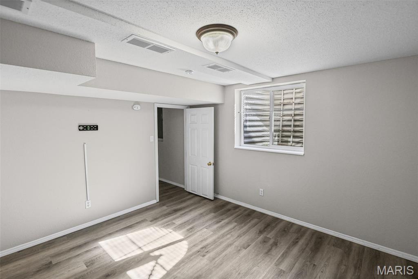
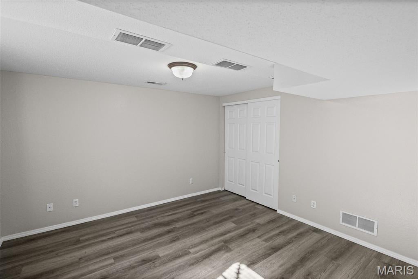
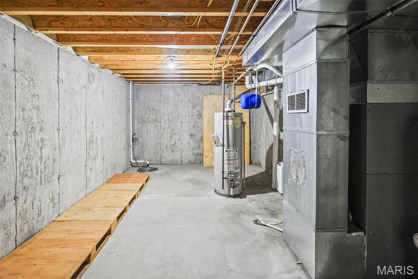
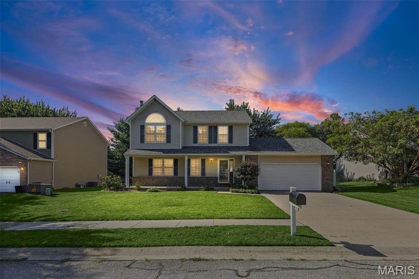
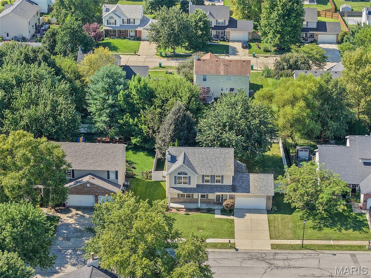
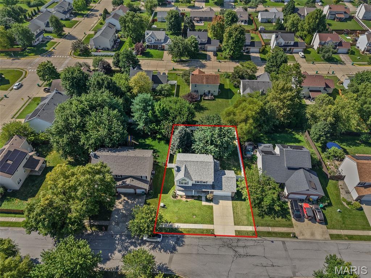
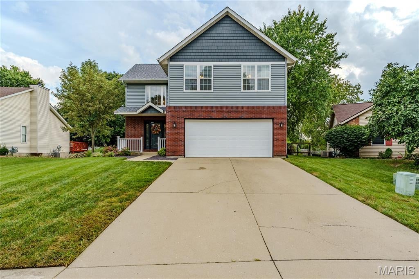
Welcome to 953 Benjamin Dr. in O’Fallon, IL! This well cared for, move-in ready 4-bedroom, 3.5-bath home offers spacious living areas, thoughtful updates, and plenty of room to relax, entertain, and make yourself at home. Step inside to a bright and welcoming main level featuring a spacious living room with a gas fireplace, formal dining room, and an additional dining area adjoining the kitchen. The kitchen offers stainless steel appliances, a pantry, built-in glass rinser, and plenty of cabinet and storage space. A convenient half bath, foyer closet, and main-floor laundry room with utility sink and additional closet complete the main level. Upstairs, you’ll find two generously sized bedrooms—one featuring double closets and the other offering a walk-in closet. The third bedroom upstairs is the spacious primary suite which provides a relaxing retreat with a large walk-in closet and private bath featuring a separate soaking tub and shower, along with a dual-sink vanity. An upstairs bedroom and both upstairs bathrooms received fresh paint in 2024. The finished lower level adds even more versatile living space with a family room, fourth bedroom, and full bathroom—ideal for overnight guests, a craft room, home office, or additional recreation space. An unfinished storage area provides plenty of room for belongings and seasonal items. The home is also equipped with a sump pump and radon mitigation system. Outside, the large covered front porch provides a welcoming spot to sit and unwind. Out back, a 6-foot vinyl privacy fence installed in 2024 creates a private setting for entertaining, pets, or simply relaxing outdoors. A drip irrigation system added to the flower beds in 2025 makes maintaining the landscaping even easier. Recent improvements provide added peace of mind, including a new roof in 2025 and an energy-efficient sliding patio door installed in 2024. The property has a passed city occupancy certificate. Built in 2004 and conveniently located near shopping, dining, schools, and Scott Air Force Base. 953 Benjamin Dr. combines generous living space, a versatile finished lower level, recent improvements, and a private backyard. Pride of ownership shows throughout this well-maintained home, making it truly ready for its next owners. Schedule your private showing and come see everything 953 Benjamin Dr. has to offer!
Property
Beds
4
Full Baths
3
1/2 Baths
1
Year Built
2004
Sq.Footage
3,090
Features
Features & Amenities
Interior
-
Total Bedrooms
4
-
Bathrooms
3
-
1/2 Bathrooms
1
-
Above Grade Finished Area
2004.0
-
Basement YN
YES
-
Cooling YN
YES
-
Cooling
Ceiling Fan(s), Central Air
-
Fireplace YN
YES
-
Heating YN
YES
-
Heating
Forced Air, Natural Gas
-
Pet friendly
N/A
Exterior
-
Garage
Yes
-
Garage spaces
2
-
Construction Materials
Brick Veneer, Vinyl Siding
-
Patio and Porch Features
Covered, Front Porch, Patio
-
Pool
No
-
Waterfront YN
NO
Area & Lot
-
Lot Features
Private
-
Lot Size(acres)
0.25
-
Lot Size(square feet)
10,890
-
Property Type
Residential
-
Property Sub Type
Single Family Residence
-
Architectural Style
Traditional
Price
-
Sales Price
$385,000
-
Tax Amount
$8,199
-
Sq. Footage
3,090
-
Price/SqFt
$124
HOA
-
Association
No
School District
-
Elementary School
OFALLON DIST 90
-
Middle School
OFALLON DIST 90
-
High School
OFallon
Property Features
-
New Construction
NO
-
Sewer
Public Sewer
-
Water Source
Public
Schedule
Schedule a Showing
Showing scheduled successfully.
Mortgage calculator
Estimate your monthly mortgage payment, including the principal and interest, property taxes, and HOA. Adjust the values to generate a more accurate rate.
Your payment
Principal and Interest:
$
Property taxes:
$
HOA fees:
$
Total loan payment:
$
Total interest amount:
$
Location
-
County
St. Clair
-
Elementary School
OFALLON DIST 90
-
Middle School
OFALLON DIST 90
-
High School
OFallon

Listing Courtesy of Stacy Dodson, Keller Williams Pinnacle
RealHub Information is provided exclusively for consumers' personal, non-commercial use, and it may not be used for any purpose other than to identify prospective properties consumers may be interested in purchasing. All information deemed reliable but not guaranteed and should be independently verified. All properties are subject to prior sale, change or withdrawal. RealHub website owner shall not be responsible for any typographical errors, misinformation, misprints and shall be held totally harmless.

Carmine Lupertazzi
AGENT
Call Carmine today to schedule a private showing.
Phone (815) 780-9623
Email baloni.mars@gmail.com

* Listings on this website come from the FMLS IDX Compilation and may be held by brokerage firms other than the owner of this website. The listing brokerage is identified in any listing details. Information is deemed reliable but is not guaranteed. If you believe any FMLS listing contains material that infringes your copyrighted work please click here to review our DMCA policy and learn how to submit a takedown request.© 2024 FMLS.
Properties
Related properties
O'Fallon
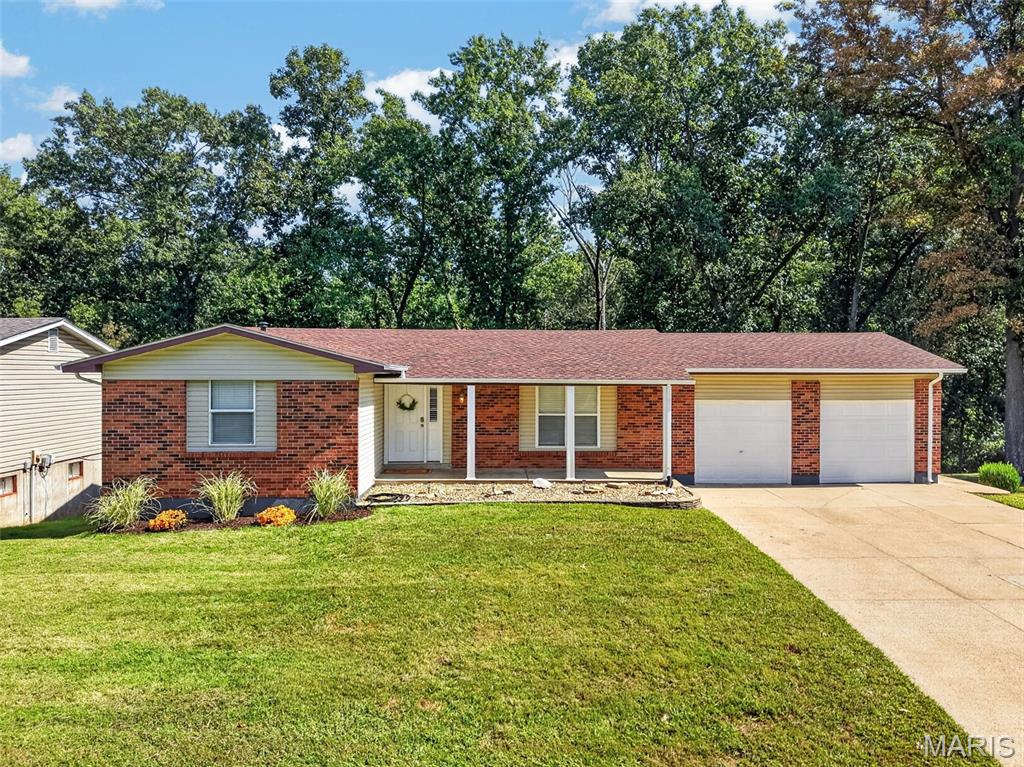
51 Chip Drive
4 Beds
2 Baths
2,300 Sq.Ft.
$339,900
MLS#: 26059739
O'Fallon
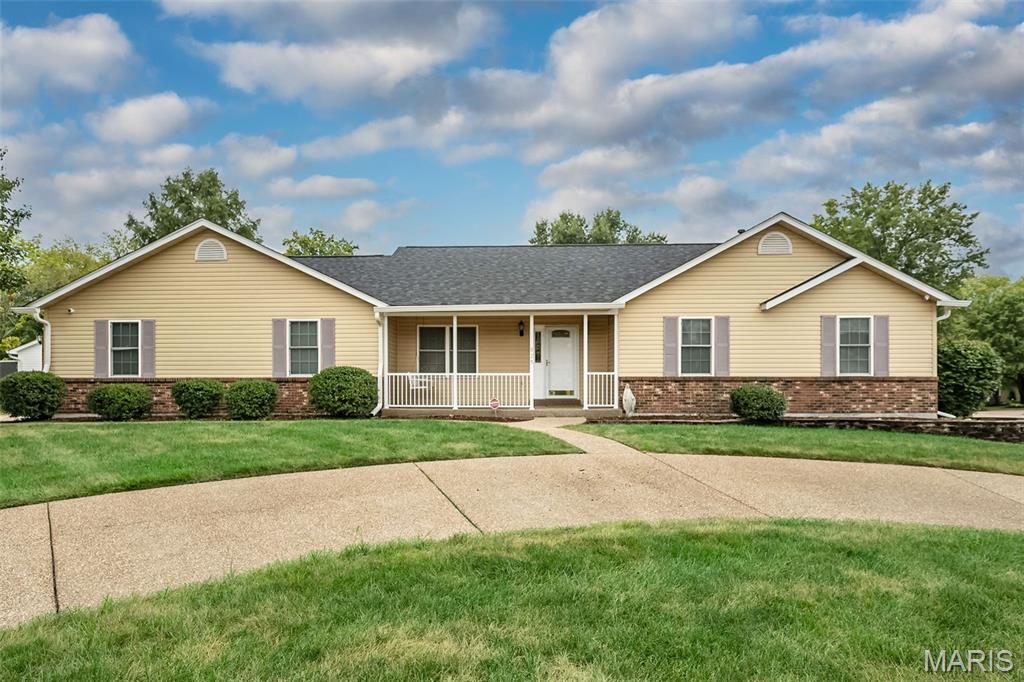
1114 Patsy Lane
5 Beds
2 Baths
1,822 Sq.Ft.
$320,000
MLS#: 26057004
O'Fallon
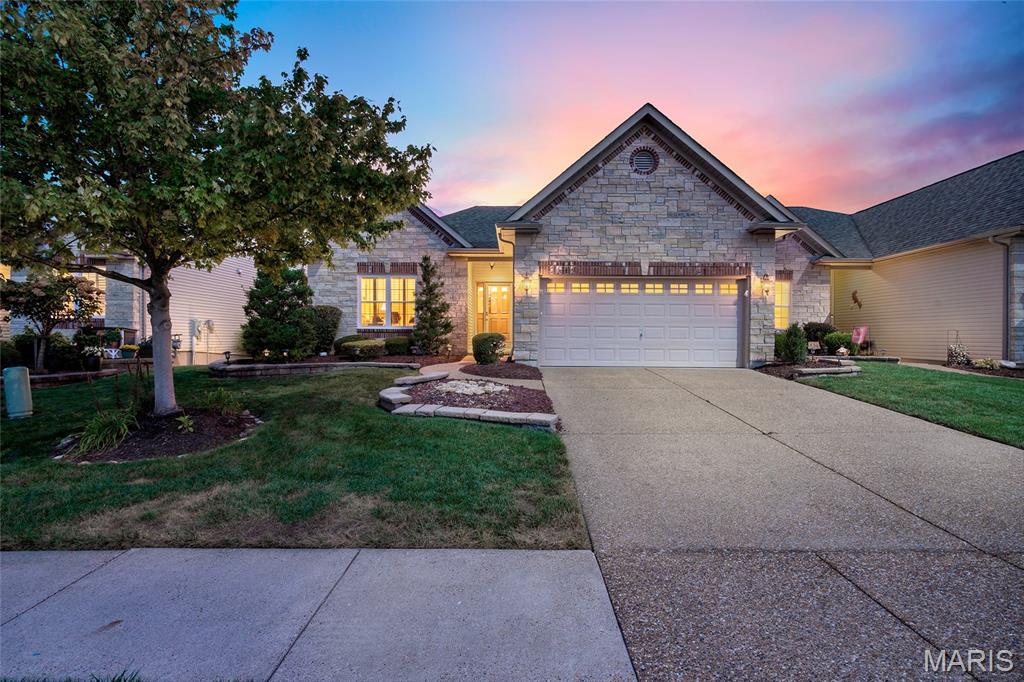
825 Colleen Drive
3 Beds
2 Baths
1,444 Sq.Ft.
$350,000
MLS#: 26058155
O'Fallon
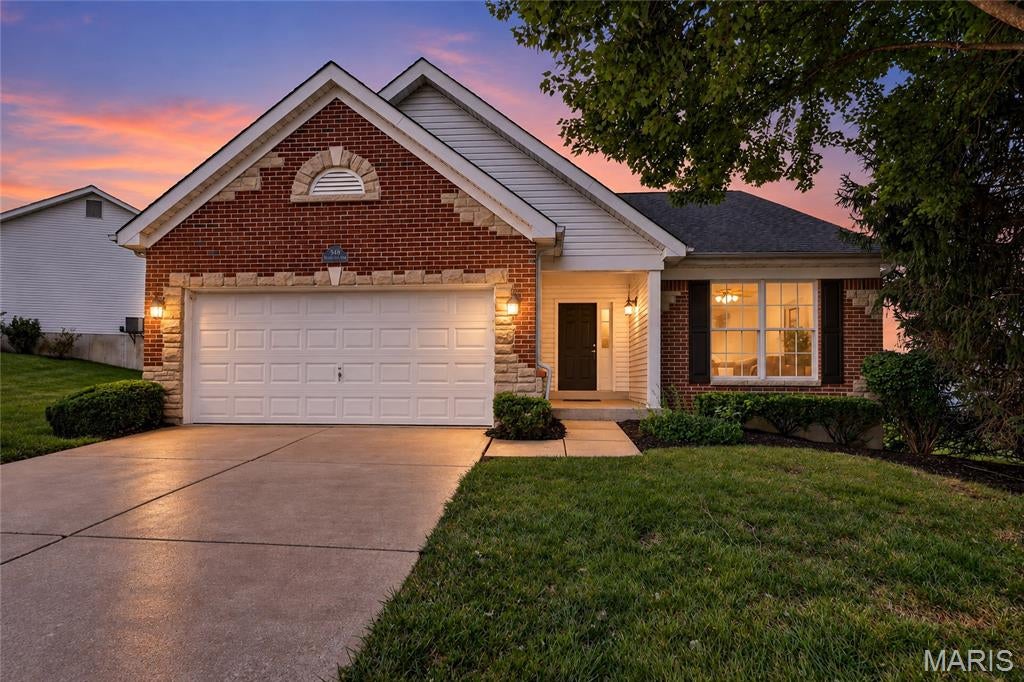
925 Daffodil Ridge Drive
2 Beds
2 Baths
1,862 Sq.Ft.
$435,000
MLS#: 26059838
O'Fallon
548 Boulder River Drive
2 Beds
2 Baths
1,664 Sq.Ft.
$359,000
MLS#: 26047696
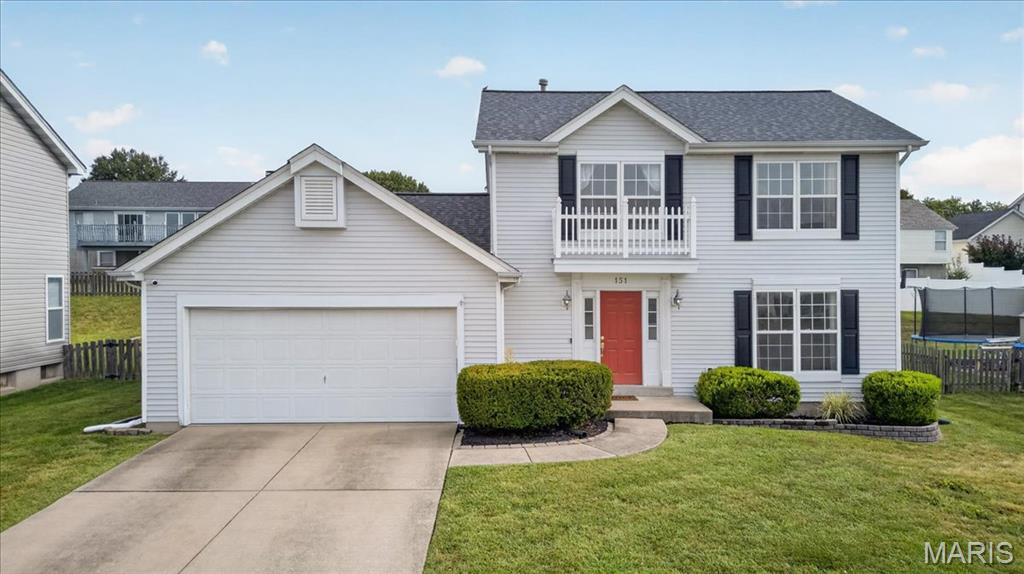
O'Fallon
151 Royallsprings Parkway
3 Beds
2 Baths
2,458 Sq.Ft.
$350,000
MLS#: 26058512
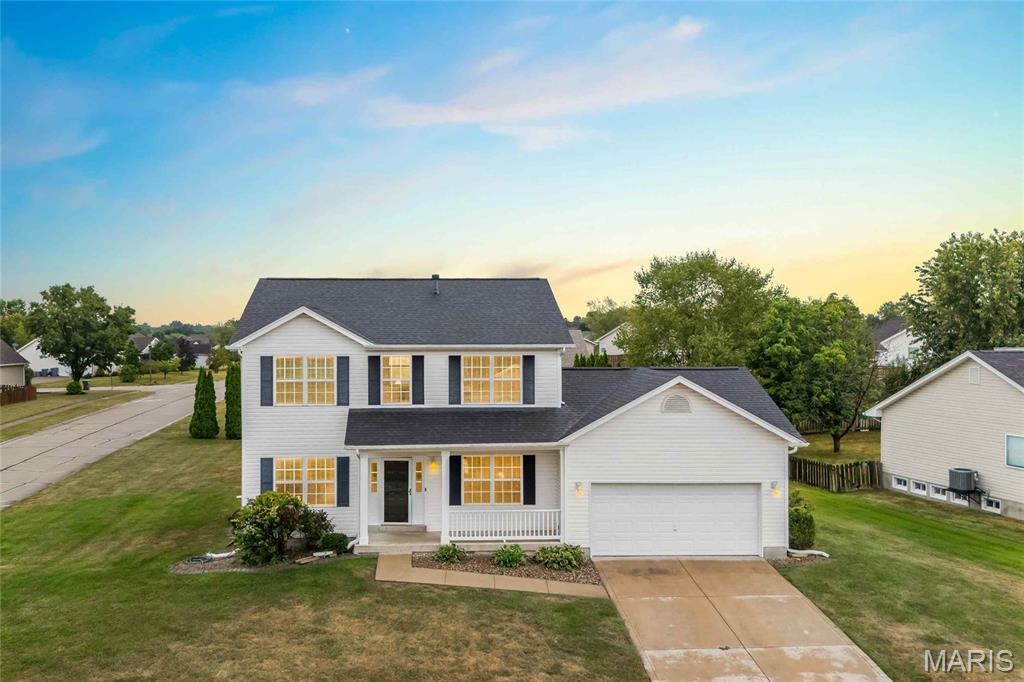
O'Fallon
1435 Soaring Eagle Drive
4 Beds
2 Baths
2,320 Sq.Ft.
$439,900
MLS#: 26058019
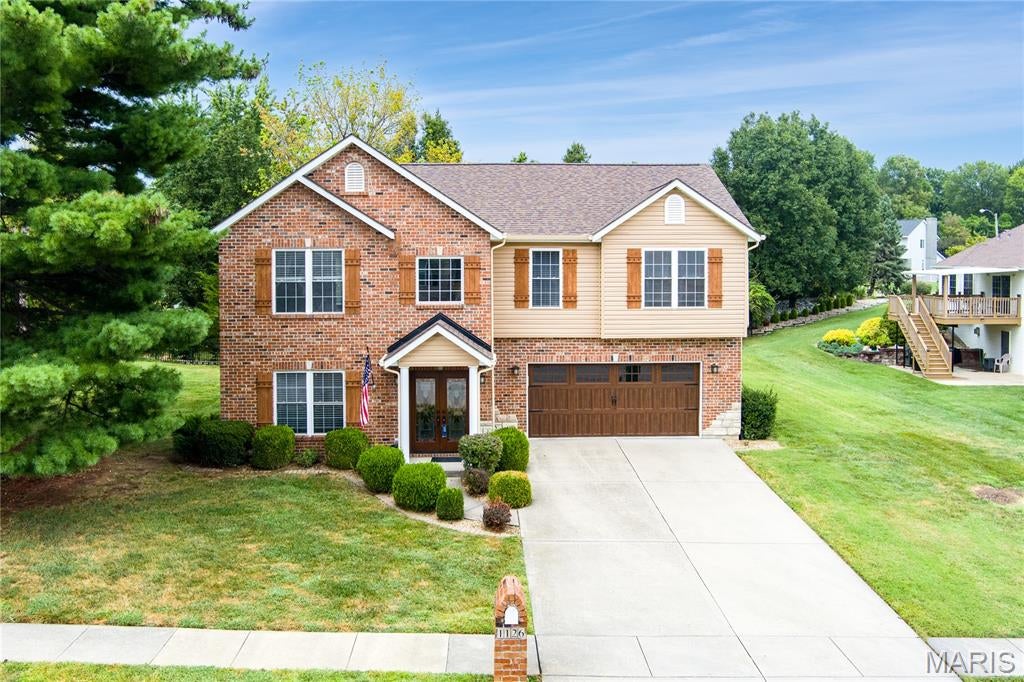
O'Fallon
1126 E 3rd Street
4 Beds
3 Baths
3,008 Sq.Ft.
$385,000
MLS#: 26057842
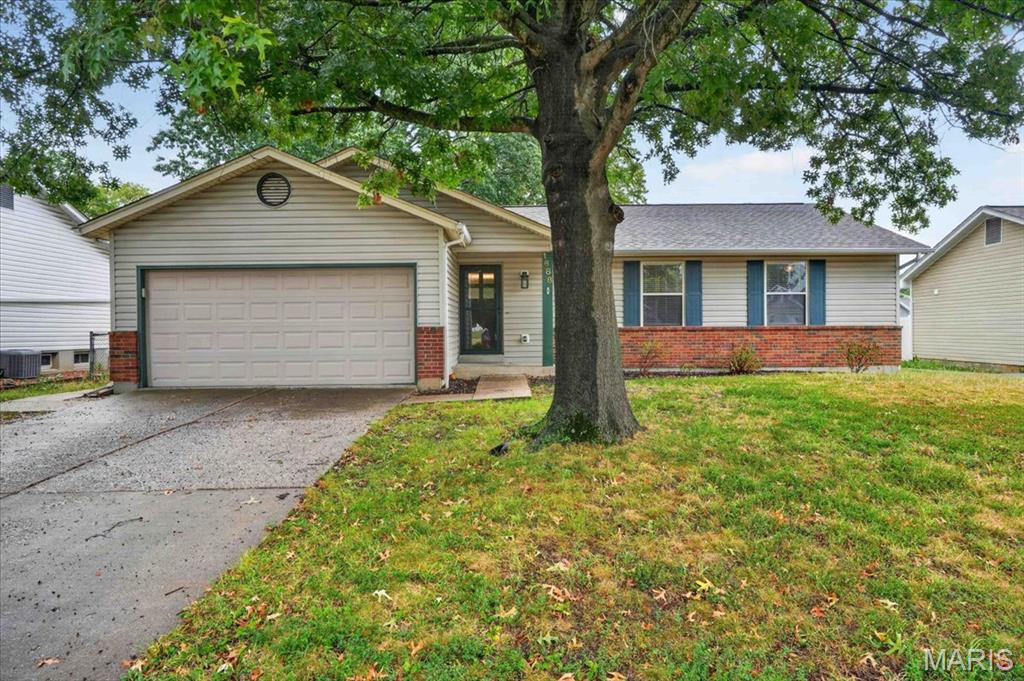
O'Fallon
1688 Knightwood Lane
3 Beds
2 Baths
1,162 Sq.Ft.
$325,000
MLS#: 26053258
O'Fallon
622 Rain Hollow Drive
3 Beds
2 Baths
2,693 Sq.Ft.
$399,000
MLS#: 26058997
