
232 N Kingshighway Boulevard 1107
St Louis, MO 63108
Contemporary, Garden, High-Rise-4+ Stories, Historic, Modern
St Louis, MO 63108
232 N Kingshighway Boulevard 1107
$550,000
MLS#: 26053086
Status: Active
Listing provided by: Compass Realty Group
Listing agent phone: None
Last update: 7 hours ago
On site: 30 days ago
About
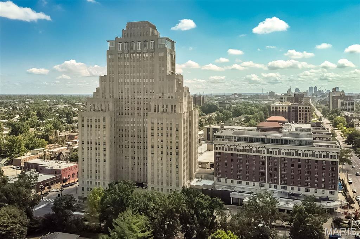
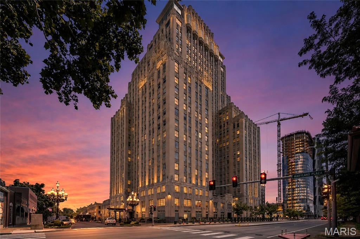
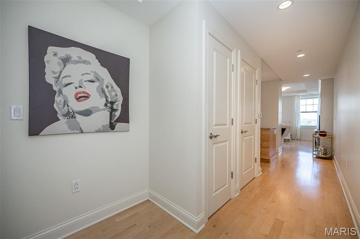
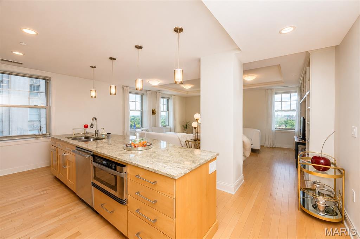
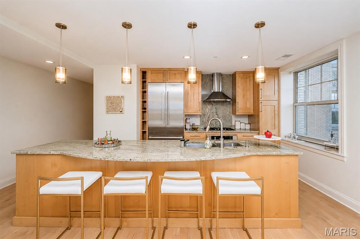
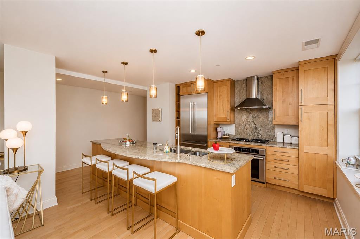
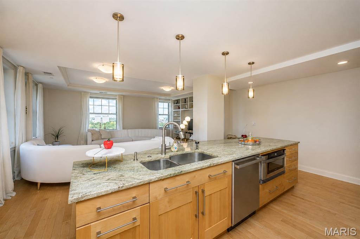
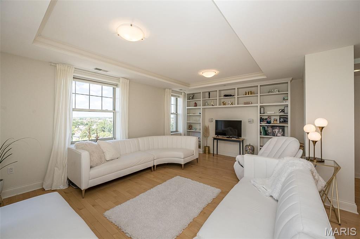
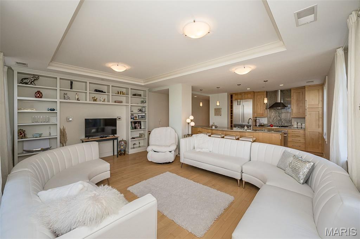
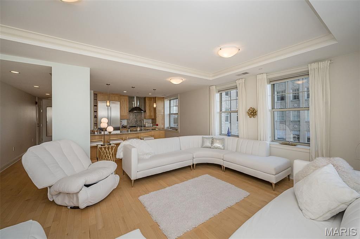
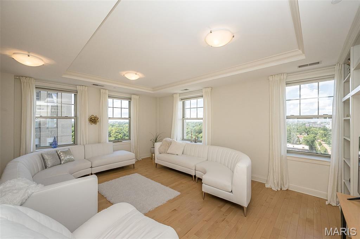
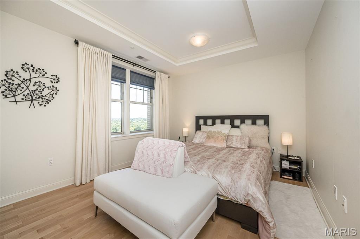
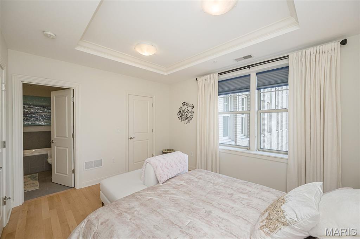
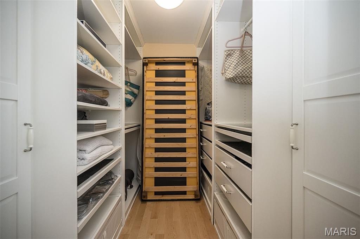
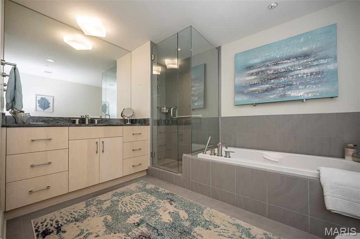
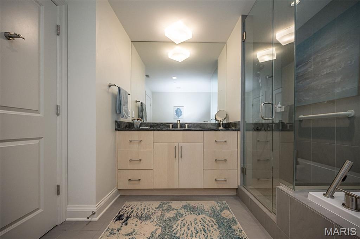
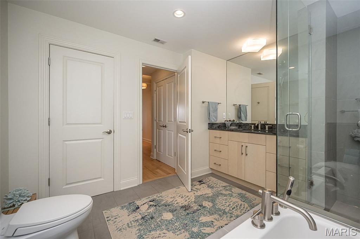
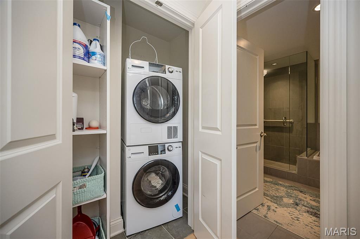
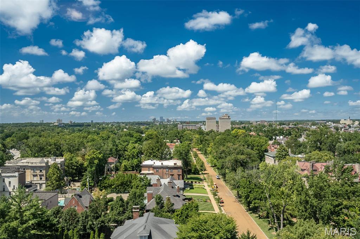
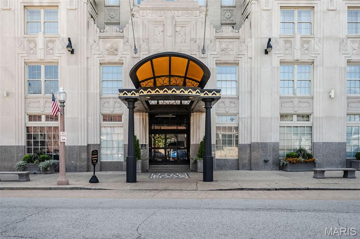
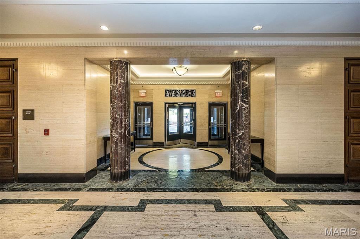
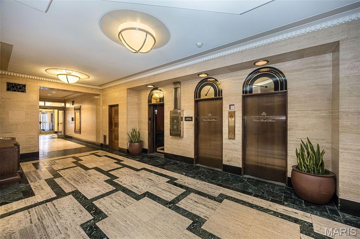
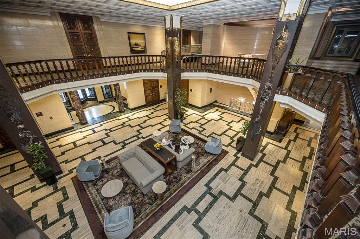
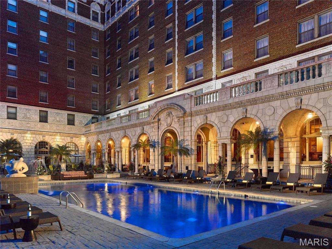
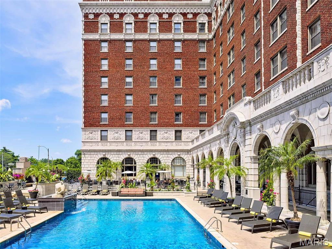
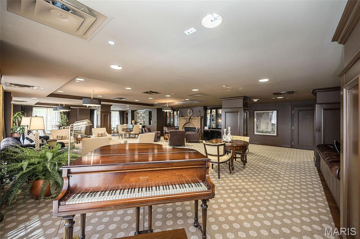
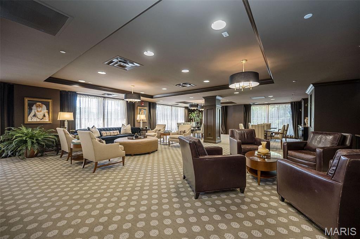
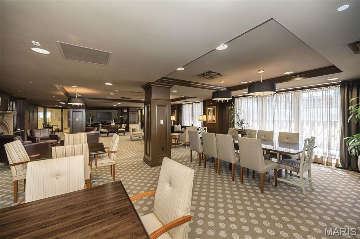
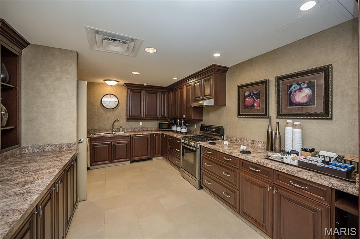
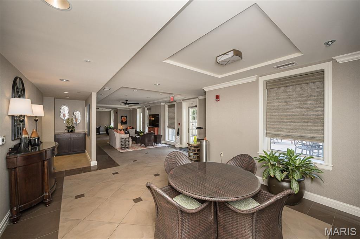
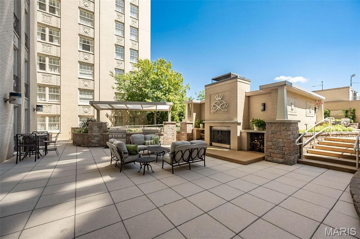
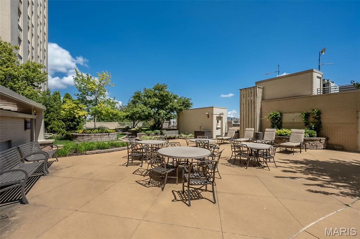
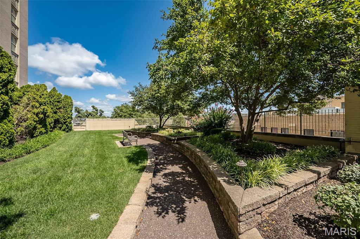
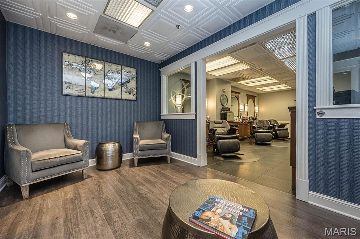
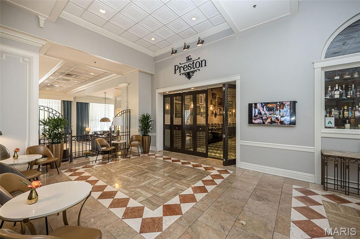
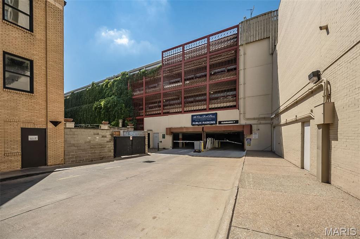
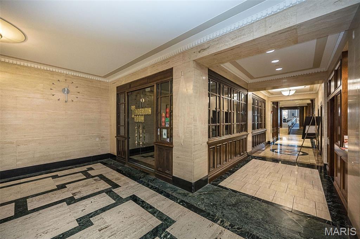
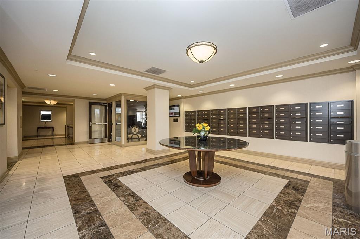
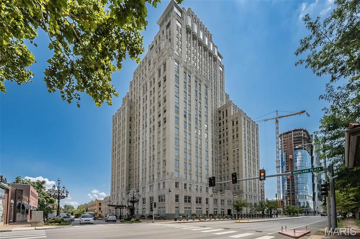
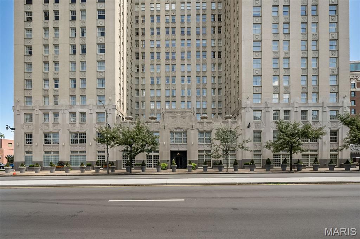
Welcome to an exceptional city residence where sweeping Forest Park views, privacy, and an extraordinary array of amenities come together at the iconic Chase Park Plaza. This spacious 1-bedroom, 1-bath corner residence offers 1,018 sq. ft. of beautifully appointed living space, a coveted west-facing orientation, no shared walls with another residence, two secure garage parking spaces with valet service, and climate-controlled walk-in storage. A gracious foyer welcomes you with an elegant marble light fixture, coffered ceiling, recessed lighting, and natural hardwood flooring that continues throughout the main living areas. Designed equally well for everyday living and entertaining, the kitchen features a generous arched center island, custom maple cabinetry, Thermador appliances, stainless steel hood, five-burner gas cooktop, Sharp microwave, granite countertops and backsplash, pantry, built-in cubbies, hot water dispenser, pendant lighting, and a Thermador refrigerator. The open dining and living spaces are framed by coffered ceilings, built-in bookshelves, hardwood floors, and West-facing views deliver nightly sunsets over Forest Park - America’s #1 City Park, according to USA TODAY. The inviting primary suite continues the home's thoughtful details with a coffered ceiling, hardwood flooring, and a custom walk-in closet which cleverly accommodates a guest bed. The well-appointed bath offers a jetted tub, frameless glass shower with custom surround, adult-height granite vanity, and ceramic tile flooring. A brand-new GE washer/dryer is included. The low HOA fee includes an impressive array of services and amenities, including 24-hour concierge and security, valet service, resort-style heated pool, fitness facility, landscaped common terrace with gas-starter fireplace, two Wolf gas grills, and a convenient doggy relief area. Residents also have access to The Savoy Room, a beautifully appointed community room available to reserve at no charge and featuring a full-service kitchen, piano, fireplace, comfortable seating, and complimentary gourmet coffee daily—perfect for hosting a birthday party, shower, gathering, or entertaining guests. And then there’s all the fun that comes with living at The Chase Park Plaza: enjoy an on-site movie theater, restaurants, shops, salon and spa, plus 10% discounts at the restaurants and the jewelry store. Regular resident social events provide a wonderful opportunity to get to know your neighbors and become part of the Chase community. Have guests coming in from out of town? They’ll enjoy a fantastic discounted rate at The Royal Sonesta Chase Park Plaza hotel. Just outside your door, the Central West End offers some of the city's best dining, shopping, entertainment, and everyday conveniences. With Forest Park as your backdrop and the very best of the CWE at your doorstep, this is city living at its most effortless and extraordinary.
Property
Beds
1
Full Baths
1
1/2 Baths
None
Year Built
1928
Sq.Footage
1,018
Features
Features & Amenities
Interior
-
Other Interior Features
Elevator, Bookcases, Breakfast Bar, Entrance Foyer, Granite Counters, High Speed Internet, Kitchen Island, Open Floorplan, Pantry, Recessed Lighting, Soaking Tub, Storage, Tray Ceiling(s), Walk-In Closet(s)
-
Total Bedrooms
1
-
Bathrooms
1
-
Above Grade Finished Area
1018.0
-
Basement YN
YES
-
Cooling YN
YES
-
Cooling
Central Air, Electric
-
Fireplace YN
NO
-
Heating YN
YES
-
Heating
Electric, Heat Pump
-
Main Level Bedrooms
1
-
Pet friendly
N/A
Exterior
-
Garage
Yes
-
Garage spaces
2
-
Construction Materials
Brick
-
Other Exterior Features
Built-in Barbecue, Courtyard, Dog Run, Gas Grill, Lighting, Outdoor Grill
-
Parking
Additional Parking, Assigned, Garage, Garage Door Opener, Guest, Secured, Storage, Valet
-
Pool
Yes
-
Pool Features
In Ground, Heated, Outdoor Pool
-
Waterfront YN
NO
-
View
City, Panoramic, Park/Greenbelt, Trees/Woods
Area & Lot
-
Lot Features
City Lot, Corner Lot, Near Golf Course, Near Public Transit
-
Property Type
Residential
-
Property Sub Type
Condominium
-
Architectural Style
Contemporary, Garden, High-Rise-4+ Stories, Historic, Modern
Price
-
Sales Price
$550,000
-
Tax Amount
$8,185
-
Sq. Footage
1,018
-
Price/SqFt
$540
HOA
-
Association
YES
-
Association Fee
$763
-
Association Fee Frequency
Monthly
-
Association Fee Includes
N/A
School District
-
Elementary School
Adams Elem.
-
Middle School
L'Ouverture Middle
-
High School
Beaumont Cte High School
Property Features
-
New Construction
NO
-
Accessibility Features
Accessible Entrance
-
Association Amenities
Barbecue, Concierge, Dog Park, Elevator(s), Fitness Center, Meeting Room, Parking, Party Room, Picnic Area, Pool, Recreation Facilities, Security, Service Elevator(s), Storage, Management
-
Ownership
Private
-
Sewer
Public Sewer
-
Water Source
Public
Schedule
Schedule a Showing
Showing scheduled successfully.
Mortgage calculator
Estimate your monthly mortgage payment, including the principal and interest, property taxes, and HOA. Adjust the values to generate a more accurate rate.
Your payment
Principal and Interest:
$
Property taxes:
$
HOA fees:
$
Total loan payment:
$
Total interest amount:
$
Location
-
County
St Louis City
-
Elementary School
Adams Elem.
-
Middle School
L'Ouverture Middle
-
High School
Beaumont Cte High School

Listing Courtesy of Shell Svoboda, Compass Realty Group
RealHub Information is provided exclusively for consumers' personal, non-commercial use, and it may not be used for any purpose other than to identify prospective properties consumers may be interested in purchasing. All information deemed reliable but not guaranteed and should be independently verified. All properties are subject to prior sale, change or withdrawal. RealHub website owner shall not be responsible for any typographical errors, misinformation, misprints and shall be held totally harmless.

Carmine Lupertazzi
AGENT
Call Carmine today to schedule a private showing.
Phone (815) 780-9623
Email baloni.mars@gmail.com

* Listings on this website come from the FMLS IDX Compilation and may be held by brokerage firms other than the owner of this website. The listing brokerage is identified in any listing details. Information is deemed reliable but is not guaranteed. If you believe any FMLS listing contains material that infringes your copyrighted work please click here to review our DMCA policy and learn how to submit a takedown request.© 2024 FMLS.
Properties
Related properties
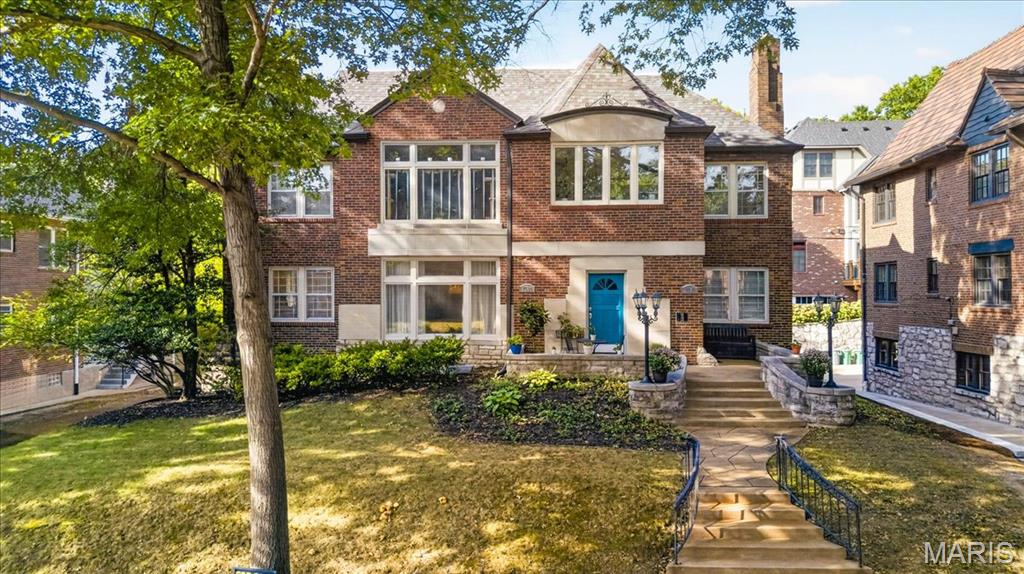
St Louis
7509 Cromwell Drive
4 Beds
2 Baths
2,041 Sq.Ft.
$500,000
MLS#: 26054372
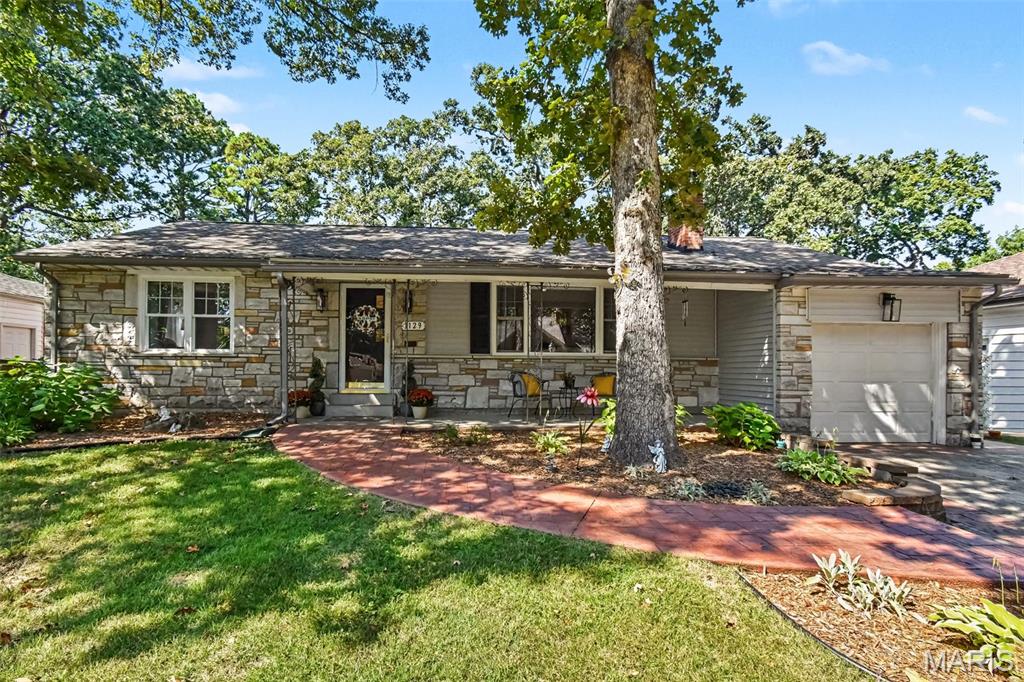
St Louis
1129 Cheshire Lane
3 Beds
2 Baths
2,585 Sq.Ft.
$475,000
MLS#: 26054623
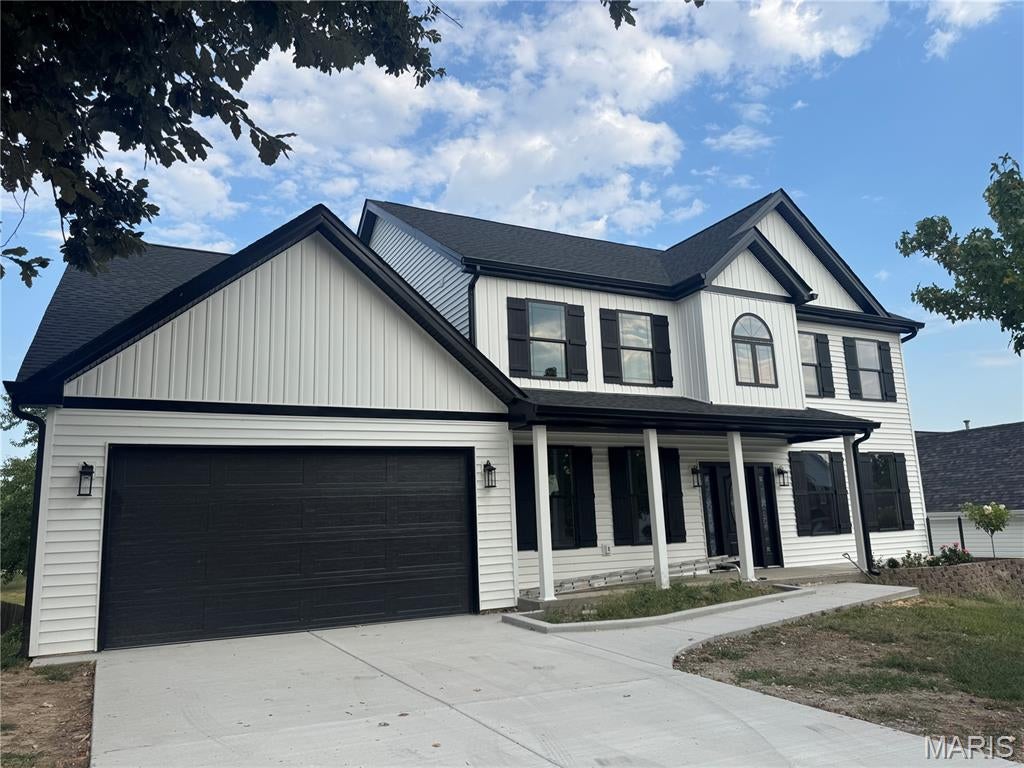
St Louis
4829 Crosswood Drive
5 Beds
4 Baths
3,647 Sq.Ft.
$589,900
MLS#: 26007143
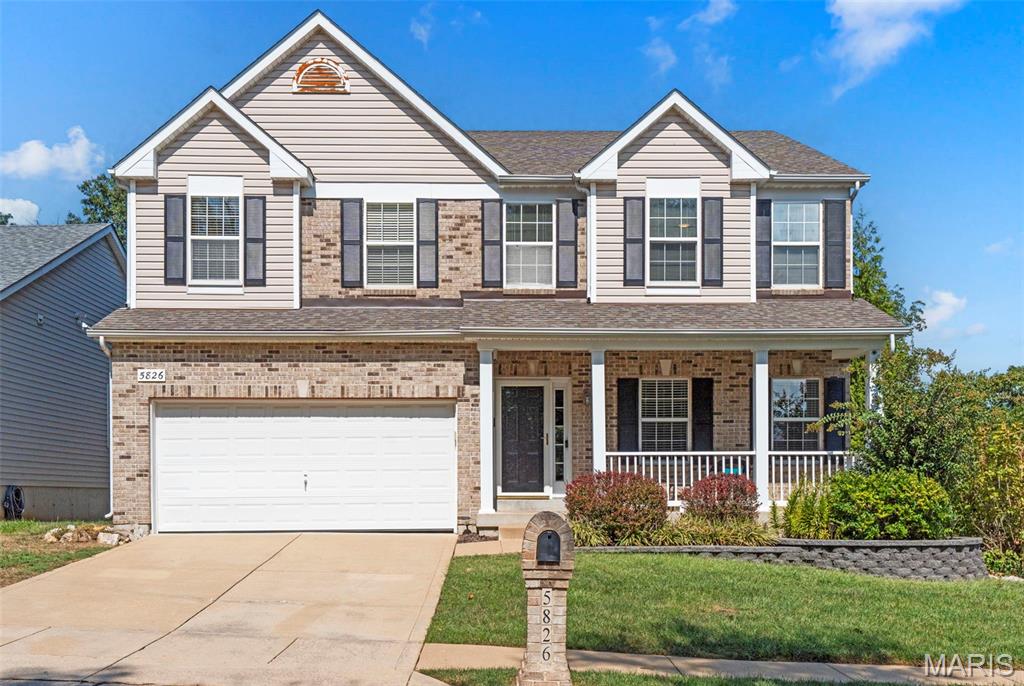
St Louis
5826 Southcrest Way
4 Beds
3 Baths
3,465 Sq.Ft.
$450,000
MLS#: 26052100
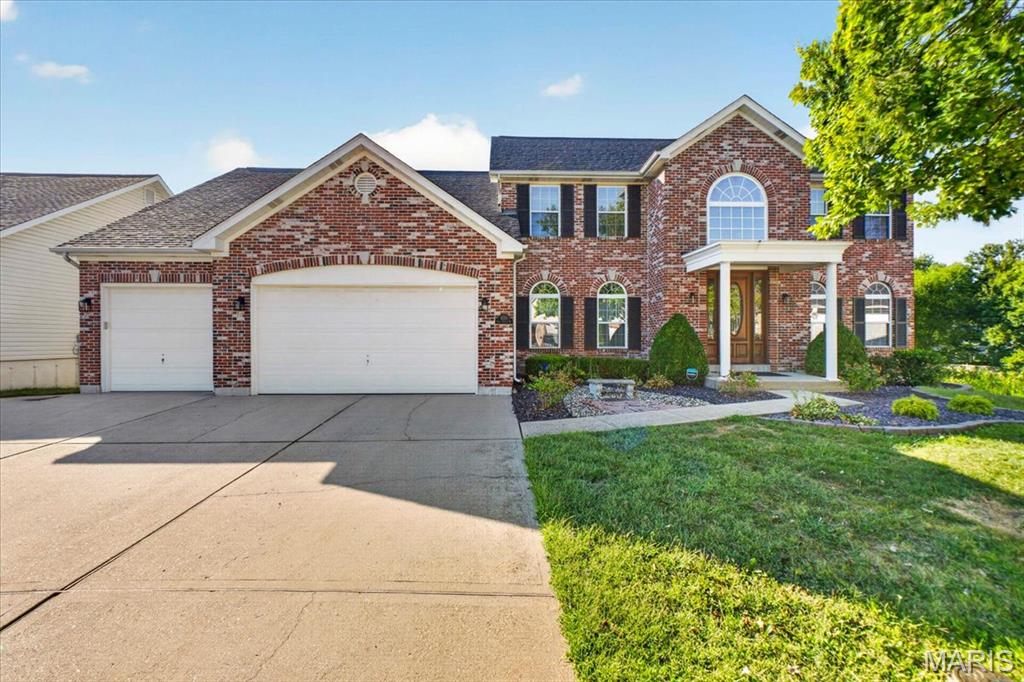
St Louis
4551 Kerth Forest Drive
3 Beds
3 Baths
4,266 Sq.Ft.
$659,000
MLS#: 26045018
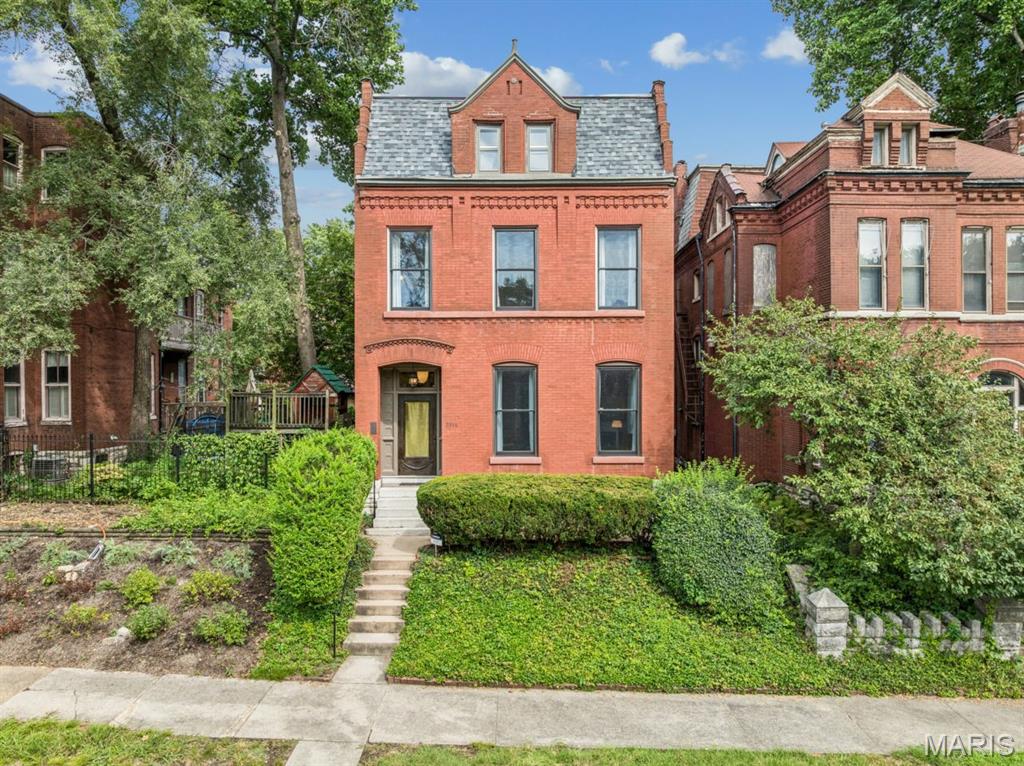
St Louis
3114 Illinois Avenue
3 Beds
2 Baths
3,200 Sq.Ft.
$550,000
MLS#: 26021992
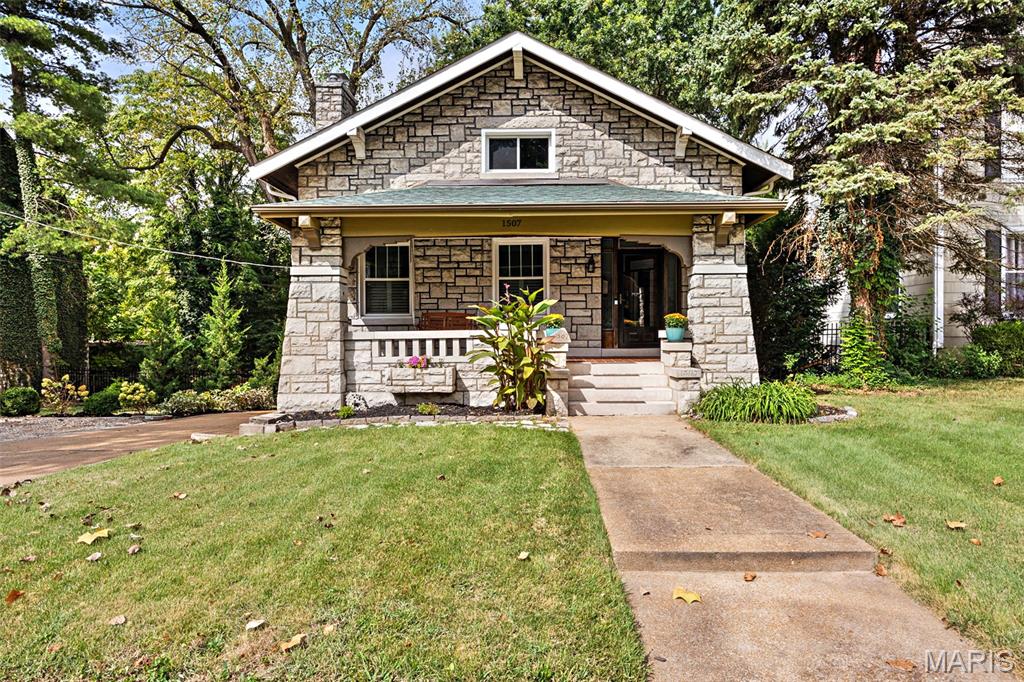
St Louis
1507 McCausland Avenue
4 Beds
2 Baths
2,760 Sq.Ft.
$529,900
MLS#: 26057690
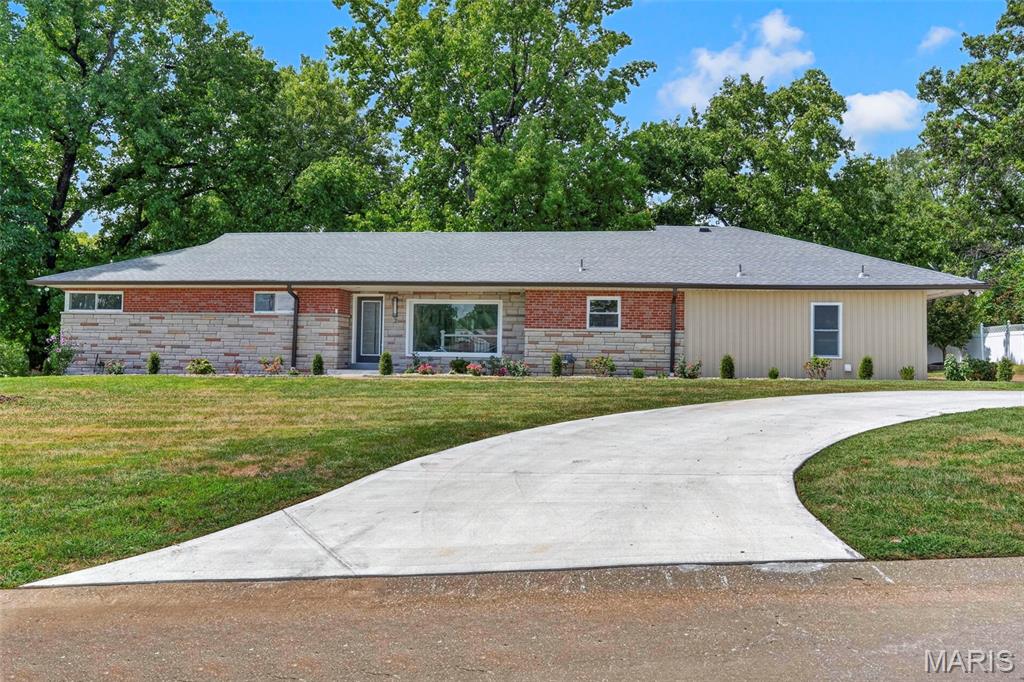
St Louis
2 Dorclin Lane
4 Beds
3 Baths
1,654 Sq.Ft.
$639,000
MLS#: 26054141
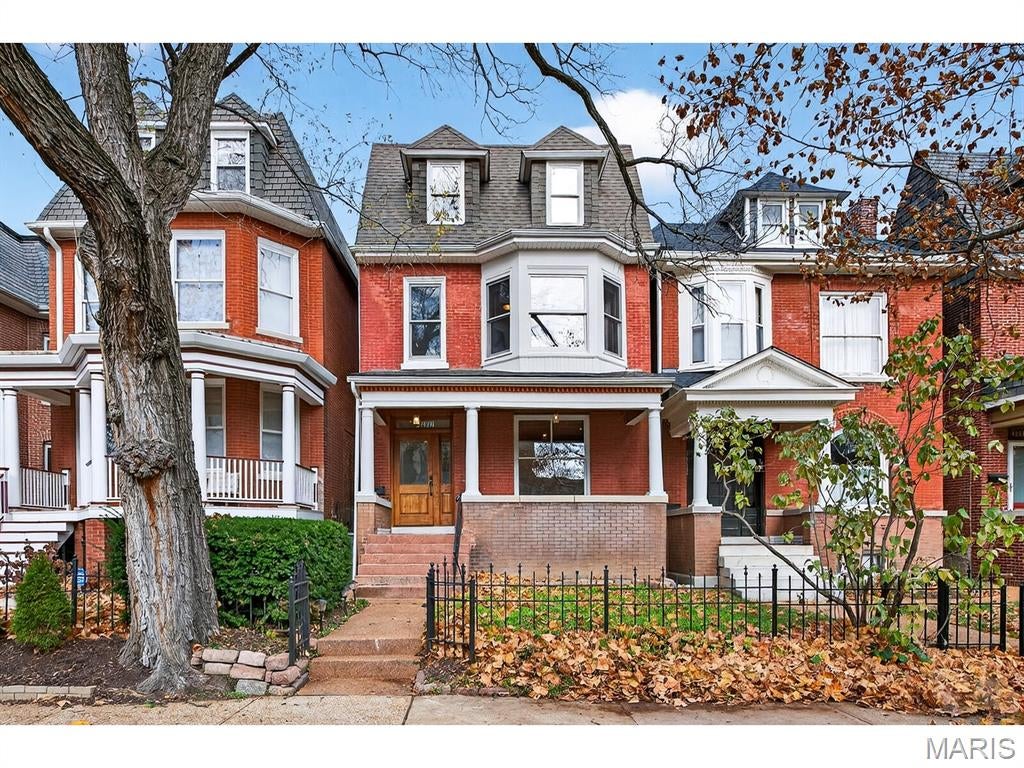
St Louis
4257 Maryland Avenue
5 Beds
3 Baths
2,970 Sq.Ft.
$559,000
MLS#: 26054293
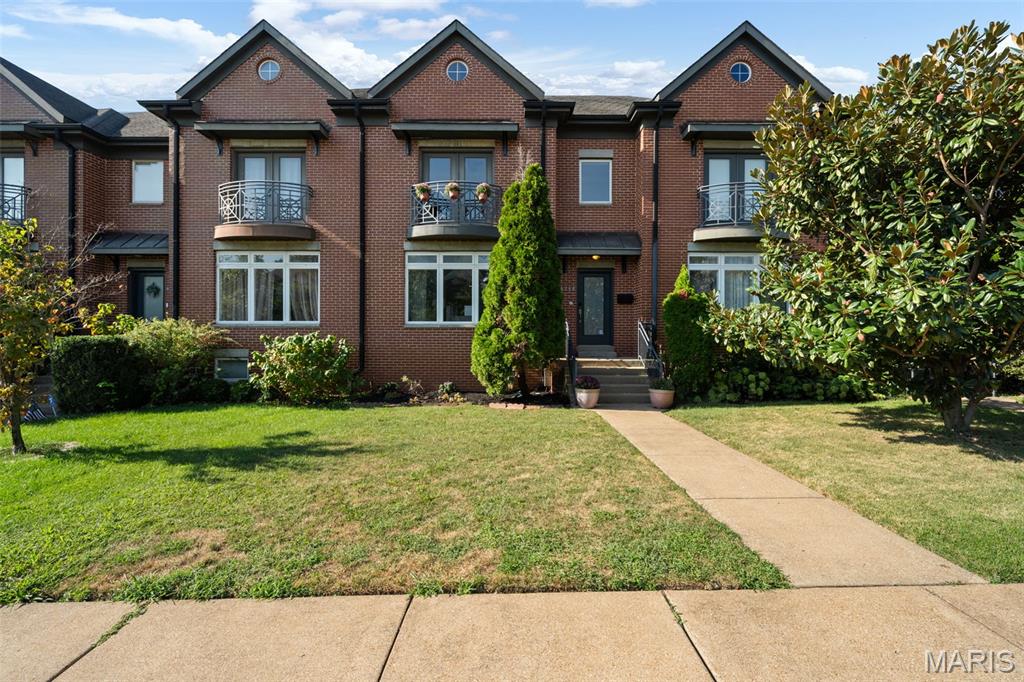
St Louis
4246 Olive Street
3 Beds
2 Baths
2,585 Sq.Ft.
$489,000
MLS#: 26058634
