
1395 Dove Hollow Circle
O'Fallon, IL 62269
About
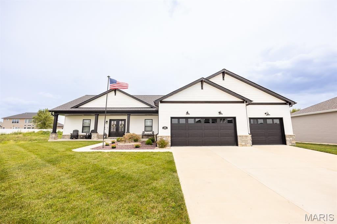
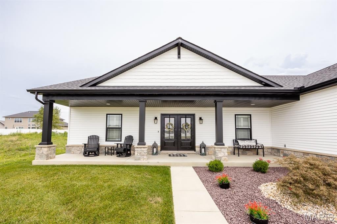
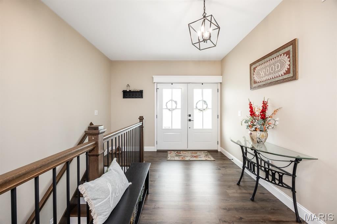
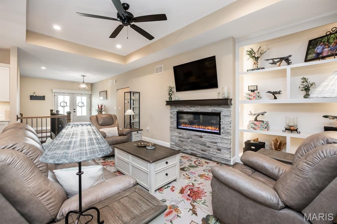
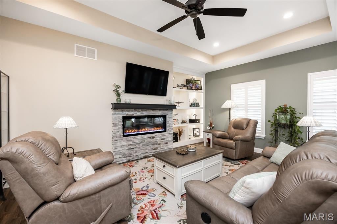
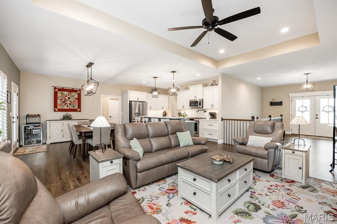
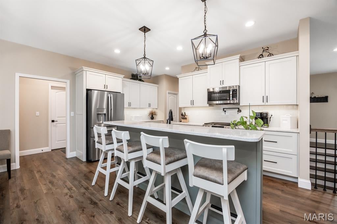
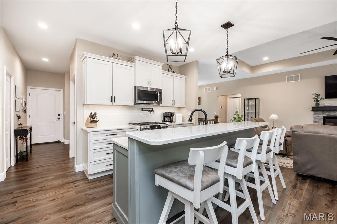
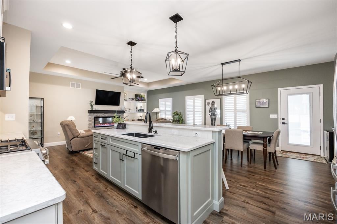
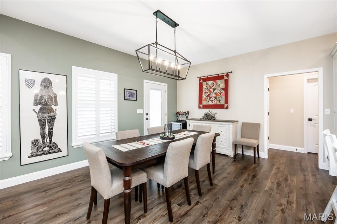
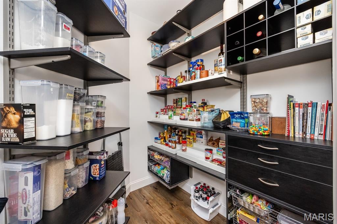
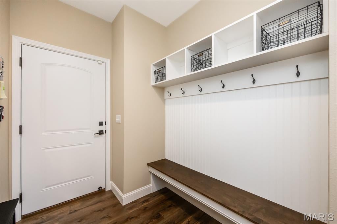
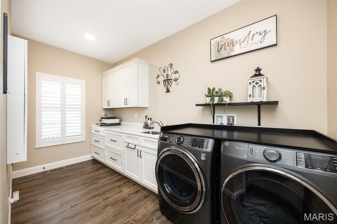
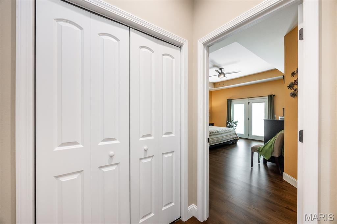
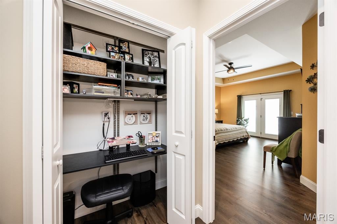
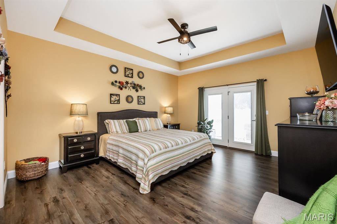
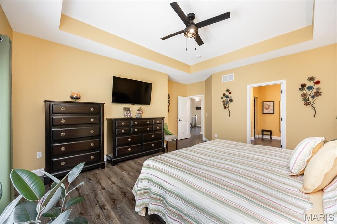
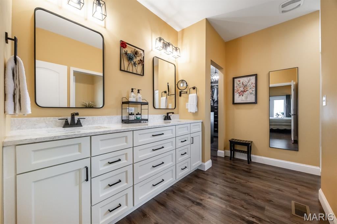
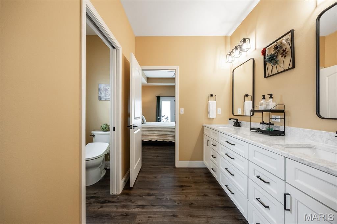
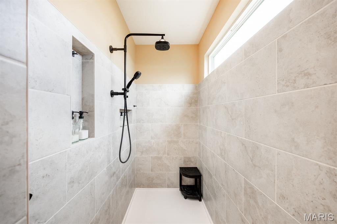
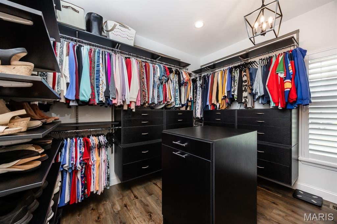
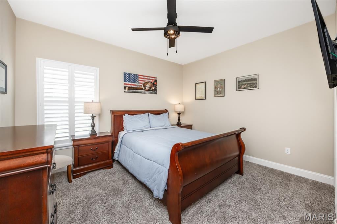
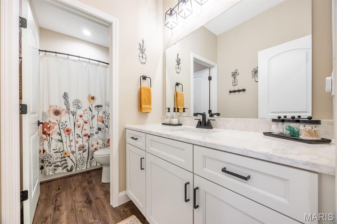
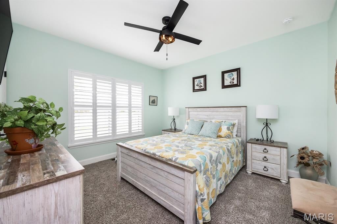
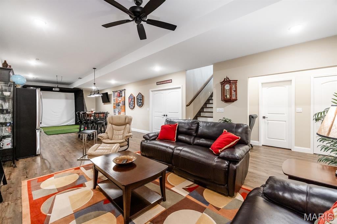
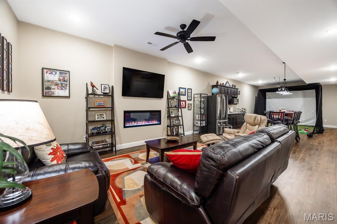
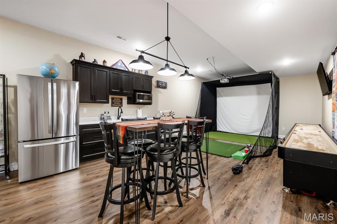
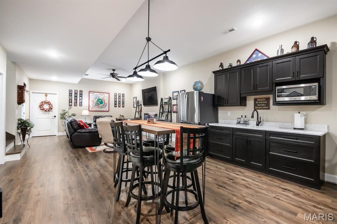
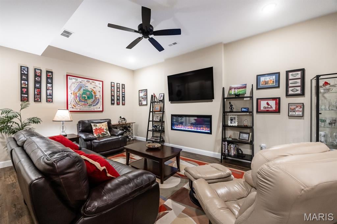
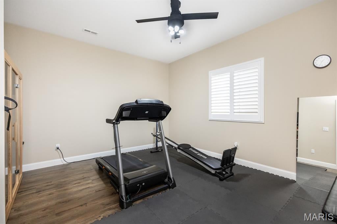
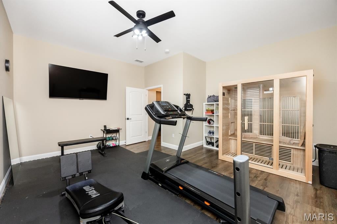
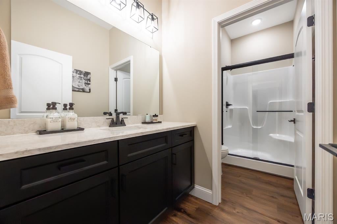
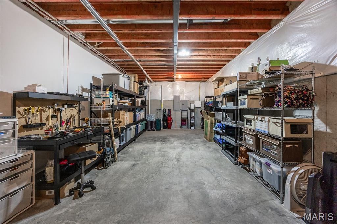
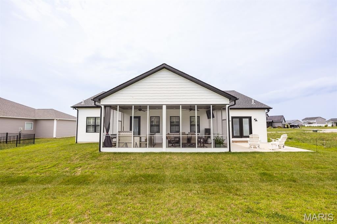
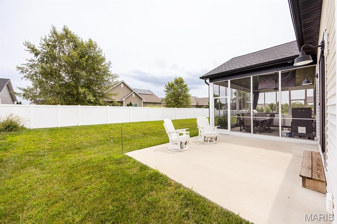
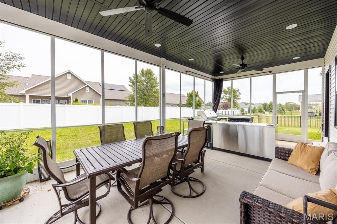
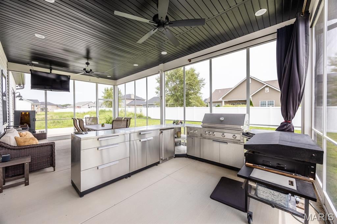
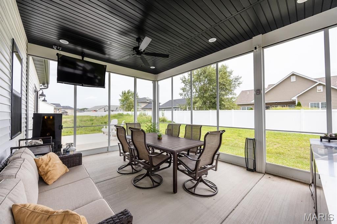
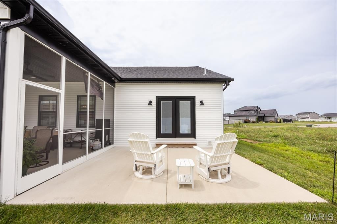
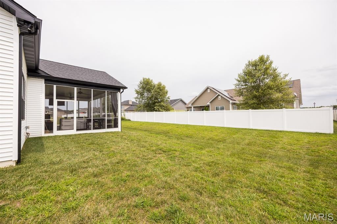
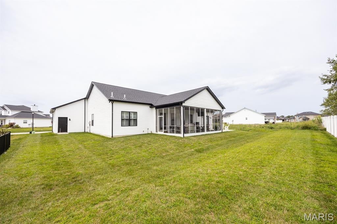
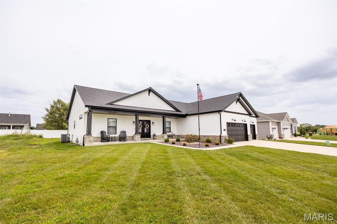
WELCOME HOME TO THIS STUNNING, PRACTICALLY BRAND-NEW CUSTOM FARMHOUSE-STYLE RANCH, THOUGHTFULLY DESIGNED WITH BEAUTIFUL FINISHES, LOTS OF UPGRADES AND AN OPEN FLOOR PLAN. Located in the desirable Reserves of Timber Ridge, you will love that this home is ready now instead of waiting to build. The main level features plantation shutters, an inviting electric fireplace with custom built-ins and lighting, and a spacious kitchen complete with gas range, smart appliances and an impressive walk-in pantry. Down the hall from the kitchen is a big laundry room with mud sink, closet and lots of cabinet space. The primary suite is on the opposite side of the house and offers direct access to the back yard, a spa-like bath with a walk-in tiled shower and a custom walk-in closet with built-in organization and an island. Two additional bedrooms share a bathroom in the hallway and there is also a dedicated built-in office area in one of the closets. The finished lower level takes this home to another level with a second electric fireplace, wet bar with refrigerator and microwave, rec space that includes space for a golf simulator and a shuffleboard game (included), sauna, another bedroom and another full bathroom. There is still plenty of unfinished space for storage, a sump pump and a radon mitigation system already installed. Additional highlights include an oversized three-car garage with epoxy flooring, screened-in porch, patio plumbed for gas and an in-ground sprinkler system. This home is perfect for entertaining and ready for a new owner! MUST SEE!
Property
Beds
4
Full Baths
3
1/2 Baths
1
Year Built
2024
Sq.Footage
3,306
Features
Features & Amenities
Interior
-
Other Interior Features
Breakfast Bar, Built-in Features, Ceiling Fan(s), Eat-in Kitchen, Entrance Foyer, Kitchen Island, Open Floorplan, Pantry, Recessed Lighting, Sauna, See Remarks, Storage, Walk-In Closet(s), Wet Bar
-
Total Bedrooms
4
-
Bathrooms
3
-
1/2 Bathrooms
1
-
Above Grade Finished Area
2188.0
-
Basement YN
YES
-
Cooling YN
YES
-
Cooling
Central Air, Ceiling Fan(s)
-
Fireplace YN
YES
-
Heating YN
YES
-
Heating
Forced Air
-
Main Level Bedrooms
3
-
Pet friendly
N/A
Exterior
-
Garage
Yes
-
Garage spaces
3
-
Construction Materials
Brick Veneer, Vinyl Siding
-
Patio and Porch Features
Covered, Patio, Porch, Screened
-
Pool
No
-
Waterfront YN
NO
Area & Lot
-
Lot Features
Back Yard
-
Lot Size(acres)
0.27
-
Lot Size(square feet)
11,761
-
Property Type
Residential
-
Property Sub Type
Single Family Residence
-
Architectural Style
Ranch
Price
-
Sales Price
$630,000
-
Tax Amount
$30
-
Sq. Footage
3,306
-
Price/SqFt
$190
HOA
-
Association
YES
-
Association Fee Includes
N/A
School District
-
Elementary School
OFALLON DIST 90
-
Middle School
OFALLON DIST 90
-
High School
OFallon
Property Features
-
New Construction
YES
-
Association Amenities
None
-
Senior Community YN
NO
-
Sewer
Public Sewer
-
Water Source
Public
Schedule
Schedule a Showing
Showing scheduled successfully.
Mortgage calculator
Estimate your monthly mortgage payment, including the principal and interest, property taxes, and HOA. Adjust the values to generate a more accurate rate.
Your payment
Principal and Interest:
$
Property taxes:
$
HOA fees:
$
Total loan payment:
$
Total interest amount:
$
Location
-
County
St. Clair
-
Elementary School
OFALLON DIST 90
-
Middle School
OFALLON DIST 90
-
High School
OFallon

Listing Courtesy of Janell Schmittling, Homes By Janell
RealHub Information is provided exclusively for consumers' personal, non-commercial use, and it may not be used for any purpose other than to identify prospective properties consumers may be interested in purchasing. All information deemed reliable but not guaranteed and should be independently verified. All properties are subject to prior sale, change or withdrawal. RealHub website owner shall not be responsible for any typographical errors, misinformation, misprints and shall be held totally harmless.

Carmine Lupertazzi
AGENT
Call Carmine today to schedule a private showing.
Phone (815) 780-9623
Email baloni.mars@gmail.com

* Listings on this website come from the FMLS IDX Compilation and may be held by brokerage firms other than the owner of this website. The listing brokerage is identified in any listing details. Information is deemed reliable but is not guaranteed. If you believe any FMLS listing contains material that infringes your copyrighted work please click here to review our DMCA policy and learn how to submit a takedown request.© 2024 FMLS.
Properties
Related properties
O'Fallon
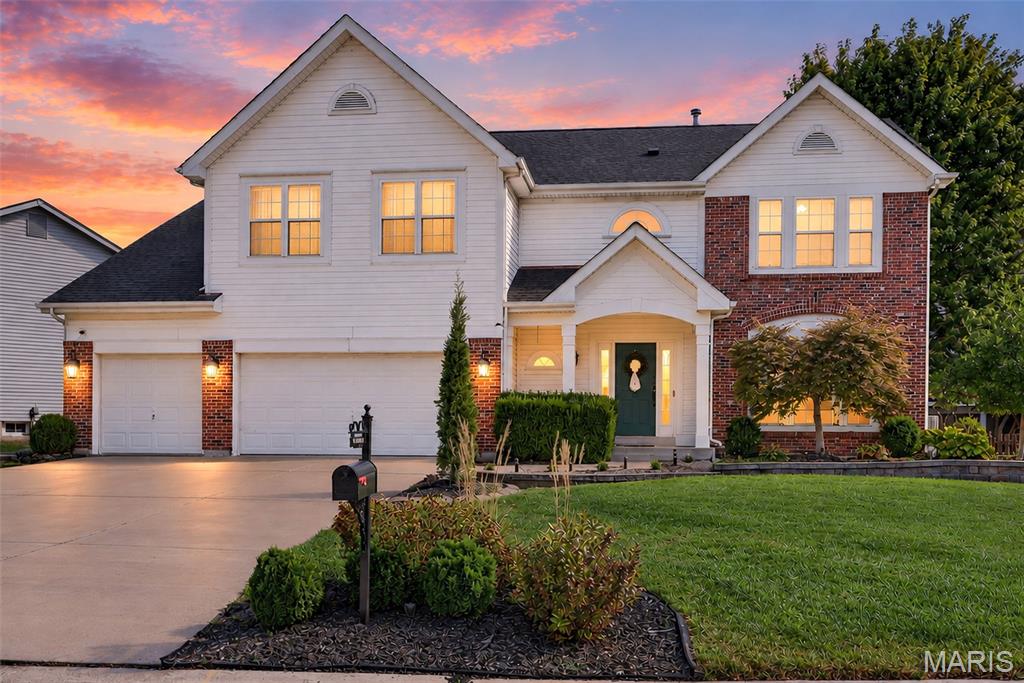
522 Ironwood Drive
4 Beds
4 Baths
3,963 Sq.Ft.
$595,000
MLS#: 26055936
O'Fallon
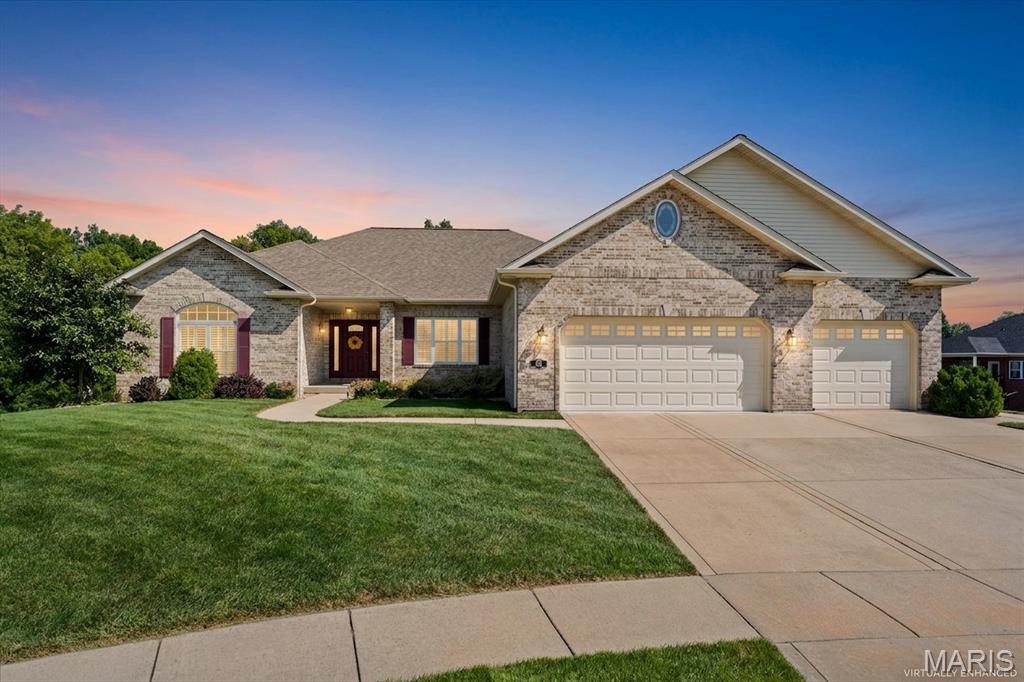
403 Willow Point Trail
4 Beds
3 Baths
3,558 Sq.Ft.
$649,900
MLS#: 26058398
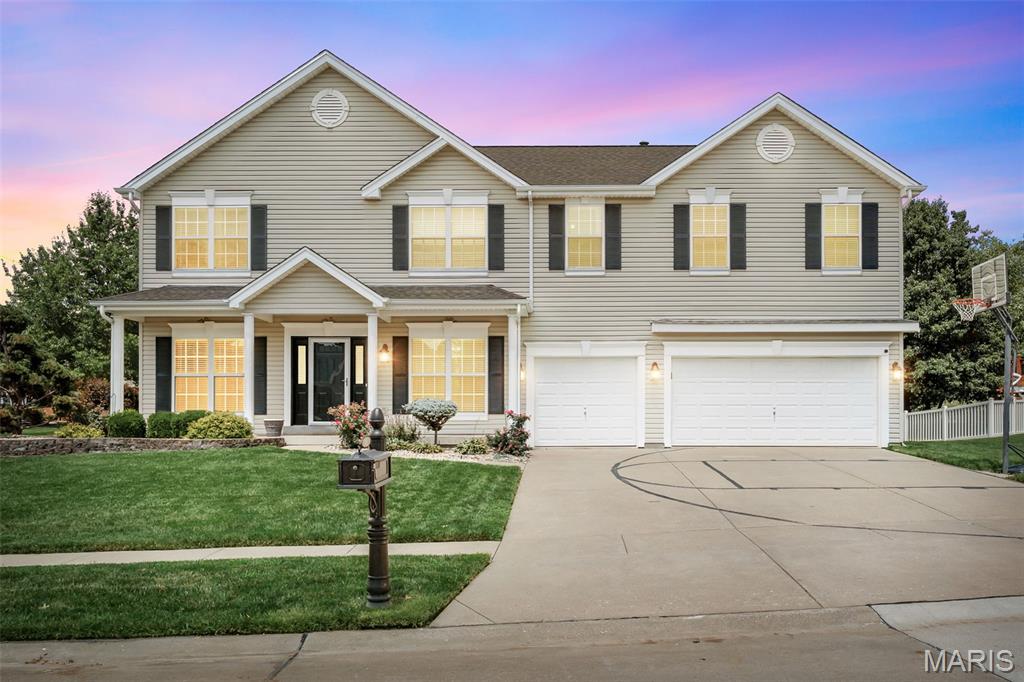
O'Fallon
103 Mackintosh Lane
4 Beds
3 Baths
4,354 Sq.Ft.
$639,900
MLS#: 26057819
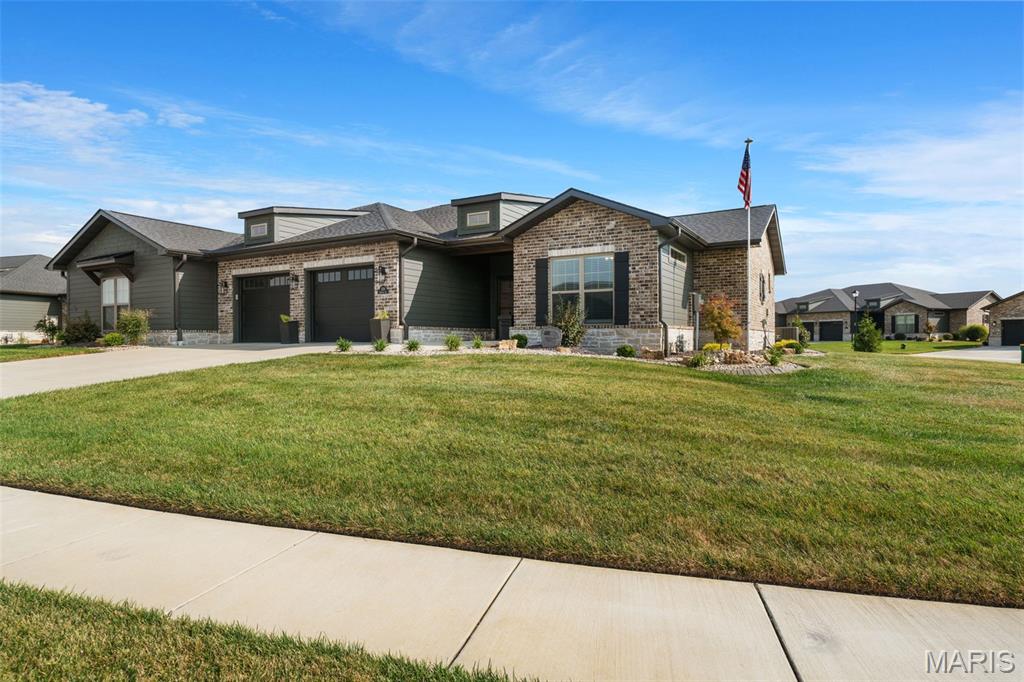
O'Fallon
1126 Lakeland Avenue
3 Beds
3 Baths
2,994 Sq.Ft.
$600,000
MLS#: 26057832
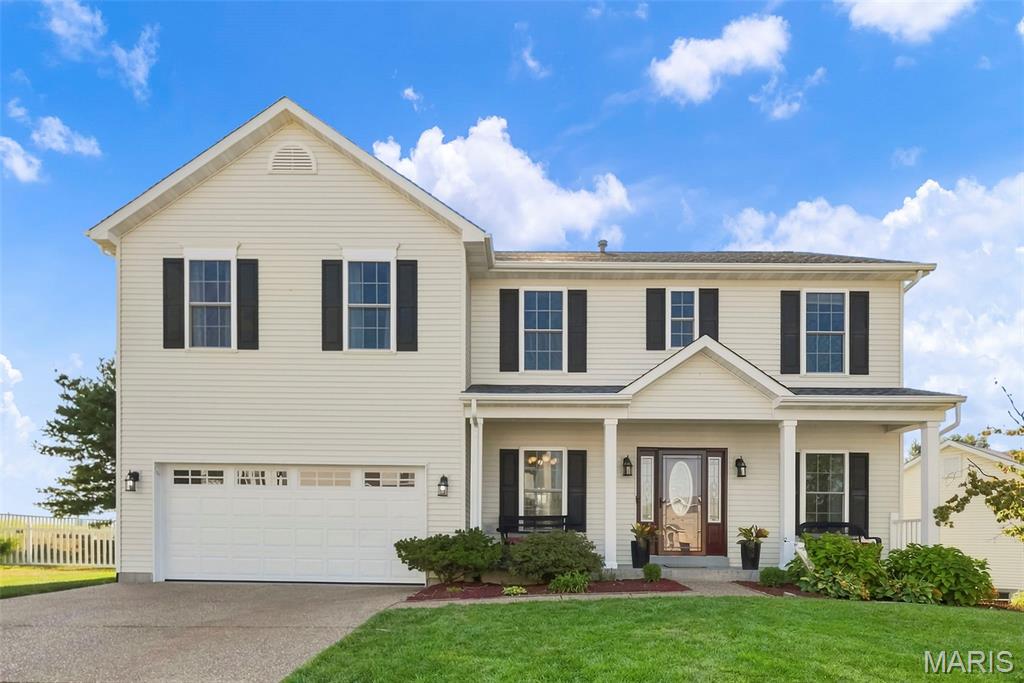
O'Fallon
2 Emmons Court
4 Beds
3 Baths
3,761 Sq.Ft.
$515,000
MLS#: 26046231
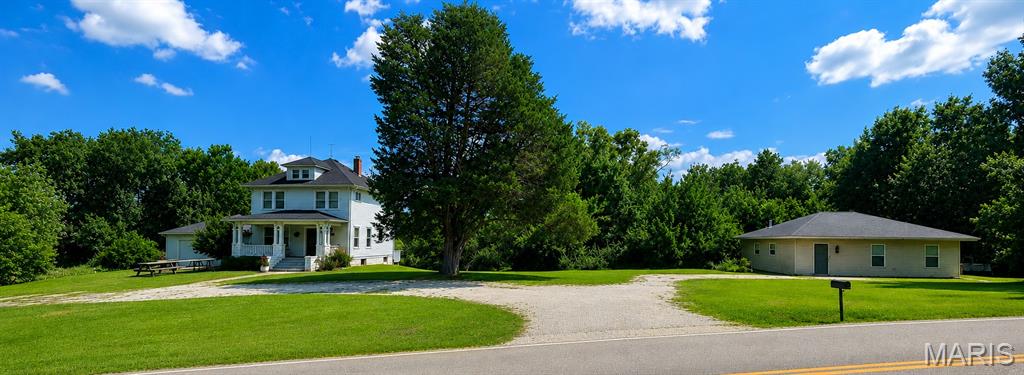
O'Fallon
1600 Koch Road
3 Beds
1 Baths
1,893 Sq.Ft.
$599,000
MLS#: 26055777
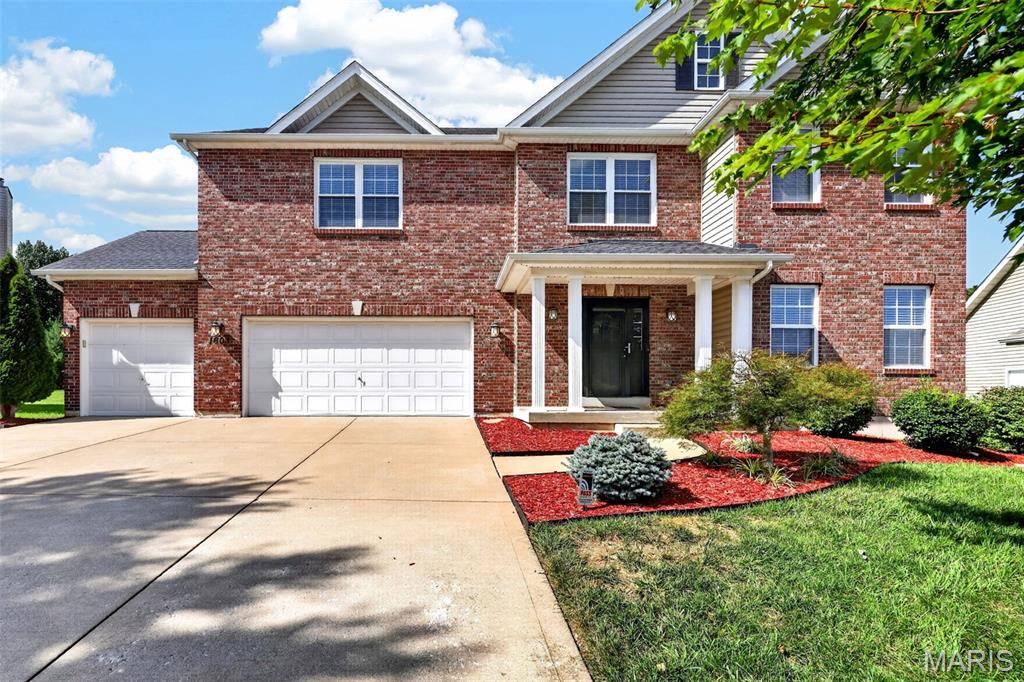
O'Fallon
1603 Foggy Meadow Drive
4 Beds
2 Baths
3,374 Sq.Ft.
$530,000
MLS#: 26056078
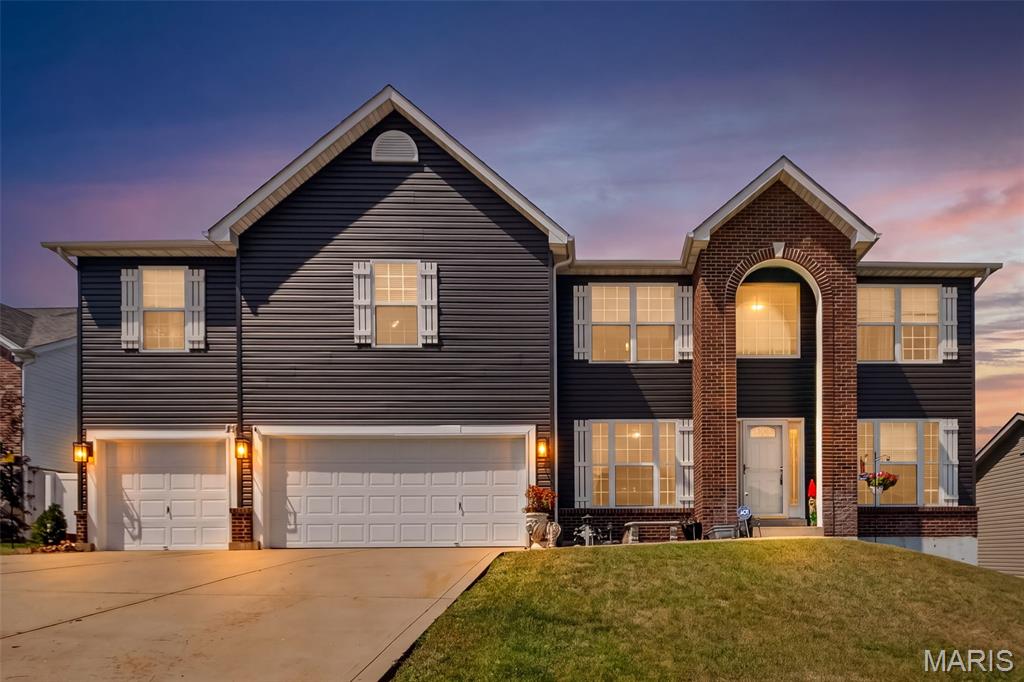
O'Fallon
309 Thoreau Boulevard
6 Beds
4 Baths
3,969 Sq.Ft.
$599,900
MLS#: 26056937
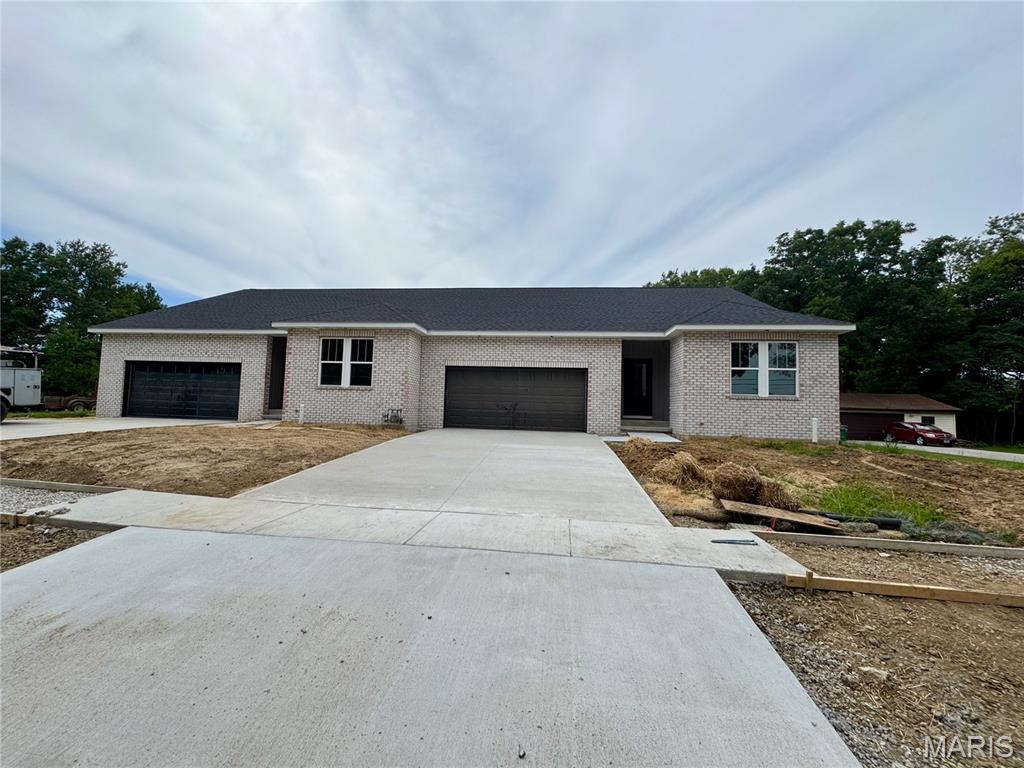
O'Fallon
106 S Lawn Avenue
None Beds
None Baths
2,142 Sq.Ft.
$675,000
MLS#: 26052601
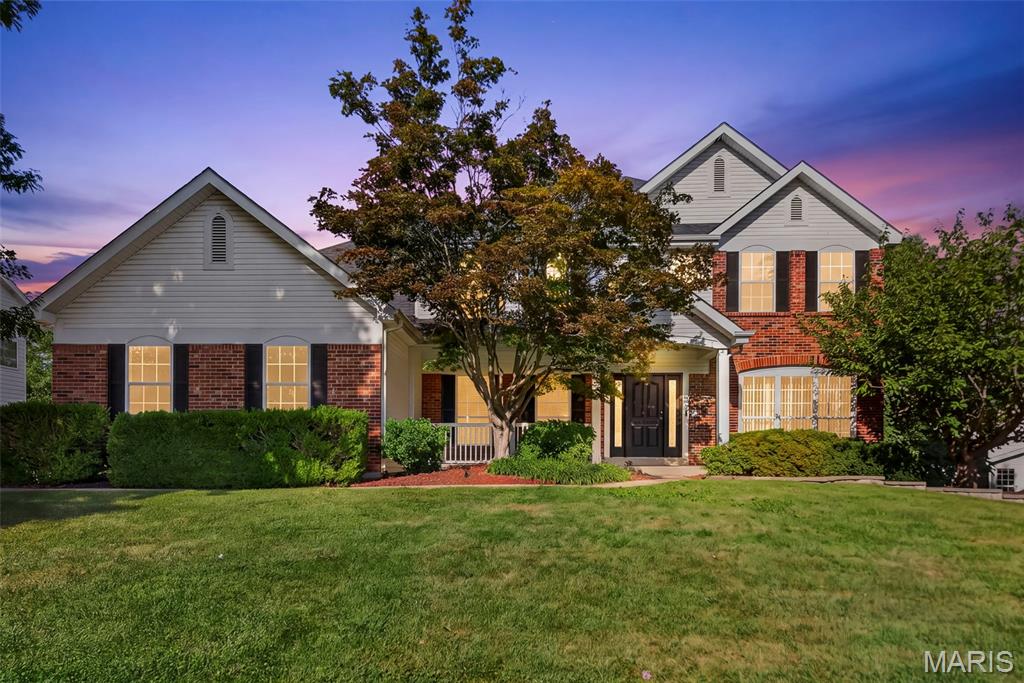
O'Fallon
1519 Oakland Hills Drive
4 Beds
3 Baths
3,882 Sq.Ft.
$619,000
MLS#: 26043322
