
659 Deerhurst Drive
St Louis, MO 63119
About
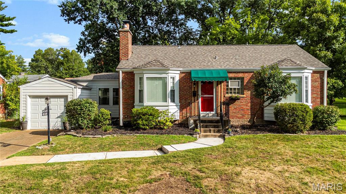
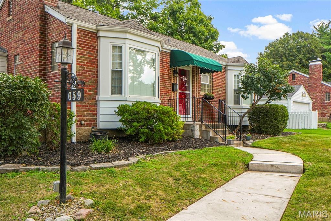
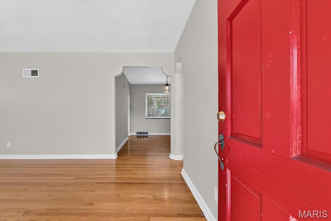
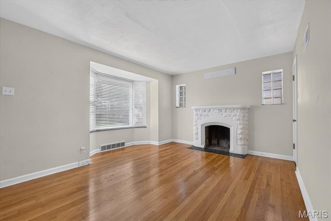
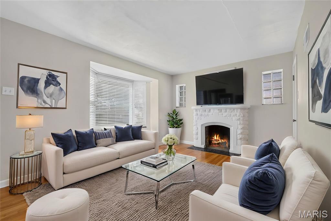
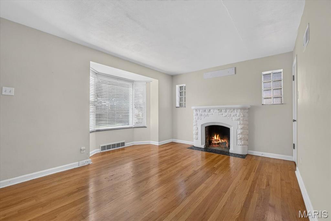
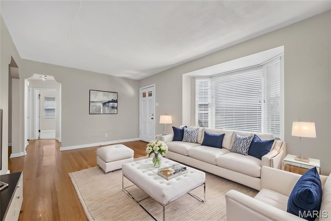
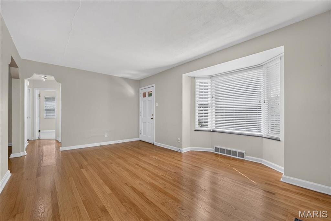
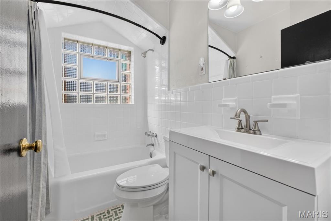
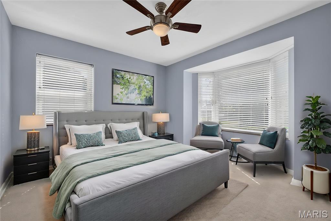
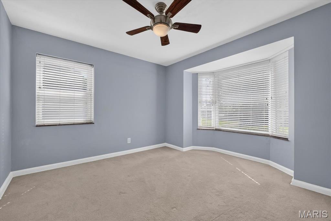
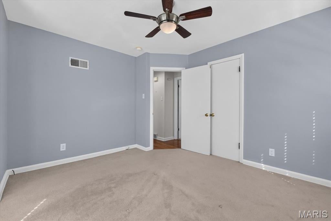
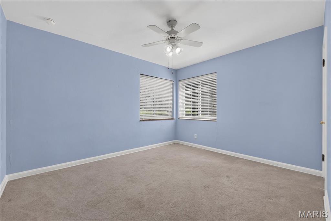
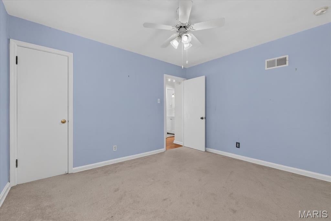
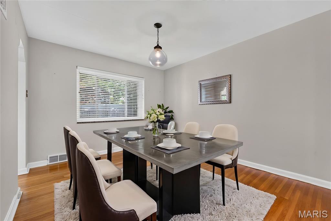
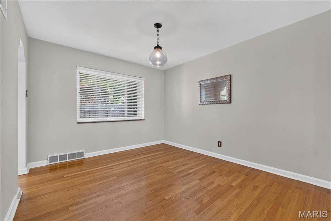
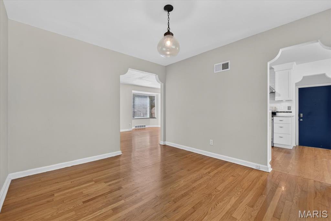
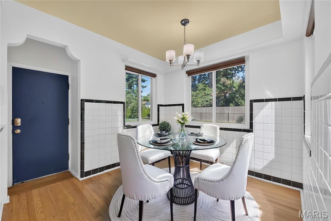
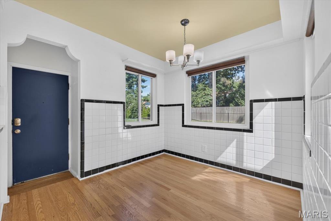
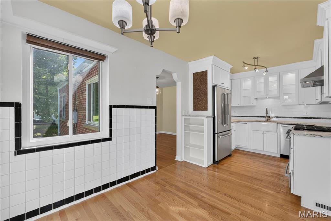
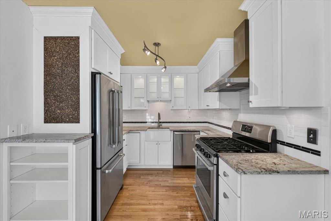
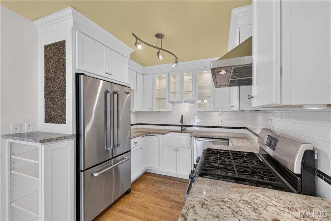
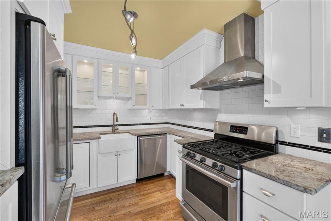
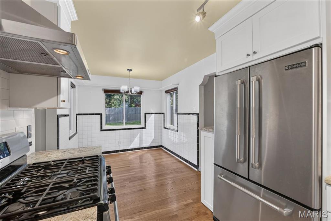
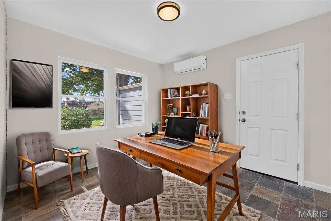
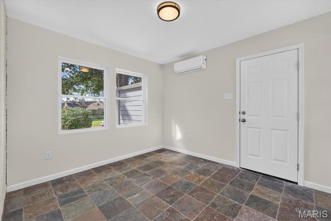
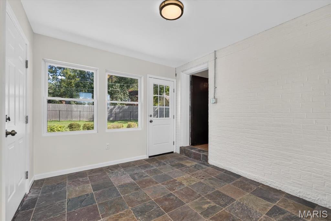
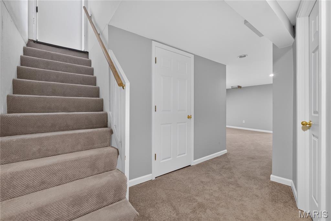
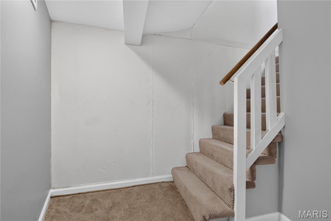
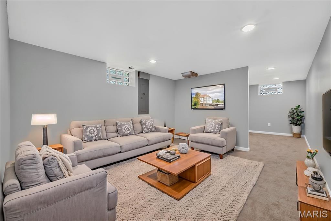
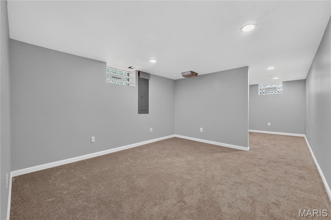
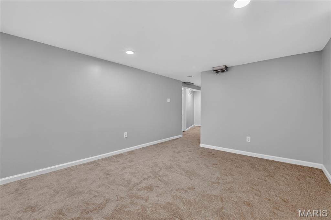
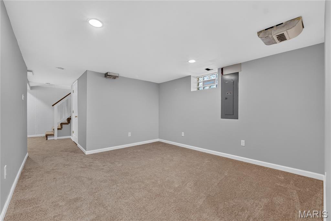
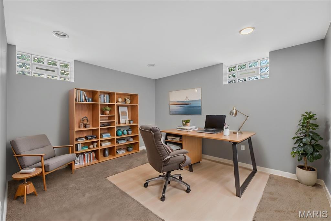
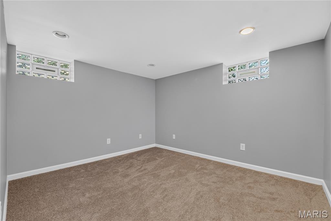
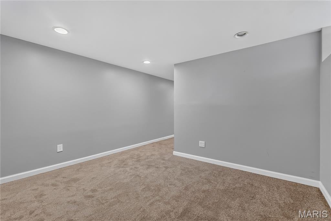
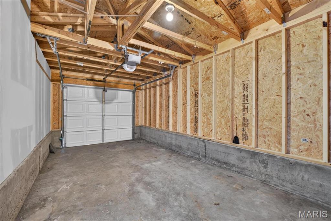
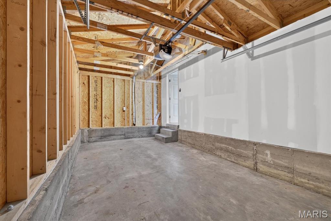
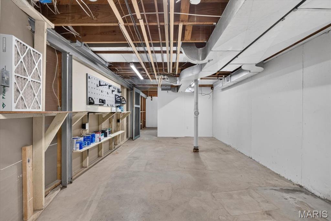
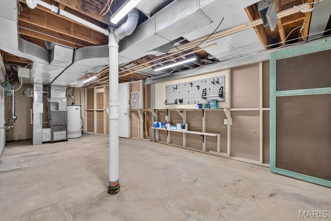
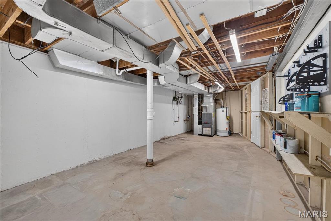
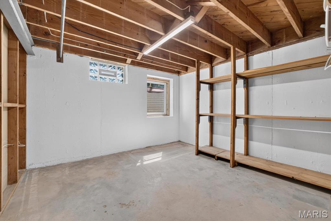
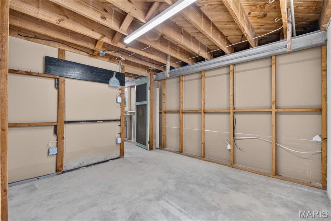
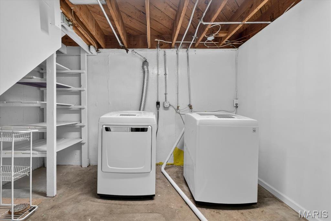
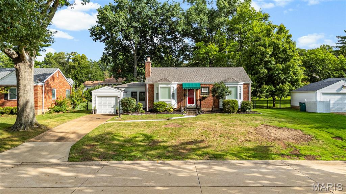
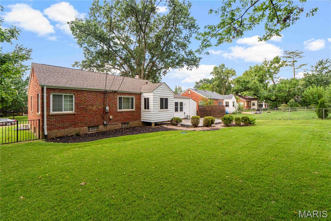
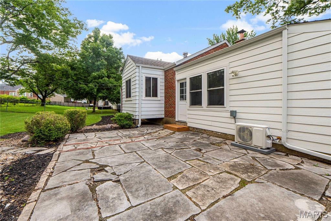
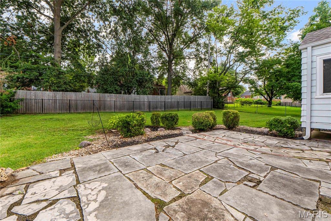
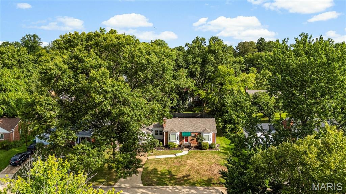
HUGE PRICE REDUCTION IN ADDITION SELLER PAID FOR NEW CARPETING IN THE LOWER LEVEL TO GIVE YOU AN EXTRA 400 SQ FT OF LIVING SPACE. WITH THE EGRESS WINDOW YOU COULD BUILD A CLOSET AND HAVE A THIRD BEDROOM. ALREADY PASSED THE WEBSTER GROVE CODE OF COMPLIANCE INSPECTION. READY FOR A QUICK CLOSING. This charming brick home is full of character and offers wonderful curb appeal! Step inside to find beautiful hardwood floors, a decorative fireplace, and a bay window that creates a warm and inviting living space. The separate dining room is perfect for entertaining. The updated kitchen features crisp white cabinetry, granite countertops, a large farmhouse sink, and stainless steel appliances. The breezeway has been enhanced with a mini-split HVAC system, making this versatile space even more comfortable and enjoyable throughout the seasons. A door leads to the fenced backyard, complete with a lovely flagstone patio—perfect for relaxing or entertaining. The attached one-car garage has recently been rebuilt. The drywalled basement has recently been updated with carpet and has potential to add another bedroom with an egress window which was added by the seller. The furnace and air conditioner, including the unit serving the three-season room, have been serviced by the seller. Fantastic location close to a grade school, Webster Recreation Center, shopping, restaurants, and more. Charming, updated, and ready for you to make it home!
Property
Beds
2
Full Baths
1
1/2 Baths
None
Year Built
1949
Sq.Footage
1,457
Features
Features & Amenities
Interior
-
Other Interior Features
Ceiling Fan(s), Eat-in Kitchen
-
Total Bedrooms
2
-
Bathrooms
1
-
Above Grade Finished Area
1084.0
-
Basement YN
YES
-
Cooling YN
YES
-
Cooling
Central Air, Ceiling Fan(s)
-
Fireplace YN
YES
-
Heating YN
YES
-
Heating
Forced Air, Natural Gas
-
Main Level Bedrooms
2
-
Pet friendly
N/A
Exterior
-
Garage
Yes
-
Garage spaces
1
-
Construction Materials
Brick
-
Other Exterior Features
Awning(s)
-
Patio and Porch Features
Front Porch, Patio, Porch
-
Pool
No
Area & Lot
-
Lot Features
Back Yard, Front Yard, Landscaped
-
Lot Size(acres)
0.1911
-
Lot Size(square feet)
8,324
-
Property Type
Residential
-
Property Sub Type
Single Family Residence
-
Architectural Style
Ranch, Traditional
Price
-
Sales Price
$324,900
-
Tax Amount
$3,723
-
Sq. Footage
1,457
-
Price/SqFt
$222
HOA
-
Association
No
School District
-
Elementary School
Edgar Road Elem.
-
Middle School
Hixson Middle
-
High School
Webster Groves High
Property Features
-
New Construction
NO
-
Foundation Details
Concrete Perimeter
-
Senior Community YN
NO
-
Sewer
Public Sewer
-
Water Source
Public
Schedule
Schedule a Showing
Showing scheduled successfully.
Mortgage calculator
Estimate your monthly mortgage payment, including the principal and interest, property taxes, and HOA. Adjust the values to generate a more accurate rate.
Your payment
Principal and Interest:
$
Property taxes:
$
HOA fees:
$
Total loan payment:
$
Total interest amount:
$
Location
-
County
St. Louis
-
Elementary School
Edgar Road Elem.
-
Middle School
Hixson Middle
-
High School
Webster Groves High

Listing Courtesy of Terry Guempel, ReeceNichols Real Estate
RealHub Information is provided exclusively for consumers' personal, non-commercial use, and it may not be used for any purpose other than to identify prospective properties consumers may be interested in purchasing. All information deemed reliable but not guaranteed and should be independently verified. All properties are subject to prior sale, change or withdrawal. RealHub website owner shall not be responsible for any typographical errors, misinformation, misprints and shall be held totally harmless.

Carmine Lupertazzi
AGENT
Call Carmine today to schedule a private showing.
Phone (815) 780-9623
Email baloni.mars@gmail.com

* Listings on this website come from the FMLS IDX Compilation and may be held by brokerage firms other than the owner of this website. The listing brokerage is identified in any listing details. Information is deemed reliable but is not guaranteed. If you believe any FMLS listing contains material that infringes your copyrighted work please click here to review our DMCA policy and learn how to submit a takedown request.© 2024 FMLS.
Properties
Related properties
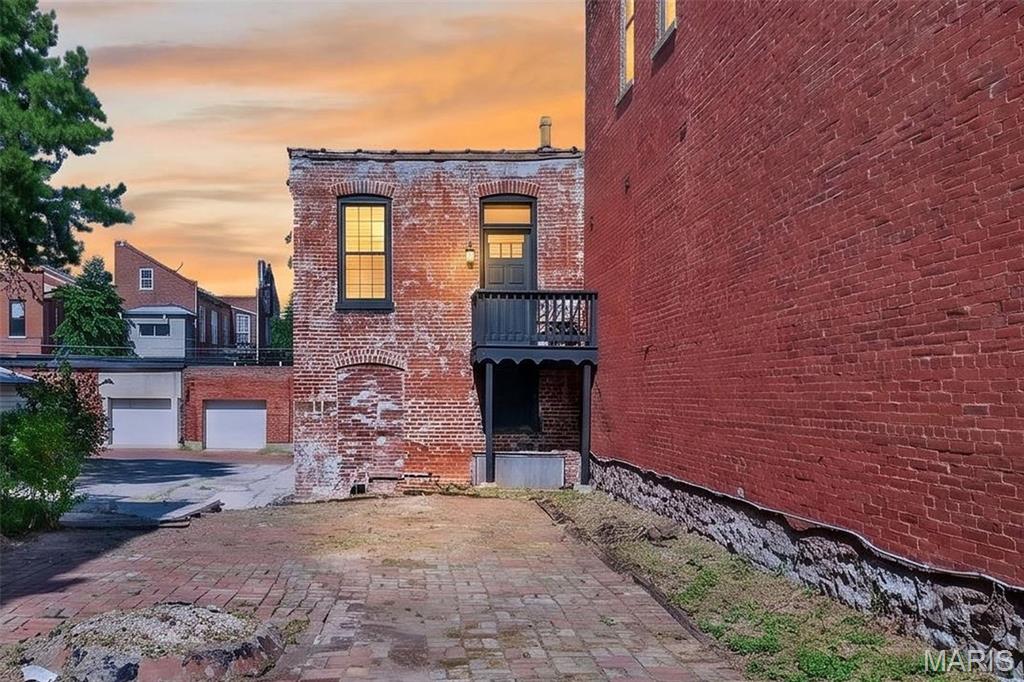
St Louis
2023 Sidney Street
3 Beds
3 Baths
1,760 Sq.Ft.
$320,000
MLS#: 26058504
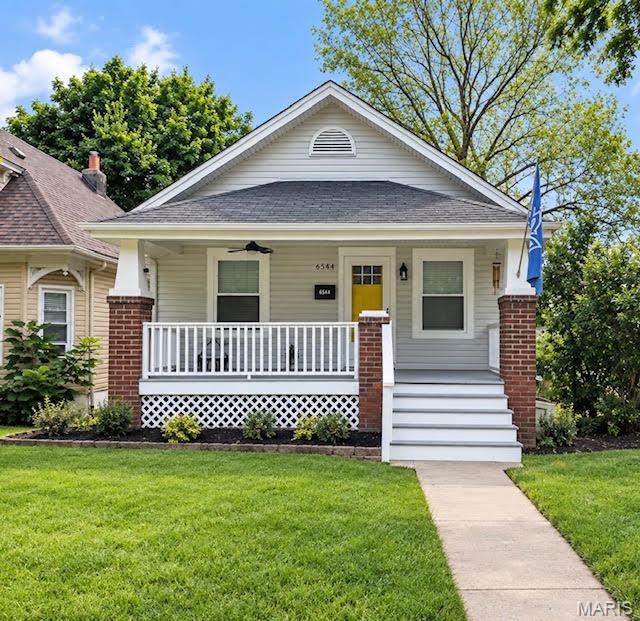
St Louis
6544 Nashville Avenue
2 Beds
1 Baths
1,080 Sq.Ft.
$324,900
MLS#: 26058493
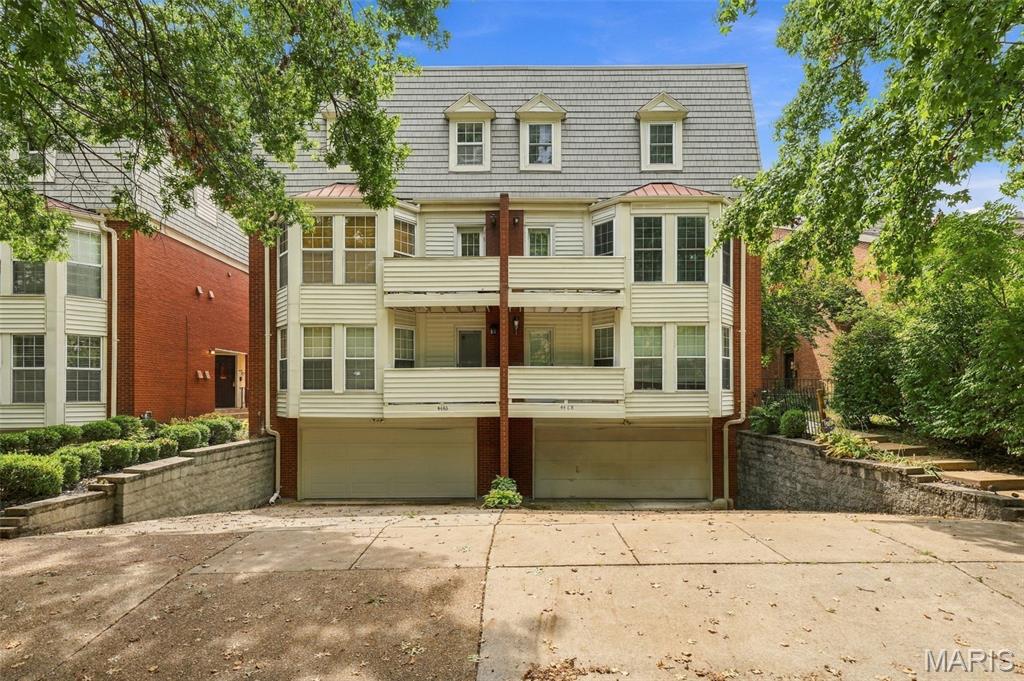
St Louis
4468 McPherson Avenue 4A
3 Beds
1 Baths
1,723 Sq.Ft.
$279,900
MLS#: 26056574
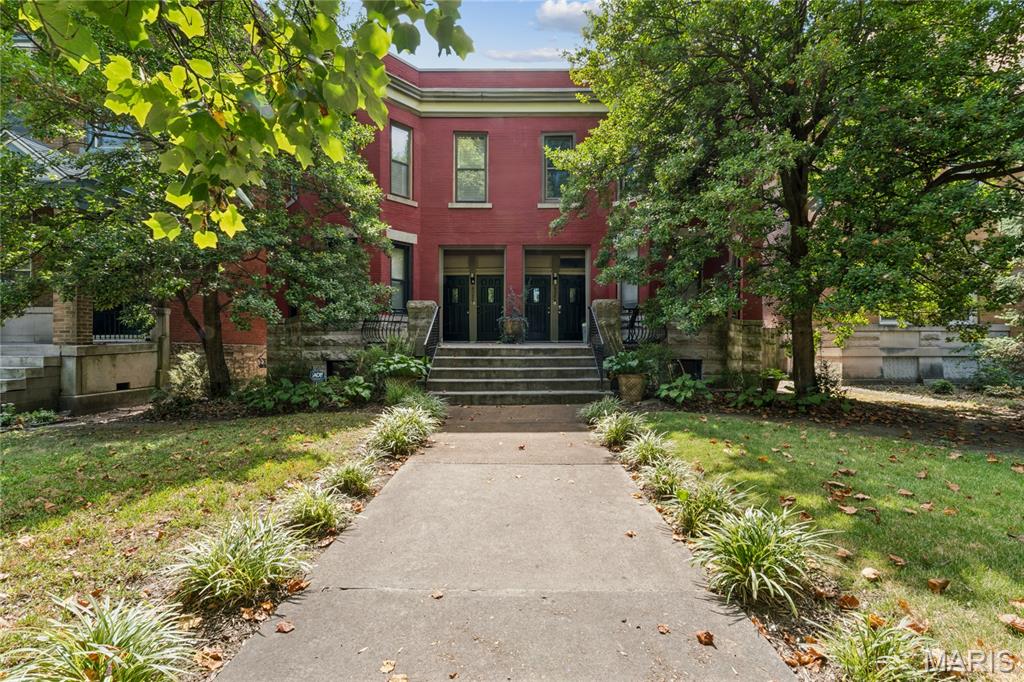
St Louis
4324 W Pine Boulevard A
3 Beds
2 Baths
2,099 Sq.Ft.
$290,000
MLS#: 26058544
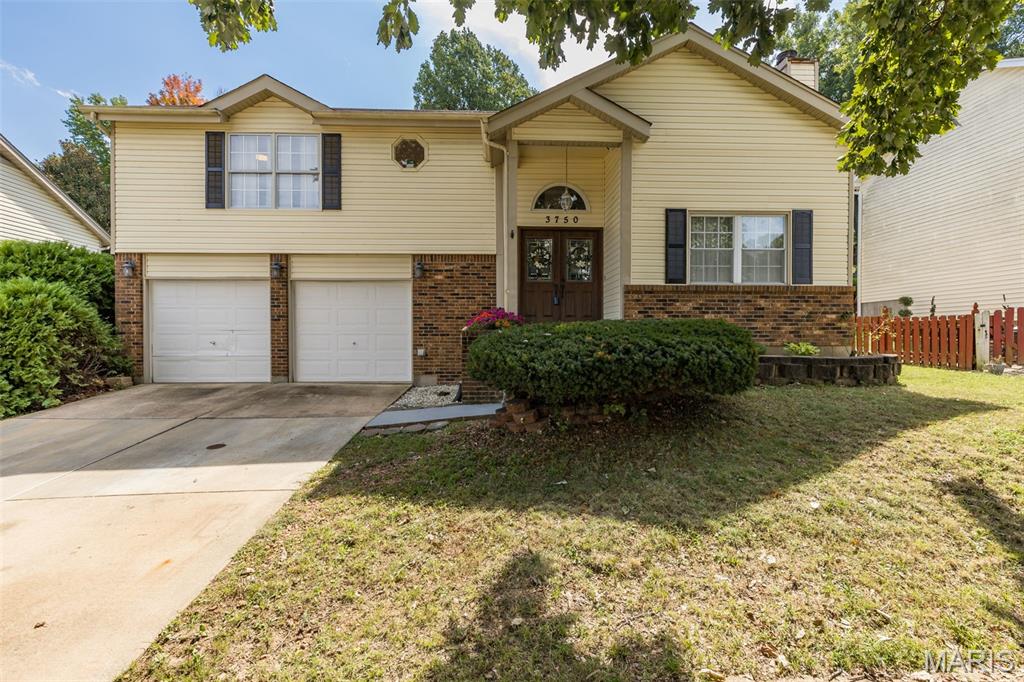
St Louis
3750 Lemay Woods Drive
3 Beds
2 Baths
1,911 Sq.Ft.
$355,000
MLS#: 26059179
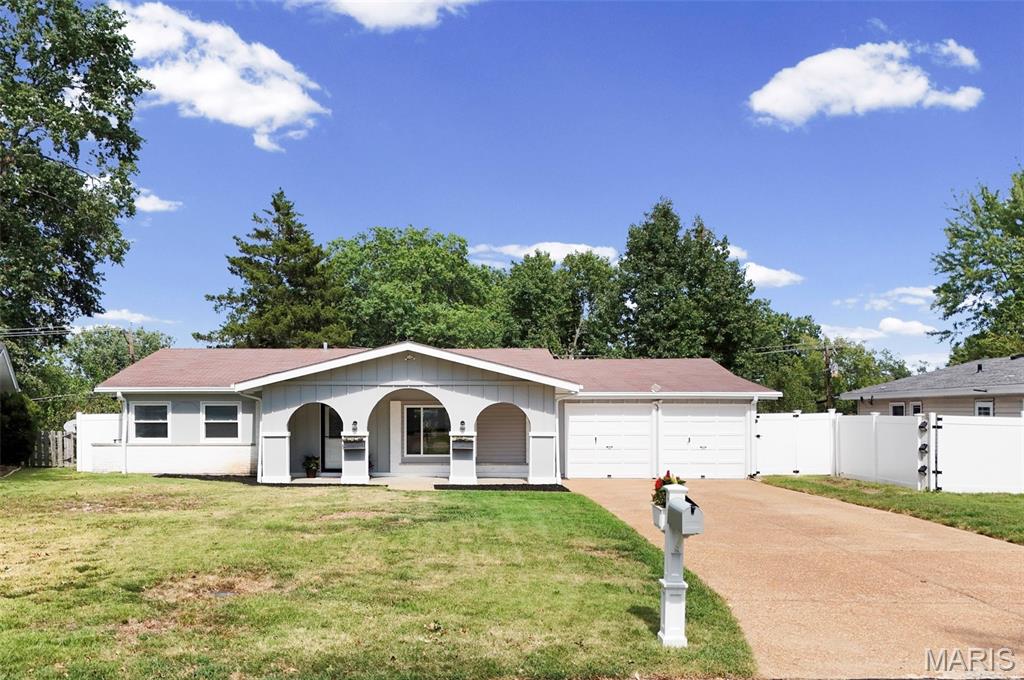
St Louis
711 Caspian Lane
5 Beds
2 Baths
1,821 Sq.Ft.
$350,000
MLS#: 26059458
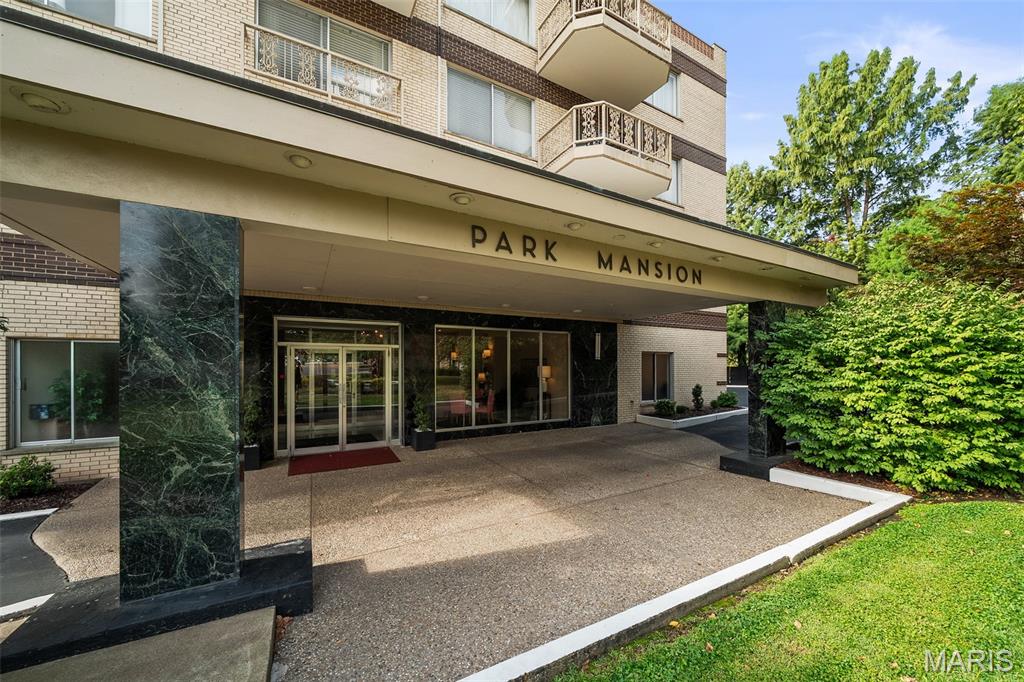
St Louis
6415 Jamieson Avenue 204
2 Beds
2 Baths
1,440 Sq.Ft.
$320,000
MLS#: 26048052
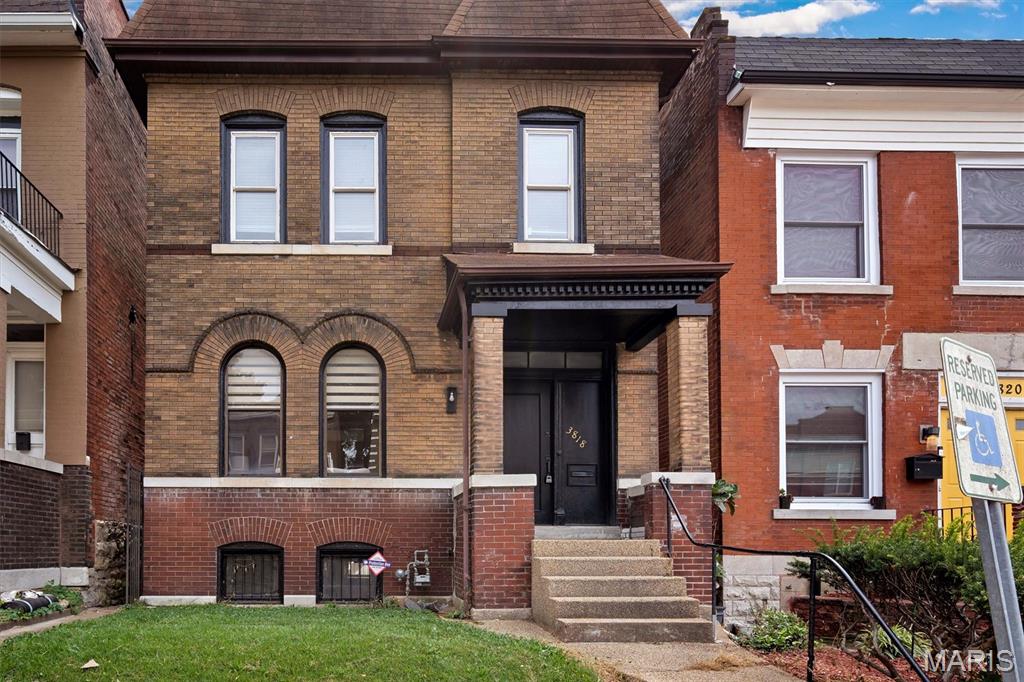
St Louis
3818 Blaine Avenue
3 Beds
2 Baths
1,530 Sq.Ft.
$349,900
MLS#: 26059312
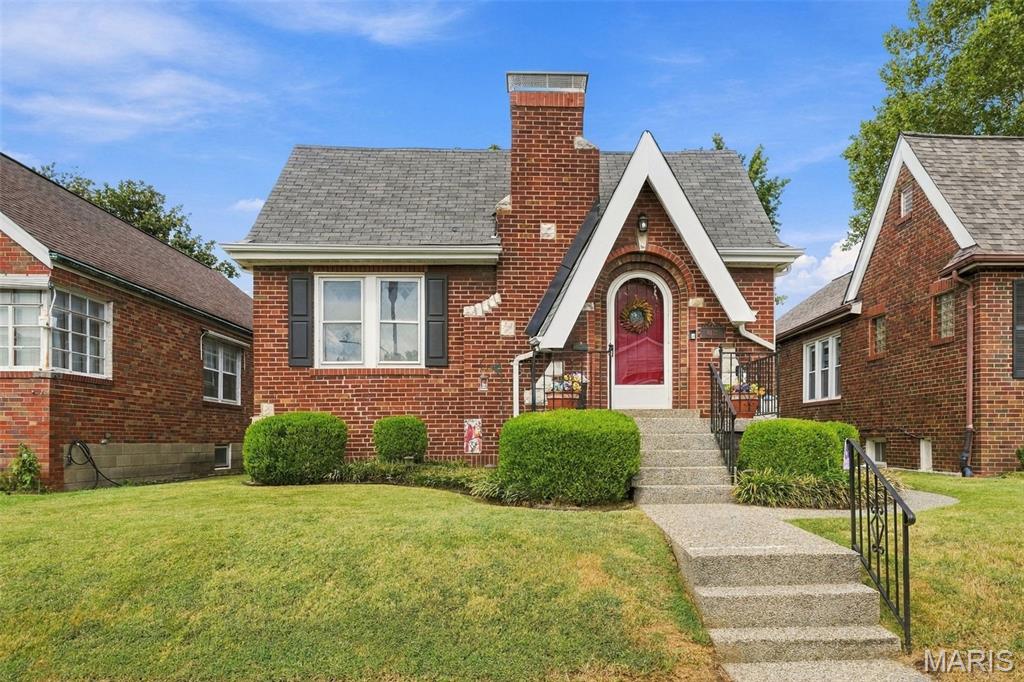
St Louis
6437 Pernod Avenue
2 Beds
1 Baths
1,193 Sq.Ft.
$285,000
MLS#: 26054547
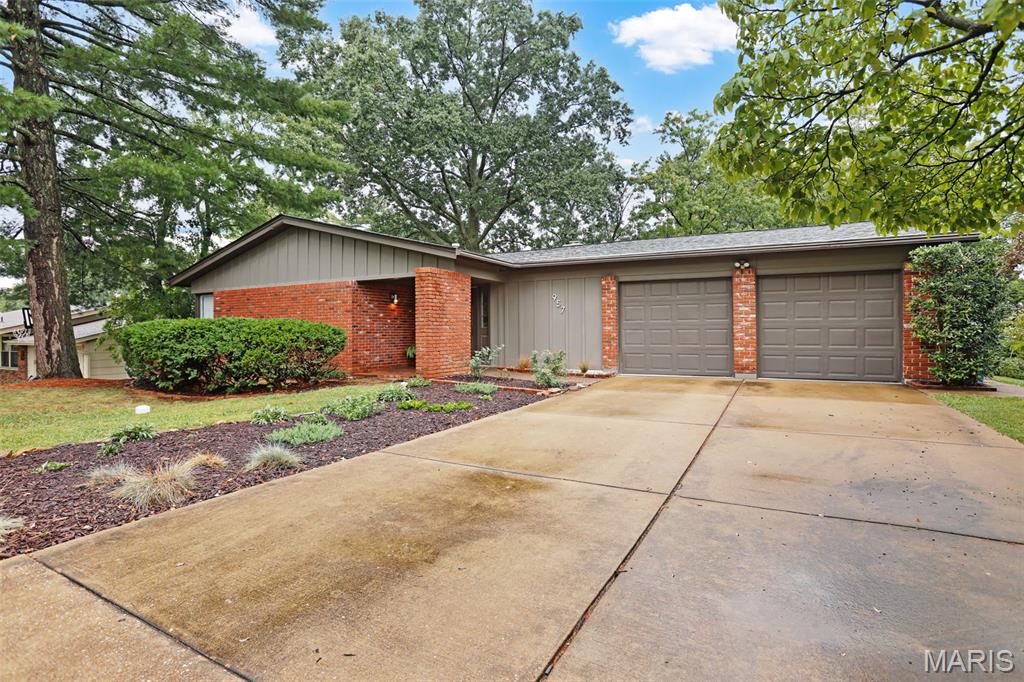
St Louis
957 Flair Court
3 Beds
2 Baths
1,812 Sq.Ft.
$365,000
MLS#: 26059501
