3832 Tanbark Drive

Swansea, IL 62226
Ranch

Swansea, IL 62226
3832 Tanbark Drive

$268,000

MLS#: 26049962

Status: Active

Listing provided by: Coldwell Banker Brown Realtors

Listing agent phone: None

Last update: 10 days ago

On site: a month ago

Country Acres - Residential

About

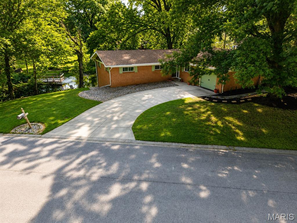
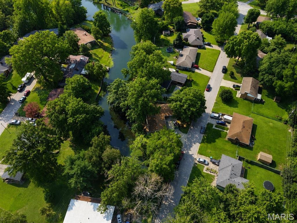
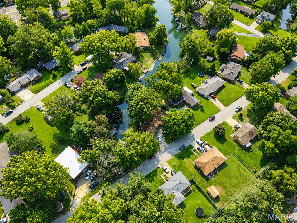
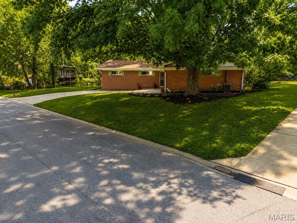
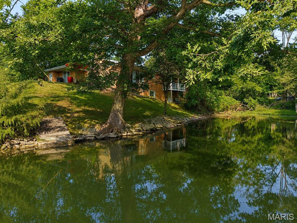
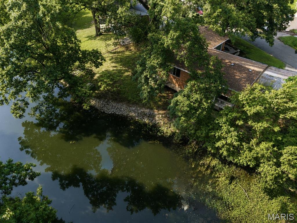
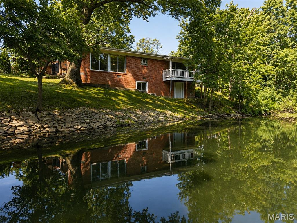
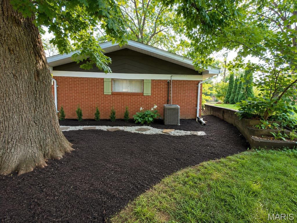
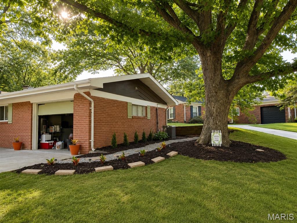
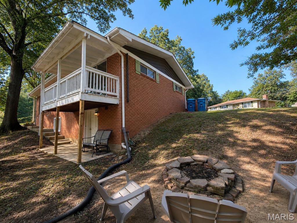
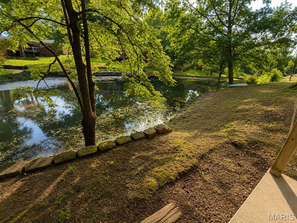
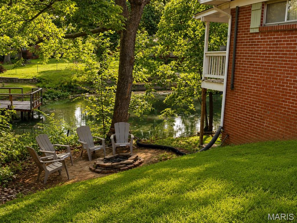
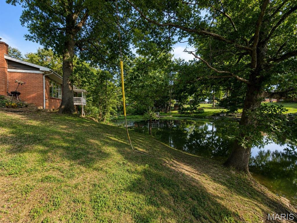
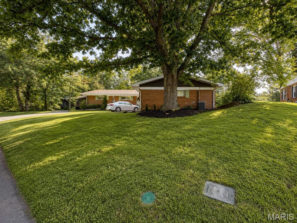
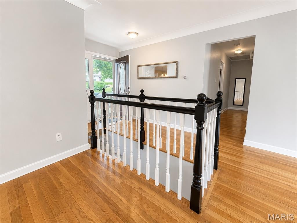
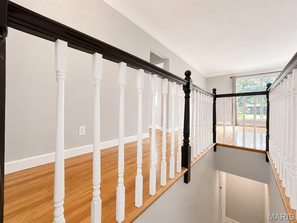
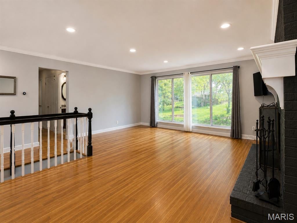
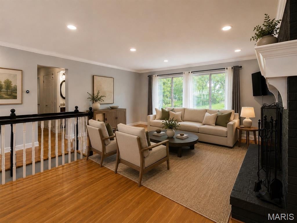
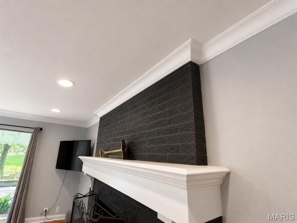
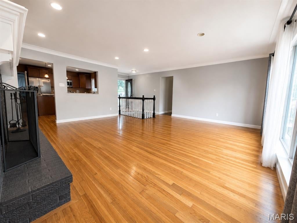
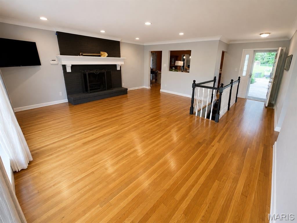
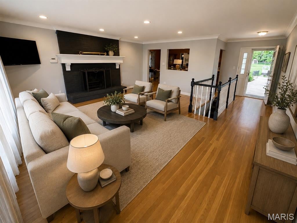
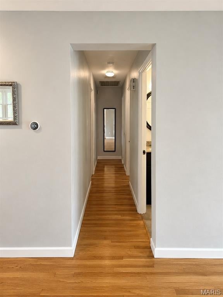
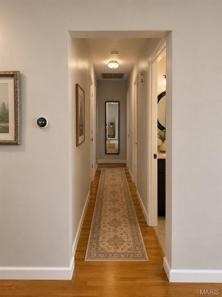
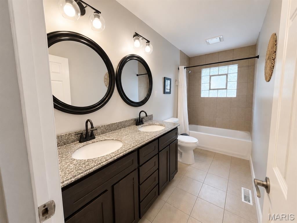
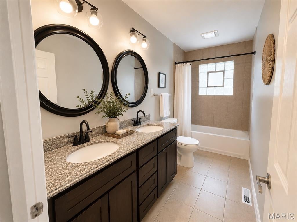
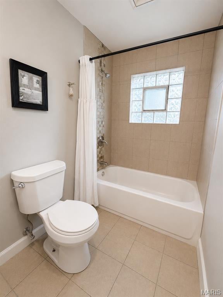
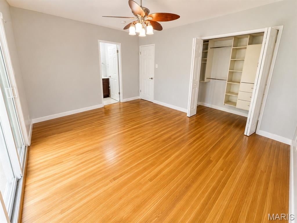
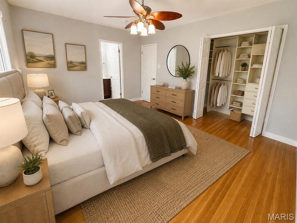
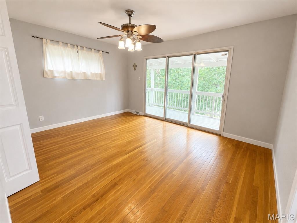
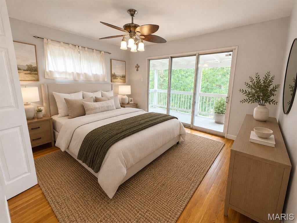
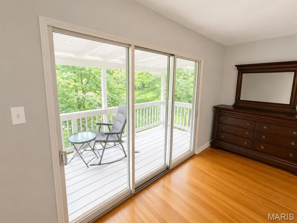
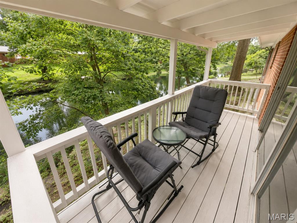
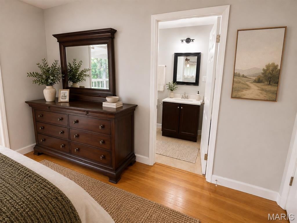
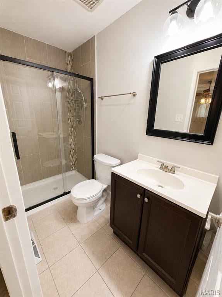
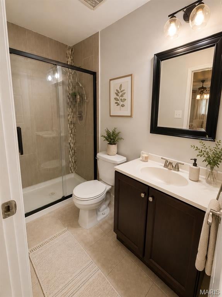
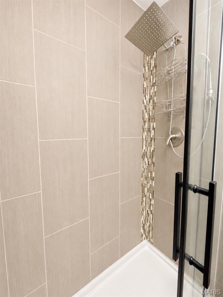
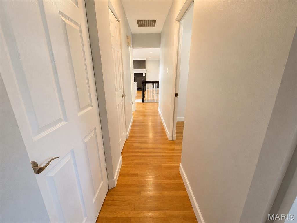
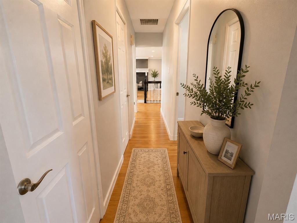
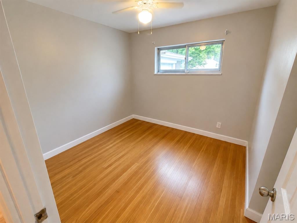
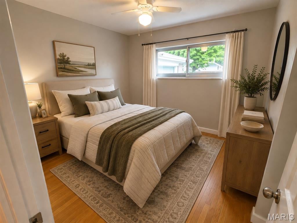
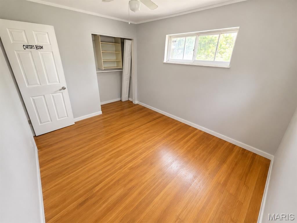
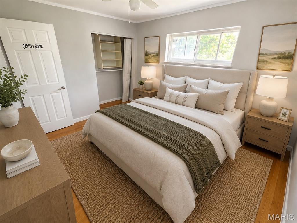
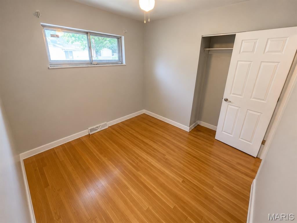
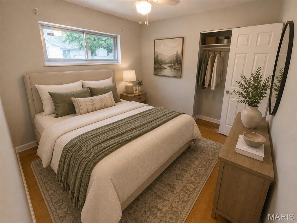
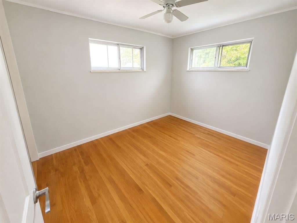
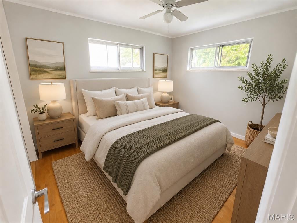
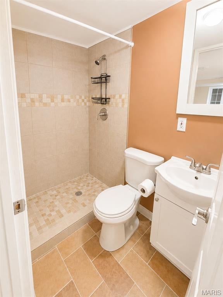
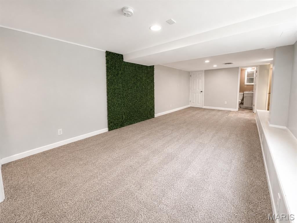
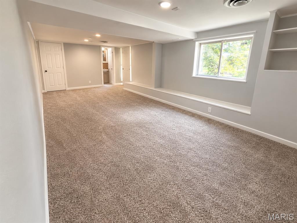
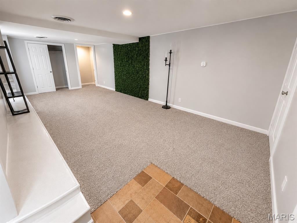
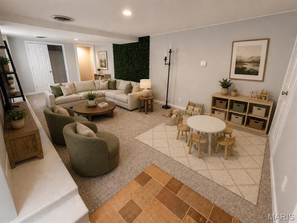
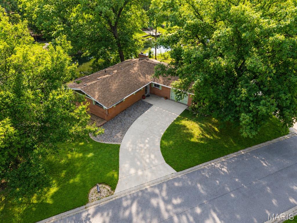
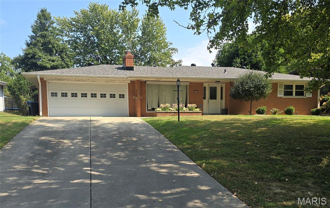
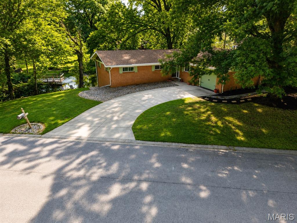
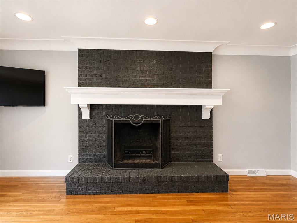
Welcome to 3832 Tanbark Dr! Nestled in the desirable Country Acres community and offering a peaceful setting surrounded by nature, this inviting all-brick 3 bedrooms 3 full baths and a walkout basement home combine everyday comfort with the appeal of a scenic outdoor lifestyle, featuring beautiful private lake view perfect for fishing, relaxing and more. Located within the sought-after Wolf Branch School District, this property offers an excellent opportunity for buyers looking for both convenience and a tranquil neighborhood setting. Imagine starting your morning with coffee surrounded by nature, spending afternoons fishing at the lake, or enjoying quiet evenings in your own outdoor retreat. With its desirable location, natural surroundings, and recreational appeal, this home is simply a timeless indoor-outdoor charm with lifestyle that is increasingly hard to find. Whether you are looking for a place to settle in or a property with a unique advantage, 3832 Tanbark Dr is thoughtfully designed with an easily warm layout flow from room to room and functional space for everyday living and entertaining deserves your closer look. Seize the opportunity to experience this exceptional property for yourself -schedule your private tour today!

Property

Beds

3

Full Baths

3

1/2 Baths

None

Year Built

1960

Sq.Footage

1,812

Features

Features & Amenities

Interior

  • Other Interior Features

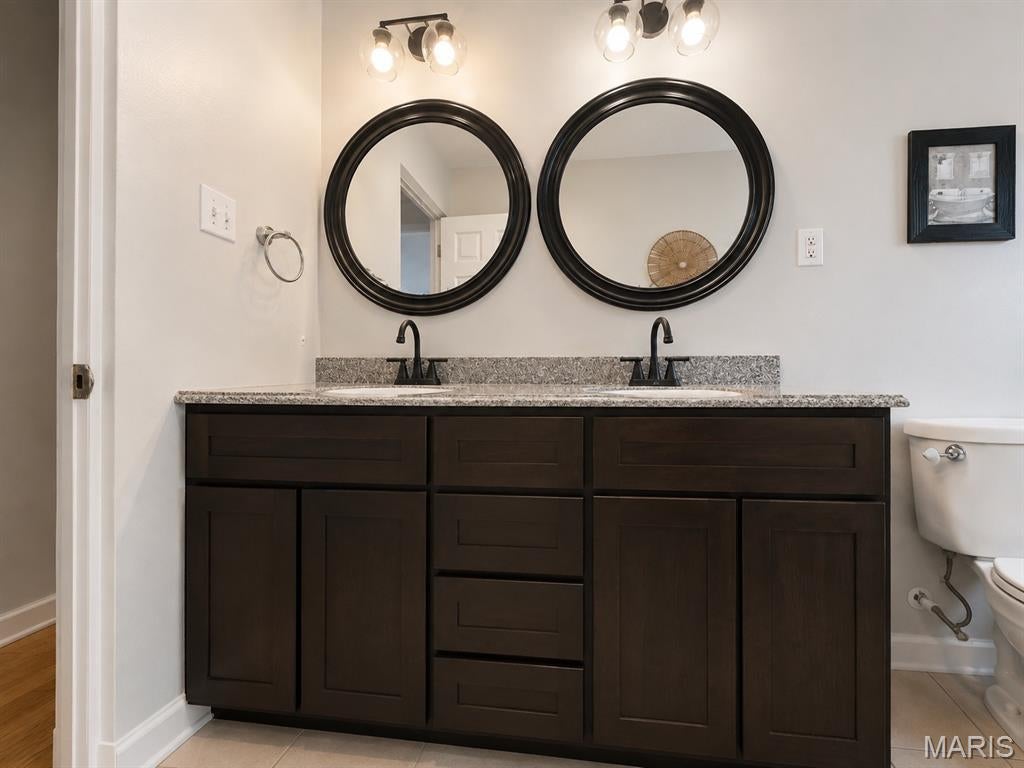
    Crown Molding, Double Vanity, Eat-in Kitchen, Entrance Foyer, Kitchen Island, Recessed Lighting, Storage

  • Total Bedrooms

    3

  • Bathrooms

    3

  • Above Grade Finished Area

    1512.0

  • Basement YN

    YES

  • Cooling YN

    YES

  • Cooling

    Ceiling Fan(s), Central Air, Electric, Exhaust Fan

  • Fireplace YN

    YES

  • Heating YN

    YES

  • Heating

    Electric, Natural Gas, Exhaust Fan

  • Main Level Bedrooms

    3

  • Pet friendly

    N/A

Exterior

  • Garage

    Yes

  • Garage spaces

    1

  • Construction Materials

    Brick, Brick Veneer

  • Other Exterior Features

    Balcony

  • Parking

    Asphalt, Concrete, Direct Access, Driveway, Garage, Garage Door Opener, Garage Faces Front, Off Street, Paved

  • Patio and Porch Features

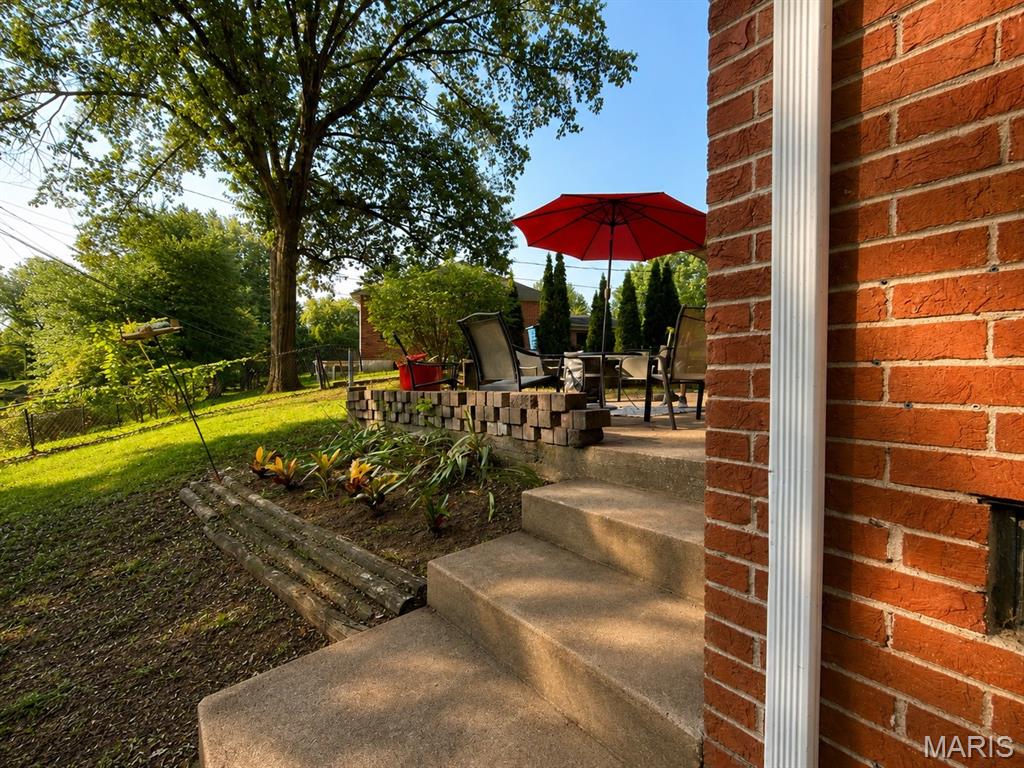
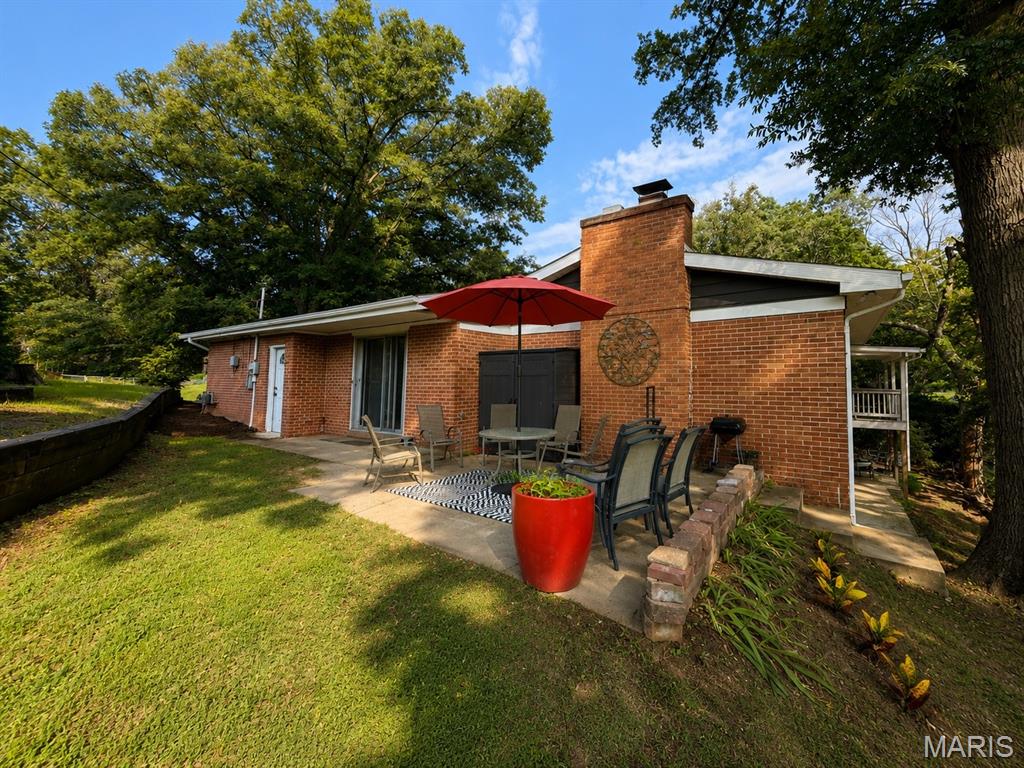
    Patio, Rear Porch, Side Porch

  • Pool

    No

  • Waterfront YN

    YES

Area & Lot

  • Lot Features

    City Lot, Few Trees, Front Yard, Irregular Lot, Sloped Down, Waterfront

  • Lot Size(acres)

    0.38

  • Lot Size(square feet)

    16,552

  • Property Type

    Residential

  • Property Sub Type

    Single Family Residence

  • Architectural Style

    Ranch

Price

  • Sales Price

    $268,000

  • Tax Amount

    $5,873

  • Sq. Footage

    1,812

  • Price/SqFt

    $147

HOA

  • Association

    YES

  • Association Fee

    $100

  • Association Fee Frequency

    Annually

  • Association Fee Includes

    N/A

School District

  • Elementary School

    WOLF BRANCH DIST 113

  • Middle School

    WOLF BRANCH DIST 113

  • High School

    Belleville High School-East

Property Features

  • New Construction

    YES

  • Ownership

    Private

  • Senior Community YN

    NO

  • Sewer

    Public Sewer

  • Water Source

    Public

Schedule

Schedule a Showing

Showing scheduled successfully.

What is 3 + 4 ?


Change time

Mortgage calculator

Estimate your monthly mortgage payment, including the principal and interest, property taxes, and HOA. Adjust the values to generate a more accurate rate.

Your payment

Principal and Interest:

$

Property taxes:

$

HOA fees:

$

Total loan payment:

$

Total interest amount:

$

Location

  • County

    St. Clair

  • Elementary School

    WOLF BRANCH DIST 113

  • Middle School

    WOLF BRANCH DIST 113

  • High School

    Belleville High School-East

Listing Courtesy of Tatiane De-Souza, Coldwell Banker Brown Realtors

RealHub Information is provided exclusively for consumers' personal, non-commercial use, and it may not be used for any purpose other than to identify prospective properties consumers may be interested in purchasing. All information deemed reliable but not guaranteed and should be independently verified. All properties are subject to prior sale, change or withdrawal. RealHub website owner shall not be responsible for any typographical errors, misinformation, misprints and shall be held totally harmless.

Agent Carmine Lupertazzi

Carmine Lupertazzi

AGENT

Call Carmine today to schedule a private showing.


* Listings on this website come from the FMLS IDX Compilation and may be held by brokerage firms other than the owner of this website. The listing brokerage is identified in any listing details. Information is deemed reliable but is not guaranteed. If you believe any FMLS listing contains material that infringes your copyrighted work please click here to review our DMCA policy and learn how to submit a takedown request.© 2024 FMLS.

Properties

Related properties

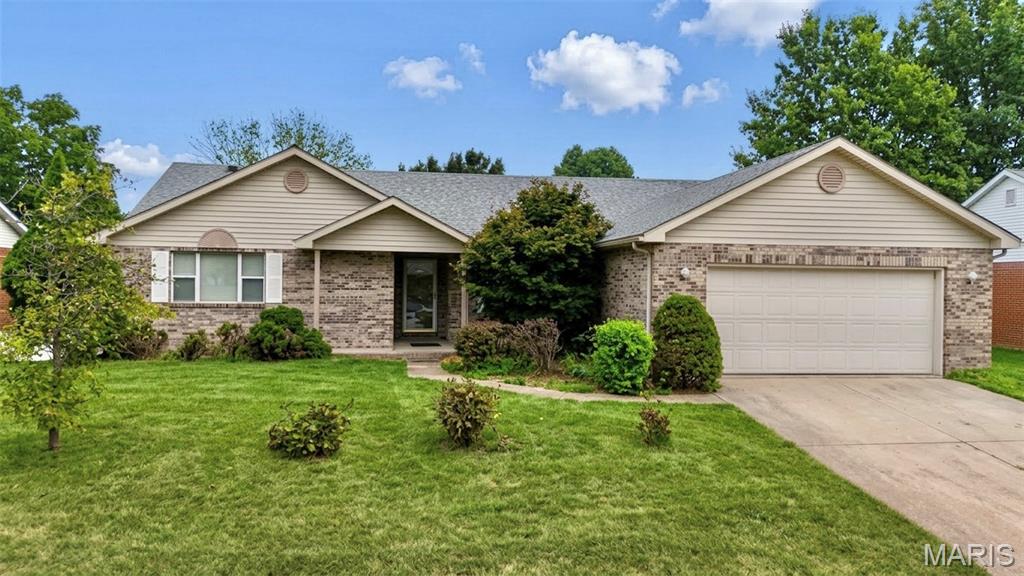
Welcome to 3820 Tanbark Dr!  Nestled in the desirable Country Acres community and offering a peaceful setting surrounded by nature, this inviting all-brick 3 bedrooms 2 full baths home combines everyday comfort with the appeal of a scenic outdoor lifestyle, featuring beautiful private lake view perfect for fishing, relaxing and more.  Located within the sought-after Wolf Branch School District, this property offers an excellent opportunity for buyers looking for both convenience and a tranquil neighborhood setting.  Imagine starting your morning with coffee surrounded by nature, spending afternoons fishing at the lake, or enjoying quiet evenings in your own outdoor retreat. With its desirable location, natural surroundings, and recreational appeal, this home is simply a timeless indoor- outdoor charm with lifestyle that is increasingly hard to find.  A four seasons room allows for family time, quiet time or entertaining with a phenomenal view of the lake.  The home is thoughtfully designed with an easily warm layout flow from room to room and functional space for everyday living and entertaining deserves your closer look.  Call you favorite agent today and schedule a private tour!  Welcome Home!
#26058502

Swansea

3820 Tanbark Drive

3 Beds

2 Baths

1,568 Sq.Ft.

$254,900

MLS#: 26058502

New on site 4 days ago
Exceptional Ranch Living in Swansea! Welcome to this incredible, spacious ranch home offering over 1,800 square feet on the main level and a total of 3,600 square feet of finished living space, including a incredible walkout basement. Nestled in the highly sought-after Wolf Branch School District, this property combines size, comfort, and an unbeatable location just minutes from shopping, dining, local interstates, and Scott Air Force Base. Main Level Highlights: Vaulted Family Room, featuring a warm fireplace as its centerpiece, flowing seamlessly into the open-concept kitchen and casual dining area;
Covered Main-Level Deck - Step right out from the main level onto the covered deck, offering a fantastic, elevated space for relaxing or entertaining while overlooking the yard and pool; Kitchen & Dining - Equipped with a convenient breakfast bar, a pantry cabinet, and all appliances included, complemented by a separate formal dining room for hosting gatherings; Split Bedroom Floor Plan, boasting private primary suite featuring a walk-in closet and ensuite bathroom with a double vanity; also, two generously sized additional bedrooms and a full bath; Everyday Convenience - Main-floor laundry room and an attached two-car garage; Finished Walkout Lower Level has a massive Living Space, featuring a large lower-level family room anchored by a second fireplace with a classic brick hearth; Bonus Rooms: Includes a dedicated home office, a recreation room, and a massive lower-level room featuring a walk-in cedar closet and direct bathroom access; Flexible Layout: The fourth bedroom and a full bath round out the lower level, making it ideal for guests, multi-generational living, or a private retreat; Outdoor Oasis: Step right out from the covered lower-level patio or enjoy the view from the main-level covered deck down to your own fully fenced backyard oasis, complete with a large above-ground swimming pool—perfect for summer relaxation and entertaining!
#26053984

Swansea

208 Saint Sabre Drive

4 Beds

3 Baths

3,229 Sq.Ft.

$287,500

MLS#: 26053984

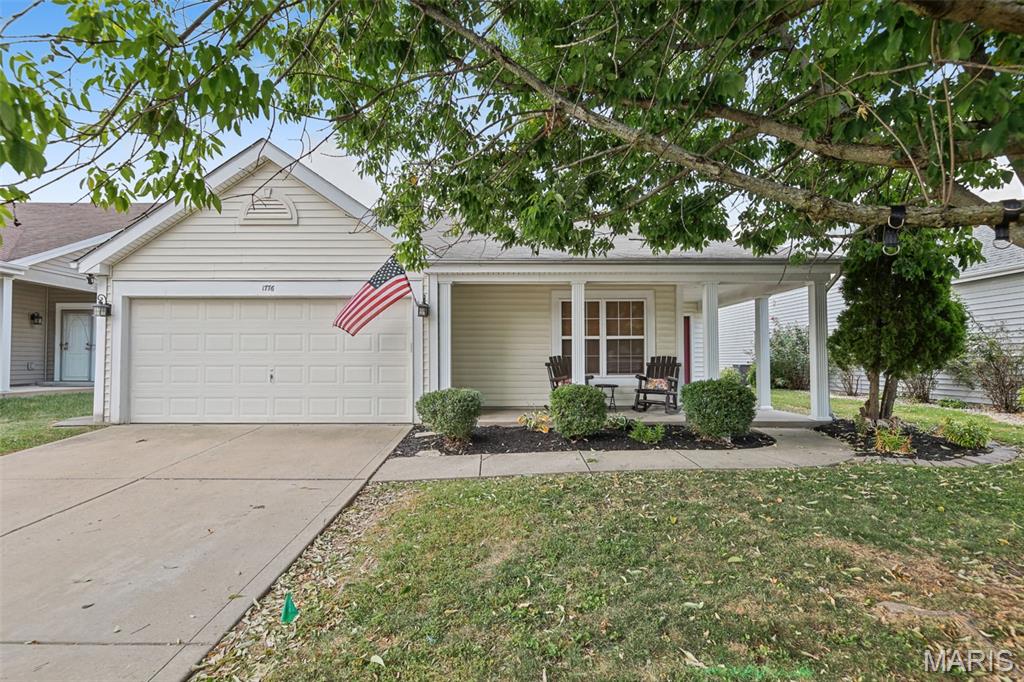
Welcome home to 1776 Ambrose Terrace Dr. in Swansea! This 3-bedroom, 2-bath ranch offers 1,608 sq. ft. of comfortable, single-level living with a functional layout and plenty of natural light. Step inside to an open and welcoming living space that flows into the dining area and kitchen, creating an easy setting for everyday living and entertaining.
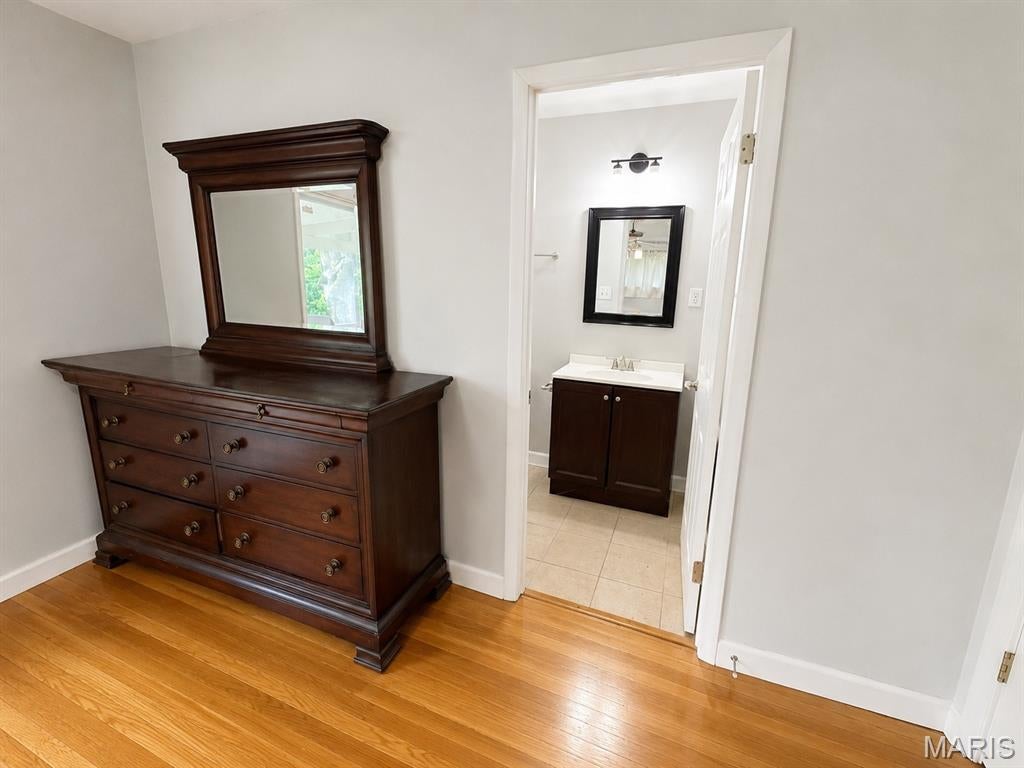
The primary bedroom features a private bath, while two additional bedrooms provide flexible space for a home office, hobbies, or guests. A dedicated laundry room adds everyday convenience, and the attached 2-car garage provides additional parking and storage.

Outside, enjoy a fenced backyard with room for relaxing, grilling, gardening, or creating your own outdoor retreat. Located in the Larkin Meadows subdivision with convenient access to shopping, dining, area amenities, and approximately 25 minutes from Scott Air Force Base.

With its single-level layout, comfortable living spaces, and convenient Swansea location, this home is ready for its next chapter. Schedule your showing and come see everything 1776 Ambrose Terrace Dr. has to offer!
#26056441

Swansea

1776 Ambrose Terrace Drive

3 Beds

2 Baths

1,608 Sq.Ft.

$259,000

MLS#: 26056441
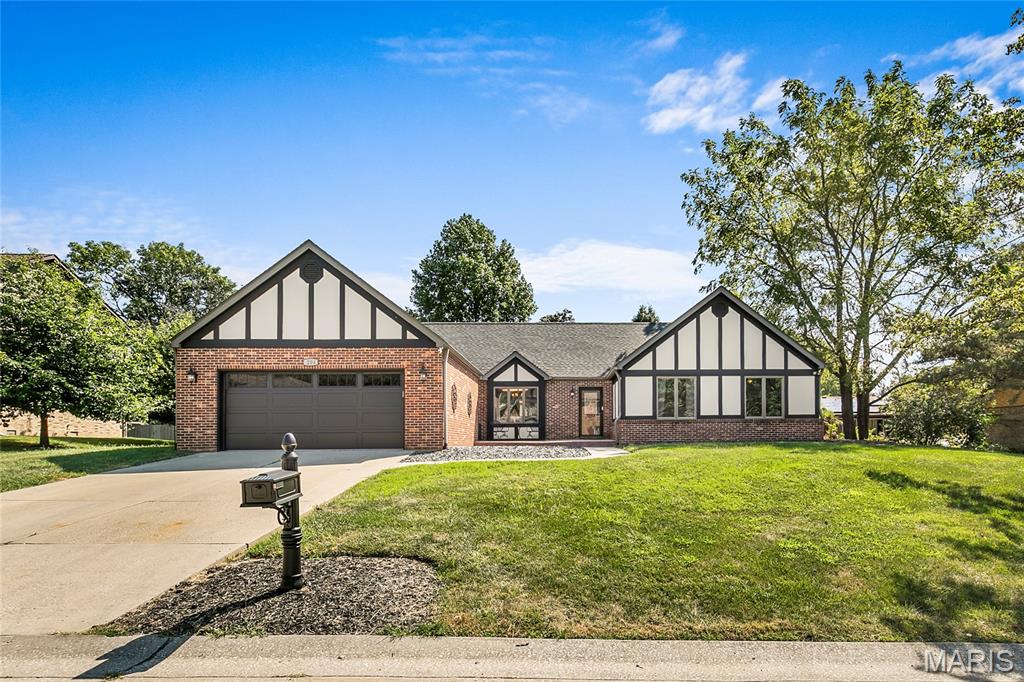
Welcome home to 204 Wild Cherry Lane, a beautifully updated brick ranch tucked into Rosewood Lake Estates in WOLF BRANCH Schools!  With 2,178 square feet all on one level, this beautiful ranch offers the ease of single-level living paired with the kind of thoughtful, top-to-bottom updating that is hard to find. Step inside and the first thing you will notice is the hardwood flooring, which runs through nearly the entire main level. The entry opens to a generous formal dining with room to comfortably seat ten, making holidays and entertaining easy to host. The kitchen is truly the heart of this home. Its 2021 remodel brought granite countertops, freshly painted cabinetry with new hardware, and stainless appliances including a slide-in double-oven range with built-in microwave above, a dishwasher, and disposal. A breakfast bar handles busy mornings and homework sessions, while a separate breakfast area offers a sunny spot for coffee, complete with its own serving bar and built-in storage. Just beyond the kitchen is a dedicated office, currently used as a work-from-home space but offers a lot of flexibility and can be used to fit your specific needs. At the far end of the home, the family room opens up beneath a vaulted ceiling. A fireplace anchors the space with a recessed niche built in above it for a television, and sliding doors lead out to a large new concrete patio, so warm evenings flow easily from inside to out. The peaceful, level backyard is the perfect spot to entertain friends and family. There is also plenty of room to add a pool! The primary suite is a true retreat. The bedroom features hardwood floors and two double closets, and French doors that open into a lovely bath that feels every bit as luxurious as it looks. A new, freestanding soaking tub takes center stage, joined by separate vanities (new tops, faucets, hardware and mirrors), a separate shower with a built-in seat, new vinyl flooring, lighting and new plank wall board.  Two additional bedrooms are both nicely sized with hardwood floors and double closets of their own. The hall bathroom serving them has been fully renovated with custom tile work and a doorless walk-in shower that feels elegant and high-end. A main-floor laundry room with extra closet storage sits conveniently between the family room and the garage, with a separate mechanical room alongside it. Six-panel doors and insulated casement windows carry throughout. Outside, the home is predominantly brick with stucco accents, set on a quarter-acre-plus lot with fresh exterior paint and new landscaping rock. The two-car attached garage enters at kitchen level and features a new garage door and opener.  Additional updates include repainted interior, new wiring in the kitchen, family room, and dining room, along with updated lighting and ceiling fans throughout. Best of all, there is no HOA. The location delivers, too. This address is served by Wolf Branch School District 113, with Belleville East High School beyond. The Swansea MetroLink station is minutes away with park-and-ride access to downtown St. Louis, the stadium district, and Lambert Airport. Scott Air Force Base is roughly fifteen minutes east, downtown St. Louis about twenty minutes west, and everyday shopping, dining, groceries, parks, and healthcare are all close at hand. Move-in ready, meticulously maintained, and beautifully updated throughout! Schedule your in-person showing today and be prepared to be WOWED from the moment you enter!
#26057267

Swansea

204 Wild Cherry Lane

3 Beds

2 Baths

2,178 Sq.Ft.

$315,000

MLS#: 26057267
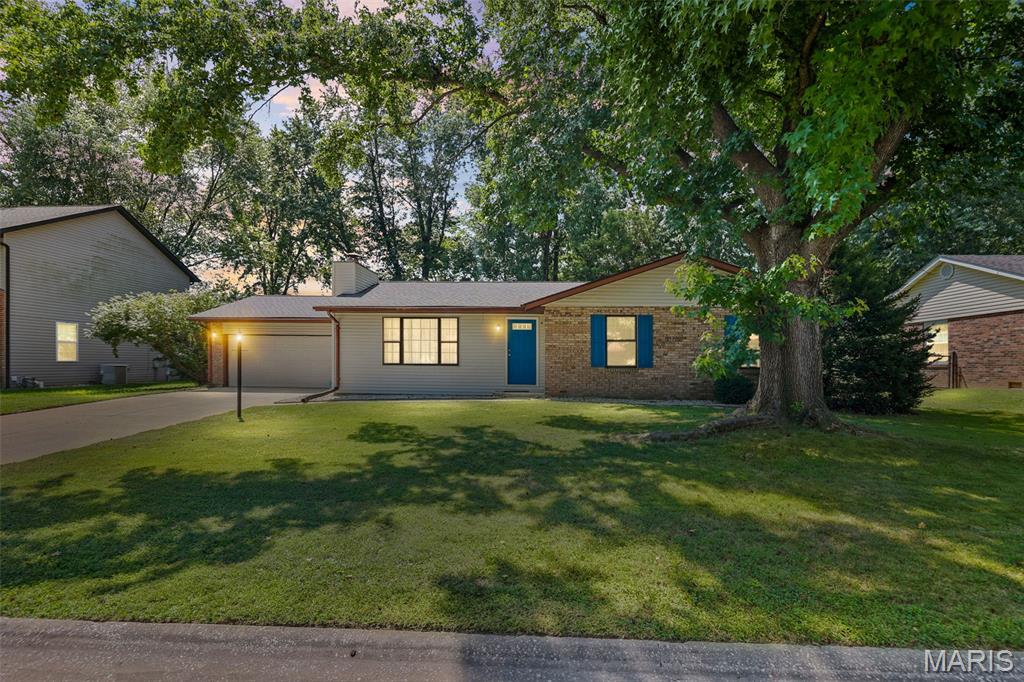
Welcome to 121 Turnbridge Drive in Swansea! This well-maintained 3-bedroom, 2-bath ranch offers approximately 1,374 square feet of comfortable, single-level living with an attached 2-car garage and a fully fenced backyard.

Step inside to a spacious living room featuring laminate flooring, a large picture window that brings in plenty of natural light, and a wood-burning fireplace that creates a warm focal point for the space. The adjoining dining room provides plenty of room for gatherings and flows conveniently into the updated kitchen. The kitchen features quartz countertops, shaker-style soft-close cabinetry, tile backsplash, and a complete appliance package. 

The primary bedroom includes two windows, a ceiling fan, a walk-in-style closet, and a private en-suite bathroom with tile flooring and a walk-in shower. Two additional bedrooms, a second full bathroom with tub/shower combination, and convenient main-level laundry complete the interior.

Outside, enjoy a fully fenced backyard with a paver patio offering additional space for outdoor entertaining and relaxation. The attached 2-car garage provides generous parking and storage along with an automatic garage door opener and attic access.

With an updated kitchen, newer roof, newer water heater, main-level laundry, fenced yard, and functional ranch layout, 121 Turnbridge Drive offers a great combination of updates, space, and convenience. Schedule your showing and see everything this Swansea home has to offer!
#26053277

Swansea

121 Turnbridge Drive

3 Beds

2 Baths

1,374 Sq.Ft.

$229,900

MLS#: 26053277
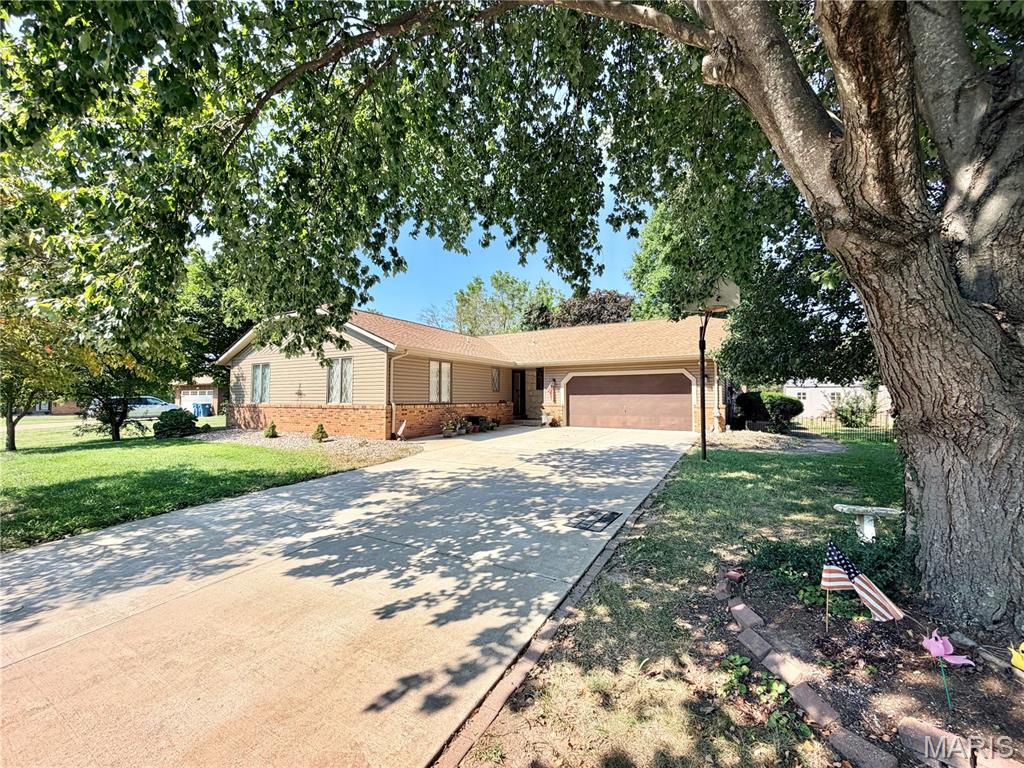
First time on the market since 1998! Located in Swansea's highly desirable Wolf Branch School District in the Rosewood subdivision, this sprawling 3-bed, 2.5-bath home offers incredible value and endless potential. The expansive main level features a massive living and formal dining room, a central kitchen connects to a cozy family room with a stove fireplace, skylight, and wet bar.  Relax in the sunroom for year-round relaxation. Downstairs, the massive lower level is an entertainer's dream, complete with a full second kitchen, expansive open space, laundry, and storage. An installed stair chairlift adds ease of mobility. Priced exceptionally well for the neighborhood, this home has fantastic bones and unmatched square footage. Bring your vision and new flooring ideas to build instant equity!
#26056278

Swansea

205 Woodridge Drive

3 Beds

2 Baths

2,115 Sq.Ft.

$280,000

MLS#: 26056278
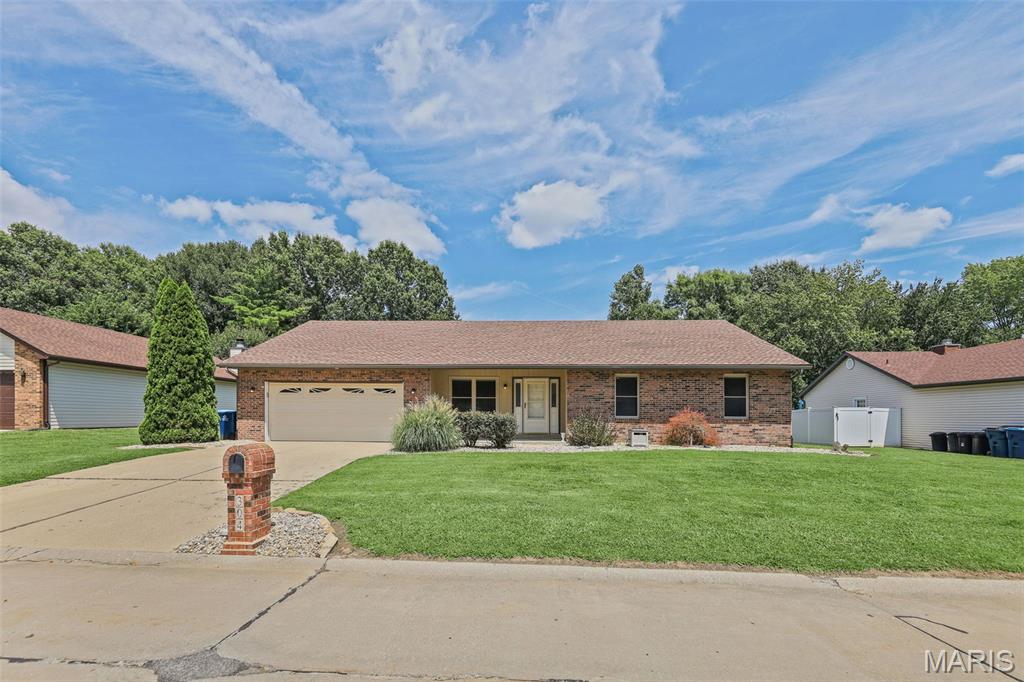
Move right into this 3 Bed/2 Bath, one-story home with plenty of space! Freshly painted interior and new wood laminate flooring flows throughout. Inviting front porch leads into the spacious Living Room. The open floorplan boasts a Family Room with a corner, brick-surround fireplace that flows into the Dining Room-with the perfect amount of space for entertaining. The Eat-in Kitchen is light and bright. Nearby Laundry Room, equipped with a washer and dryer, is convenient to the 2 car attached Garage. The Main Bedroom includes a walk-in closet and en-suite private Bathroom. 2 additional Bedrooms are large and have walk-in closet space, and share a Full Bathroom. Outside find a spacious deck and yard. This home is located on a low-traffic, tucked away street,  but convenient to restaurants, shopping, schools, medical facilities. transportation and highways. 2.75% assumable loan is available. Waterproofed and treated crawl space-2026. New sump pump-2026, New Roof-2026, HVAC-approx. 10 yrs., Disposal-2 yrs., Swansea occupancy compliant, several other inspections recently done and passed. Seller currently has a home warranty in place that can be transferred.. Call for your private viewing.
#26040637

Swansea

304 Brian Drive

3 Beds

2 Baths

1,965 Sq.Ft.

$247,500

MLS#: 26040637
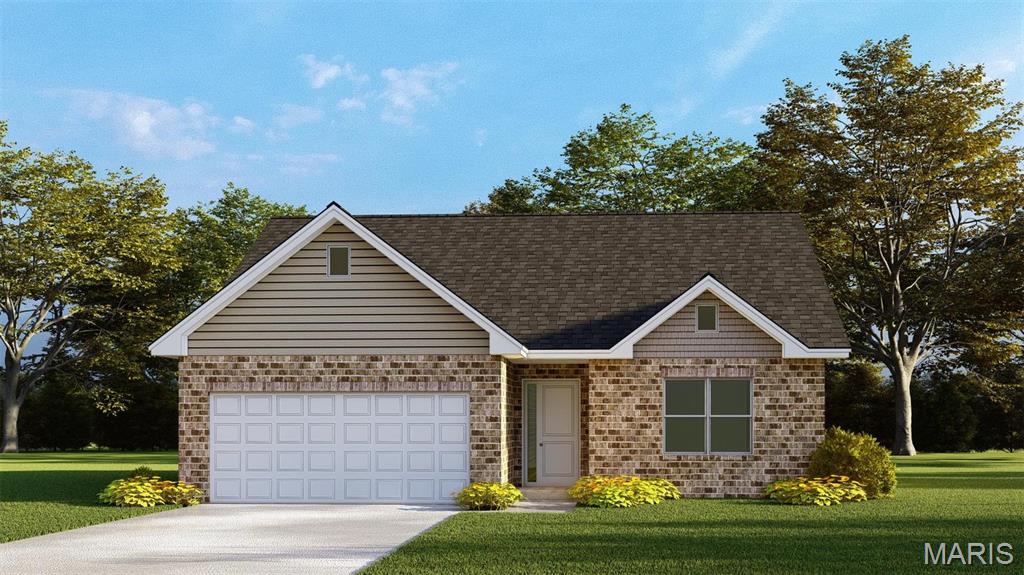
Are you ready to take some of your time back and move to low-maintenance living??? This beautiful to be built ATTACHED Villa can be personalized to suit your style. The Somerset floor plan is a 2 bedroom, 2 bath Villa with full basement. The open floor plan boasts a foyer entry, dining area, kitchen with center island and pantry, breakfast area, great room, and two large bedrooms. The primary bedroom has a large walk-in closet and a spacious primary bath. The large second bedroom is adjacent to the guest bath. The optional finished basement upgrade on this plan allows for an optional family room, optional 3rd bedroom and bath. Other upgrades available on this floor plan include vaulted ceilings, double bowl vanity in primary, luxury primary bath with soaking tub and separate shower,  fireplace, and various kitchen upgrades to name a few. This listing is for an ATTACHED Villa (listing pic only shows one side).
#25012196

Swansea

1729 Old Park Lane

2 Beds

2 Baths

1,522 Sq.Ft.

$319,900

MLS#: 25012196
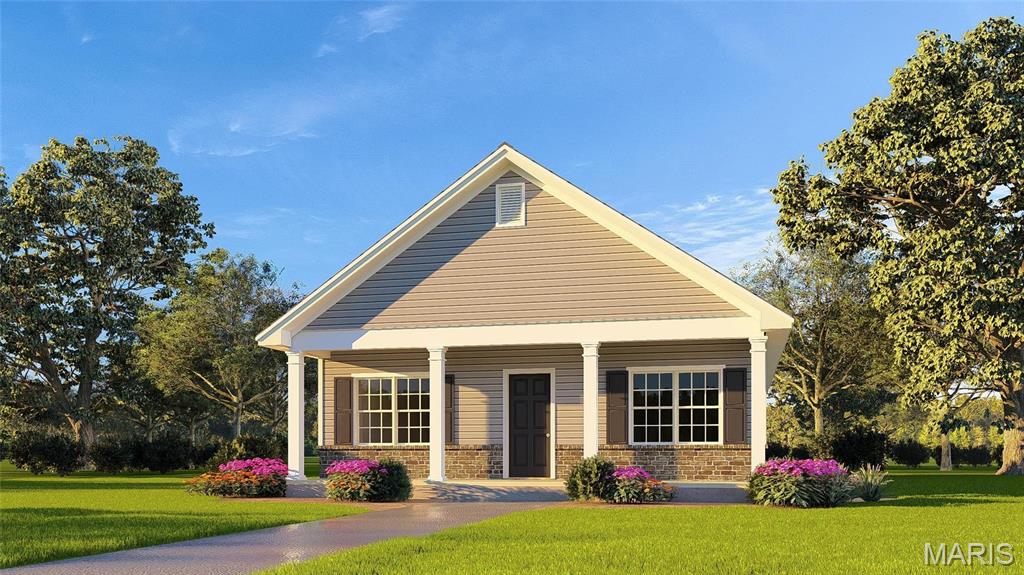
Are you ready to take some of your time back and move to low-maintenance living??? This beautiful to be built Detached Villa can be personalized to suit your style. The Carnoustie floor plan is a 2 bedroom, 2 bath Villa with full unfinished basement. The open floor plan boasts a spacious living room, large dining room, kitchen with breakfast bar and pantry, and two large bedrooms. The primary bedroom has a large walk-in closet and a spacious primary bath. The large second bedroom is adjacent to the guest bath. The unfinished basement has a standard egress window and sump pump. Upgrades available on this floor plan include 3 car garage, upgraded Elevation B or C, vaulted ceilings, fireplace, and various kitchen upgrades to name a few. This listing is for an Detached Villa.
#25012206

Swansea

3904 Finch Lane

2 Beds

2 Baths

1,322 Sq.Ft.

$299,900

MLS#: 25012206

Welcome to 3832 Tanbark Dr! Nestled in the desirable Country Acres community and offering a peaceful setting surrounded by nature, this inviting all-brick 3 bedrooms 3 full baths and a walkout basement home combine everyday comfort with the appeal of a scenic outdoor lifestyle, featuring beautiful private lake view perfect for fishing, relaxing and more. Located within the sought-after Wolf Branch School District, this property offers an excellent opportunity for buyers looking for both convenience and a tranquil neighborhood setting.

Imagine starting your morning with coffee surrounded by nature, spending afternoons fishing at the lake, or enjoying quiet evenings in your own outdoor retreat. With its desirable location, natural surroundings, and recreational appeal, this home is simply a timeless indoor-outdoor charm with lifestyle that is increasingly hard to find. Whether you are looking for a place to settle in or a property with a unique advantage, 3832 Tanbark Dr is thoughtfully designed with an easily warm layout flow from room to room and functional space for everyday living and entertaining deserves your closer look.

Seize the opportunity to experience this exceptional property for yourself -schedule your private tour today!

3832 Tanbark Drive

Message successfully sent.

I agree to receive email communication and understand I can unsubscribe at any time.

I agree to be contacted by Realhub DEV via call, email, and text for real estate services. To opt out, you can reply 'stop' at any time or reply 'help' for assistance. You can also click the unsubscribe link in the emails. Message and data rates may apply. Message frequency may vary. Privacy Policy

 - property

Send a message

Message successfully sent.

Reason for contacting?

I agree to receive email communication and understand I can unsubscribe at any time.

I agree to be contacted by Realhub DEV via call, email, and text for real estate services. To opt out, you can reply 'stop' at any time or reply 'help' for assistance. You can also click the unsubscribe link in the emails. Message and data rates may apply. Message frequency may vary. Privacy Policy

Sign In Sign Out

Virtual Assistant

Would you like to take the next step with this property? We can help you schedule a showing or virtual tour, or send you more details.

Yes, I would like more information.

Thank You for Your Reply, One of Our Agents will contact you as soon as possible

No, maybe later.

Thank you, you can always contact me via email, phone number or through the contact form.

Realhub AI

Lucy - Your AI-Powered Realtor

Update Your Temporary Password

Personalize your search

Enter your email and we'll notify you immediately when new listings match what you're looking for.

or enter email address

Already have an account ? Login here

Continue your home search

I agree to receive communications and understand I can unsubscribe at any time.

I agree to be contacted by Realhub DEV via call, email, and text for real estate services. To opt out, you can reply 'stop' at any time or reply 'help' for assistance. You can also click the unsubscribe link in the emails. Message and data rates may apply. Message frequency may vary. Privacy Policy

Already have an account ? Login here

We use cookies

We use cookies primarily for analytics to enhance your experience. By accepting, you agree to our use of these cookies. You can manage your preferences or learn more about our cookies policy.