
1040 Wrigley Circle
Warrenton, MO 63383
About
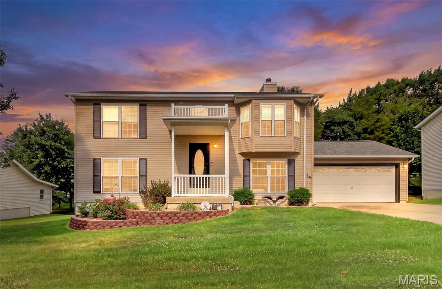
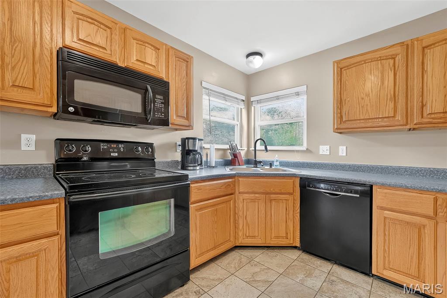
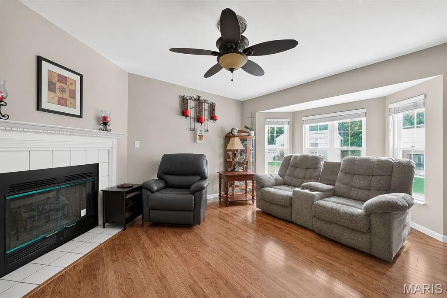
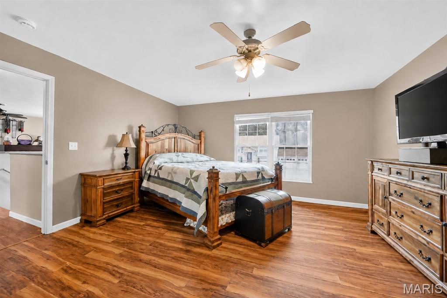
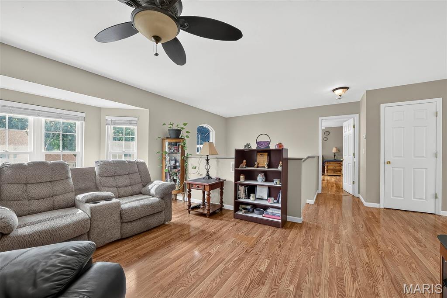
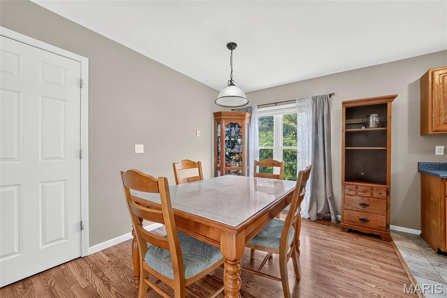
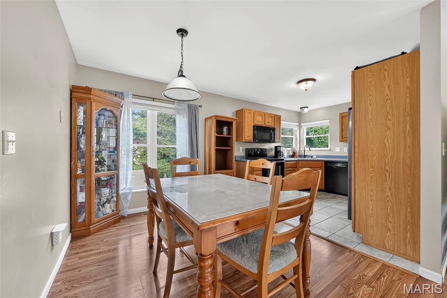
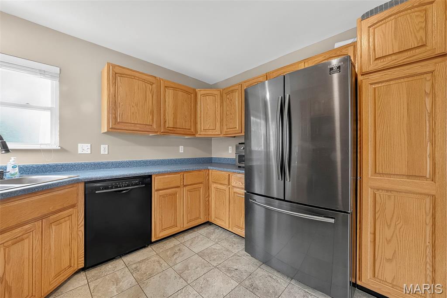
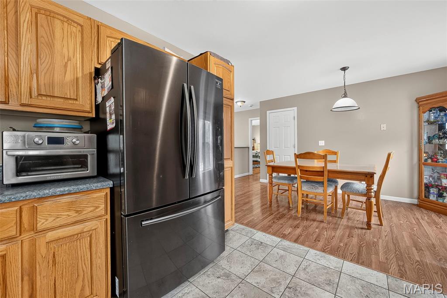
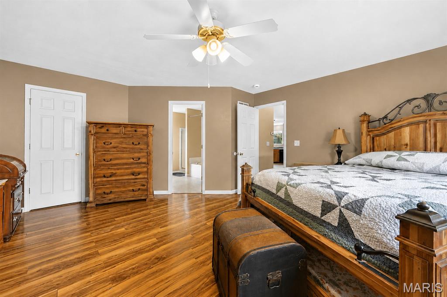
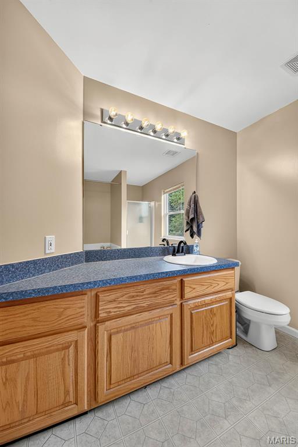
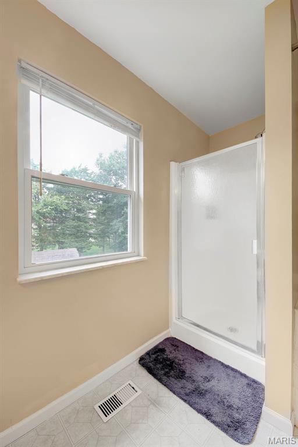
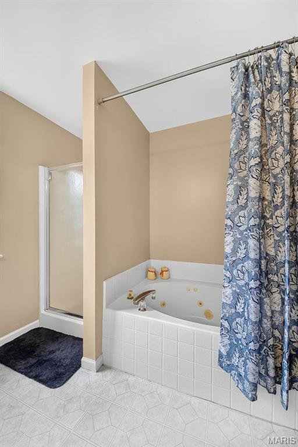
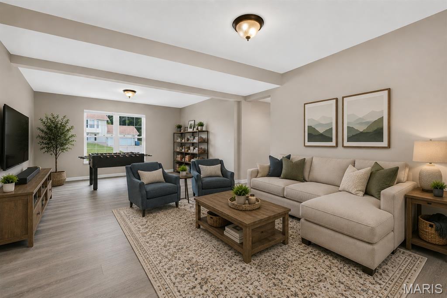
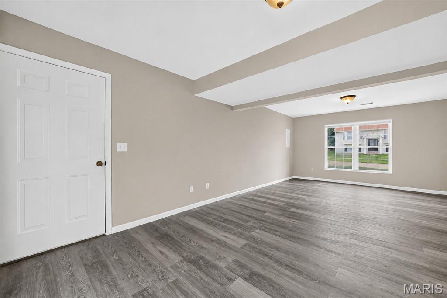
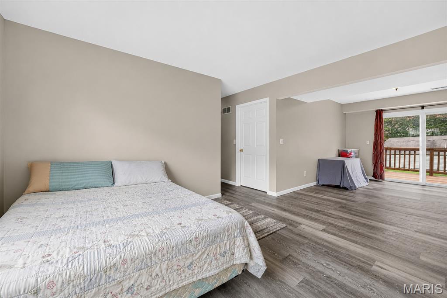
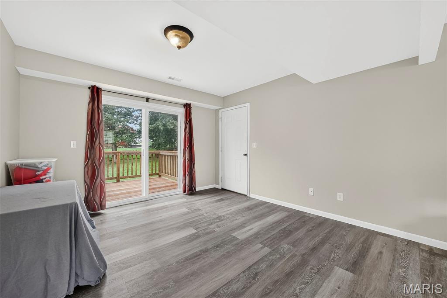
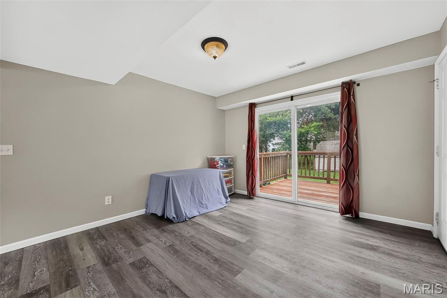
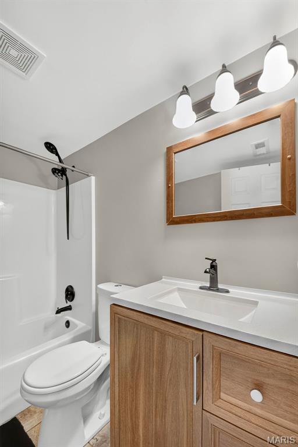
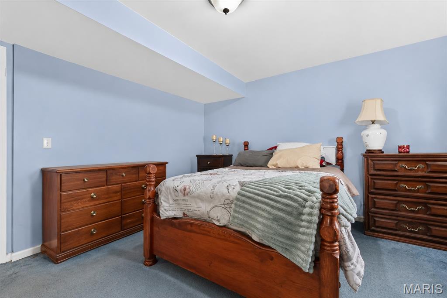
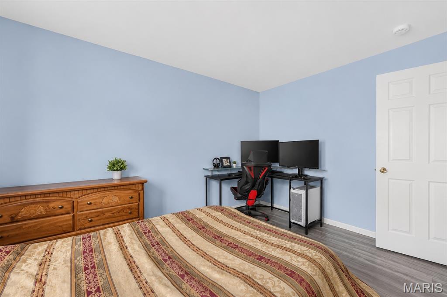
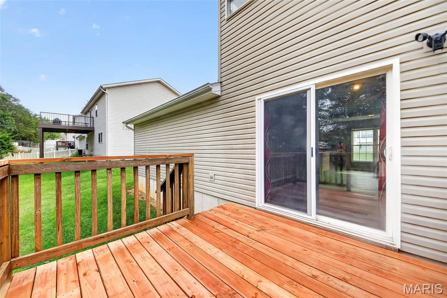
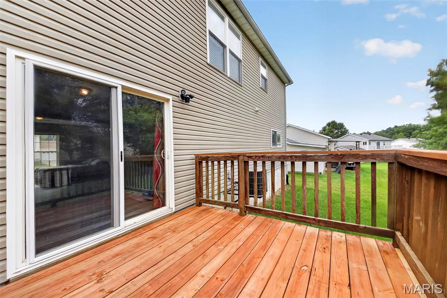
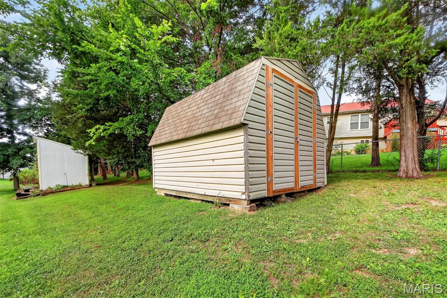
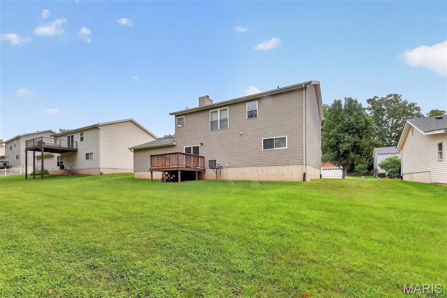
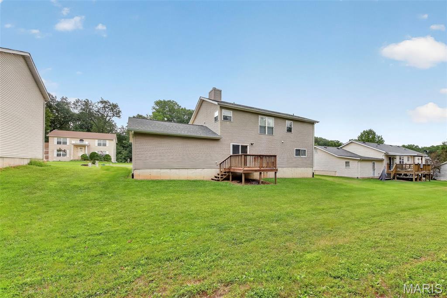
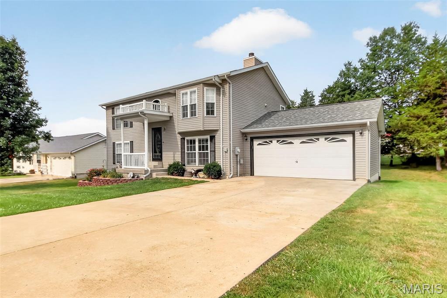
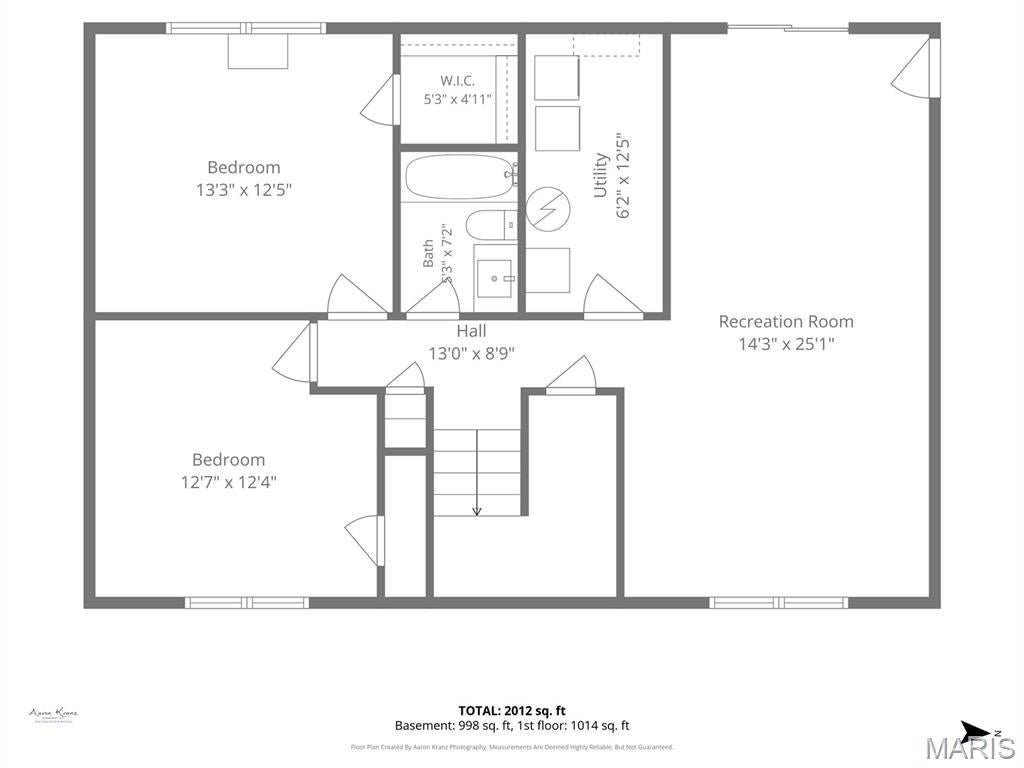
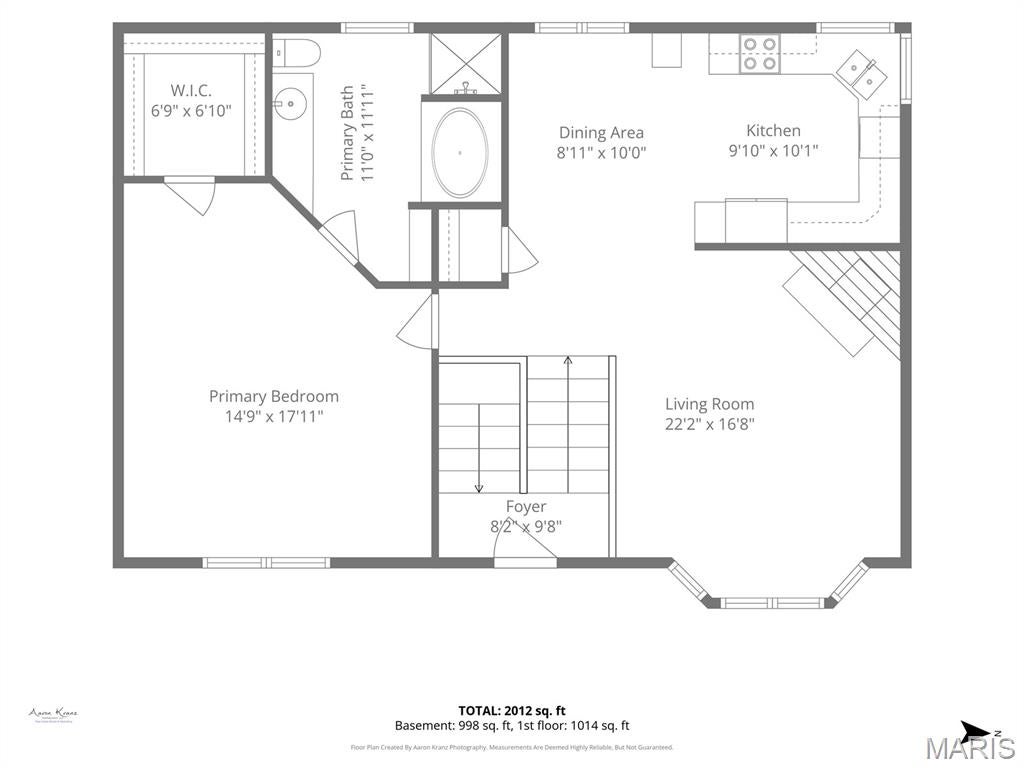
Welcome home to this beautifully maintained and updated 2 story home in a desirable Warrenton neighborhood, conveniently located within walking distance of Warrior Ridge Elementary and Warrenton High School. The bright living room features a cozy fireplace, bay window, and luxury vinyl plank flooring that continues into the dining room. The country kitchen offers plenty of cabinet space, tile flooring, and an easy flow into the dining area. The spacious primary suite features fresh neutral paint, LVP flooring, a walk-in closet, and private bath with a whirlpool tub, separate shower, vanity, and extra storage. The main level has been updated with new LVP flooring and fresh paint and includes a large family room, two additional bedrooms, a beautifully remodeled full bath, and separate laundry/utility room. Enjoy convenient access to the attached 2-car garage and backyard deck. Outside you'll find a level backyard, custom landscaping, deck, and 10x12 storage shed. Updates include a newer roof, new water heater, updated flooring, fresh neutral paint, remodeled lower-level bathroom, and regularly maintained HVAC. Move-in ready, nicely updated, and offering $2,500 credit towards flooring or closing costs-schedule your showing today!
Property
Beds
3
Full Baths
2
1/2 Baths
None
Year Built
2002
Sq.Footage
2,012
Features
Features & Amenities
Interior
-
Other Interior Features
Ceiling Fan(s), Entrance Foyer, Laminate Counters, Open Floorplan, Pantry, Soaking Tub, Storage, Walk-In Closet(s)
-
Total Bedrooms
3
-
Bathrooms
2
-
Above Grade Finished Area
2012.0
-
Basement YN
YES
-
Cooling YN
YES
-
Cooling
Ceiling Fan(s), Central Air, Electric, Exhaust Fan
-
Fireplace YN
YES
-
Heating YN
YES
-
Heating
Electric, Forced Air
-
Main Level Bedrooms
2
-
Pet friendly
N/A
Exterior
-
Garage
Yes
-
Garage spaces
2
-
Construction Materials
Concrete, Frame, Glass, Other, Vinyl Siding
-
Other Exterior Features
Lighting, Other, Rain Gutters, Storage
-
Parking
Attached, Concrete, Covered, Direct Access, Driveway, Garage, Garage Door Opener, Garage Faces Front, Inside Entrance, Lighted, On Site, On Street, Open, Outside, Oversized, Side By Side
-
Patio and Porch Features
Deck, Front Porch, Porch
-
Pool
No
-
Waterfront YN
NO
-
View
Neighborhood
Area & Lot
-
Lot Features
Back Yard, Front Yard, Landscaped, Level, Native Plants
-
Lot Size(acres)
0.224
-
Lot Size(square feet)
9,757
-
Property Type
Residential
-
Property Sub Type
Single Family Residence
-
Architectural Style
Split Foyer
Price
-
Sales Price
$281,900
-
Tax Amount
$1,840
-
Sq. Footage
2,012
-
Price/SqFt
$140
HOA
-
Association
No
School District
-
Elementary School
Warrior Ridge Elem.
-
Middle School
Black Hawk Middle
-
High School
Warrenton High
Property Features
-
New Construction
NO
-
Accessibility Features
Accessible Entrance, Therapeutic Whirlpool
-
Foundation Details
Concrete Perimeter
-
Ownership
Private
-
Senior Community YN
NO
-
Sewer
Public Sewer
-
Water Source
Public
Schedule
Schedule a Showing
Showing scheduled successfully.
Mortgage calculator
Estimate your monthly mortgage payment, including the principal and interest, property taxes, and HOA. Adjust the values to generate a more accurate rate.
Your payment
Principal and Interest:
$
Property taxes:
$
HOA fees:
$
Total loan payment:
$
Total interest amount:
$
Location
-
County
Warren
-
Elementary School
Warrior Ridge Elem.
-
Middle School
Black Hawk Middle
-
High School
Warrenton High

Listing Courtesy of Kimberly von Wolfseck, Main St. Real Estate
RealHub Information is provided exclusively for consumers' personal, non-commercial use, and it may not be used for any purpose other than to identify prospective properties consumers may be interested in purchasing. All information deemed reliable but not guaranteed and should be independently verified. All properties are subject to prior sale, change or withdrawal. RealHub website owner shall not be responsible for any typographical errors, misinformation, misprints and shall be held totally harmless.

Carmine Lupertazzi
AGENT
Call Carmine today to schedule a private showing.
Phone (815) 780-9623
Email baloni.mars@gmail.com

* Listings on this website come from the FMLS IDX Compilation and may be held by brokerage firms other than the owner of this website. The listing brokerage is identified in any listing details. Information is deemed reliable but is not guaranteed. If you believe any FMLS listing contains material that infringes your copyrighted work please click here to review our DMCA policy and learn how to submit a takedown request.© 2024 FMLS.
Properties
Related properties
Warrenton
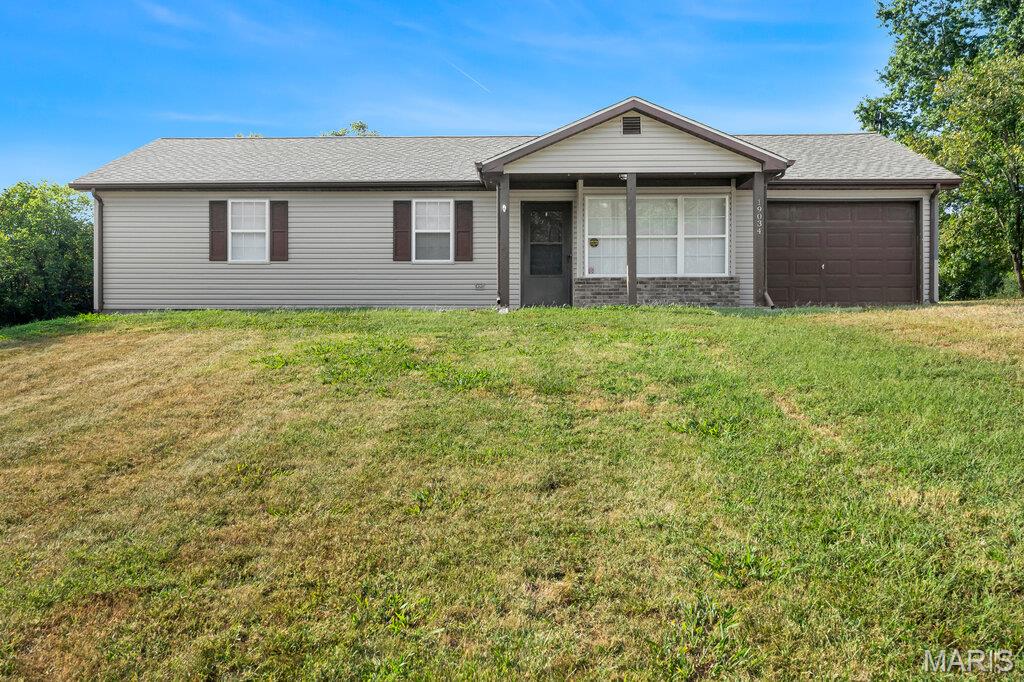
19034 Royal Drive
3 Beds
1 Baths
1,092 Sq.Ft.
$275,000
MLS#: 26058779
Warrenton
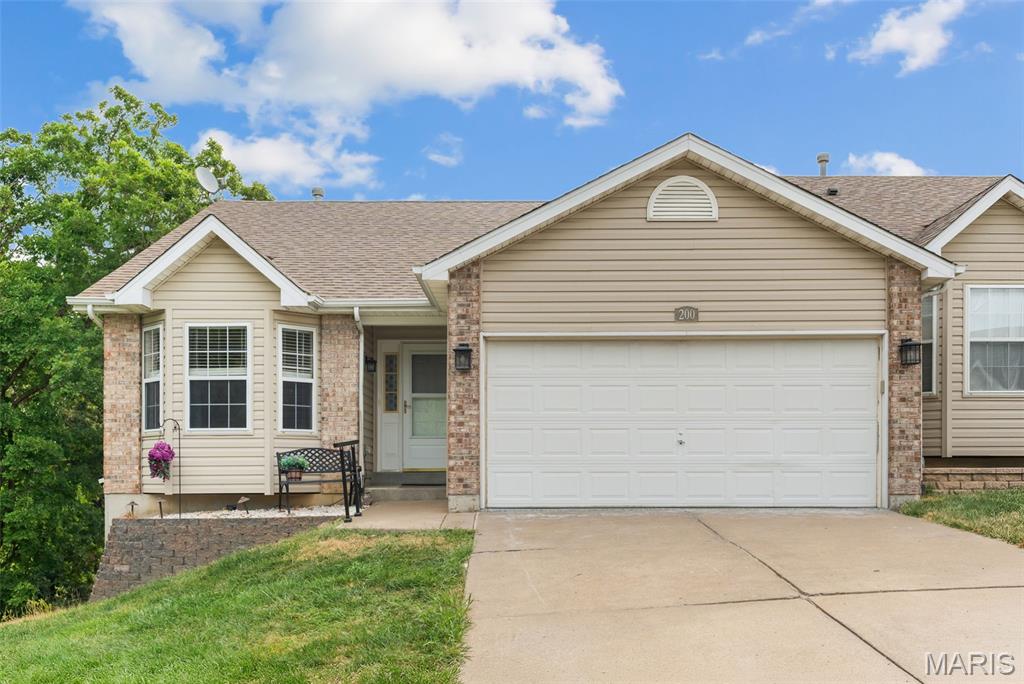
200 Meadowview Drive
3 Beds
3 Baths
1,803 Sq.Ft.
$260,000
MLS#: 26054898
Warrenton
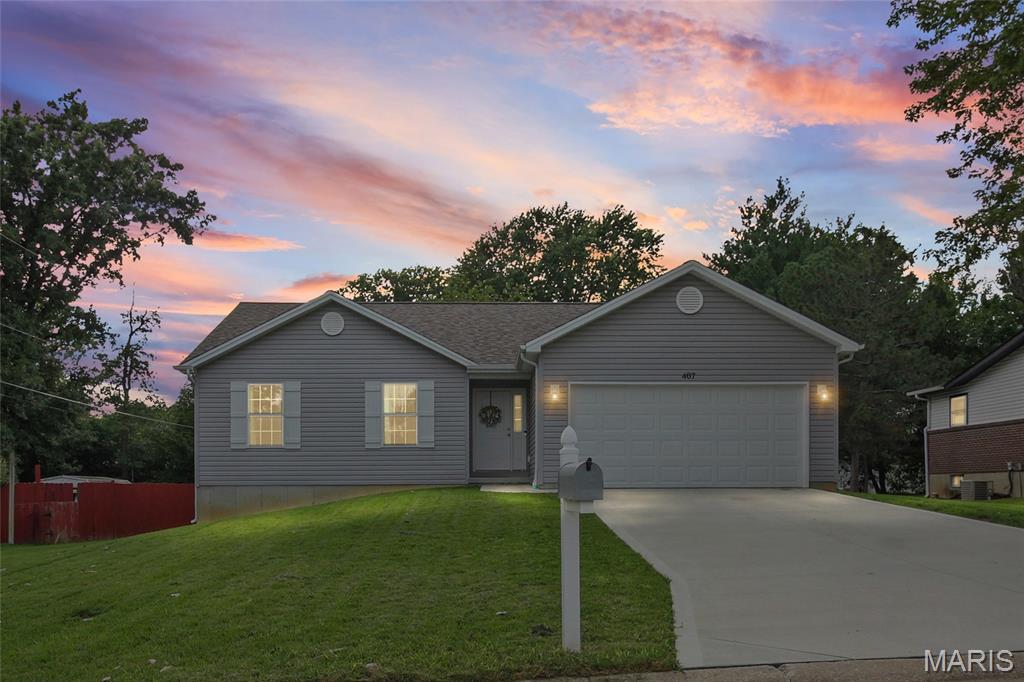
407 Warren Avenue
3 Beds
2 Baths
1,294 Sq.Ft.
$307,000
MLS#: 26055029
Warrenton
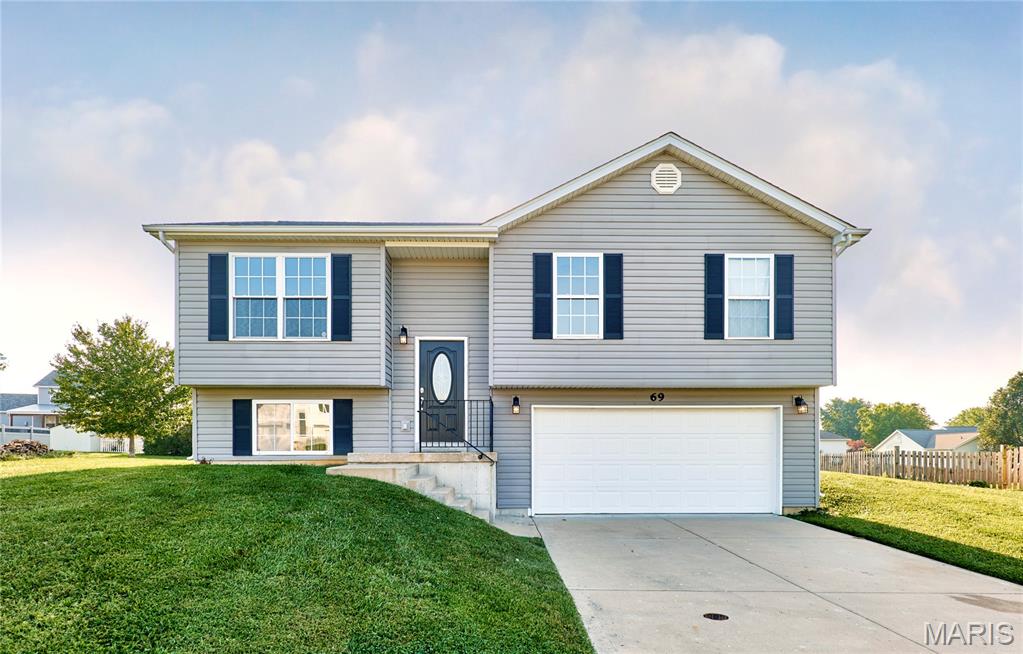
69 Matt Joyce Court
3 Beds
2 Baths
1,268 Sq.Ft.
$269,900
MLS#: 26055095
Warrenton
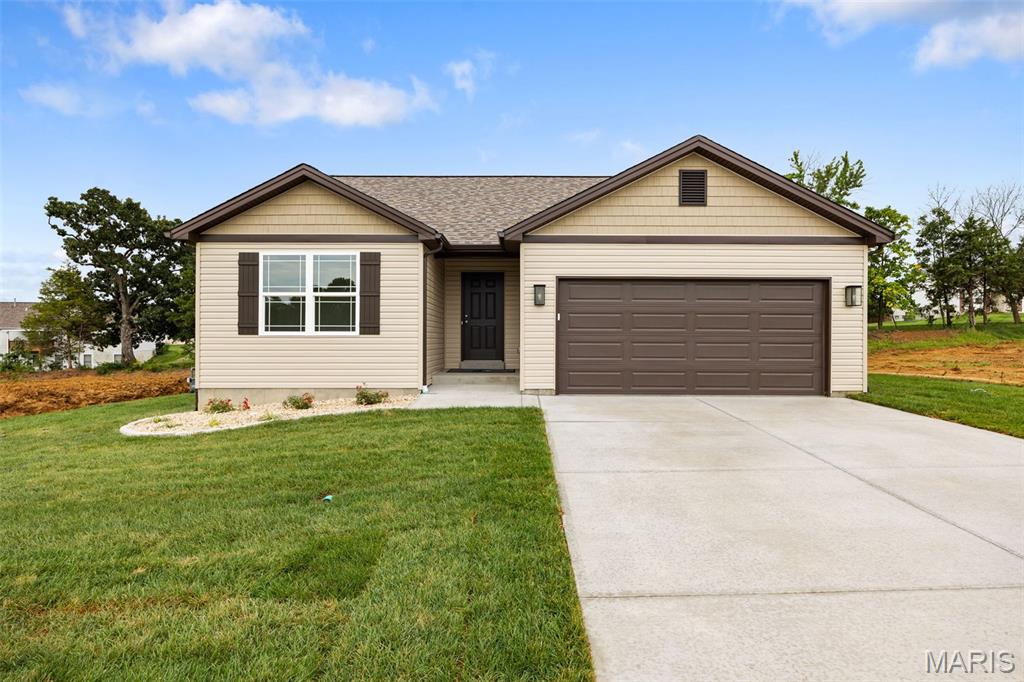
18808 Addi Drive
3 Beds
2 Baths
1,252 Sq.Ft.
$324,900
MLS#: 26054349
Warrenton
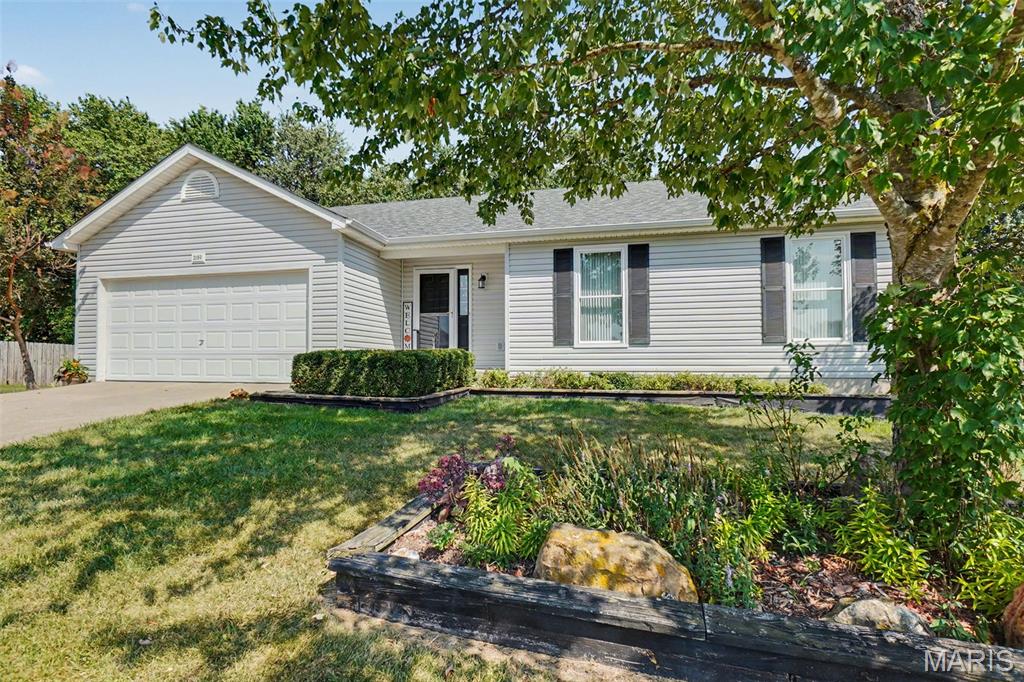
2180 Anthony Steven Court
4 Beds
3 Baths
1,946 Sq.Ft.
$279,000
MLS#: 26054560
Warrenton
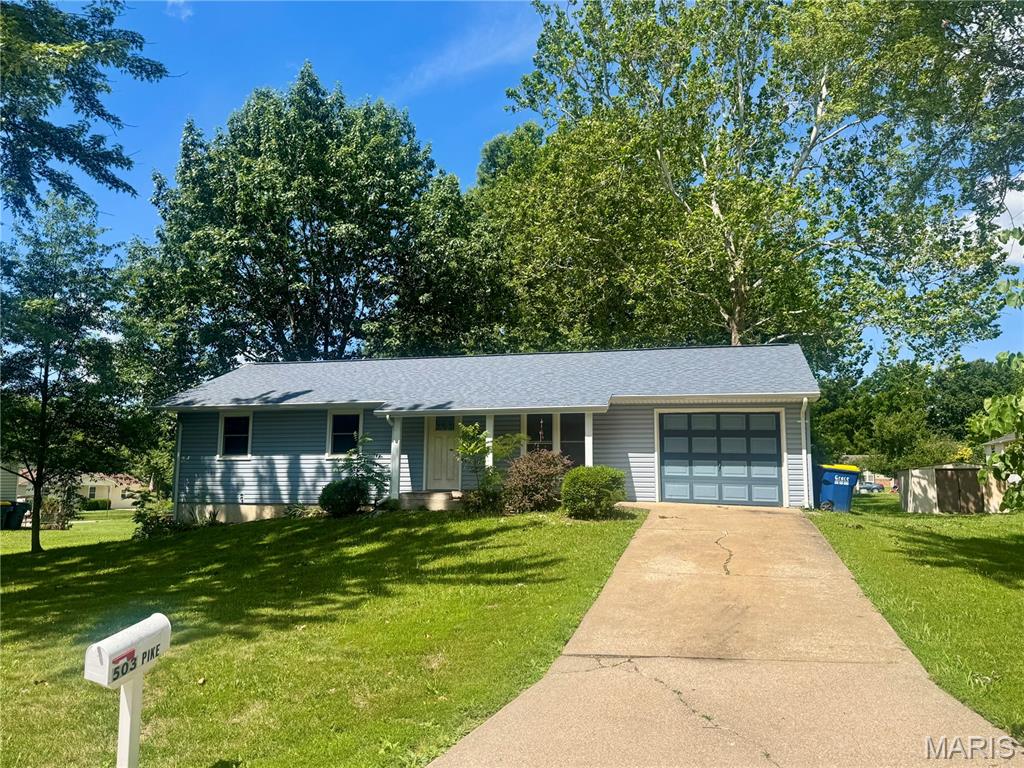
503 Pike Avenue
3 Beds
1 Baths
1,008 Sq.Ft.
$229,000
MLS#: 26041388
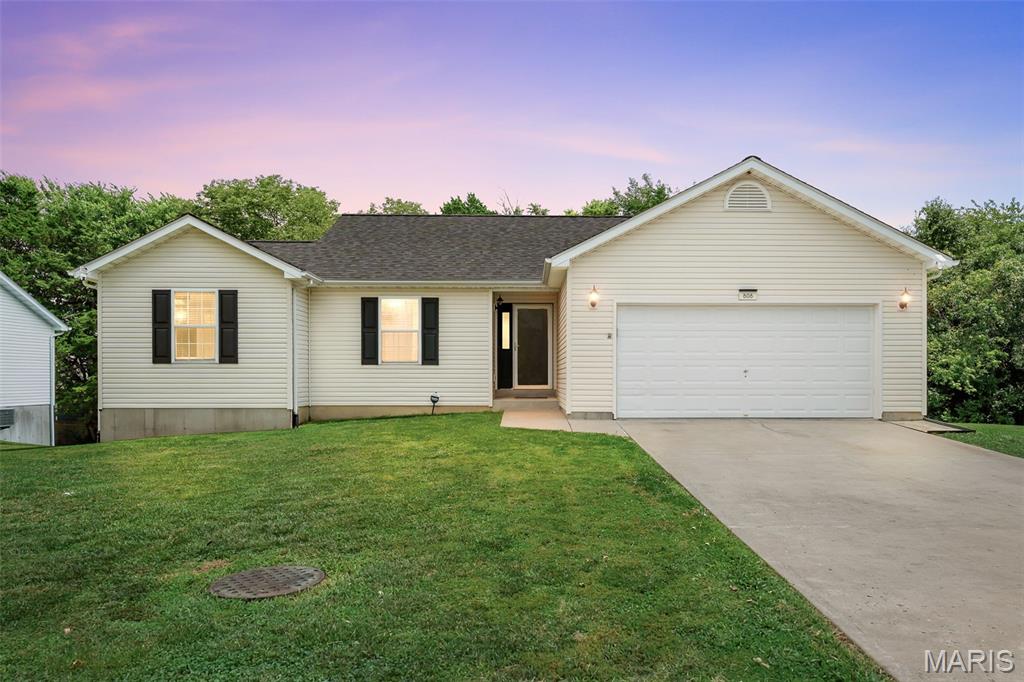
Warrenton
808 Big Red Court
4 Beds
3 Baths
1,995 Sq.Ft.
$315,000
MLS#: 26052712
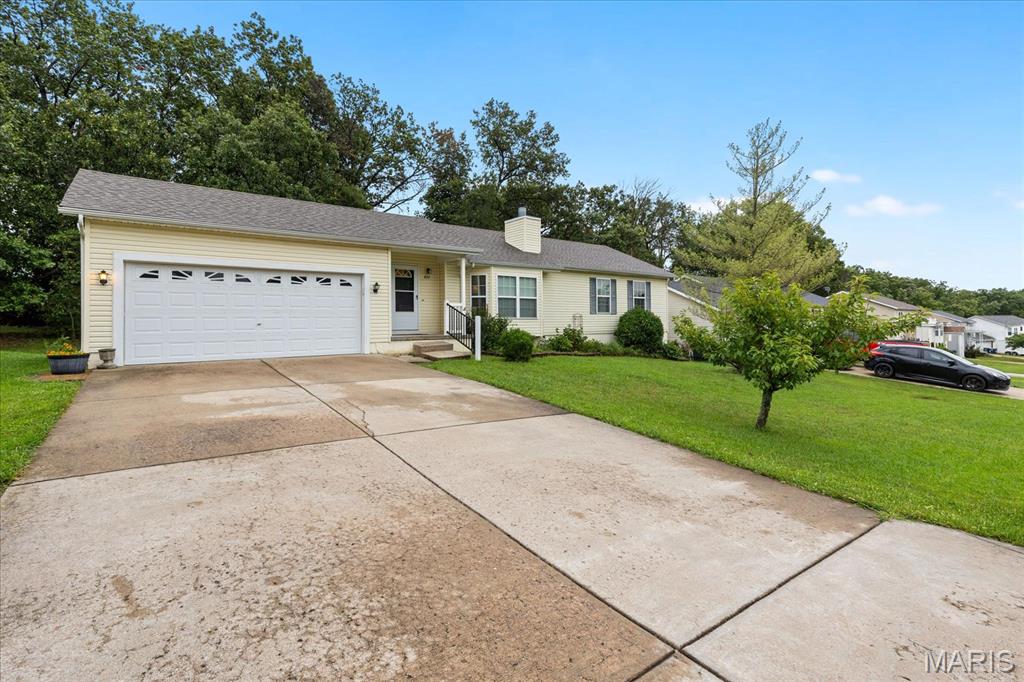
Warrenton
1053 Wrigley Circle
3 Beds
2 Baths
1,146 Sq.Ft.
$265,000
MLS#: 26048301
