21880 Highway B

Lebanon, MO 65536
Contemporary

Lebanon, MO 65536
21880 Highway B

$749,900

MLS#: 26044749

Status: Active

Listing provided by: Coldwell Banker Town & Country

Listing agent phone: None

Last update: 6 days ago
On site: 2 months ago

rural - Residential

About

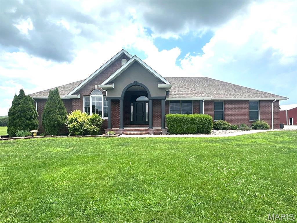
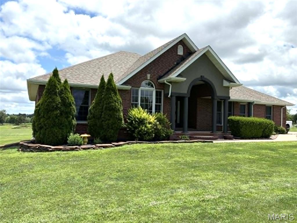
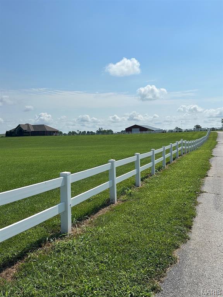
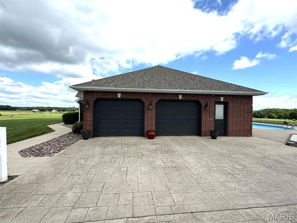
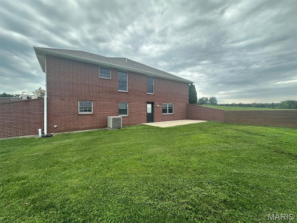
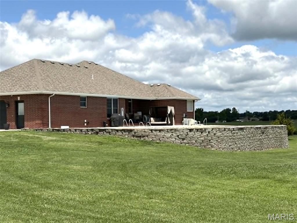
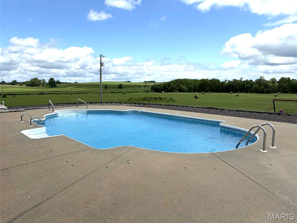
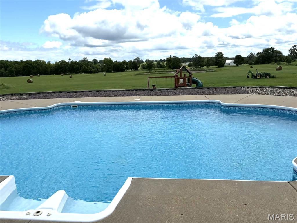
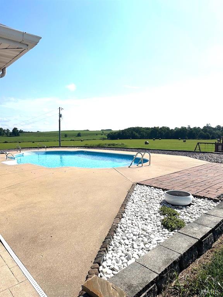
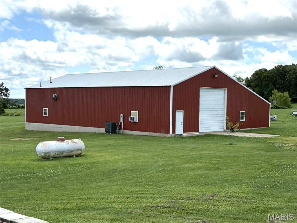
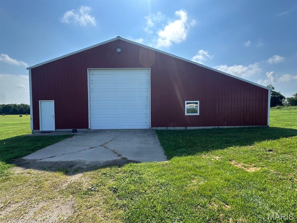
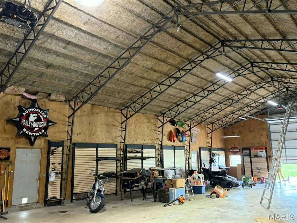
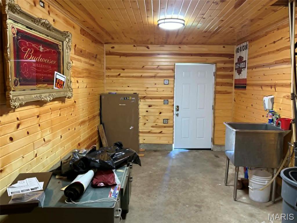
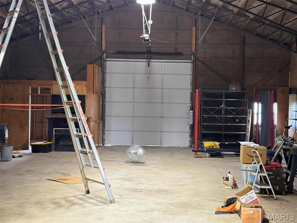
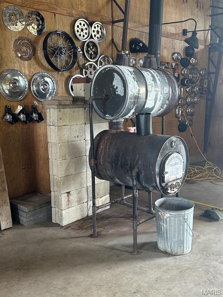
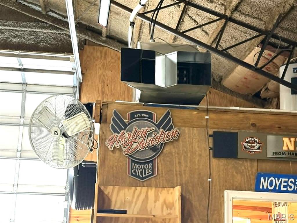
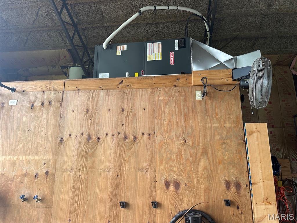
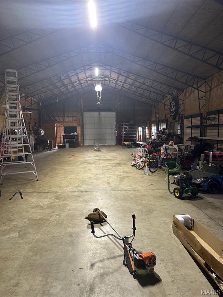
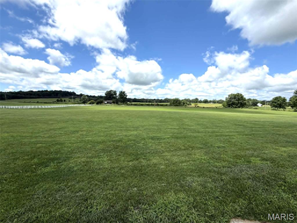
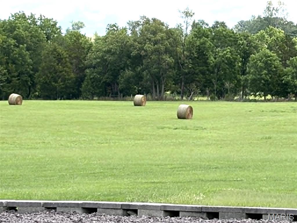
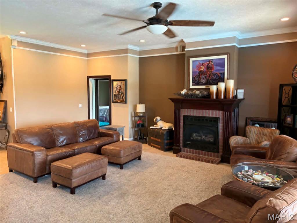
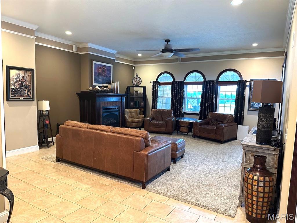
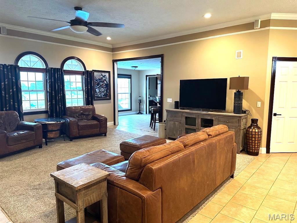
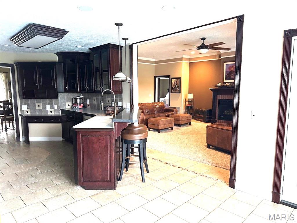
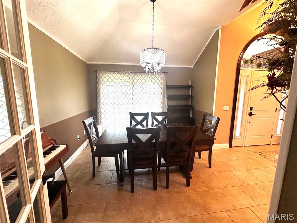
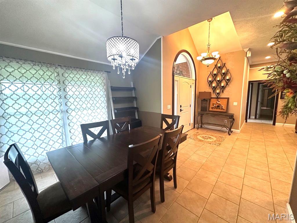
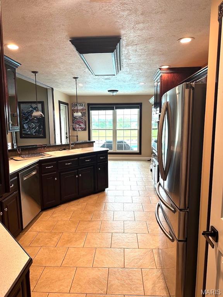
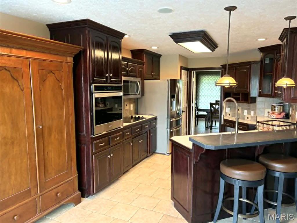
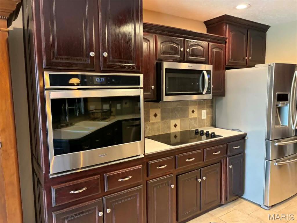
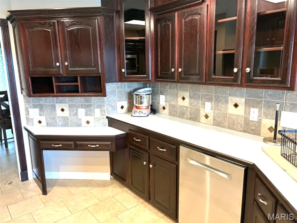
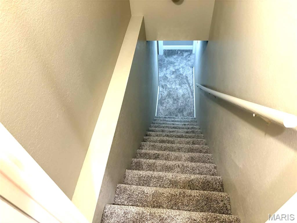
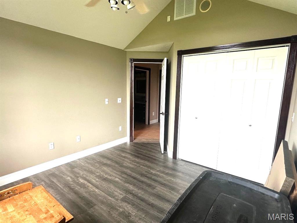
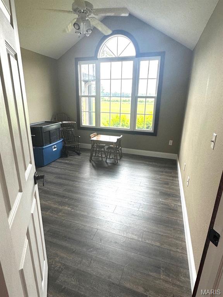
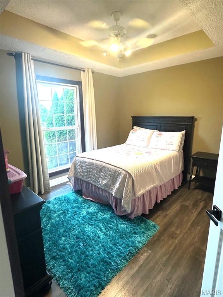
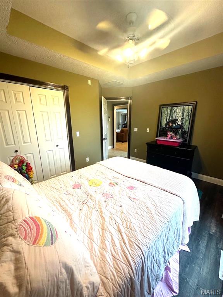
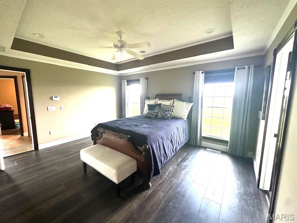
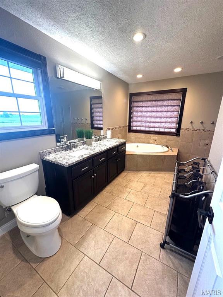
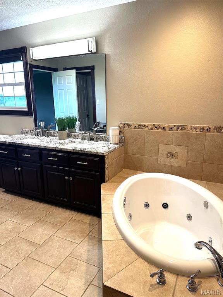
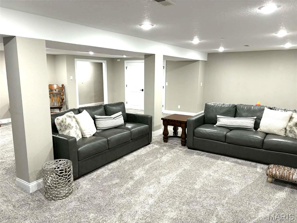
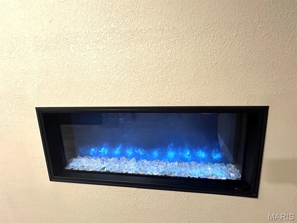
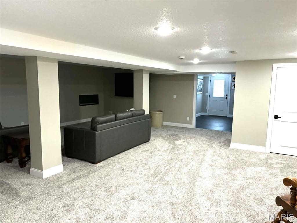
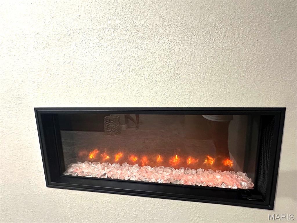
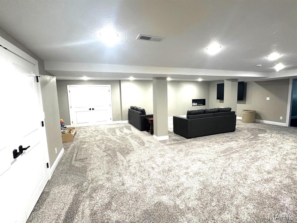
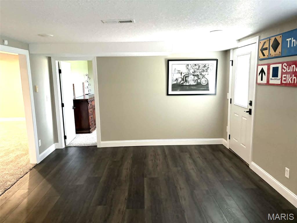
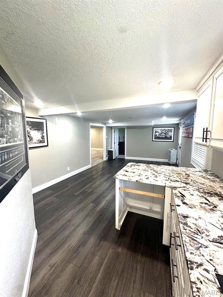
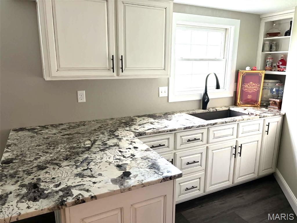
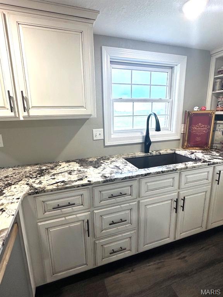
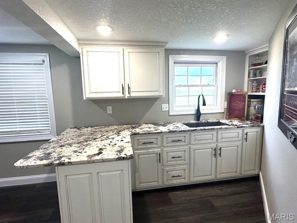
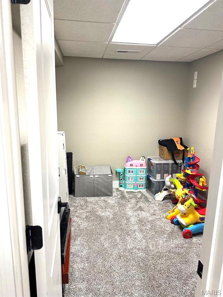
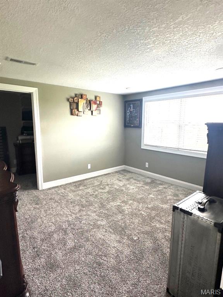
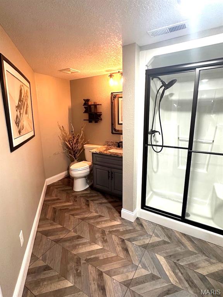
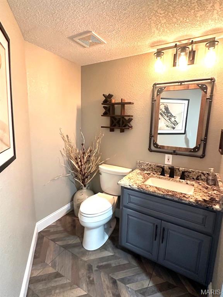
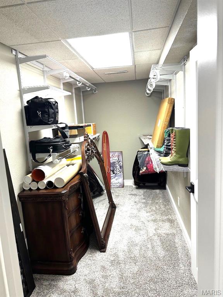
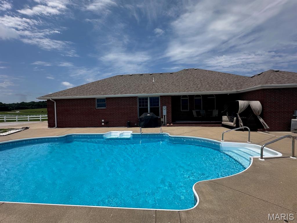
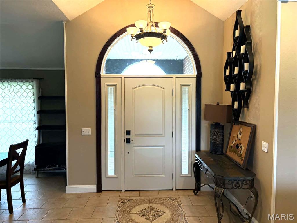
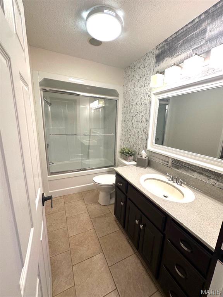
THIS MAJESTIC HOME OVERLOOKS NEARLY 17 ACRES OF LUSH PASTURE. AN ASPHALT DRIVE CIRCLES UP TO THE HOUSE, WITH A WHITE VINYL FENCE ALL ALONG THE WAY, TO ARTISTICALLY STAMPED CONCRETE IN FRONT OF THE GARAGE DOORS. THERE IS ALSO A POND ON THE PROPERTY. THREE BEDROOMS ON THE MAIN FLOOR. LIVING ROOM HAS A GAS FIREPLACE AND THE DINING ROOM IS SEPARATE. THE KITCHEN HAS MANY CUSTOM CABINETS, STAINLESS STEEL APPLIANCES, INCLUDING A WALL OVEN, AND ELECTRIC COOKTOP. THE KITCHEN LOOKS INTO THE LIVING ROOM OR OVER TO THE BREAKFAST AREA. CERAMIC TILE, PLUSH CARPET, AND VINYL LAMINATE COVER ALL THE FLOORS BEAUTIFULLY. THE MASTER SUITE INCLUDES A GREAT MASTER BATH WITH SEPARATE WHIRLPOOL TUB AND SHOWER, AND LARGE WALK IN CLOSET. OUT THROUGH GORGEOUS LIVING ROOM WINDOWS YOU WILL FIND A GREAT PLACE TO RELAX, A NICE PATIO, BESIDE A GREAT IN GROUND POOL. THE HOME HAS A WONDERUL FULLY FINISHED BASEMENT WHICH INCLUDES A GREAT FAMILY ROOM WITH FIREPLACE, A GREAT KITCHEN, AND A REALLY NICE BEDROOM AND BATH. PLUS LOTS OF STORAGE. FOR THE GUYS, A LARGE 40X80 SHOP , WILL HOUSE ALL OF YOUR MECHANICAL TOYS, TRACTORS, OR CARS AND TRUCKS. THE SHOP ALSO HAS A 20 FOOT LEAN TO ON THE SOUTH SIDE. THIS PLACE IS ONE OF A KIND, DON'T MISS THIS OPPORTUNITY BEFORE ITS GONE. CALL TODAY!

Property

Beds

4

Full Baths

3

1/2 Baths

None

Year Built

2000

Sq.Footage

3,680

Features

Features & Amenities

Interior

  • Other Interior Features

    Breakfast Bar, Ceiling Fan(s), Crown Molding, Double Vanity, Entrance Foyer, Granite Counters, Storage, Tile Counters, Walk-In Closet(s)

  • Total Bedrooms

    4

  • Bathrooms

    3

  • Above Grade Finished Area

    1932.0

  • Basement YN

    YES

  • Cooling YN

    YES

  • Cooling

    Central Air, Ceiling Fan(s)

  • Fireplace YN

    YES

  • Heating YN

    YES

  • Heating

    Electric, Heat Pump

  • Main Level Bedrooms

    3

  • Pet friendly

    N/A

Exterior

  • Garage

    Yes

  • Garage spaces

    2

  • Construction Materials

    Brick

  • Other Exterior Features

    Playground, Private Yard

  • Patio and Porch Features

    Covered, Front Porch, Patio

  • Pool

    Yes

  • Pool Features

    Gas Heat, In Ground, Liner, Outdoor Pool, Salt Water

  • Waterfront YN

    NO

  • View

    Pasture, Pond, Pool

Area & Lot

  • Lot Features

    Pasture

  • Lot Size(acres)

    16.95

  • Lot Size(square feet)

    738,342

  • Property Type

    Residential

  • Property Sub Type

    Single Family Residence

  • Architectural Style

    Contemporary

Price

  • Sales Price

    $749,900

  • Tax Amount

    $2,051

  • Sq. Footage

    3,680

  • Price/SqFt

    $203

HOA

  • Association

    No

School District

  • Elementary School

    Lebanon RIII

  • Middle School

    Lebanon Jr. High

  • High School

    Lebanon Sr. High

Property Features

  • New Construction

    NO

  • Accessibility Features

    Therapeutic Whirlpool

  • Ownership

    Private

  • Senior Community YN

    NO

  • Water Source

    Public

Schedule

Schedule a Showing

Showing scheduled successfully.

What is 3 + 4 ?


Change time

Mortgage calculator

Estimate your monthly mortgage payment, including the principal and interest, property taxes, and HOA. Adjust the values to generate a more accurate rate.

Your payment

Principal and Interest:

$

Property taxes:

$

HOA fees:

$

Total loan payment:

$

Total interest amount:

$

Location

  • County

    Laclede

  • Elementary School

    Lebanon RIII

  • Middle School

    Lebanon Jr. High

  • High School

    Lebanon Sr. High

Listing Courtesy of Paul Eidson, Coldwell Banker Town & Country

RealHub Information is provided exclusively for consumers' personal, non-commercial use, and it may not be used for any purpose other than to identify prospective properties consumers may be interested in purchasing. All information deemed reliable but not guaranteed and should be independently verified. All properties are subject to prior sale, change or withdrawal. RealHub website owner shall not be responsible for any typographical errors, misinformation, misprints and shall be held totally harmless.

Agent Carmine Lupertazzi

Carmine Lupertazzi

AGENT

Call Carmine today to schedule a private showing.


* Listings on this website come from the FMLS IDX Compilation and may be held by brokerage firms other than the owner of this website. The listing brokerage is identified in any listing details. Information is deemed reliable but is not guaranteed. If you believe any FMLS listing contains material that infringes your copyrighted work please click here to review our DMCA policy and learn how to submit a takedown request.© 2024 FMLS.

Properties

Related properties
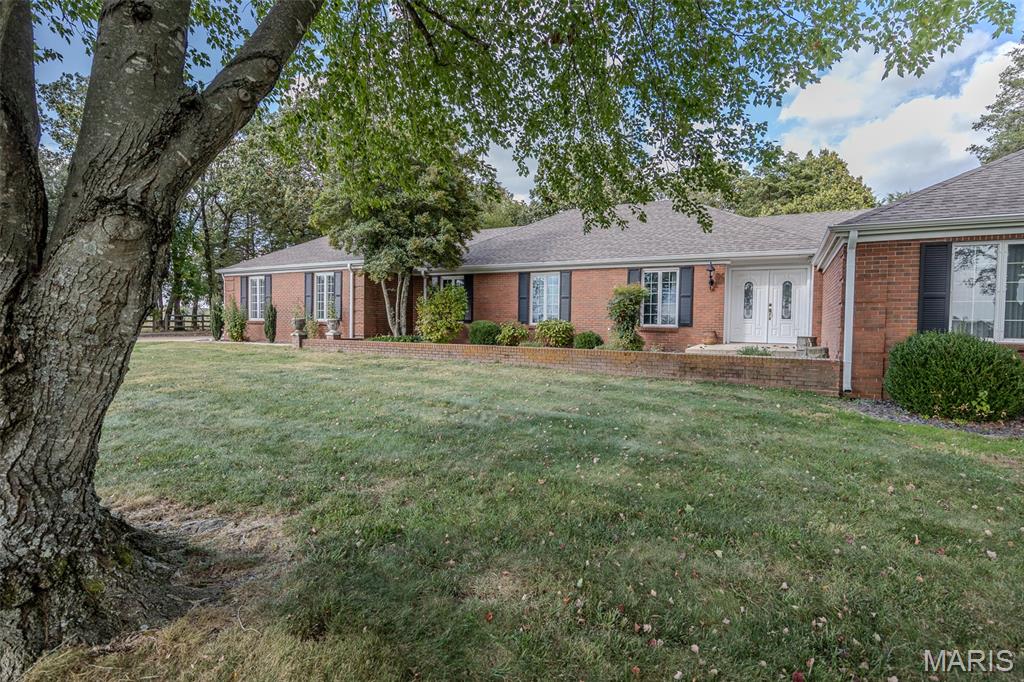
Enjoy peaceful country living just minutes from town! This beautiful ranch-style home sits on 28 secluded acres on the south side of town, featuring a paved driveway and a park-like setting full of wildlife. With over 4,000 sq. ft. of living space, this 5-bedroom, 4.5-bath home offers plenty of room for everyone. Inside you’ll find multiple living areas including a formal living room, family room with fireplace, den, formal dining room, breakfast room, and a large kitchen with tons of cabinets and storage. The spacious master suite features a relaxing master bath with a separate shower and walk-in tub. Step outside to a huge back patio—perfect for entertaining or just relaxing while you watch the wildlife. Property also includes a 30x40 barn with concrete floors, a large shed/barn for extra storage, and some fencing already in place. The perfect mix of country comfort, privacy, and convenience—just minutes from town!
#26045846

Lebanon

21355 Ember Road

5 Beds

4 Baths

4,047 Sq.Ft.

$769,900

MLS#: 26045846
Price reduced
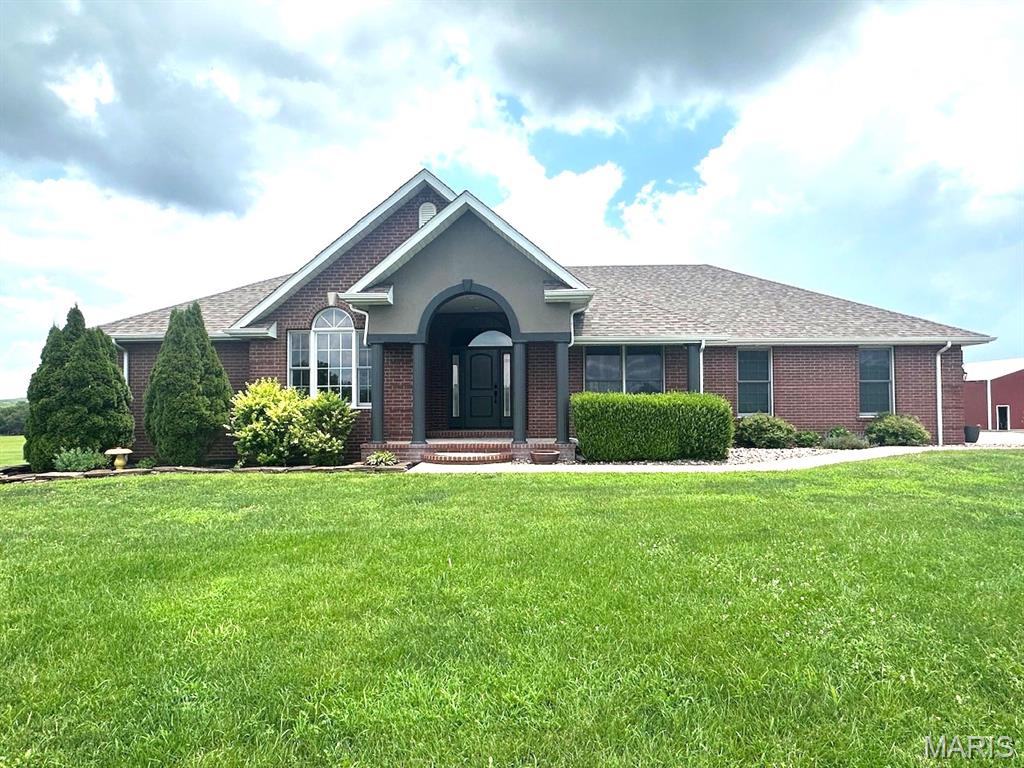
THIS MAJESTIC HOME OVERLOOKS NEARLY 17 ACRES OF LUSH PASTURE. AN ASPHALT DRIVE CIRCLES UP TO THE HOUSE, WITH A WHITE VINYL FENCE ALL ALONG THE WAY, TO ARTISTICALLY STAMPED CONCRETE IN FRONT OF THE GARAGE DOORS. THERE IS ALSO A POND ON THE PROPERTY. THREE BEDROOMS ON THE MAIN FLOOR. LIVING ROOM HAS A GAS FIREPLACE AND THE DINING ROOM IS SEPARATE. THE KITCHEN HAS MANY CUSTOM CABINETS, STAINLESS STEEL APPLIANCES, INCLUDING A WALL OVEN, AND ELECTRIC COOKTOP. THE KITCHEN LOOKS INTO THE LIVING ROOM OR OVER TO THE BREAKFAST AREA. CERAMIC TILE, PLUSH CARPET, AND VINYL LAMINATE COVER ALL THE FLOORS BEAUTIFULLY. THE MASTER SUITE INCLUDES A GREAT MASTER BATH WITH SEPARATE WHIRLPOOL TUB AND SHOWER, AND LARGE WALK IN CLOSET. OUT THROUGH GORGEOUS LIVING ROOM WINDOWS YOU WILL FIND A GREAT PLACE TO RELAX, A NICE PATIO, BESIDE A GREAT IN GROUND POOL. THE HOME HAS A WONDERUL FULLY FINISHED BASEMENT WHICH INCLUDES A GREAT FAMILY ROOM WITH FIREPLACE, A GREAT KITCHEN, AND A REALLY NICE BEDROOM AND BATH. PLUS LOTS OF STORAGE. FOR THE GUYS, A LARGE 40X80 SHOP , WILL HOUSE ALL OF YOUR MECHANICAL TOYS, TRACTORS, OR CARS AND TRUCKS. THE SHOP ALSO HAS A 20 FOOT LEAN TO ON THE SOUTH SIDE.  CAN ALSO BE BOUGHT WITH 16.95 ACRES FOR 799,900.00    THIS PLACE IS ONE OF A KIND, DON'T MISS THIS OPPORTUNITY BEFORE ITS GONE. CALL TODAY!
#26045235

Lebanon

21880 Highway B 2

4 Beds

3 Baths

3,680 Sq.Ft.

$699,900

MLS#: 26045235
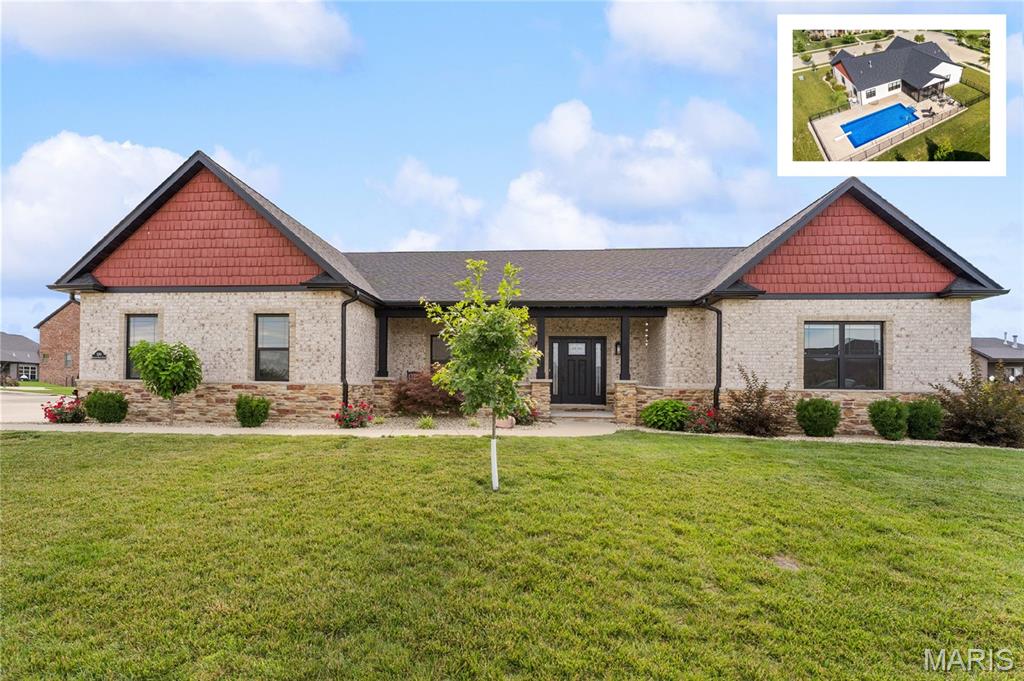
OFALLON SCHOOLS (K–12). This beautifully maintained 5-bedroom, 3-bath home features an inground pool sitting on an oversized corner lot (lot and half) in the highly desirable Cobblestone Ridge community by State Construction, located within the award-winning O’Fallon Township High School District—one of the most sought-after K–12 districts in the region. Designed for both everyday living and elevated entertaining, the home features an open-concept layout enhanced by rich wide-plank hardwood flooring and a stunning living room with custom exposed beam detail. The spacious eat-in kitchen serves as the true heart of the home, offering an oversized center island with sink and seating, abundant cabinetry, a pantry, and clear sightlines into the living area. A thoughtful split-master suite floor plan provides privacy for the primary suite, while all main-floor bedrooms include walk-in closets for exceptional storage. The main level also includes a separate laundry room with a custom drop-zone cubbie area and an impressive front entry with a wide-kick staircase leading to the finished lower level. Downstairs, the home expands into a generous living space with durable luxury vinyl plank flooring, an additional bedroom, a wet bar, a large family room, and flexible areas ideal for recreation, work, fitness, and two dedicated storage rooms. Step outside to your private retreat featuring an inground pool, a large, screened porch perfect for relaxing or entertaining, and expansive yard space on a lot and a half. A deep side-entry 3-car garage provides exceptional room for vehicles, storage, and hobbies. Combining spacious living, thoughtful design, and outstanding outdoor amenities, this Cobblestone Ridge gem stands out as an exceptional opportunity in one of O’Fallon’s most desirable neighborhoods within its top-rated school district.
#26038542

Lebanon

500 Shadow Rock Court

5 Beds

3 Baths

4,332 Sq.Ft.

$750,000

MLS#: 26038542
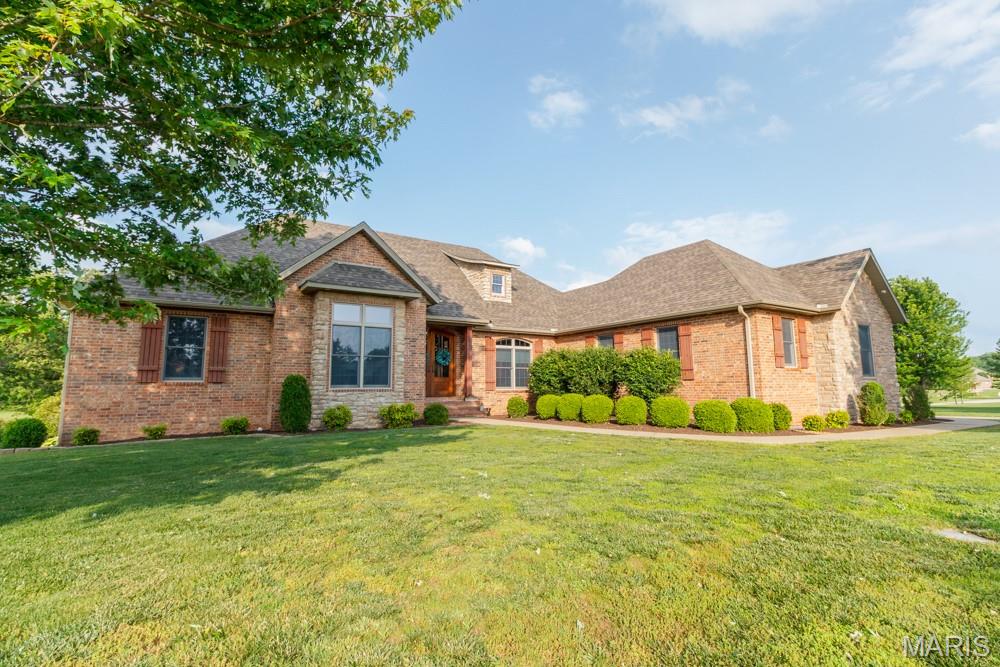
WELCOME TO CASTLE ROCK ESTATES !! THIS QUALITY CUSTOM BUILT BRICK & STONE, OVER 5400 SQ FT of LIVING space. FULL WALK OUT BASEMENT. This SPACIOUS home offers 5-6 BEDROOMS, 3 1/2 BATHS, 3 BEDROOMS 2 BATHS on the MAIN LEVEL, LARGE KITCHEN w/ GRANITE COUNTERS, DOUBLE OVENS, STAINLESS APPLIANCES. A HEARTH ROOM with STONE GAS LOG FIREPLACE. THE MAIN LEVEL LIVING, KITCHEN, FOYER, FORMAL DINING ROOM, HEARTH ROOM all have HICKORY HARDWOOD FLOORS. LARGE REAR COVERED PORCH. THE MASTER SUITE HAS  RECENTLY UPDATED THE BATHROOM,  IT OFFERS A FIREPLACE, LARGE WALK IN CLOSET  NEW CUSTOM SHOWER, The lower level offers the FAMILY ROOM, WET BAR W/ A FRIDGE, wired for A RANGE. VERY LARGE MASTER SUITE, W/CROWN MOLDING & BACKLIGHTING, JETTED TUB, WALK IN SHOWER, LARGE CUSTOM CLOSET, and a FIREPLACE. THE LOWER LEVEL OFFERS HAS NEWER LVP FLOORING,  Extra LARGE BATH w/DOUBLE VANITY and the 2ND LAUNDRY ROOM. 2 OVERSIZED BEDROOMS, EXERCISE ROOM, HUGE HOME THEATRE ROOM, John Deere ROOM. LARGE PRIVATE FENCED REAR YARD, OVERSIZED SIDE ENTRY 3 CAR GARAGE. STORM SHELTER ROOM. A CUL DE SAC OFFERING ADDITIONAL PRIVACY ......MAKE YOUR APPOINTMENT TODAY !
#26028190

Lebanon

929 CASTLE ROCK AVE Avenue

5 Beds

3 Baths

5,412 Sq.Ft.

$615,000

MLS#: 26028190
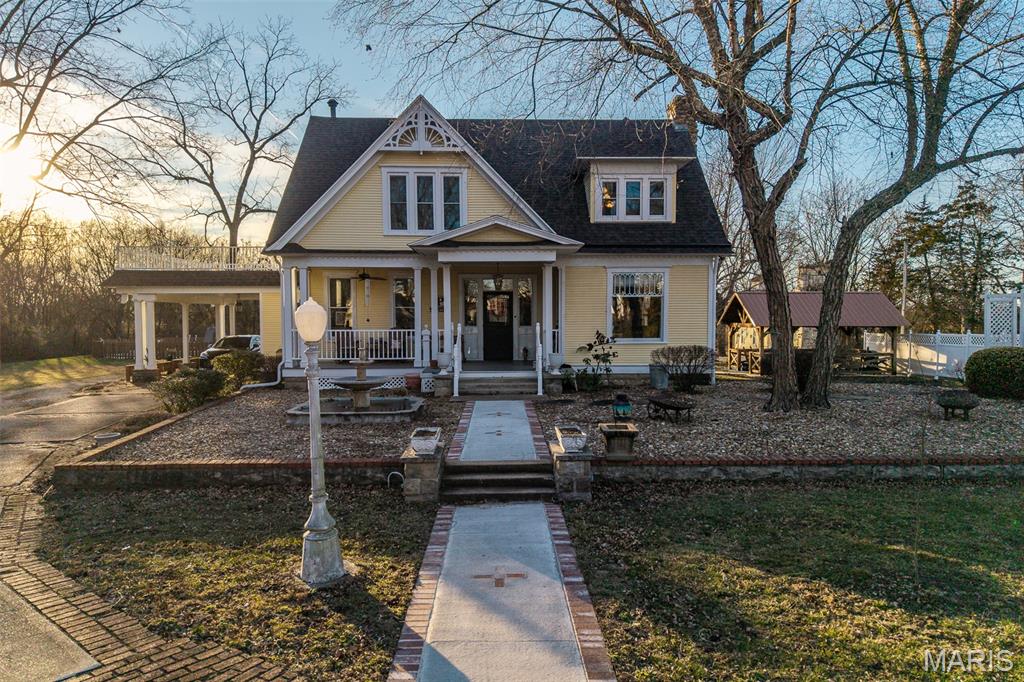
A rare opportunity to own a historic home in the Lebanon area offering over 3,500 sq. ft. of living space, featuring 4 bedrooms and 3.5 baths. Beautifully situated on approximately 20 picturesque acres, this property is rich in character and timeless charm. Outdoor amenities include a pool with separate pool house, detached garage, mature fruit trees, the original ice house, and a charming doll house/playhouse. A peaceful pond provides the perfect spot for fishing or quiet relaxation. The expansive additional acreage offers potential for future development or expansion, subject to zoning and approvals. This one-of-a-kind property blends history, privacy, and opportunity—just minutes from town.
#26001390

Lebanon

2001 Beck Lane

3 Beds

3 Baths

4,000 Sq.Ft.

$725,000

MLS#: 26001390

THIS MAJESTIC HOME OVERLOOKS NEARLY 17 ACRES OF LUSH PASTURE. AN ASPHALT DRIVE CIRCLES UP TO THE HOUSE, WITH A WHITE VINYL FENCE ALL ALONG THE WAY, TO ARTISTICALLY STAMPED CONCRETE IN FRONT OF THE GARAGE DOORS.   THERE IS ALSO A POND ON THE PROPERTY.   THREE BEDROOMS ON THE MAIN FLOOR.   LIVING ROOM HAS A GAS FIREPLACE AND THE DINING ROOM IS SEPARATE.  THE KITCHEN HAS MANY CUSTOM CABINETS, STAINLESS STEEL APPLIANCES, INCLUDING   A WALL OVEN, AND ELECTRIC COOKTOP.  THE KITCHEN LOOKS INTO THE LIVING ROOM OR OVER TO THE BREAKFAST AREA.   CERAMIC TILE, PLUSH CARPET, AND VINYL LAMINATE COVER ALL THE FLOORS BEAUTIFULLY.   THE MASTER SUITE INCLUDES A GREAT MASTER BATH WITH SEPARATE WHIRLPOOL TUB AND SHOWER, AND LARGE WALK IN CLOSET.  OUT THROUGH GORGEOUS LIVING ROOM WINDOWS YOU WILL FIND A GREAT PLACE TO RELAX, A NICE PATIO, BESIDE A GREAT IN GROUND POOL.  THE HOME HAS A WONDERUL FULLY FINISHED BASEMENT WHICH INCLUDES A GREAT FAMILY ROOM WITH FIREPLACE, A GREAT KITCHEN, AND A REALLY NICE BEDROOM AND BATH.  PLUS LOTS OF STORAGE.    FOR THE GUYS,   A LARGE 40X80  SHOP , WILL HOUSE ALL OF YOUR MECHANICAL TOYS,  TRACTORS, OR CARS AND TRUCKS.   THE SHOP ALSO HAS A 20 FOOT LEAN TO ON THE SOUTH SIDE.   THIS PLACE IS ONE OF A KIND, DON'T MISS THIS OPPORTUNITY BEFORE ITS GONE.   CALL TODAY!

21880 Highway B

Message successfully sent.

I agree to receive email communication and understand I can unsubscribe at any time.

I agree to be contacted by Realhub DEV via call, email, and text for real estate services. To opt out, you can reply 'stop' at any time or reply 'help' for assistance. You can also click the unsubscribe link in the emails. Message and data rates may apply. Message frequency may vary. Privacy Policy

 - property

Send a message

Message successfully sent.

Reason for contacting?

I agree to receive email communication and understand I can unsubscribe at any time.

I agree to be contacted by Realhub DEV via call, email, and text for real estate services. To opt out, you can reply 'stop' at any time or reply 'help' for assistance. You can also click the unsubscribe link in the emails. Message and data rates may apply. Message frequency may vary. Privacy Policy

Sign In Sign Out

Virtual Assistant

Would you like to take the next step with this property? We can help you schedule a showing or virtual tour, or send you more details.

Yes, I would like more information.

Thank You for Your Reply, One of Our Agents will contact you as soon as possible

No, maybe later.

Thank you, you can always contact me via email, phone number or through the contact form.

Realhub AI

Lucy - Your AI-Powered Realtor

Update Your Temporary Password

Personalize your search

Enter your email and we'll notify you immediately when new listings match what you're looking for.

or enter email address

Already have an account ? Login here

Continue your home search

I agree to receive communications and understand I can unsubscribe at any time.

I agree to be contacted by Realhub DEV via call, email, and text for real estate services. To opt out, you can reply 'stop' at any time or reply 'help' for assistance. You can also click the unsubscribe link in the emails. Message and data rates may apply. Message frequency may vary. Privacy Policy

Already have an account ? Login here

We use cookies

We use cookies primarily for analytics to enhance your experience. By accepting, you agree to our use of these cookies. You can manage your preferences or learn more about our cookies policy.