2019 Raintree Trail

Collinsville, IL 62234
Traditional

Collinsville, IL 62234
2019 Raintree Trail

$305,000

MLS#: 26042951

Status: Active

Listing provided by: Berkshire Hathaway HomeServices Select Properties

Listing agent phone: None

Last update: 19 hours ago

On site: 2 months ago

Collinswood - Residential

About

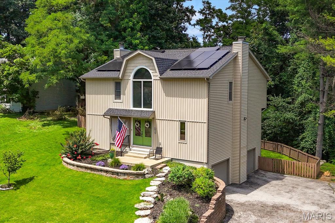
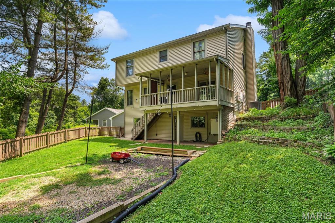
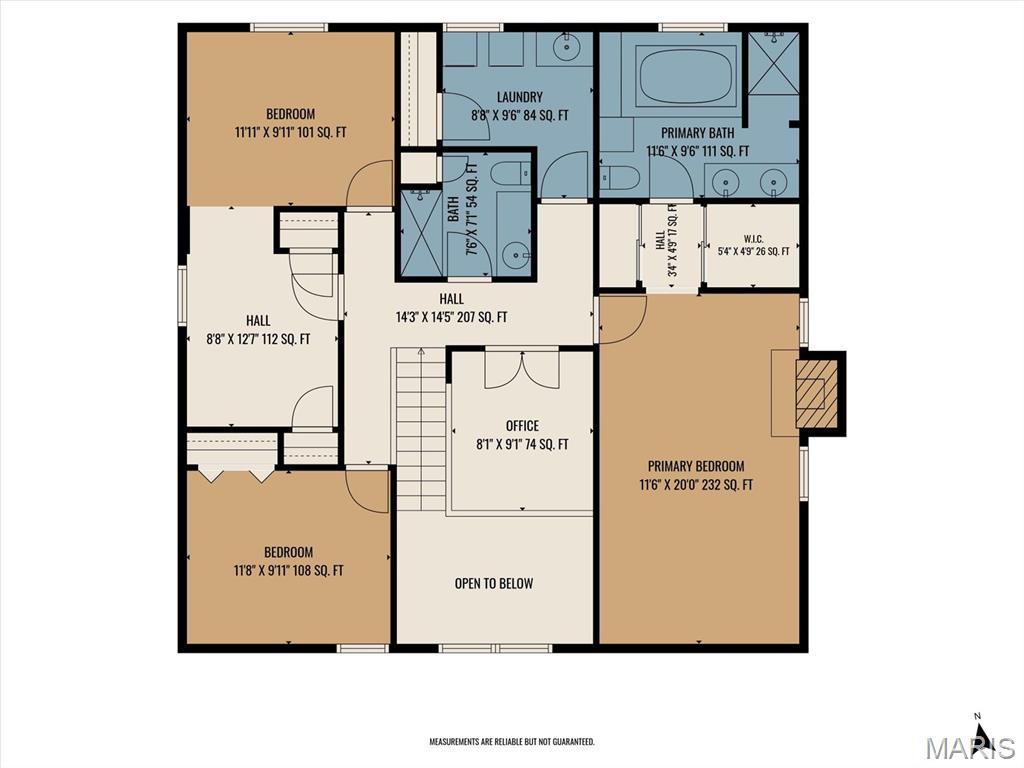
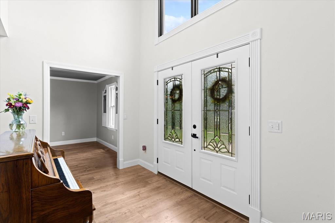
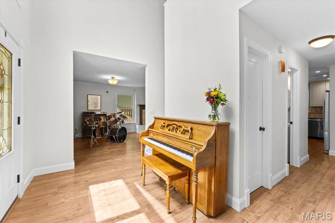
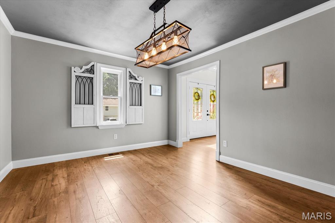
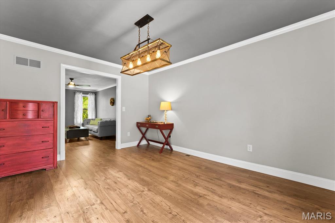
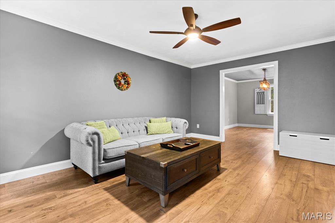
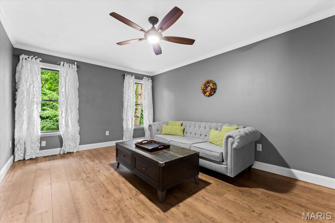
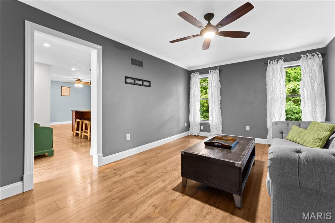
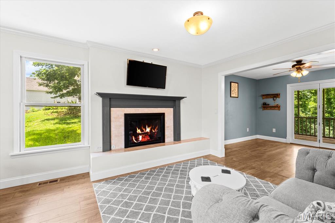
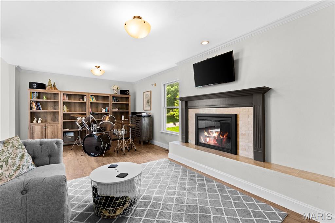
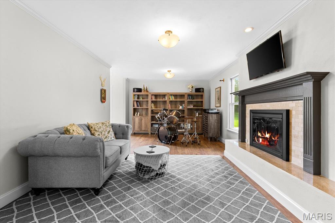
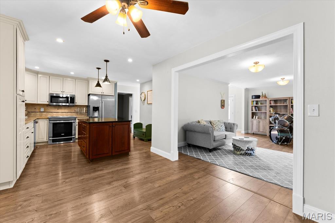
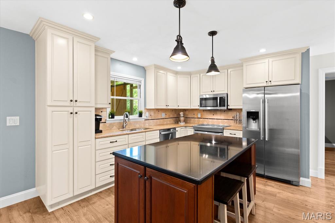
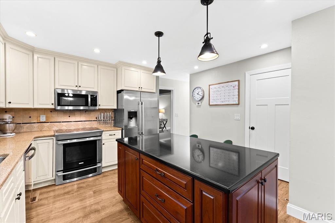
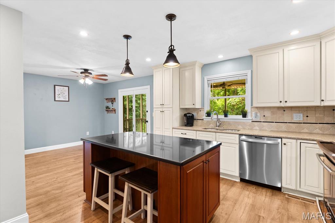
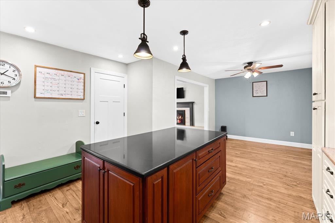
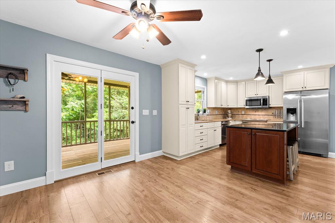
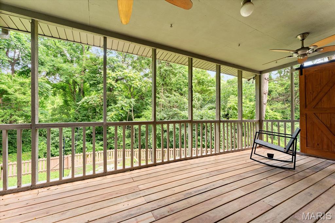
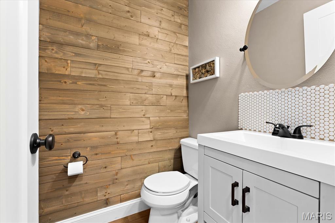
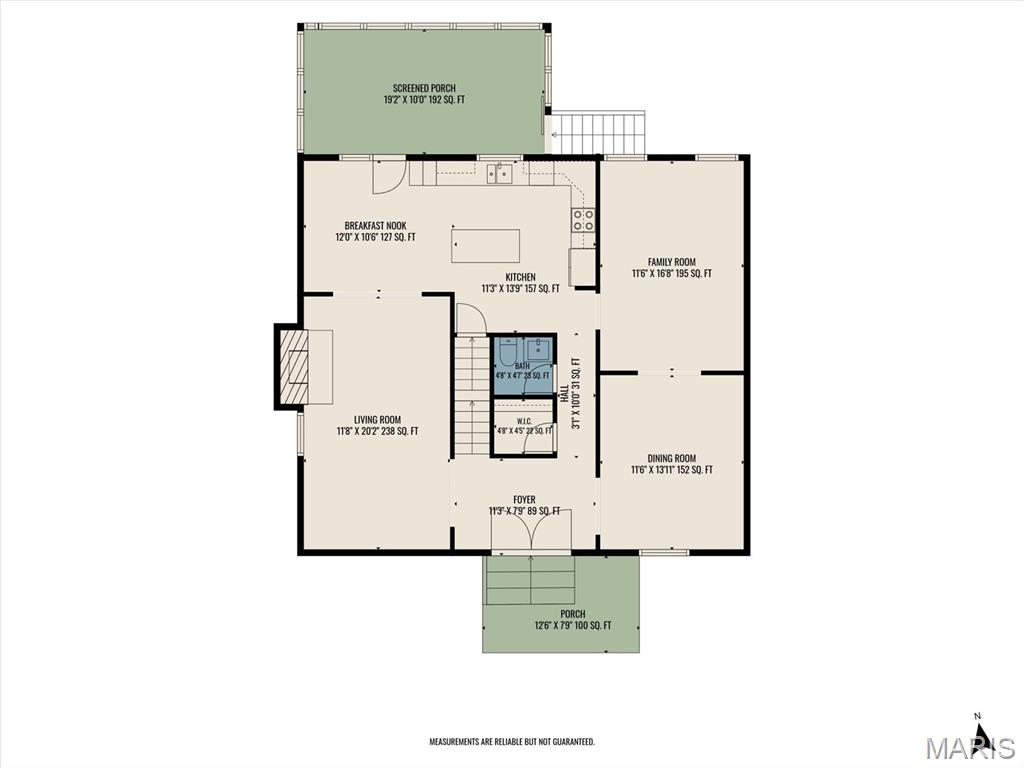
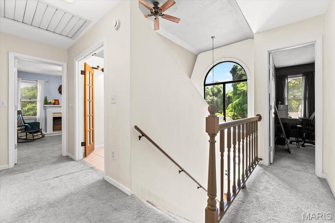
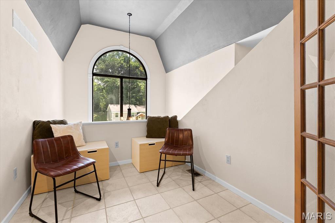
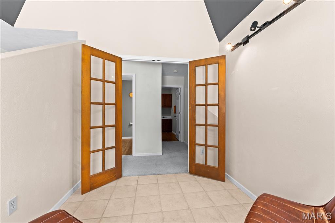
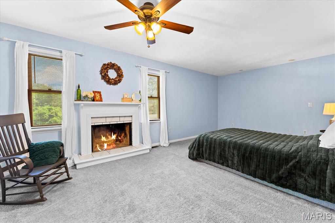
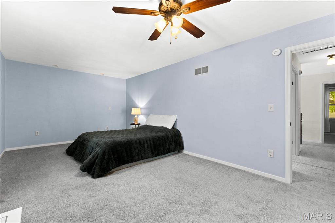
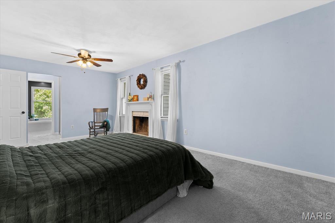
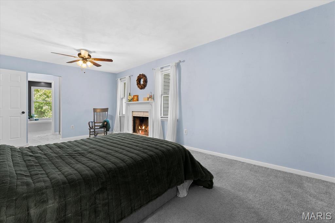
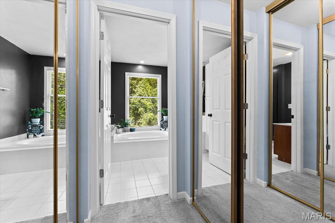
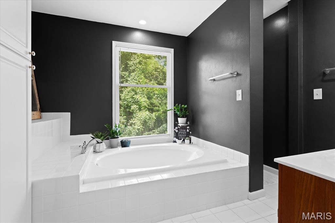
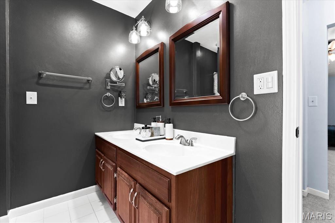
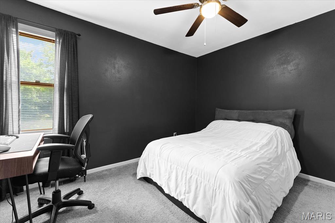
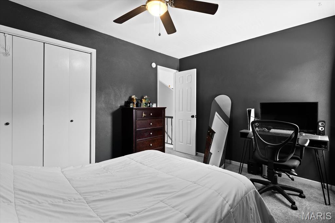
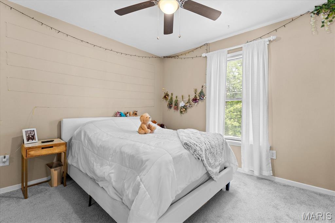
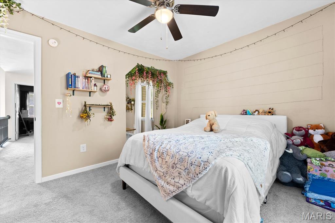
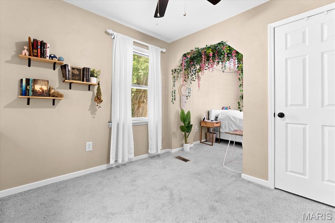
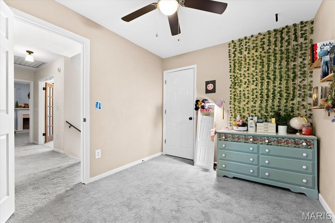
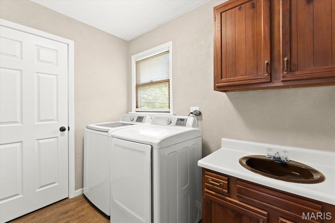
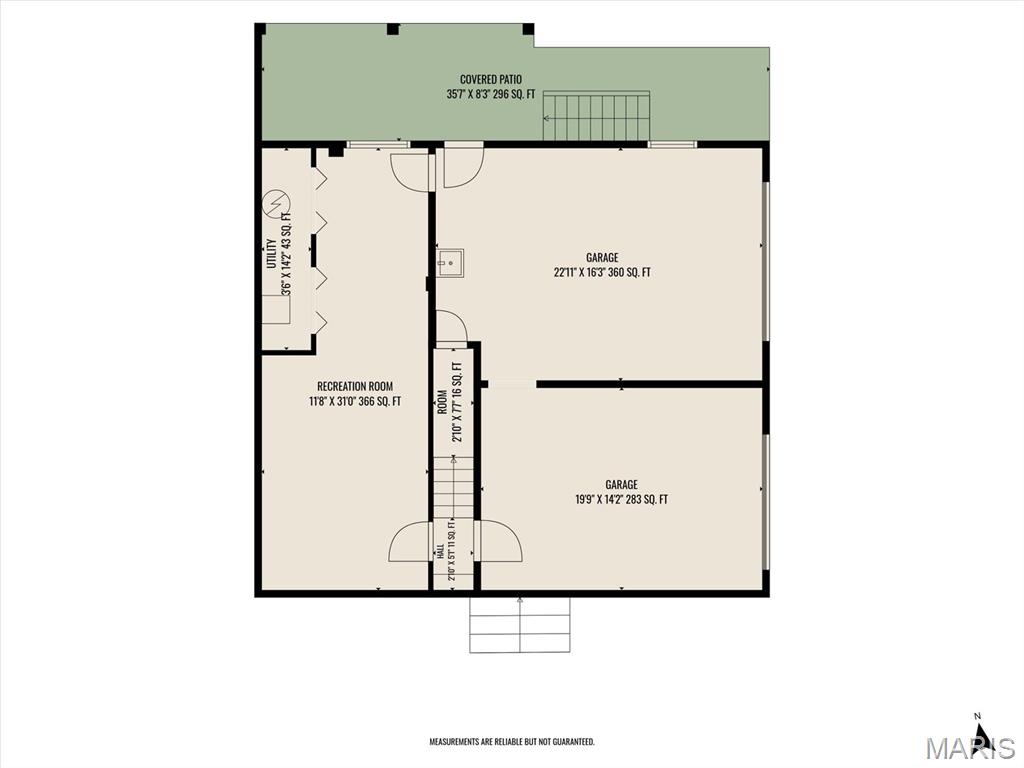
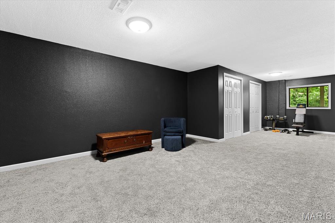
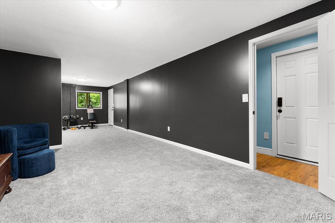
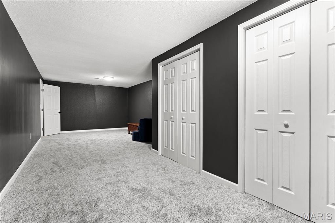
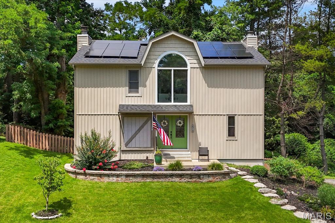
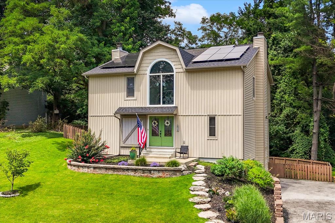
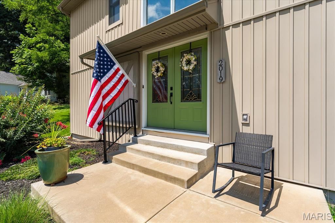
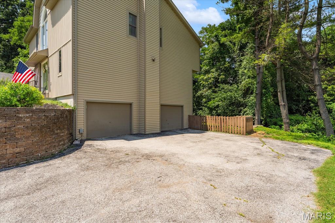
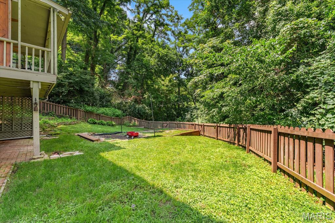
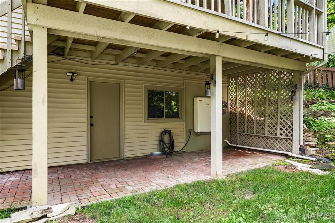
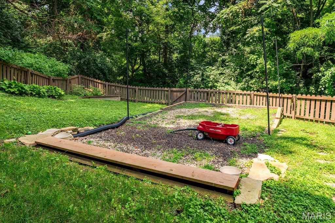
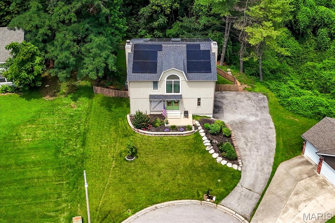
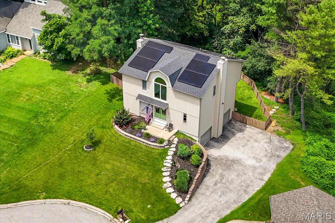
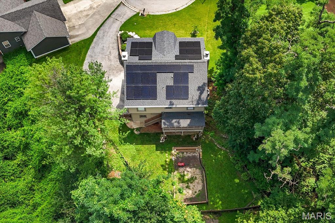
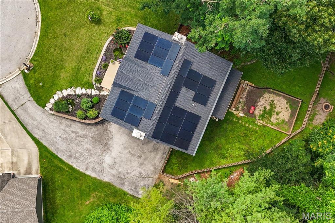
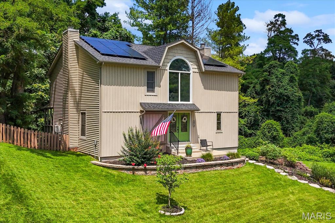
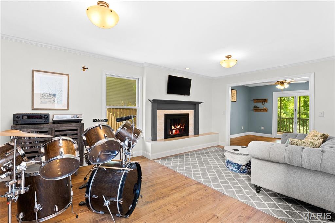
Tucked away on a beautifully landscaped, wooded lot in the desirable Collinswoods subdivision, this exceptional home offers the perfect blend of privacy, style, and modern efficiency. From the moment you arrive, you'll appreciate the striking curb appeal, mature trees, and inviting entry. Inside, updated luxury vinyl plank flooring, crown molding, and abundant natural light create a warm and welcoming atmosphere. The beautifully remodeled kitchen features custom cabinetry, granite countertops, stainless appliances, a center island with seating, and ample storage, flowing seamlessly into the breakfast area with French doors leading to the expansive screened deck overlooking the peaceful backyard. Enjoy multiple spacious living areas, including a comfortable family room with a wood burning fireplace and a separate living room ideal for entertaining, a home office, or flex space. The oversized primary suite offers a second fireplace, generous room for a sitting area, and a private ensuite bath. Spacious secondary bedrooms provide plenty of room for family and guests. Outdoor living shines with the large, covered deck, lower-level patio, fenced backyard, and picturesque wooded setting that provides year-round beauty and privacy. Energy-efficient solar panels help reduce utility costs while adding long-term value. Conveniently located near shopping, dining, parks, and interstate access, this move-in ready home offers comfort, character, and an exceptional setting you'll love coming home to. Before making an offer on any property, buyer should independently verify all MLS data derived from various sources and not warranted accurate.

Property

Beds

3

Full Baths

2

1/2 Baths

1

Year Built

1979

Sq.Footage

2,805

Features

Features & Amenities

Interior

  • Other Interior Features

    Ceiling Fan(s), Double Vanity, Entrance Foyer, Granite Counters, Kitchen Island, Walk-In Closet(s)

  • Total Bedrooms

    3

  • Bathrooms

    2

  • 1/2 Bathrooms

    1

  • Above Grade Finished Area

    2442.0

  • Basement YN

    YES

  • Cooling YN

    YES

  • Cooling

    Ceiling Fan(s), Central Air

  • Fireplace YN

    YES

  • Heating YN

    YES

  • Heating

    Forced Air

  • Pet friendly

    N/A

Exterior

  • Garage

    Yes

  • Garage spaces

    2

  • Construction Materials

    Board & Batten Siding, Shake Siding, Vinyl Siding

  • Patio and Porch Features

    Deck

  • Pool

    No

Area & Lot

  • Lot Features

    Back Yard, Cul-De-Sac, Front Yard, Landscaped

  • Property Type

    Residential

  • Property Sub Type

    Single Family Residence

  • Architectural Style

    Traditional

Price

  • Sales Price

    $305,000

  • Tax Amount

    $6,700

  • Sq. Footage

    2,805

  • Price/SqFt

    $108

HOA

  • Association

    No

School District

  • Elementary School

    COLLINSVILLE DIST 10

  • Middle School

    COLLINSVILLE DIST 10

  • High School

    Collinsville

Property Features

  • New Construction

    NO

  • Sewer

    Septic Tank

  • Water Source

    Public

Schedule

Schedule a Showing

Showing scheduled successfully.

What is 3 + 4 ?

Change time

Mortgage calculator

Estimate your monthly mortgage payment, including the principal and interest, property taxes, and HOA. Adjust the values to generate a more accurate rate.

Your payment

Principal and Interest:

$

Property taxes:

$

HOA fees:

$

Total loan payment:

$

Total interest amount:

$

Location

  • County

    Madison

  • Elementary School

    COLLINSVILLE DIST 10

  • Middle School

    COLLINSVILLE DIST 10

  • High School

    Collinsville

Listing Courtesy of Diana Massey, Berkshire Hathaway HomeServices Select Properties

RealHub Information is provided exclusively for consumers' personal, non-commercial use, and it may not be used for any purpose other than to identify prospective properties consumers may be interested in purchasing. All information deemed reliable but not guaranteed and should be independently verified. All properties are subject to prior sale, change or withdrawal. RealHub website owner shall not be responsible for any typographical errors, misinformation, misprints and shall be held totally harmless.

Agent Carmine Lupertazzi

Carmine Lupertazzi

AGENT

Call Carmine today to schedule a private showing.


* Listings on this website come from the FMLS IDX Compilation and may be held by brokerage firms other than the owner of this website. The listing brokerage is identified in any listing details. Information is deemed reliable but is not guaranteed. If you believe any FMLS listing contains material that infringes your copyrighted work please click here to review our DMCA policy and learn how to submit a takedown request.© 2024 FMLS.

Properties

Related properties
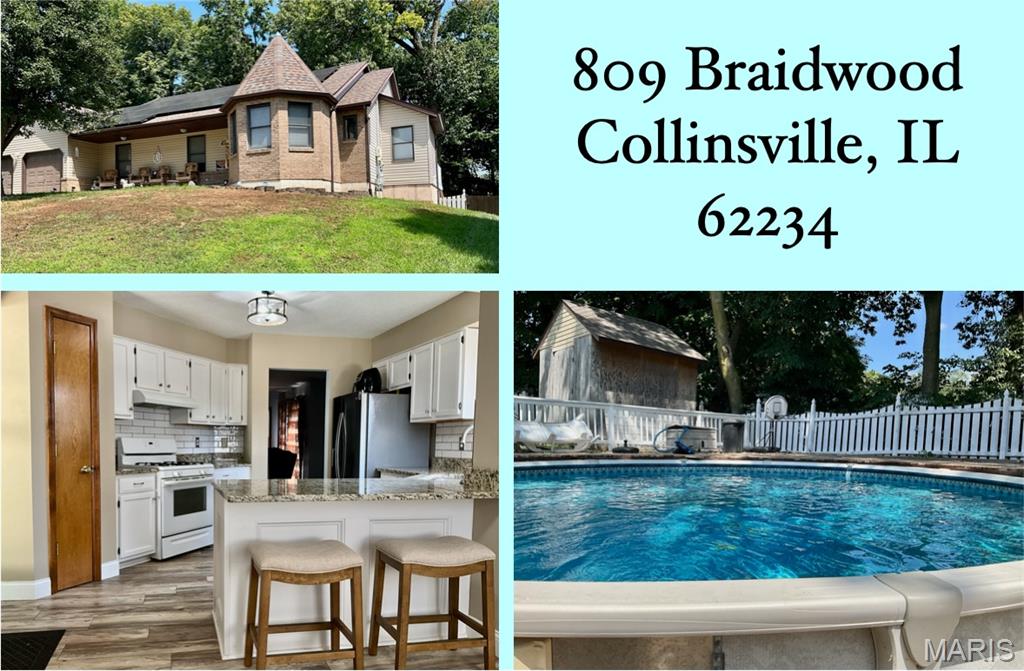
Welcome home to this beautiful 3 bedroom, 3 bath home tucked away on a quiet dead end cul-de-sac street in Collinsville. The main level offers bright, open living spaces with plenty of room to gather, relax, and entertain.

Step outside and enjoy a big front porch that is perfect for morning coffee or winding down at the end of the day. Out back, summer fun is ready and waiting with an above ground pool, surrounding decking, and a raised lookout deck. A storage shed provides extra space for lawn equipment, pool supplies, and more.

The finished basement adds even more living space and includes an additional room that could be used as a fourth bedroom, home office, workout room, or guest space.

A 2 car garage, generous indoor and outdoor living areas, and a central Collinsville location complete the package. Enjoy the privacy of cul-de-sac living while staying convenient to shopping, dining, schools, highways, and everything the area has to offer.

Come see how much space and flexibility this Collinsville home has to offer!
#26055104

Collinsville

809 Braidwood Court

3 Beds

3 Baths

1,659 Sq.Ft.

$290,000

MLS#: 26055104
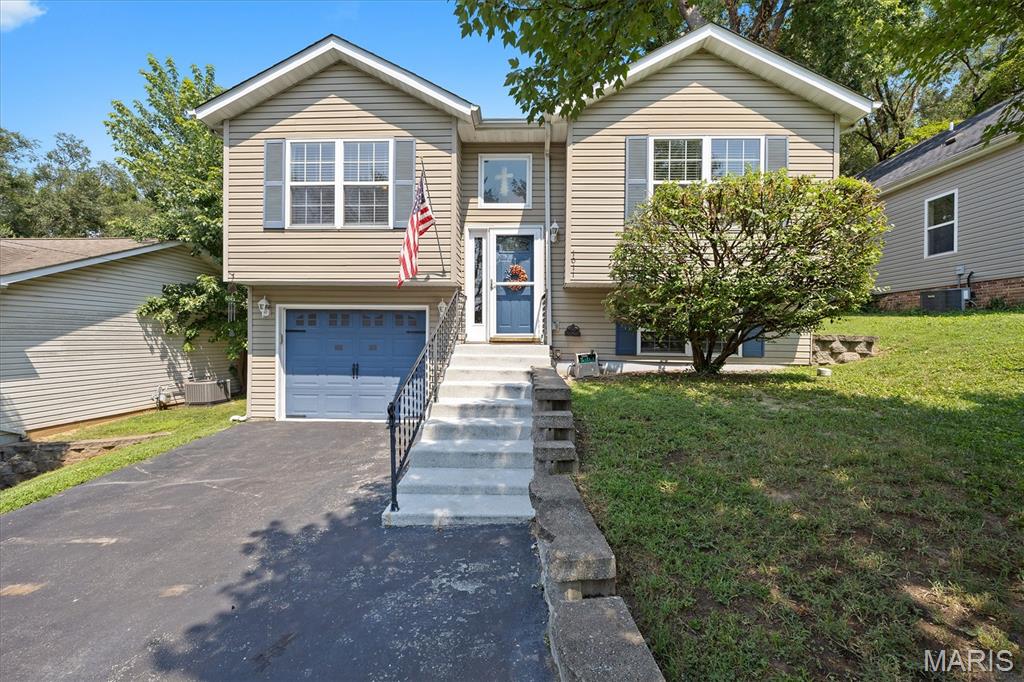
If you've been waiting on your chance to move into Collinsville, the wait is over! This 4bd/2bath split level (with separate garage entry) home is bound to be just what you are looking for. With a New Roof!! New HVAC System! New Hot Water Tank! New Electrical Panel System! New Potbelly Fireplace! New Flooring in Garage! Newly laid front porch steps! Additional parking in rear with lighting near Shed!!  Step out onto the deck and into the enormous yard made for entertainment, bonfires and lasting memories. Seller will also offer a 1yr home warranty for buyer. Call your favorite agent for a tour today!
#26045293

Collinsville

1011 Vine Street

4 Beds

2 Baths

1,500 Sq.Ft.

$265,000

MLS#: 26045293
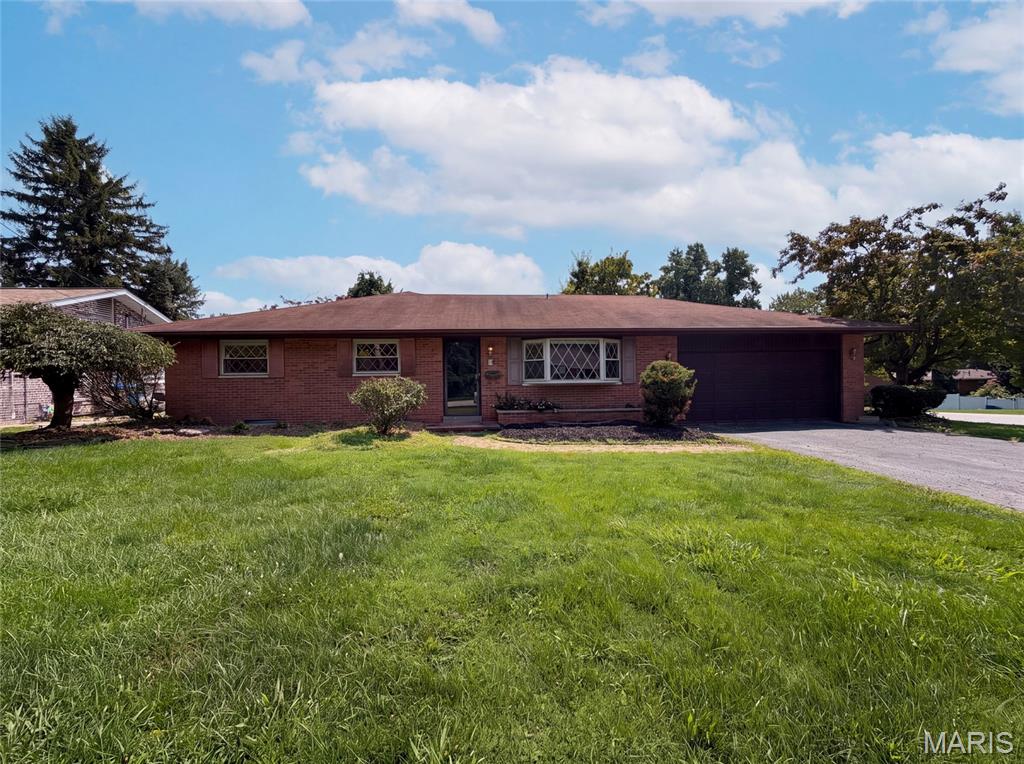
209 Dana Dr is a one-story Collinsville single-family home built in 1962 on a 10,018-square-foot lot. The kitchen offers wood cabinetry, generous counter space, and stainless steel appliances with an adjacent dining area. The main living area is open and bright, connecting to distinct dining and gathering spaces. Three bedrooms provide comfortable single-level proportions, served by two full bathrooms with tub and shower. A dedicated laundry space adds everyday convenience. Out back, a level backyard offers open outdoor room, and a two-car garage adds covered parking and storage. Spanning 2,116 square feet, this home offers roomy single-level living with a functional, flexible floor plan.. Included 100-Day Home Warranty with buyer activation
#26049113

Collinsville

209 Dana Drive

3 Beds

2 Baths

2,116 Sq.Ft.

$259,000

MLS#: 26049113
Price reduced
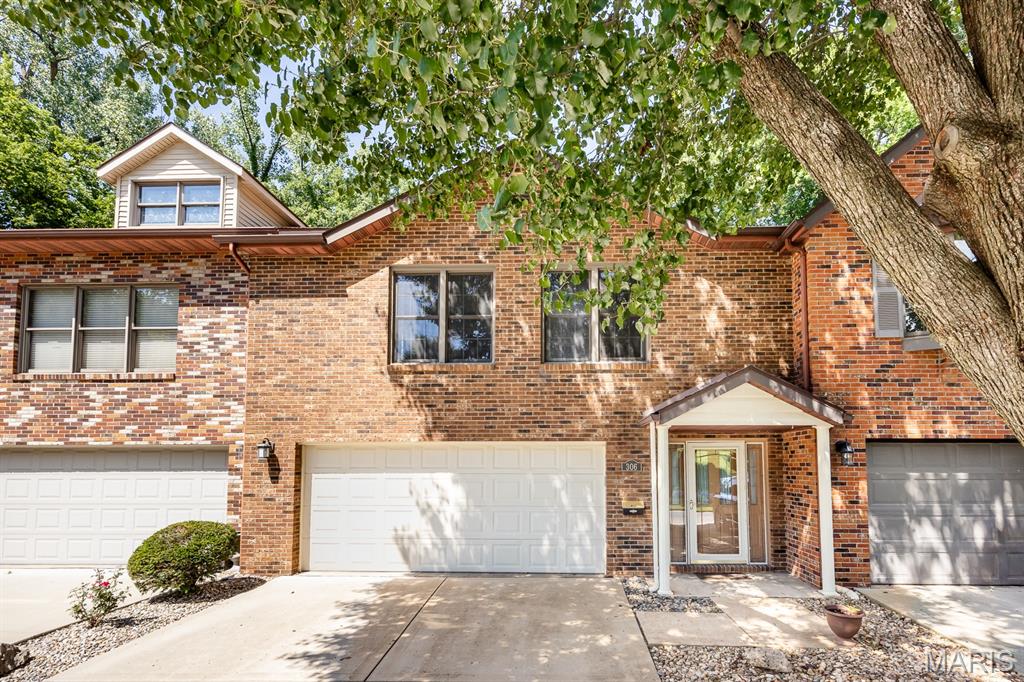
Save a lot $$$ on insurance because you only insure the interior. The association pays for the exterior. Welcome to this spacious and beautifully designed three-story condo offering approximately 2,600 square feet of comfortable living space nestled in a secluded setting. With 2 bedrooms and 2.5 baths, this home blends functionality, flexibility, and natural beauty. The main level features a versatile workspace complete with a built-in L-shaped desk and cabinetry—ideal for a home office, craft room, or workshop. A convenient half bath and dedicated laundry room complete this level. On the second floor, you’ll find the heart of the home with an inviting living room, dining area, and beautifully updated, well-appointed kitchen designed for both everyday living and entertaining. Just off the main living space, a bright four-seasons room provides the perfect spot to relax year-round, with direct access to stairs leading down to a private patio. Enjoy peaceful views of the tree-lined backyard, enhanced by a retaining wall and thoughtfully maintained landscaping. The third floor has been updated offering a loft area that adds additional flexible living space, along with the spacious primary suite. The primary bedroom features an expansive walk-in closet and a large en-suite bath complete with a double bowl vanity, a stunning walk-in shower and water closet. Throughout the home, abundant natural light creates a warm and welcoming atmosphere. Tucked away on a quiet dead-end street, this property offers a truly private feel with access to a serene lake where swans add to the picturesque surroundings. This unique home offers space, privacy, and charm—an exceptional opportunity you won’t want to miss. Buyer to verify all information.
#26046642

Collinsville

306 Northoak Drive

2 Beds

2 Baths

2,600 Sq.Ft.

$244,900

MLS#: 26046642
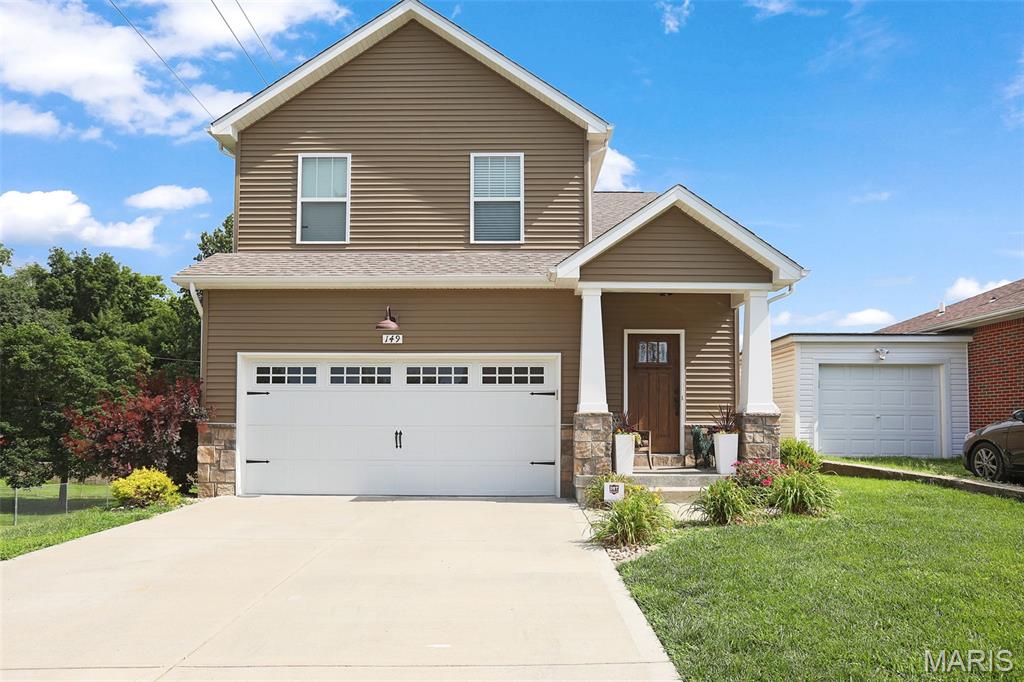
Beautiful 3 Bedroom, 3 Bath home conveniently located just minutes from downtown Collinsville! This homes open concept floor plan features a spacious living area, a beautifully updated kitchen with granite countertops and ample cabinetry, plus a designated dining area that offers plenty of space for everyday living and entertaining. The upper level boasts a spacious primary suite with a large walk in closet and primary bathroom with double vanity. Two additional generously sized bedrooms, a second full bathroom and convenient second-floor laundry finish out the upper level.  The full unfinished basement is roughed in for a 4th lower level bedroom and full bath, providing excellent potential for future living space, while still offering abundant storage.  Additional features include an attached 2 car garage,  a large corner lot, elevated back deck, patio and a storage shed.  Built in 2021, this move in 
ready home combines modern finishes, thoughtful design and a fantastic location. Schedule your showing today!
#26039482

Collinsville

149 W Lincoln Street

3 Beds

2 Baths

1,636 Sq.Ft.

$299,900

MLS#: 26039482
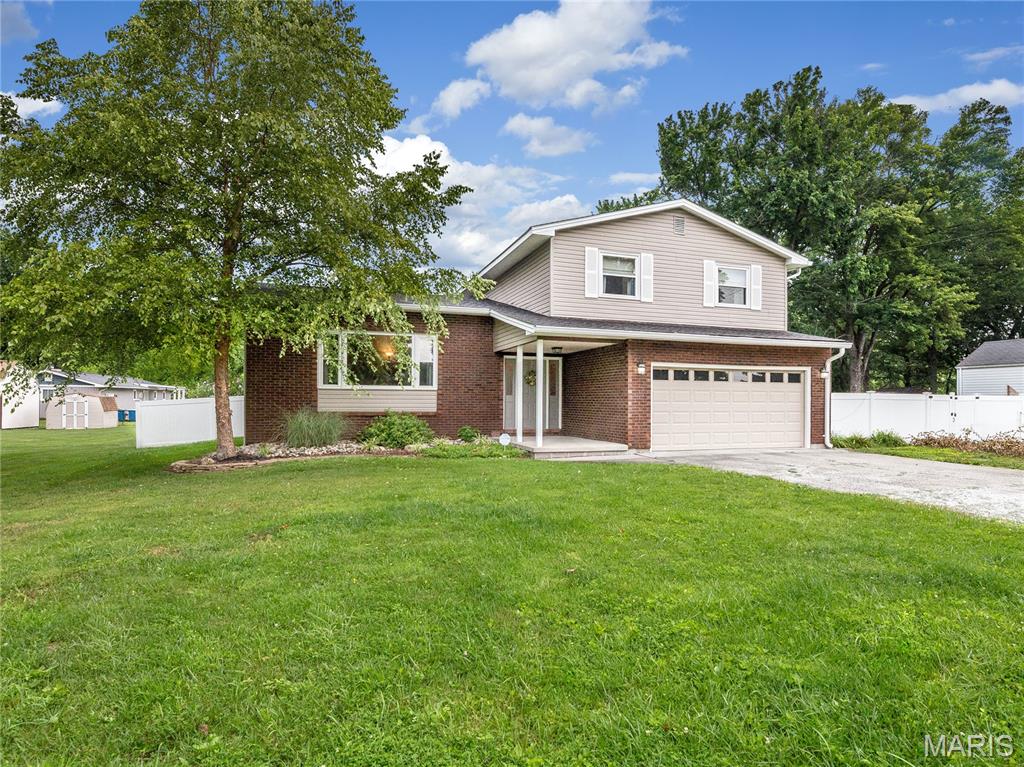
Buyer's home didn't go under contract so we are back on the market!
Welcome home to this spacious tri-level home located in unincorporated Collinsville within TRIAD SCHOOL DISTRICT! 
Home offers 4 bedrooms and 2-1/2 bathrooms. Living room is spacious and features a large window letting in natural light. Formal dining room for gatherings and special occasions. Kitchen is large and provides room for breakfast area. Major updates include HVAC and Hot Water Heater. Upstairs you will find 4 bedrooms and 2 bathrooms. Primary suite features its own full bath and large walk in closet. Step outside onto the maintenance free deck to enjoy the LARGE, PRIVACY FENCED back yard. Two car garage and storage shed for extra storage. Located in unincorporated Jarvis Township with the benefit of Triad Schools, this home combines space and value! Sq. Footage is approximate and not guaranteed.
#26038779

Collinsville

202 Willow Drive

4 Beds

2 Baths

2,200 Sq.Ft.

$310,000

MLS#: 26038779
Price reduced
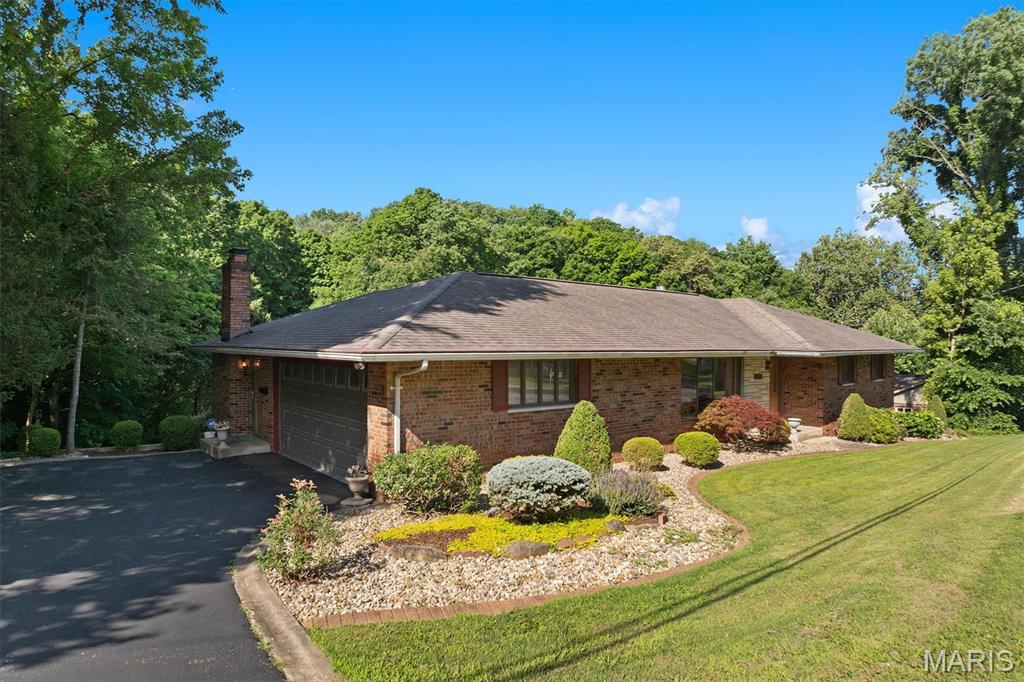
Welcome to this exceptional, well cared for, all-brick ranch where timeless craftsmanship, peaceful privacy, and effortless entertaining come together. Nestled on a beautifully landscaped one-acre lot surrounded by mature trees, this 3-bedroom, 3-bath home offers the perfect blend of comfort, character, and space—just minutes from everything Collinsville has to offer.
Step inside to discover rich hardwood floors, elegant cove molding, bay windows, and inviting living spaces designed for everyday living and memorable gatherings. The spacious main level features a welcoming living room, a cozy family room with a fireplace, and an updated galley kitchen complete with custom cabinetry, granite countertops, pantry storage, open shelving, and a sun-filled window overlooking the backyard.
The flexible French-door dining room can easily serve as a formal dining area, home office, or multi-purpose space to fit your lifestyle. Just beyond, a charming sunroom with a fireplace creates the perfect spot to relax year-round while enjoying views of the outdoor oasis.
Outdoor living takes center stage with a deck overlooking the large in-ground swimming pool and expansive backyard—ideal for summer entertaining, family gatherings, or simply enjoying the peaceful surroundings.
The finished walkout lower level is designed for entertaining and relaxation, featuring heated floors, a large family/recreation room, a full bathroom, a bonus room, and direct access to the pool area. A stately fireplace and generous gathering spaces make this level perfect for game nights, holidays, and hosting guests.
Seller offering a 1 year home warranty from American Home Shield
#26034581

Collinsville

1418 W Main Street

3 Beds

3 Baths

1,384 Sq.Ft.

$290,000

MLS#: 26034581
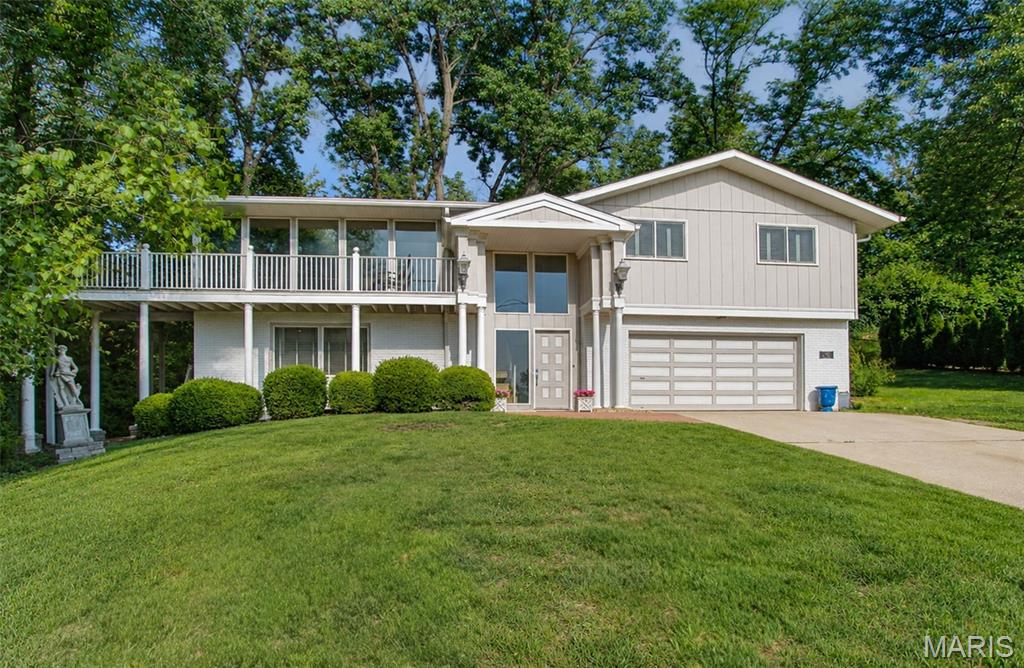
Imagine this ..... walking out onto your wrap around porch on a chilly fall day, sipping your coffee and looking out to the world below with a beautiful view of the St. Louis Arch . This could be yours!  Tucked away at the end of a quiet cul-de-sac in Collinsville, this beautifully updated 4-bedroom, 3-bathroom home offers an exceptional combination of privacy, comfort, and modern style. Perched atop a hill and surrounded by mature trees, the property features an expansive partially wraparound porch where you can relax and take in breathtaking views of the iconic St. Louis Gateway Arch and spectacular sunsets.

Step inside and be welcomed by a grand entry that leads to a bright and inviting living room highlighted by impressive floor-to-ceiling windows. The home has been thoughtfully refreshed with new flooring and fresh paint throughout, creating a stylish, move-in-ready atmosphere. Three bedrooms are located on the upper level, while a fourth bedroom is conveniently situated on the main level. The spacious primary suite features a private bathroom and generous closet space.

The inviting family room, complete with a cozy fireplace, provides the perfect place to unwind on chilly evenings, while the private, tree-lined backyard offers a peaceful retreat during warmer months. With its beautiful updates, versatile floor plan, exceptional views, and serene setting, this home truly has it all!
Sellers are now offering a $2500 credit to buyers at closing!
#26029816

Collinsville

590 Watch Hill Road

4 Beds

3 Baths

2,798 Sq.Ft.

$325,000

MLS#: 26029816
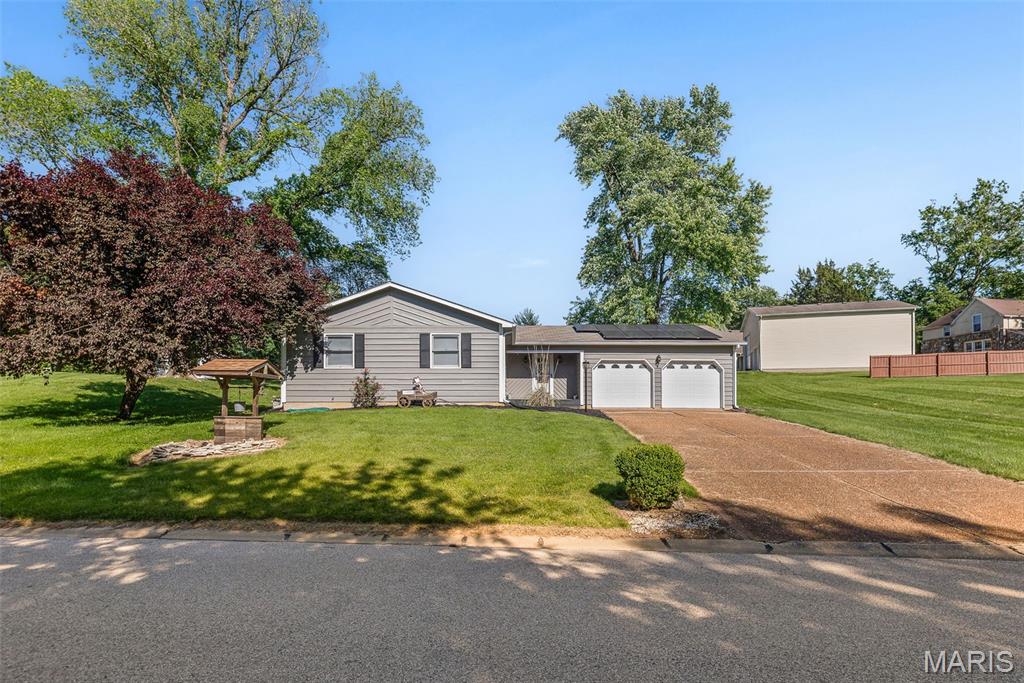
A home READY for YOU! This beautifully updated ranch offers more SPACE than you can imagine and amazingly DISCOUNTED utility bills every month! That's right! The Solar Panels are on a 25-year, PAID IN FULL, lease so all you have to do is reap the benefits! Inside, 4 bedrooms, 3 bathrooms and over 2,700 sq ft, the versatile floor plan makes the opportunities endless with plenty of room to LIVE and GROW.The main level welcomes you with a SEAMLESS layout balancing style and durability. In the living room, an electric fireplace encased by STUNNING built-ins, creates a cozy atmosphere for relaxing or hosting guests with ease. The kitchen showcases beautiful GRANITE countertops and is fully prepared for your arrival with all appliances included, ensuring a TURN-KEY experience. Dedicated dining space is just off the kitchen, beaming with natural light. Two bedrooms, a full bathroom and primary ENSUITE (3/4 bath) round out the main level. For those seeking even more utility, the partially finished basement is a true STANDOUT, featuring a generously sized recreation room and kitchenette (microwave and mini-fridge), a secluded fourth bedroom with legal egress, an additional half bathroom and ample storage. The TWO-CAR garage is fully drywalled with newly epoxied floors, insulated doors and whisper openers. Outside, the updated landscaping, newly re-finished deck and ample side-yard space are sure to make you fall in love. Water Heater was also replaced in September of 2025 for added peace of mind. Info assumed accurate; Buyer/Buyer's Agent to verify all details.
#26024301

Collinsville

204 Coral Drive

4 Beds

2 Baths

2,736 Sq.Ft.

$340,000

MLS#: 26024301

Tucked away on a beautifully landscaped, wooded lot in the desirable Collinswoods subdivision, this exceptional home offers the perfect blend of privacy, style, and modern efficiency. From the moment you arrive, you'll appreciate the striking curb appeal, mature trees, and inviting entry. Inside, updated luxury vinyl plank flooring, crown molding, and abundant natural light create a warm and welcoming atmosphere.
The beautifully remodeled kitchen features custom cabinetry, granite countertops, stainless appliances, a center island with seating, and ample storage, flowing seamlessly into the breakfast area with French doors leading to the expansive screened deck overlooking the peaceful backyard. Enjoy multiple spacious living areas, including a comfortable family room with a wood burning fireplace and a separate living room ideal for entertaining, a home office, or flex space. The oversized primary suite offers a second fireplace, generous room for a sitting area, and a private ensuite bath. Spacious secondary bedrooms provide plenty of room for family and guests. Outdoor living shines with the large, covered deck, lower-level patio, fenced backyard, and picturesque wooded setting that provides year-round beauty and privacy. Energy-efficient solar panels help reduce utility costs while adding long-term value. Conveniently located near shopping, dining, parks, and interstate access, this move-in ready home offers comfort, character, and an exceptional setting you'll love coming home to. Before making an offer on any property, buyer should independently verify all MLS data derived from various sources and not warranted accurate.

2019 Raintree Trail

Message successfully sent.

I agree to receive email communication and understand I can unsubscribe at any time.

I agree to be contacted by Realhub DEV via call, email, and text for real estate services. To opt out, you can reply 'stop' at any time or reply 'help' for assistance. You can also click the unsubscribe link in the emails. Message and data rates may apply. Message frequency may vary. Privacy Policy

 - property

Send a message

Message successfully sent.

Reason for contacting?

I agree to receive email communication and understand I can unsubscribe at any time.

I agree to be contacted by Realhub DEV via call, email, and text for real estate services. To opt out, you can reply 'stop' at any time or reply 'help' for assistance. You can also click the unsubscribe link in the emails. Message and data rates may apply. Message frequency may vary. Privacy Policy

Sign In Sign Out

Virtual Assistant

Would you like to take the next step with this property? We can help you schedule a showing or virtual tour, or send you more details.

Yes, I would like more information.

Thank You for Your Reply, One of Our Agents will contact you as soon as possible

No, maybe later.

Thank you, you can always contact me via email, phone number or through the contact form.

Realhub AI

Lucy - Your AI-Powered Realtor

Update Your Temporary Password

Personalize your search

Enter your email and we'll notify you immediately when new listings match what you're looking for.

or enter email address

Already have an account ? Login here

Continue your home search

I agree to receive communications and understand I can unsubscribe at any time.

I agree to be contacted by Realhub DEV via call, email, and text for real estate services. To opt out, you can reply 'stop' at any time or reply 'help' for assistance. You can also click the unsubscribe link in the emails. Message and data rates may apply. Message frequency may vary. Privacy Policy

Already have an account ? Login here

We use cookies

We use cookies primarily for analytics to enhance your experience. By accepting, you agree to our use of these cookies. You can manage your preferences or learn more about our cookies policy.