
336 N Harrison Avenue
St Louis, MO 63122
About
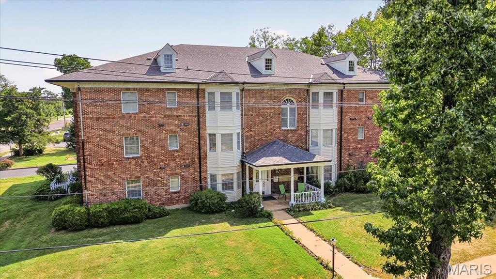
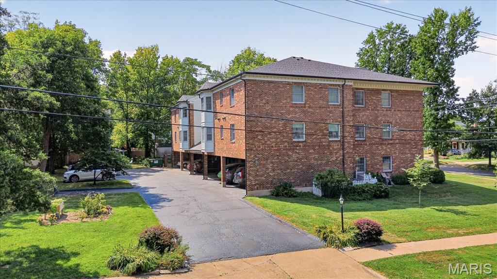
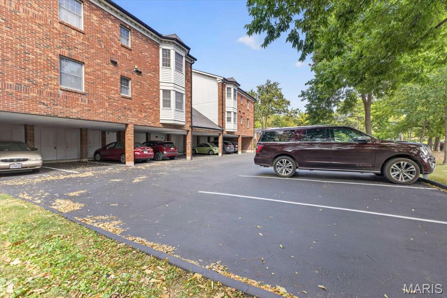
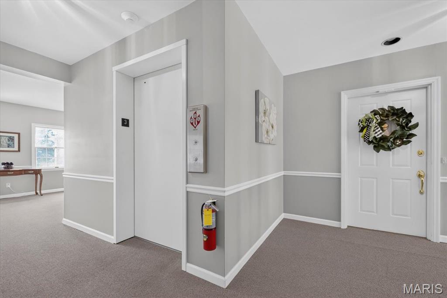
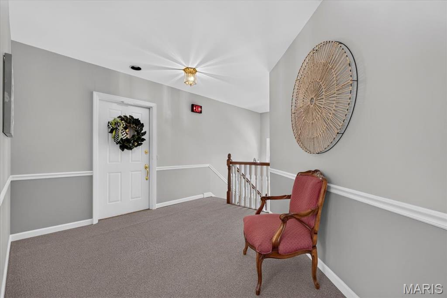
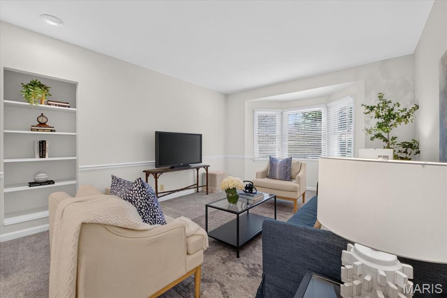
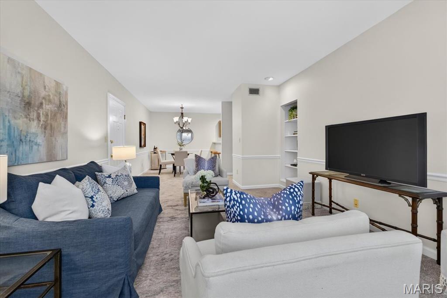
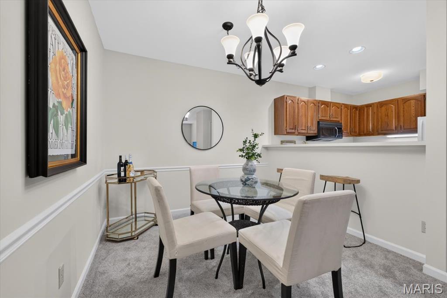
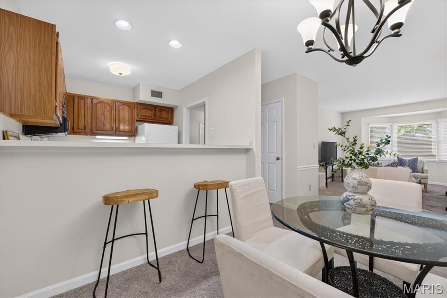
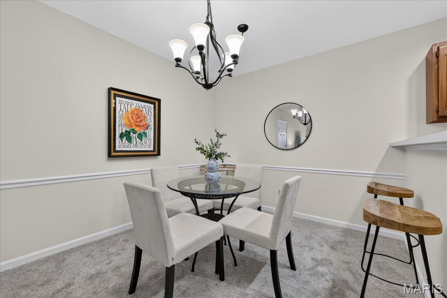
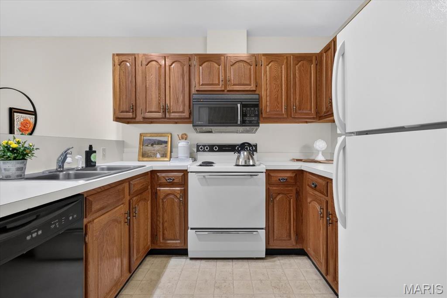
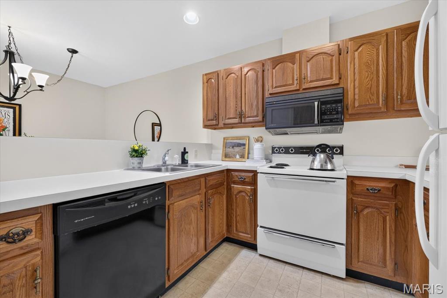
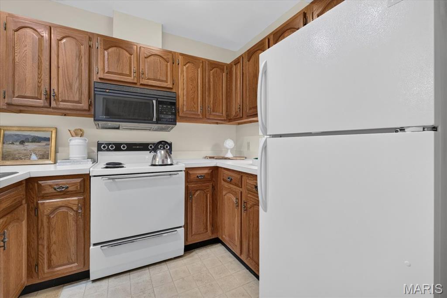
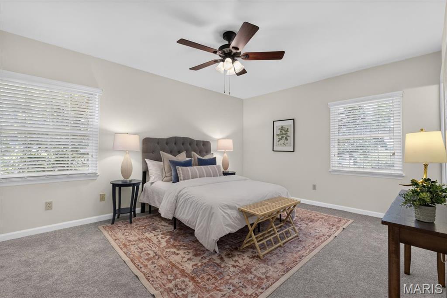
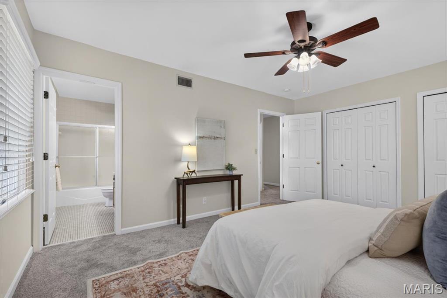
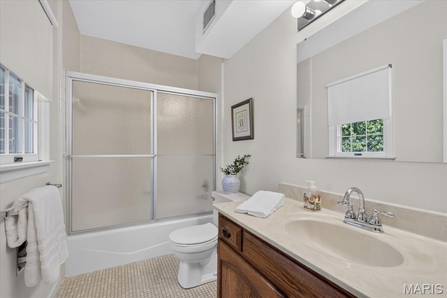
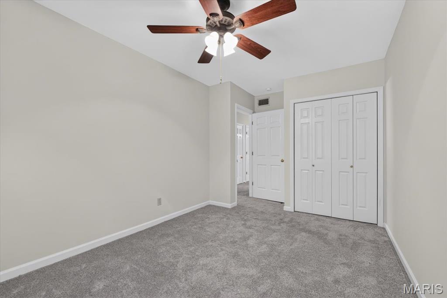
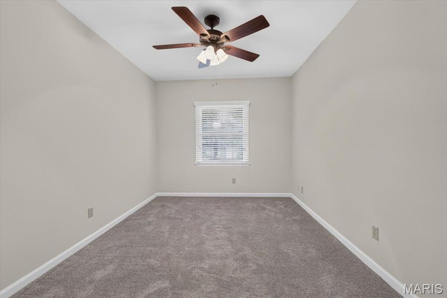
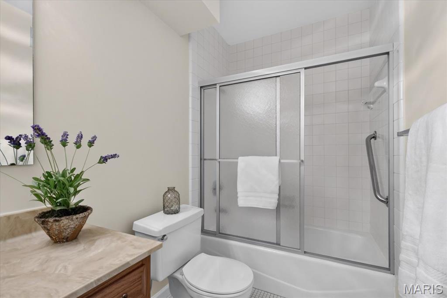
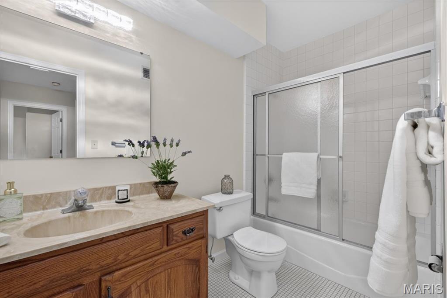
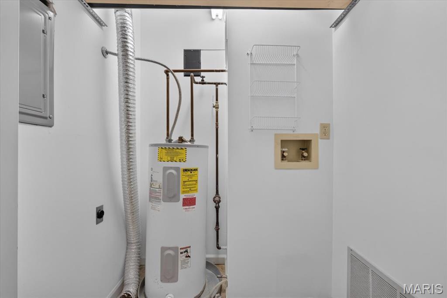
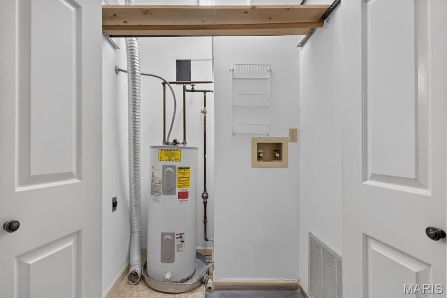
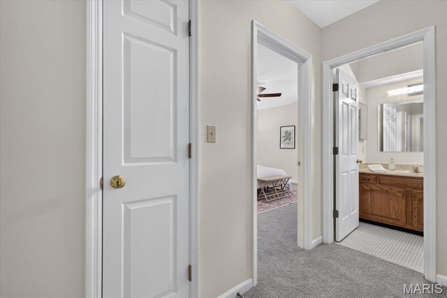
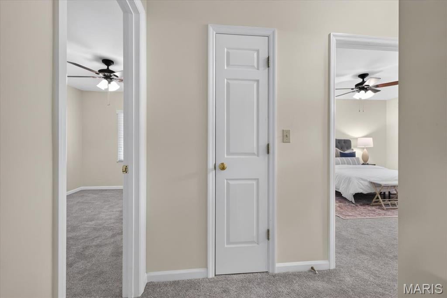
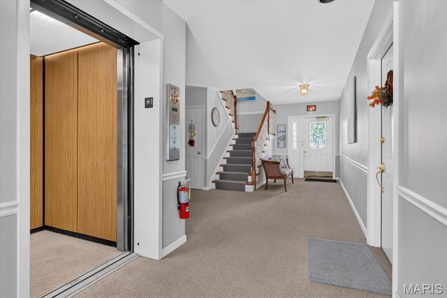
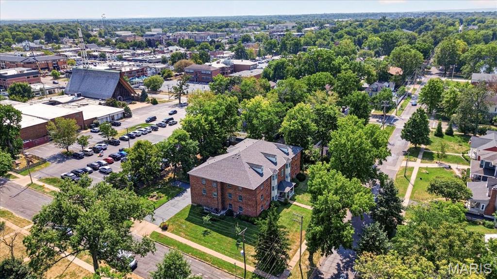
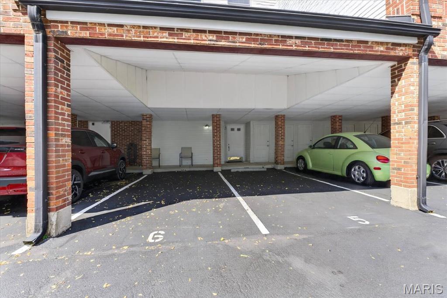
Location, location! Well built, 4 sides brick handsome 3 story building within easy walk to downtown Kirkwood! Features of unit 336 include two spacious bedrooms and two full bathrooms in this top (third) floor condo with convenient access to large ELEVATOR. New carpet, freshly painted walls, new electric panel, window blinds. Linen closet, coat closet and mechanical closet. One level living with in-unit laundry. Primary bedroom has windows on two elevations, two good size organized closets, ceiling fan, and ensuite bathroom. Second bedroom also has an organized closet, a nice window, and ceiling fan. Hall bathroom is a full bath with tub/shower combination. Lovely living room with bay window and built-in bookcase. Dining area looks into the kitchen through the breakfast bar. So many cabinets in the kitchen! Vented microwave over stove. HVAC 2019. New roof installed 2023. New elevator mechanics installed 2025. This condo is in very good condition and shows well. One attached carport space provides covered entry into the building. This quiet 10 unit condo community will welcome you. Refrigerator included at no cost, but not warranted.
Property
Beds
2
Full Baths
2
1/2 Baths
None
Year Built
1985
Sq.Footage
1,085
Features
Features & Amenities
Interior
-
Other Interior Features
Elevator
-
Total Bedrooms
2
-
Bathrooms
2
-
Above Grade Finished Area
1085.0
-
Basement YN
NO
-
Cooling YN
YES
-
Cooling
Central Air
-
Fireplace YN
NO
-
Heating YN
YES
-
Heating
Forced Air
-
Main Level Bedrooms
2
-
Pet friendly
N/A
Exterior
-
Garage
No
-
Construction Materials
Brick
-
Parking
Additional Parking, Assigned, Attached Carport
-
Pool
No
-
Waterfront YN
NO
Area & Lot
-
Lot Features
Level
-
Lot Size(acres)
0.0525
-
Lot Size(square feet)
2,286
-
Property Type
Residential
-
Property Sub Type
Condominium
-
Architectural Style
Garden
Price
-
Sales Price
$310,000
-
Tax Amount
$2,678
-
Sq. Footage
1,085
-
Price/SqFt
$285
HOA
-
Association
YES
-
Association Fee
$360
-
Association Fee Frequency
Monthly
-
Association Fee Includes
N/A
School District
-
Elementary School
F. P. Tillman Elem.
-
Middle School
Nipher Middle
-
High School
Kirkwood Sr. High
Property Features
-
New Construction
NO
-
Association Amenities
Elevator(s)
-
Foundation Details
Concrete Perimeter
-
Senior Community YN
NO
-
Sewer
Public Sewer
-
Water Source
Public
Schedule
Schedule a Showing
Showing scheduled successfully.
Mortgage calculator
Estimate your monthly mortgage payment, including the principal and interest, property taxes, and HOA. Adjust the values to generate a more accurate rate.
Your payment
Principal and Interest:
$
Property taxes:
$
HOA fees:
$
Total loan payment:
$
Total interest amount:
$
Location
-
County
St. Louis
-
Elementary School
F. P. Tillman Elem.
-
Middle School
Nipher Middle
-
High School
Kirkwood Sr. High

Listing Courtesy of Susan Holden, Janet McAfee Inc.
RealHub Information is provided exclusively for consumers' personal, non-commercial use, and it may not be used for any purpose other than to identify prospective properties consumers may be interested in purchasing. All information deemed reliable but not guaranteed and should be independently verified. All properties are subject to prior sale, change or withdrawal. RealHub website owner shall not be responsible for any typographical errors, misinformation, misprints and shall be held totally harmless.

Carmine Lupertazzi
AGENT
Call Carmine today to schedule a private showing.
Phone (815) 780-9623
Email baloni.mars@gmail.com

* Listings on this website come from the FMLS IDX Compilation and may be held by brokerage firms other than the owner of this website. The listing brokerage is identified in any listing details. Information is deemed reliable but is not guaranteed. If you believe any FMLS listing contains material that infringes your copyrighted work please click here to review our DMCA policy and learn how to submit a takedown request.© 2024 FMLS.
Properties
Related properties
St Louis
5717 Oleatha Avenue
3 Beds
3 Baths
1,331 Sq.Ft.
$350,000
MLS#: 26045514
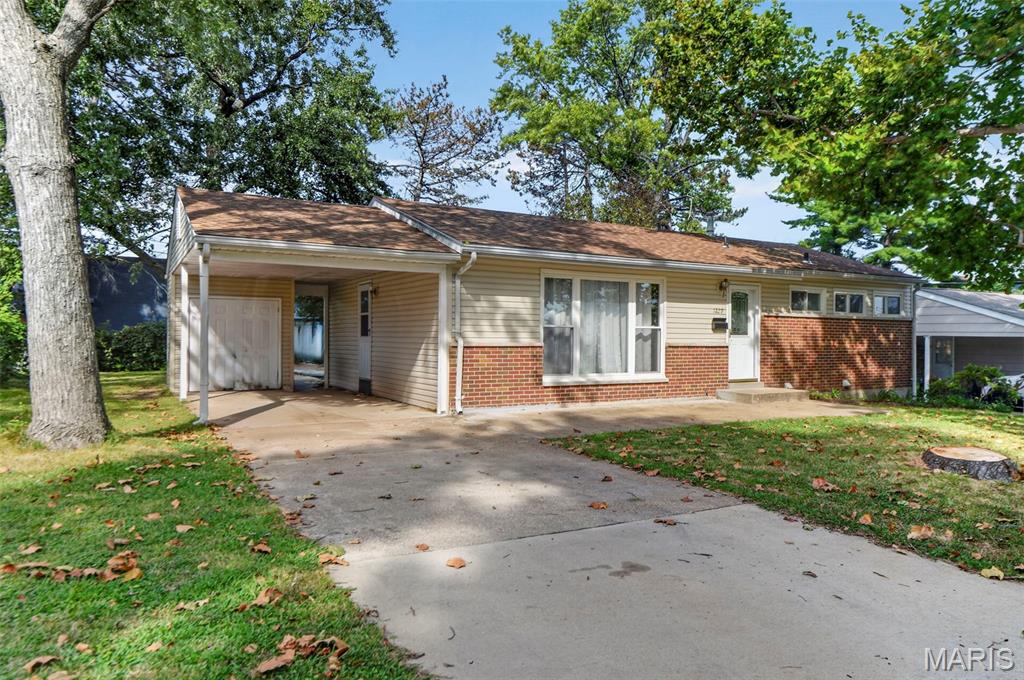
St Louis
1229 Olivette Drive
4 Beds
2 Baths
1,708 Sq.Ft.
$265,000
MLS#: 26056170
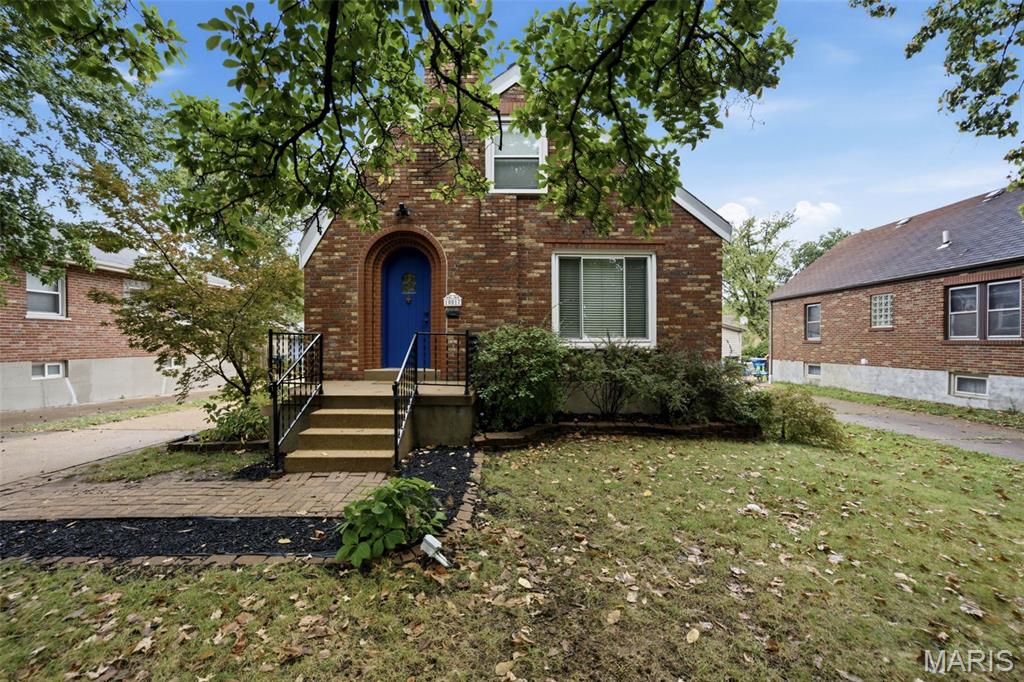
St Louis
10017 N Marlene Drive
3 Beds
2 Baths
2,176 Sq.Ft.
$259,900
MLS#: 26058962
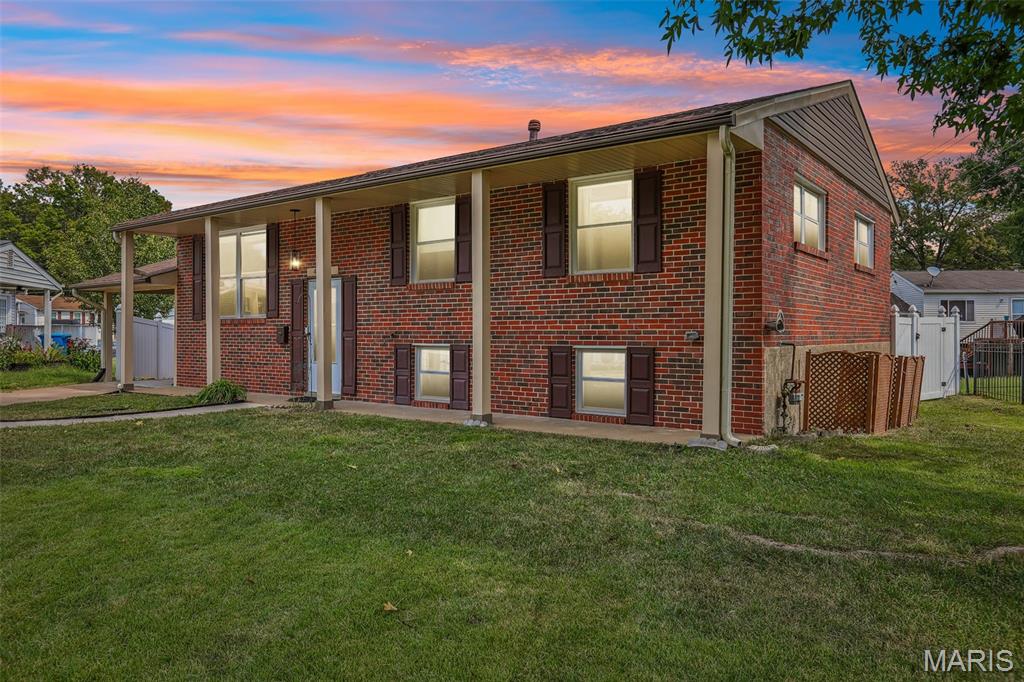
St Louis
4107 Celtic Court
3 Beds
2 Baths
1,134 Sq.Ft.
$260,000
MLS#: 26055380
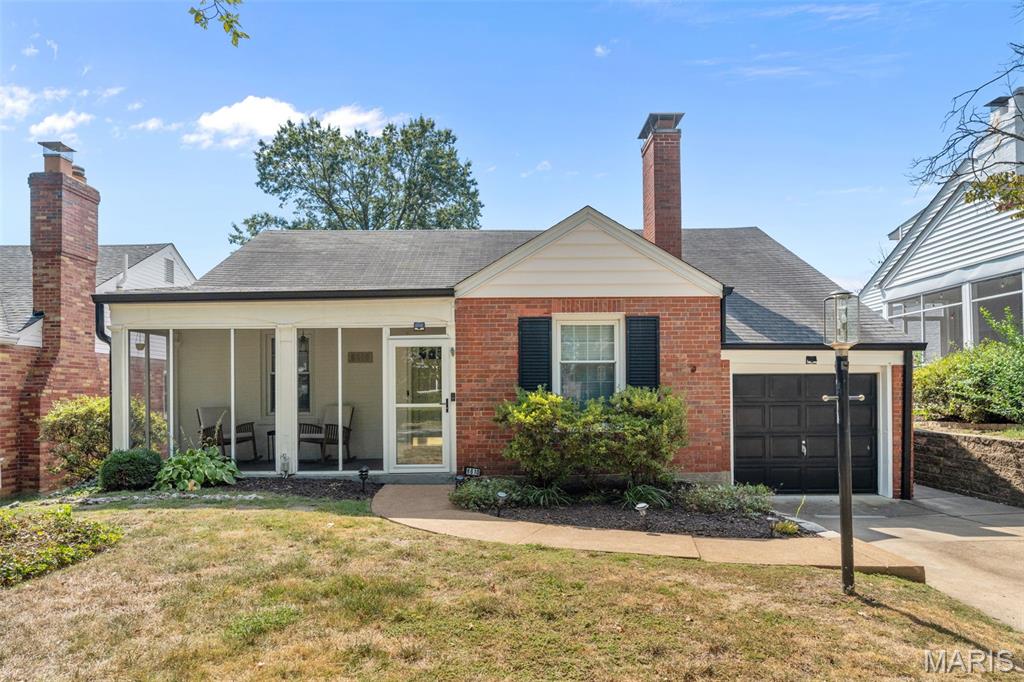
St Louis
8610 Rosalie Avenue
3 Beds
1 Baths
1,357 Sq.Ft.
$369,900
MLS#: 26059790
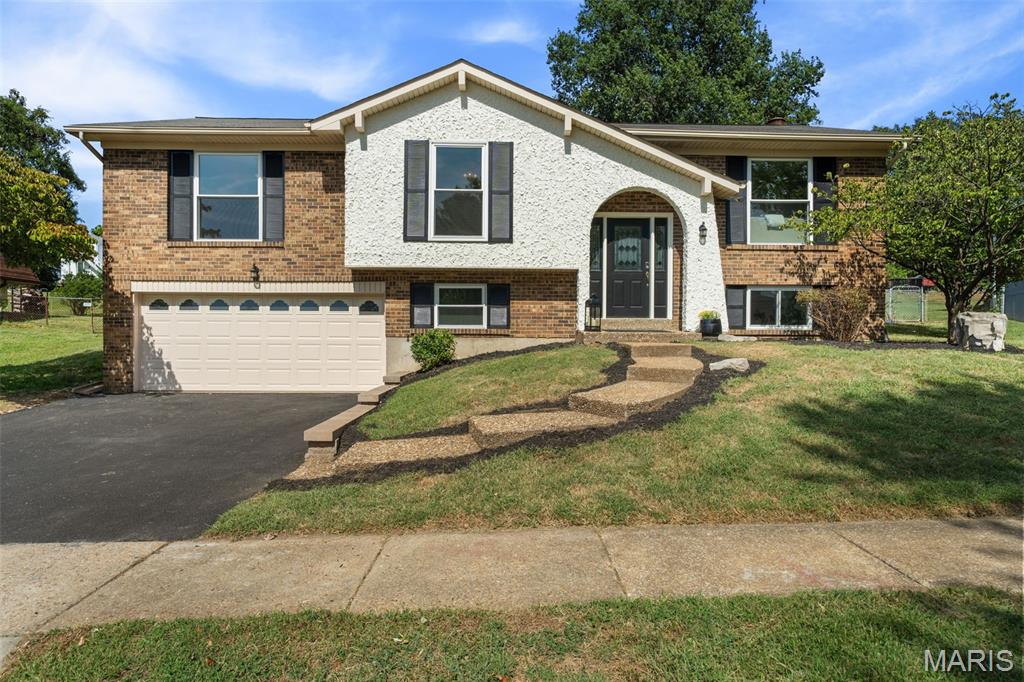
St Louis
4763 Cactus Wren Court
3 Beds
2 Baths
1,816 Sq.Ft.
$325,000
MLS#: 26043182
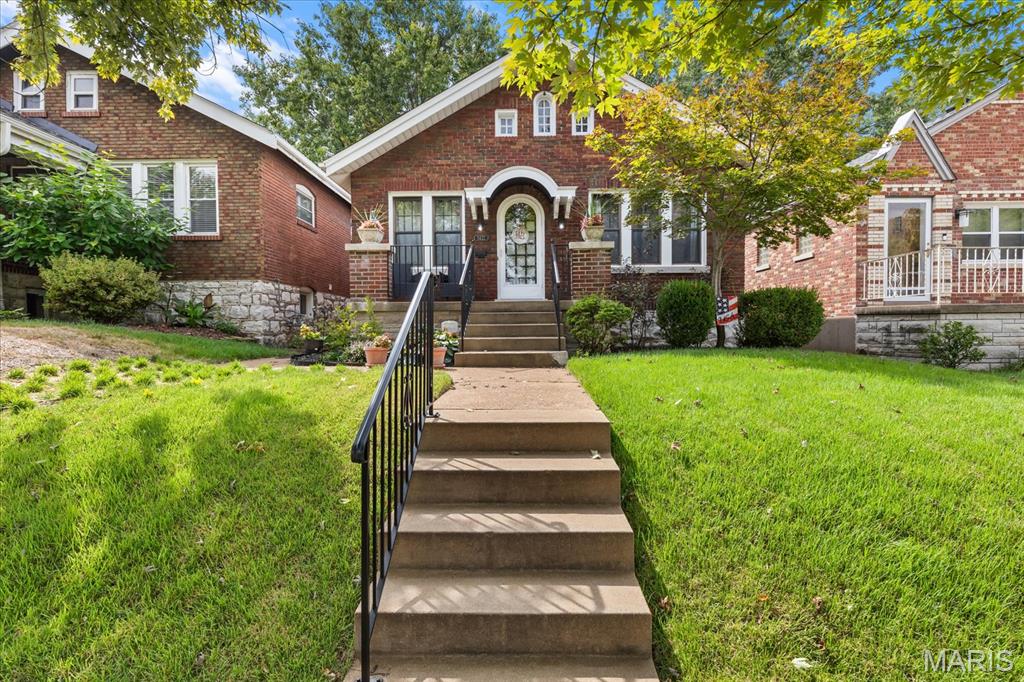
St Louis
5422 Finkman Street
3 Beds
1 Baths
962 Sq.Ft.
$255,000
MLS#: 26059225
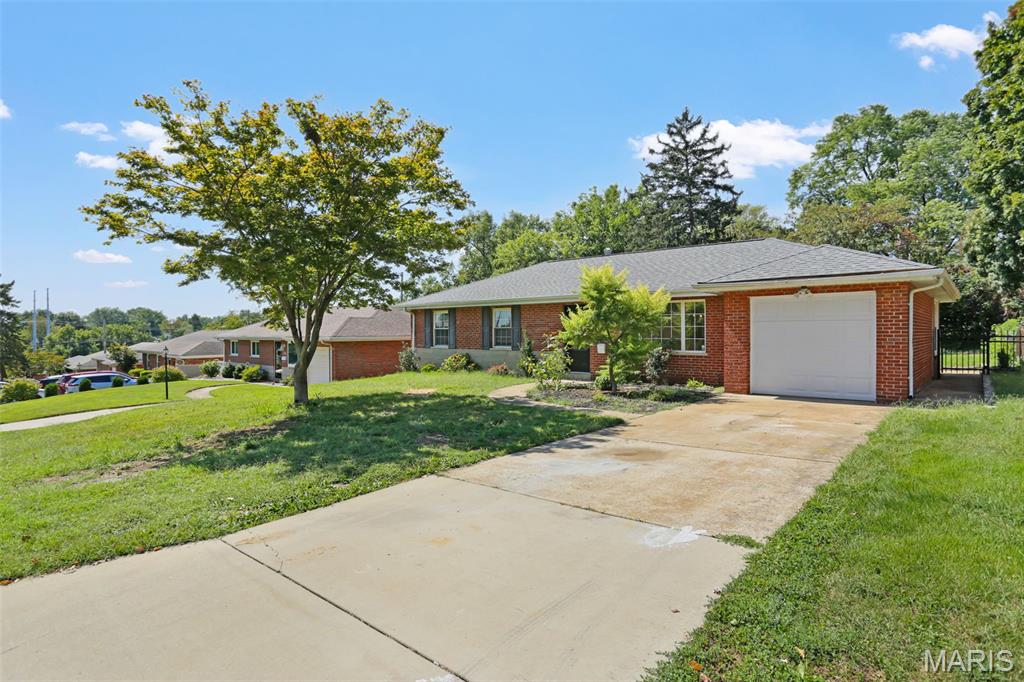
St Louis
9609 Howerton Drive
3 Beds
2 Baths
1,775 Sq.Ft.
$259,990
MLS#: 26059713
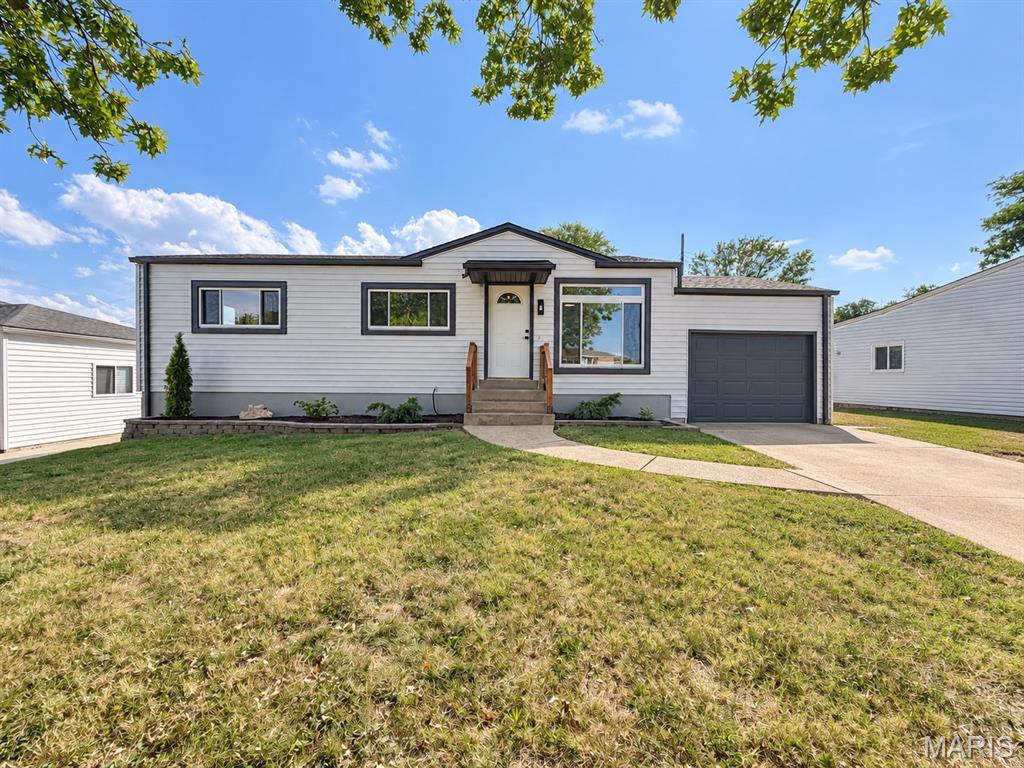
St Louis
4026 Melon Drive
3 Beds
2 Baths
2,056 Sq.Ft.
$259,000
MLS#: 26060074
