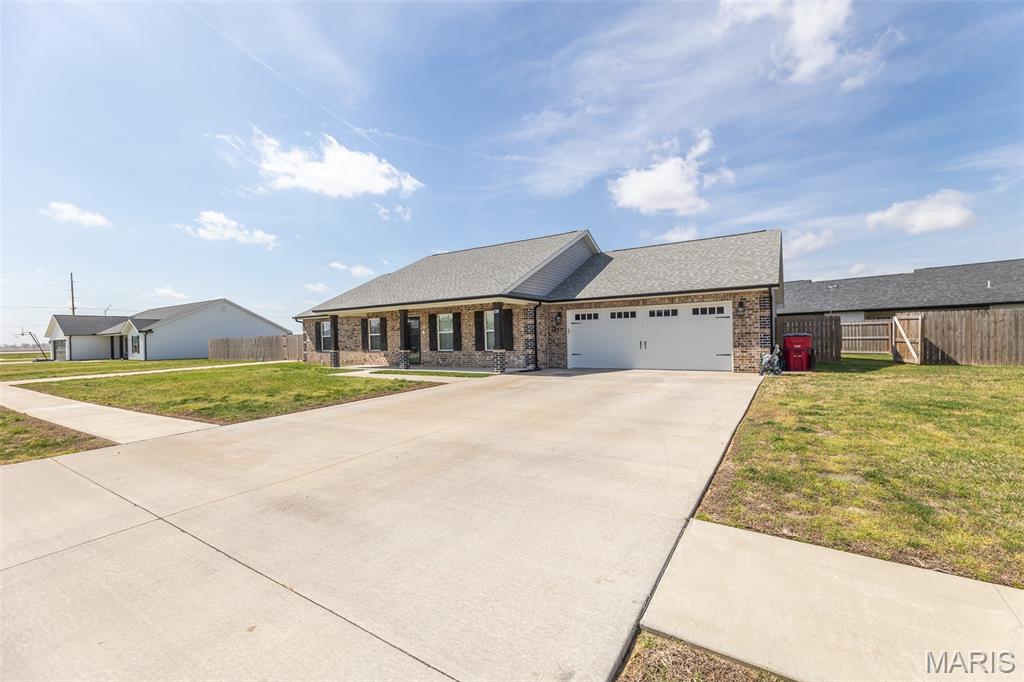
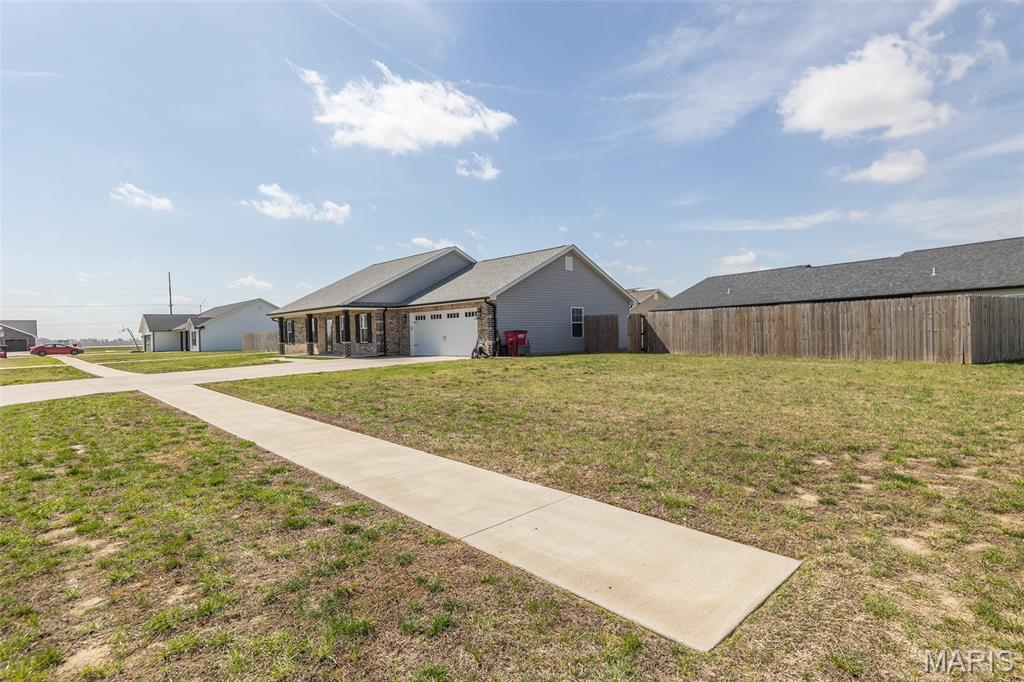
1201 Yosemite

Sikeston, MO 63801
Ranch

Sikeston, MO 63801
1201 Yosemite

$309,500

MLS#: 26019375

Status: Active

Listing provided by: Poplar Bluff Realty Inc

Listing agent phone: None

Last update: 5 months ago

On site: 5 months ago

South Ridge Estates 23rd Add. - Residential

About

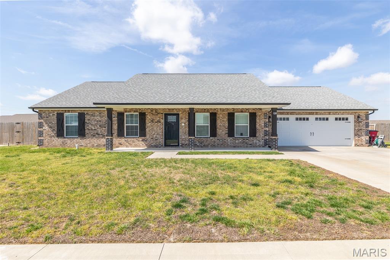
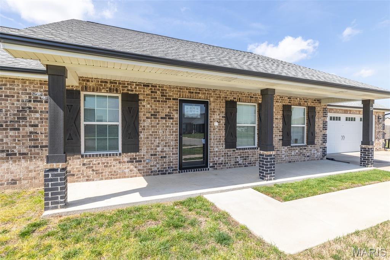
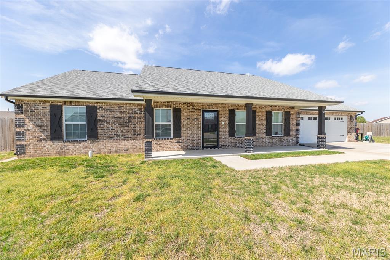
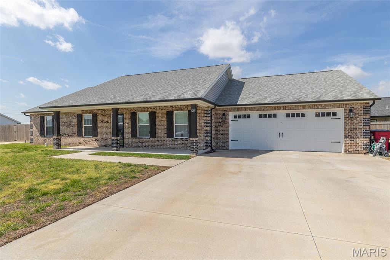
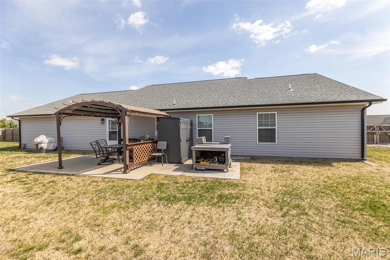
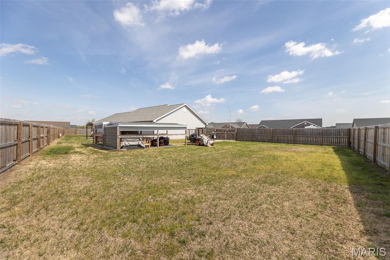
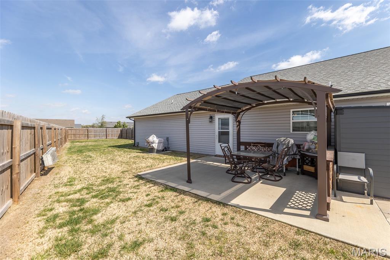
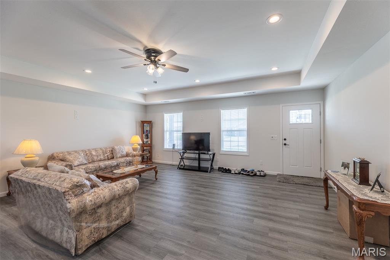
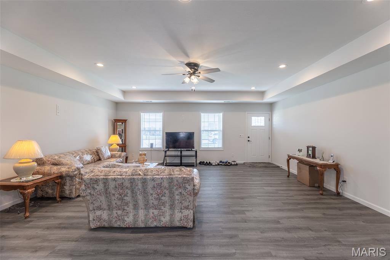
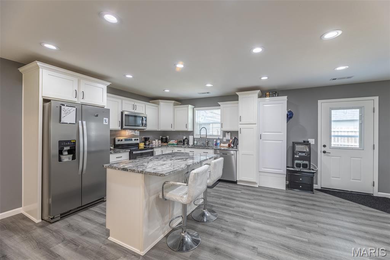
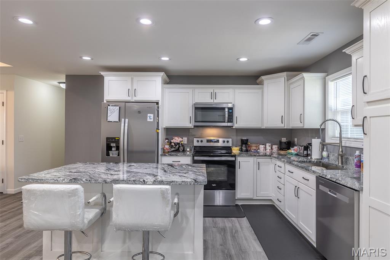
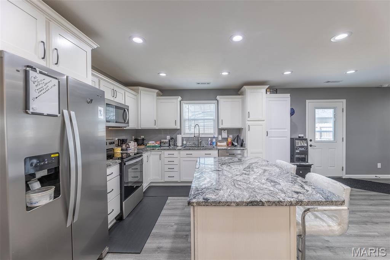
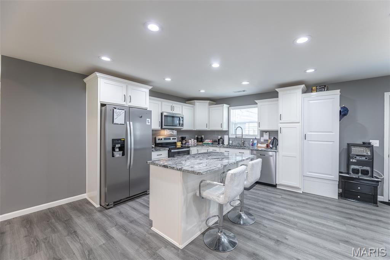
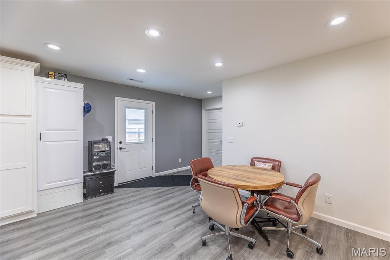
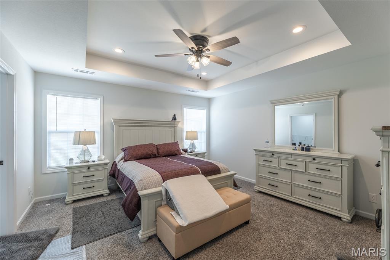
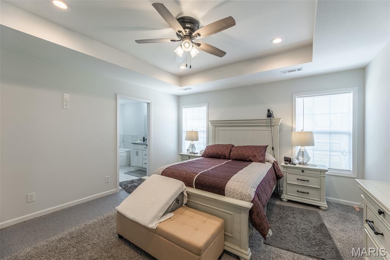
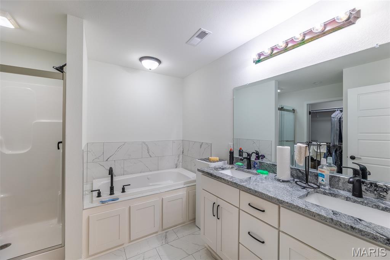
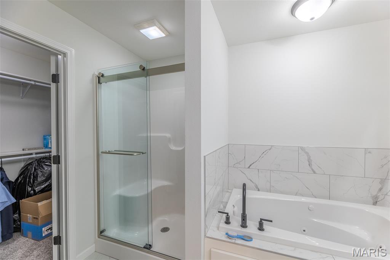
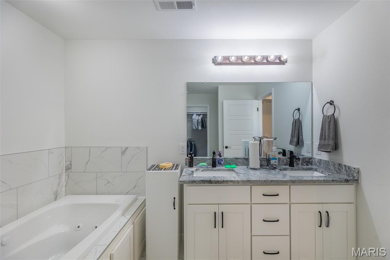
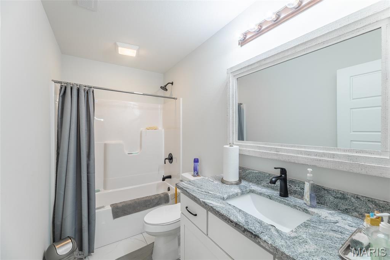
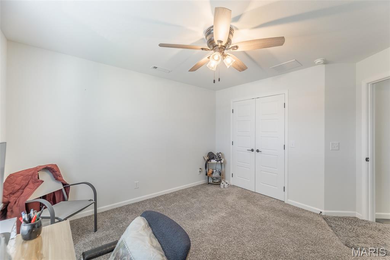
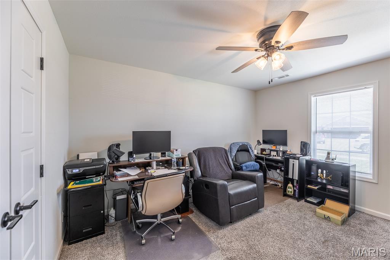
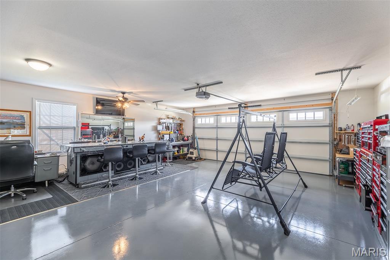
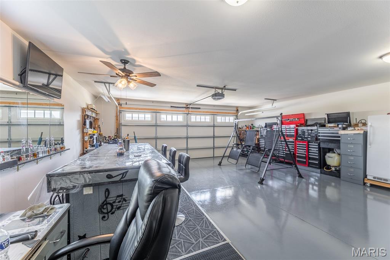
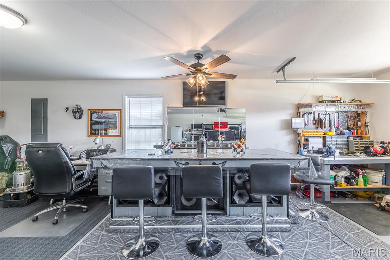
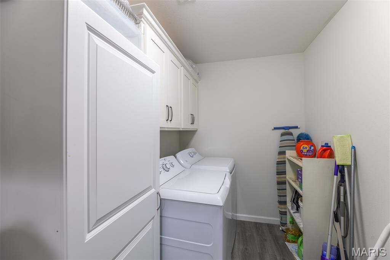
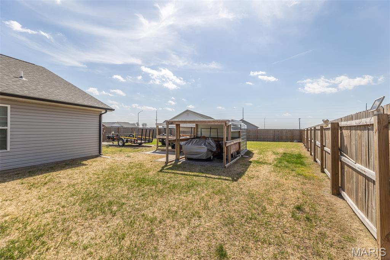
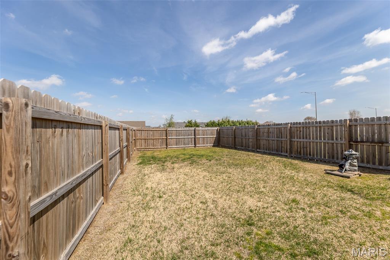
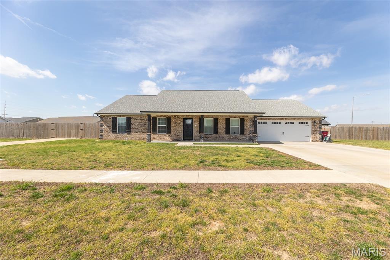
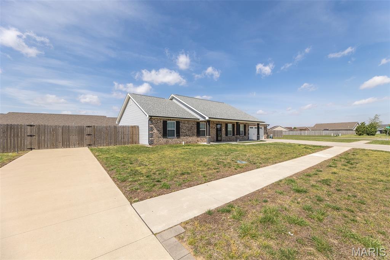
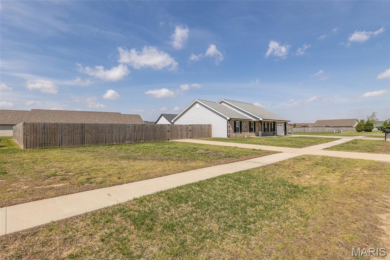
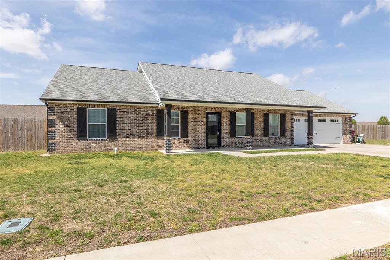
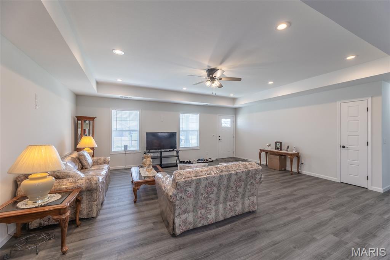
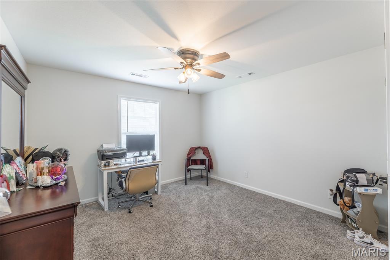
Welcome to this stunning 2023-built home offering the perfect blend of modern design, functionality, and comfort. Featuring 3 bedrooms, 2 bathrooms, and approximately 1,800 sq ft of living space, this property is thoughtfully designed for both everyday living and entertaining. Situated on a spacious corner lot within a brand-new subdivision, the home offers exceptional curb appeal along with a fully privacy-fenced backyard and covered patio—ideal for relaxing or hosting guests. The oversized two-car garage is fully finished, and the property is enhanced by two driveways, providing ample parking and convenience. Inside, you’ll find a beautifully designed custom kitchen complete with stainless steel appliances, granite countertops, and a large center island perfect for gathering. The open layout flows seamlessly into the main living areas, highlighted by architectural ceilings, bold trim work, and modern color selections throughout. High-end flooring runs throughout the home, complementing the spacious and well-designed bedroom layouts. The impressive owner’s suite offers a true retreat, featuring a luxurious en-suite bath with a separate whirlpool soaking tub and walk-in shower, along with elegant marble tile finishes. Additional features include a full laundry room, covered front porch, and abundant storage throughout the home. With quality construction, upscale finishes, and features rarely found at this price point, this move-in-ready property offers exceptional value in today’s market.

Property

Beds

3

Full Baths

2

1/2 Baths

None

Year Built

2023

Sq.Footage

1,800

Features

Features & Amenities

Interior

  • Total Bedrooms

    3

  • Bathrooms

    2

  • Above Grade Finished Area

    1800.0

  • Basement YN

    NO

  • Cooling YN

    YES

  • Cooling

    Central Air, Electric

  • Fireplace YN

    NO

  • Heating YN

    YES

  • Heating

    Electric, Forced Air, Heat Pump

  • Main Level Bedrooms

    3

  • Pet friendly

    N/A

Exterior

  • Garage

    Yes

  • Garage spaces

    2

  • Construction Materials

    Brick

  • Other Exterior Features

    Lighting, Private Entrance, Private Yard, Storage

  • Parking

    Additional Parking, Attached, Covered, Garage, Heated Garage, Lighted, Off Street, On Street, Parking Pad

  • Patio and Porch Features

    Covered, Front Porch, Patio, Porch

  • Pool

    No

  • Waterfront YN

    NO

Area & Lot

  • Lot Features

    Back Yard, Cul-De-Sac, Open Lot, Private, Subdivided

  • Lot Size(acres)

    0.46

  • Lot Size(square feet)

    20,037

  • Property Type

    Residential

  • Property Sub Type

    Single Family Residence

  • Architectural Style

    Ranch

Price

  • Sales Price

    $309,500

  • Tax Amount

    $2,561

  • Sq. Footage

    1,800

  • Price/SqFt

    $171

HOA

  • Association

    No

School District

  • Elementary School

    Sikeston R-6

  • Middle School

    Sikeston R-6

  • High School

    Sikeston Sr. High

Property Features

  • Accessibility Features

    Accessible Entrance

  • Foundation Details

    Slab

  • Ownership

    Private

  • Sewer

    Public Sewer

  • Water Source

    Public

Schedule

Schedule a Showing

Showing scheduled successfully.

What is 3 + 4 ?


Change time

Mortgage calculator

Estimate your monthly mortgage payment, including the principal and interest, property taxes, and HOA. Adjust the values to generate a more accurate rate.

Your payment

Principal and Interest:

$

Property taxes:

$

HOA fees:

$

Total loan payment:

$

Total interest amount:

$

Location

  • County

    New Madrid

  • Elementary School

    Sikeston R-6

  • Middle School

    Sikeston R-6

  • High School

    Sikeston Sr. High

Listing Courtesy of Shawn Adams, Poplar Bluff Realty Inc

RealHub Information is provided exclusively for consumers' personal, non-commercial use, and it may not be used for any purpose other than to identify prospective properties consumers may be interested in purchasing. All information deemed reliable but not guaranteed and should be independently verified. All properties are subject to prior sale, change or withdrawal. RealHub website owner shall not be responsible for any typographical errors, misinformation, misprints and shall be held totally harmless.

Agent Carmine Lupertazzi

Carmine Lupertazzi

AGENT

Call Carmine today to schedule a private showing.


* Listings on this website come from the FMLS IDX Compilation and may be held by brokerage firms other than the owner of this website. The listing brokerage is identified in any listing details. Information is deemed reliable but is not guaranteed. If you believe any FMLS listing contains material that infringes your copyrighted work please click here to review our DMCA policy and learn how to submit a takedown request.© 2024 FMLS.

Properties

Related properties
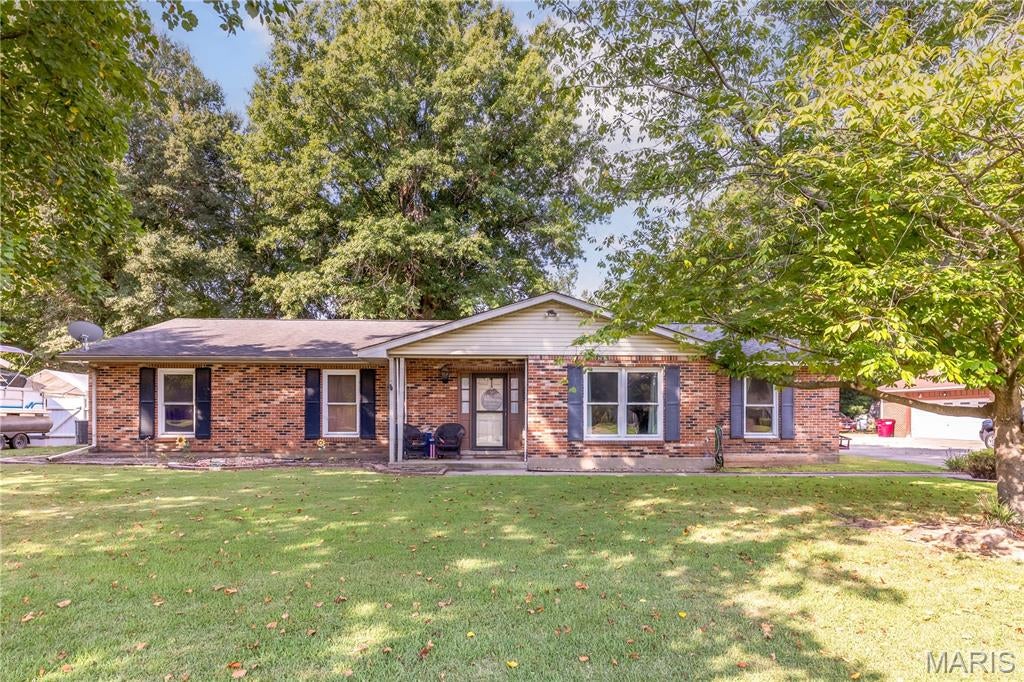
Welcome home to this charming 3-bedroom, 2-bathroom ranch! This inviting home offers a comfortable layout with a dedicated dining room plus additional flexible living space that could easily serve as a second living room, home office, playroom, or whatever fits your lifestyle! 
Step outside and enjoy the spacious backyard, compete with raised wooden garden beds - perfect for growing your own vegetables, flowers, or herbs.  The back porch creates an ideal spot to unwind, and the hot tub makes it even easier to relax and enjoy your outdoor space.
With plenty of room inside and out, this home offers the comfort, flexibility, and backyard space you've been looking for.
#26058522

Sikeston

725 N West Street

3 Beds

2 Baths

2,345 Sq.Ft.

$277,500

MLS#: 26058522
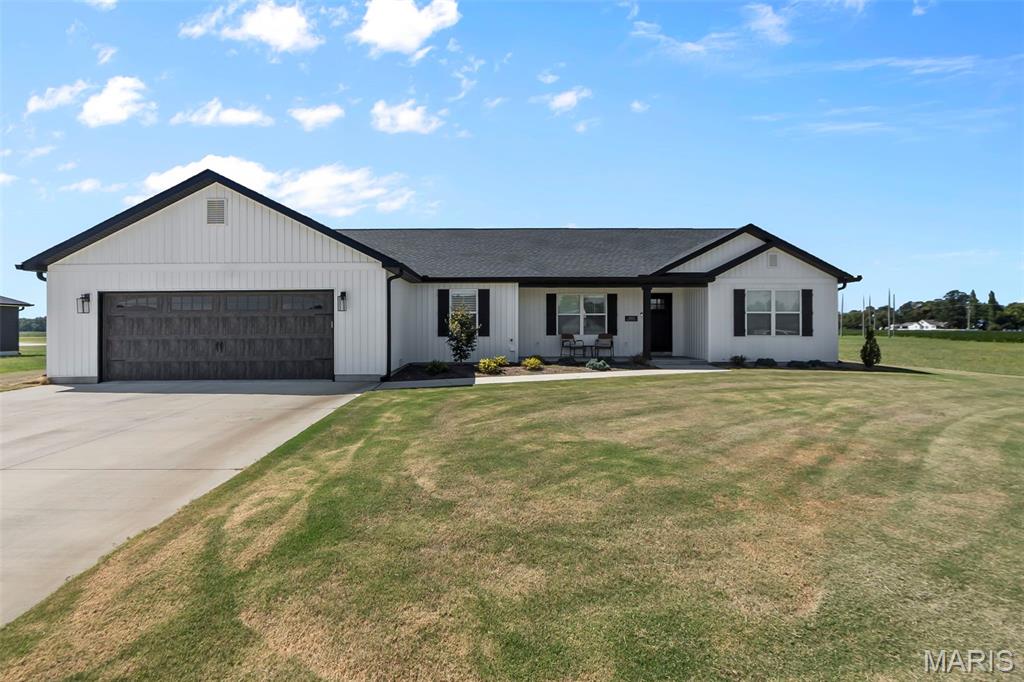
Built in 2024 and located in Saddle Ridge South Subdivision, this beautifully maintained home offers modern finishes and a thoughtfully designed layout. Inside, you’ll find luxury vinyl flooring, beautiful cabinetry, granite countertops, and a spacious walk-in pantry. The primary suite features a generously sized bedroom and walk-in closet, and private bath with a relaxing jetted tub and separate shower. Outside, enjoy attractive landscaping, a sodded yard, and a covered back patio that’s perfect for grilling or entertaining. An oversized two-car garage and ample driveway parking complete the package. Conveniently located near a park, elementary school, and everything Sikeston has to offer, this nearly new home is truly move-in ready!
#26057827

Sikeston

303 Seabiscuit Drive

3 Beds

2 Baths

1,956 Sq.Ft.

$290,000

MLS#: 26057827
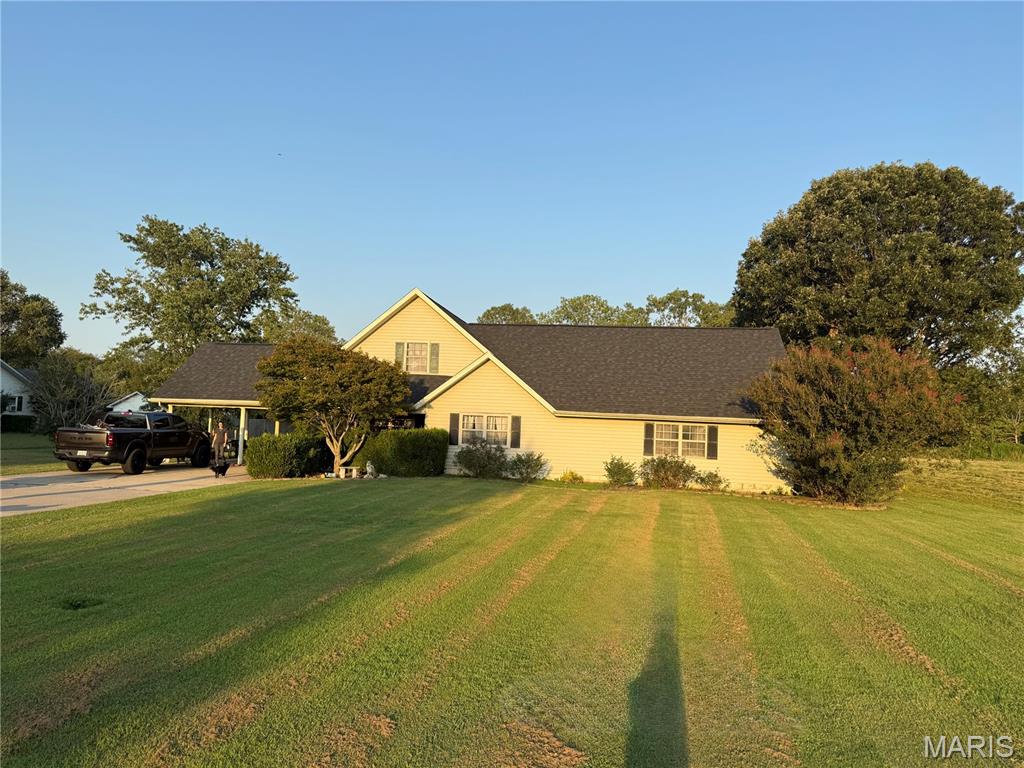
None
#26057525

Sikeston

202 Larue Lane

4 Beds

3 Baths

2,600 Sq.Ft.

$259,000

MLS#: 26057525
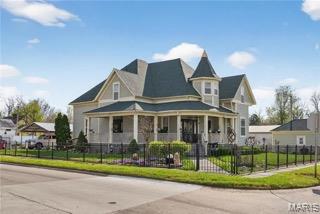
Space, privacy, and character—this property truly has it all! Offering an impressive 3,495 square feet of living space, this one-of-a-kind home features 4 bedrooms, 2 bathrooms, and plenty of room to spread out and make it your own.
Situated on an incredible six lots, the property is privately fenced and features an automatic gate, creating your own private retreat. Outside, you’ll also find two outbuildings, providing additional space for storage, hobbies, a workshop, or whatever fits your needs.
From the generous living spaces to the expansive grounds, this home is filled with character and possibilities you simply don’t find every day. Whether you’re looking for room to entertain, space for a growing household, or just a little more privacy, this property delivers.
With nearly 3,500 square feet, six lots, gated privacy, and two outbuildings, this is truly a rare gem you won’t want to miss!
#26057430

Sikeston

303 Dorothy Street

4 Beds

2 Baths

3,495 Sq.Ft.

$259,900

MLS#: 26057430
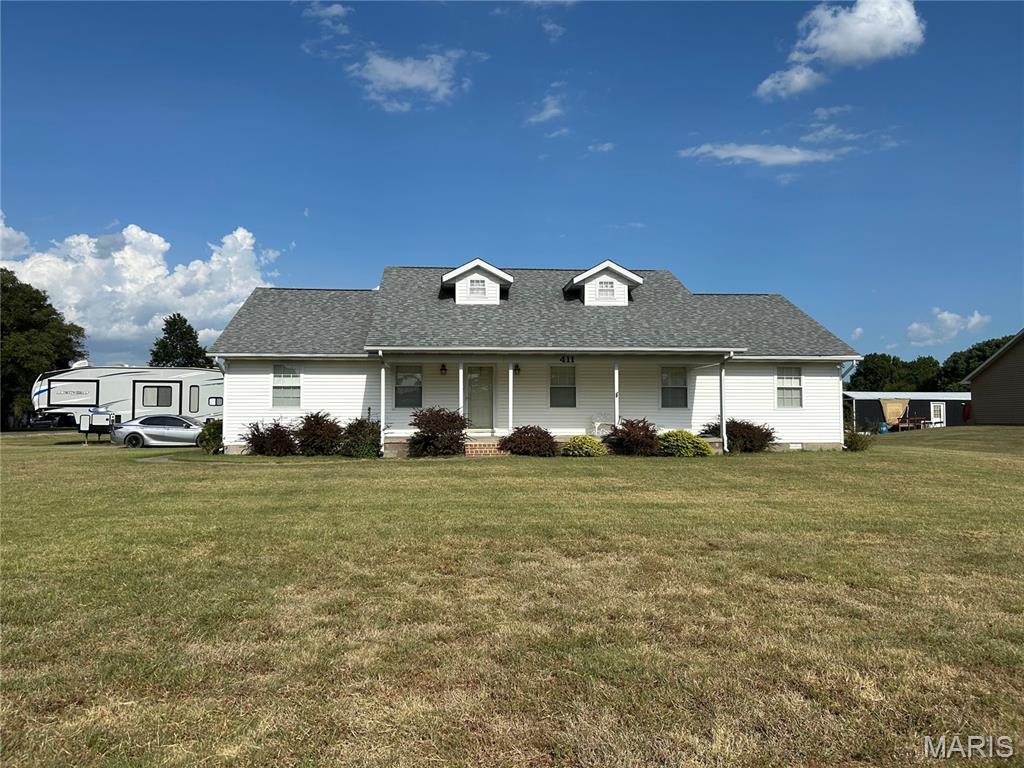
Bring your ideas and make this one your own! Make your move to Mini Farms with this this custom-built one owner home on nearly an acre. This spacious home offers plenty of room to work with, including a large living area, generously sized bedrooms, and a primary suite with an expansive bedroom and adjoining bath area. The functional floor plan provides flexibility for everyday living and the neutral exterior gives classic curb appeal.  A 20x20 outbuilding and geothermal heat pump system are just a few of the extras here. If you've been looking for a home with good bones, plenty of space, and room to personalize, this one is worth a look!
#26056740

Sikeston

411 Dacus Drive

3 Beds

2 Baths

1,920 Sq.Ft.

$250,000

MLS#: 26056740
Price reduced
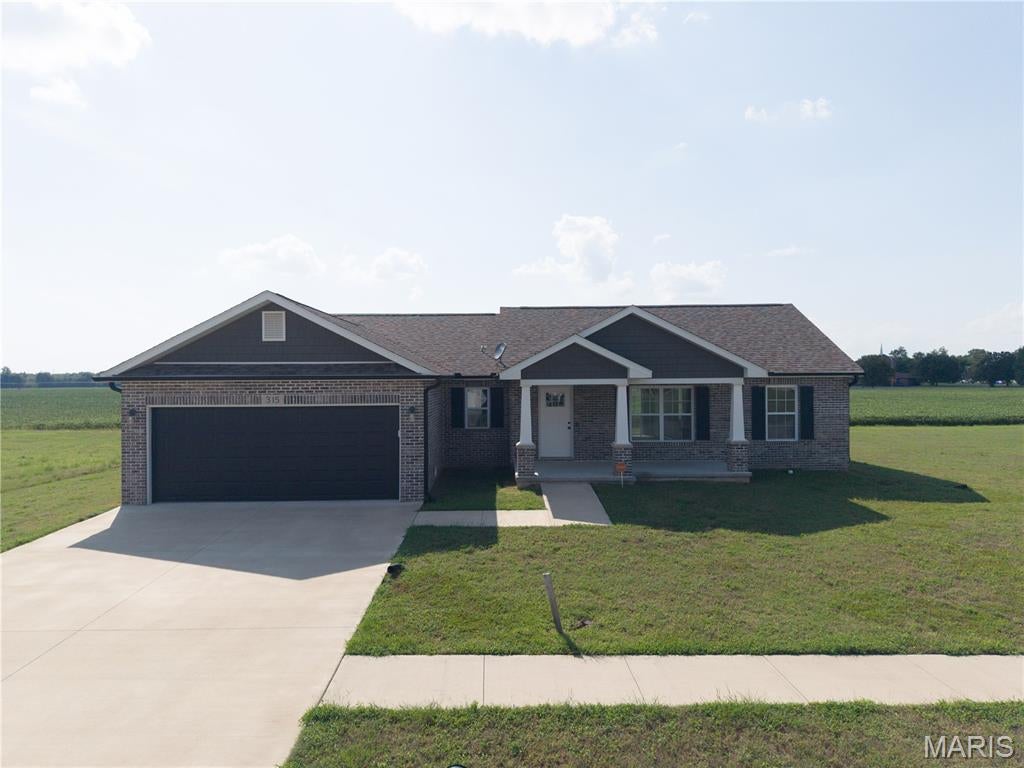
Welcome to 315 Citation Drive in Sikeston’s Saddleridge South! This beautifully designed home offers an inviting combination of comfort, style, and functionality. Vaulted ceilings and an open floor plan create a spacious feel, seamlessly connecting the living, dining, and kitchen areas for easy everyday living and entertaining. The kitchen features granite countertops, stainless steel appliances, ample workspace, and convenient access to the main living areas. Stylish luxury vinyl plank (LVP) flooring complements comfortable carpeting in the living area, dining area, and bedrooms, providing an attractive combination of durability and warmth throughout the home. The spacious primary suite offers a relaxing retreat with a walk-in closet and private en-suite bath featuring a double vanity, jetted tub, and separate shower. Additional bedrooms and living spaces provide flexibility for a variety of needs. Outside, enjoy the welcoming covered front porch and rear patio—perfect for relaxing, grilling, or entertaining. Located in Saddleridge South, 315 Citation Drive offers attractive finishes, a functional open layout, comfortable indoor and outdoor living spaces, and a great opportunity to make this Sikeston property your next home.
#26052373

Sikeston

315 Citation Drive

3 Beds

2 Baths

1,484 Sq.Ft.

$280,000

MLS#: 26052373
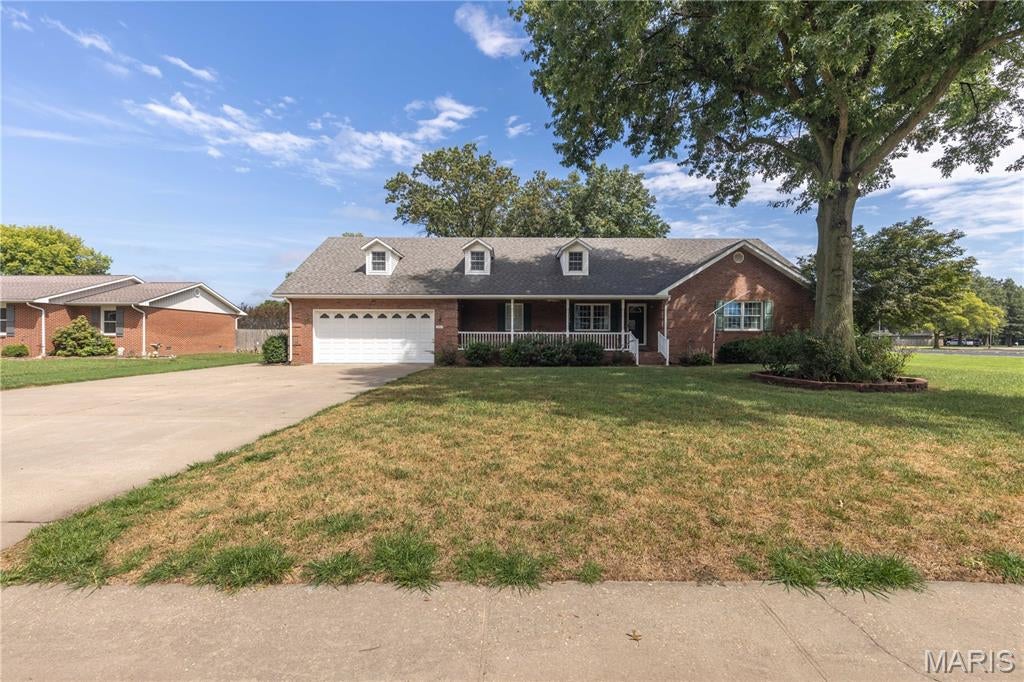
Welcome to 210 Holmes Dr., a beautiful all-brick home in a family-friendly Sikeston neighborhood.  This spacious property offers plenty of room for everyday living and entertaining, with a thoughtfully designed layout and incredible additional living space in the full basement. 
The main level features comfortable living areas, while the sun porch overlooking the backyard provides the perfect spot to relax and enjoy the outdoors.  A bonus room above the garage offers flexibility for a home office, playroom, hobby space, or guest area.  The full basement is a standout feature, offering an additional bedroom, full bathroom, living room, and kitchen, along with an unfinished room that could be used for storage or finished to suit your needs.  With this much space, the basement provides excellent potential for guests, extended family, recreation, or a separate living area. 
Additional highlights include geothermal heating and cooling, an irrigation system, an attached garage, and durable all-brick construction.  Located in a welcoming, family-friendly neighborhood, this home offers space, flexibility, and features you've been looking for!
#26054772

Sikeston

210 Holmes Drive

3 Beds

4 Baths

3,404 Sq.Ft.

$365,000

MLS#: 26054772
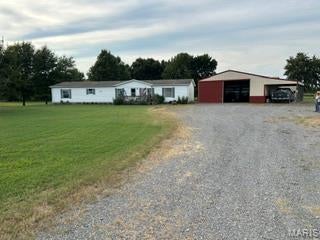
Welcome to this spacious 4-bedroom, 2 1/2-bathroom modular home nestled on a beautiful acreage property!  Offering plenty of room inside and out, this property is ideal for those looking for space, privacy, and the flexibility to enjoy country living.  The home features a comfortable layout with generously sized bedrooms, ample living space, and 2 1/2 bathrooms.  Outside, the acreage provides endless possibilities for recreation, gardening, animals, or simply enjoying the peaceful surroundings.  Several outbuildings offer excellent storage and workspace for hobbies, equipment, or additional needs.  With its combination of acreage, outbuildings, and a spacious home, this property offers a rare opportunity to enjoy the best of rural living while creating a place to call your own.
#26053542

Sikeston

524 Southcreek Road

4 Beds

2 Baths

2,128 Sq.Ft.

$248,000

MLS#: 26053542
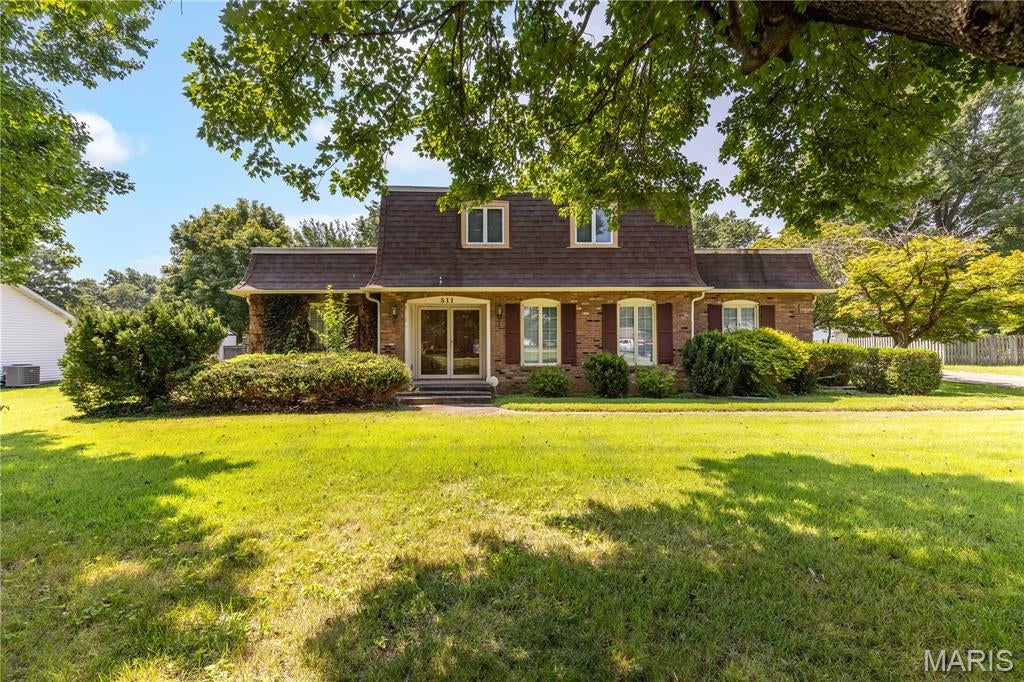
Be the first to see this large family home; room for everyone and everything!  Features formal living room and dining room; 4 bedrooms, 4 baths. Large entry foyer leads to living room and family room. Kitchen with breakfast area has tile floor. Entrance from garage has laundry room and 3/4 bath.   Large family room with built-in bookshelves and wood burning fireplace with raised hearth, gas log insert with propane tank available.  Primary bedroom and bath on the main level, walk-in closet and two other closets. Second floor has 3 bedrooms and two baths.  894 sf minimal finish Basement has sump pump and separate walk up to garage. Front porch, new deck off upstairs bedroom, and extra large patio for your outdoor enjoyment.  Workshop has electricity and wall air conditioner.  Separate HVAC units on each level, both serviced in 2026.  New garbage disposal. Lawn sprinkler system, however, recent owners did not use it, and condition is unknown. Rubber roof cover replaced in 2020.  Property to be sold in its present condition "as is".
#26051291

Sikeston

511 W Salcedo Road

4 Beds

4 Baths

2,702 Sq.Ft.

$299,500

MLS#: 26051291
Price reduced
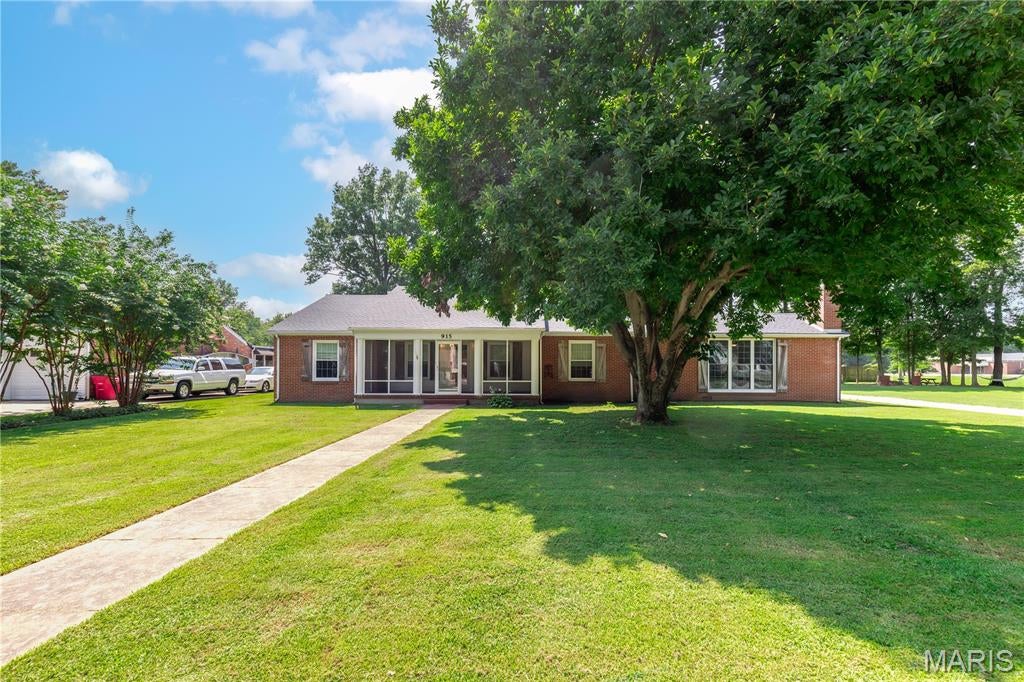
Welcome to 915 Moore Ave. in Sikeston.  This charming ranch-style home offers 3 bedrooms, 2.5 bathrooms, and timeless character throughout.  Step inside to find beautiful hardwood floors that add warmth and charm, while the galley kitchen provides a functional layout with plenty of cabinet space. 

Situated at the end of a quiet dead-end road, this property offers added privacy and minimal traffic.  An extra lot is included, giving you additional space for outdoor entertaining, gardening, an additional workshop, or future possibilities.
#26050939

Sikeston

915 Moore Avenue

3 Beds

2 Baths

3,111 Sq.Ft.

$349,000

MLS#: 26050939

Welcome to this stunning 2023-built home offering the perfect blend of modern design, functionality, and comfort. Featuring 3 bedrooms, 2 bathrooms, and approximately 1,800 sq ft of living space, this property is thoughtfully designed for both everyday living and entertaining. Situated on a spacious corner lot within a brand-new subdivision, the home offers exceptional curb appeal along with a fully privacy-fenced backyard and covered patio—ideal for relaxing or hosting guests. The oversized two-car garage is fully finished, and the property is enhanced by two driveways, providing ample parking and convenience. Inside, you’ll find a beautifully designed custom kitchen complete with stainless steel appliances, granite countertops, and a large center island perfect for gathering. The open layout flows seamlessly into the main living areas, highlighted by architectural ceilings, bold trim work, and modern color selections throughout. High-end flooring runs throughout the home, complementing the spacious and well-designed bedroom layouts. The impressive owner’s suite offers a true retreat, featuring a luxurious en-suite bath with a separate whirlpool soaking tub and walk-in shower, along with elegant marble tile finishes. Additional features include a full laundry room, covered front porch, and abundant storage throughout the home. With quality construction, upscale finishes, and features rarely found at this price point, this move-in-ready property offers exceptional value in today’s market.

1201 Yosemite

Message successfully sent.

I agree to receive email communication and understand I can unsubscribe at any time.

I agree to be contacted by Realhub DEV via call, email, and text for real estate services. To opt out, you can reply 'stop' at any time or reply 'help' for assistance. You can also click the unsubscribe link in the emails. Message and data rates may apply. Message frequency may vary. Privacy Policy

 - property

Send a message

Message successfully sent.

Reason for contacting?

I agree to receive email communication and understand I can unsubscribe at any time.

I agree to be contacted by Realhub DEV via call, email, and text for real estate services. To opt out, you can reply 'stop' at any time or reply 'help' for assistance. You can also click the unsubscribe link in the emails. Message and data rates may apply. Message frequency may vary. Privacy Policy

Sign In Sign Out

Virtual Assistant

Would you like to take the next step with this property? We can help you schedule a showing or virtual tour, or send you more details.

Yes, I would like more information.

Thank You for Your Reply, One of Our Agents will contact you as soon as possible

No, maybe later.

Thank you, you can always contact me via email, phone number or through the contact form.

Realhub AI

Lucy - Your AI-Powered Realtor

Update Your Temporary Password

Personalize your search

Enter your email and we'll notify you immediately when new listings match what you're looking for.

or enter email address

Already have an account ? Login here

Continue your home search

I agree to receive communications and understand I can unsubscribe at any time.

I agree to be contacted by Realhub DEV via call, email, and text for real estate services. To opt out, you can reply 'stop' at any time or reply 'help' for assistance. You can also click the unsubscribe link in the emails. Message and data rates may apply. Message frequency may vary. Privacy Policy

Already have an account ? Login here

We use cookies

We use cookies primarily for analytics to enhance your experience. By accepting, you agree to our use of these cookies. You can manage your preferences or learn more about our cookies policy.