250 W GALENA Pass

Apache Junction, AZ 85120
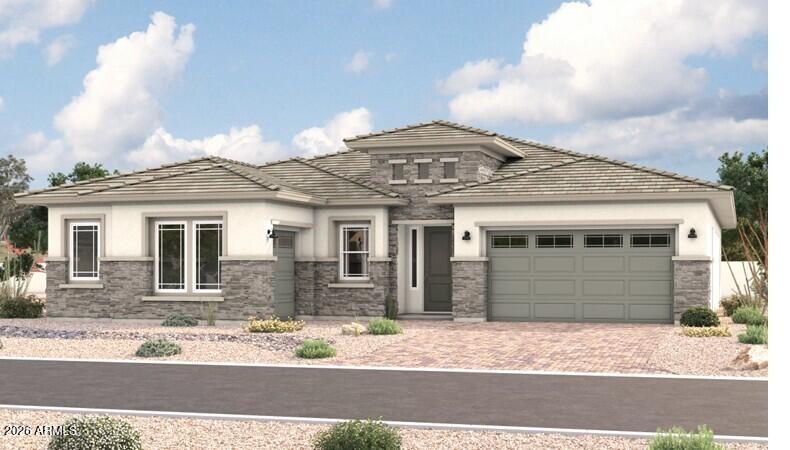
Ranch

Apache Junction, AZ 85120

250 W GALENA Pass

$783,955

MLS#: 7030470

Status: Active

Listing provided by: Richmond American Homes

Listing agent phone: None

Last update: 4 months ago

On site: 5 months ago

Blossom Rock Phase 2 - Residential

About

Boasting plenty of room for both privacy and entertaining, there's a lot to love about the ranch-style Julia plan at Sanctuary at Blossom Rock. Off the entry, you'll find an elegant dining room and side porch for quiet mornings or relaxing evenings. As you then walk into the heart of the home, the open great room overlooks a relaxing, extensive covered patio, a roomy nook, and a gourmet kitchen. The kitchen boasts a large center island, gas cooktop, SS appliances, quartz countertops and 42' upper cabinets, and a well thought out butler/walk-in pantry. The split floor plan has a beautiful primary suite showcasing a deluxe master shower, s separate vanities and a large walk-in closet. Three secondary bedrooms, a laundry, two additional bathrooms round out the beautifully laid out home.

Property

Beds

4

Full Baths

3

1/2 Baths

None

Year Built

2026

Sq.Footage

2,895

Features

Features & Amenities

Interior

  • Other Interior Features

    Double Vanity, Breakfast Bar, Kitchen Island, High Ceilings

  • Total Bedrooms

    4

  • Bathrooms

    3

  • Basement YN

    NO

  • Cooling YN

    YES

  • Cooling

    Central Air

  • Fireplace YN

    NO

  • Heating YN

    YES

  • Heating

    Natural Gas

  • Pet friendly

    N/A

Exterior

  • Garage

    Yes

  • Garage spaces

    3

  • Construction Materials

    Stucco, Stone, Frame

  • Parking

    Garage Door Opener, Direct Access, Garage Faces Side

  • Pool

    No

Area & Lot

  • Lot Features

    Sprinklers In Front, Desert Front

  • Lot Size(acres)

    0.27

  • Lot Size(square feet)

    11,543

  • Property Type

    Residential

  • Property Sub Type

    Single Family Residence

  • Architectural Style

    Ranch

Price

  • Sales Price

    $783,955

  • Tax Amount

    $610

  • Financing Options

    Cash, VA Loan, FHA, Conventional

  • Sq. Footage

    2,895

  • Price/SqFt

    $270

HOA

  • Association

    YES

  • Association Fee

    $143

  • Association Fee Frequency

    Monthly

  • Association Fee Includes

    N/A

Property Resources

  • Horse Property

    NO

School District

  • Elementary School

    Apache Junction Unified District

  • Middle School

    Cactus Canyon Junior High

  • High School

    Apache Junction High School

Property Features

  • Stories

    1

  • Ownership

    Fee Simple

  • Sewer

    Public Sewer

  • Tax Lot

    328

  • Water Source

    Public

Schedule

Schedule a Showing

Showing scheduled successfully.

What is 3 + 4 ?


Change time

Mortgage calculator

Estimate your monthly mortgage payment, including the principal and interest, property taxes, and HOA. Adjust the values to generate a more accurate rate.

Your payment

Principal and Interest:

$

Property taxes:

$

HOA fees:

$

Total loan payment:

$

Total interest amount:

$

Location

  • County

    Pinal

  • Elementary School

    Apache Junction Unified District

  • Middle School

    Cactus Canyon Junior High

  • High School

    Apache Junction High School

Listing Courtesy of John Bargnesi, Richmond American Homes

RealHub Information is provided exclusively for consumers' personal, non-commercial use, and it may not be used for any purpose other than to identify prospective properties consumers may be interested in purchasing. All information deemed reliable but not guaranteed and should be independently verified. All properties are subject to prior sale, change or withdrawal. RealHub website owner shall not be responsible for any typographical errors, misinformation, misprints and shall be held totally harmless.

Agent Carmine Lupertazzi

Carmine Lupertazzi

AGENT

Call Carmine today to schedule a private showing.


* Listings on this website come from the FMLS IDX Compilation and may be held by brokerage firms other than the owner of this website. The listing brokerage is identified in any listing details. Information is deemed reliable but is not guaranteed. If you believe any FMLS listing contains material that infringes your copyrighted work please click here to review our DMCA policy and learn how to submit a takedown request.© 2024 FMLS.

Properties

Related properties
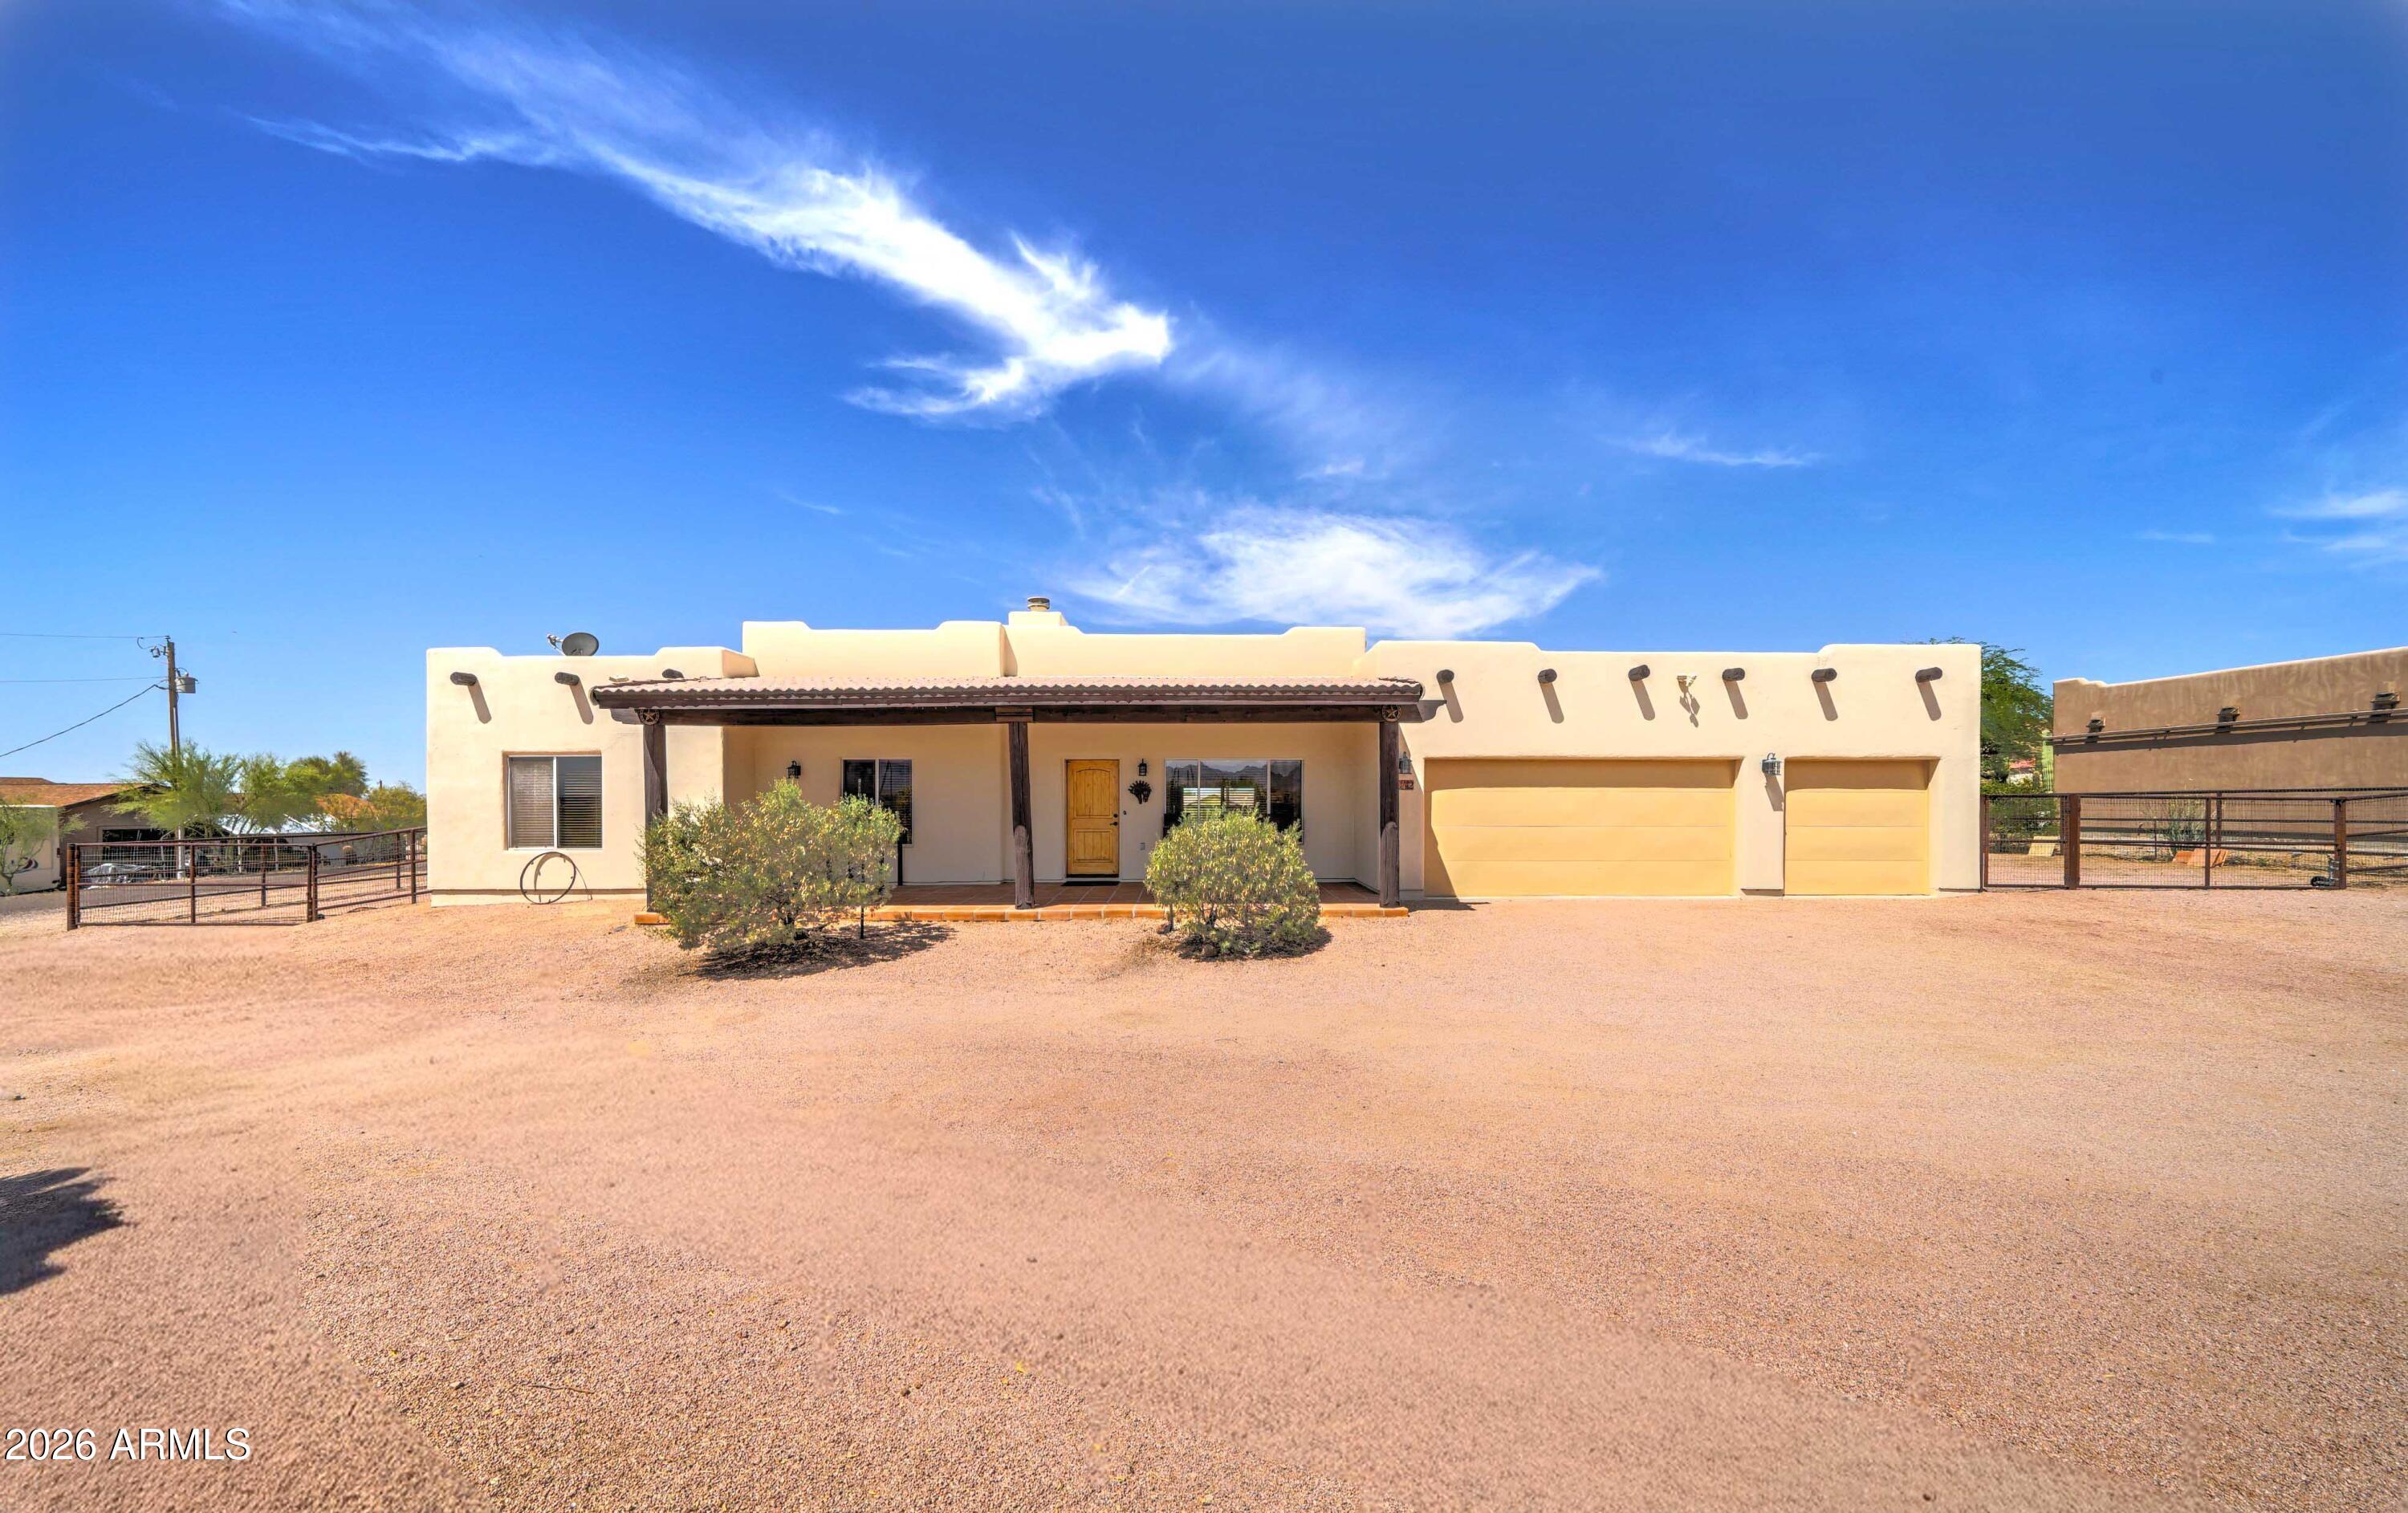
Santa Fe charm meets desert living on a full one-acre lot with a premier horse set up.
This 3 bedroom, 2 bath home features custom finishes throughout, including 10 ft ceilings,
Solid wood doors, knotty alder cabinets, and granite counter tops. Spectacular views of both the Superstition and Goldfield Mountains offer close access to numerous horseback riding, hiking, and biking trails.  Quality extends to the equestrian amenities which include round pen, large corral, two large shade covers, tack shed and wash rack. Circle drive and 4 gates make trailering your horses a breeze. Do not miss seeing this exceptional home.
#7018348

Apache Junction

4642 N TOMAHAWK Road

3 Beds

2 Baths

1,769 Sq.Ft.

$699,900

MLS#: 7018348
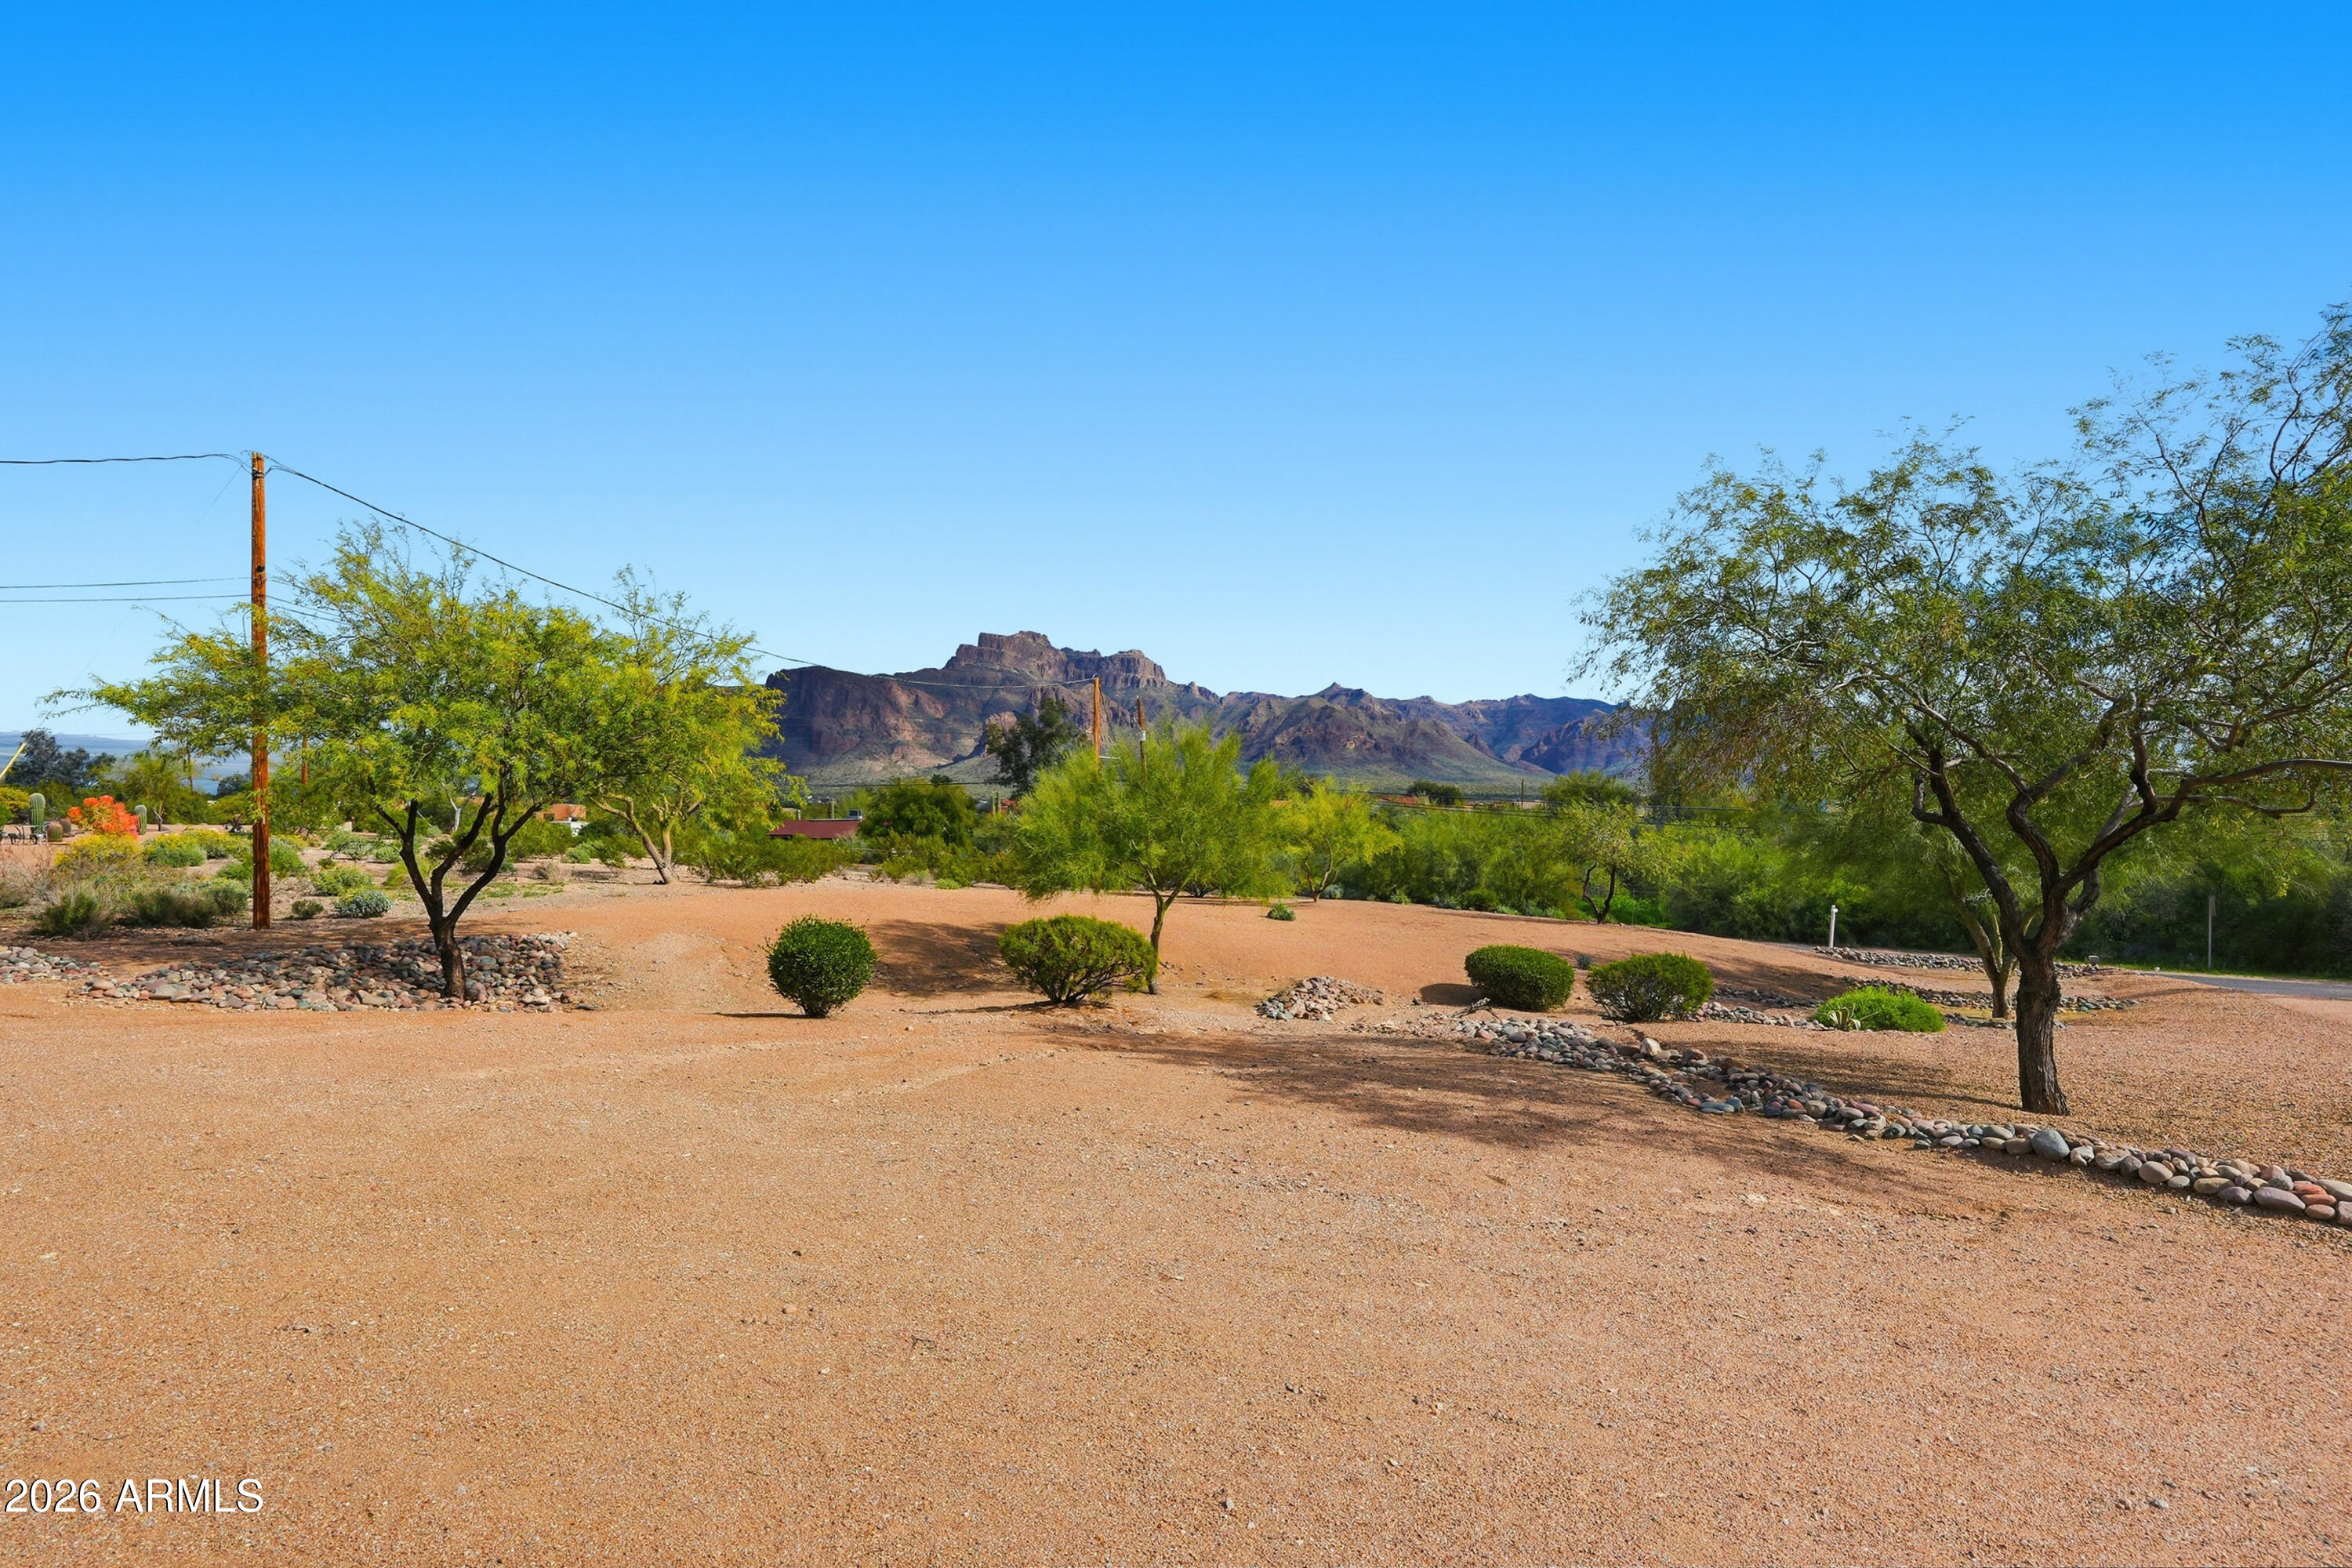
VIEWS, VIEWS, VIEWS.  This custom home was all updated and redone in 2014.  Very Open Floor Plan with split Bedrooms. Granite counter tops in Kitchen and Baths.  Travertine Tile throughout Home with Carpet in Bedrooms. 2 HVAC's replaced 2022. Roof was redone 2022. Outside painted in 2023. 2nd Shower and Ceilings on both Front and Back Patios were replaced in the last 3-4 years.  Water Heater and House Shut off Value replaced 2025.  50 Amp Hook-up for RV's.  Plenty of Extra Space on Lot for Toys, Horse Stall, Pool or Work Shop.  12 Ft Ceilings.
#6973637

Apache Junction

710 S MULESHOE Road S

3 Beds

2 Baths

1,707 Sq.Ft.

$685,000

MLS#: 6973637
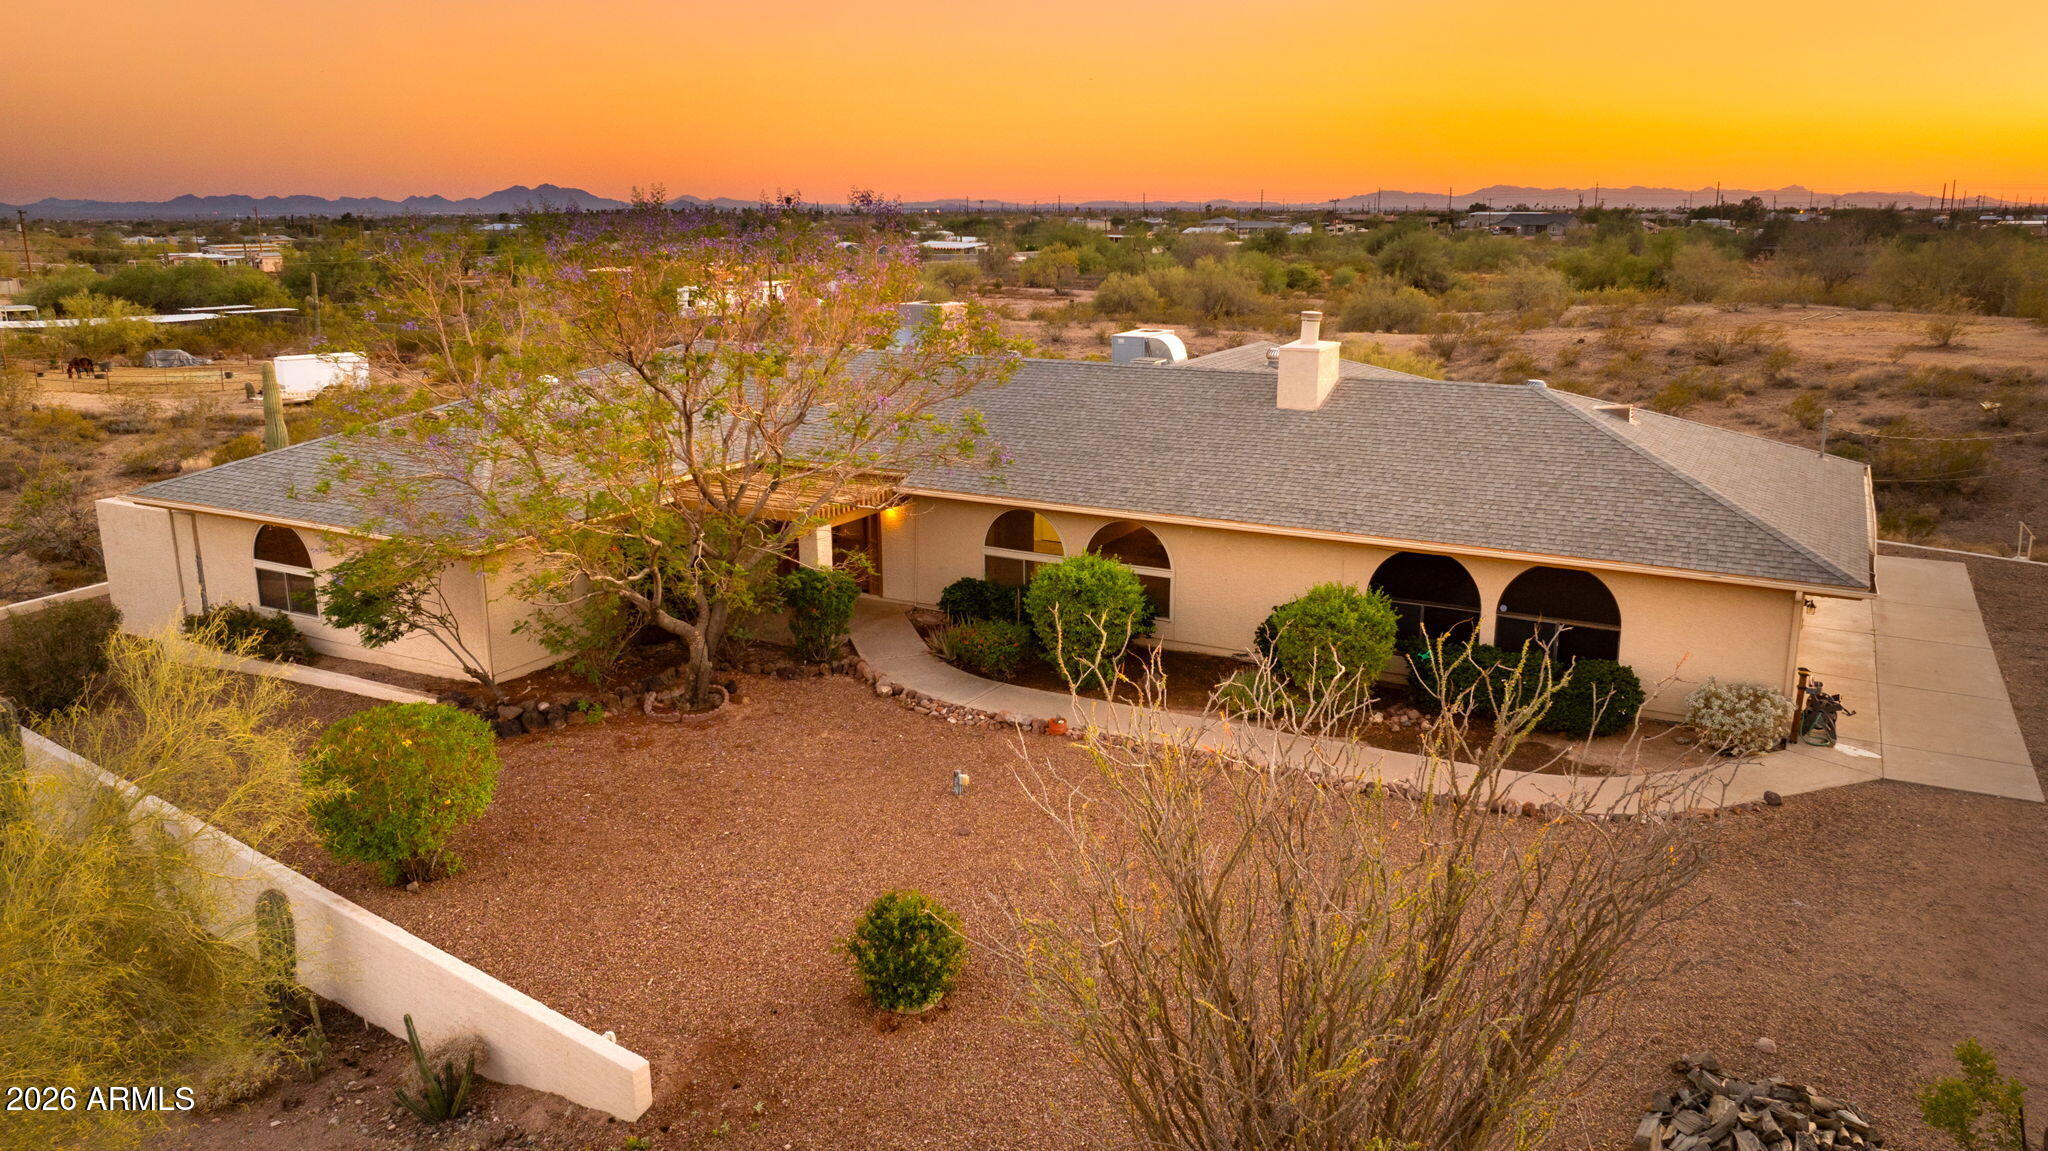
Out where the desert opens up and the horizon never feels crowded, Apache Junction delivers a lifestyle that's hard to replicate. Framed by the legendary Superstition Mountains and surrounded by miles of open land, this is where space, freedom, and everyday living come together in a way you simply don't see often--especially when it comes with nearly 4.7 acres to make your own. This property gives you room to breathe, room to expand, and views in every direction that remind you exactly why people are drawn to this part of Arizona. The layout is spacious and comfortable, designed to flow easily from one space to the next while capturing natural light and those wide-open desert vistas.

The kitchen stands out as a true centerpiece of the home, offering endless cabinet and counter space that makes it as functional as it is inviting. Corian countertops provide a clean, durable work surface, while the abundance of storage keeps everything organized and within reach ideal for everyday living or hosting on a larger scale.

Throughout the home, newer tile flooring adds durability and style, while the remodeled bathroom brings a fresh, updated feel. The primary suite is oversized with a massive closet that handles everything with ease. Secondary bedrooms are equally well-sized, each with large closets that add to the home's practical design.

Dual pane windows help with efficiency, while a wood-burning stove adds warmth and character during cooler desert evenings. All appliances are included, making this a move-in ready opportunity without the extra steps.

Step outside and the possibilities really start to unfold. With nearly 4.7 acres, there's flexibility here that's getting harder to find--whether that means creating additional space for toys, animals, outbuildings, or exploring the potential for subdividing.

Opportunities like this tend to get claimed quickly, and this one is ready for its next chapter.
#7016646

Apache Junction

2323 E GREASEWOOD Street

4 Beds

2 Baths

2,793 Sq.Ft.

$849,000

MLS#: 7016646
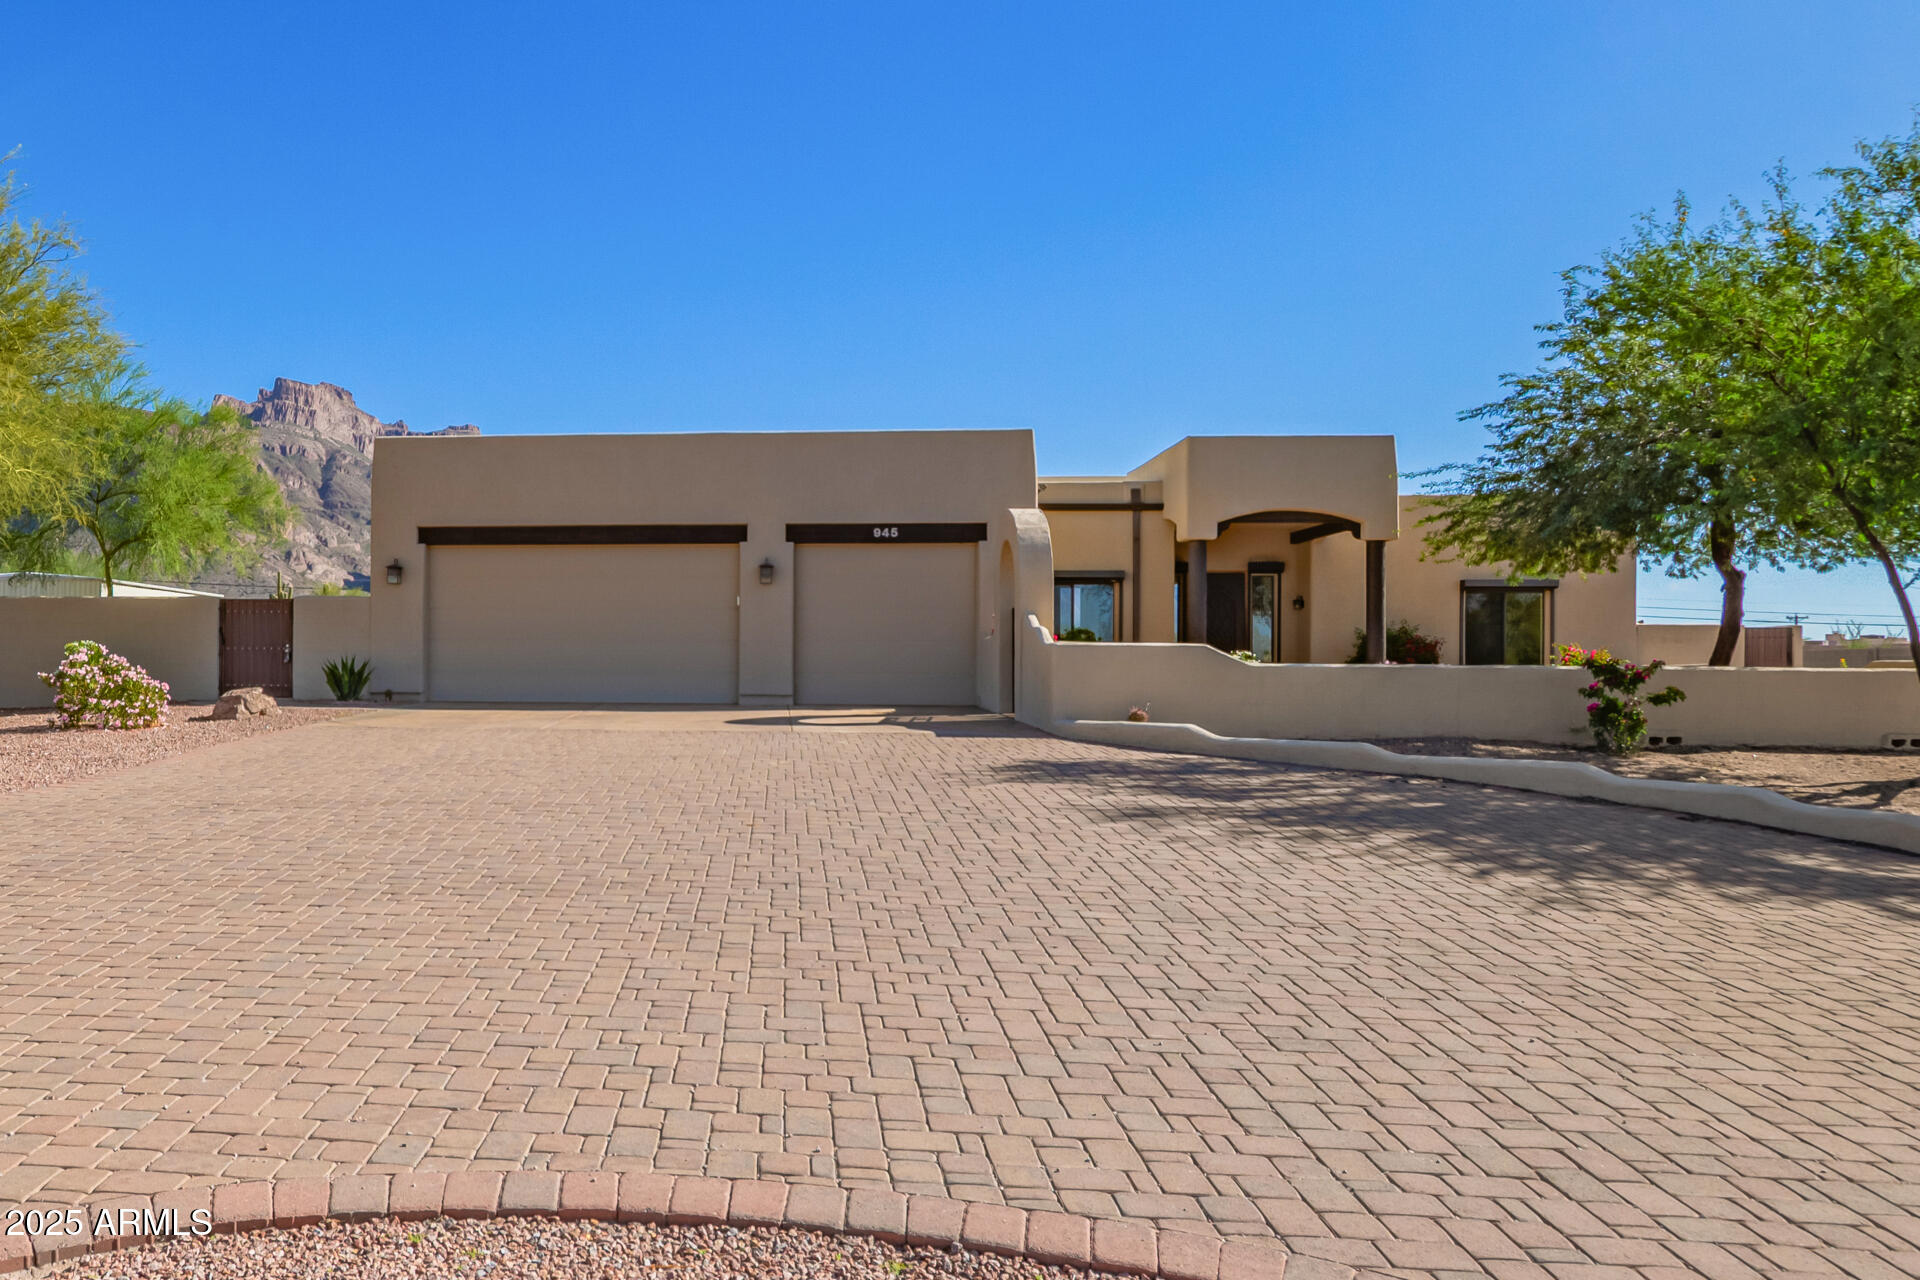
Seller offering $10,000 concessions to buyer for closing costs! Motivated Seller! Custom Territorial with Incredible Superstition Mountain Views with Cougar Shadow from your backyard!  The beautiful residence offers 4 beds, 2.5 baths, desert landscape, excellent curb appeal, and an oversized 3-car garage w/circular paver driveway. Awesome Smooth Pebble Tech Play Pool Heated and Cooled with Custom Slide, Electronic Security Sun Screens. All Situated on a HUGE 1.14-acre lot!  Interior exudes elegance with tall ceilings, abundant natural light, wood columns, Knotty Alder doors, archways, a neutral palette,  tile & soft carpet throughout. Open Floor Plan with a fireplace and a media center. The impressive kitchen showcases stainless steel appliances, granite counters & backsplash, a pantry, Knotty Alder cabinetry, recessed & pendant lighting, curved island w/breakfast bar large owner's suite has patio access and a spa-like bathroom with dual granite sinks, a jetted tub, a tiled shower, & a custom walk-in closet. Double-door 4th bedroom can be an office. Laundry room with a sink & storage closet. But the true highlight is the expansive backyard oasis, perfect for relaxation and entertaining! It features an extended paver-covered patio, a built-in BBQ grill, benches, and a cozy fire pit. At its heart lies a sparkling pool with a slide, offering year-round fun. Added perks include an RV gate and a storage shed. All set against a stunning mountain backdrop that adds beauty and tranquility to the outdoor space. What's not to like? See it! Love it! Live it!
#6946051

Apache Junction

945 N MOUNTAIN VIEW Road

4 Beds

2 Baths

2,750 Sq.Ft.

$940,000

MLS#: 6946051
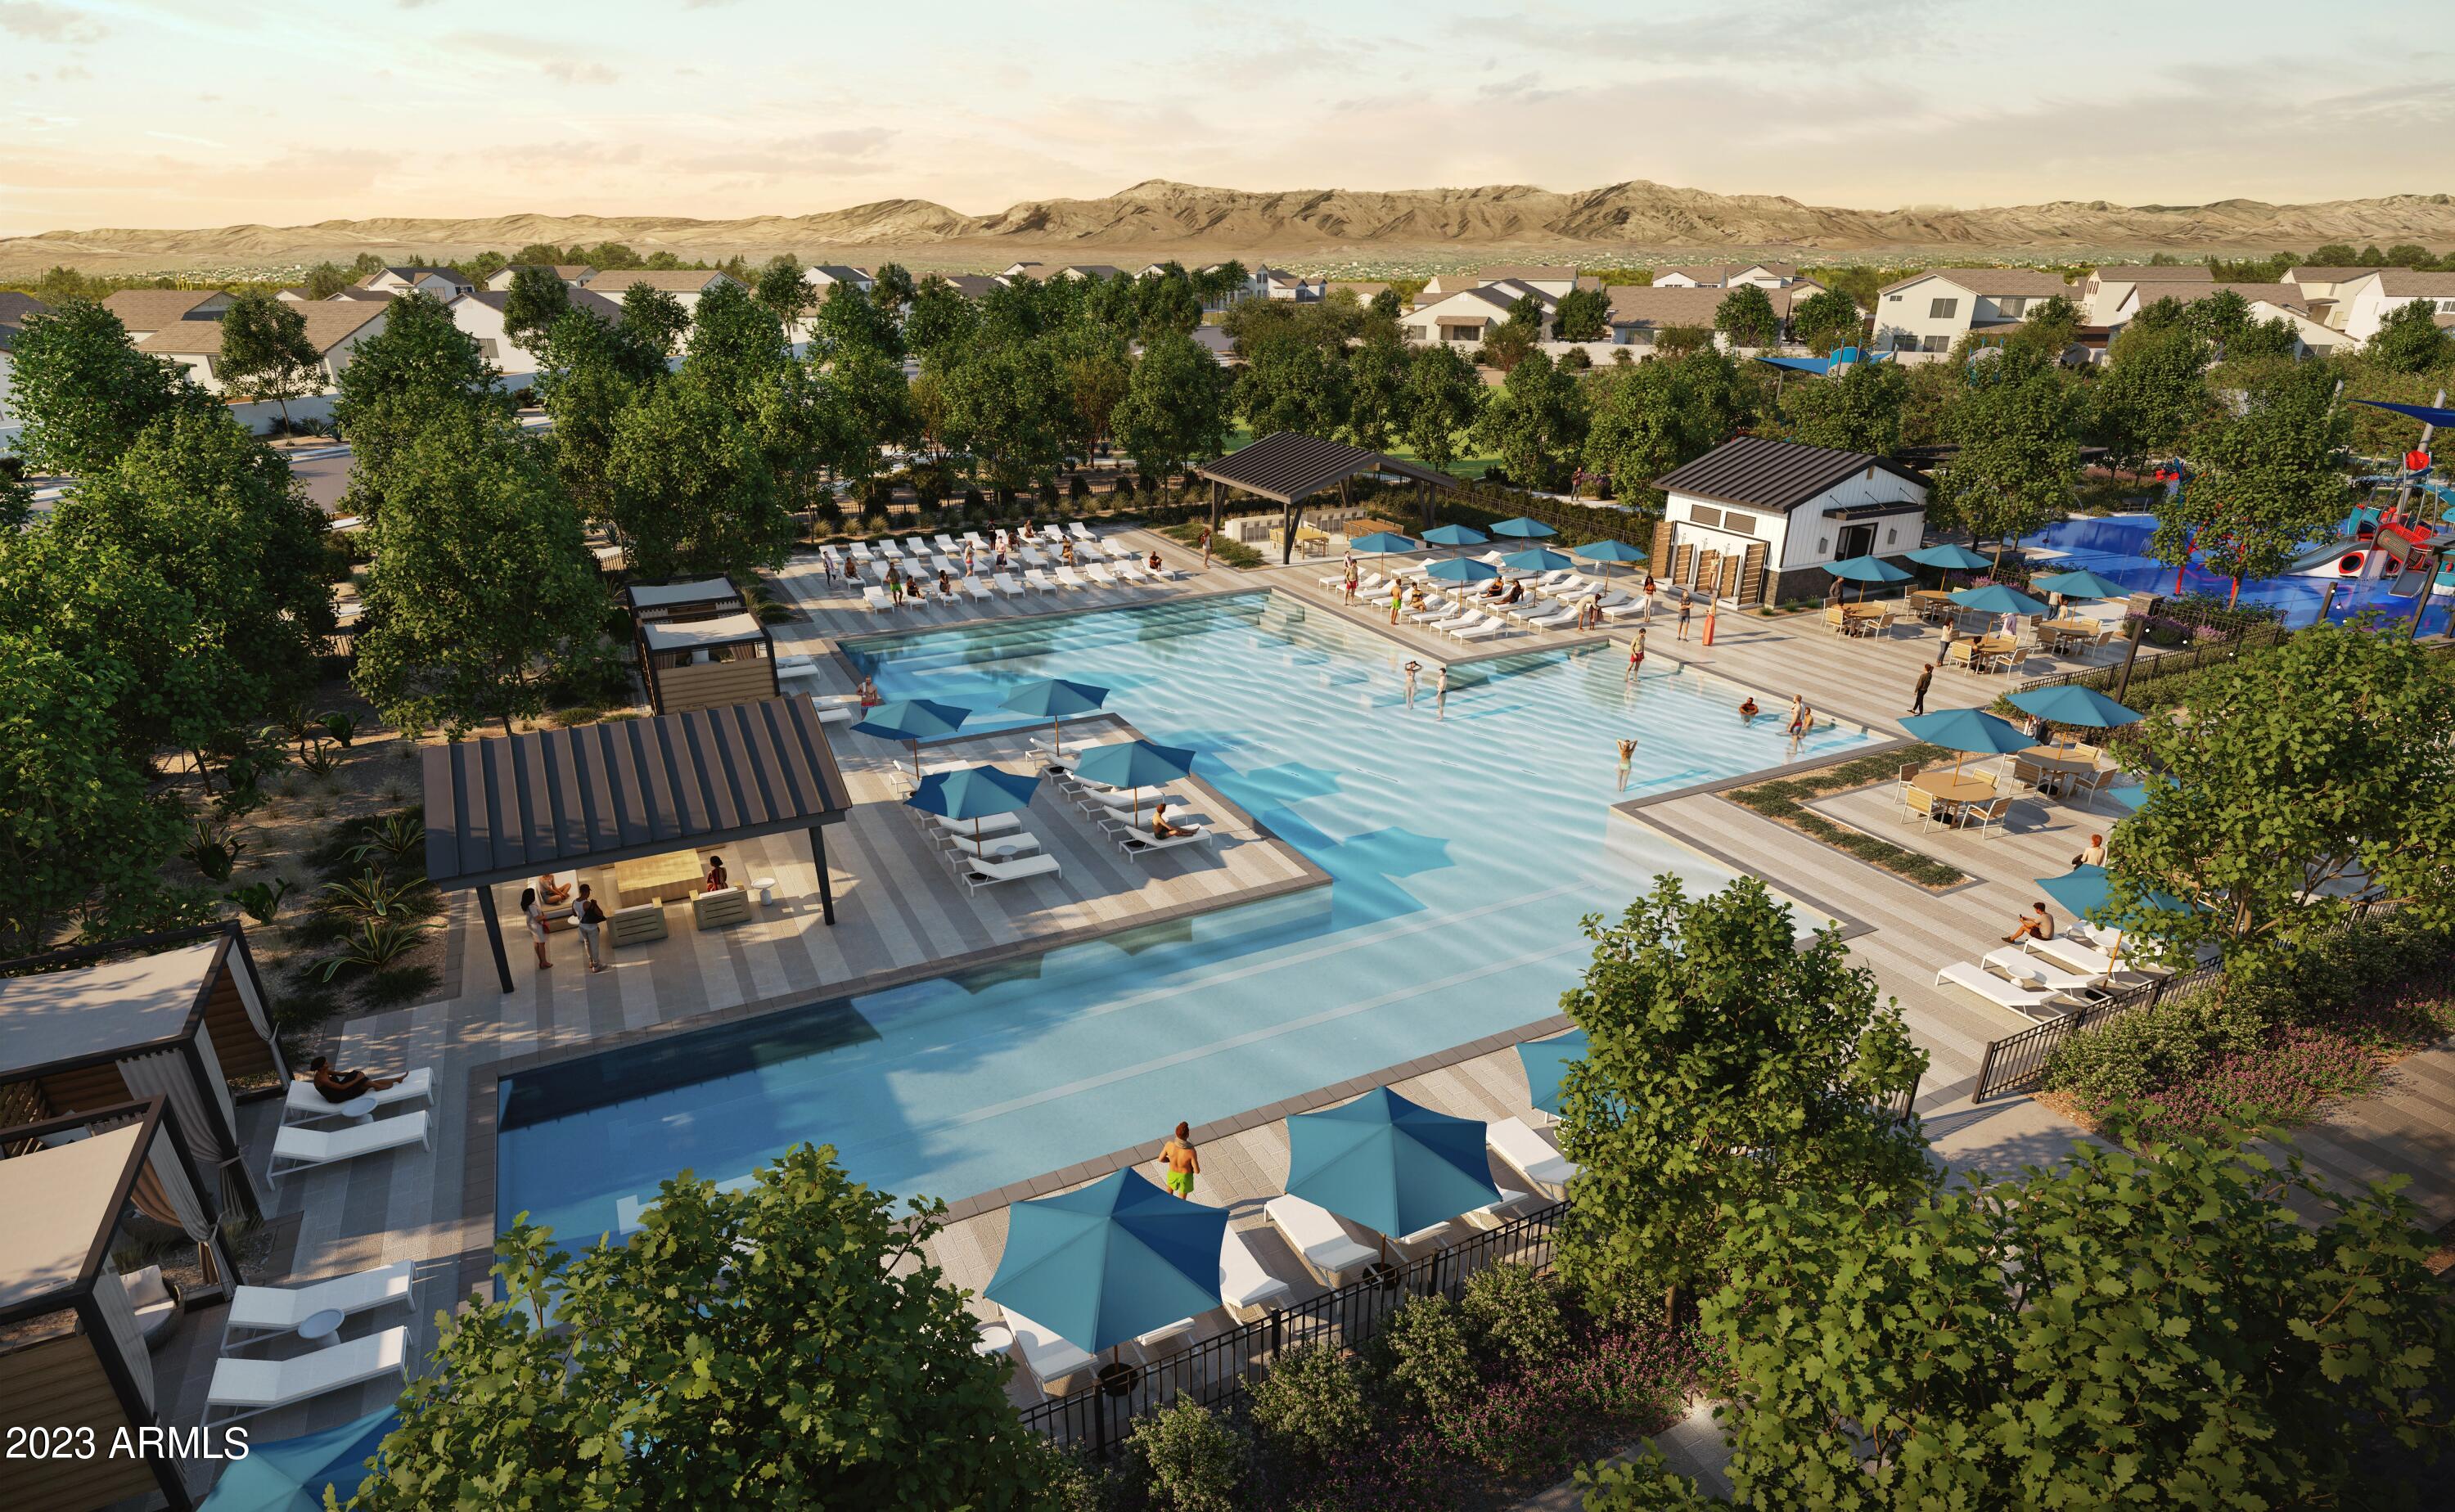
3 car garage!! The Courtland floorplan offers a spacious and well-designed single-level living experience, encompassing 2,273 square feet.  you are welcomed into an open-concept living area that seamlessly connects the kitchen, dining, and family rooms. The kitchen is a chef's delight, equipped with modern gas appliances, ample counter space, and a large island that serves as the heart of the home, ideal for meal preparation and casual dining. The adjacent dining area provides ample space for family meals and entertaining guests, while the family room is perfect for relaxation and gatherings. This community features resort like amenities including a large pool, splashpad, park & clubhouse with fitness center!
#6981339

Apache Junction

2602 W Solstice Avenue

4 Beds

3 Baths

2,273 Sq.Ft.

$635,280

MLS#: 6981339
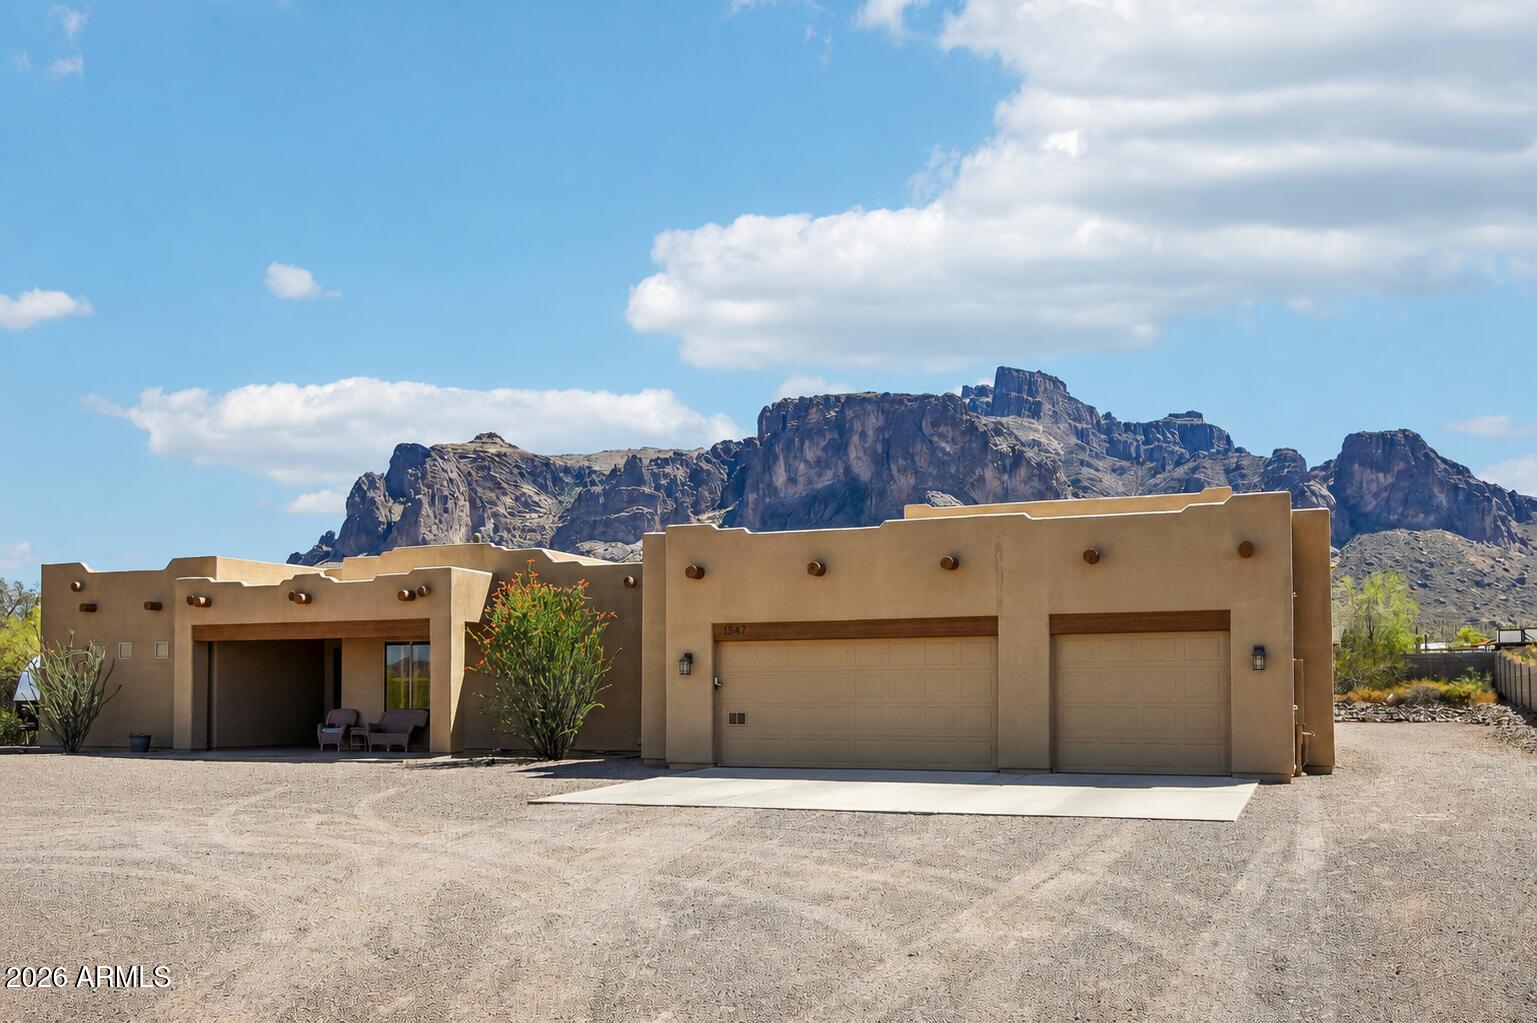
Experience true Arizona living at this beautifully maintained custom single-level home situated on 1.5 usable acres with stunning Superstition Mountains views. This spacious property offers over 2,300 sq ft with 3 bedrooms, 3 bathrooms, an office, and an oversized, extra-deep 3-car garage. The ~1,000 sq ft RV garage/workshop with over-height door provides outstanding space for RVs, toys, vehicles, storage, or hobbies. Step outside and enjoy the incredible outdoor living area featuring a covered ramada/gazebo with sink/bar area, fire pit, and mature desert landscaping highlighted by a spectacular saguaro cactus. Over $75k in recent improvements include perimeter block fencing, a mini-split system in the primary bedroom, new French doors, updated windows in two guest bedrooms and additional property enhancements. No HOA and horses are allowed, offering the freedom to fully enjoy the privacy, usable land, and unforgettable mountain views that make this property truly special.
#7026060

Apache Junction

1547 N VAL VISTA Road

3 Beds

3 Baths

2,343 Sq.Ft.

$915,000

MLS#: 7026060

Boasting plenty of room for both privacy and entertaining, there's a lot to love about the ranch-style Julia plan at Sanctuary at Blossom Rock. Off the entry, you'll find an elegant dining room and side porch for quiet mornings or relaxing evenings.  As you then walk into the heart of the home, the open great room overlooks a relaxing, extensive covered patio, a roomy nook, and a gourmet kitchen. The kitchen boasts a large center island, gas cooktop, SS appliances, quartz countertops and 42' upper cabinets, and a well thought out butler/walk-in pantry. The split floor plan has a beautiful primary suite showcasing a deluxe master shower, s separate vanities and a large walk-in closet.  Three secondary bedrooms, a laundry, two additional bathrooms round out the beautifully laid out home.

250 W GALENA Pass

Message successfully sent.

I agree to receive email communication and understand I can unsubscribe at any time.

I agree to be contacted by Realhub DEV via call, email, and text for real estate services. To opt out, you can reply 'stop' at any time or reply 'help' for assistance. You can also click the unsubscribe link in the emails. Message and data rates may apply. Message frequency may vary. Privacy Policy

Send a message

Message successfully sent.

Reason for contacting?

I agree to receive email communication and understand I can unsubscribe at any time.

I agree to be contacted by Realhub DEV via call, email, and text for real estate services. To opt out, you can reply 'stop' at any time or reply 'help' for assistance. You can also click the unsubscribe link in the emails. Message and data rates may apply. Message frequency may vary. Privacy Policy

Sign In Sign Out

Virtual Assistant

Would you like to take the next step with this property? We can help you schedule a showing or virtual tour, or send you more details.

Yes, I would like more information.

Thank You for Your Reply, One of Our Agents will contact you as soon as possible

No, maybe later.

Thank you, you can always contact me via email, phone number or through the contact form.

Realhub AI

Lucy - Your AI-Powered Realtor

Update Your Temporary Password

Personalize your search

Enter your email and we'll notify you immediately when new listings match what you're looking for.

or enter email address

Already have an account ? Login here

Continue your home search

I agree to receive communications and understand I can unsubscribe at any time.

I agree to be contacted by Realhub DEV via call, email, and text for real estate services. To opt out, you can reply 'stop' at any time or reply 'help' for assistance. You can also click the unsubscribe link in the emails. Message and data rates may apply. Message frequency may vary. Privacy Policy

Already have an account ? Login here

We use cookies

We use cookies primarily for analytics to enhance your experience. By accepting, you agree to our use of these cookies. You can manage your preferences or learn more about our cookies policy.