
2460 Country Pointe Lane
Unincorporated, MO 63385
About
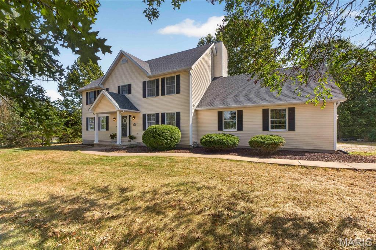
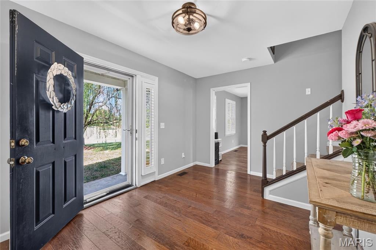
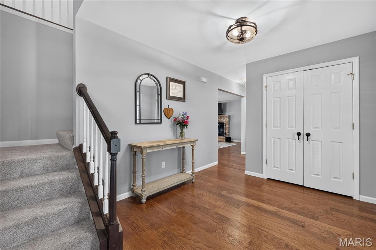
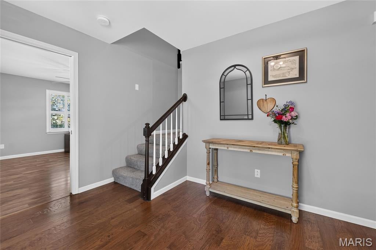
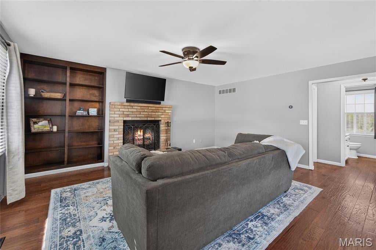
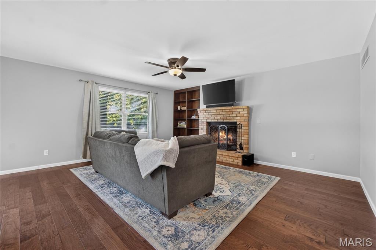
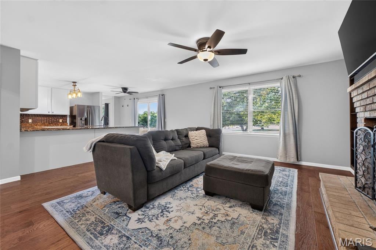
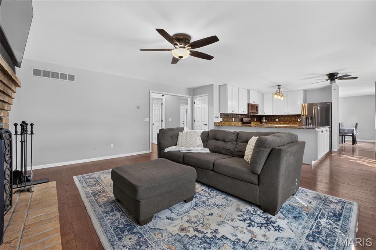
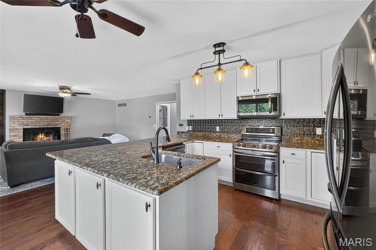
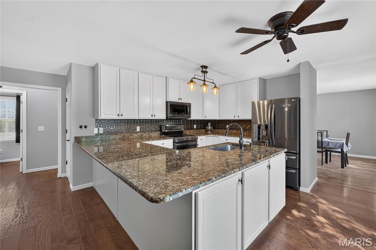
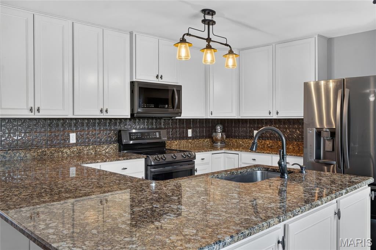
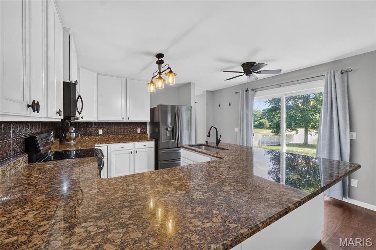
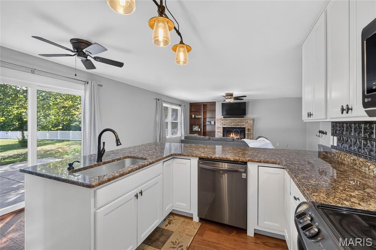
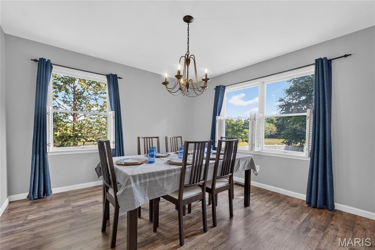
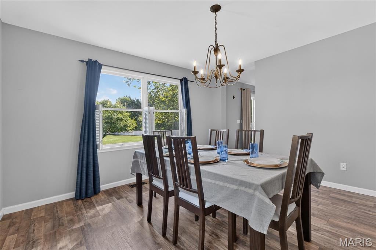
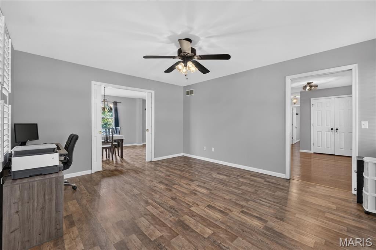
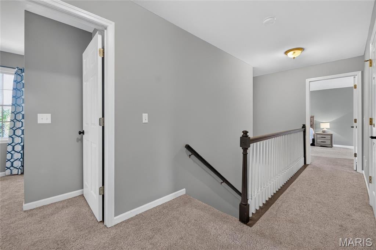
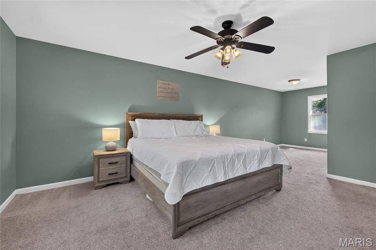
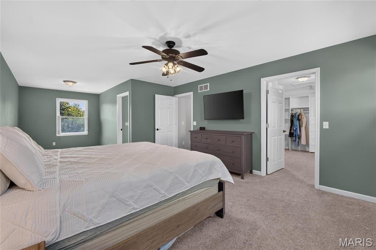
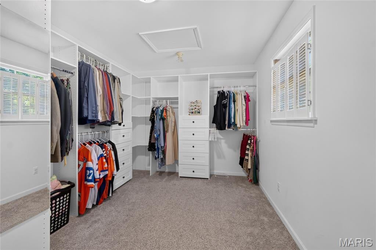
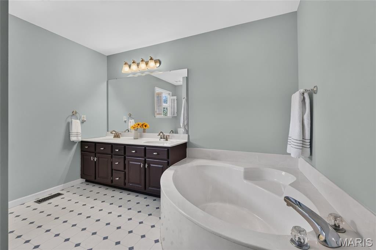
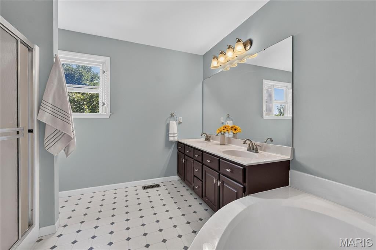
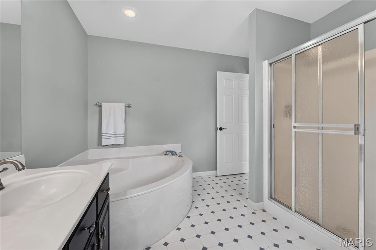
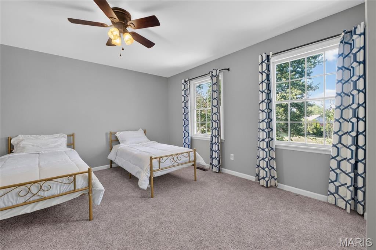
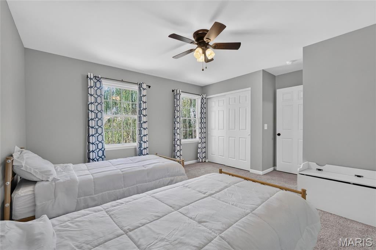
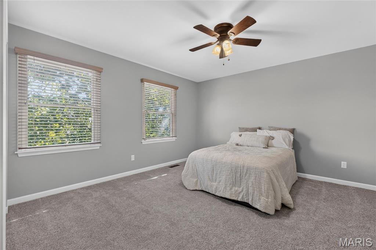
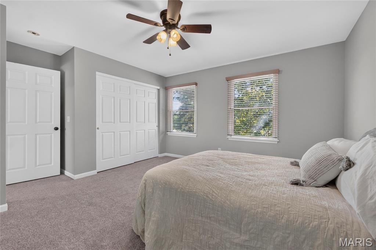
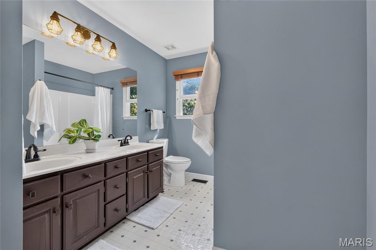
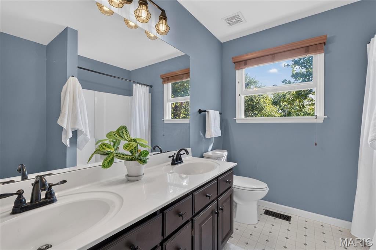
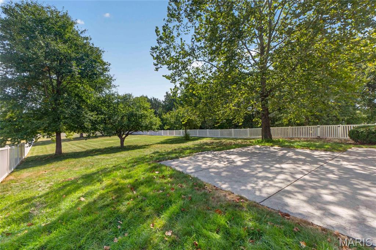
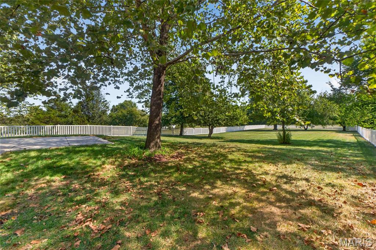
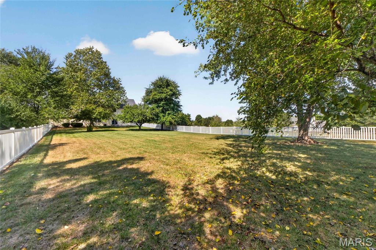
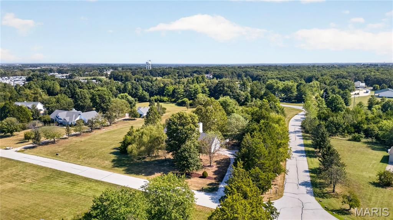
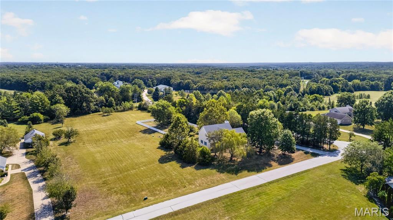
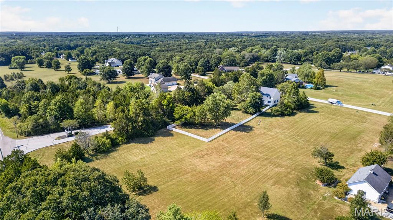
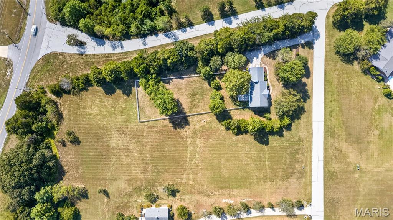
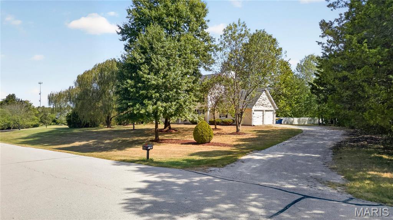
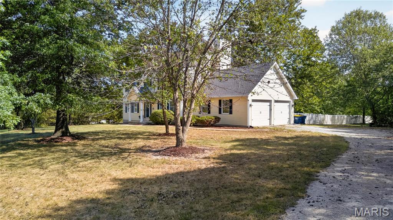
Move in Ready Home on 3.1 Beautiful Acres in Wentzville. Charming Country Style Home set in a peaceful setting. Classic Two Story Floor plan with 2,464 sq ft of turnkey living space with two car side entry garage. Walk into entry foyer with engineered wood flooring that runs throughout main floor. Open floor plan with spacious Family featuring wood burning fireplace with brick surround and built in shelving. Kitchen with stainless steel appliances, decorative backsplash, and granite countertops. Kitchen sink looks out to sliding glass door that leads to backyard concrete patio. DREAM backyard with Huge vinyl fenced in yard. Fence was added in 2022. Fence covers approx 1/2 of lot. Open “field” next to fence is part of lot as well. Sit on the oversized patio and watch the kids play or let the dogs run while you BBQ! Absolutely ideal setup for the growing family! Large Primary Bedroom with oversized walk in closet w/ custom shelving. Primary bathroom with double vanity and separate tub and shower. Two other good sized beds for the family with add’l full bath in hallway with double vanity. Custom window coverings on all windows. Main floor laundry. Furnace, AC, and Roof were all updated approx 5 years ago. New septic drain field Spring 2022 and new tank Fall 2022. All major systems have been replaced. Entire neighborhood features 3+ acre lots. Conveniently located off Hwy Z and close to Hwy N. Warm, cozy Home is perfect Country Retreat on Dream 3 acre lot!
Property
Beds
3
Full Baths
2
1/2 Baths
1
Year Built
1997
Sq.Footage
2,464
Features
Features & Amenities
Interior
-
Total Bedrooms
3
-
Bathrooms
2
-
1/2 Bathrooms
1
-
Above Grade Finished Area
2464.0
-
Basement YN
YES
-
Cooling YN
YES
-
Cooling
Central Air
-
Fireplace YN
YES
-
Heating YN
YES
-
Heating
Forced Air
-
Pet friendly
N/A
Exterior
-
Garage
No
-
Construction Materials
Other
-
Pool
No
Area & Lot
-
Lot Features
Level
-
Lot Size(acres)
3.1
-
Lot Size(square feet)
135,036
-
Property Type
Residential
-
Property Sub Type
Single Family Residence
-
Architectural Style
Traditional
Price
-
Sales Price
$525,000
-
Tax Amount
$4,849
-
Sq. Footage
2,464
-
Price/SqFt
$213
HOA
-
Association
YES
-
Association Fee
$1,000
-
Association Fee Frequency
Annually
-
Association Fee Includes
N/A
School District
-
Elementary School
Boone Trail Elem.
-
Middle School
Wentzville South Middle
-
High School
Timberland High
Property Features
-
New Construction
NO
-
Association Amenities
Other
-
Senior Community YN
NO
-
Sewer
Septic Tank
-
Water Source
Public
Schedule
Schedule a Showing
Showing scheduled successfully.
Mortgage calculator
Estimate your monthly mortgage payment, including the principal and interest, property taxes, and HOA. Adjust the values to generate a more accurate rate.
Your payment
Principal and Interest:
$
Property taxes:
$
HOA fees:
$
Total loan payment:
$
Total interest amount:
$
Location
-
County
St. Charles
-
Elementary School
Boone Trail Elem.
-
Middle School
Wentzville South Middle
-
High School
Timberland High

Listing Courtesy of Troy Robertson, Coldwell Banker Realty - Gundaker
RealHub Information is provided exclusively for consumers' personal, non-commercial use, and it may not be used for any purpose other than to identify prospective properties consumers may be interested in purchasing. All information deemed reliable but not guaranteed and should be independently verified. All properties are subject to prior sale, change or withdrawal. RealHub website owner shall not be responsible for any typographical errors, misinformation, misprints and shall be held totally harmless.

Carmine Lupertazzi
AGENT
Call Carmine today to schedule a private showing.
Phone (815) 780-9623
Email baloni.mars@gmail.com

* Listings on this website come from the FMLS IDX Compilation and may be held by brokerage firms other than the owner of this website. The listing brokerage is identified in any listing details. Information is deemed reliable but is not guaranteed. If you believe any FMLS listing contains material that infringes your copyrighted work please click here to review our DMCA policy and learn how to submit a takedown request.© 2024 FMLS.
Properties
Related properties
Unincorporated
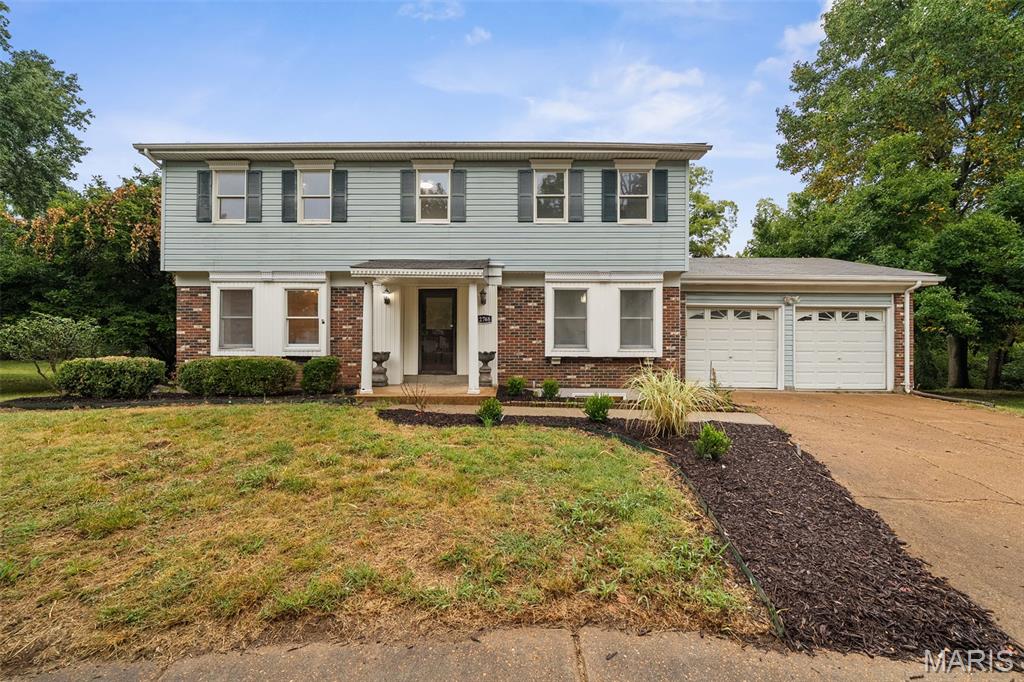
12768 Highstone Drive
5 Beds
3 Baths
3,087 Sq.Ft.
$430,000
MLS#: 26059033
Unincorporated
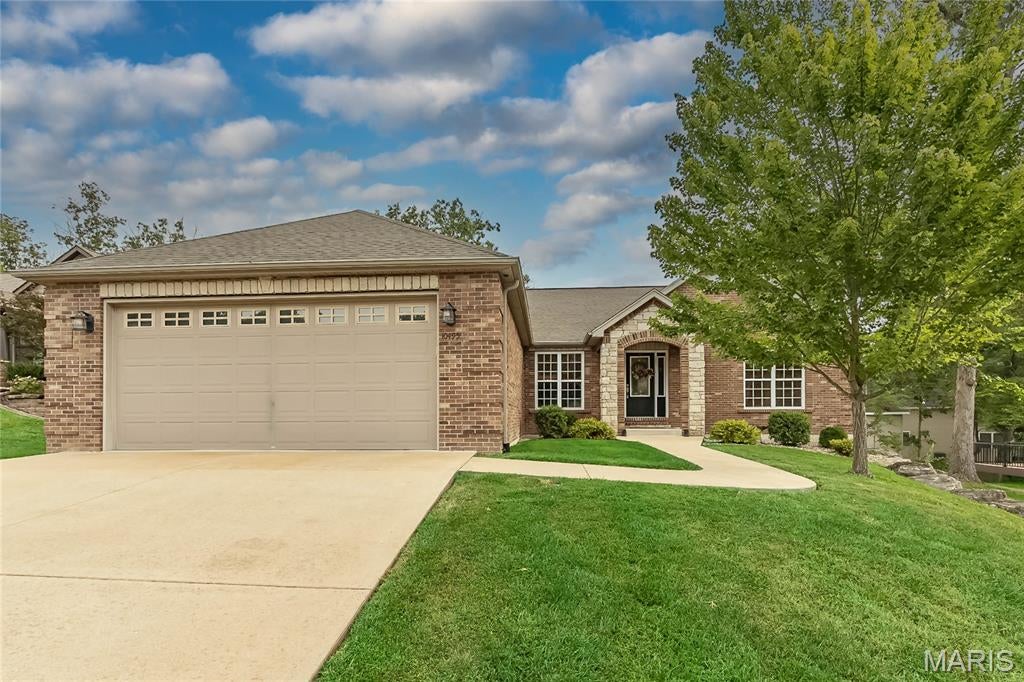
10495 Walnut Lane
4 Beds
3 Baths
3,431 Sq.Ft.
$449,900
MLS#: 26058003
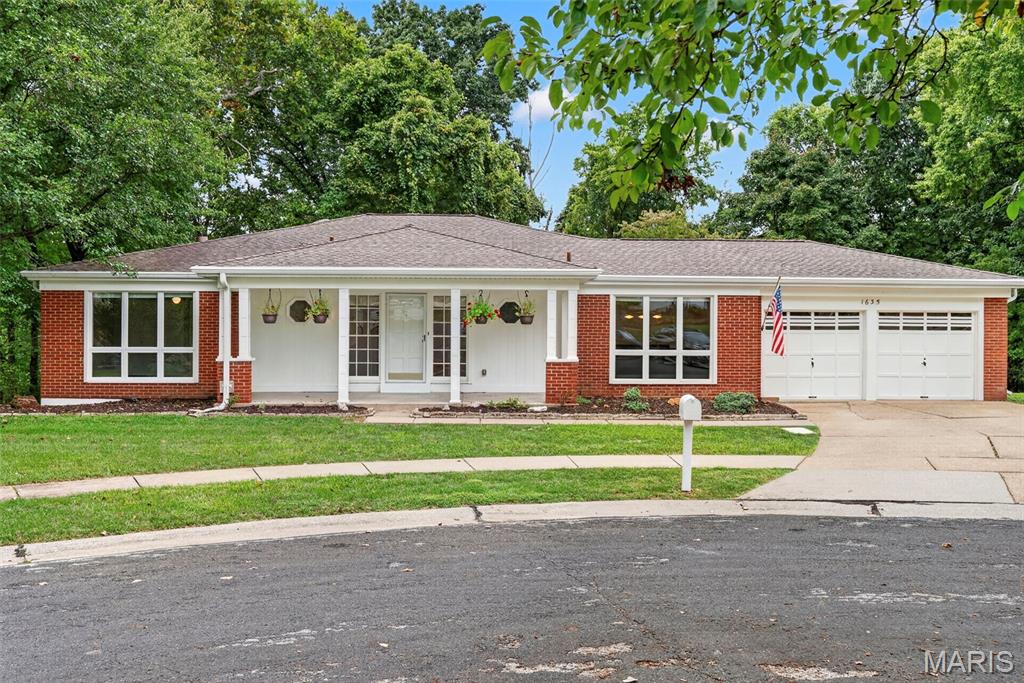
Unincorporated
1635 Hobnail Court
3 Beds
3 Baths
3,810 Sq.Ft.
$485,000
MLS#: 26050298
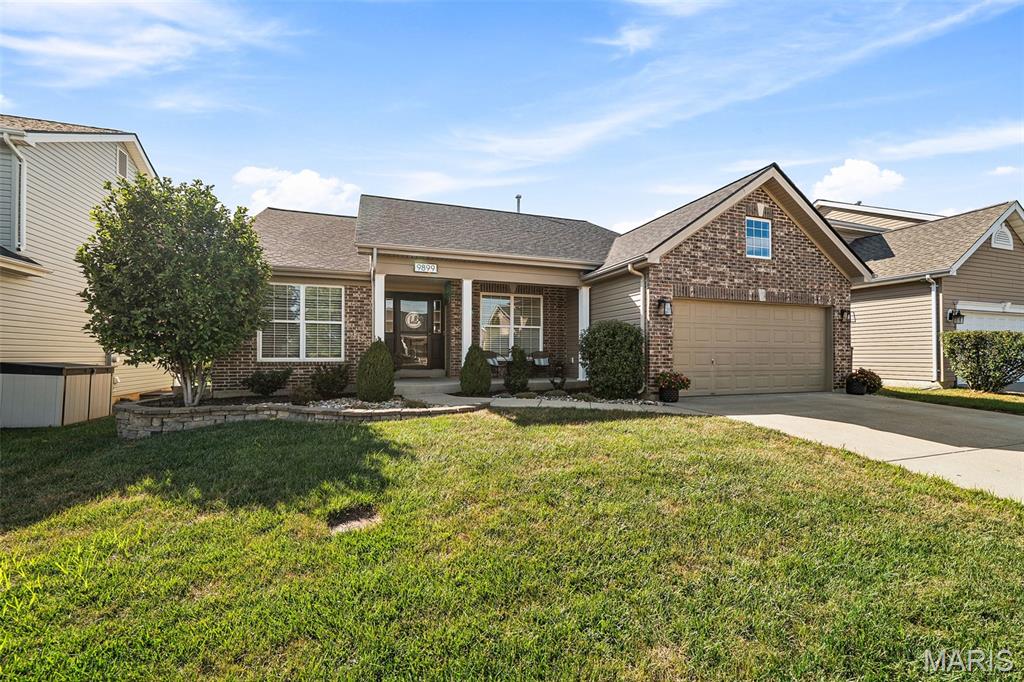
Unincorporated
9899 Vicksburg Siege Court
3 Beds
2 Baths
1,984 Sq.Ft.
$580,000
MLS#: 26059819
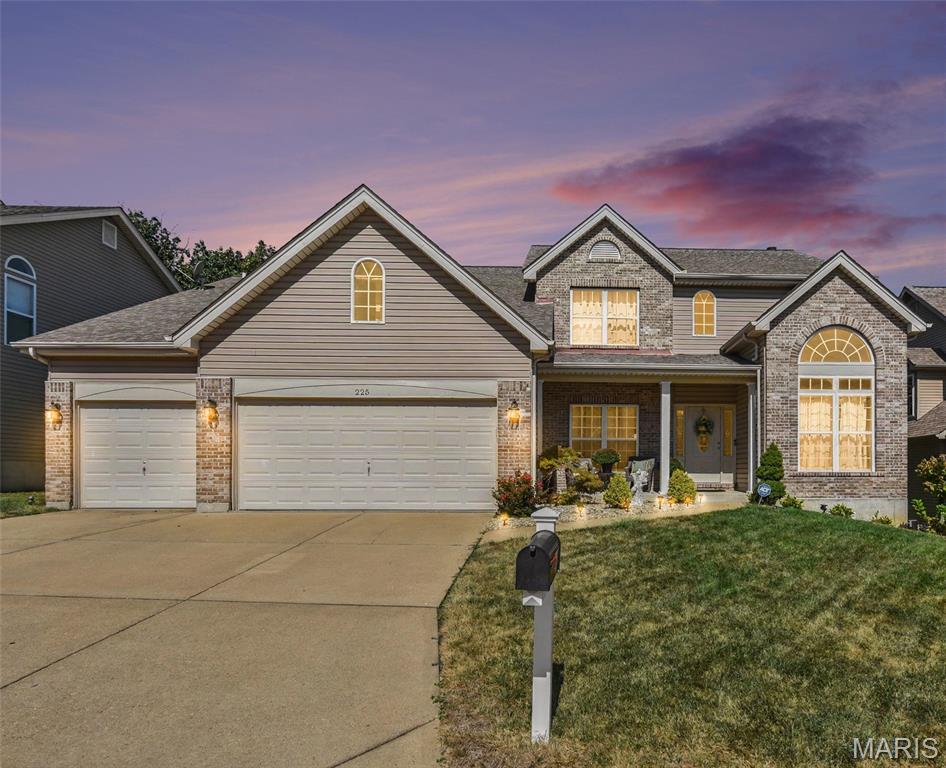
Unincorporated
225 Romaine Spring View
4 Beds
2 Baths
3,367 Sq.Ft.
$480,000
MLS#: 26057960
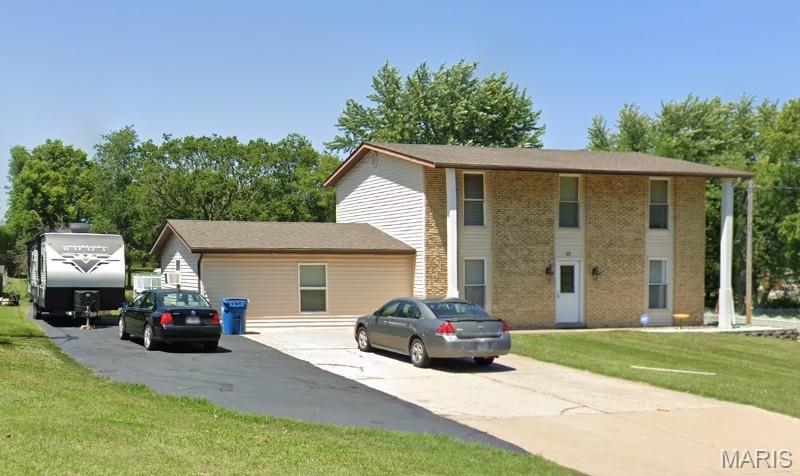
Unincorporated
10 Laura Hill Road
4 Beds
2 Baths
2,162 Sq.Ft.
$490,000
MLS#: 26050937
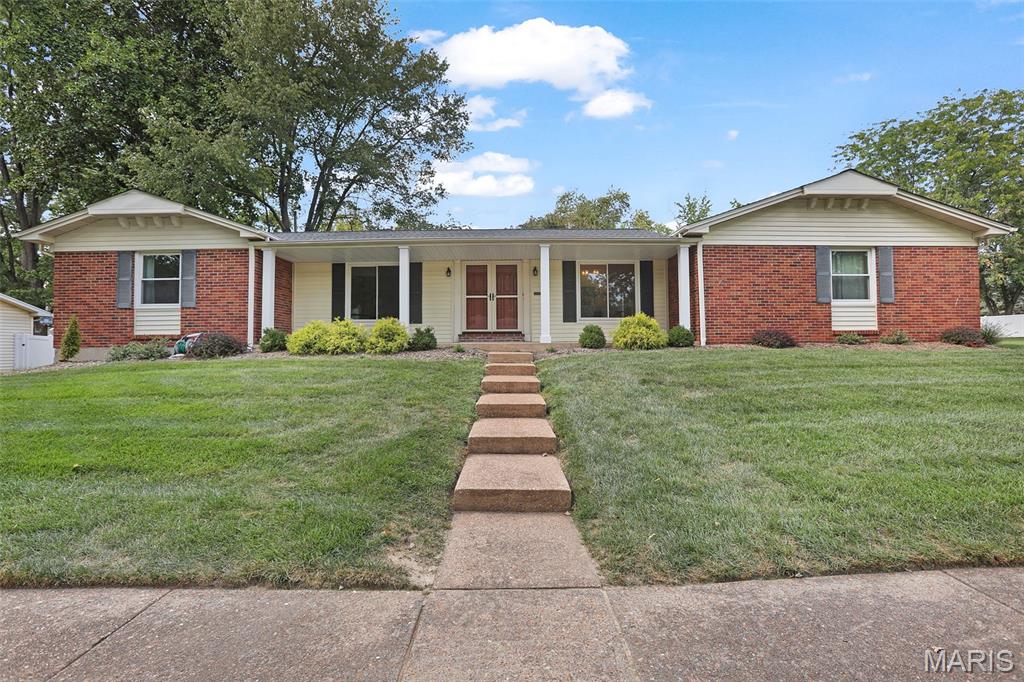
Unincorporated
12925 Weatherfield Drive
3 Beds
2 Baths
1,764 Sq.Ft.
$424,900
MLS#: 26050148
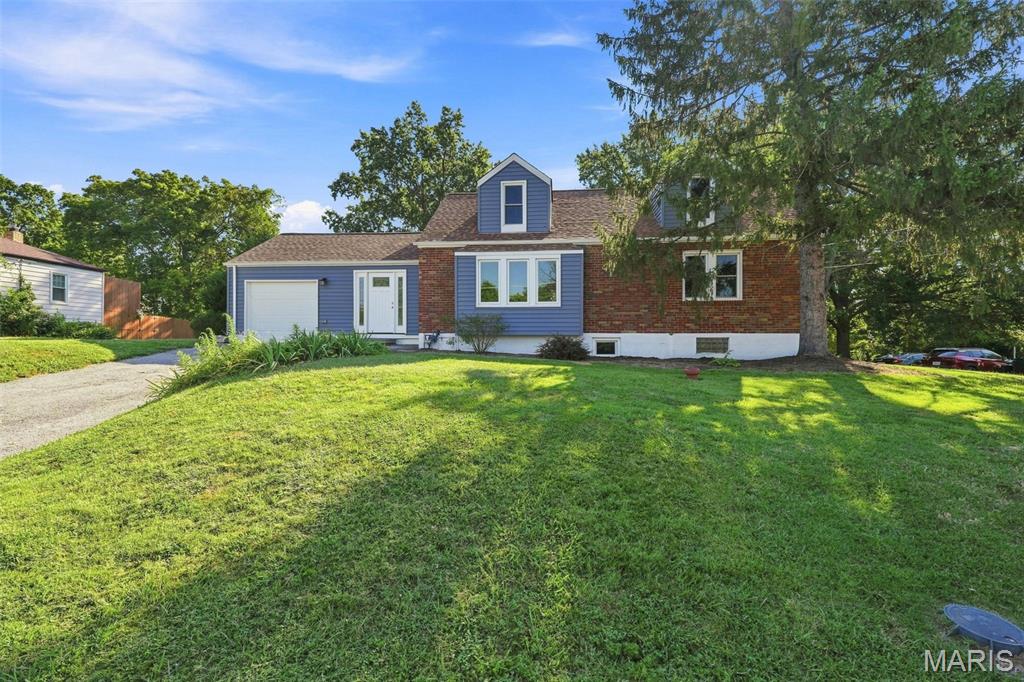
Unincorporated
9316 Sappington Road
3 Beds
2 Baths
1,717 Sq.Ft.
$420,000
MLS#: 26056141
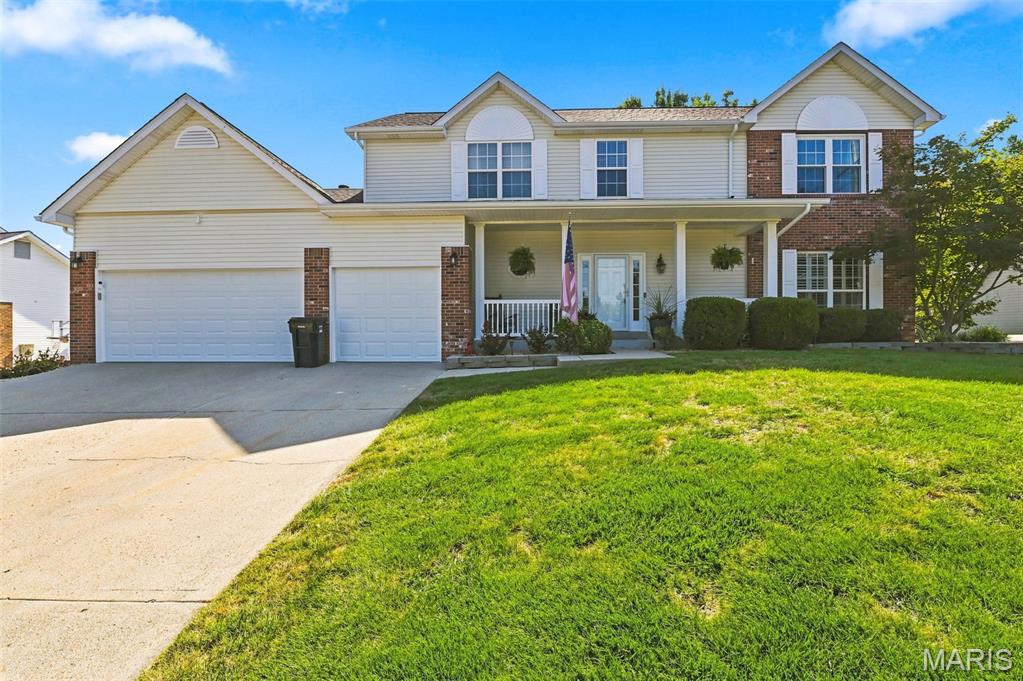
Unincorporated
5576 Kellridge Lane
4 Beds
3 Baths
2,734 Sq.Ft.
$625,000
MLS#: 26056597
