
2420 Boardwalk Place
St Louis, MO 63129
About
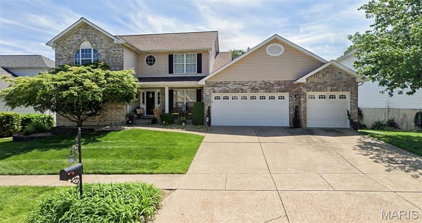
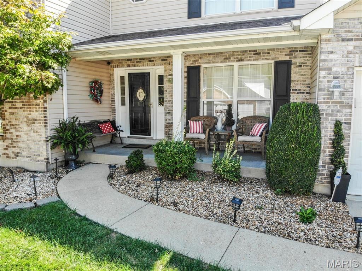
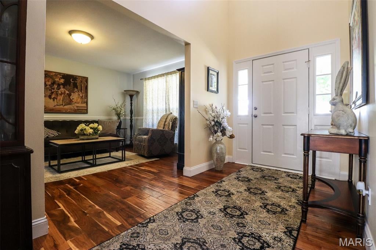
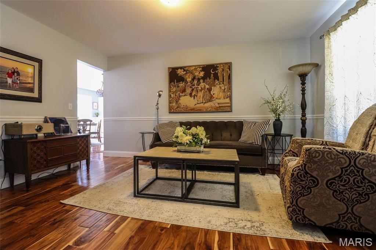
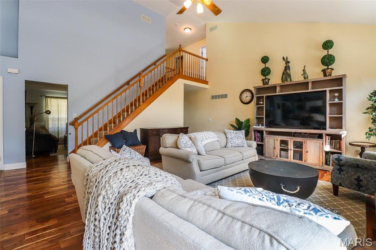
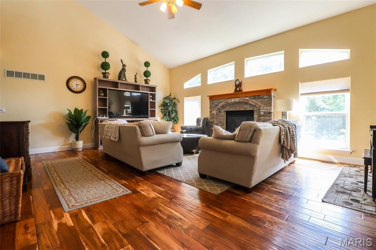
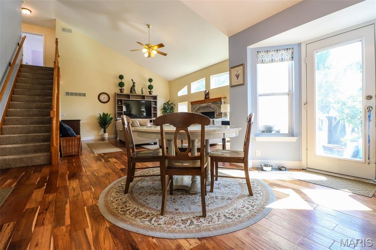
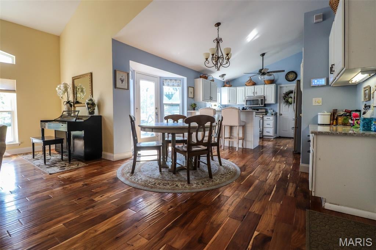
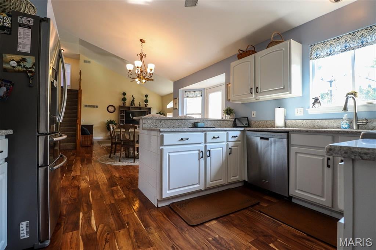
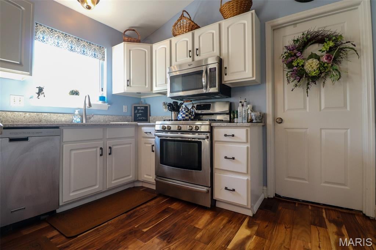
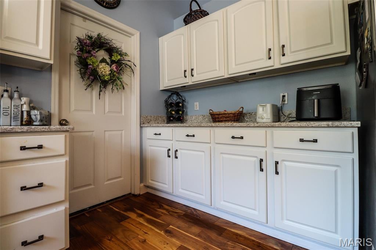
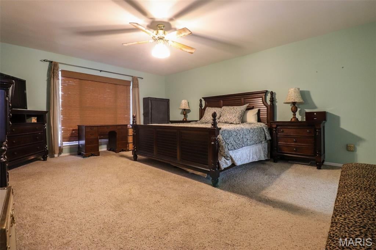
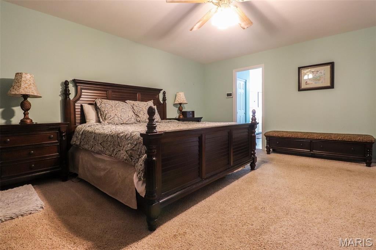
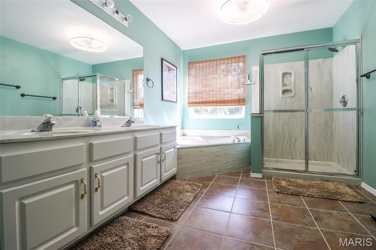
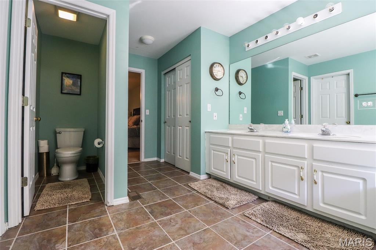
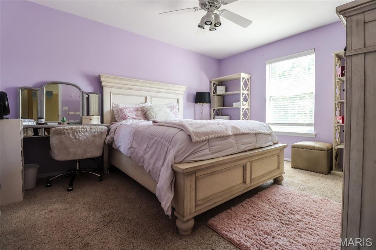
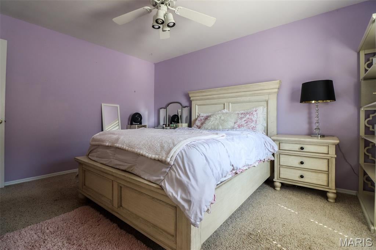
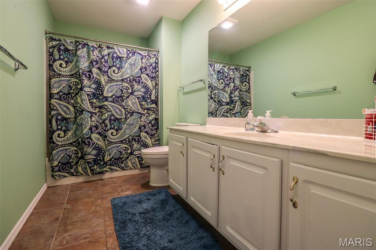
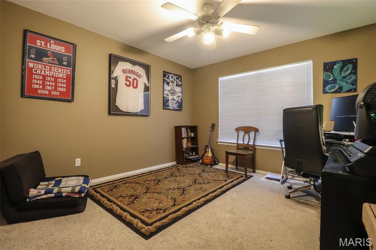
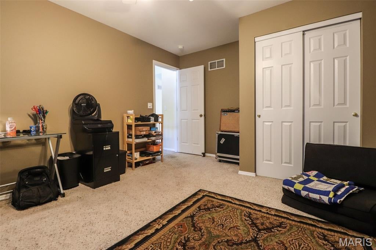
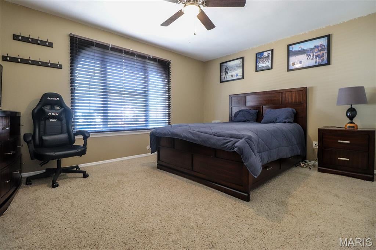
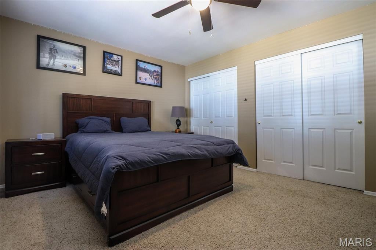
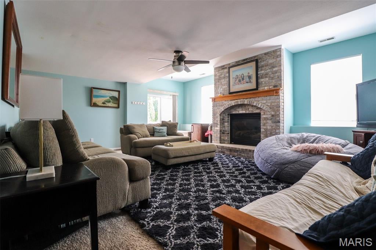
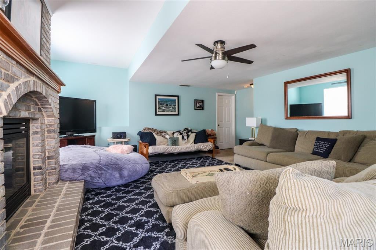
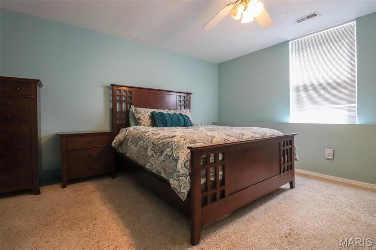
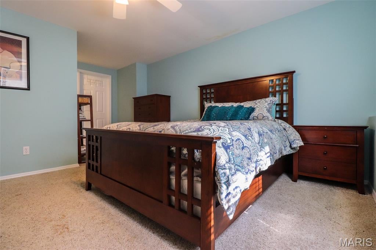
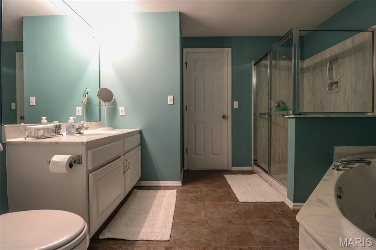
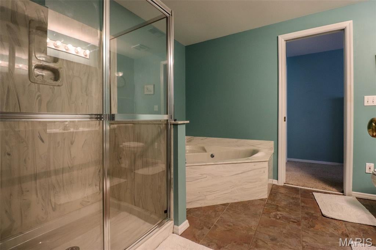
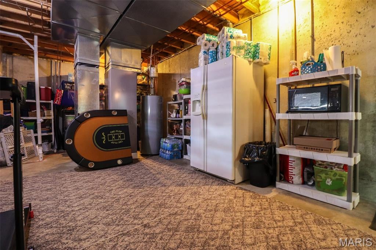
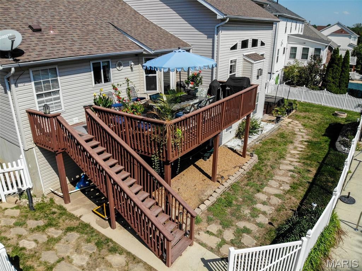
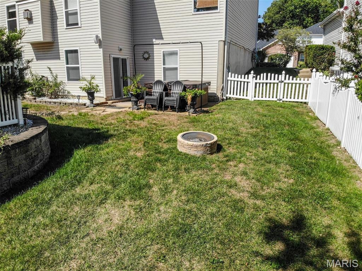
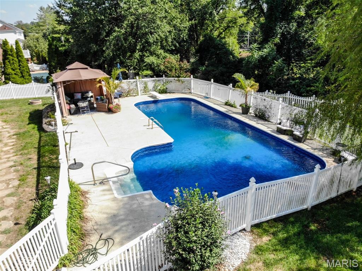
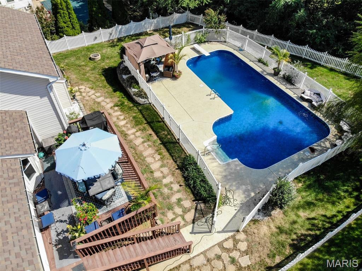
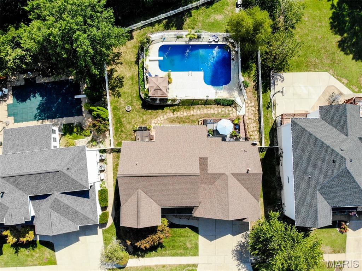
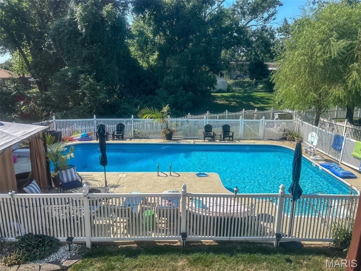
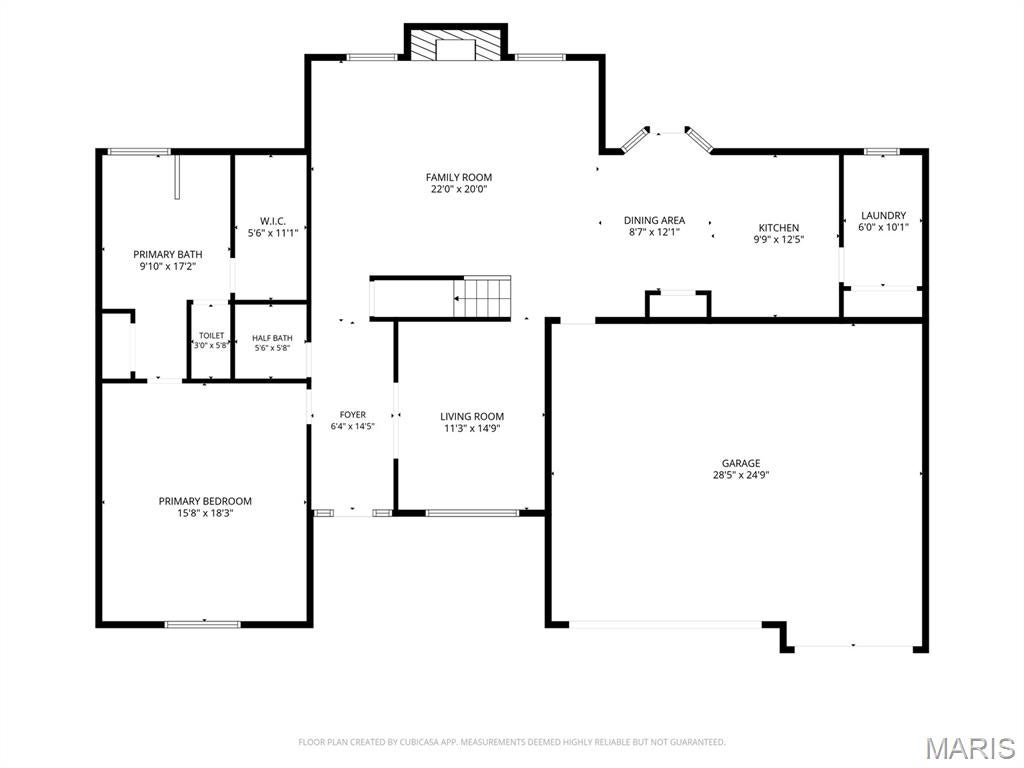
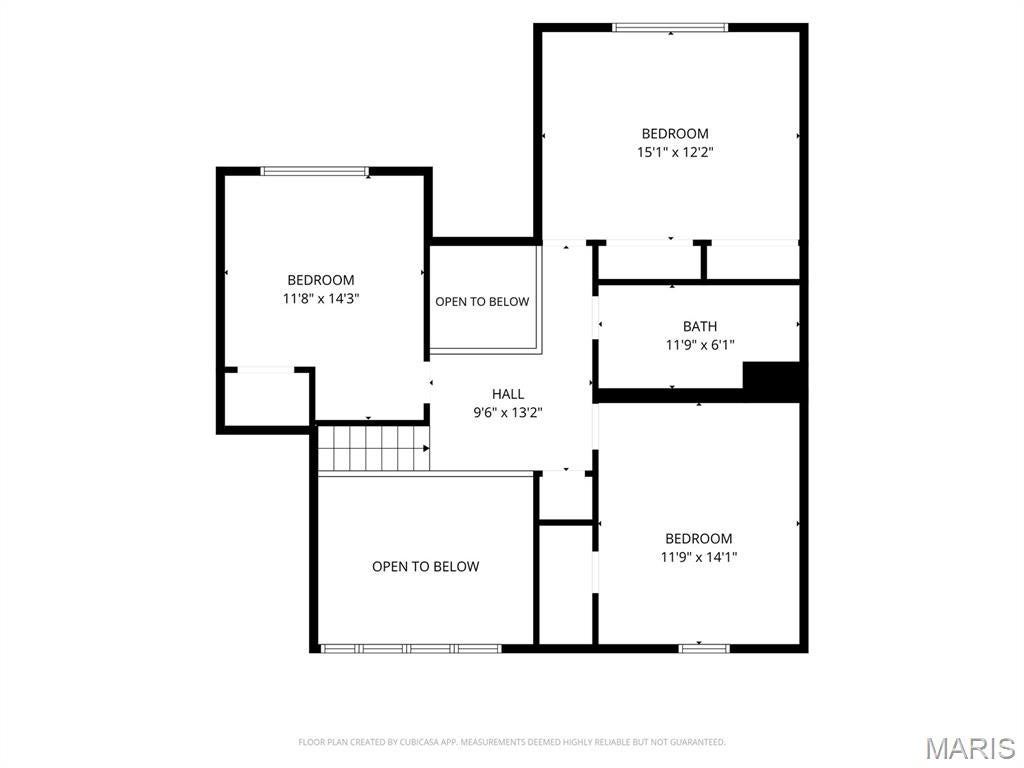
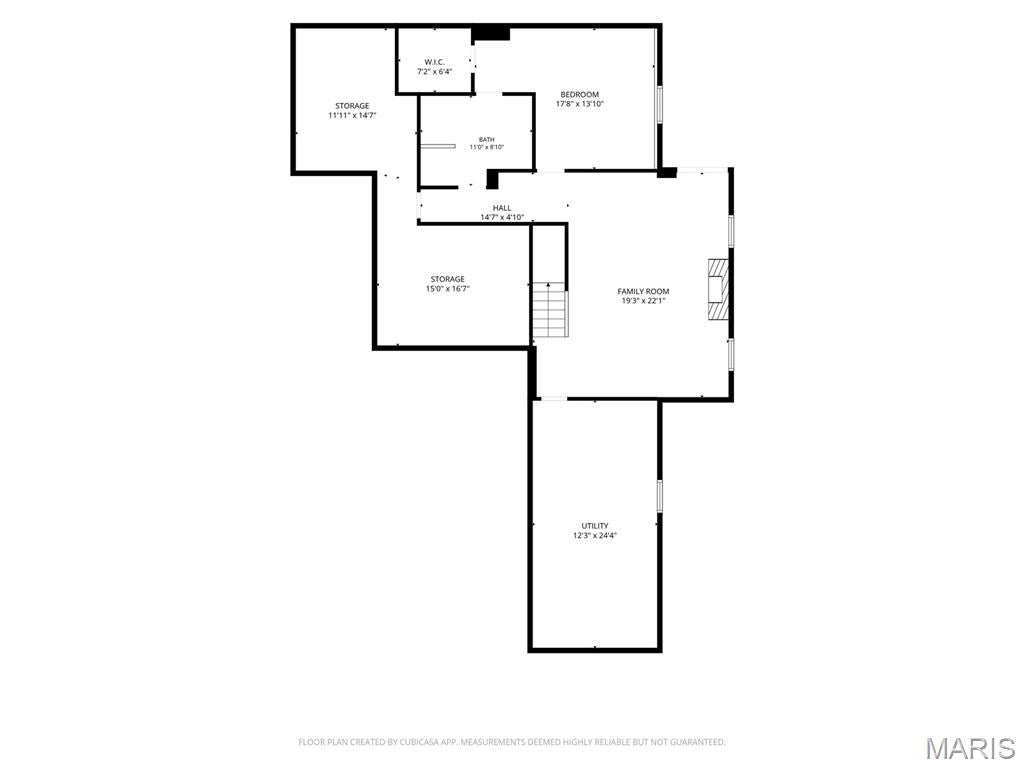
Welcome to this beautiful 1.5-story home, perfectly situated on a desirable lot in a fantastic location in Oakville! Nestled toward the end of a quiet cul-de-sac, this home offers both privacy and an inviting setting. A stunning two-story entry foyer and beautiful engineered wood floors welcome you inside. The spacious main-floor primary suite features a generous bathroom with a separate shower, relaxing jetted tub and large walk-in closet. The light-filled great room boasts vaulted ceilings, gas fireplace, and opens seamlessly to the spacious kitchen, creating the perfect space for everyday living and entertaining. Kitchen features beautiful countertops, white custom cabinetry, stainless steel appliances and plenty of counter space. Step outside onto the deck overlooking the incredible in-ground pool area, surrounded by vinyl fencing for added privacy and enjoyment. Backyard also features a patio and fire pit area. The finished lower level offers even more living space with a family room featuring a second gas fireplace, a fifth bedroom, and a full bathroom, as well as ample storage space. An oversized three-car garage provides plenty of room for vehicles, storage, and more. This home has it all—space, privacy, and an amazing outdoor setting! HVAC replaced in 2025, Water Heater replaced in 2022, and Roof is less than 5 years old.
Property
Beds
5
Full Baths
3
1/2 Baths
1
Year Built
1998
Sq.Footage
3,480
Features
Features & Amenities
Interior
-
Other Interior Features
Breakfast Bar, Ceiling Fan(s), Double Vanity, High Ceilings, Open Floorplan, Pantry, Vaulted Ceiling(s), Walk-In Closet(s), Entrance Foyer
-
Total Bedrooms
5
-
Bathrooms
3
-
1/2 Bathrooms
1
-
Above Grade Finished Area
2550.0
-
Basement YN
YES
-
Cooling YN
YES
-
Cooling
Ceiling Fan(s), Central Air, Electric
-
Fireplace YN
YES
-
Heating YN
YES
-
Heating
Forced Air, Natural Gas
-
Main Level Bedrooms
1
-
Pet friendly
N/A
Exterior
-
Garage
Yes
-
Garage spaces
3
-
Construction Materials
Brick Veneer, Vinyl Siding
-
Other Exterior Features
Fire Pit, Lighting, Private Yard
-
Parking
Garage, Garage Door Opener
-
Patio and Porch Features
Deck, Patio
-
Pool
Yes
-
Pool Features
Heated, In Ground, Salt Water
-
Waterfront YN
NO
Area & Lot
-
Lot Size(acres)
0.27
-
Lot Size(square feet)
11,761
-
Property Type
Residential
-
Property Sub Type
Single Family Residence
-
Architectural Style
Traditional
Price
-
Sales Price
$595,000
-
Tax Amount
$6,355
-
Sq. Footage
3,480
-
Price/SqFt
$170
HOA
-
Association
YES
-
Association Fee
$300
-
Association Fee Frequency
Annually
-
Association Fee Includes
N/A
School District
-
Elementary School
Oakville Elem.
-
Middle School
Oakville Middle
-
High School
Oakville Sr. High
Property Features
-
New Construction
NO
-
Association Amenities
Other
-
Foundation Details
Concrete Perimeter
-
Ownership
Private
-
Sewer
Public Sewer
-
Water Source
Public
Schedule
Schedule a Showing
Showing scheduled successfully.
Mortgage calculator
Estimate your monthly mortgage payment, including the principal and interest, property taxes, and HOA. Adjust the values to generate a more accurate rate.
Your payment
Principal and Interest:
$
Property taxes:
$
HOA fees:
$
Total loan payment:
$
Total interest amount:
$
Location
-
County
St. Louis
-
Elementary School
Oakville Elem.
-
Middle School
Oakville Middle
-
High School
Oakville Sr. High

Listing Courtesy of Nancy Gordon, Realty Executives of St. Louis
RealHub Information is provided exclusively for consumers' personal, non-commercial use, and it may not be used for any purpose other than to identify prospective properties consumers may be interested in purchasing. All information deemed reliable but not guaranteed and should be independently verified. All properties are subject to prior sale, change or withdrawal. RealHub website owner shall not be responsible for any typographical errors, misinformation, misprints and shall be held totally harmless.

Carmine Lupertazzi
AGENT
Call Carmine today to schedule a private showing.
Phone (815) 780-9623
Email baloni.mars@gmail.com

* Listings on this website come from the FMLS IDX Compilation and may be held by brokerage firms other than the owner of this website. The listing brokerage is identified in any listing details. Information is deemed reliable but is not guaranteed. If you believe any FMLS listing contains material that infringes your copyrighted work please click here to review our DMCA policy and learn how to submit a takedown request.© 2024 FMLS.
Properties
Related properties
St Louis
2007 Parkridge Avenue
3 Beds
2 Baths
1,997 Sq.Ft.
$625,000
MLS#: 26059036
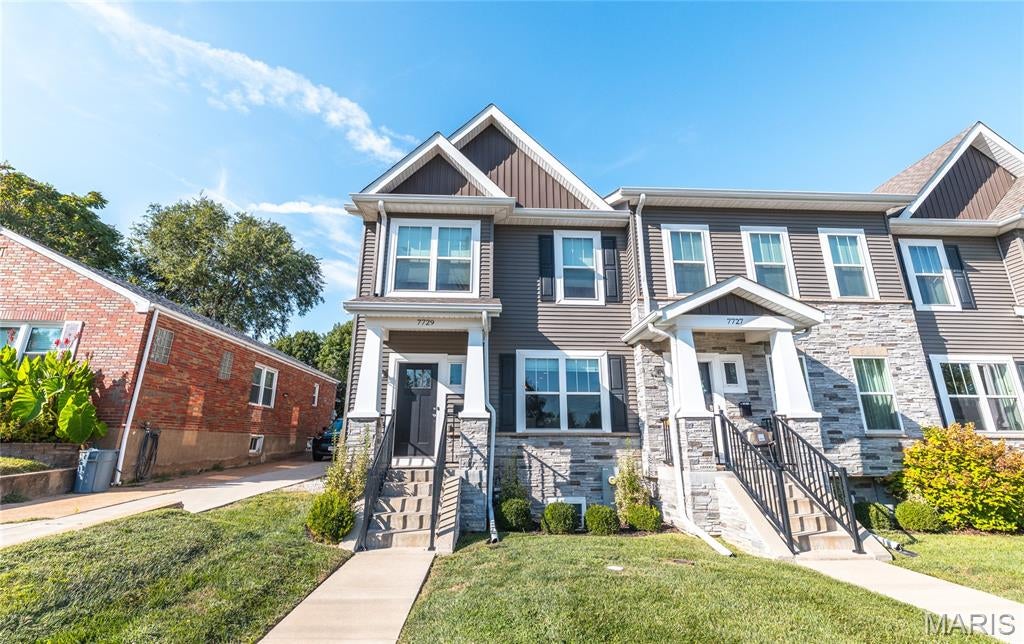
St Louis
7729 Dale Avenue
4 Beds
3 Baths
2,330 Sq.Ft.
$575,000
MLS#: 26060067
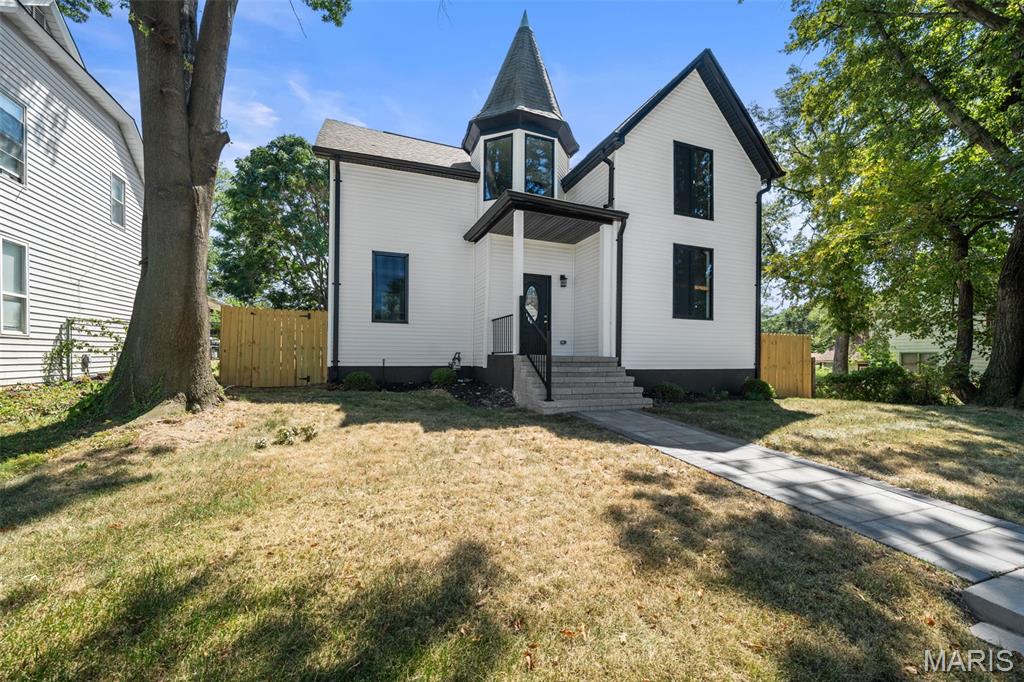
St Louis
6252 Famous Avenue
4 Beds
3 Baths
2,695 Sq.Ft.
$550,000
MLS#: 26059517
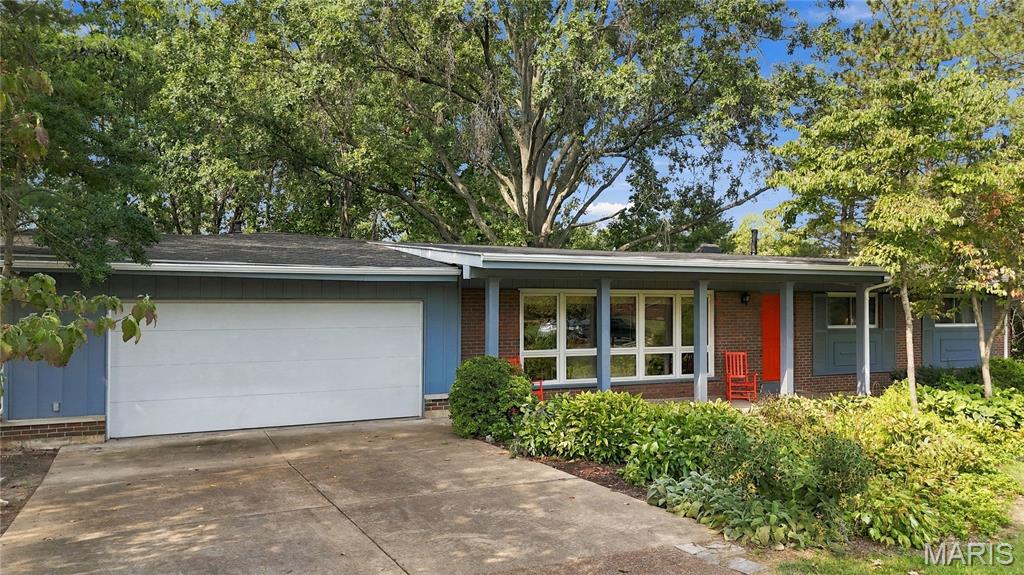
St Louis
1139 Indian Meadows Drive
4 Beds
3 Baths
2,586 Sq.Ft.
$485,000
MLS#: 26058666
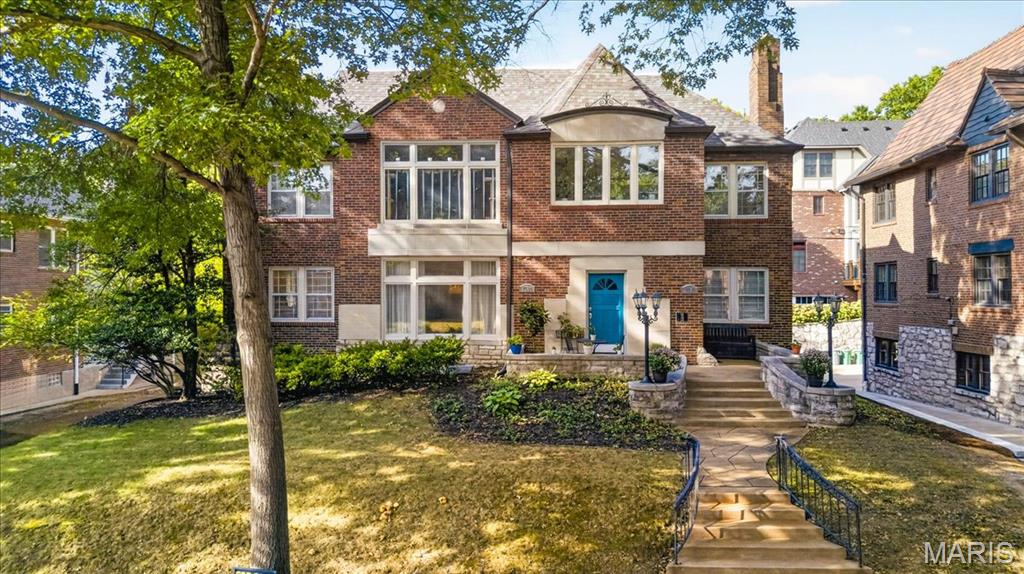
St Louis
7509 Cromwell Drive
4 Beds
2 Baths
2,041 Sq.Ft.
$500,000
MLS#: 26054372
St Louis
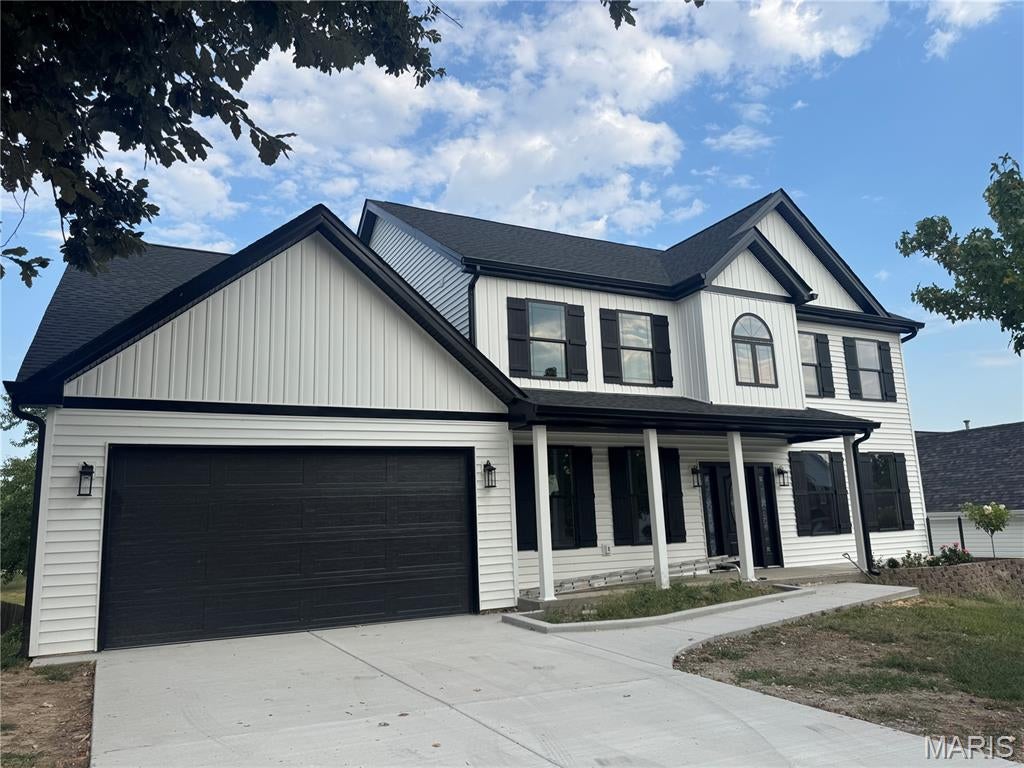
4829 Crosswood Drive
5 Beds
4 Baths
3,647 Sq.Ft.
$589,900
MLS#: 26007143
St Louis
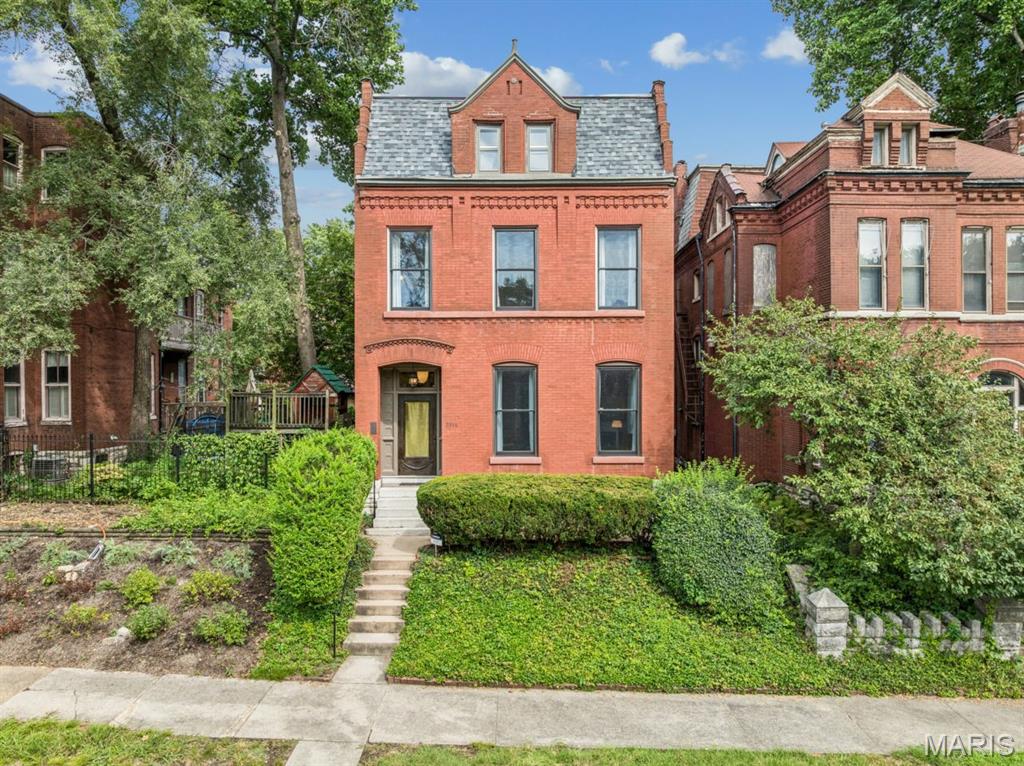
3114 Illinois Avenue
3 Beds
2 Baths
3,200 Sq.Ft.
$550,000
MLS#: 26021992
St Louis
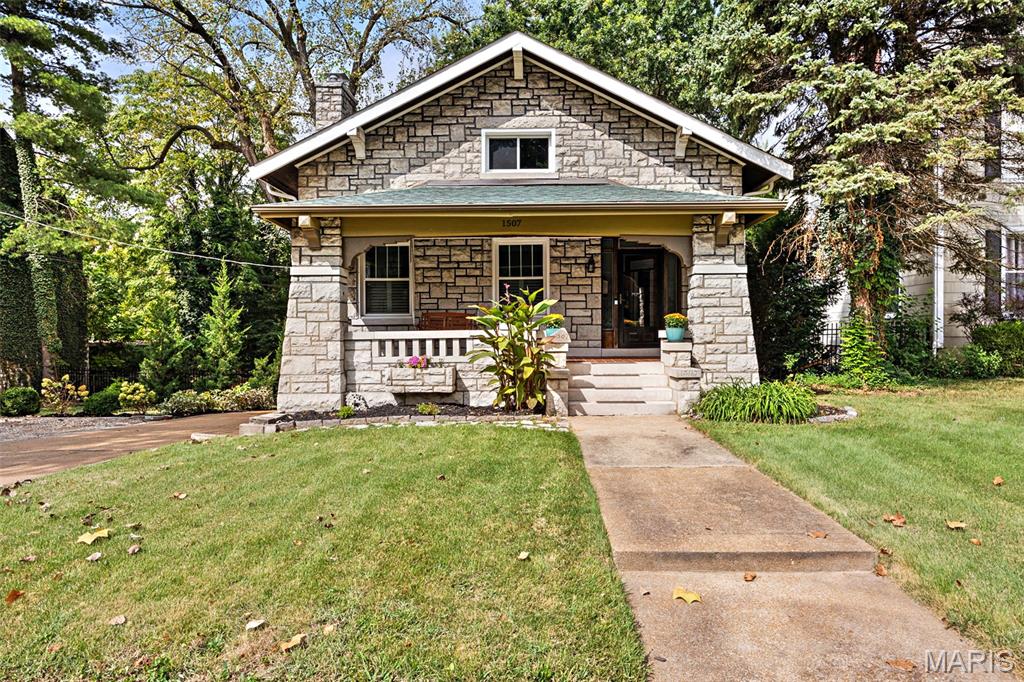
1507 McCausland Avenue
4 Beds
2 Baths
2,760 Sq.Ft.
$529,900
MLS#: 26057690
St Louis
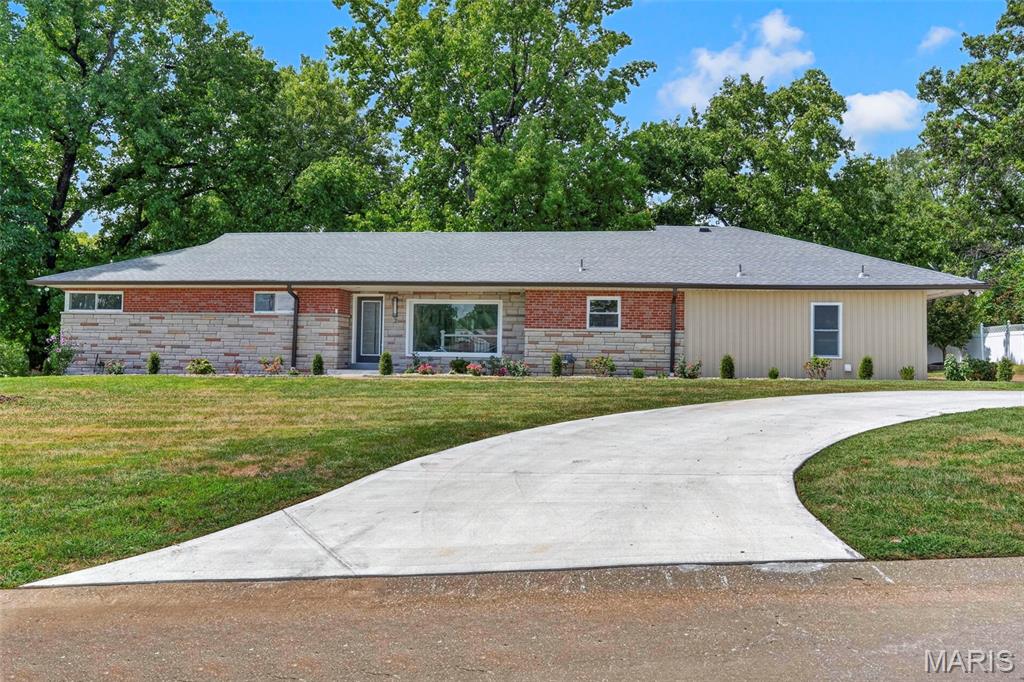
2 Dorclin Lane
4 Beds
3 Baths
1,654 Sq.Ft.
$639,000
MLS#: 26054141
