
22 Rocky Ford Road
Belleville, IL 62221
About
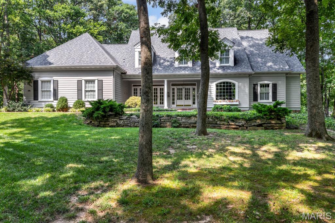
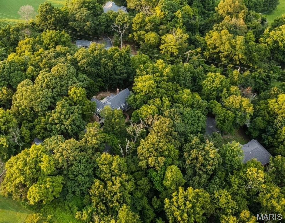
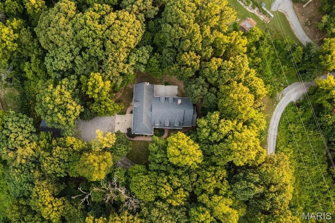
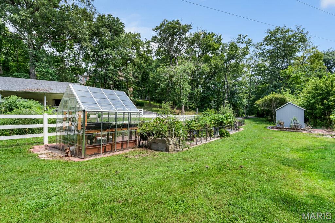
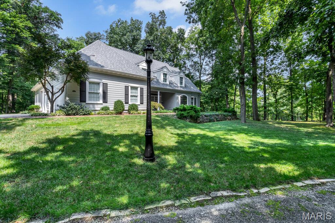
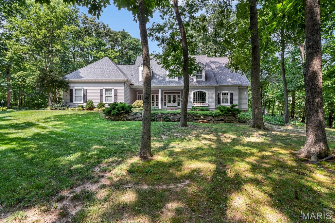
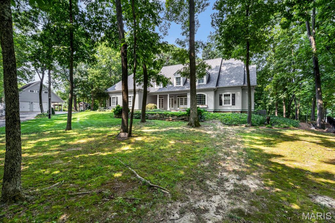
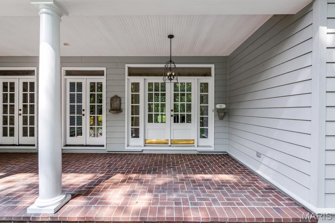
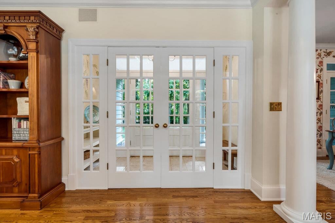
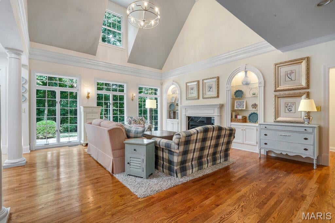
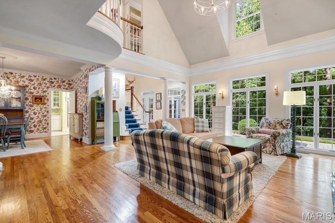
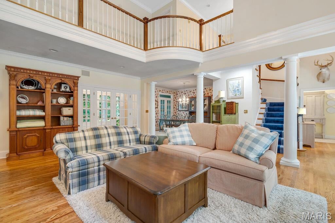
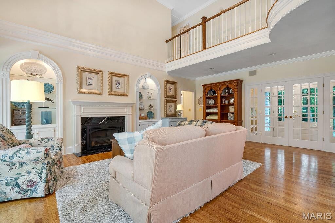
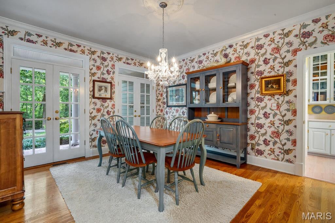
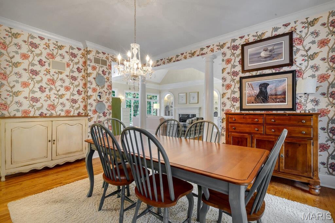
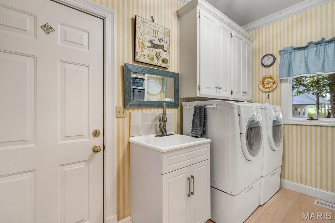
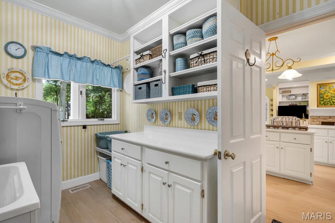
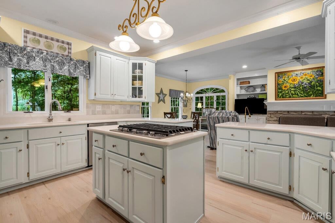
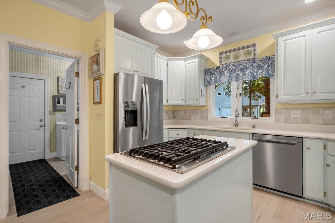
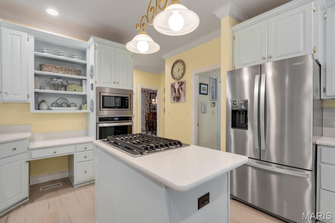
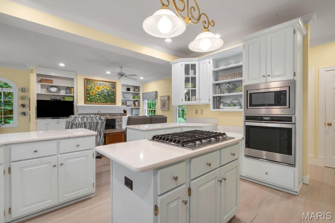
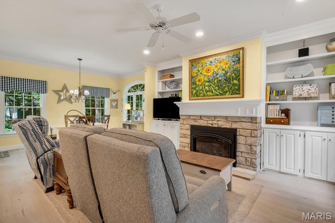
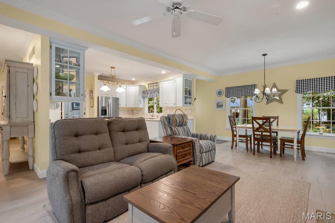
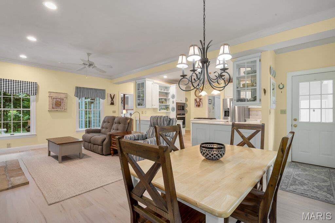
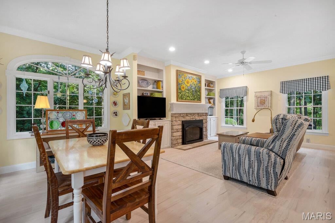
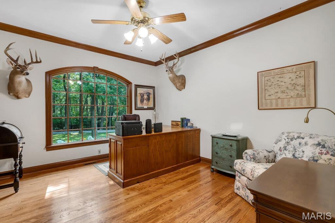
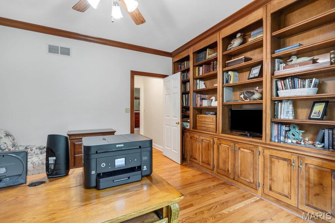
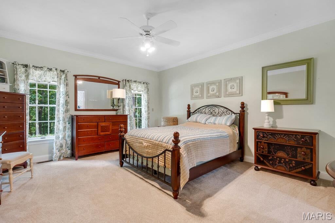
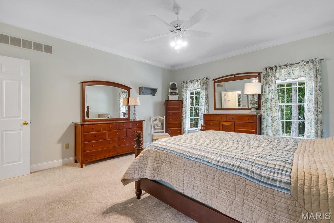
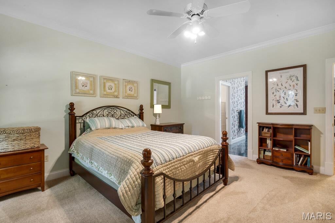
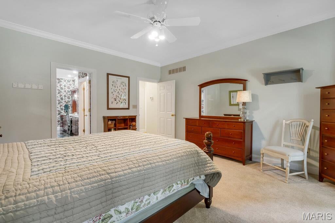
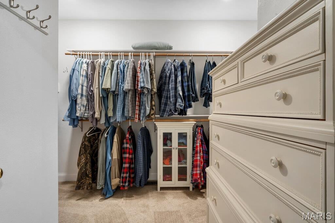
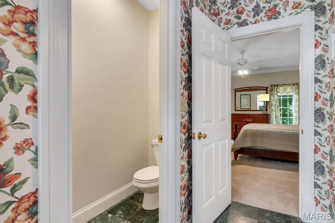
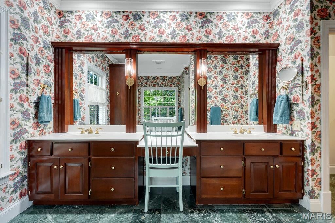
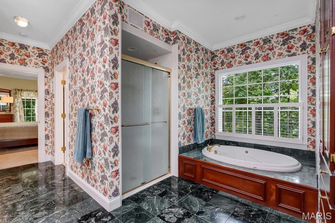
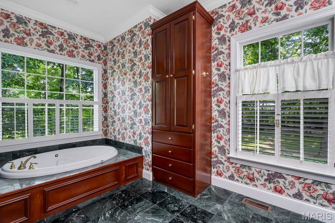
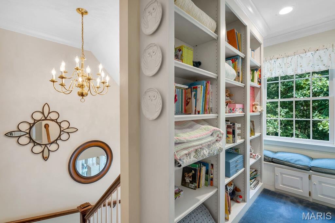
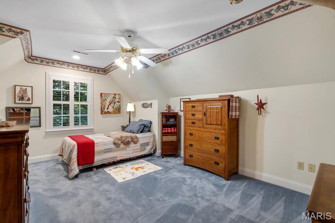
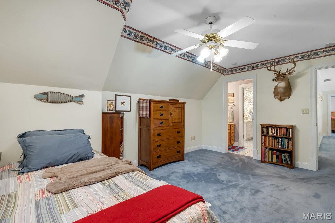
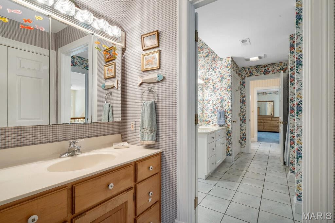
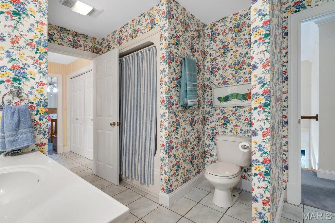
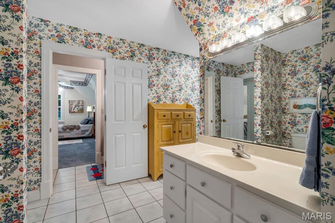
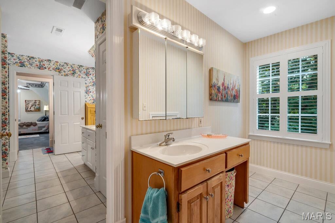
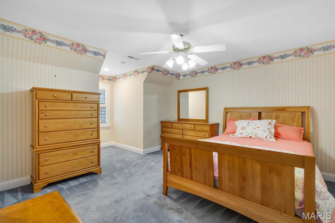
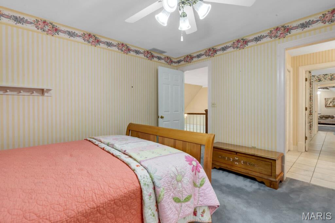
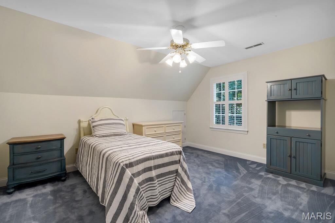
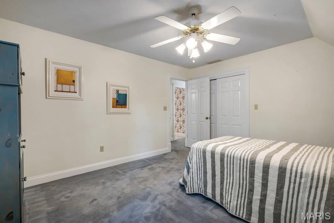
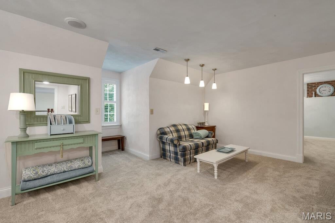
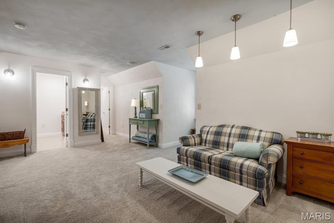
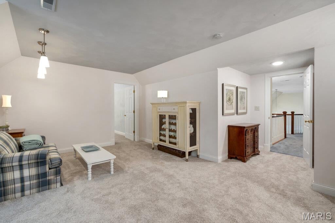
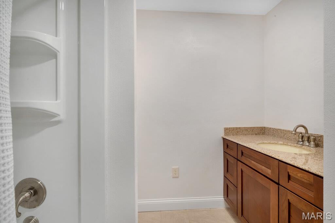
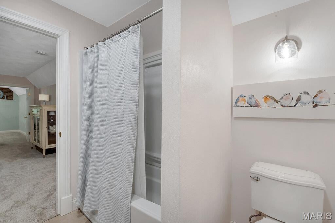
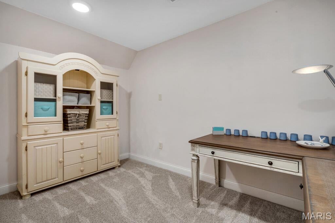
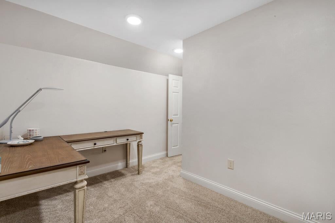
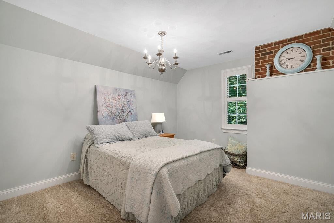
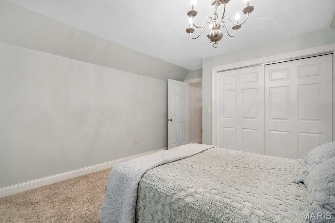
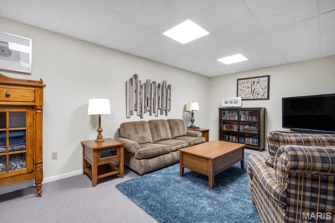
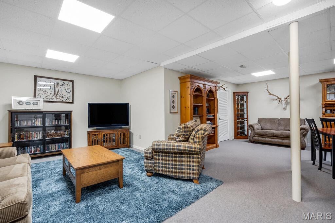
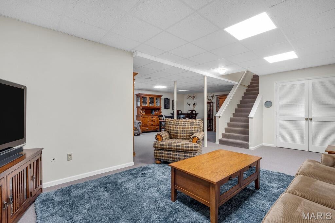
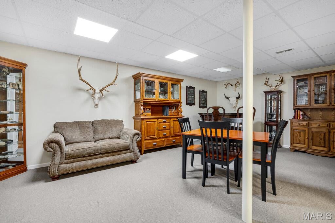
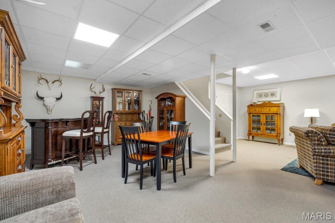
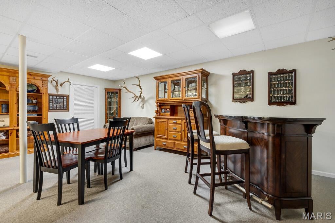
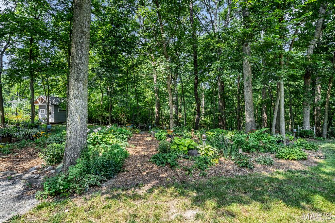
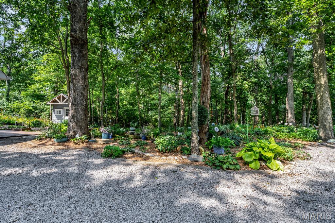
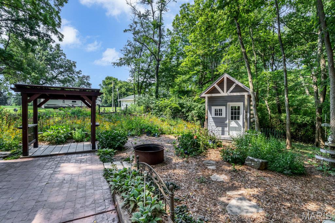
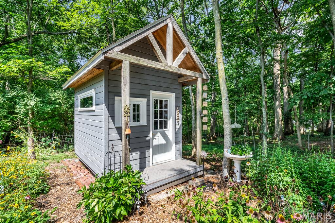
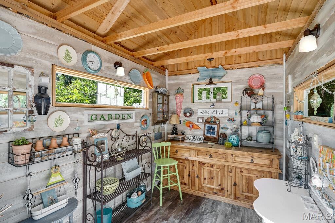
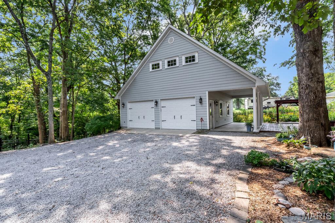
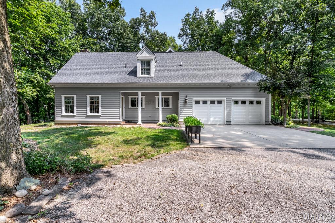
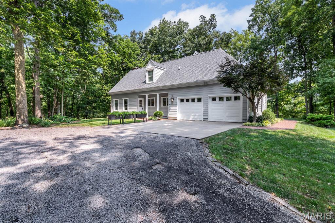
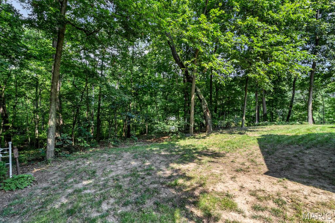
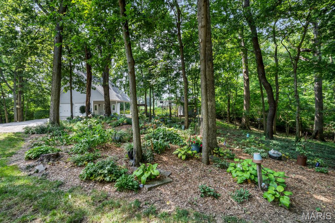
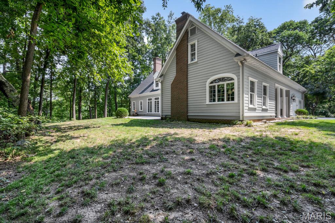
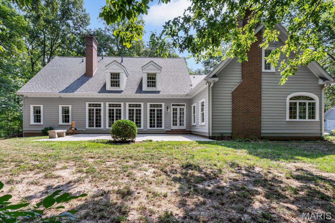
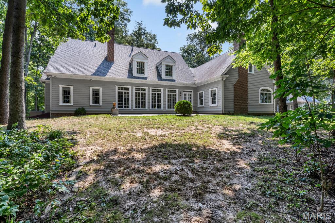
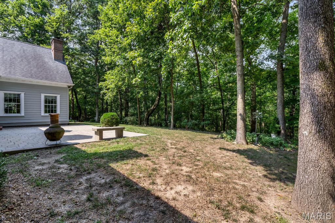
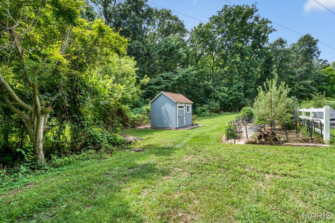
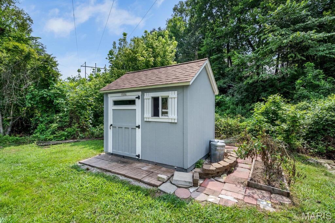
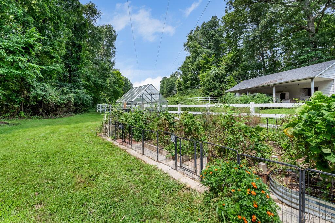
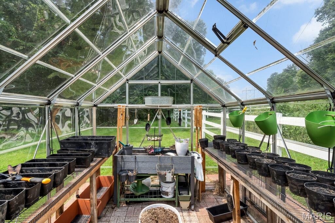
FREEBURG SCHOOLS! Stunning Southern-Inspired Estate on Nearly 3 Acres in coveted Covered Bridge. Prepare to fall in love with this breathtaking property. On nearly 3 pristine acres with 5,000+ sq. ft. of beautifully finished living space, this impeccably maintained 5-bedroom, 4-bath is a rare combination of elegance, craftsmanship, and comfort. The photos can't do this home justice! With a grand plantation-style façade, triple French doors, stately columns, and expansive front porch, this home looks straight from the pages of Southern Living Magazine. A charming brick walkway leads to the inviting front porch, with peaceful views of some of the most beautiful grounds imaginable. The gated private entrance with remote access fences the upper yard for privacy. Generac generator for peace of mind. A beautiful vestibule and formal foyer create an unforgettable first impression. Hand-finished hardwood floors, soaring ceilings, custom molding and millwork, solid doors, and hand-painted details showcase the quality found throughout. A dramatic two-story living room is flooded with natural light from floor-to-ceiling casement windows, for an incredible indoor-outdoor experience. A stunning fireplace is framed by custom arched built-in bookcases with illuminated shelving. A curved Cinderella-style balcony and catwalk overlook the living area, adding architectural and the perfect photo opportunity. Open primary living areas feature an elegant dining room, split staircase and detailed pillar and crown finishes. A handsome office with custom built-ins, arched windows, and exquisite warm woodwork offers an ideal work-from-home setting or private library. The main-floor primary suite features plush carpeting, a large walk-in closet, and a beautifully appointed bath complete with plantation shutters, reeded glass, double vanity, makeup station, hidden medicine cabinets, built-in linen storage, and thoughtful custom finishes. Upstairs, a generous landing serves as a cozy reading retreat with built-in bookshelves next to the window seat with daydream views. Bed 2 two is exceptionally large and features a charming dormer, plantation shutters, and access to a conjoined bath with separate closets and vanities. Beds 3 and 4 are also generous in size with ample storage. An expansive second loft area provides approx. 960 square feet of additional living space, making it ideal for multi-generational living, recreation, or guest stays. A full bath and 5th bed loaded with character and featuring an exposed brick chimney, chandelier and oversized closet complete this remarkable upper-level suite. The walk-up basement offers even more living and entertaining space with a large family room, commercial-grade carpeting, abundant storage areas, under-stair storage, and portable bar. Outside, the lifestyle is just as extraordinary. Property includes an attached oversized garage and a detached 4-car outbuilding with loft space. The charming she-shed, beautiful perennial landscaping, established vegetable garden, and greenhouse make this property a gardener's dream. At the bottom of the hill, a peaceful creek winds through the landscape, creating a private retreat where luxury and nature coexist beautifully. This is more than a home. It's a lifestyle. With magazine-worthy architecture, exceptional craftsmanship, remarkable outbuildings, and unforgettable grounds, opportunities to own a property of this caliber are exceedingly rare. Additinonal information and updates in the MLS
Property
Beds
5
Full Baths
3
1/2 Baths
1
Year Built
1996
Sq.Footage
5,012
Features
Features & Amenities
Interior
-
Other Interior Features
Bookcases, Breakfast Bar, Built-in Features, Cathedral Ceiling(s), Chandelier, Crown Molding, Double Vanity, Dry Bar, Eat-in Kitchen, Entrance Foyer, High Ceilings, In-Law Floorplan, Kitchen Island, Natural Woodwork, Open Floorplan, Other, Pantry, Recessed Lighting, See Remarks, Storage, Vaulted Ceiling(s), Walk-In Closet(s)
-
Total Bedrooms
5
-
Bathrooms
3
-
1/2 Bathrooms
1
-
Above Grade Finished Area
4452.0
-
Basement YN
YES
-
Cooling YN
YES
-
Cooling
Central Air
-
Fireplace YN
YES
-
Heating YN
YES
-
Heating
Forced Air
-
Main Level Bedrooms
1
-
Pet friendly
N/A
Exterior
-
Garage
Yes
-
Garage spaces
6
-
Construction Materials
Vinyl Siding
-
Other Exterior Features
Garden
-
Parking
Attached, Detached, Driveway
-
Pool
No
-
Waterfront YN
NO
Area & Lot
-
Lot Size(acres)
2.95
-
Lot Size(square feet)
128,502
-
Property Type
Residential
-
Property Sub Type
Single Family Residence
-
Architectural Style
Traditional
Price
-
Sales Price
$774,900
-
Tax Amount
$13,197
-
Sq. Footage
5,012
-
Price/SqFt
$154
HOA
-
Association
YES
-
Association Fee
$1,000
-
Association Fee Frequency
Annually
-
Association Fee Includes
N/A
School District
-
Elementary School
FREEBURG DIST 70
-
Middle School
FREEBURG DIST 70
-
High School
Freeburg
Property Features
-
New Construction
NO
-
Association Amenities
Beach Access, Tennis Court(s)
-
Sewer
Private Sewer
-
Water Source
Private, Well
Schedule
Schedule a Showing
Showing scheduled successfully.
Mortgage calculator
Estimate your monthly mortgage payment, including the principal and interest, property taxes, and HOA. Adjust the values to generate a more accurate rate.
Your payment
Principal and Interest:
$
Property taxes:
$
HOA fees:
$
Total loan payment:
$
Total interest amount:
$
Location
-
County
St. Clair
-
Elementary School
FREEBURG DIST 70
-
Middle School
FREEBURG DIST 70
-
High School
Freeburg

Listing Courtesy of Tammy Hines, Tammy Mitchell Hines & Co.
RealHub Information is provided exclusively for consumers' personal, non-commercial use, and it may not be used for any purpose other than to identify prospective properties consumers may be interested in purchasing. All information deemed reliable but not guaranteed and should be independently verified. All properties are subject to prior sale, change or withdrawal. RealHub website owner shall not be responsible for any typographical errors, misinformation, misprints and shall be held totally harmless.

Carmine Lupertazzi
AGENT
Call Carmine today to schedule a private showing.
Phone (815) 780-9623
Email baloni.mars@gmail.com

* Listings on this website come from the FMLS IDX Compilation and may be held by brokerage firms other than the owner of this website. The listing brokerage is identified in any listing details. Information is deemed reliable but is not guaranteed. If you believe any FMLS listing contains material that infringes your copyrighted work please click here to review our DMCA policy and learn how to submit a takedown request.© 2024 FMLS.
Properties
Related properties
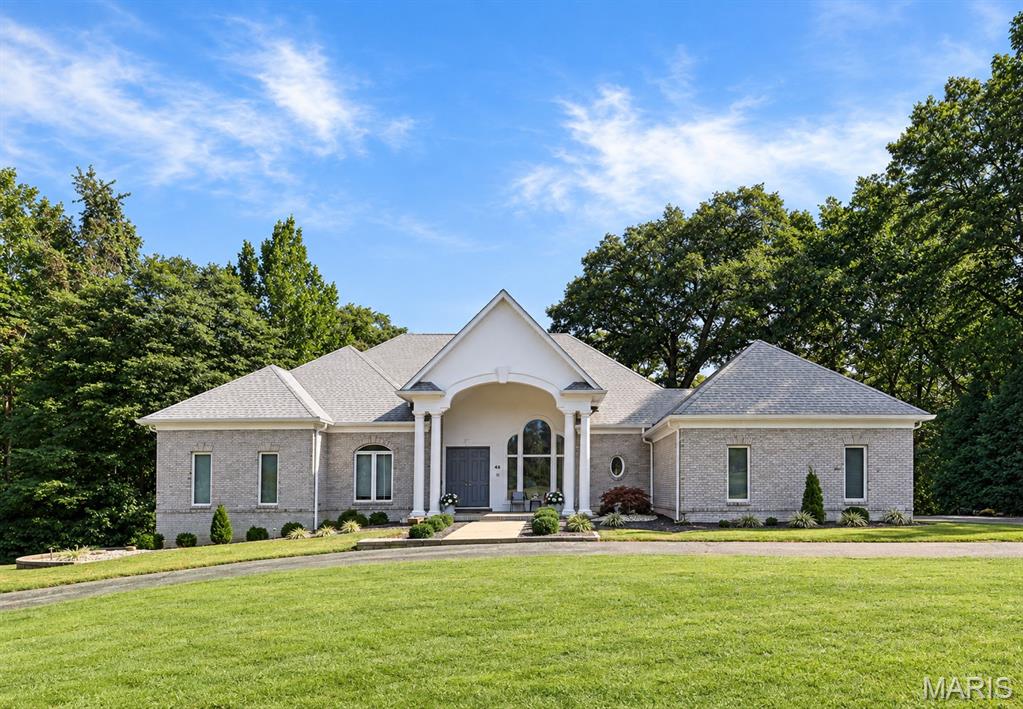
Belleville
46 Kings Pointe Court
4 Beds
4 Baths
4,563 Sq.Ft.
$709,900
MLS#: 26055766
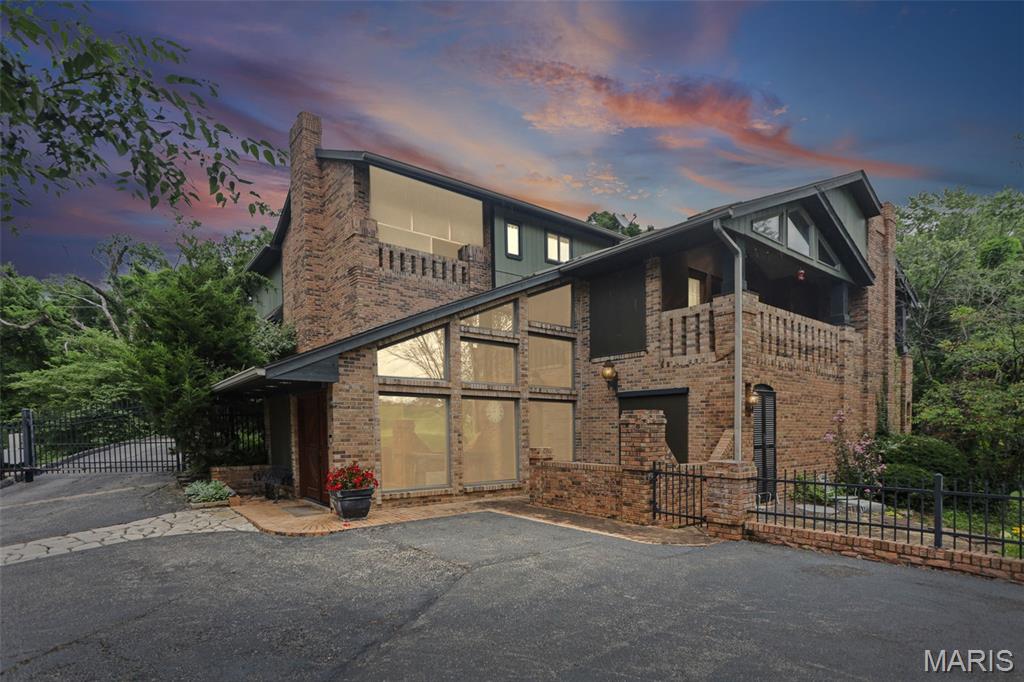
Belleville
1 Saint Andrews Drive
5 Beds
2 Baths
4,678 Sq.Ft.
$794,999
MLS#: 26042274
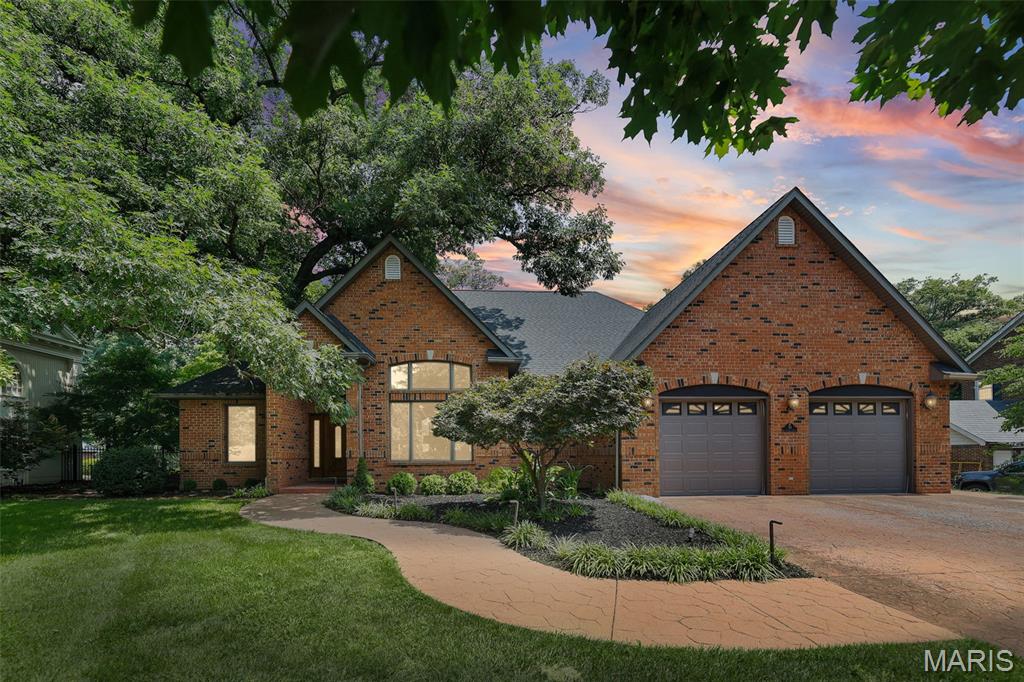
Belleville
39 Country Club Place
4 Beds
4 Baths
5,846 Sq.Ft.
$799,000
MLS#: 26042257
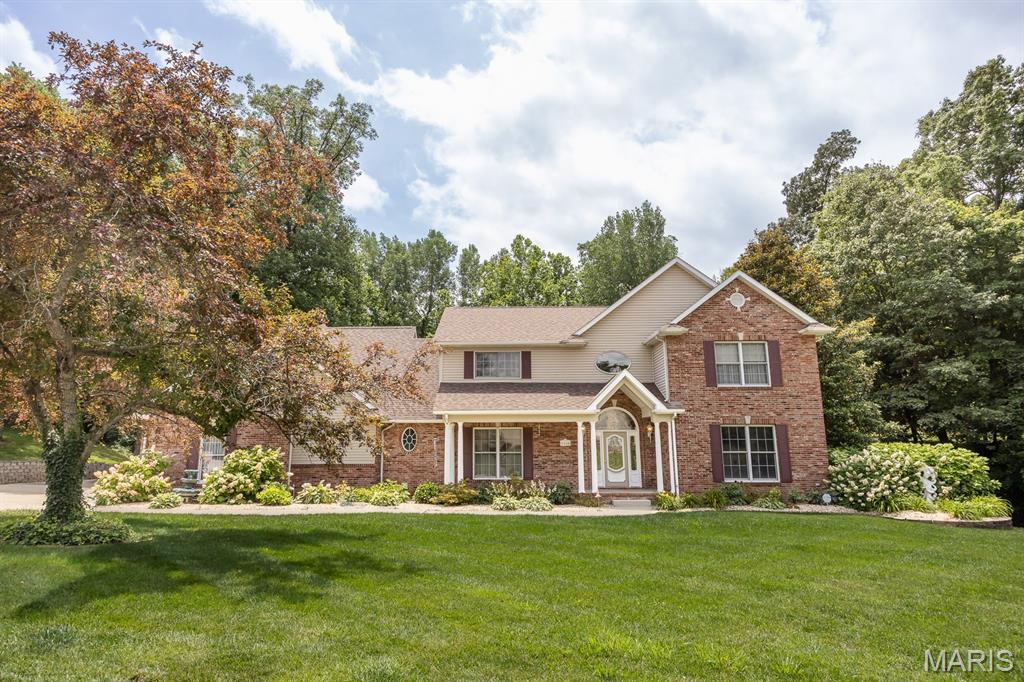
Belleville
1660 Golf Course Drive
6 Beds
4 Baths
5,200 Sq.Ft.
$699,500
MLS#: 26033432
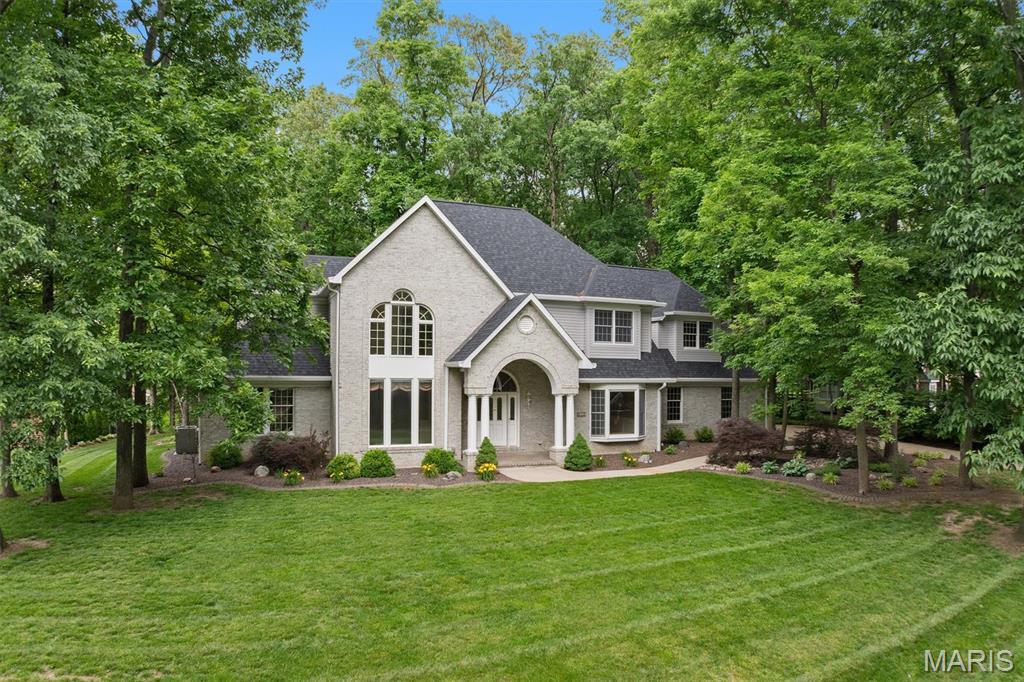
Belleville
8 8th Green Court
5 Beds
5 Baths
4,216 Sq.Ft.
$699,000
MLS#: 26030498
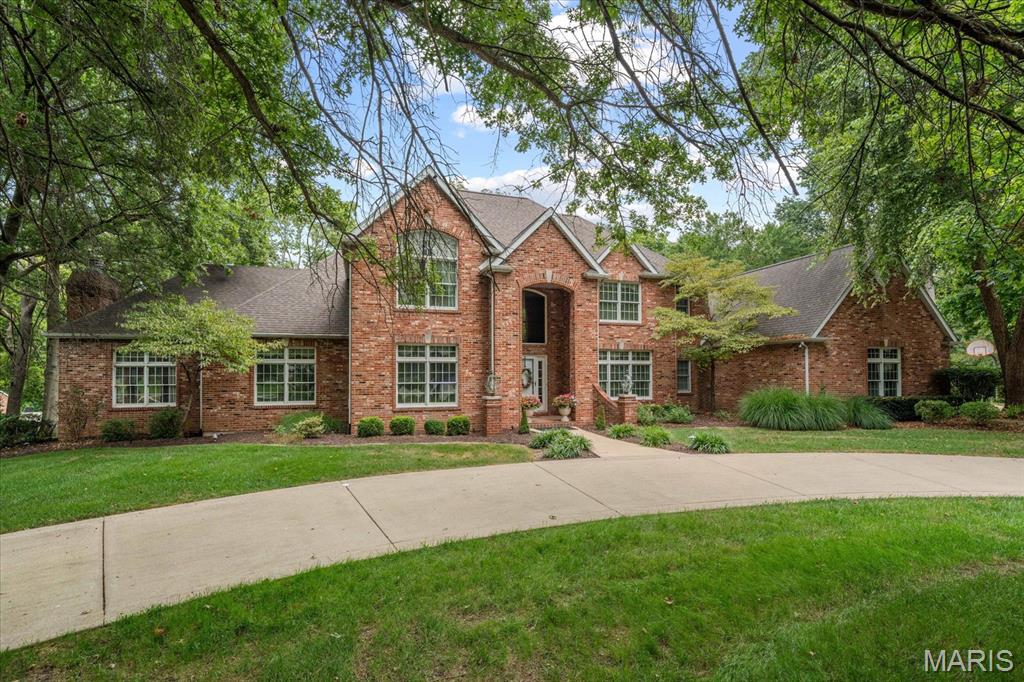
Belleville
2917 18th Fairway Drive
5 Beds
5 Baths
7,025 Sq.Ft.
$895,000
MLS#: 25056804
