
2111 Tampico Drive
Belleville, IL 62221
About
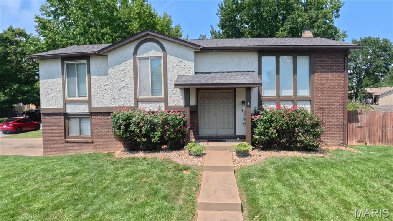
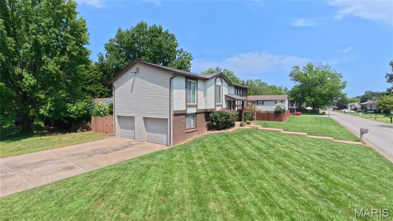
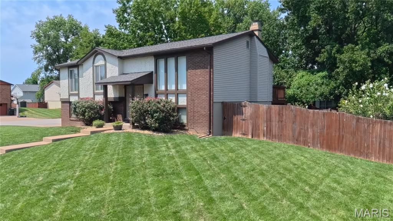
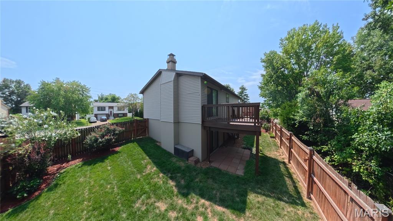
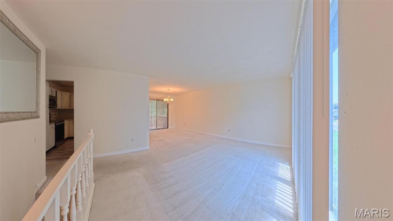
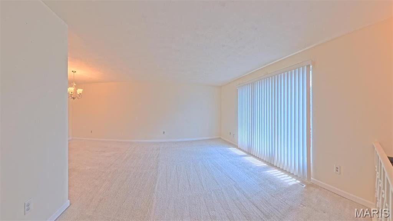
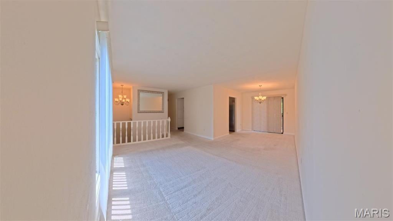
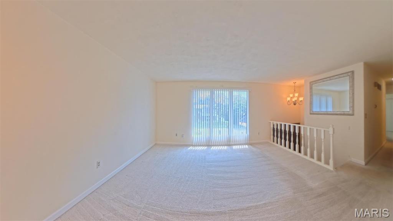
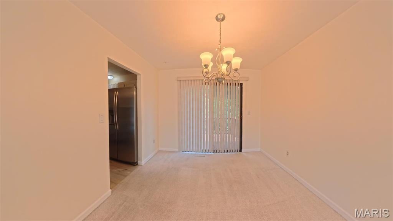
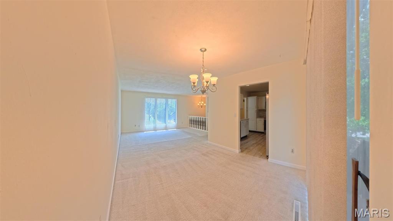
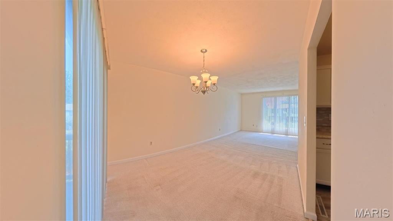
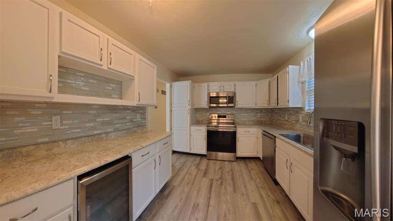
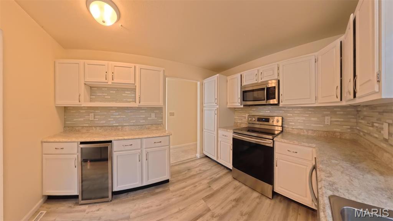
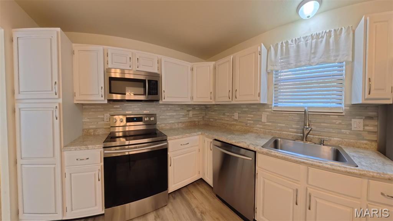
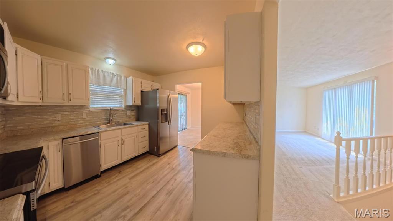
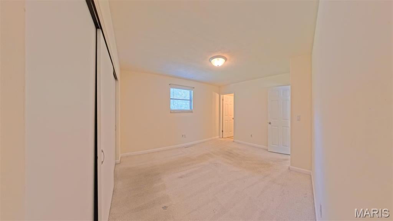
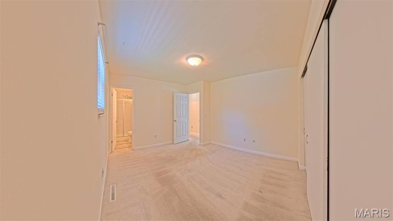
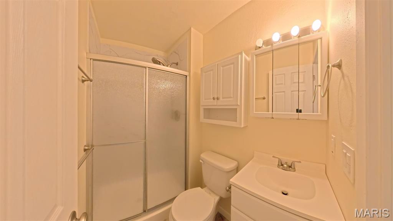
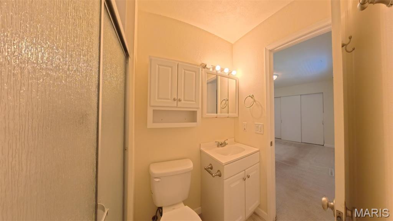
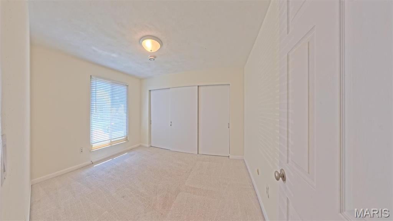
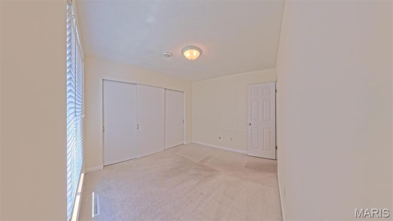
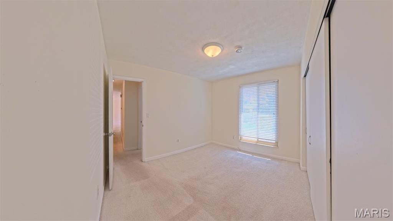
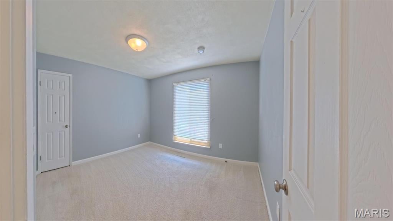
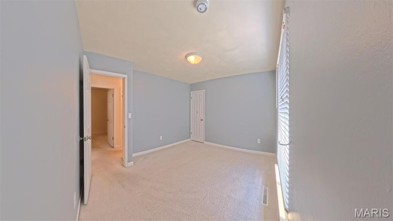
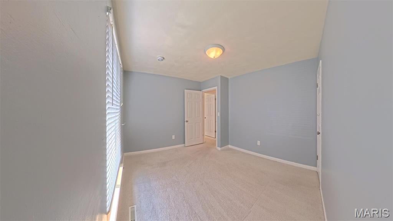
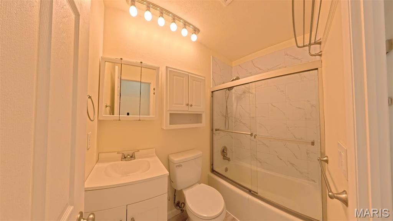
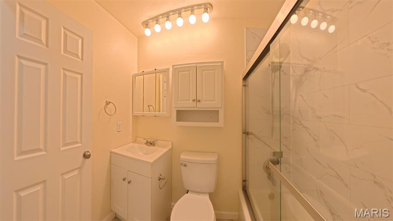
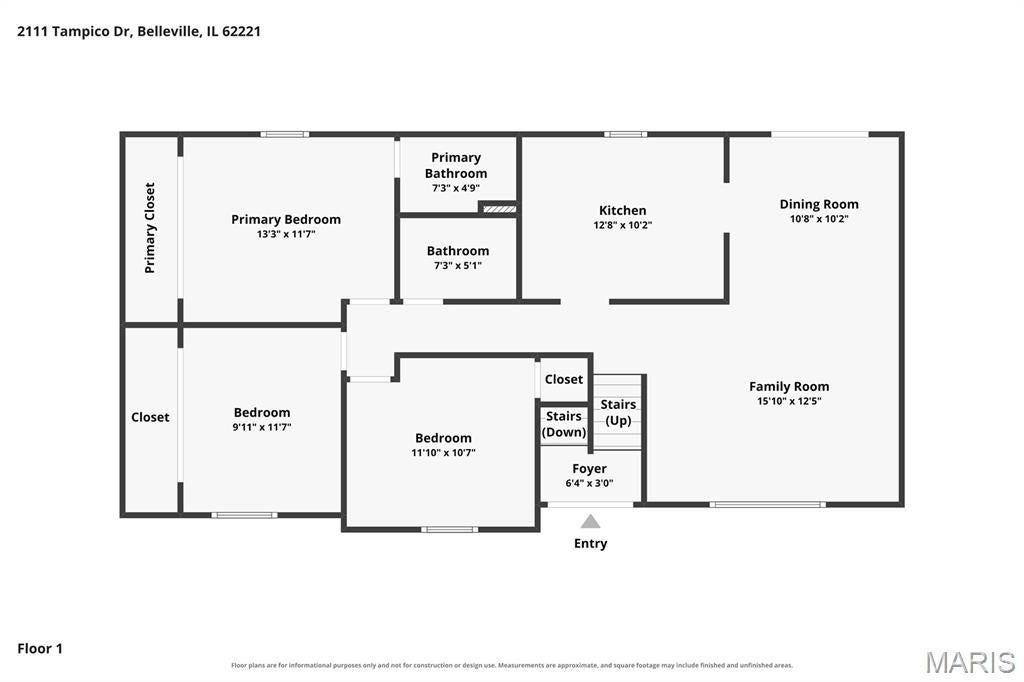
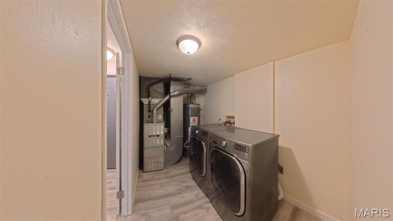
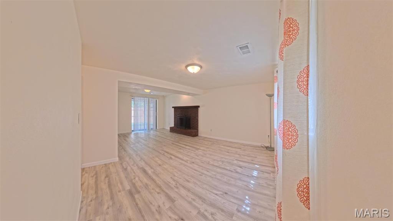
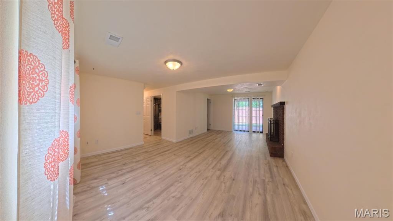
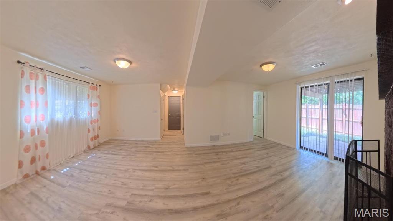
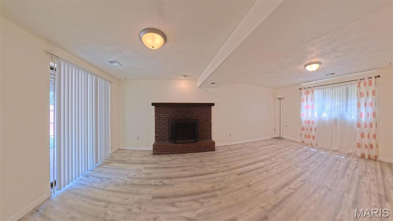
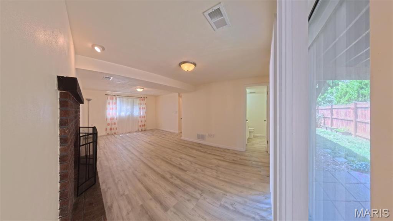
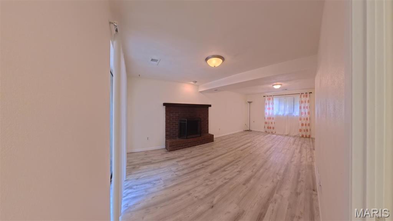
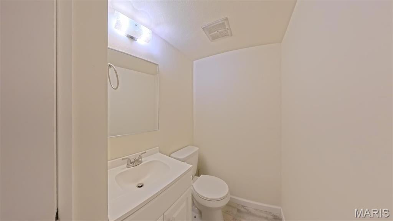
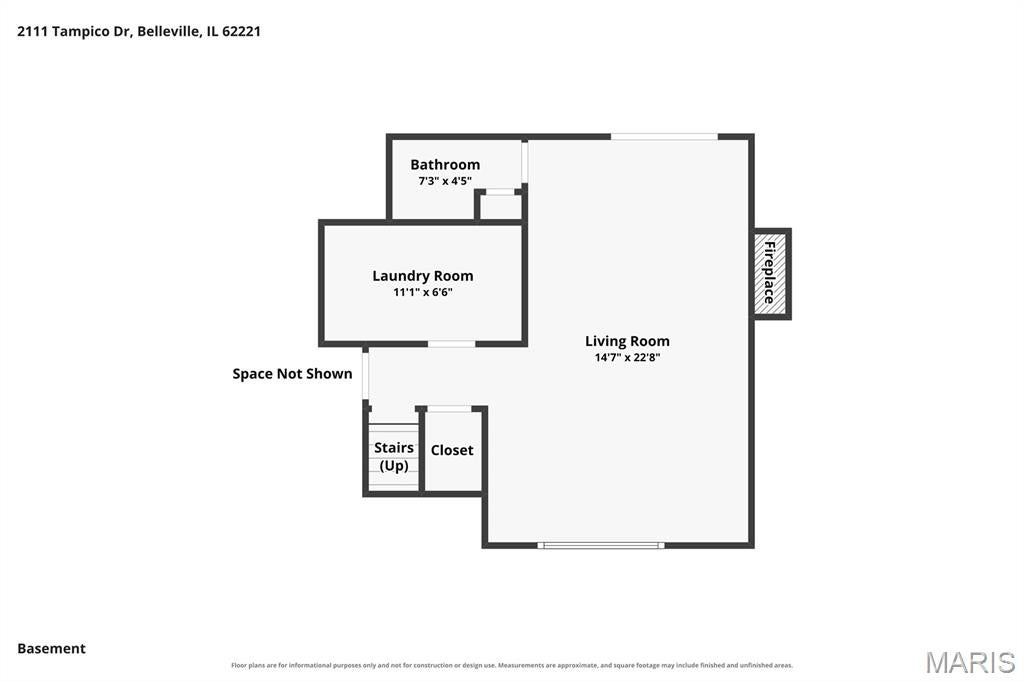
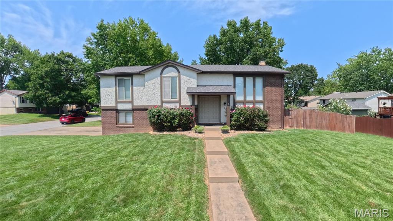
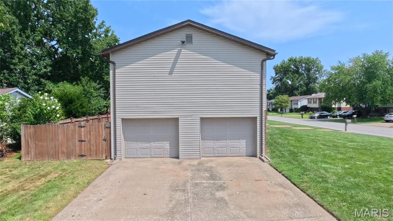
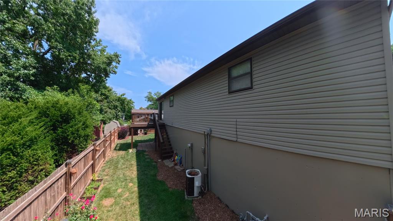
Move-in-ready and thoughtfully updated bi-level home situated on a spacious corner lot! This well-cared-for home offers 3 bedrooms, 2.5 bathrooms, multiple living spaces, an attached side-load garage, fenced backyard, newer deck, and a 2024 roof. The upper level features a spacious living and dining area, a primary bedroom with updated en-suite bathroom, two additional bedrooms, and a beautifully updated full bathroom. The updated kitchen features white cabinetry, modern countertops and backsplash, matching stainless steel appliances, updated flooring, and additional storage. The finished lower level offers a large second living space with LVP flooring, brick fireplace, half bathroom, and dedicated laundry room. Walkout access leads directly to the fenced backyard and deck, creating an easy connection between indoor and outdoor living. Newer HVAC and water heater add to the home's many updates and improvements. Conveniently located within walking distance of Whiteside Elementary, and minutes from Whiteside Middle School. Just minutes away from Centennial Park, nearby bike trail, and Scott Air Force Base. With 2.5 bathrooms, a finished walkout lower level, updated kitchen and bathrooms, 2024 roof, newer major mechanicals, fenced yard, and updates throughout, this home offers an exceptional combination of condition, space, updates, and everyday convenience.
Property
Beds
3
Full Baths
2
1/2 Baths
1
Year Built
1976
Sq.Footage
1,709
Features
Features & Amenities
Interior
-
Other Interior Features
Ceiling Fan(s), Entrance Foyer
-
Total Bedrooms
3
-
Bathrooms
2
-
1/2 Bathrooms
1
-
Above Grade Finished Area
1023.0
-
Basement YN
YES
-
Cooling YN
YES
-
Cooling
Ceiling Fan(s), Central Air
-
Fireplace YN
YES
-
Heating YN
YES
-
Heating
Forced Air
-
Pet friendly
N/A
Exterior
-
Garage
Yes
-
Garage spaces
2
-
Construction Materials
Brick Veneer, Stucco, Vinyl Siding
-
Other Exterior Features
Private Yard
-
Parking
Attached, Basement, Concrete, Driveway, Garage, Garage Door Opener, Garage Faces Side, Off Street, On Street
-
Patio and Porch Features
Deck, Front Porch, Patio
-
Pool
No
-
Waterfront YN
NO
Area & Lot
-
Lot Features
Back Yard, Corner Lot
-
Lot Size(acres)
0.19
-
Lot Size(square feet)
8,276
-
Property Type
Residential
-
Property Sub Type
Single Family Residence
-
Architectural Style
Split Foyer, Tudor
Price
-
Sales Price
$239,900
-
Tax Amount
$3,364
-
Sq. Footage
1,709
-
Price/SqFt
$140
HOA
-
Association
No
School District
-
Elementary School
WHITESIDE DIST 115
-
Middle School
WHITESIDE DIST 115
-
High School
Belleville High School-East
Property Features
-
New Construction
NO
-
Foundation Details
Concrete Perimeter
-
Ownership
Private
-
Senior Community YN
NO
-
Sewer
Public Sewer
-
Water Source
Public
Schedule
Schedule a Showing
Showing scheduled successfully.
Mortgage calculator
Estimate your monthly mortgage payment, including the principal and interest, property taxes, and HOA. Adjust the values to generate a more accurate rate.
Your payment
Principal and Interest:
$
Property taxes:
$
HOA fees:
$
Total loan payment:
$
Total interest amount:
$
Location
-
County
St. Clair
-
Elementary School
WHITESIDE DIST 115
-
Middle School
WHITESIDE DIST 115
-
High School
Belleville High School-East

Listing Courtesy of Courtney Marsh, Red Door Realty Group Inc
RealHub Information is provided exclusively for consumers' personal, non-commercial use, and it may not be used for any purpose other than to identify prospective properties consumers may be interested in purchasing. All information deemed reliable but not guaranteed and should be independently verified. All properties are subject to prior sale, change or withdrawal. RealHub website owner shall not be responsible for any typographical errors, misinformation, misprints and shall be held totally harmless.

Carmine Lupertazzi
AGENT
Call Carmine today to schedule a private showing.
Phone (815) 780-9623
Email baloni.mars@gmail.com

* Listings on this website come from the FMLS IDX Compilation and may be held by brokerage firms other than the owner of this website. The listing brokerage is identified in any listing details. Information is deemed reliable but is not guaranteed. If you believe any FMLS listing contains material that infringes your copyrighted work please click here to review our DMCA policy and learn how to submit a takedown request.© 2024 FMLS.
Properties
Related properties
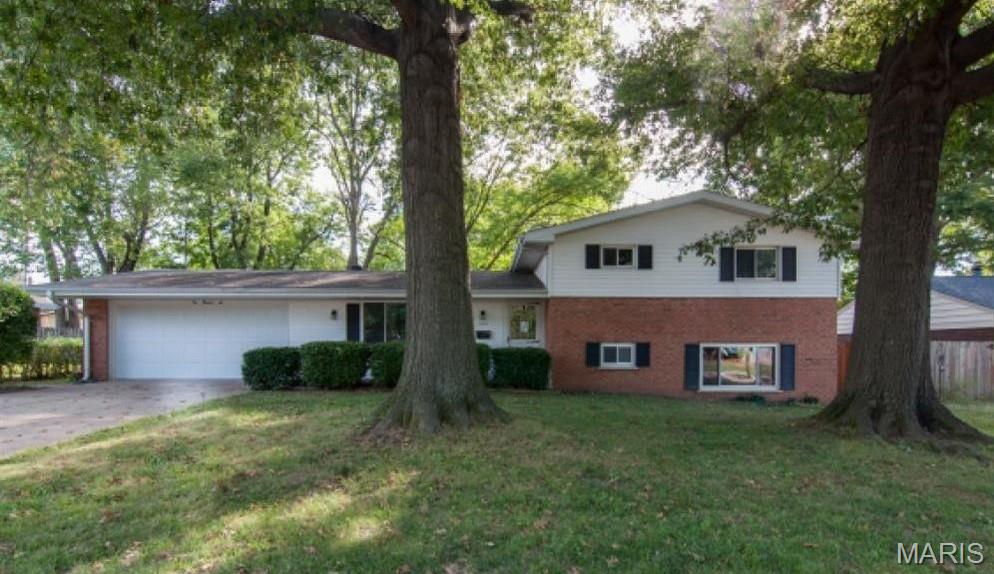
Belleville
106 Williamsburg Drive
3 Beds
2 Baths
1,825 Sq.Ft.
$220,000
MLS#: 26057674
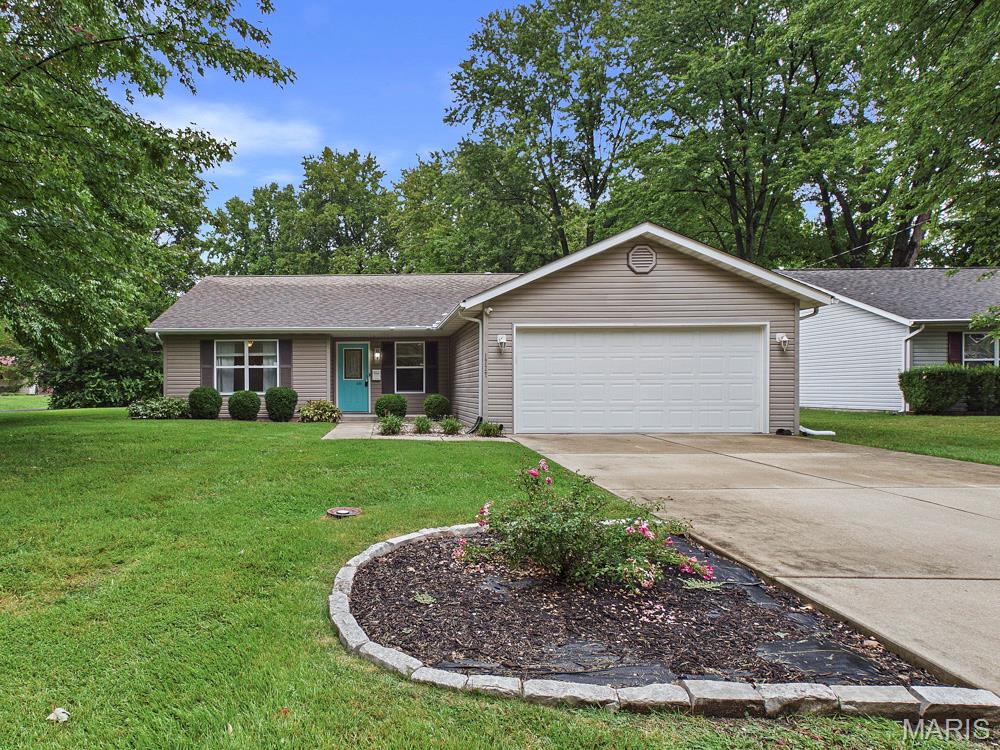
Belleville
1727 Laurette Lane
3 Beds
2 Baths
1,380 Sq.Ft.
$195,000
MLS#: 26058754
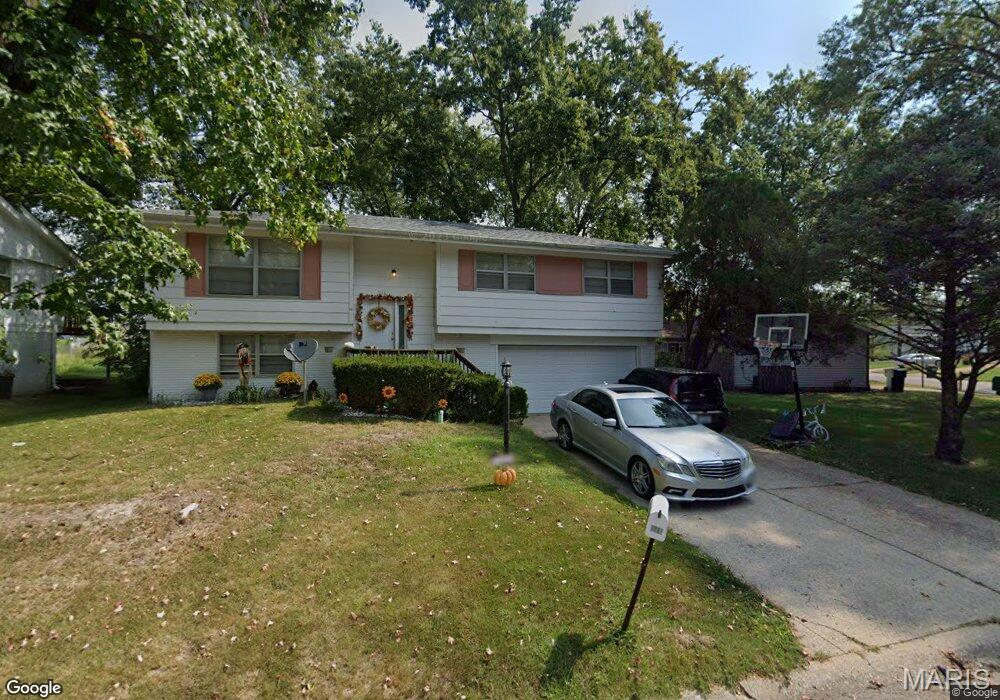
Belleville
216 Bunker Hill Road
4 Beds
2 Baths
2,510 Sq.Ft.
$205,000
MLS#: 26052649
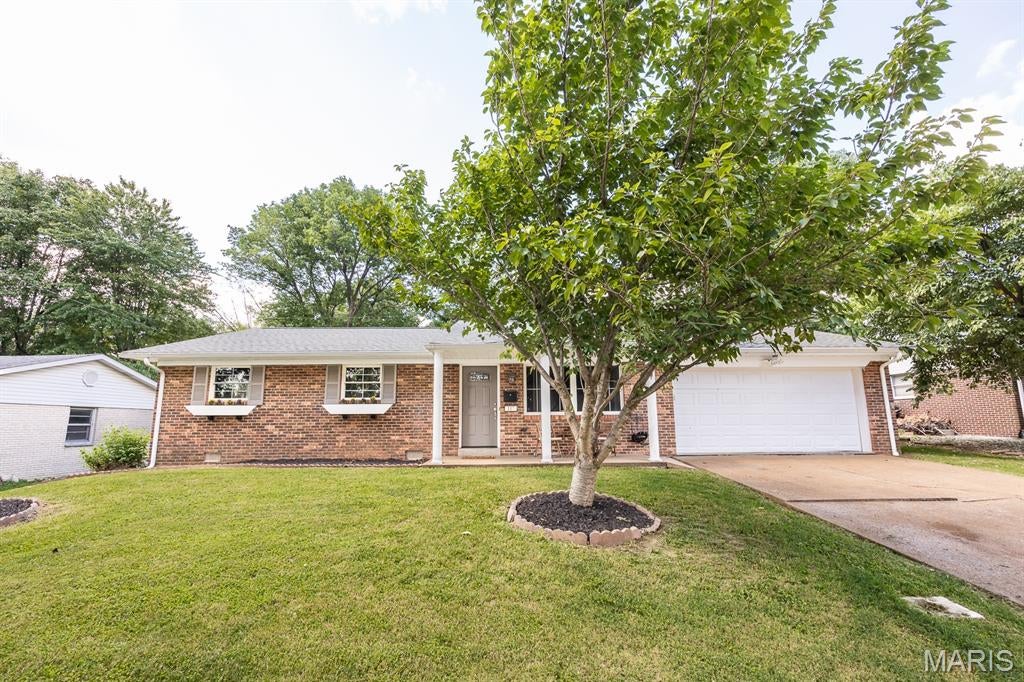
Belleville
117 Williamsburg Drive
3 Beds
1 Baths
1,240 Sq.Ft.
$230,000
MLS#: 26057275
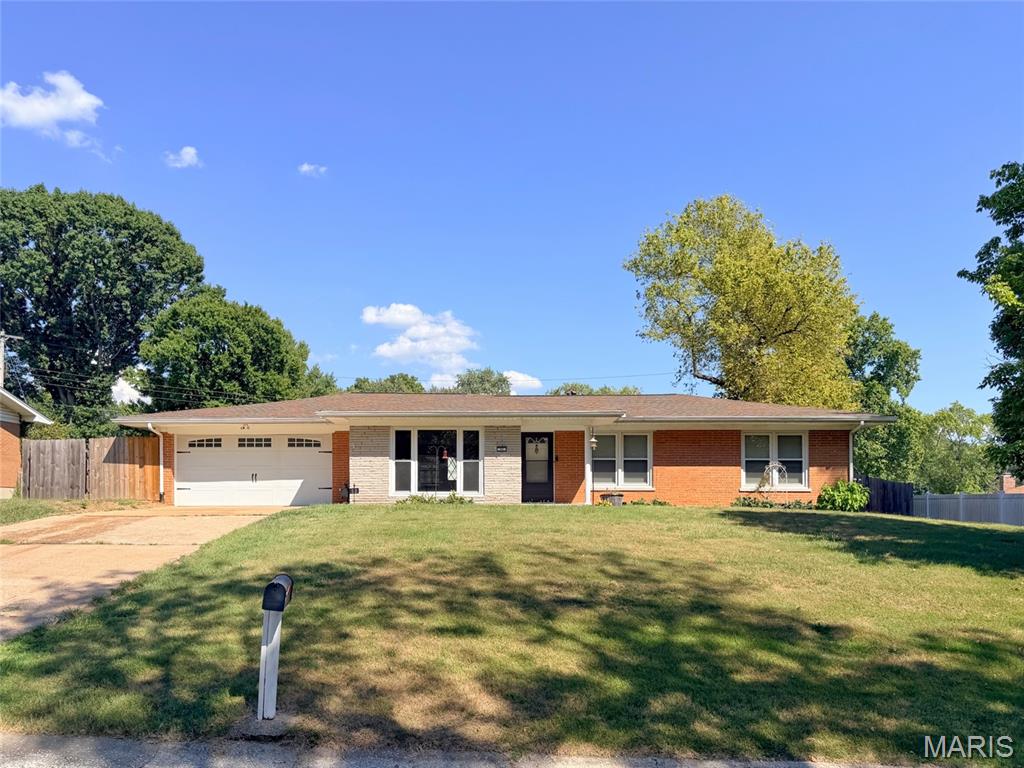
Belleville
50 Cheshire Drive
3 Beds
2 Baths
1,304 Sq.Ft.
$214,900
MLS#: 26057306
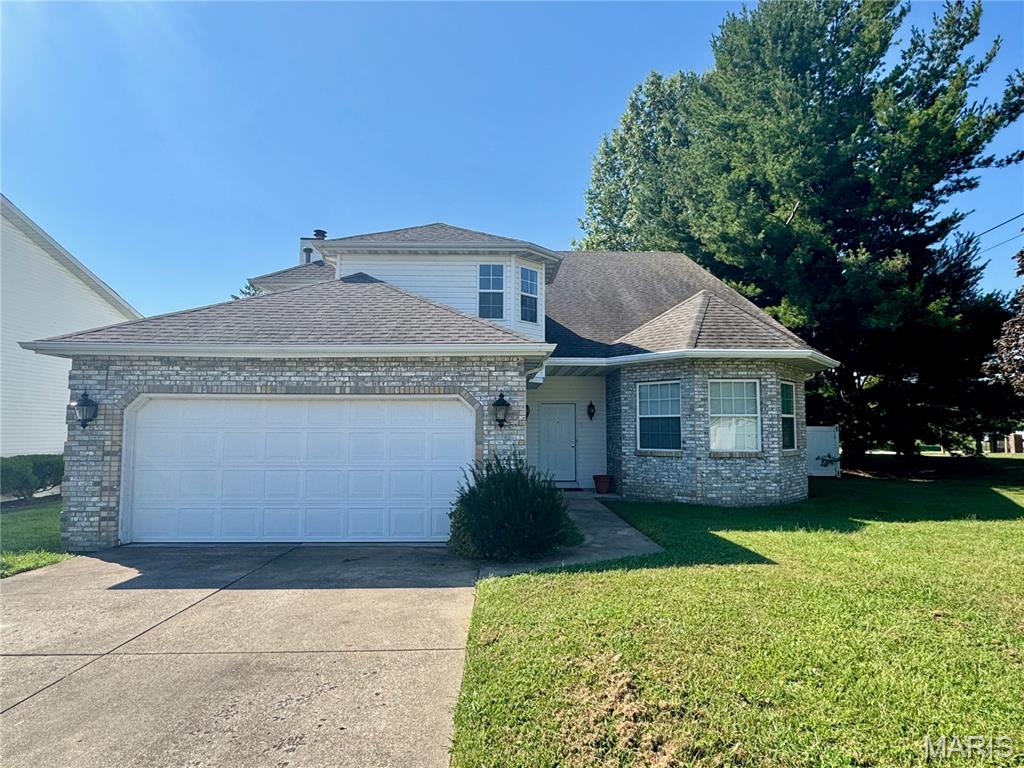
Belleville
4 Clinton Hill Drive
3 Beds
2 Baths
1,480 Sq.Ft.
$220,000
MLS#: 26057095
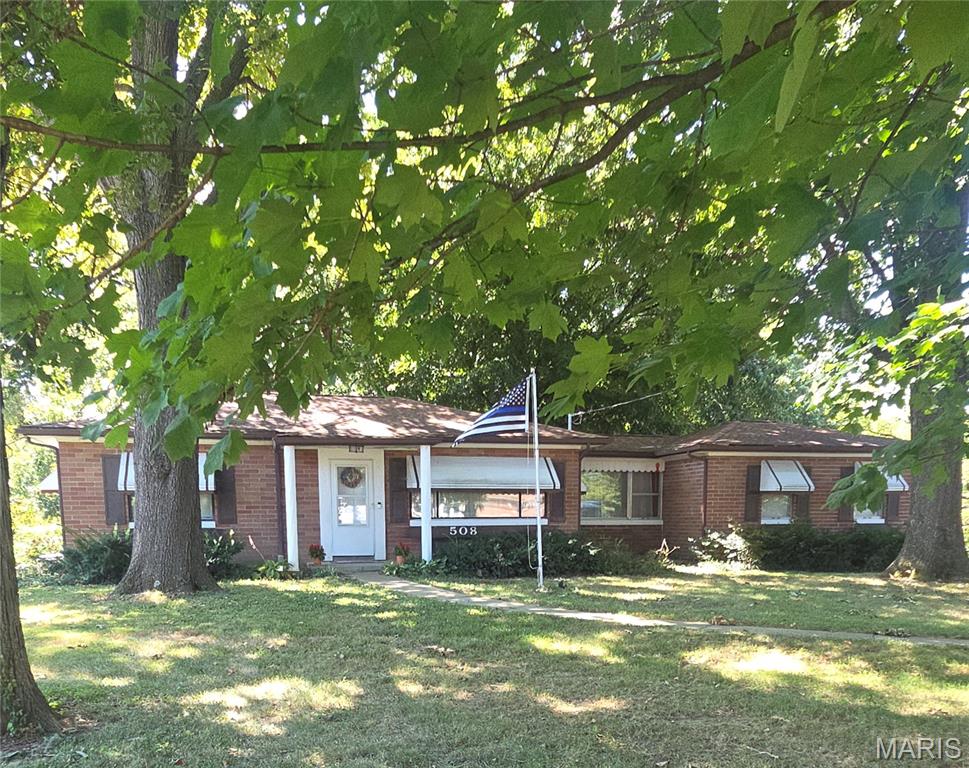
Belleville
508 Eiler Road
2 Beds
2 Baths
1,728 Sq.Ft.
$199,000
MLS#: 26057032
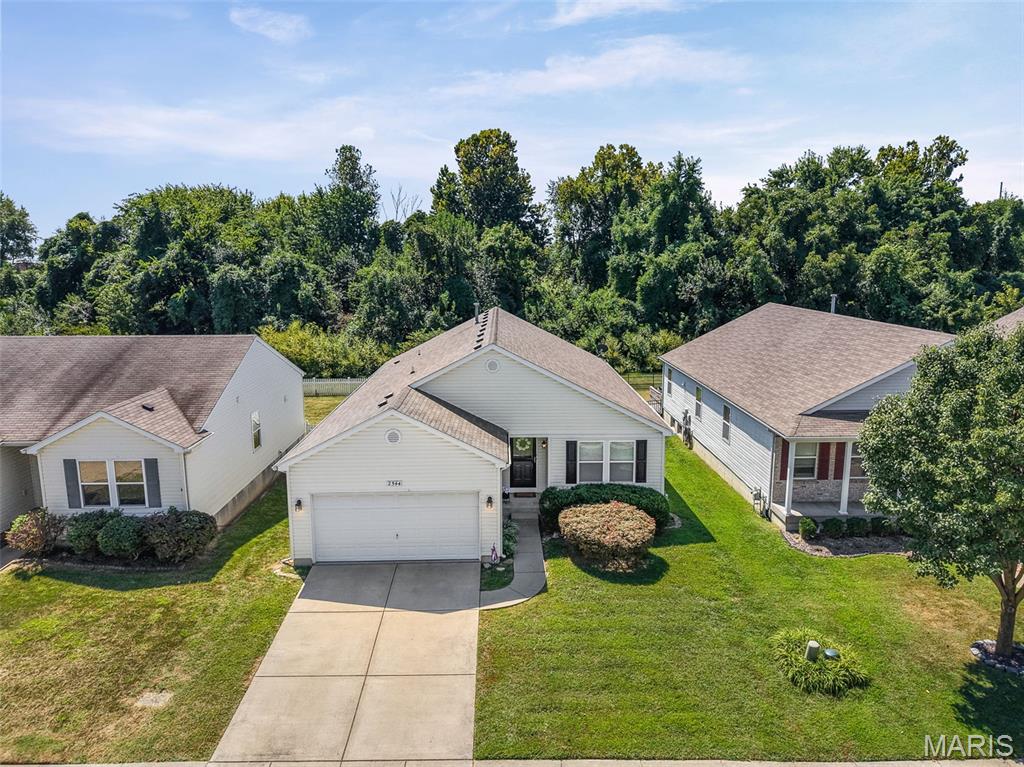
Belleville
2544 Wintercreek Drive
4 Beds
2 Baths
1,693 Sq.Ft.
$274,900
MLS#: 26044408
Belleville
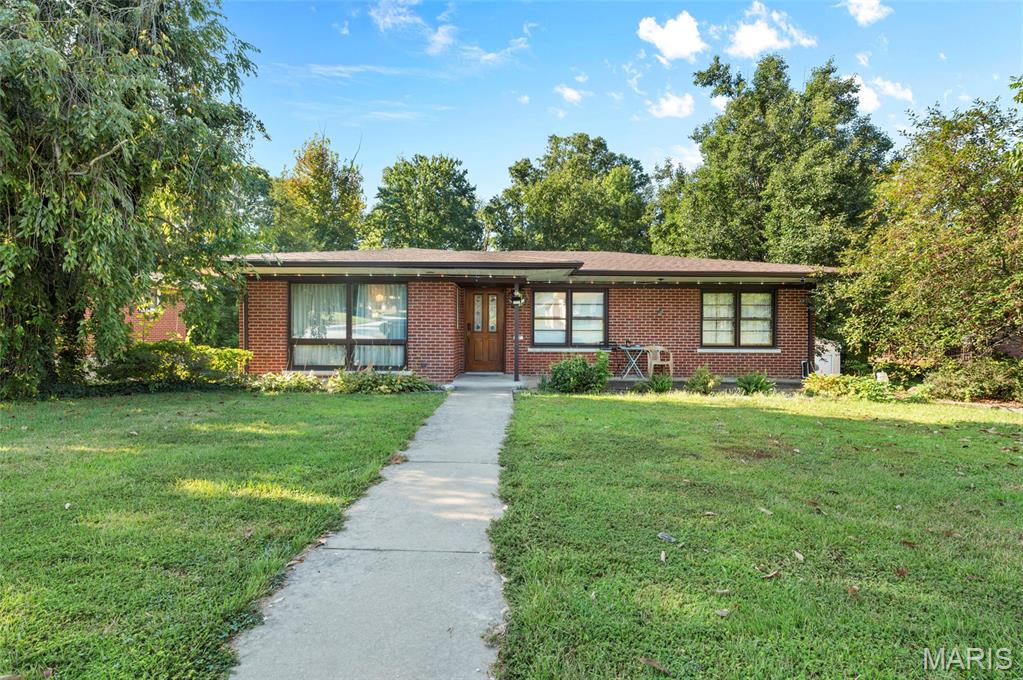
67 Cheshire Drive
4 Beds
2 Baths
2,252 Sq.Ft.
$270,000
MLS#: 26056891
Belleville
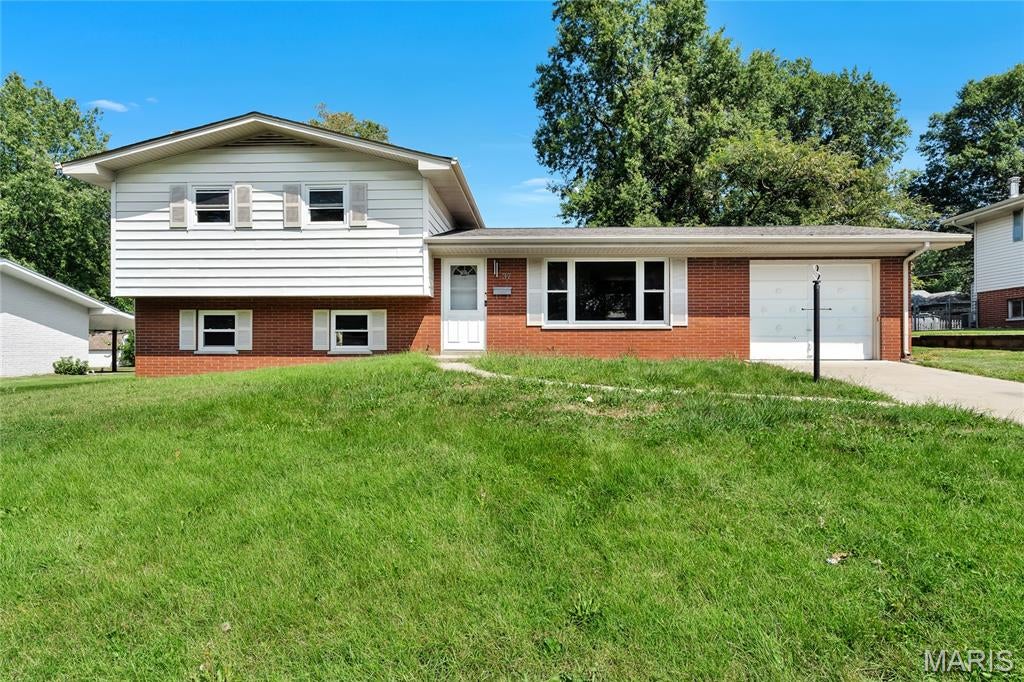
37 Briarwood Drive
3 Beds
2 Baths
1,804 Sq.Ft.
$210,000
MLS#: 26053395
