2045 Firethorn Drive

St Louis, MO 63131
Traditional

St Louis, MO 63131
2045 Firethorn Drive

$825,000

MLS#: 26054870

Status: Pending

Listing provided by: ReeceNichols Real Estate

Listing agent phone: None

Last update: 7 days ago

On site: 19 days ago

Hickory Hill - Residential

About

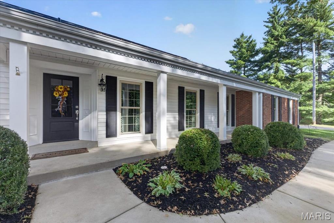
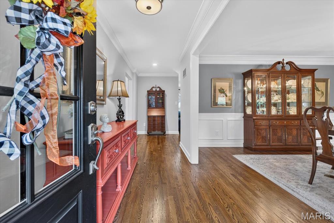
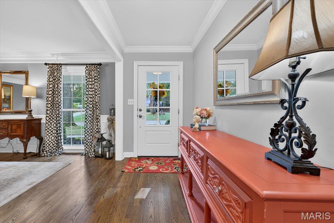
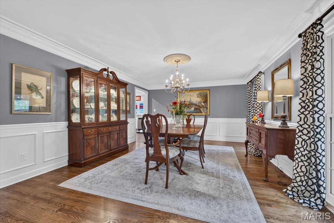
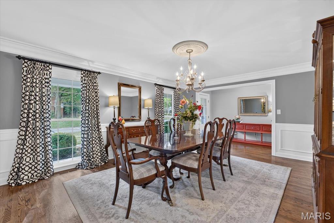
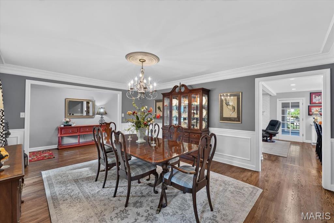
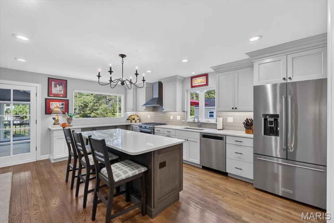
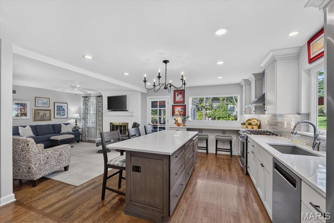
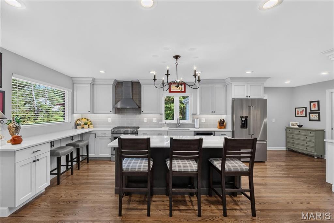
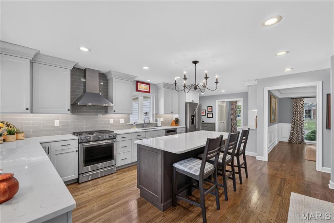
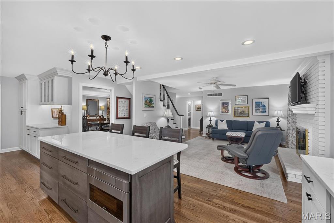
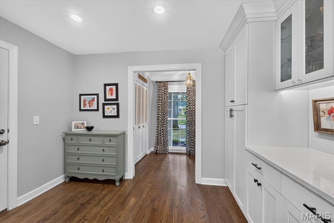
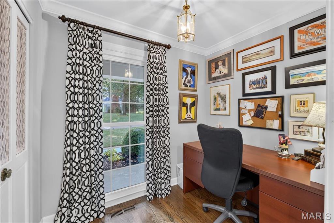
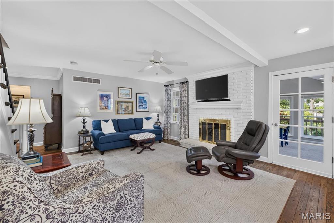
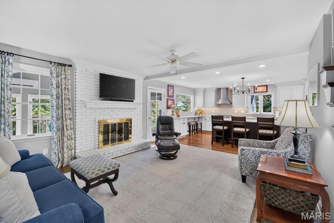
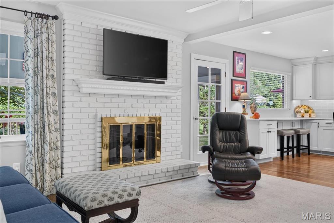
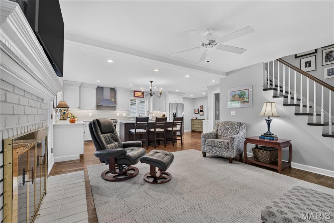
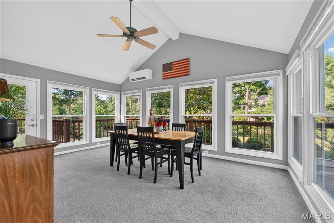
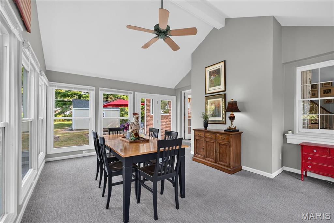
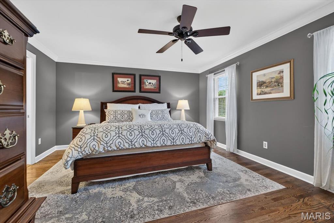
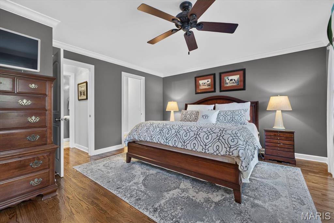
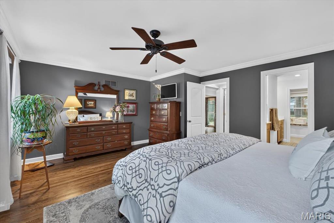
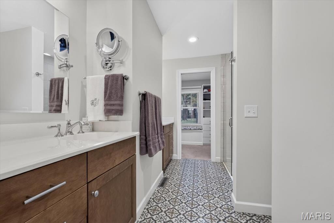
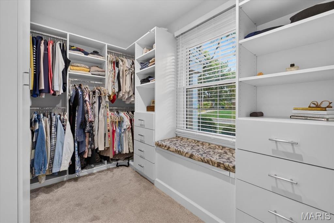
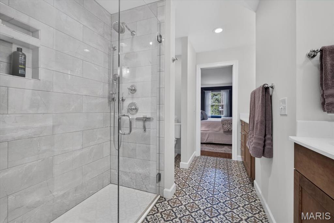
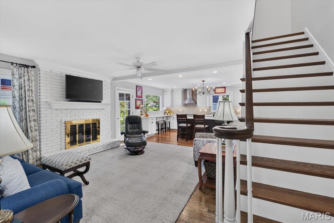
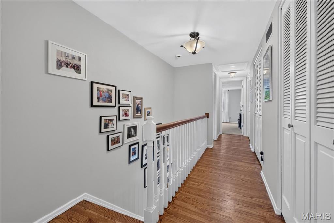
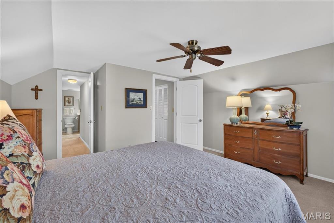
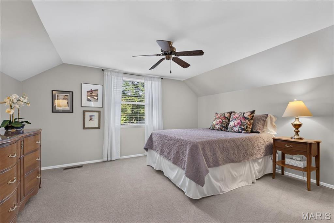
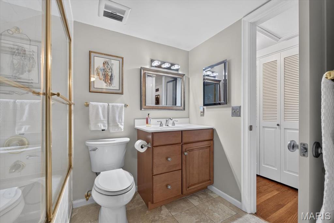
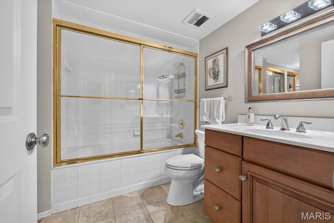
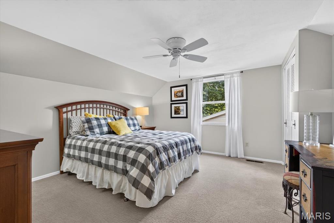
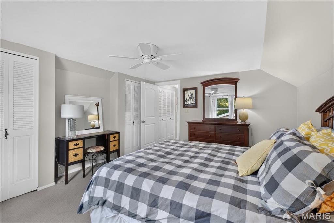
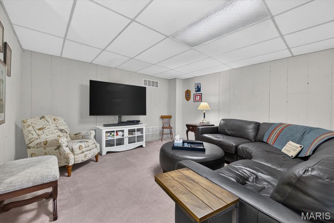
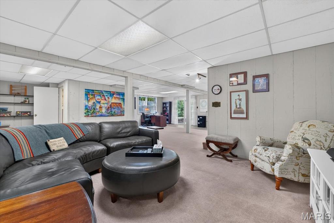
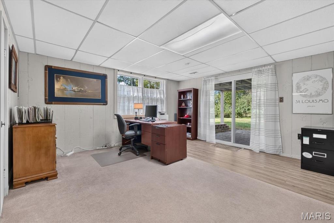
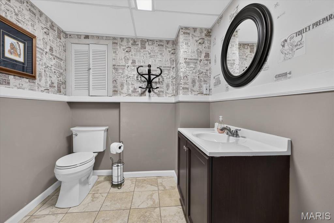
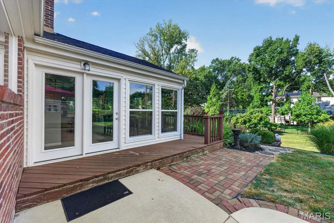
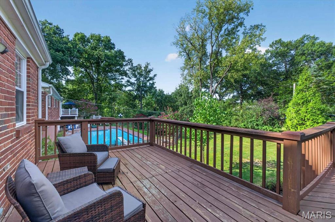
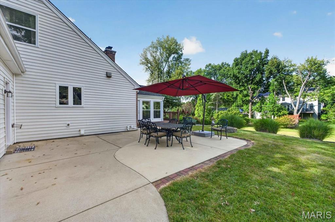
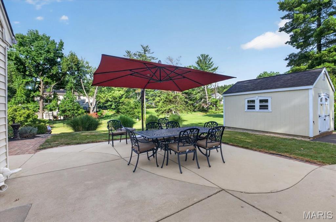
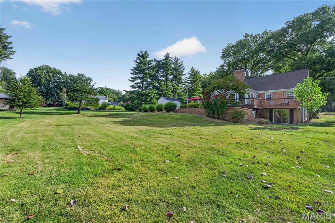
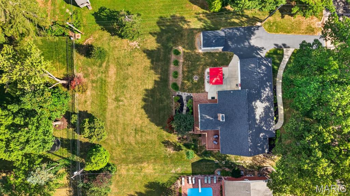
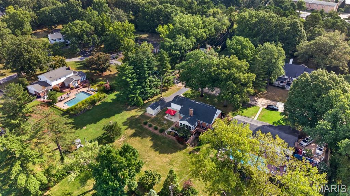
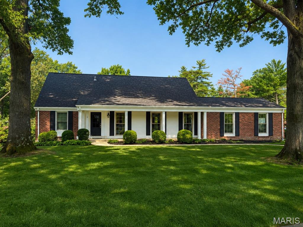
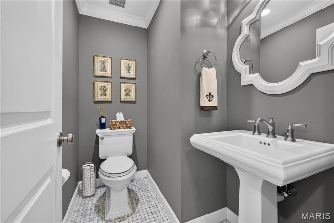
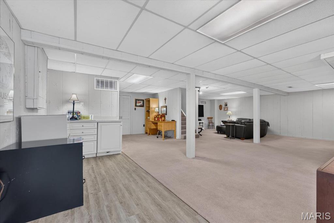
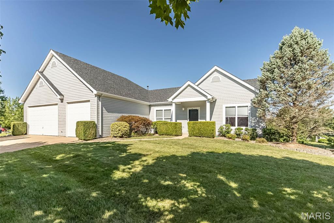
Beautifully updated 1.5-story home in the heart of Des Peres offering 3 bedrooms, 2 full and 2 half baths, a desirable main-floor primary suite, and an impressive list of improvements. A comprehensive first-floor renovation completed in 2019, designed by architect Scott Volding and completed by Shackelford Custom Homes, transformed the home with thoughtful design, quality finishes, and comfortable spaces for everyday living and entertaining. Hardwood floors, extensive millwork, and abundant natural light welcome you inside. The beautifully renovated kitchen features crisp cabinetry, stone countertops, stainless appliances, generous workspace and storage, plus a large center island with seating. The kitchen flows into the inviting family room, where a painted brick fireplace creates a warm focal point. The adjoining sunroom offers another light-filled, flexible space for relaxing or dining. The spacious first-floor primary suite features a beautifully updated bath with dual vanities, a large walk-in shower, stylish tile flooring, and access to a well-designed closet area. A half bath serves the main level, while a dedicated office provides an ideal work-from-home space and includes hookups for optional main-floor laundry. Upstairs you'll find two additional bedrooms and a full bath, providing privacy for family or guests. The lower level offers additional living and recreation possibilities with updated flooring and an upgraded half bath. The extensive 2019 improvements included a new roof, gutters and downspouts, windows and doors, extended rear patio, front sidewalk, retaining wall, tuckpointing of the brick exterior and chimney, AprilAire humidifier, lower-level flooring and bath upgrades, and main-floor laundry hookups. Additional improvements include a Mitsubishi mini-split HVAC system for the family room/sunroom in 2020; new shed, front-yard irrigation, landscape lighting, and water heater in 2021; and new sunroom windows and microwave drawer in August 2026. Outside, mature trees, established landscaping, and a spacious lawn frame the classic brick-and-siding exterior, while the extended rear patio provides an inviting spot for outdoor dining and entertaining. With its sought-after main-floor primary suite, beautifully renovated living spaces, flexible office and sunroom, and substantial improvements already completed, 2045 Firethorn offers an exceptional combination of character, comfort, and modern functionality in desirable Des Peres.

Property

Beds

3

Full Baths

2

1/2 Baths

2

Year Built

1968

Sq.Footage

4,026

Features

Features & Amenities

Interior

  • Other Interior Features

    Breakfast Bar, Ceiling Fan(s), Crown Molding, Eat-in Kitchen, Entrance Foyer, Kitchen Island, Pantry, Storage, Walk-In Closet(s)

  • Total Bedrooms

    3

  • Bathrooms

    2

  • 1/2 Bathrooms

    2

  • Above Grade Finished Area

    2470.0

  • Basement YN

    YES

  • Cooling YN

    YES

  • Cooling

    Ceiling Fan(s), Central Air, Electric, Wall Unit(s)

  • Fireplace YN

    YES

  • Heating YN

    YES

  • Heating

    Electric, Forced Air, Natural Gas

  • Main Level Bedrooms

    1
  • Pet friendly

    N/A

Exterior

  • Garage

    Yes

  • Garage spaces

    2

  • Construction Materials

    Brick, Vinyl Siding

  • Parking

    Attached, Garage, Garage Door Opener, Off Street

  • Patio and Porch Features

    Patio

  • Pool

    No

Area & Lot

  • Lot Features

    Gentle Sloping, Landscaped, Level, Sprinklers In Front

  • Lot Size(acres)

    0.4747

  • Lot Size(square feet)

    20,677

  • Property Type

    Residential

  • Property Sub Type

    Single Family Residence

  • Architectural Style

    Traditional

Price

  • Sales Price

    $825,000

  • Tax Amount

    $5,901

  • Sq. Footage

    4,026

  • Price/SqFt

    $204

HOA

  • Association

    No

School District

  • Elementary School

    Westchester Elem.

  • Middle School

    North Kirkwood Middle

  • High School

    Kirkwood Sr. High

Property Features

  • New Construction

    NO

  • Ownership

    Private

  • Sewer

    Public Sewer

  • Water Source

    Public

Schedule

Schedule a Showing

Showing scheduled successfully.

What is 3 + 4 ?


Change time

Mortgage calculator

Estimate your monthly mortgage payment, including the principal and interest, property taxes, and HOA. Adjust the values to generate a more accurate rate.

Your payment

Principal and Interest:

$

Property taxes:

$

HOA fees:

$

Total loan payment:

$

Total interest amount:

$

Location

  • County

    St. Louis

  • Elementary School

    Westchester Elem.

  • Middle School

    North Kirkwood Middle

  • High School

    Kirkwood Sr. High

Listing Courtesy of Erik Petersen, ReeceNichols Real Estate

RealHub Information is provided exclusively for consumers' personal, non-commercial use, and it may not be used for any purpose other than to identify prospective properties consumers may be interested in purchasing. All information deemed reliable but not guaranteed and should be independently verified. All properties are subject to prior sale, change or withdrawal. RealHub website owner shall not be responsible for any typographical errors, misinformation, misprints and shall be held totally harmless.

Agent Carmine Lupertazzi

Carmine Lupertazzi

AGENT

Call Carmine today to schedule a private showing.


* Listings on this website come from the FMLS IDX Compilation and may be held by brokerage firms other than the owner of this website. The listing brokerage is identified in any listing details. Information is deemed reliable but is not guaranteed. If you believe any FMLS listing contains material that infringes your copyrighted work please click here to review our DMCA policy and learn how to submit a takedown request.© 2024 FMLS.

Properties

Related properties
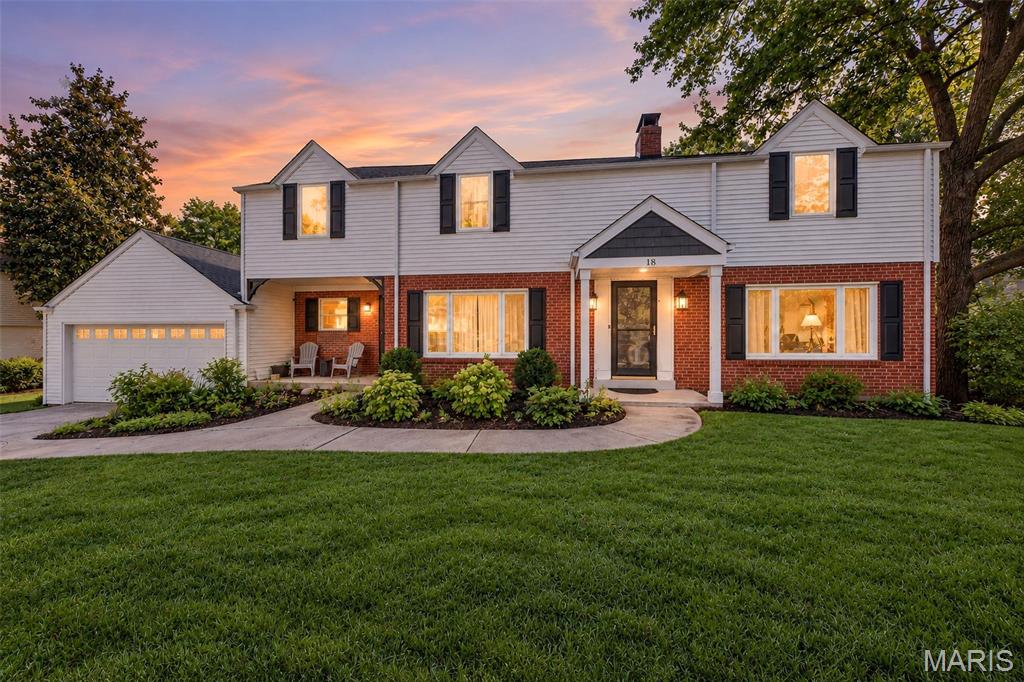
THIS is the one you’ve been waiting for in highly sought-after Chaminade Park! Bursting with character, space, and incredible entertaining areas, this impressive two-story home offers 5 bedrooms, 3.5 baths, gorgeous real hardwood floors, 2 wood-burning fireplaces, and multiple living spaces designed for everyday living and unforgettable gatherings.

The heart of the home is the beautifully updated kitchen featuring granite countertops, 42-inch cabinetry, roll-out drawers, a large farmhouse sink, center island, and tons of storage. Just off the kitchen, a fantastic bonus room with an abundance of natural light provides even more space for entertaining, additional seating, a coffee or cocktail lounge, or the perfect casual hangout spot. With two separate living rooms, there’s room for everyone to spread out while still feeling connected.

And wait until you step outside! Enjoy beautiful tree-lined backyard views, a low-maintenance composite deck, and a spacious lower back patio made for entertaining—perfect for summer dinners, weekend gatherings, or relaxing under the trees.

Need even more space? The walkout lower level is partially finished and ready for movie nights, a game room, home gym, or additional entertaining space, plus there’s plenty of storage both inside and out.

From the two unique front entrances and two fireplaces to the hardwood floors, incredible kitchen, flexible floor plan, and wooded backyard setting, this Chaminade Park home is packed with personality and possibilities. Homes with this much space, character, and versatility don’t come along often—come see what makes this one so special!

Minutes from Plaza Frontenac shopping, restaurants, and more!!!
#26056286

St Louis

18 Chaminade Drive

5 Beds

3 Baths

3,452 Sq.Ft.

$925,000

MLS#: 26056286
New on site 3 days ago
Open House Sunday, 9/20, 1-3 pm-
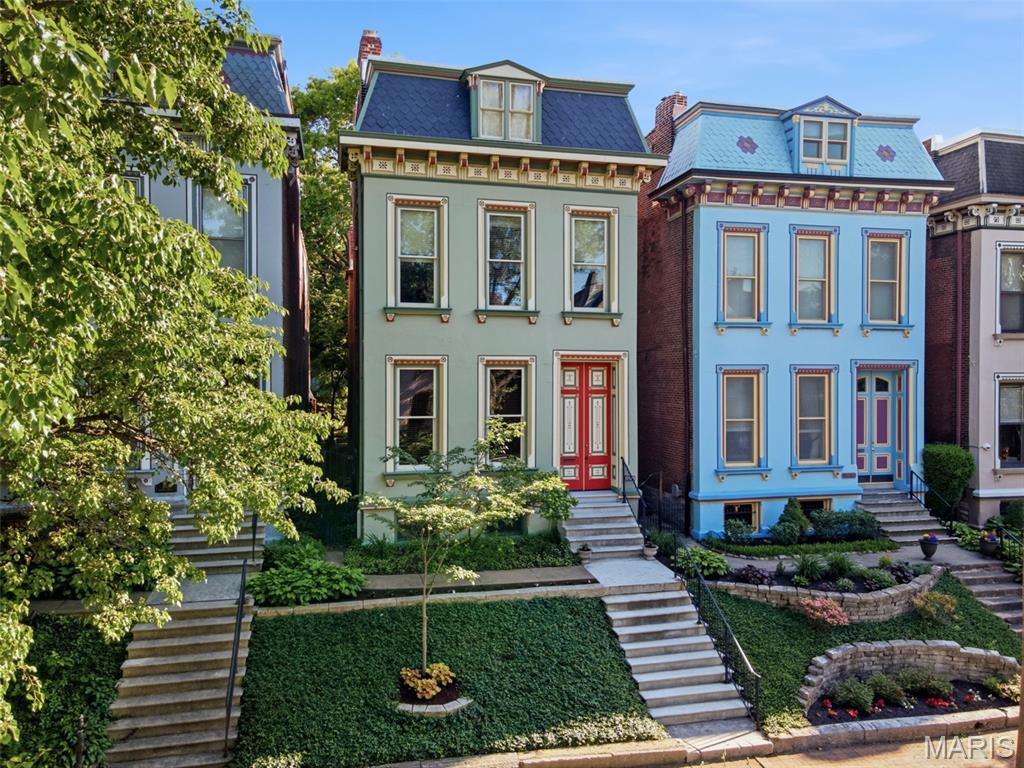
A rare opportunity to own an exceptional 3-story Painted Lady in the heart of historic Lafayette Square—where timeless architecture, thoughtful updates, and an incredible neighborhood lifestyle come together. Even better, this home can include a transferable Lafayette Square Pool & Tennis membership, currently with a 10-year waiting list!
Lovingly restored and modernized over the past 25 years, this 3-bedroom, 4-bath home is filled with remarkable historic details, including stunning dual front doors with blown colored glass, soaring 11-foot ceilings, five beautiful mantles, 8-inch baseboards,  many historic transoms, exposed brick, an original carved wood banister, window seats, and even a rolling library ladder.
Grand living and dining rooms feature two gas fireplaces and a custom wet bar with glass-front cabinetry, hidden spirits nook, granite countertops, beverage refrigerator, and under-cabinet lighting. The updated kitchen-hearth room offers custom cabinetry, breakfast bar seating, stainless appliances with gas range, two oversized pantries. Work from home in the office nook with views of the enchanting private patio.
Step outside to your own city oasis—a cobblestone patio surrounded by mature shade trees, charming iron gates, and lush landscaping.
Upstairs, the impressive primary suite features a sitting area, a two-story dressing room with custom closets, second-floor laundry, 2nd bedroom, and a beautifully remodeled RSI bath with dual vanities, designer lighting, a glass shower, custom tilework, and abundant storage. The third floor provides another private suite with full bath, large walk-in closet, and direct access to the rooftop deck—perfect for morning coffee, sunset cocktails, and entertaining.
A clean, spacious lower level provides excellent storage and hobby space. Choice Home Warranty is included, and the home has passed St. Louis City Occupancy Inspection.
Historic character, modern comfort, incredible outdoor spaces, and one of Lafayette Square’s most coveted neighborhoods—this is more than a beautiful home; it’s the opportunity to enjoy independent restaurants and shops around historic Lafayette Square Park, plus amazing access to all that St. Louis has to offer.
#26059957

St Louis

1816 Hickory Street

3 Beds

2 Baths

3,543 Sq.Ft.

$725,000

MLS#: 26059957
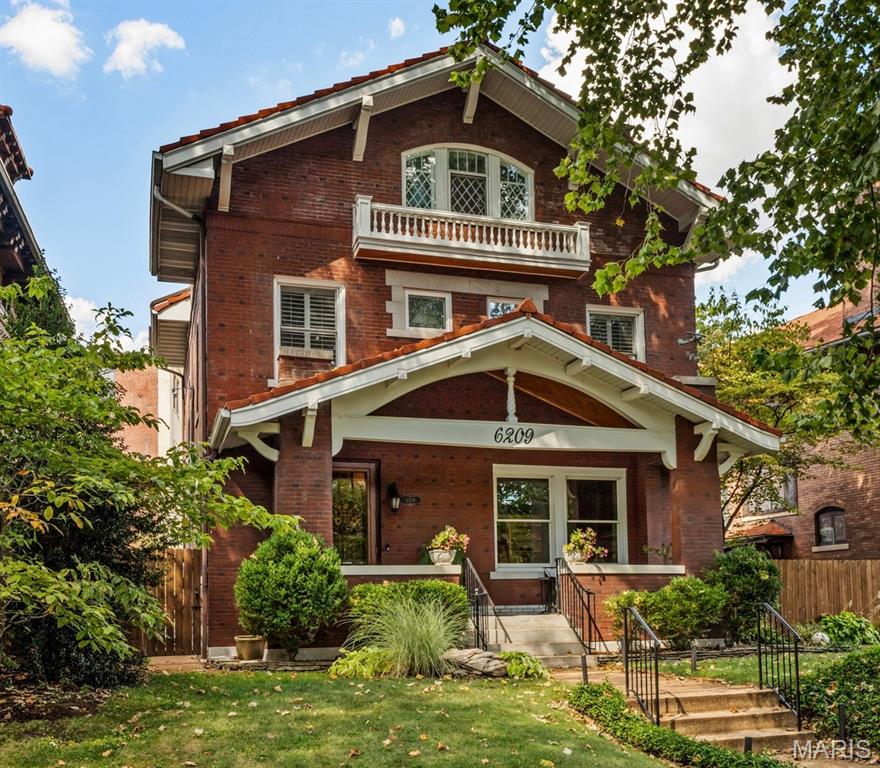
Don’t miss this elegant 5-bedroom, 3-story Parkview home with its beautiful 1909 architectural details: a welcoming entryway featuring a magnificent stained glass window, exposed brick wall, gleaming hardwood floors, original woodwork, and a fabulous flow for entertaining.  Large living room with gas fireplace leads to a library, dining room, eat-in kitchen and 1/2 bath.  The kitchen boasts large maple cabinets and granite countertops that provide ample storage and work space. The family/bonus room off of kitchen has another gas fireplace and an entrance to the fenced back yard with a large wrap around deck.  The landscaped yard features mature plantings and a magnificent water feature that provides year round enjoyment. Several stained glass windows adorn the second floor.   Here you’ll find a primary suite with a renovated en-suite bath and walk-in closet, two more large bedrooms and an updated hall bath with second-floor laundry closet hookups.  The third floor offers even more flexibility with two additional bedrooms, lots of storage and a full bath—perfect for guests or a private home office.  The basement is partially finished and can be used as another recreational space, playroom or work-out room.  It has a 1/2 bath, laundry area and built-in shelving.  Current homeowners have lovingly maintained the home for over 40 years with kitchen, baths, and systems upgrades, including the addition of zoned heating and a new roof in 2018. Parkview is known as an "urban oasis" with its curving tree-lined streets, parks, and neighborhood seasonal events, (concerts, winter carriage rides, cook-offs, food trucks, Easter egg hunts and a petting zoo).  This vibrant community is within walking distance of Washington University, Forest Park, popular restaurants, shops, and two MetroLink stations. Parkview is on the National Historic registry. See website for Indentures, neighborhood info, occupancy (single family only) http://www.parkviewneighborhood.org/new-residents, and renovation restrictions.
#26058945

St Louis

6209 Washington Avenue

5 Beds

3 Baths

3,370 Sq.Ft.

$787,900

MLS#: 26058945
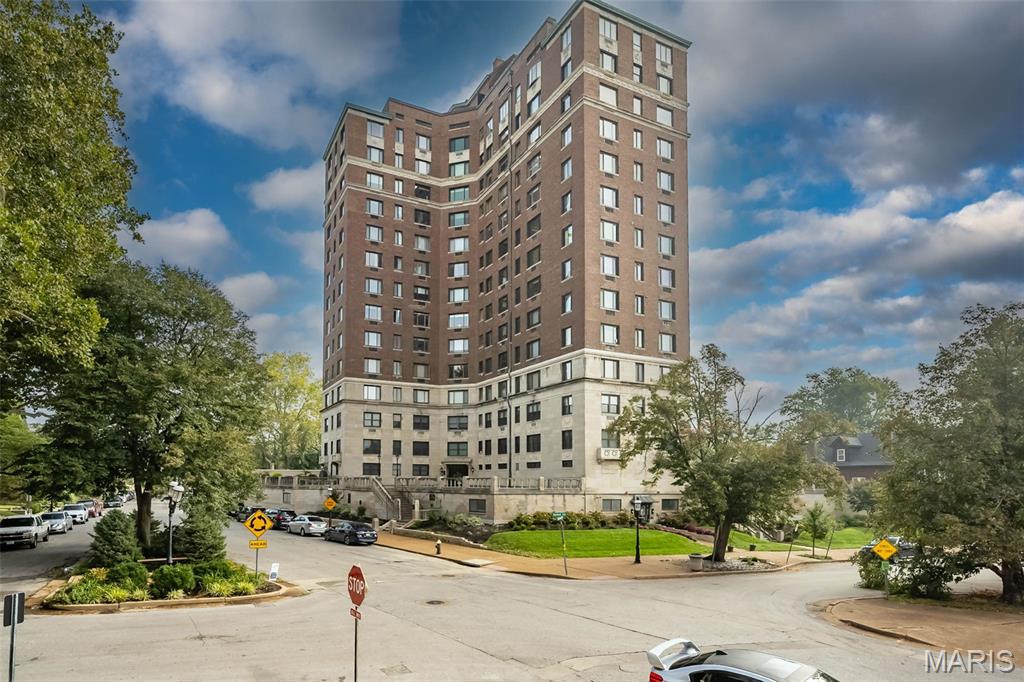
Welcome to the Greystone...fabulous condominium building located in the Central West End! This light-filled spacious 2 BR/3 BA condo offers panoramic views of the Downtown Skyline, CWE, Cathedral Basilica and private street of Westminster Fullerton Place and McPherson. The entire condo has been freshly painted throughout; gorgeous luxury engineered wood floors and tons of natural light. Newer appliances, windows, HVAC, kitchen and baths. Updated throughout and move-in ready! You'll love the coved ceilings with puck lighting in the central hallway which invites you & your guests throughout the home! The hallway is ideal for artisans to feature their collections while complimenting the historic charm with the modern influences desired by today's buyers. The condo offers clean lines & open spaces, perfect for cooking & entertaining with convenient access to the balcony and view of the newly renovated pool and gorgeous new landscaping. The living and hearth rooms feature lovely electric fireplaces. The open floor plan has been reinvented to have two spaces...living and dining room are perfect for hosting friends and family. The kitchen opens to the hearth room which if perfect for everyday living and includes Bosch and SubZero stainless-steel appliances and granite countertops. The home includes two private bedroom ensuites. The condo includes w/d, some newer appliances & opens to a charming balcony. Building features a heated pool, beautiful landscaping, secured covered parking, garage attendants & wonderful neighbors! Location: City
#26056033

St Louis

410 N Newstead Avenue 11E

2 Beds

2 Baths

2,100 Sq.Ft.

$675,000

MLS#: 26056033
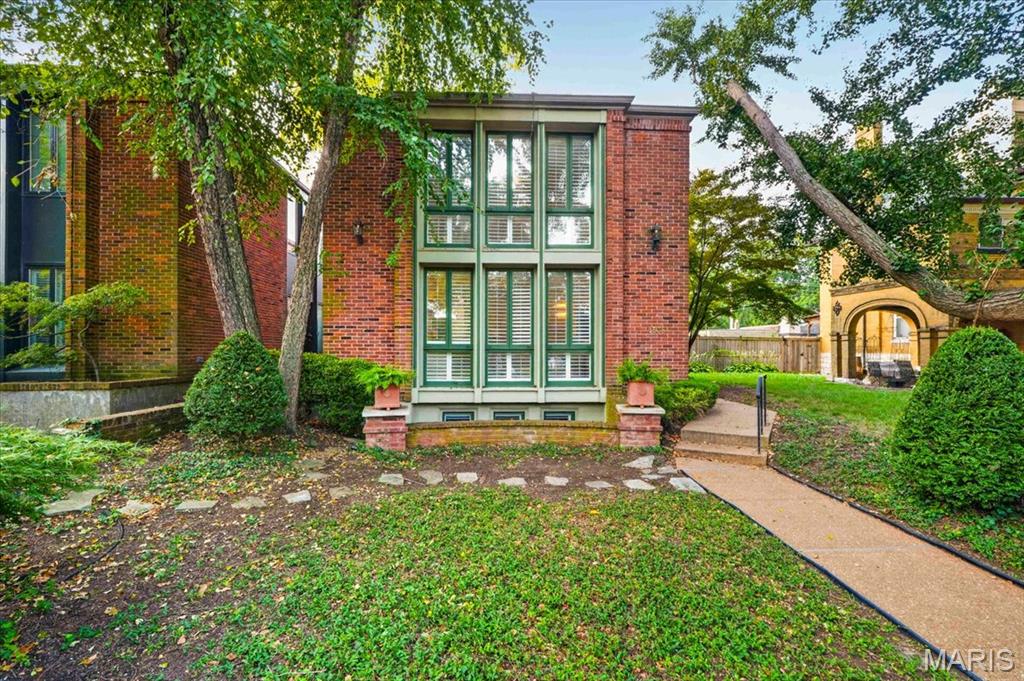
Ideally situated in a beautiful setting on a premier private street, this sophisticated residence features superb interior details including hardwood floors, plantation shutters, built-in bookcases, living room fireplace, large windows and sliding glass doors. The updated kitchen opens to an adjoining dining space.  The second-floor primary suite includes a full-length outdoor balcony, en-suite bathroom with skylight, and a spacious dressing room/closet area. This level includes a second bedroom with en-suite bathroom and a flexible third room that can serve as a bedroom, home office or sitting room. Its comfortable layout and inviting light make it easy to tailor the space to your lifestyle-whether you need a quiet work zone, a cozy retreat, or an additional sleeping area. The lower level includes a family/workout room with a full bath and storage area. The living room doors open to an outdoor terrace and a charming garden with brick walks and mature trees and plantings creating a private, peaceful oasis with an adjoining two-car garage.  This outstanding home is a rare gem and an ideal condo alternative or perfect choice for downsizing from a larger home in the neighborhood. A superb location only one block from Euclid Avenue and the heart of the Central West End.
#26048336

St Louis

4538 Pershing Place

3 Beds

3 Baths

2,106 Sq.Ft.

$975,000

MLS#: 26048336
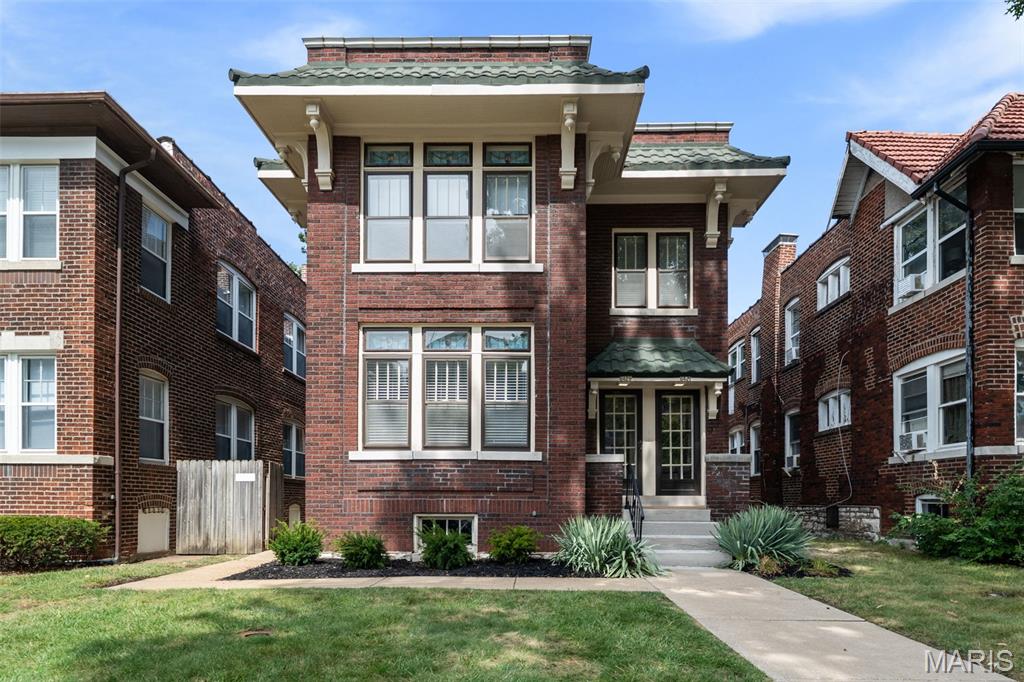
Historic charm. Modern ease. Exceptional location. This beautifully converted multi-family-to-single-family home is a rare find, thoughtfully updated while preserving the architectural details that make homes of this era so special. Original millwork, stained glass, transom windows, exposed brick, and beautiful oak flooring add character at every turn.
Sun-filled, spacious rooms offer an easy flow for everyday living and entertaining. The open-concept kitchen and family room create the heart of the home, while a main-level bedroom/office provides wonderful flexibility. Upstairs, escape to the expansive primary suite featuring a fireplace, cozy sitting area, oversized windows, with gorgeous transom stained-glass detail. Two additional spacious bedrooms, bonus room, two full baths, and a large laundry room with mini kitchenette complete the upper level. The lower level office is perfect for this home’s zoned live/work, a special Clayton district that allows a business and living unit in the building.
Enjoy outdoor living from the deck overlooking the shady, freshly landscaped yard. Three-car garage plus storage adds valuable convenience. Thoughtful improvements include rewired electrical, updated copper plumbing, newer systems, some newer appliances, and a newer roof.
All this in a wonderfully walkable neighborhood near Forest Park, universities, and renowned hospitals. Stroll to a movie at the Hi-Pointe, or head to DeMun for locally owned restaurants, shops, and neighborhood favorites like Kaldi’s and Sasha’s, to name a few. A character-filled gem with the space, updates, and location you've been waiting for. come see why this one is truly special. Garage has separate 20 amp service, heated and ac for a comfortable workshop year round.
#26046396

St Louis

6427 Clayton Road

4 Beds

3 Baths

2,900 Sq.Ft.

$950,000

MLS#: 26046396
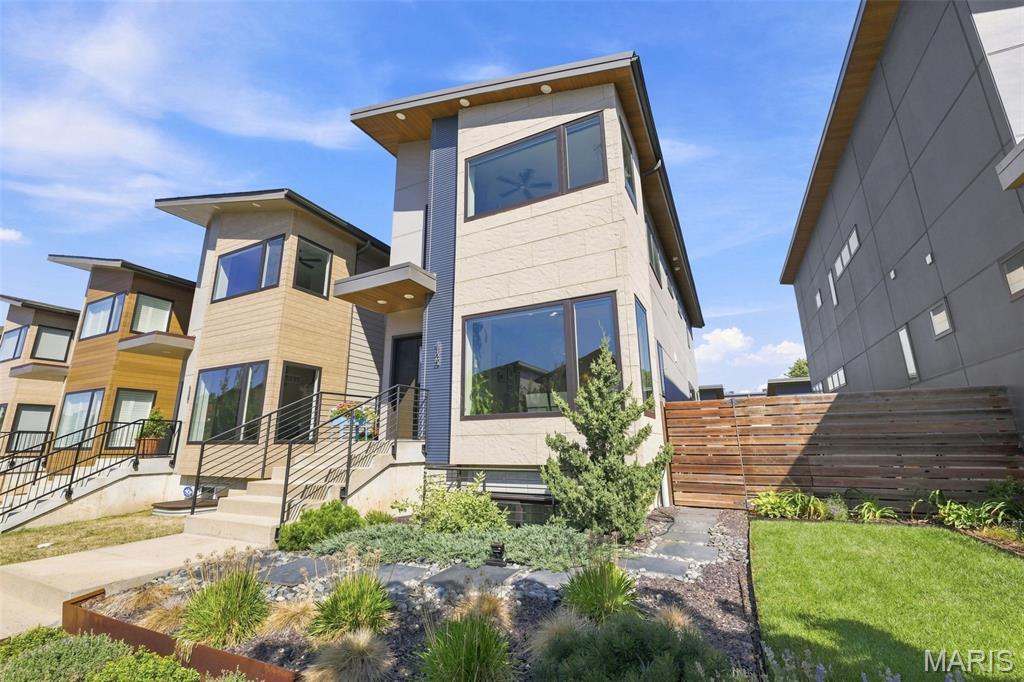
This exceptional 4 bed, 2.5 bath Energy Star-certified custom home stands in a class of it's own, custom built with additional features designed to last a lifetime. This home sits in the heart of The Grove; where amazing food, culture & over $60M in development is right out your doorstep! Home offers nearly 2200 sq ft of luxurious living. Thoughtfully designed with top-tier upgrades throughout, featuring a chef’s kitchen with quartz countertops, stainless steel appliances, custom cabinetry, seamless backsplash, and a large island. Enjoy the warmth of hardwood floors, Anderson windows, zoned high-efficiency HVAC, and 50-year standing seam metal roof. The spacious owner’s suite includes custom double closets and a stylish tiled shower. Upstairs also offers two additional bedrooms, a full bath, and convenient laundry. Closets are finished with an "Elfa" closet system, maximizing style and organization throughout. One of the few homes in the area with a finished walkup/ out basement—complete with tall ceilings and an extra bedroom! On the outside, relax on the beautiful deck with gas grill hookups and custom landscaping! Beautiful and quiet living with space to entertain, this home is cozy and convenient. An oversized two-car garage and SOLAR panels power this rare offering in one of the most sought-after neighborhoods. Additional specifications, solar details and property plans available upon request. This home was built and finished to impress!
#26057336

St Louis

4425 Vista Avenue

4 Beds

2 Baths

2,114 Sq.Ft.

$664,900

MLS#: 26057336
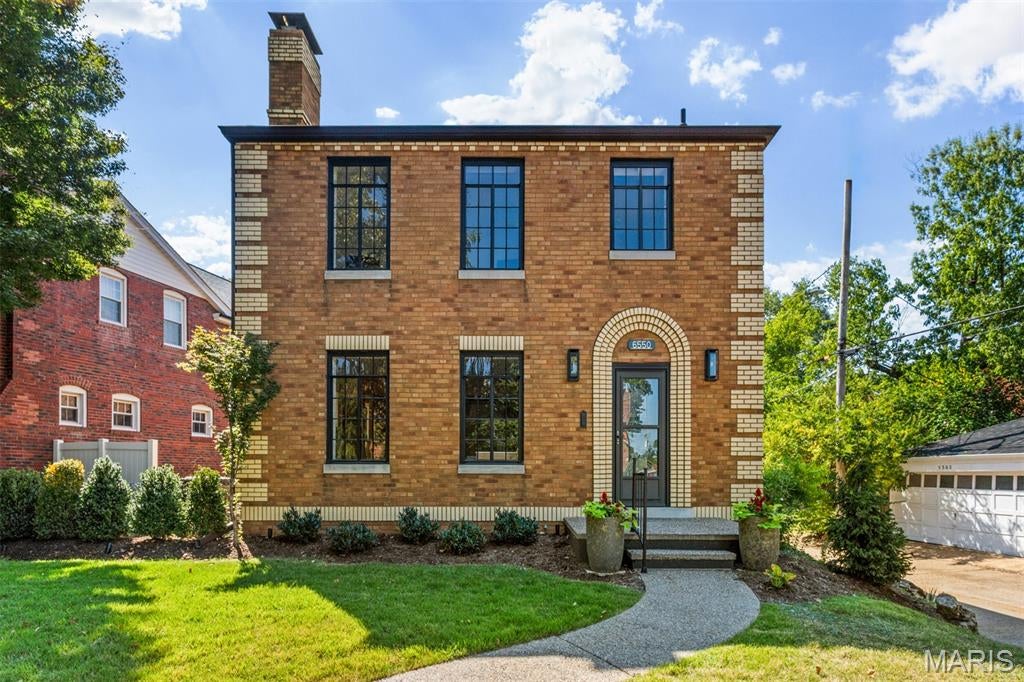
A rare opportunity in St. Louis Hills: finish a beautiful renovation and make it your own. 6650 Walsh has already undergone a thoughtful transformation, opening up the original floor plan for modern living while preserving the character of this classic brick home. The standout addition? A spacious main-floor primary suite with walk-in closet and gorgeous en suite bath—plus a main-floor laundry room—making this two-story home an ideal option for buyers looking for the convenience of one-level living.

The first floor now offers an open, natural flow between the new kitchen, dining room and inviting living room with stone fireplace, along with a convenient mudroom/laundry area with easy access to the two-car garage and backyard. Upstairs are three additional bedrooms and a brand-new full bath. The renovation is approximately 70% complete, giving the next owner the unique opportunity to choose many of the remaining finishes and put their own stamp on the home. To be clear: the list price of $725,000 is for a FINISHED home to include finishes chosen by you, within the contractor's budget. 

Much of the important work is already done, including updated plumbing, electrical service and 200-amp panel, attic insulation, updated windows, new/refinished flooring and new baths. The original steel casement windows, stained glass and leaded glass windows have been reglazed and restored, preserving a signature piece of the home’s historic charm. Outside, professional landscaping and landscape lighting add to the home’s curb appeal and make the property shine after dark.
One block to Francis Park and Rockwell Beer Garden...now you get to make it yours!
#26056599

St Louis

6550 Walsh Street

4 Beds

2 Baths

2,048 Sq.Ft.

$725,000

MLS#: 26056599
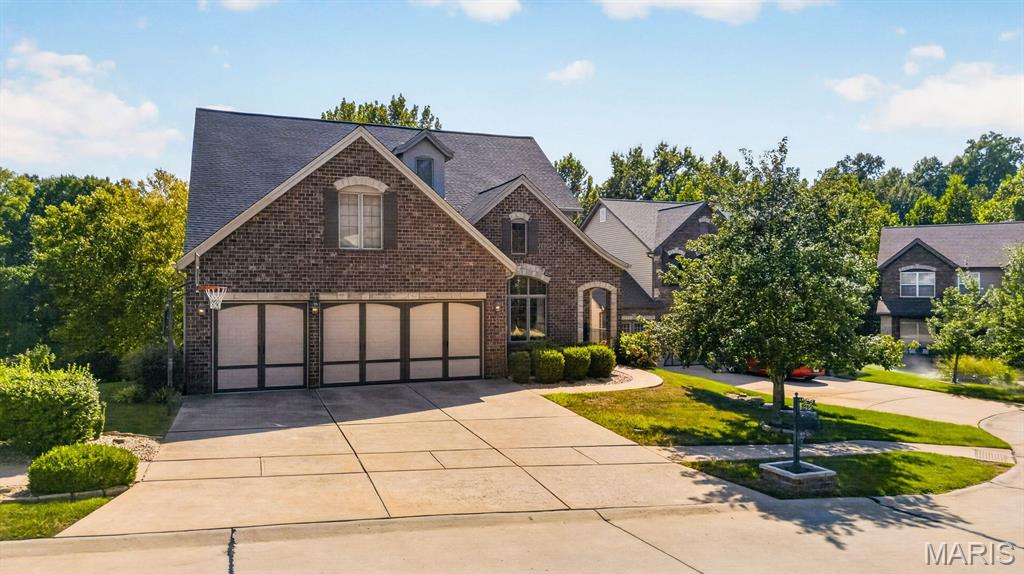
Built in 2007 and designed for effortless living and entertaining, 5450 Hagemann Pointe Drive offers more than 4,300 square feet of finished living space with an open and versatile floor plan and an unexpected resort-style backyard.

A soaring two-story entry washes the interior in natural light, where hardwood floors, expansive windows and open spaces create an easy flow between the home's gathering spaces. At its heart, the kitchen features custom cabinetry, granite countertops, a center island, breakfast bar, walk-in pantry and adjoining breakfast room, all opening to an elevated deck overlooking the pool and wooded backdrop. The dramatic two-story living room is anchored by a gas fireplace and offers tree-line vistas.

The main-floor primary suite provides a private respite with a spa-inspired bath with dual vanities, jetted tub, separate shower and walk-in closet. A main floor mud/laundry room connects the ktichen with the three-car garage, offering modern convenience. Upstairs, three additional bedrooms and a flexible loft provide generous accommodations for family, guests, work or play.

The lower level opens to the ultimate in entertaining zones. Designed as a destination of its own, it includes spacious media and game rooms, surround sound, a second full kitchen with island seating, full bathroom and direct access to the outdoor entertaining areas—creating an ideal setting for movie nights, game days, pool parties and overnight guests.

Outside, the home transitions into a private retreat. An in-ground swimming pool, covered lounge, expansive patios and handsome stone fireplace create multiple spaces for entertaining, dining and relaxing beneath a canopy of mature trees.

From pool days and movie nights to the everyday convenience of walking to Hagemann Elementary, this is a home designed for your room to grow!
#26057224

St Louis

5450 Hagemann Pointe Drive

4 Beds

4 Baths

4,329 Sq.Ft.

$749,000

MLS#: 26057224
Rare main-floor living with a four-car garage and a 9-ft-ceiling walkout lower level — a combination nearly impossible to find in St. Louis County. Soaring cathedral ceilings, a marble fireplace flanked by full-height windows, and a marble foyer set the tone. Three bedrooms and two full baths are all on the main level, including a vaulted primary suite with bay window, custom walk-in closet, and luxury bath with soaking tub. The chef's kitchen offers quartz countertops, 42" maple cabinetry, premium stainless appliances, and a butterfly peninsula opening to a light-filled breakfast room and composite deck. The finished walkout lower-level lives like a second residence: 9-ft ceilings, expansive recreation and media space with wet bar, flex room, plus a bedroom and full bath, opening to a huge patio. Refinished maple hardwoods, fresh paint, and updated baths throughout. Oversized four-car garage. Professionally landscaped level lot. Parkway School District.
#26049752

St Louis

865 Bellerive Manor Drive

4 Beds

3 Baths

4,030 Sq.Ft.

$699,900

MLS#: 26049752

Beautifully updated 1.5-story home in the heart of Des Peres offering 3 bedrooms, 2 full and 2 half baths, a desirable main-floor primary suite, and an impressive list of improvements. A comprehensive first-floor renovation completed in 2019, designed by architect Scott Volding and completed by Shackelford Custom Homes, transformed the home with thoughtful design, quality finishes, and comfortable spaces for everyday living and entertaining. Hardwood floors, extensive millwork, and abundant natural light welcome you inside. The beautifully renovated kitchen features crisp cabinetry, stone countertops, stainless appliances, generous workspace and storage, plus a large center island with seating. The kitchen flows into the inviting family room, where a painted brick fireplace creates a warm focal point. The adjoining sunroom offers another light-filled, flexible space for relaxing or dining. The spacious first-floor primary suite features a beautifully updated bath with dual vanities, a large walk-in shower, stylish tile flooring, and access to a well-designed closet area. A half bath serves the main level, while a dedicated office provides an ideal work-from-home space and includes hookups for optional main-floor laundry. Upstairs you'll find two additional bedrooms and a full bath, providing privacy for family or guests. The lower level offers additional living and recreation possibilities with updated flooring and an upgraded half bath. The extensive 2019 improvements included a new roof, gutters and downspouts, windows and doors, extended rear patio, front sidewalk, retaining wall, tuckpointing of the brick exterior and chimney, AprilAire humidifier, lower-level flooring and bath upgrades, and main-floor laundry hookups. Additional improvements include a Mitsubishi mini-split HVAC system for the family room/sunroom in 2020; new shed, front-yard irrigation, landscape lighting, and water heater in 2021; and new sunroom windows and microwave drawer in August 2026. Outside, mature trees, established landscaping, and a spacious lawn frame the classic brick-and-siding exterior, while the extended rear patio provides an inviting spot for outdoor dining and entertaining. With its sought-after main-floor primary suite, beautifully renovated living spaces, flexible office and sunroom, and substantial improvements already completed, 2045 Firethorn offers an exceptional combination of character, comfort, and modern functionality in desirable Des Peres.

2045 Firethorn Drive

Message successfully sent.

I agree to receive email communication and understand I can unsubscribe at any time.

I agree to be contacted by Realhub DEV via call, email, and text for real estate services. To opt out, you can reply 'stop' at any time or reply 'help' for assistance. You can also click the unsubscribe link in the emails. Message and data rates may apply. Message frequency may vary. Privacy Policy

Send a message

Message successfully sent.

Reason for contacting?

I agree to receive email communication and understand I can unsubscribe at any time.

I agree to be contacted by Realhub DEV via call, email, and text for real estate services. To opt out, you can reply 'stop' at any time or reply 'help' for assistance. You can also click the unsubscribe link in the emails. Message and data rates may apply. Message frequency may vary. Privacy Policy

Sign In Sign Out

Virtual Assistant

Would you like to take the next step with this property? We can help you schedule a showing or virtual tour, or send you more details.

Yes, I would like more information.

Thank You for Your Reply, One of Our Agents will contact you as soon as possible

No, maybe later.

Thank you, you can always contact me via email, phone number or through the contact form.

Realhub AI

Lucy - Your AI-Powered Realtor

Update Your Temporary Password

Personalize your search

Enter your email and we'll notify you immediately when new listings match what you're looking for.

or enter email address

Already have an account ? Login here

Continue your home search

I agree to receive communications and understand I can unsubscribe at any time.

I agree to be contacted by Realhub DEV via call, email, and text for real estate services. To opt out, you can reply 'stop' at any time or reply 'help' for assistance. You can also click the unsubscribe link in the emails. Message and data rates may apply. Message frequency may vary. Privacy Policy

Already have an account ? Login here

We use cookies

We use cookies primarily for analytics to enhance your experience. By accepting, you agree to our use of these cookies. You can manage your preferences or learn more about our cookies policy.