
2009 Madison Avenue
Edwardsville, IL 62025
About
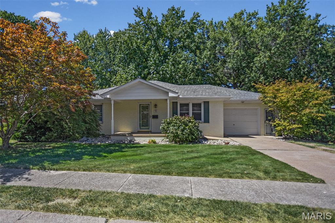
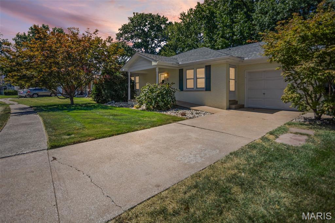
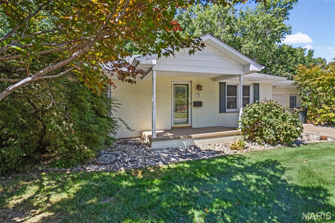
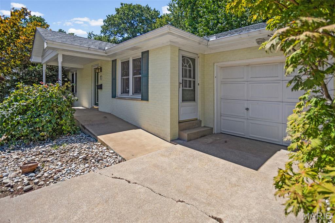
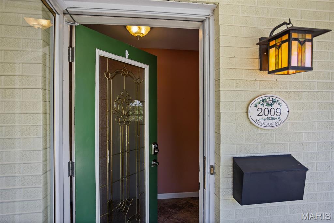
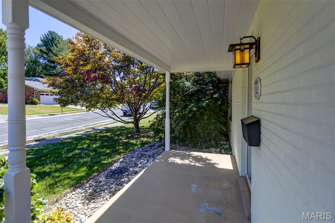
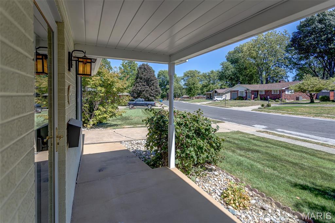
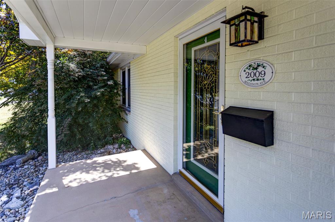
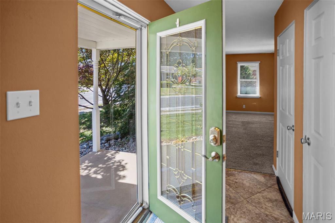
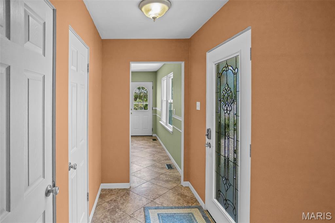
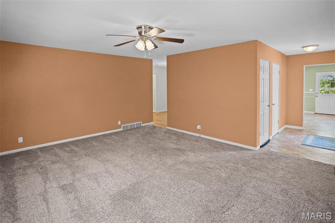
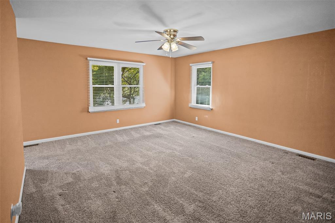
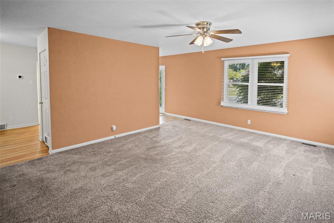
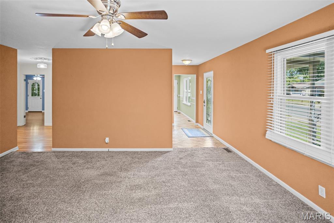
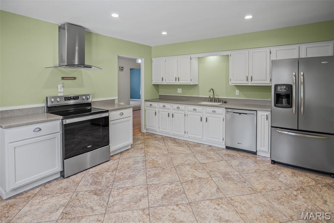
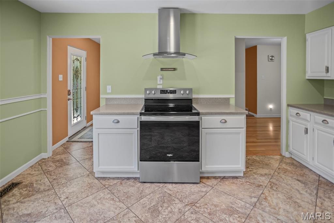
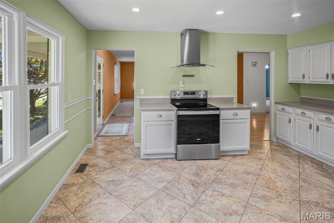
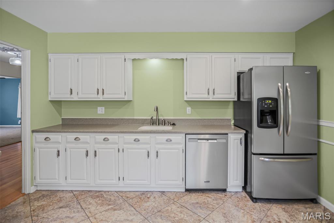
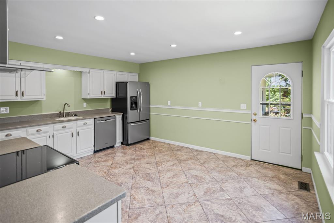
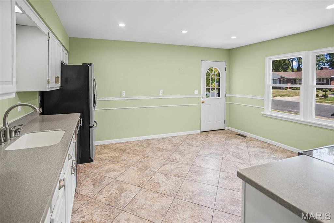
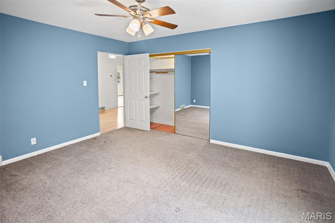
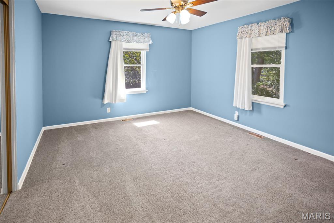
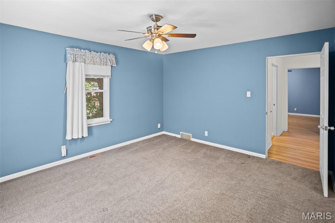
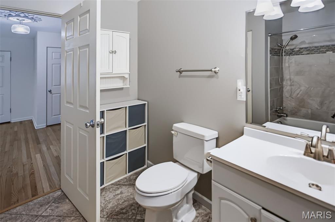
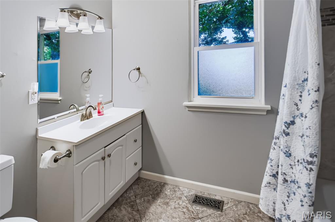
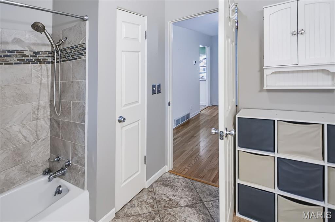
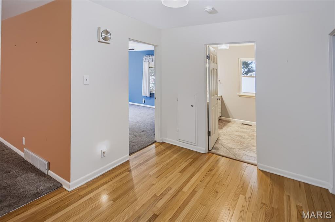
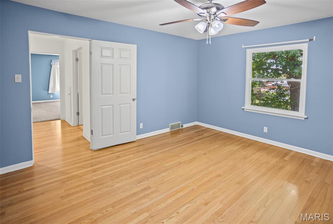
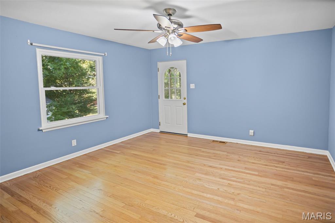
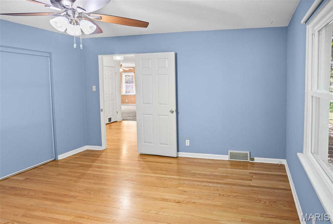
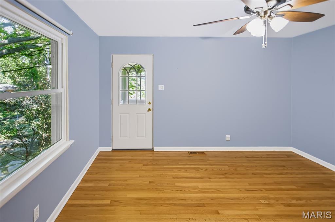
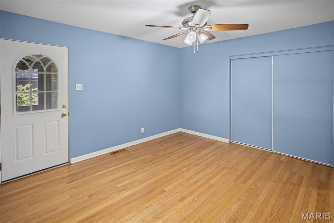
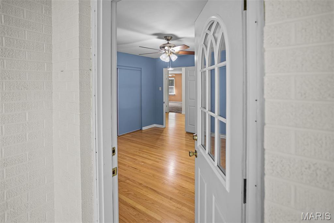
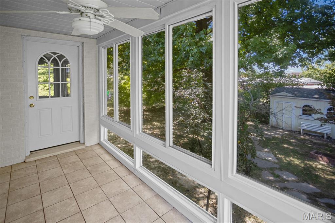
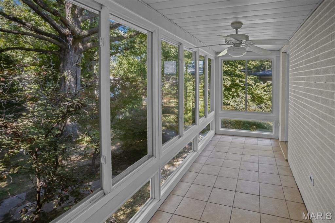
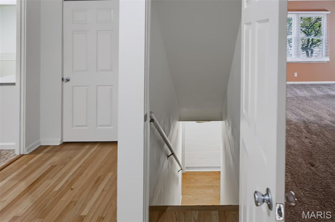
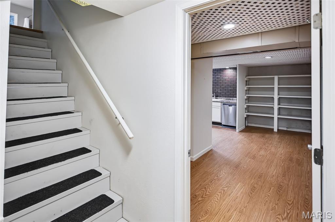
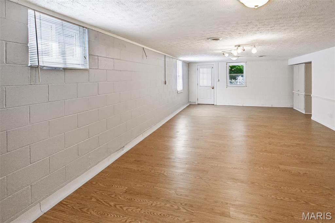
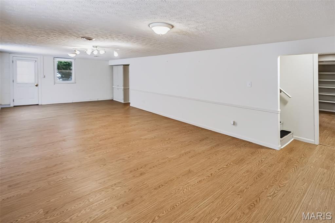
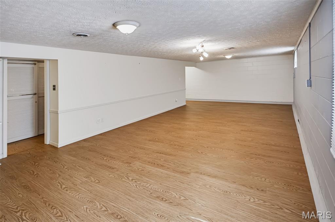
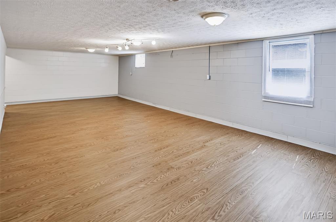
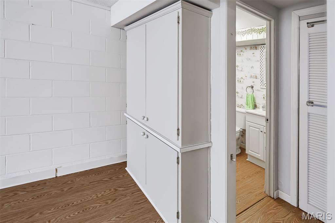
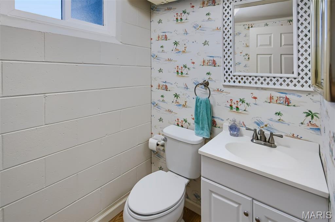
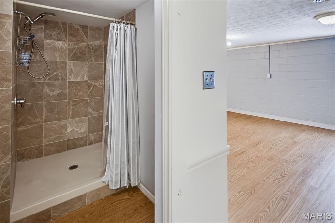
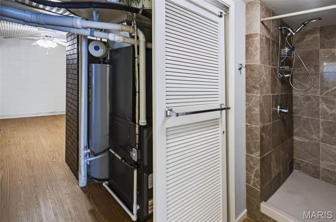
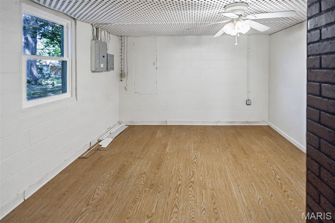
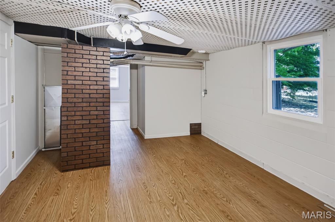
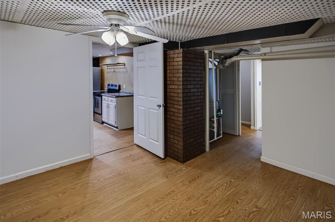
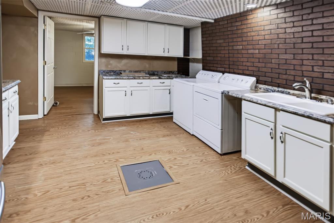
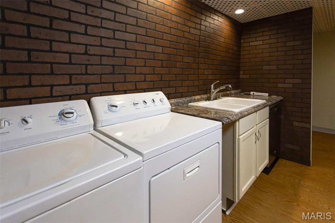
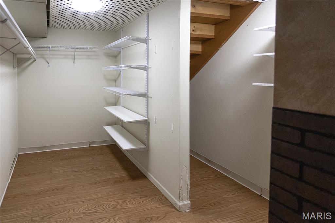
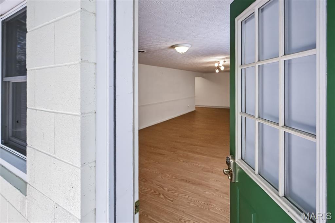
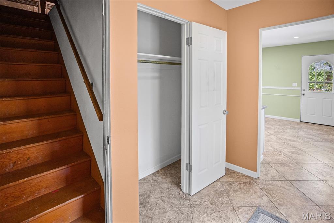
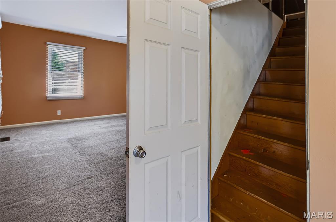
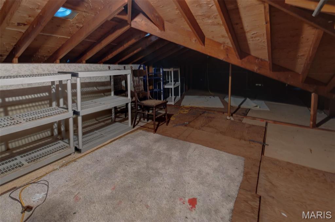
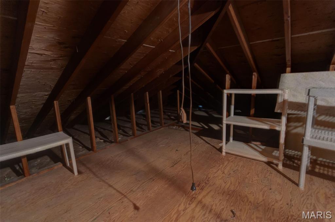
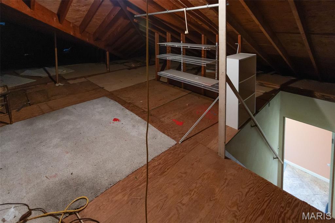
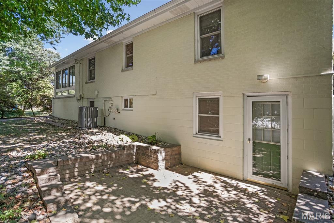
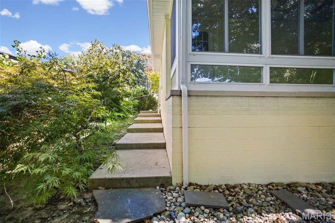
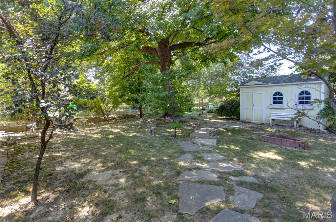
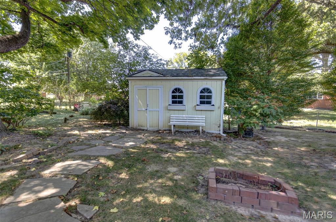
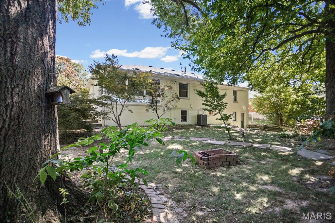
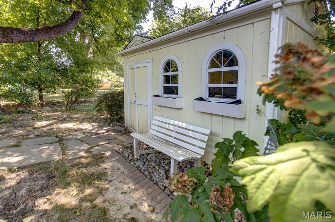
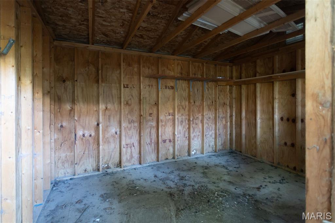
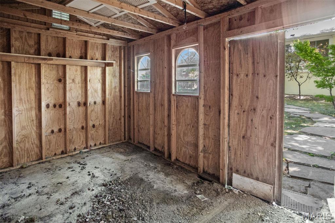
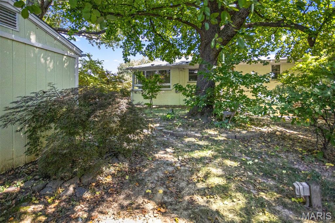
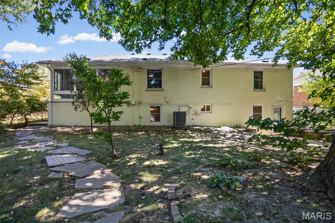
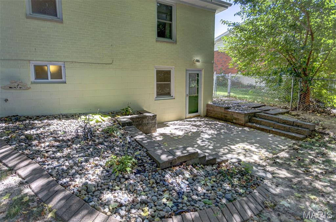
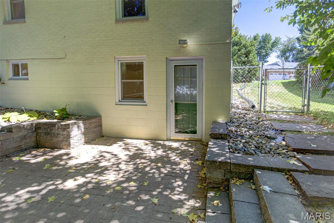
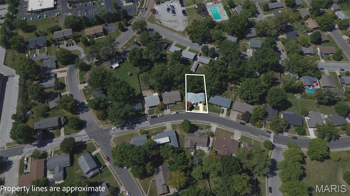
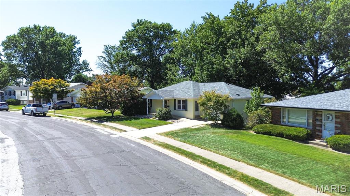
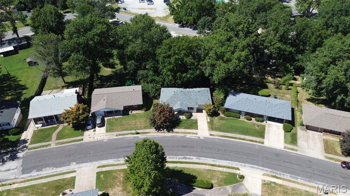
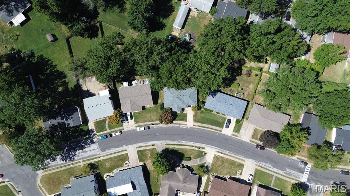
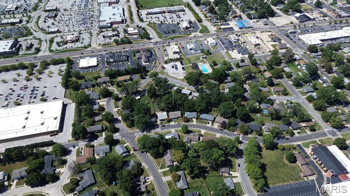
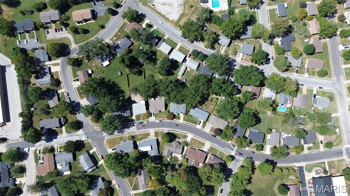
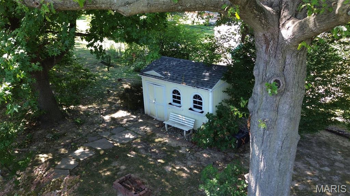
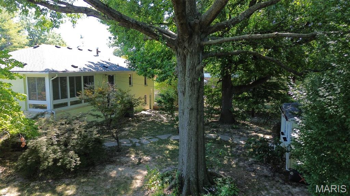
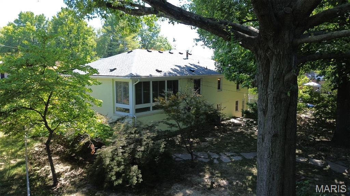
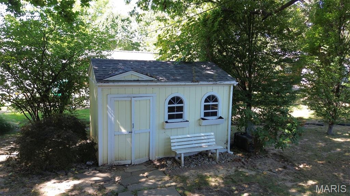
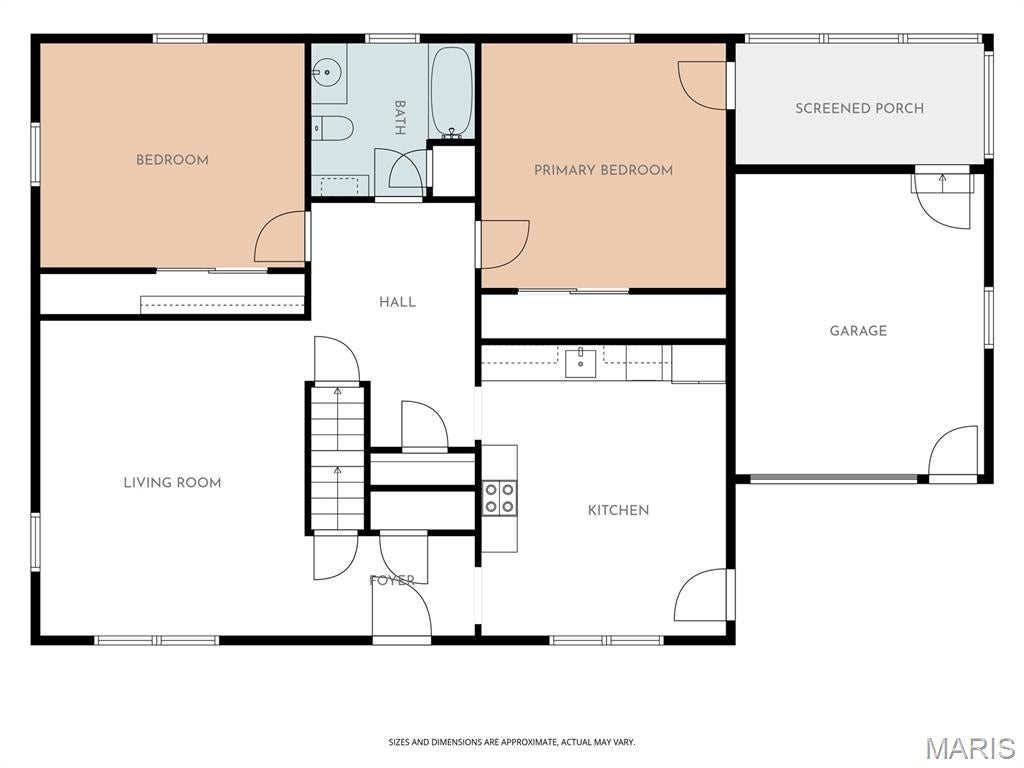
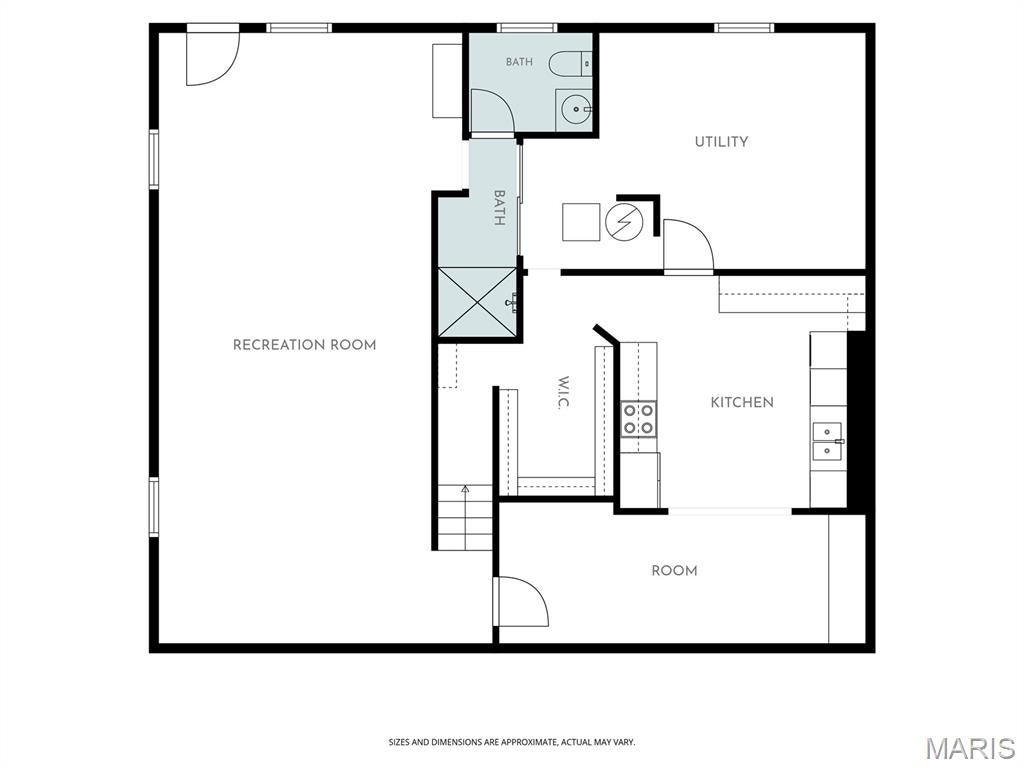
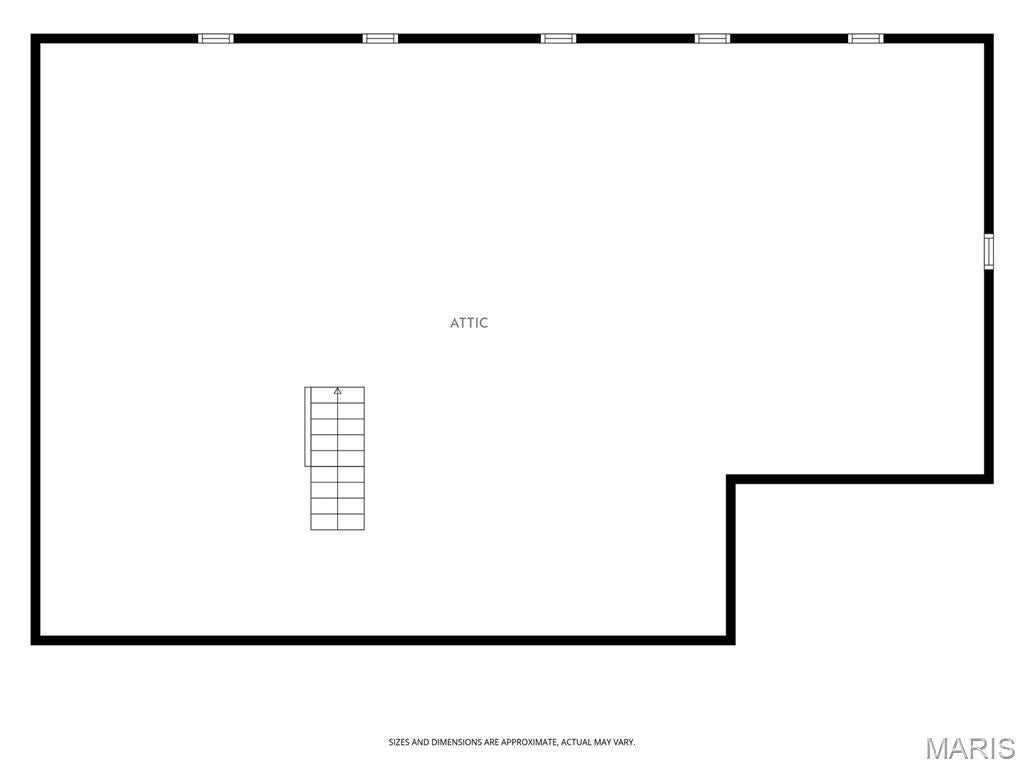
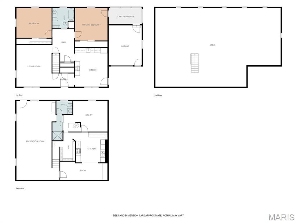
LOCATION, FLEXIBILITY & CHARM! Welcome to this exceptionally well-maintained home in the desirable Montclaire neighborhood within the sought-after Edwardsville school district! Enjoy the convenience of being within walking distance to restaurants, shopping, and everyday amenities. The main level offers a bright, functional layout with a spacious living room plus a versatile bonus space between the rooms—perfect for a home office, reading nook, or flex space. The kitchen features LVT flooring, stainless steel appliances (electric range, refrigerator, dishwasher). Hardwood flooring is tucked beneath the carpet in the larger bedroom, offering an opportunity to showcase the home’s original character. A second bedroom features beautiful wood flooring and provides access to a charming 5’ x 15’ glass-enclosed sun porch, perfect for morning coffee or relaxing year-round. The lower level is full of possibilities! Featuring a spacious 15’ x 32’ family room with a separate entrance and walk-out access, plus a bonus room previously used as a bedroom, this level offers tremendous flexibility. A second kitchen includes an electric range, refrigerator, washer, and dryer, along with additional space ideal for a dining area. A convenient ¾ bath with a tiled shower completes the lower level. This versatile space could be perfect for extended family, a college student, guest accommodations, recreation, or simply additional living space—the possibilities are endless! Recent updates include a new roof within the past two years, 2020 gas furnace, and 2018 water heater. Additional storage can be found in the partially floored attic and the 10’ x 14’ shed. Enjoy the peaceful, well-shaded backyard and the convenience of walk-out access from the lower level. A wonderful combination of location, condition, flexible living space, storage, and opportunity—this one is ready to welcome its next owner!
Property
Beds
2
Full Baths
2
1/2 Baths
None
Year Built
1964
Sq.Footage
2,610
Features
Features & Amenities
Interior
-
Other Interior Features
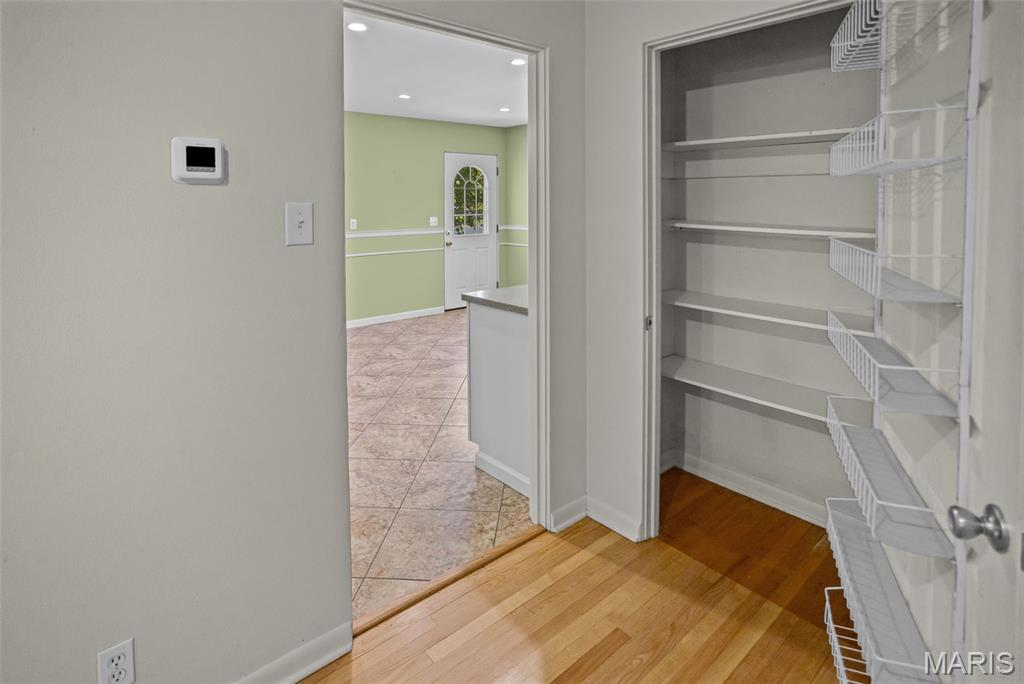
Eat-in Kitchen, Entrance Foyer, Pantry
-
Total Bedrooms
2
-
Bathrooms
2
-
Above Grade Finished Area
1360.0
-
Basement YN
YES
-
Cooling YN
YES
-
Cooling
Ceiling Fan(s), Central Air, Electric
-
Fireplace YN
NO
-
Heating YN
YES
-
Heating
Forced Air, Natural Gas
-
Main Level Bedrooms
2
-
Pet friendly
N/A
Exterior
-
Garage
Yes
-
Garage spaces
1
-
Construction Materials
Vinyl Siding
-
Parking
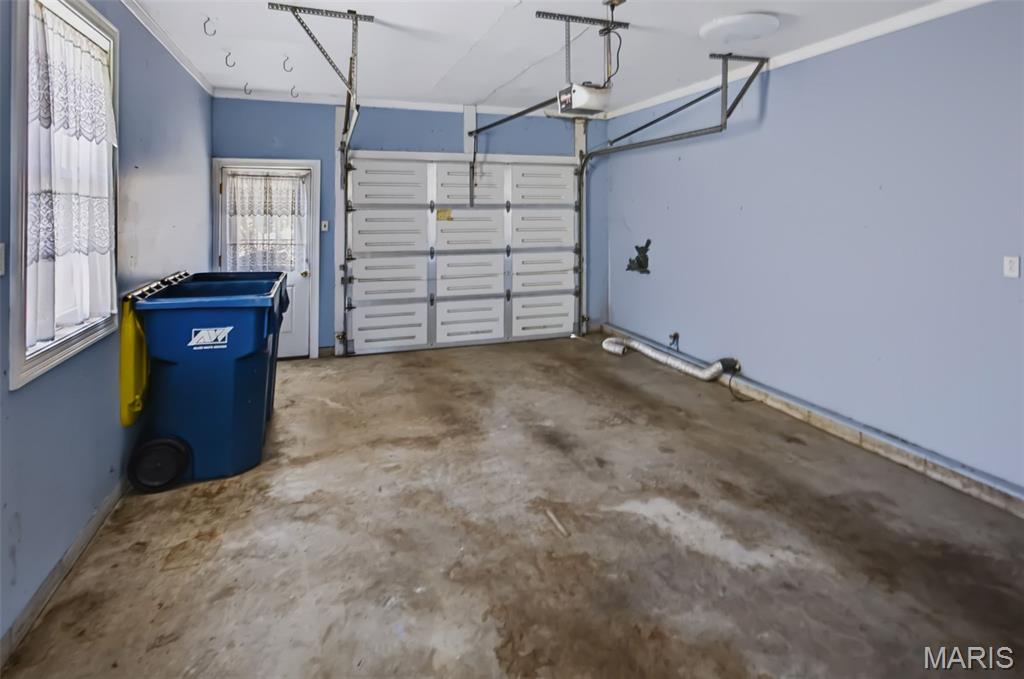
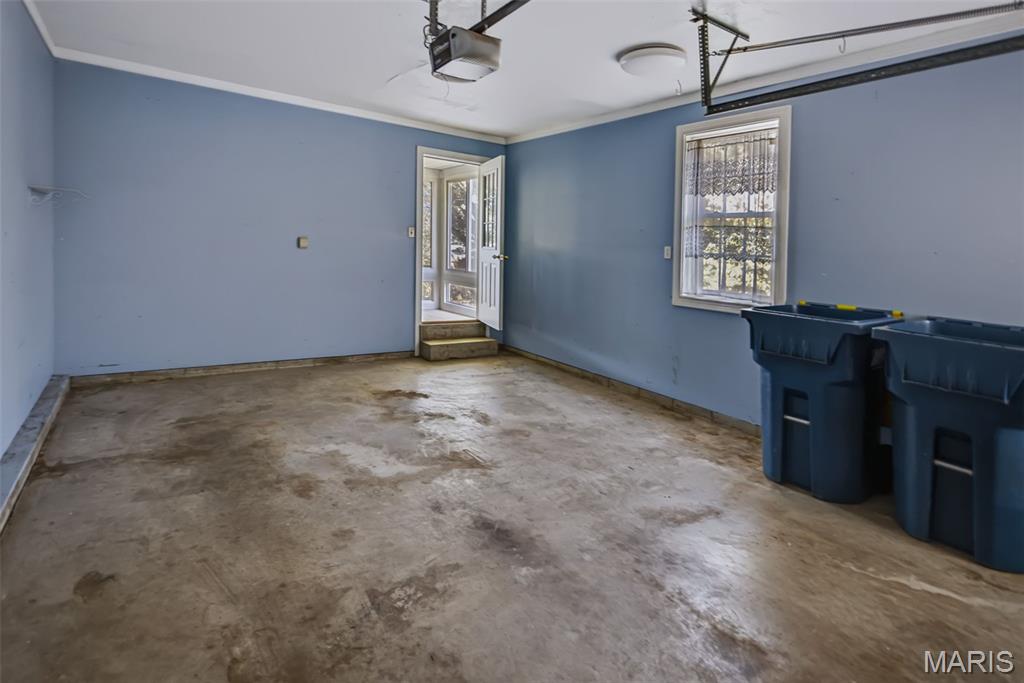
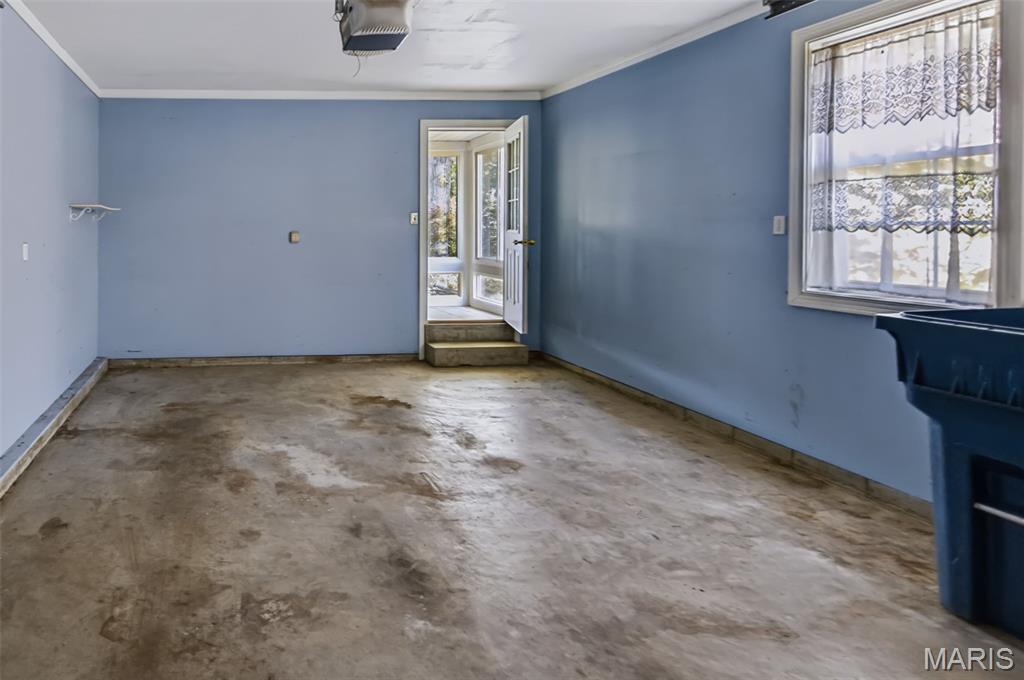
Attached, Concrete, Driveway, Garage Door Opener, Garage Faces Front, Off Street
-
Patio and Porch Features
Covered, Front Porch, Glass Enclosed, Patio, Rear Porch
-
Pool
No
-
Waterfront YN
NO
Area & Lot
-
Lot Features
Back Yard, City Lot, Front Yard, Level
-
Lot Size(acres)
0.2272
-
Lot Size(square feet)
9,896
-
Property Type
Residential
-
Property Sub Type
Single Family Residence
-
Architectural Style
Traditional
Price
-
Sales Price
$259,900
-
Sq. Footage
2,610
-
Price/SqFt
$99
HOA
-
Association
No
School District
-
Elementary School
EDWARDSVILLE DIST 7
-
Middle School
EDWARDSVILLE DIST 7
-
High School
Edwardsville
Property Features
-
New Construction
NO
-
Ownership
Private
-
Senior Community YN
NO
-
Sewer
Public Sewer
-
Water Source
Public
Schedule
Schedule a Showing
Showing scheduled successfully.
Mortgage calculator
Estimate your monthly mortgage payment, including the principal and interest, property taxes, and HOA. Adjust the values to generate a more accurate rate.
Your payment
Principal and Interest:
$
Property taxes:
$
HOA fees:
$
Total loan payment:
$
Total interest amount:
$
Location
-
County
Madison
-
Elementary School
EDWARDSVILLE DIST 7
-
Middle School
EDWARDSVILLE DIST 7
-
High School
Edwardsville

Listing Courtesy of Shelly Niemeier, Legacy Realty & Auction, Llc
RealHub Information is provided exclusively for consumers' personal, non-commercial use, and it may not be used for any purpose other than to identify prospective properties consumers may be interested in purchasing. All information deemed reliable but not guaranteed and should be independently verified. All properties are subject to prior sale, change or withdrawal. RealHub website owner shall not be responsible for any typographical errors, misinformation, misprints and shall be held totally harmless.

Carmine Lupertazzi
AGENT
Call Carmine today to schedule a private showing.
Phone (815) 780-9623
Email baloni.mars@gmail.com

* Listings on this website come from the FMLS IDX Compilation and may be held by brokerage firms other than the owner of this website. The listing brokerage is identified in any listing details. Information is deemed reliable but is not guaranteed. If you believe any FMLS listing contains material that infringes your copyrighted work please click here to review our DMCA policy and learn how to submit a takedown request.© 2024 FMLS.
Properties
Related properties
Edwardsville
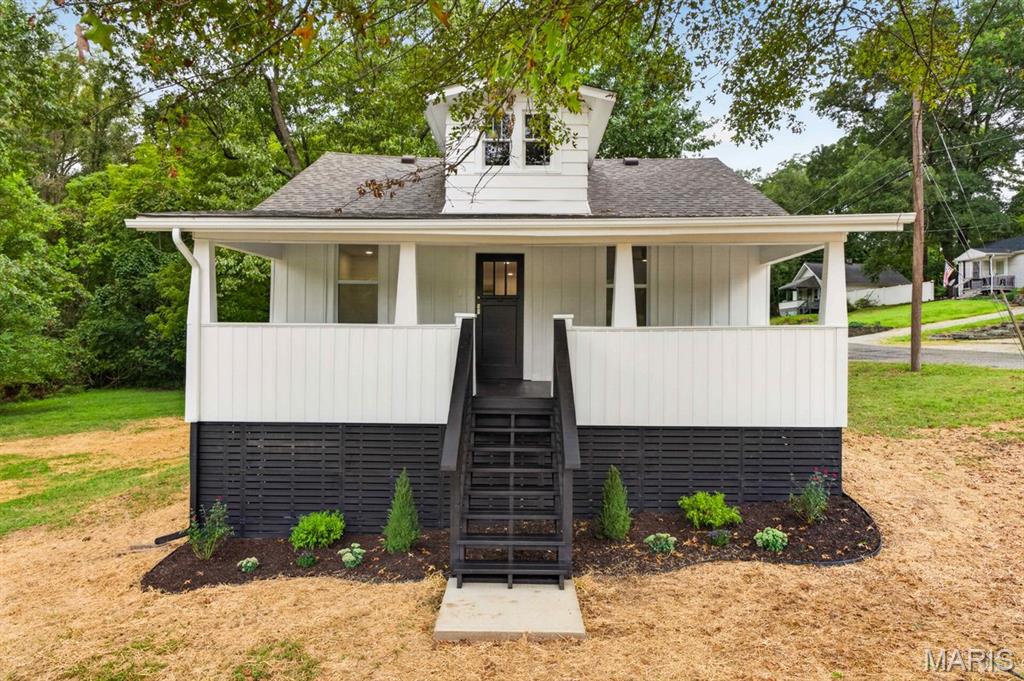
501 Jefferson Street
3 Beds
1 Baths
1,634 Sq.Ft.
$249,900
MLS#: 26059505
Edwardsville
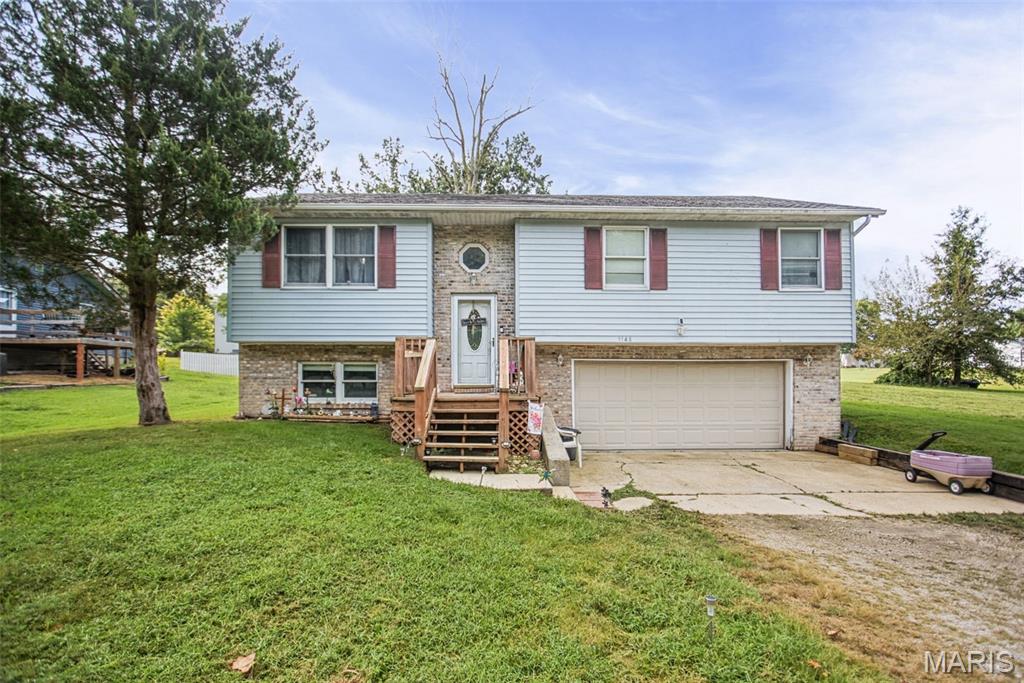
1148 Nassau Drive
3 Beds
3 Baths
2,532 Sq.Ft.
$220,000
MLS#: 26059090
Edwardsville
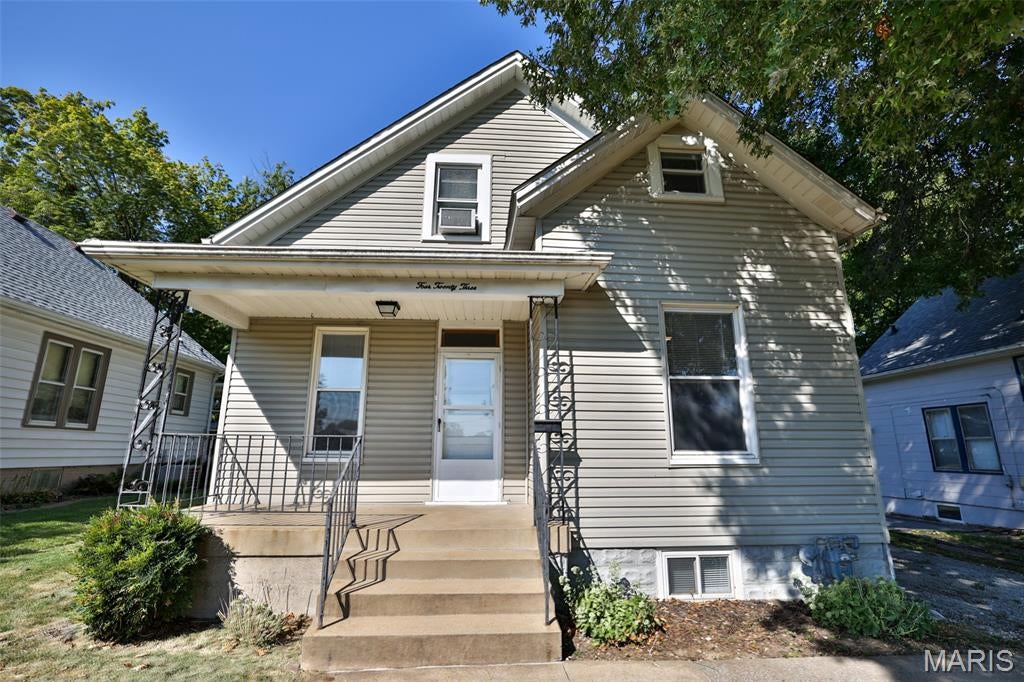
423 Cherry Street
3 Beds
2 Baths
1,868 Sq.Ft.
$249,900
MLS#: 26057074
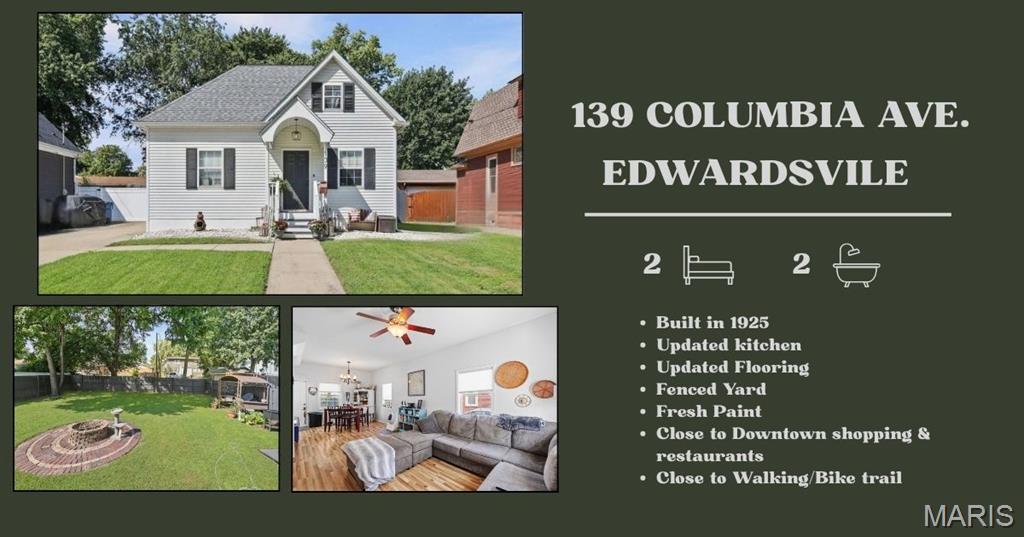
Edwardsville
139 Columbia Avenue
2 Beds
2 Baths
1,308 Sq.Ft.
$230,000
MLS#: 26055729
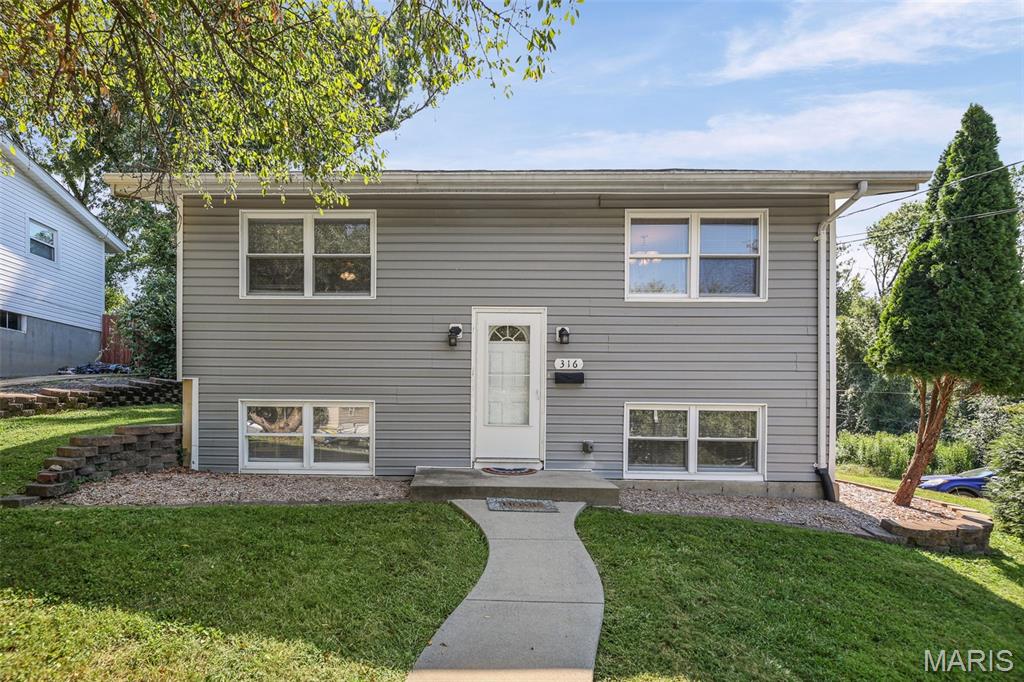
Edwardsville
316 Locust Street
3 Beds
1 Baths
1,440 Sq.Ft.
$259,000
MLS#: 26056064
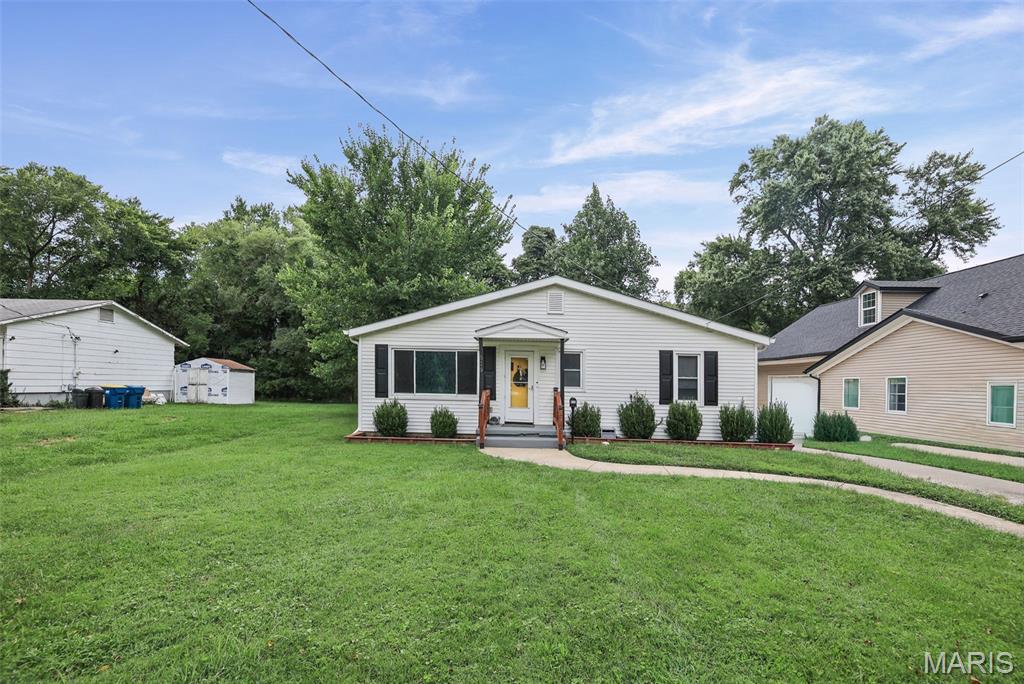
Edwardsville
619 Thomas Street
3 Beds
3 Baths
2,081 Sq.Ft.
$269,900
MLS#: 26051968
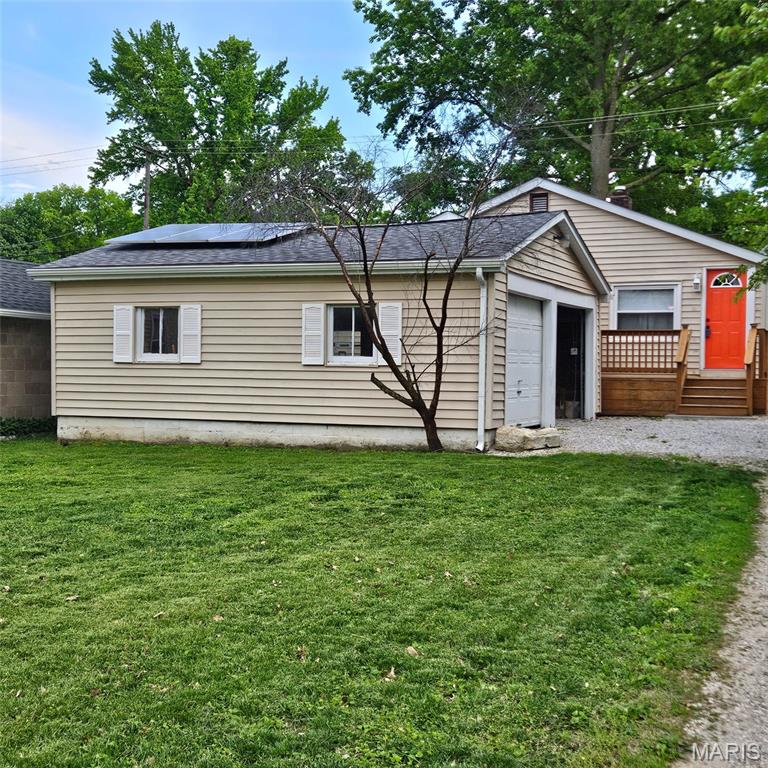
Edwardsville
112 3rd Avenue
3 Beds
1 Baths
1,136 Sq.Ft.
$212,900
MLS#: 26050598
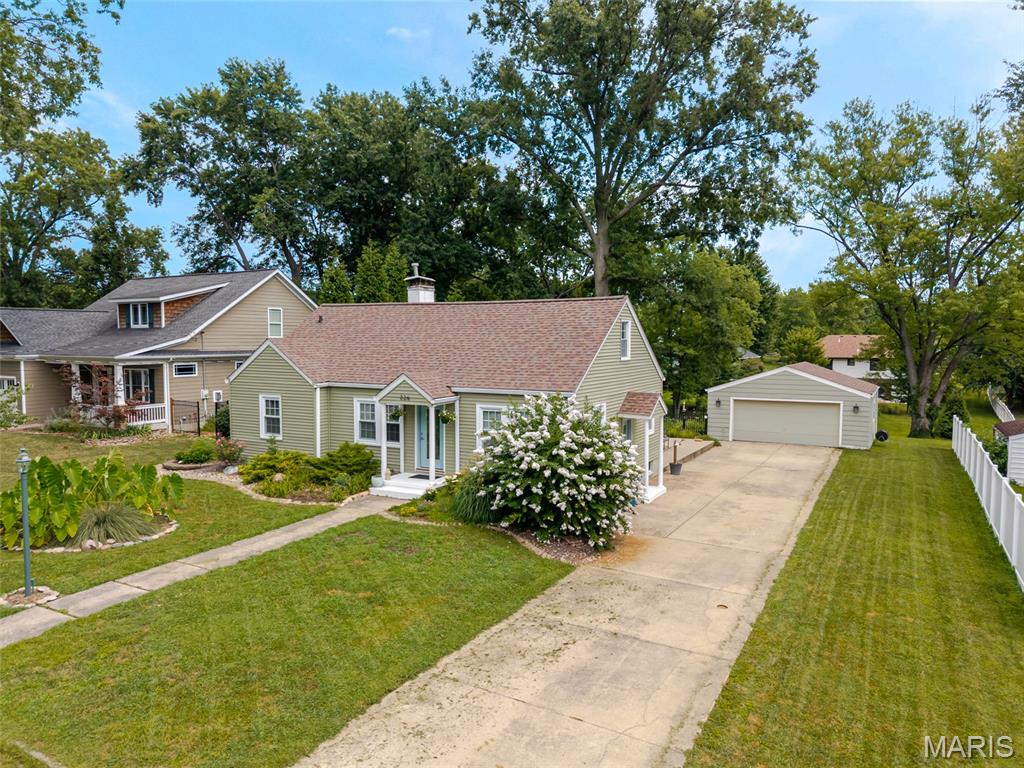
Edwardsville
226 Circle Drive
3 Beds
2 Baths
1,586 Sq.Ft.
$310,000
MLS#: 26045154
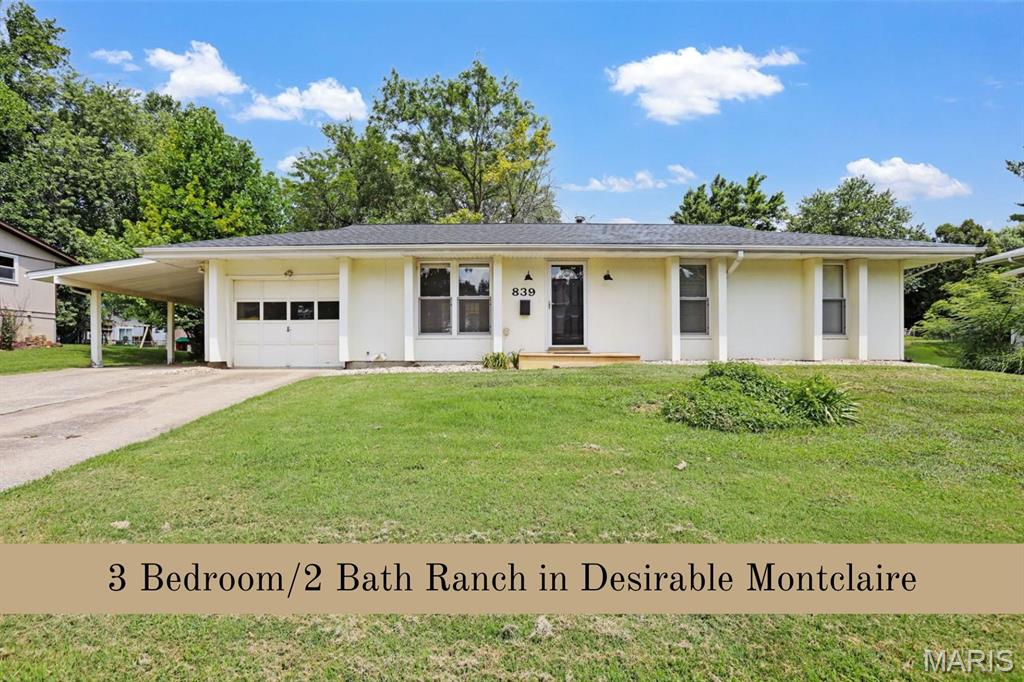
Edwardsville
839 Slippery Rock Drive
3 Beds
2 Baths
1,158 Sq.Ft.
$259,000
MLS#: 26044990
