1890 W RODERICK Lane

Wickenburg, AZ 85390
Ranch

Wickenburg, AZ 85390
1890 W RODERICK Lane
$745,000
MLS#: 6975052

Status: Active

Listing provided by: Arizona Legends Realty

Listing agent phone: None

Last update: 6 months ago

On site: 8 months ago

WICKENBURG COUNTRY CLUB ACRES 2 - Residential

About

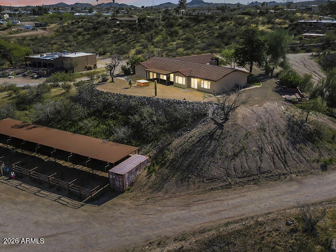
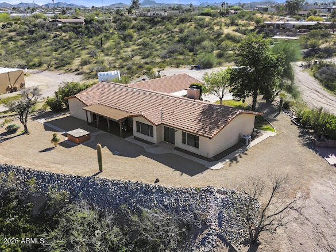
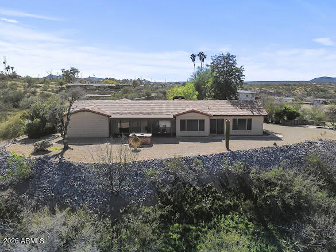
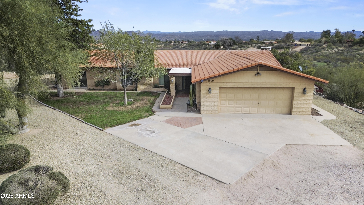
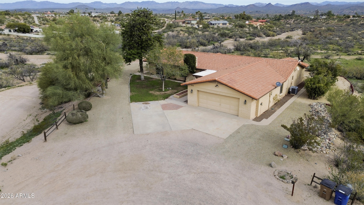
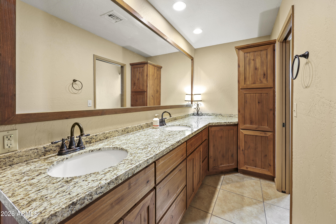
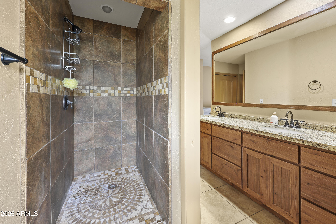
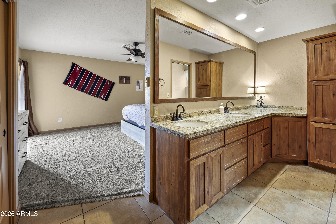
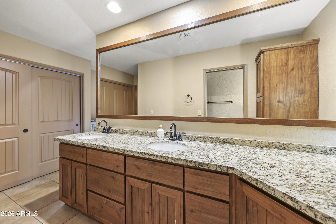
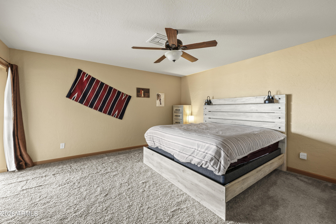
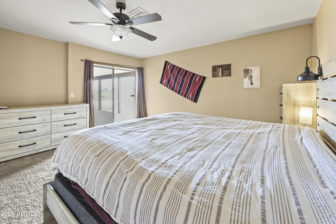
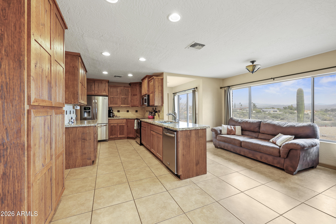
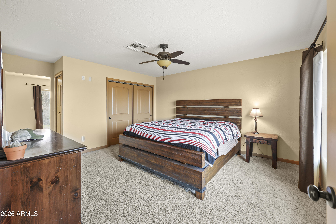
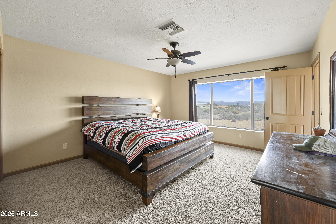
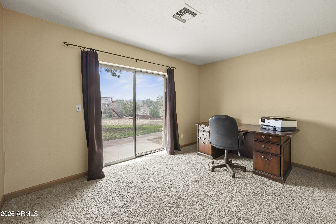
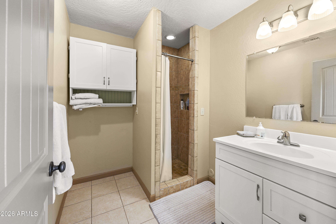
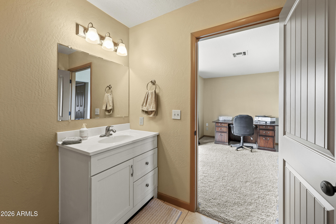
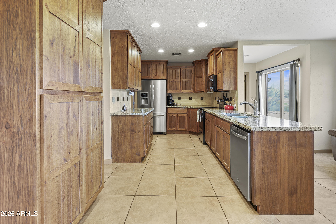
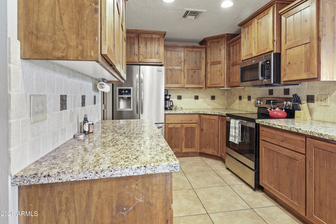
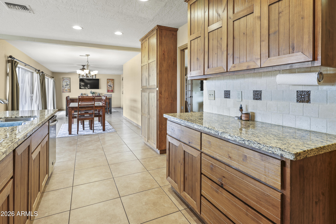
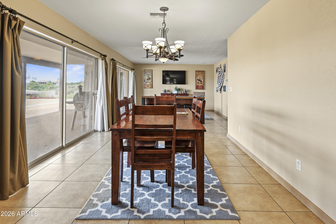
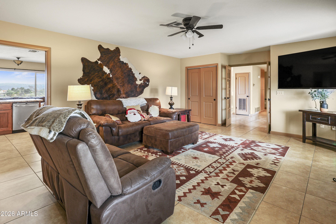
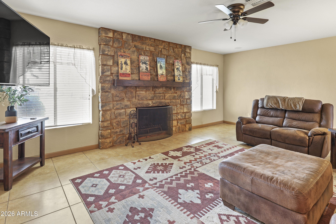
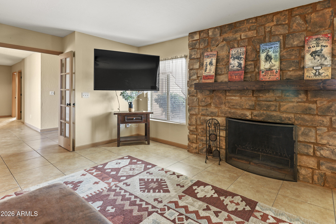
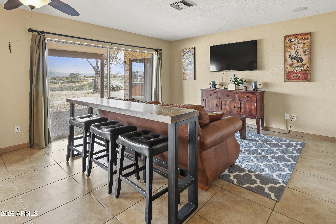
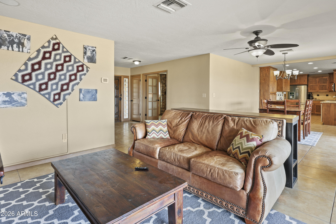
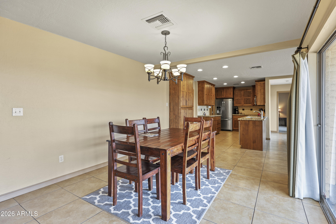
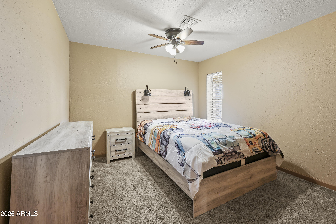
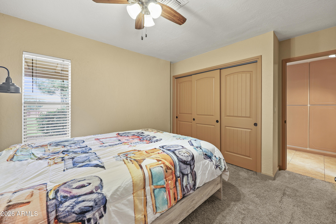
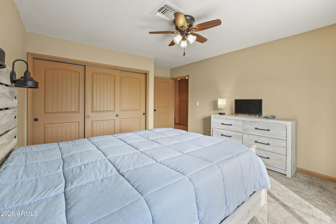
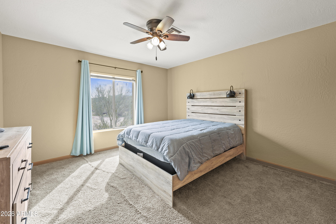
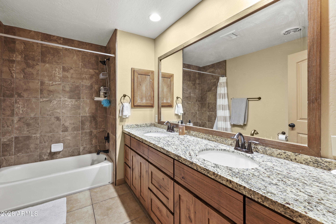
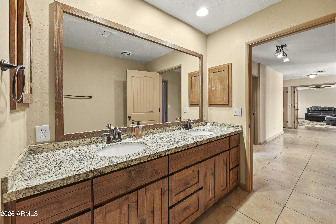
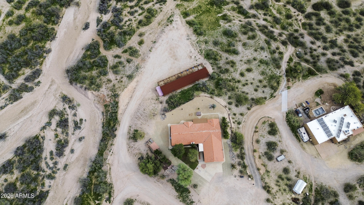
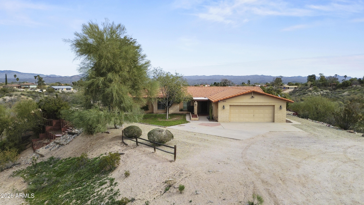
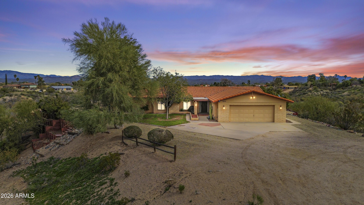
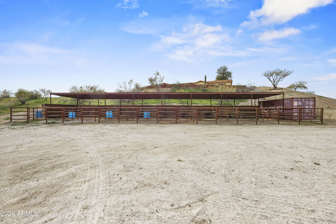
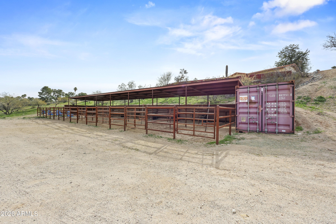
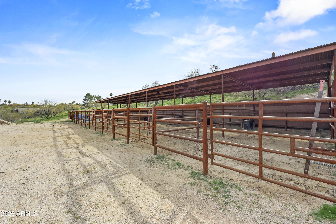
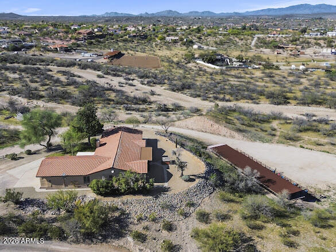
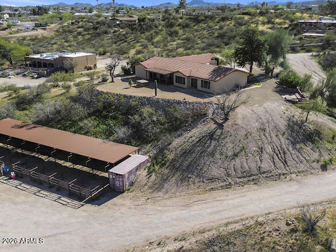
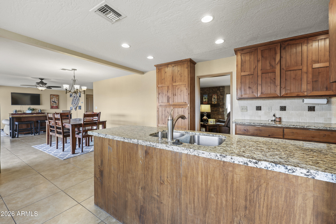
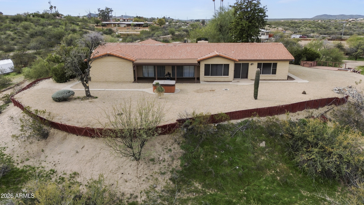
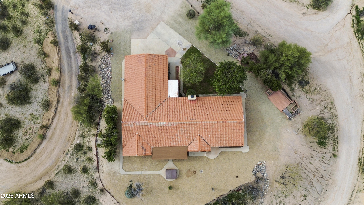
Beautiful 4 bed, 3 bath Wickenburg home on just under 2 acres with exceptional horse amenities and mountain views. This 2,787 sq ft property features two master suites, a spacious open layout, and large windows that capture the surrounding desert scenery. Ideal for multi-generational living or hosting guests. Equestrian setup includes eight 12x30 covered horse pens, a hay-storage container, and direct access to miles of wash riding right from the property--no trailering needed. Plenty of room for trailers. Enjoy peaceful desert living with privacy, space, and stunning views, all while being minutes from downtown Wickenburg.

Property

Beds

4

Full Baths

3

1/2 Baths

None

Year Built

1974

Sq.Footage

2,787

Features

Features & Amenities

Interior

  • Other Interior Features

    Eat-in Kitchen

  • Total Bedrooms

    4

  • Bathrooms

    3

  • Basement YN

    NO

  • Cooling YN

    YES

  • Cooling

    Central Air

  • Fireplace YN

    YES

  • Heating YN

    YES

  • Heating

    Electric

  • Pet friendly

    N/A

Exterior

  • Garage

    Yes

  • Garage spaces

    2

  • Construction Materials

    Brick Veneer, Block

  • Pool

    No

  • View

    Desert, Mountain(s)

Area & Lot

  • Lot Size(acres)

    1.79

  • Lot Size(square feet)

    78,078

  • Property Type

    Residential

  • Property Sub Type

    Single Family Residence

  • Architectural Style

    Ranch

Price

  • Sales Price

    $745,000

  • Tax Amount

    $1,697

  • Financing Options

    Cash, VA Loan, FHA, Conventional, 1031 Exchange

  • Sq. Footage

    2,787

  • Price/SqFt

    $267

HOA

  • Association

    No

Property Resources

  • Horse Property

    YES

School District

  • Elementary School

    Wickenburg Unified District

  • Middle School

    Vulture Peak Middle School

  • High School

    Wickenburg High School

Property Features

  • Stories

    1

  • Foundation Details

    Concrete Perimeter

  • Ownership

    Fee Simple

  • Sewer

    Septic Tank

  • Tax Lot

    83

Schedule

Schedule a Showing

Showing scheduled successfully.

What is 3 + 4 ?


Change time

Mortgage calculator

Estimate your monthly mortgage payment, including the principal and interest, property taxes, and HOA. Adjust the values to generate a more accurate rate.

Your payment

Principal and Interest:

$

Property taxes:

$

HOA fees:

$

Total loan payment:

$

Total interest amount:

$

Location

  • County

    Maricopa

  • Elementary School

    Wickenburg Unified District

  • Middle School

    Vulture Peak Middle School

  • High School

    Wickenburg High School

Listing Courtesy of Daniel Valenzuela, Arizona Legends Realty

RealHub Information is provided exclusively for consumers' personal, non-commercial use, and it may not be used for any purpose other than to identify prospective properties consumers may be interested in purchasing. All information deemed reliable but not guaranteed and should be independently verified. All properties are subject to prior sale, change or withdrawal. RealHub website owner shall not be responsible for any typographical errors, misinformation, misprints and shall be held totally harmless.

Agent Carmine Lupertazzi

Carmine Lupertazzi

AGENT

Call Carmine today to schedule a private showing.


* Listings on this website come from the FMLS IDX Compilation and may be held by brokerage firms other than the owner of this website. The listing brokerage is identified in any listing details. Information is deemed reliable but is not guaranteed. If you believe any FMLS listing contains material that infringes your copyrighted work please click here to review our DMCA policy and learn how to submit a takedown request.© 2024 FMLS.

Properties

Related properties
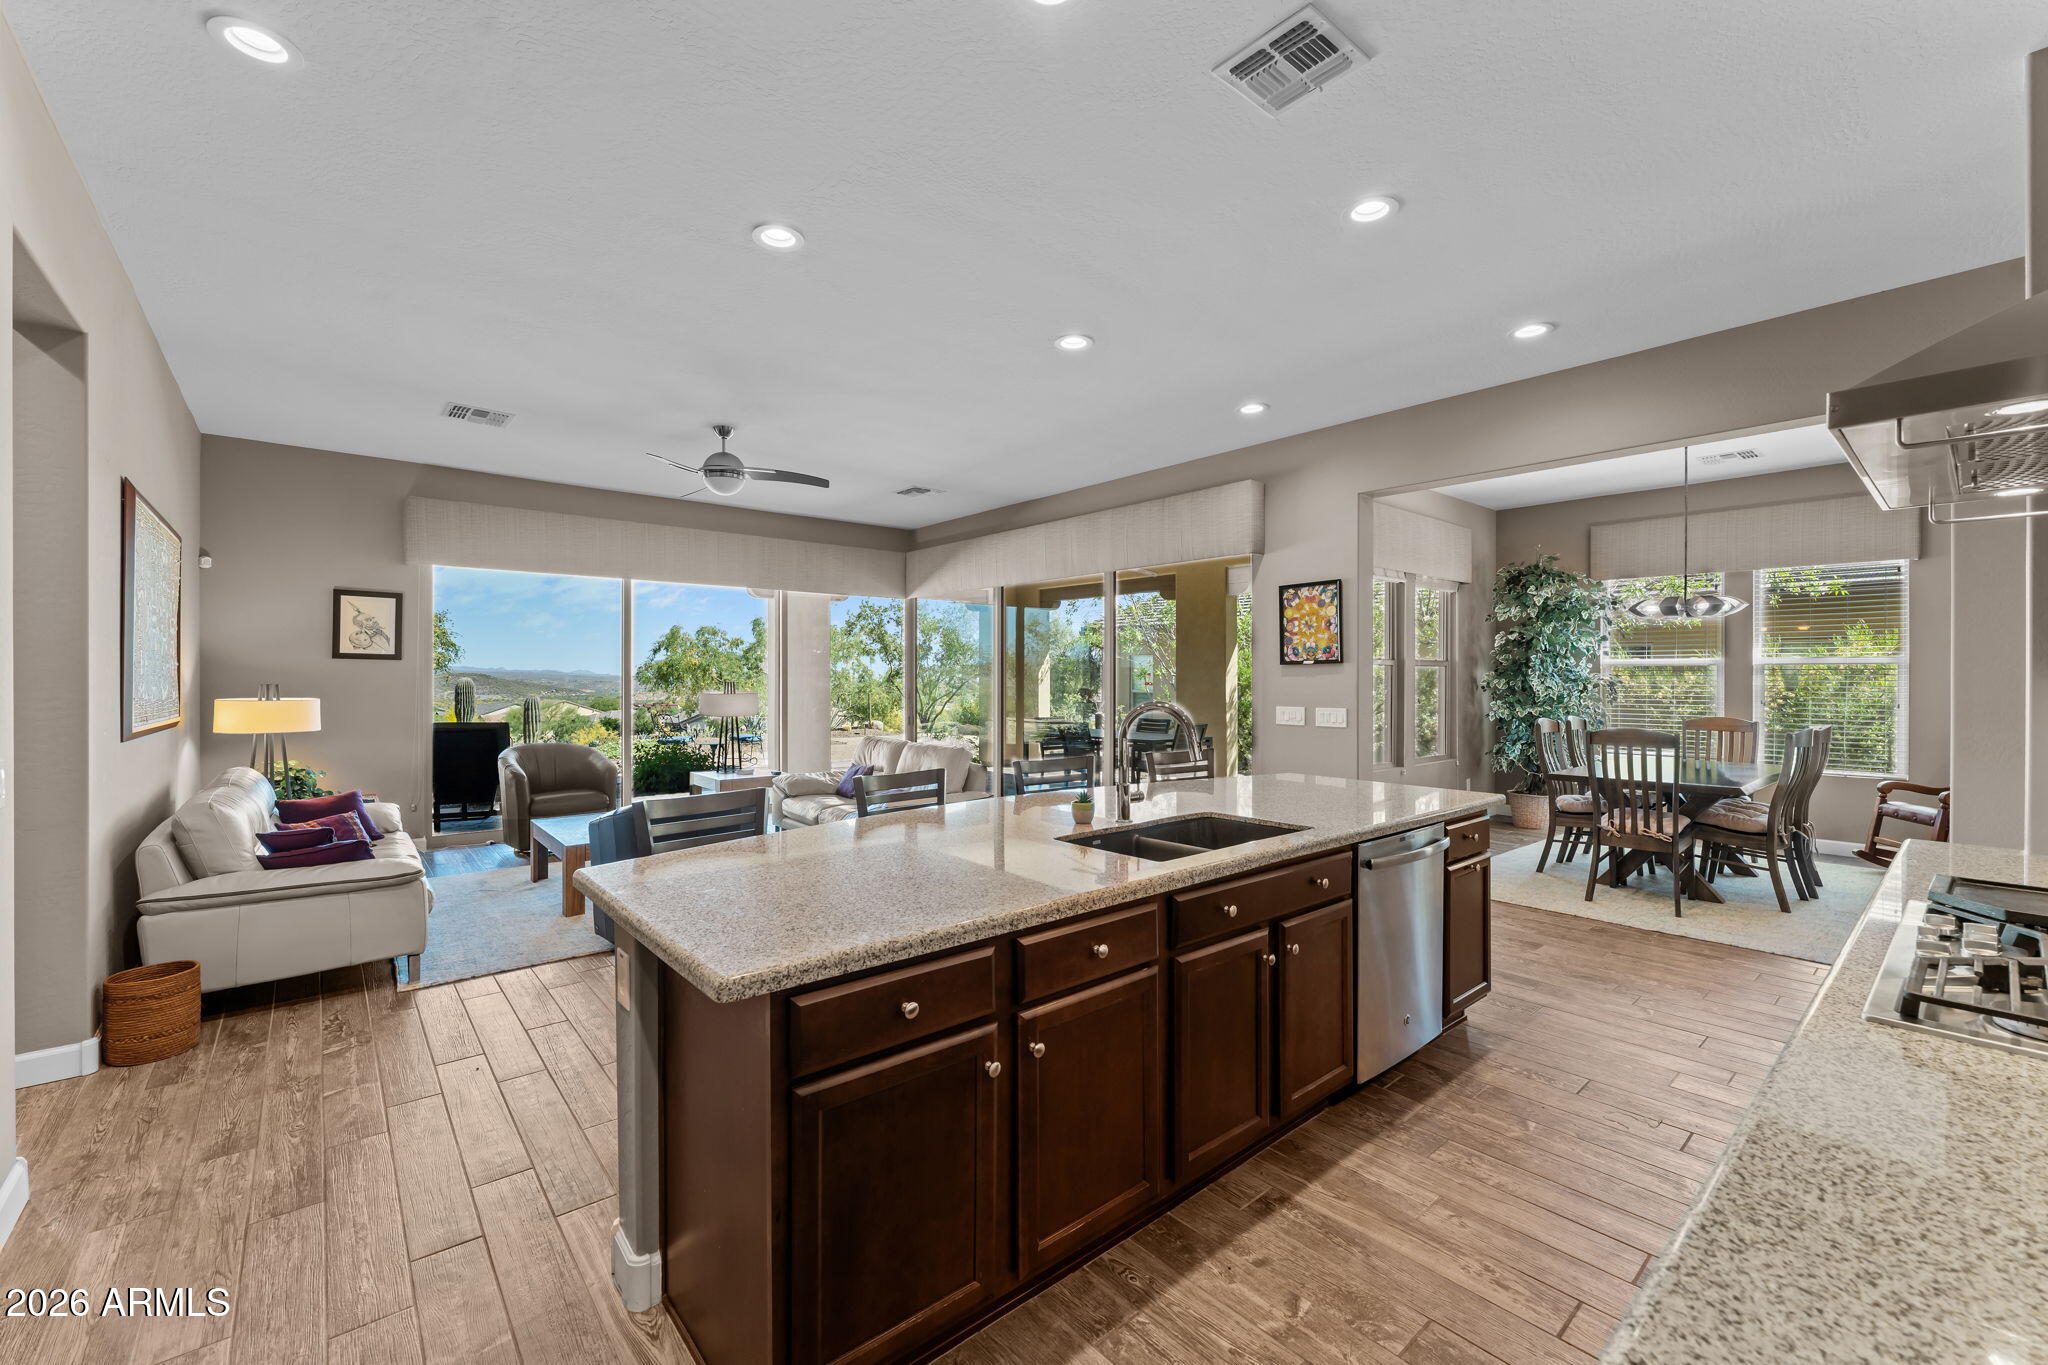
2 Bed/2.5 Bath plus Den Alisal overlooking the Bradshaw Mtns. Wood-look tile in main living areas, upgraded carpet in bedrooms.  Kitchen features SS appliances, Large center island, pull out cabinet drawers and staggered upper cabinets. Primary Suite with Dual Vanities, Separate Tub/shower and large walk-in closet.  Great room has corner sliding glass doors. Dining area with custom chandelier.  Oversized garage with lots of storage room.
#7011639

Wickenburg

3627 STAMPEDE Drive

2 Beds

2 Baths

2,394 Sq.Ft.

$789,000

MLS#: 7011639
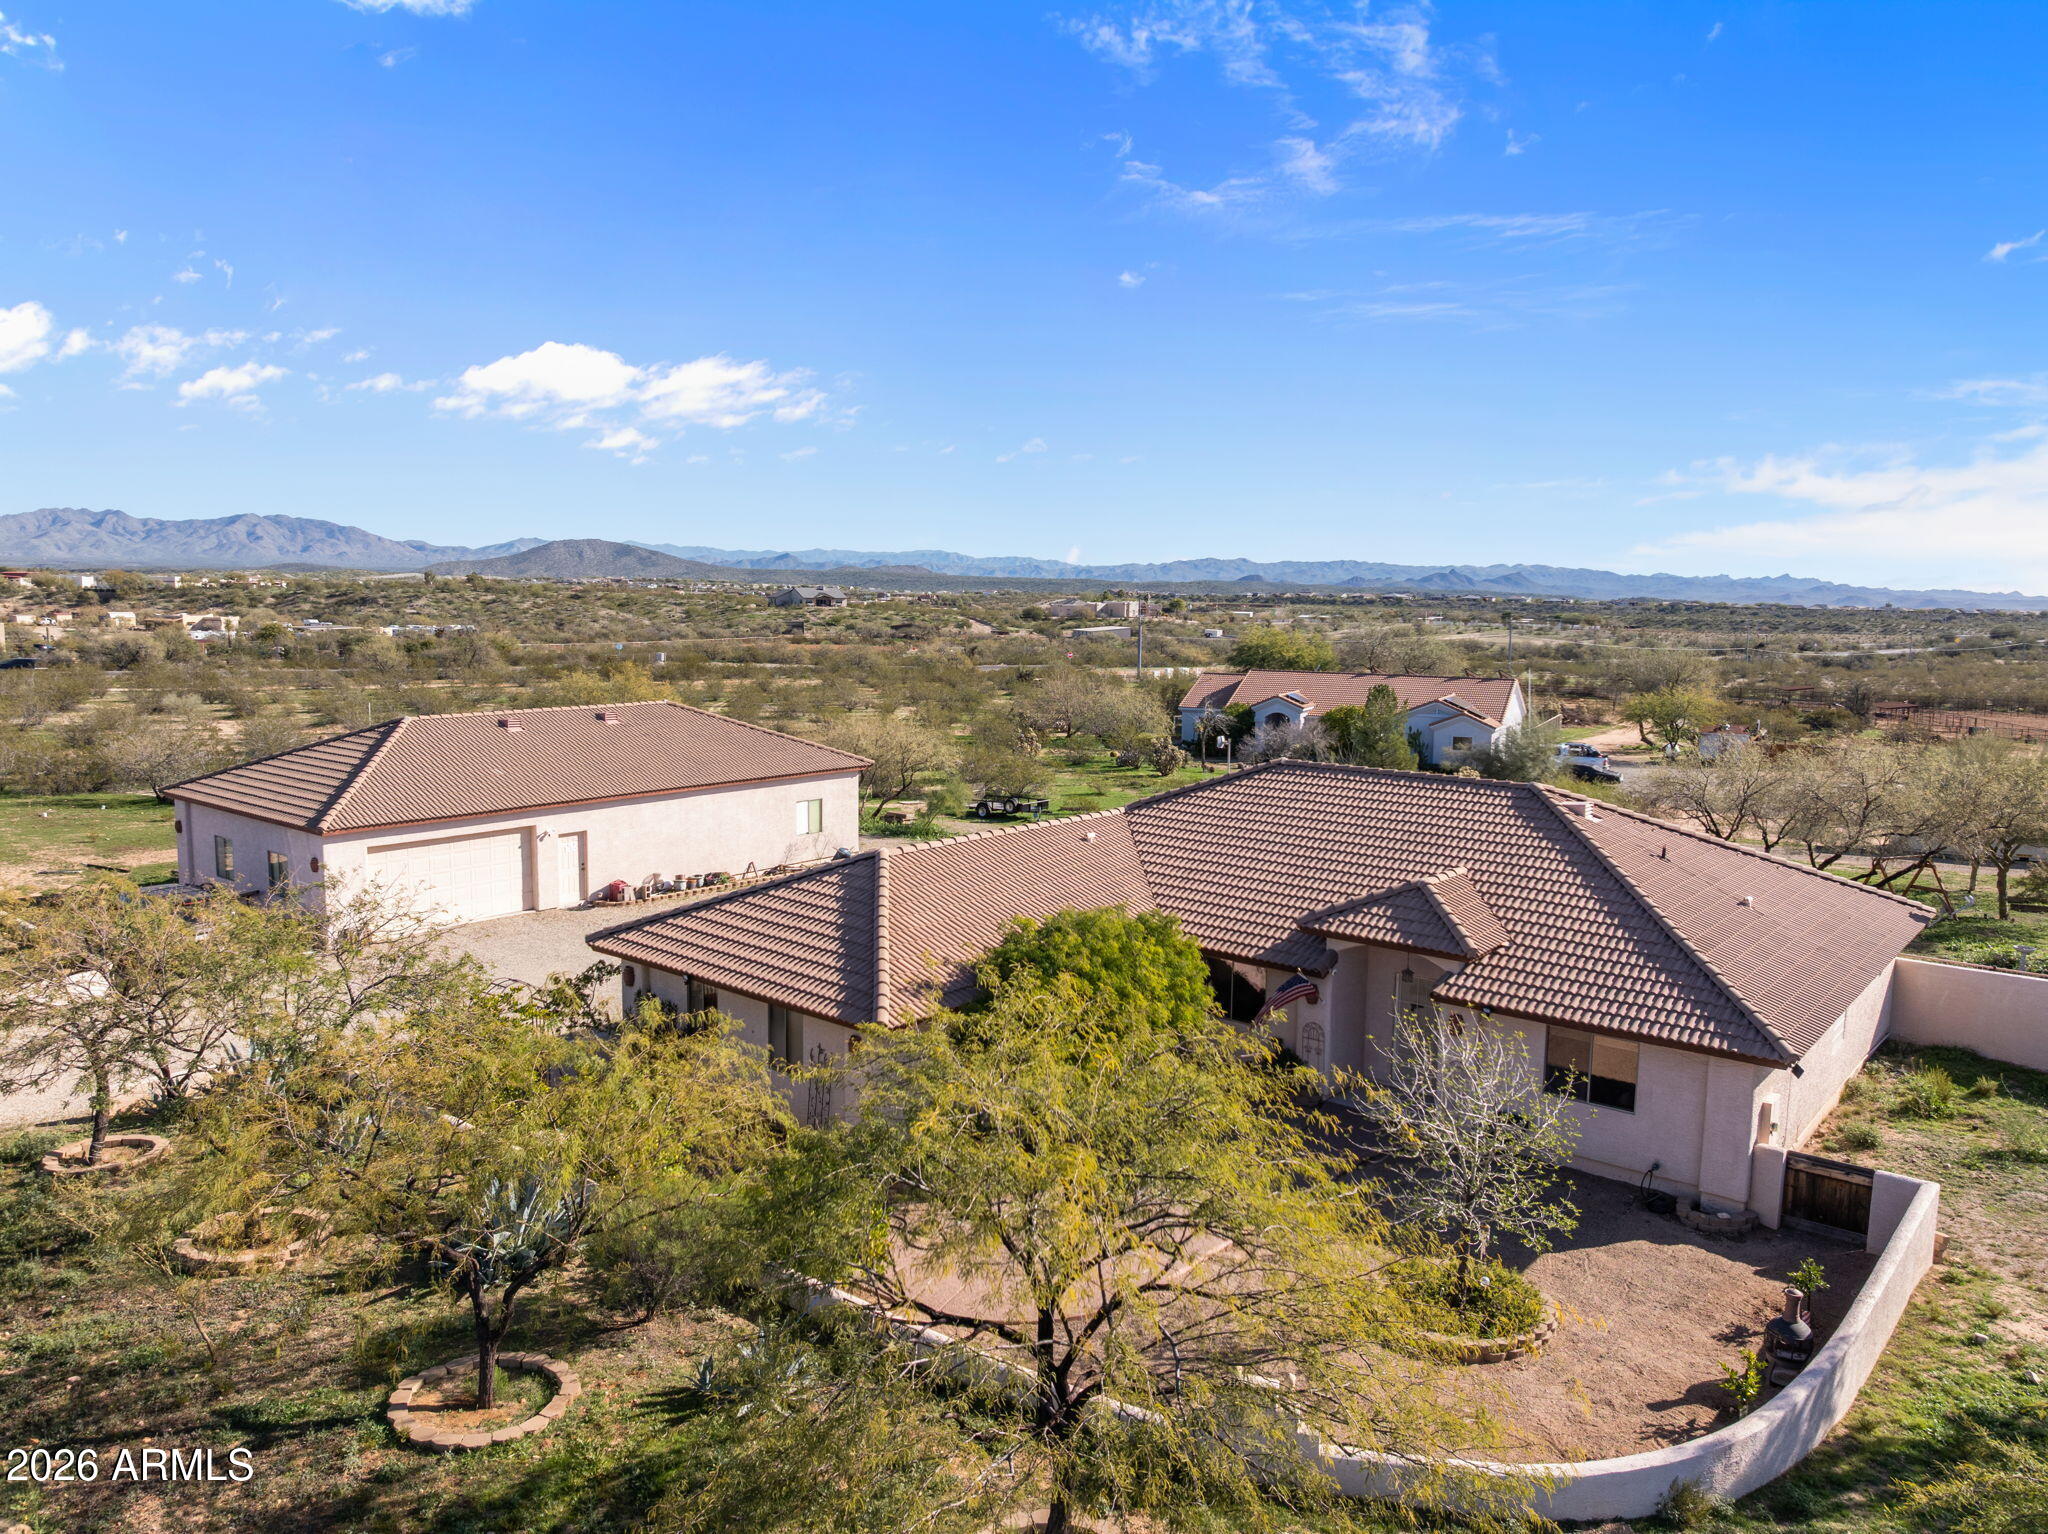
Welcome to your new home tucked away on a quiet street in Vista Royale.  This 2-acre property offers established landscape along with mature fruit trees, BRAND NEW HVAC system,  new tile and FRESHLY PAINTED INTERIOR.    Plenty of room for a horse set up if you desire.  The 1800 sq. ft. SHOP has water, power + its own septic system and mini split.  This  makes it  perfect for a mother-in-law Casita in addition to your AMAZING  workshop.   Home features 3BD 2BA + Den or office which can easily make a 4th BD if needed.  Spacious great room, open kitchen makes it easy to visit with family & friends.  So much potential for the grounds on the property too . Possibilities are only limited by your imagination!
#6963740

Wickenburg

35675 S CALICO Circle

3 Beds

2 Baths

2,039 Sq.Ft.

$749,900

MLS#: 6963740
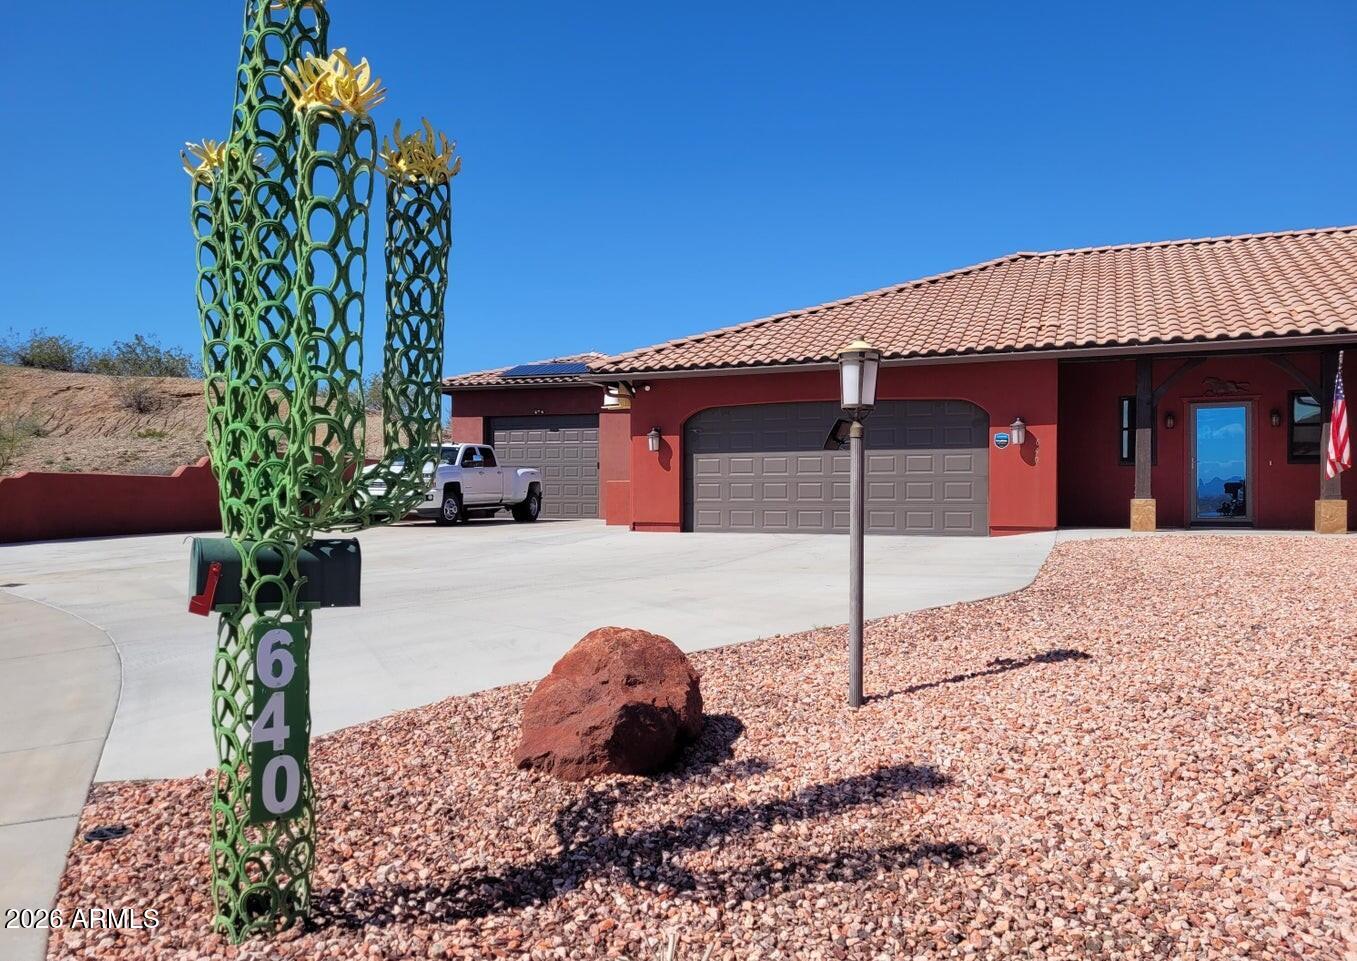
Beautiful custom 3-bed, 2-bath home in desirable Mariposa Heights! Situated on approximately 0.3 acres in a private cul-de-sac, this all-electric home with solar offers an attached 2-car garage, detached oversized RV garage, and heated pool. Interior upgrades include quartz countertops, wood flooring throughout, and a spacious three-panel sliding glass door leading to the backyard oasis. Enjoy low-maintenance artificial turf and year-round outdoor living. The extended RV garage provides ample room for vehicles, toys, storage, or workshop space. Exceptional custom craftsmanship, energy efficiency, and a prime Wickenburg location make this home a must-see. Don't miss this incredible opportunity!
#7028112

Wickenburg

640 N ATCHISON Circle

3 Beds

2 Baths

1,611 Sq.Ft.

$635,000

MLS#: 7028112
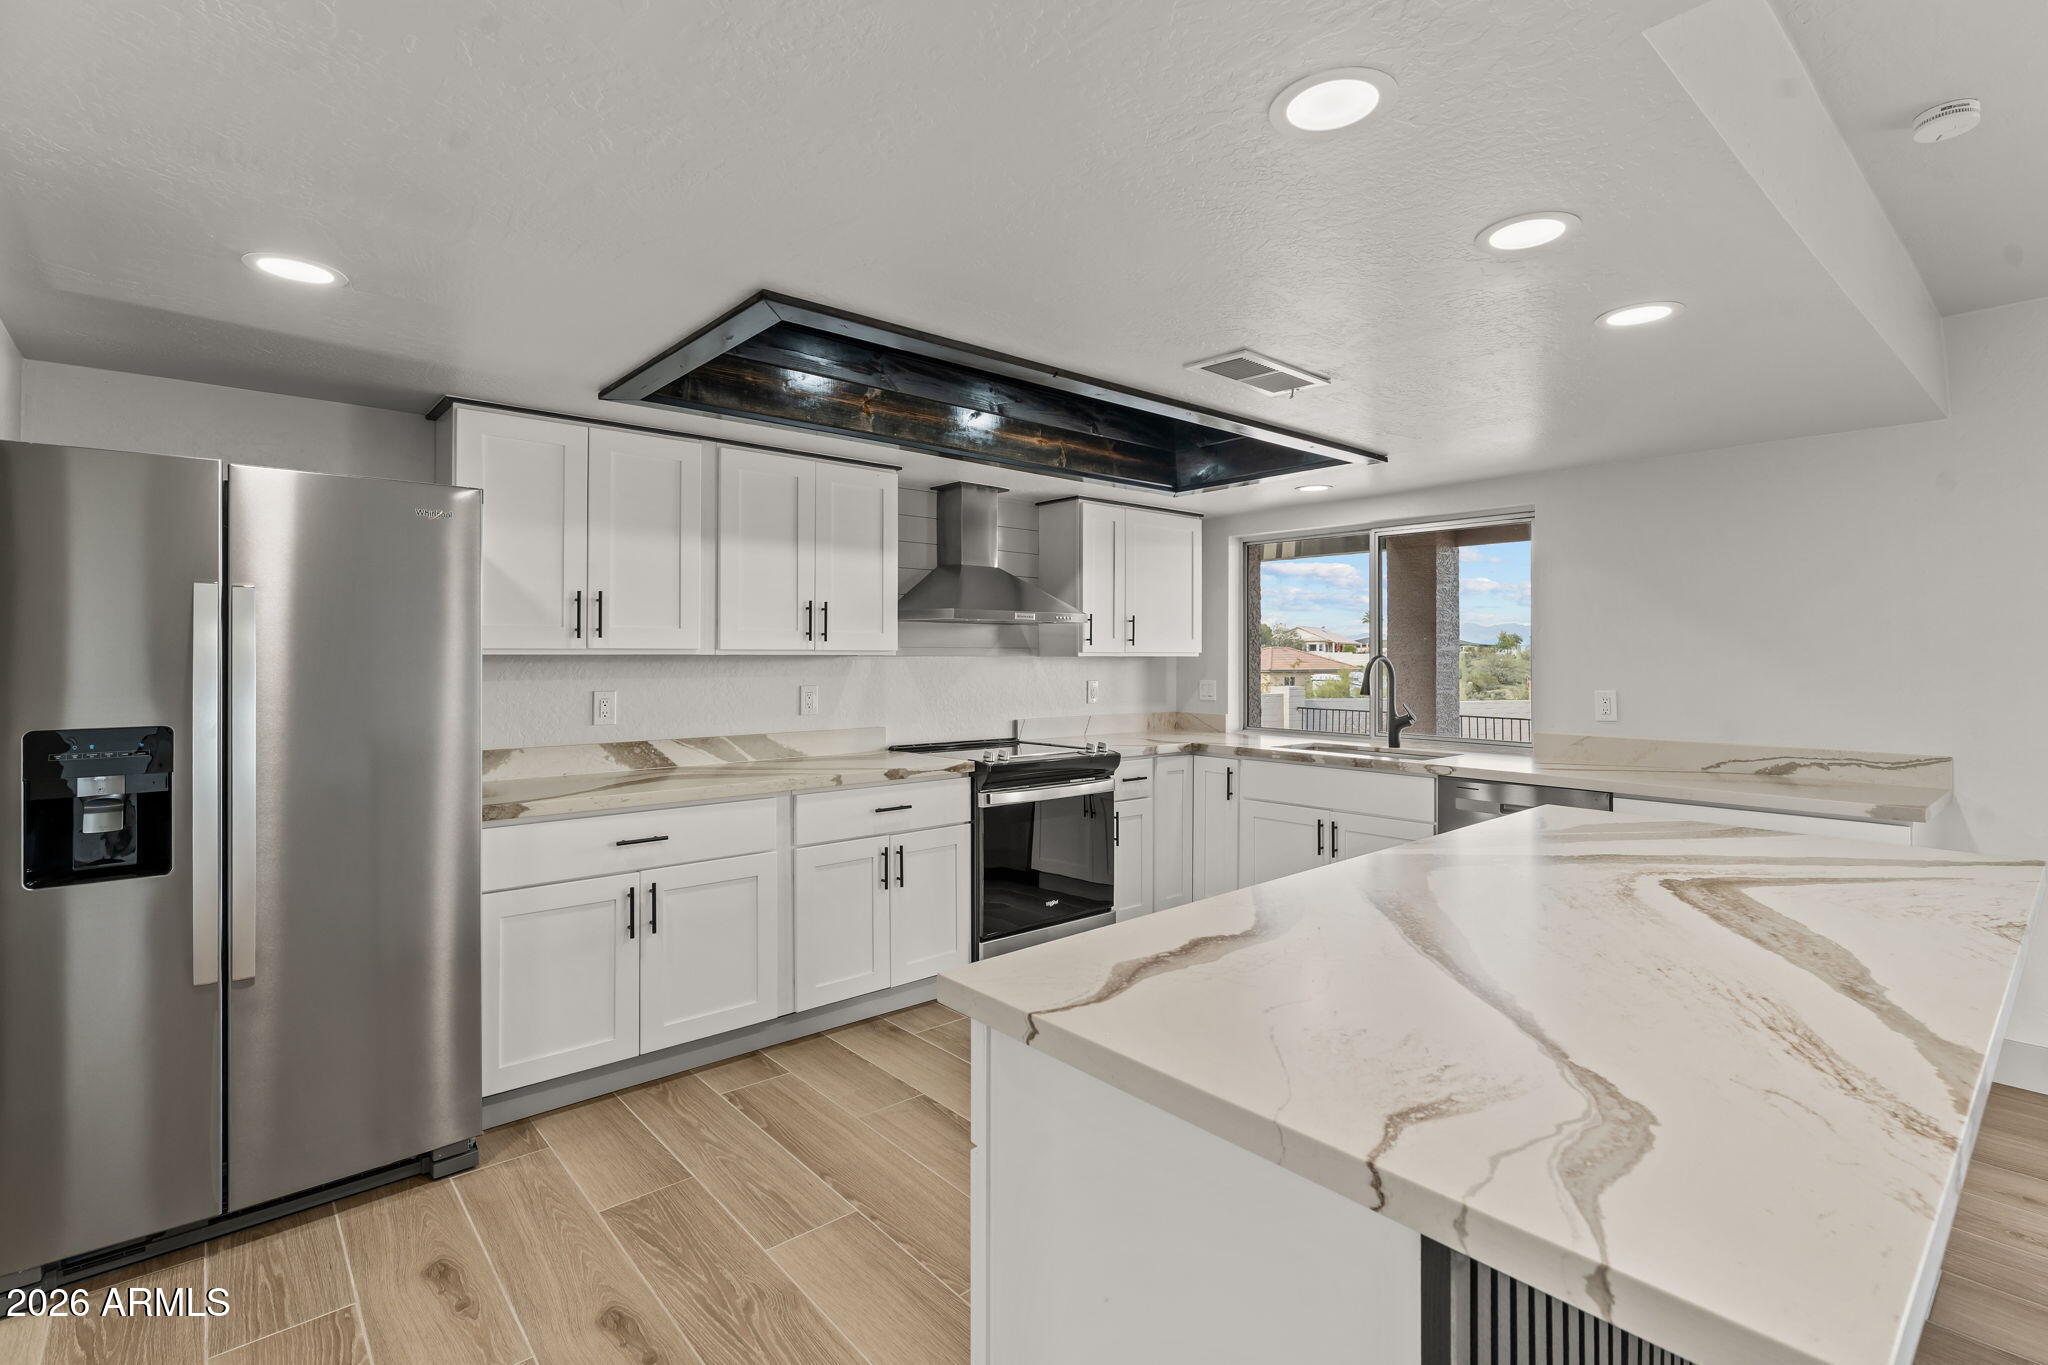
Welcome to this stunning fully renovated 1,952 sq ft home located in beautiful Wickenburg, AZ where modern upgrades meet breathtaking desert and mountain views. Thoughtfully redesigned with no expense spared, this 3-bedroom, 3-bathroom residence offers both style and functionality, including two spacious primary suites with en-suite bathrooms - ideal for guests, multigenerational living, or added privacy. The upstairs primary suite is a true retreat, featuring glass slider doors that open to a private balcony, perfectly positioned to take in sweeping views of the town and surrounding mountains. Downstairs, you'll find the remaining bedrooms along with all main living spaces, creating a seamless and comfortable layout. The fully upgraded kitchen shines with gorgeous granite countertops, updated cabinetry, and stainless-steel appliances, flowing effortlessly into the expansive living room. Vaulted ceilings, abundant natural light, and large glass sliders frame stunning mountain views while opening to the backyard oasis. All bathrooms have been beautifully updated with modern vanities, elegant tilework, and contemporary fixtures. Additional improvements include fresh carpet, modern tile flooring, recessed lighting, ceiling fans, and fresh interior and exterior paint, giving the home a crisp, move-in-ready feel. Step outside to enjoy the refinished pool overlooking the desert, offering serene views and the perfect setting for relaxing or entertaining on warm Arizona days. The garage has been refreshed with new paint and an epoxy floor, completing the home's polished finish. With over an acre of land there is plenty of room to make it horse property, add an RV Garage or guest home. Sky is the limit! This exceptional property combines modern comfort, thoughtful design, and the natural beauty that makes Wickenburg so special -an absolute must-see.
#6964742

Wickenburg

1560 Vista Drive

3 Beds

3 Baths

1,952 Sq.Ft.

$618,500

MLS#: 6964742
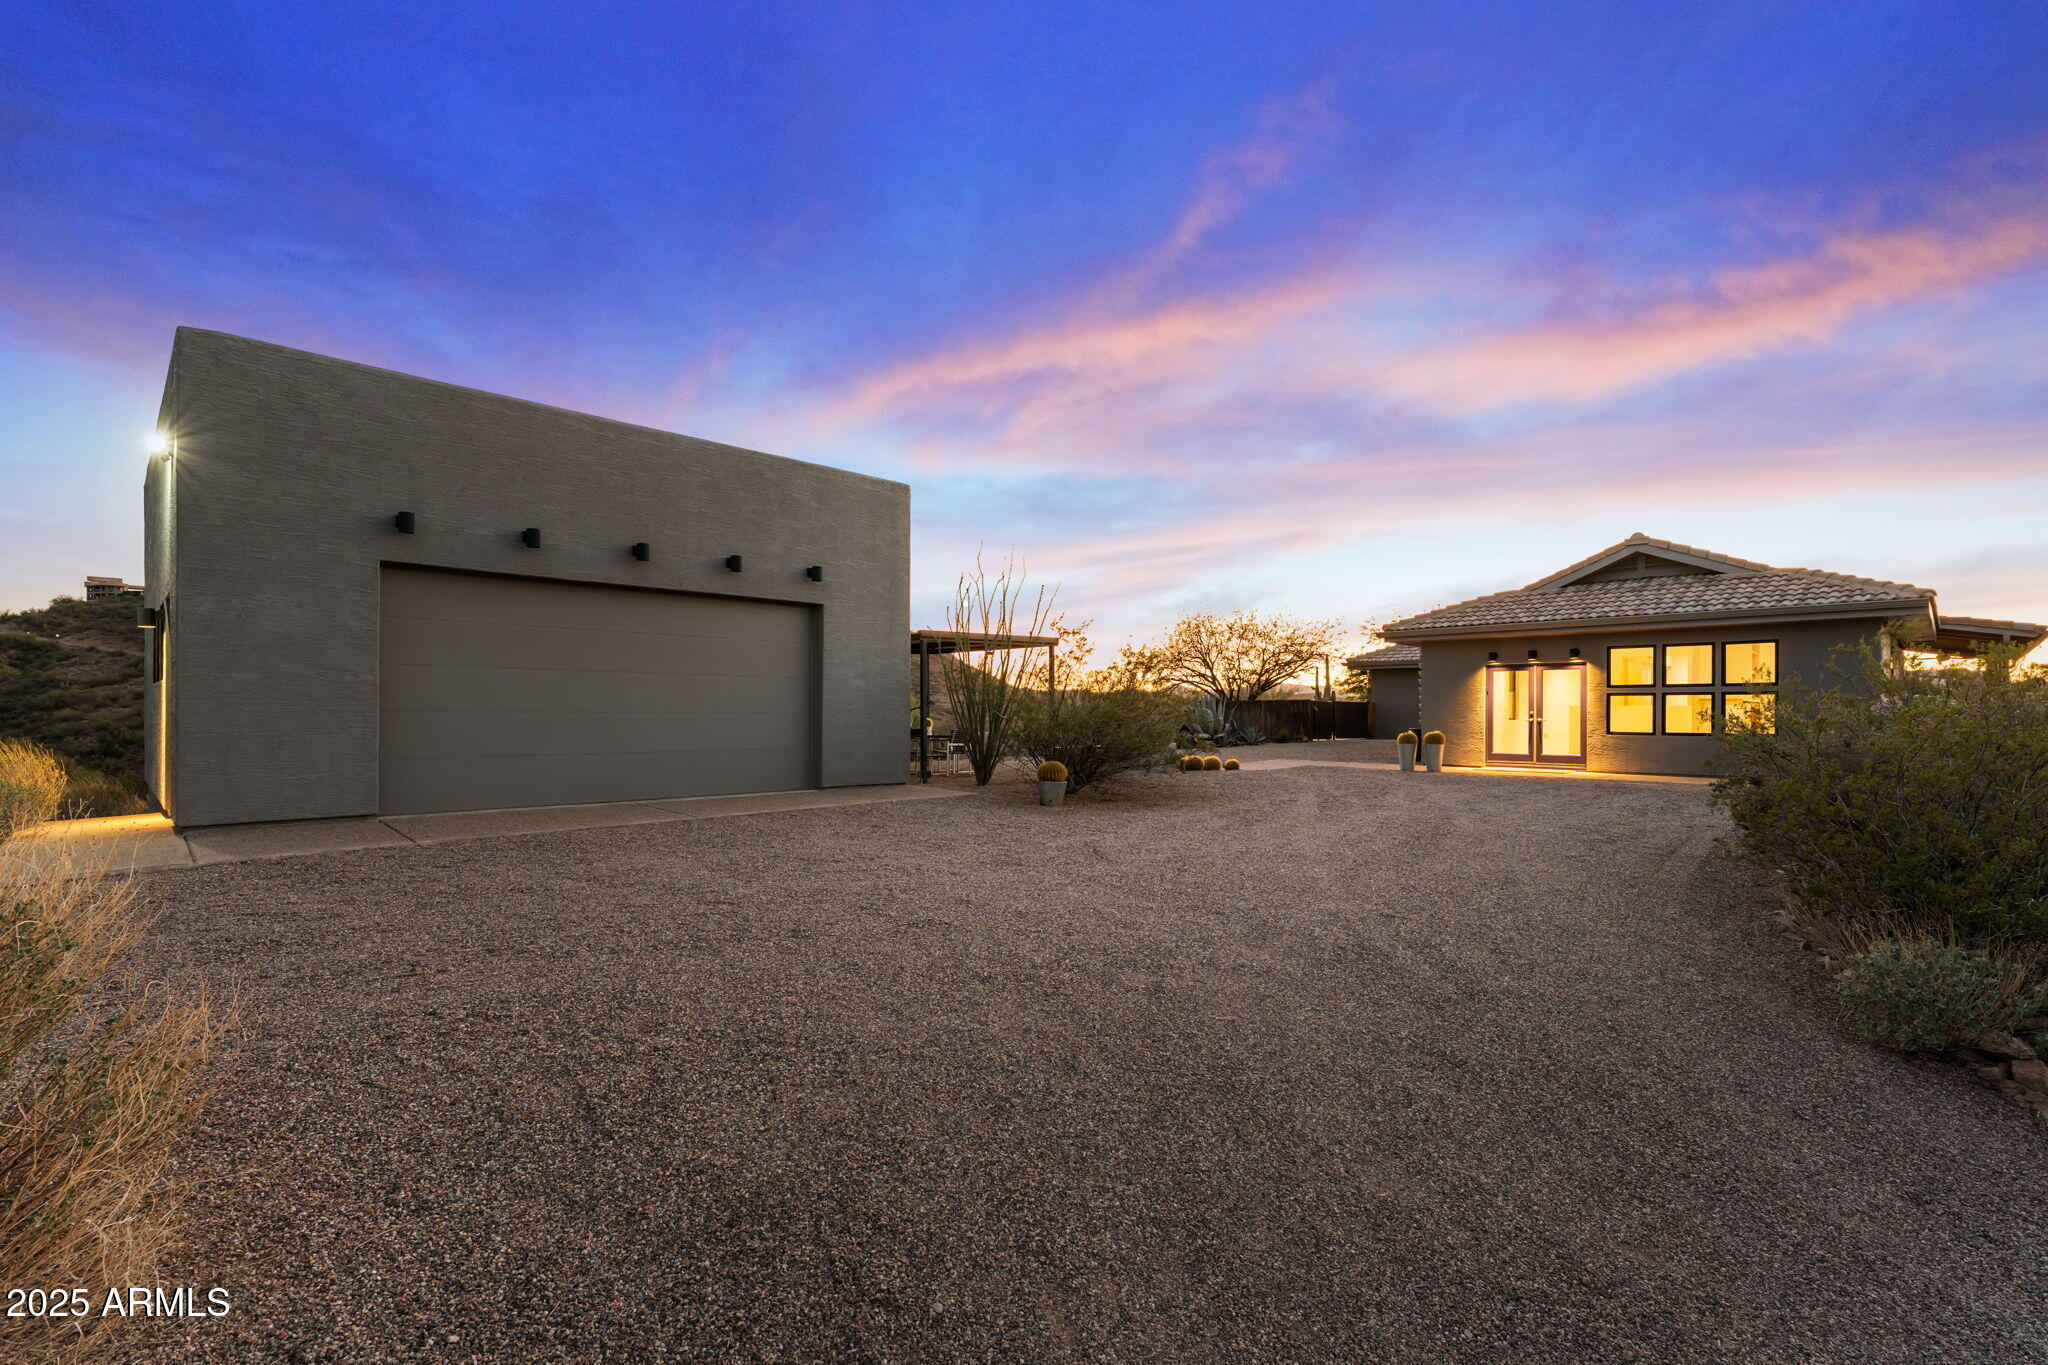
Experience the best of Arizona living in this gorgeous 3,284 sq ft home designed to take full advantage of its breathtaking surroundings. Boasting 5 spacious bedrooms, 3 bathrooms, and an over-height 2-car garage, this property combines style, functionality, and privacy on 4.5 pristine acres—with no HOA! Inside, you'll find two levels of flexible living space, perfect for multi-generational living or guest accommodations. The home features beautiful travertine tile flooring and plush new carpet, fresh interior paint, and modern fixtures that create a sleek, contemporary feel throughout. The kitchen is both elegant and functional, offering granite countertops, updated stainless steel appliances, a butler's pantry and ample cabinetry and storage. Bathrooms echo the same luxury finishes with granite surfaces and refined details. Step outside to your personal oasis - an inviting fenced, heated pool and spa complete with a variable-speed pump and free-standing cover roller. Multiple patios, a large balcony, and a covered seating area provide endless options for outdoor entertaining or simply relaxing while soaking in the unobstructed 360° desert and mountain views. The fenced backyard, carport, and low-maintenance desert landscaping make this property both beautiful and practical. With a private well and septic, utility costs stay low, leaving you more freedom to enjoy your surroundings. Whether you envision a workshop, guest casita, or horse facility, the possibilities are endless - the sky truly is the limit on this incredible, view-filled property! Come see why this desert gem is the perfect blend of luxury, comfort, and opportunity!
#6941735

Wickenburg

235 W Via Tortuga Drive

5 Beds

3 Baths

3,284 Sq.Ft.

$799,000

MLS#: 6941735
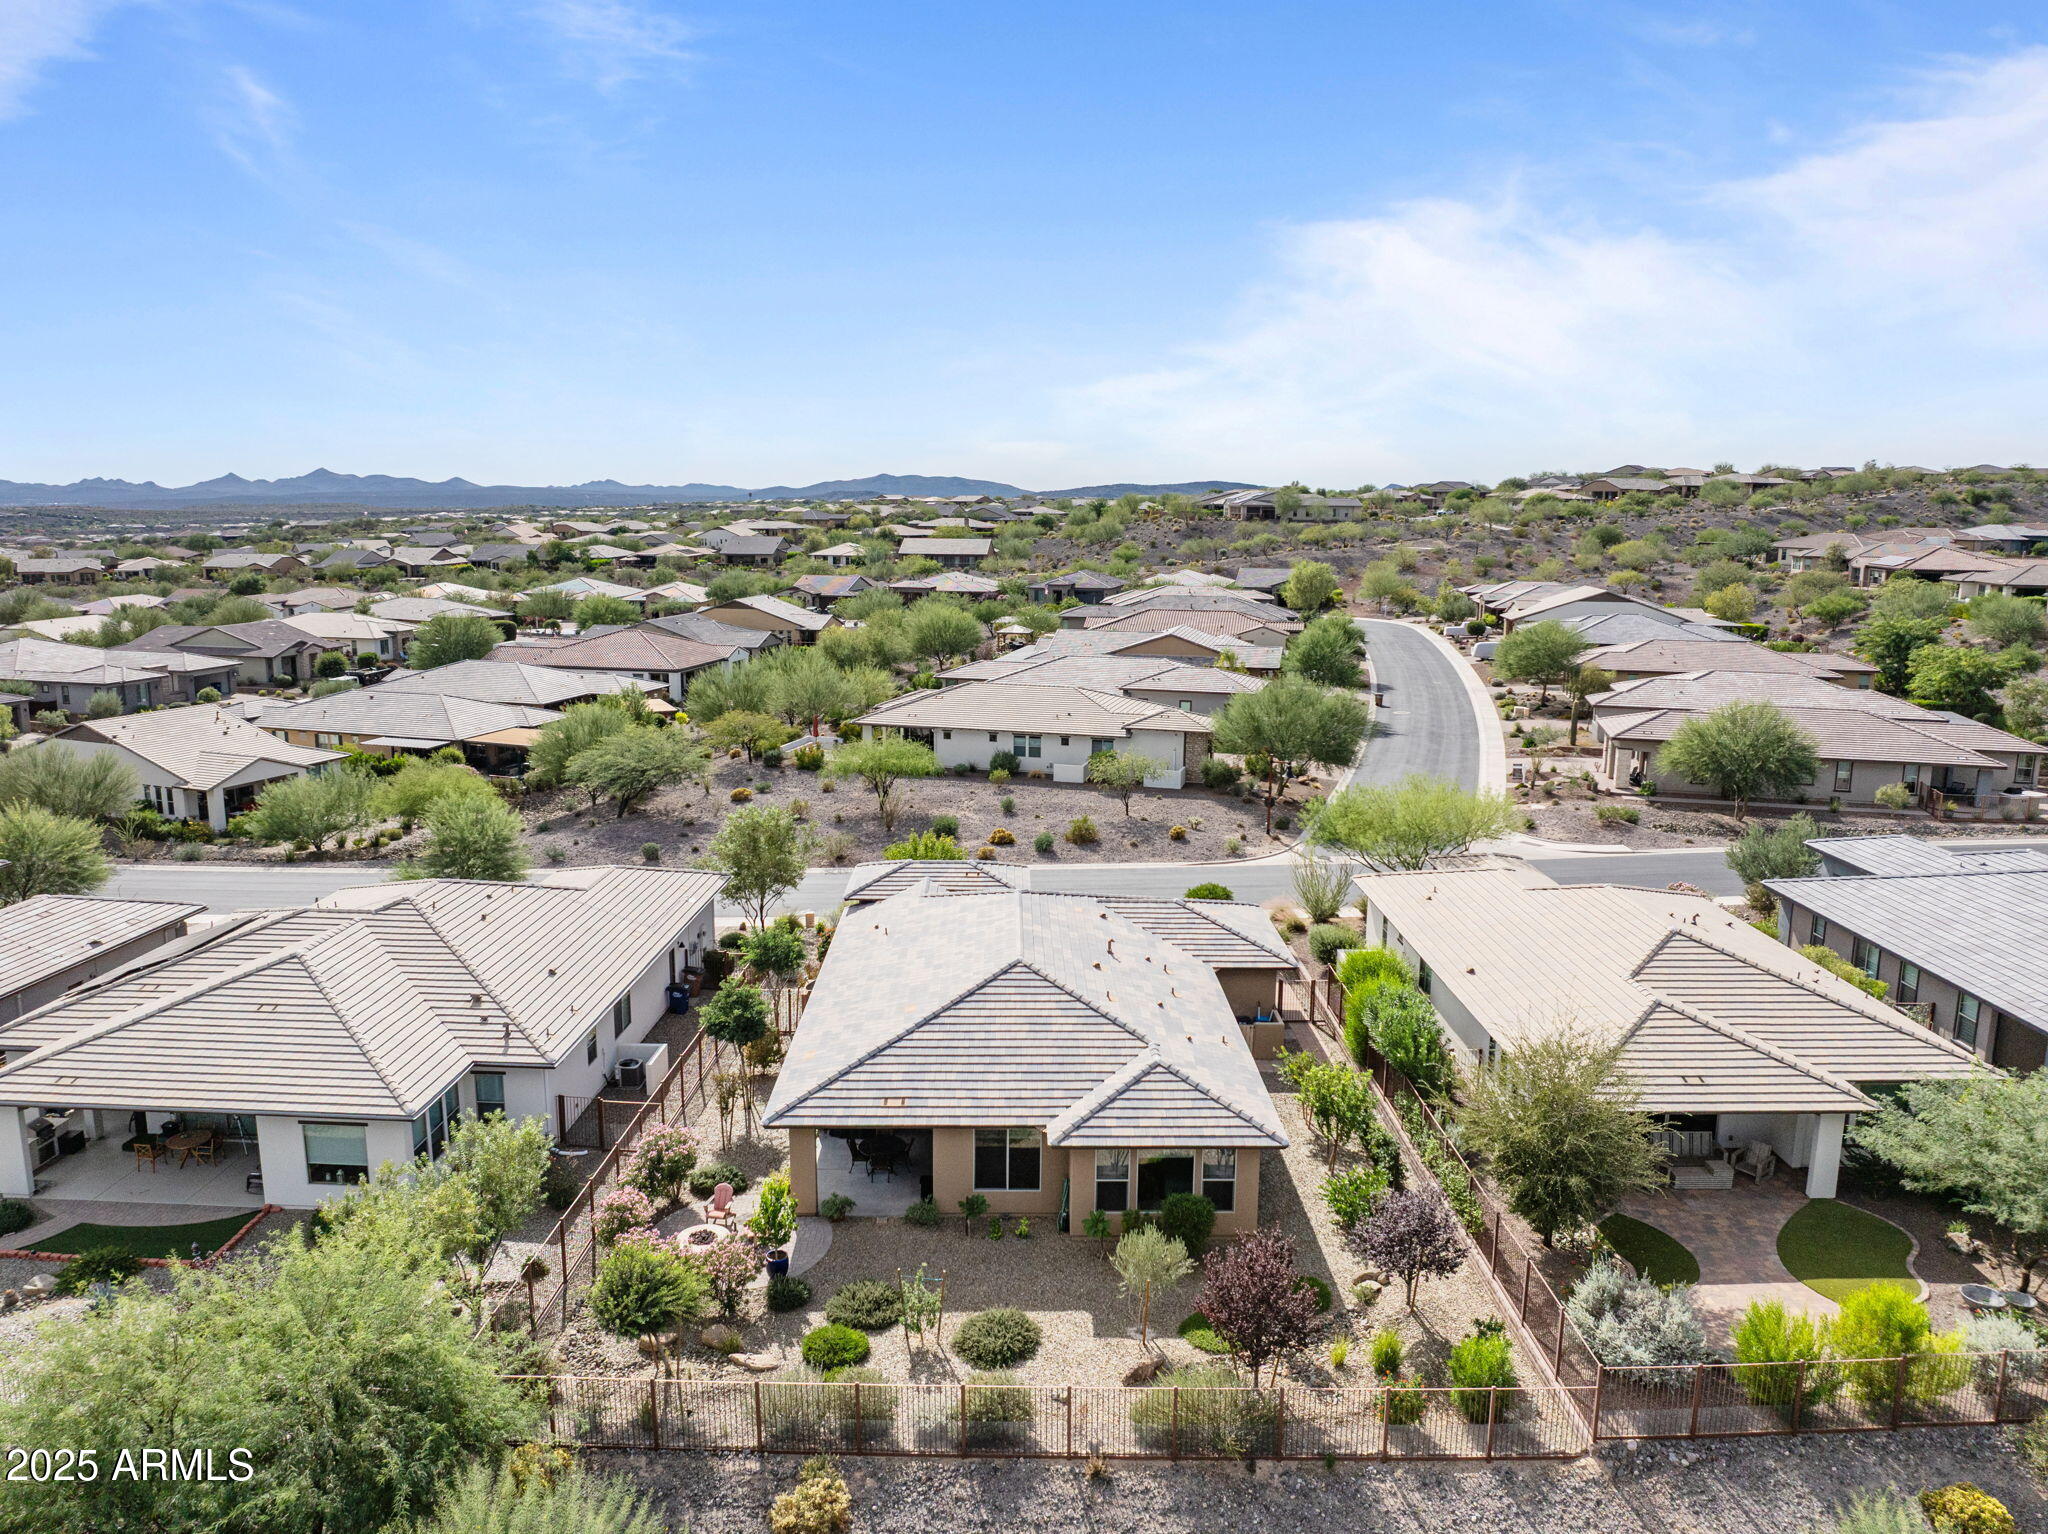
This beautifully upgraded 2-bedroom, 2-bath home offers the perfect blend of comfort, style, and functionality. The open floor plan highlights a spacious kitchen with upgraded GE Café stainless steel appliances, quartz countertops, and elegant cabinetry. Wood-look tile flows seamlessly throughout, complementing the home's modern desert aesthetic. A dramatic corner of retractable sliding glass doors fills the great room with natural light and opens fully to the covered patio—creating effortless indoor-outdoor living.

The primary suite features a spa-like bathroom with quartz countertops and decorative tile surrounds, while the cozy guest suite provides privacy and comfort for visitors. A den with French doors offers flexibility as a home office or guest space. Custom Hunter-Douglas woven shades enhance every room, adding a refined touch and energy efficiency.

Situated on a large premium lot with wide side yards, open space behind, and distant views of the Weaver Mountains, this property offers both beauty and potentialthere's even room to add a pool. Outdoor living is easy with low-maintenance desert landscaping, retractable sun shades, and a fire pit for year-round enjoyment. Additional highlights include a 3-car garage with a full bank of storage cabinets, a 30-amp RV outlet, and a location just a short walk from the lake and mailboxes.

Blending thoughtful upgrades with relaxed desert living, this home is ready to enjoy from day one.
#6942711

Wickenburg

3258 SPARROWS CREEK Way

2 Beds

2 Baths

1,968 Sq.Ft.

$599,000

MLS#: 6942711

Beautiful 4 bed, 3 bath Wickenburg home on just under 2 acres with exceptional horse amenities and mountain views. This 2,787 sq ft property features two master suites, a spacious open layout, and large windows that capture the surrounding desert scenery. Ideal for multi-generational living or hosting guests.

Equestrian setup includes eight 12x30 covered horse pens, a hay-storage container, and direct access to miles of wash riding right from the property--no trailering needed. Plenty of room for trailers.

Enjoy peaceful desert living with privacy, space, and stunning views, all while being minutes from downtown Wickenburg.

1890 W RODERICK Lane

Message successfully sent.

I agree to receive email communication and understand I can unsubscribe at any time.

I agree to be contacted by Realhub DEV via call, email, and text for real estate services. To opt out, you can reply 'stop' at any time or reply 'help' for assistance. You can also click the unsubscribe link in the emails. Message and data rates may apply. Message frequency may vary. Privacy Policy

Send a message

Message successfully sent.

Reason for contacting?

I agree to receive email communication and understand I can unsubscribe at any time.

I agree to be contacted by Realhub DEV via call, email, and text for real estate services. To opt out, you can reply 'stop' at any time or reply 'help' for assistance. You can also click the unsubscribe link in the emails. Message and data rates may apply. Message frequency may vary. Privacy Policy

Sign In Sign Out

Virtual Assistant

Would you like to take the next step with this property? We can help you schedule a showing or virtual tour, or send you more details.

Yes, I would like more information.

Thank You for Your Reply, One of Our Agents will contact you as soon as possible

No, maybe later.

Thank you, you can always contact me via email, phone number or through the contact form.

Realhub AI

Lucy - Your AI-Powered Realtor

Update Your Temporary Password

Personalize your search

Enter your email and we'll notify you immediately when new listings match what you're looking for.

or enter email address

Already have an account ? Login here

Continue your home search

I agree to receive communications and understand I can unsubscribe at any time.

I agree to be contacted by Realhub DEV via call, email, and text for real estate services. To opt out, you can reply 'stop' at any time or reply 'help' for assistance. You can also click the unsubscribe link in the emails. Message and data rates may apply. Message frequency may vary. Privacy Policy

Already have an account ? Login here

We use cookies

We use cookies primarily for analytics to enhance your experience. By accepting, you agree to our use of these cookies. You can manage your preferences or learn more about our cookies policy.